The agencies at Cuyama
These agencies offer a selection of luxury properties vente at Cuyama. Feel free to contact them for personalized assistance.

 English$ USD · m²


Historic Corral Canyon Ranch was established in 1880 and is set on 277+ acres surrounded by the Los Padres National Forest. This private retreat set against the stunning backdrop of the Sierra Madre Mountains and surrounded by the vineyards, orchards, and farms of the Cuyama Valley offers the tranquility of country living in Ojai's back country just 95 miles from Burbank. The ranch and adjacent lands offer extensive recreational opportunities, including trail riding, hiking, cycling, camping, birdwatching, and photography. The five renovated homes on the ranch include the Ranch House, Original Homestead House, Bunkhouse, Guest house, and Caretakers house. There are also horse facilities that include a 200' x 125' riding arena, covered round pen, 8-stall open barn with tack room, multiple paddocks, horse pastures, and 80+ acres of hay fields, plus additional outbuildings, well and pump house, three 5,000-gallon water tanks, an extensive irrigation system, and plenty of room to expand.
…By Liv Sotheby's International Realty


Welcome to historic Corral Canyon Ranch, established in 1880. This breathtaking 277-acre ranch retreat is where rustic elegance meets modern comfort. This exceptional property features a compound of five tastefully renovated homes, offering a perfect escape for relaxation or entertaining family and friends with room for all. The owner's retreat is a striking one-bedroom Ranch House, a perfect example of rustic elegance, boasting top-of-the-line Viking appliances, rich wood floors, exposed-beam ceilings, quartz countertops, a breakfast bar, a beautiful stone fireplace, a walk-in closet, and a covered wrap-around porch with sweeping views. An entertainment and recreation room with a bar adds the perfect space for gathering and unwinding. The additional homes include a spacious two-bedroom Bunkhouse, a charming two-bedroom Loft apartment, a two-bedroom Caretaker's Cottage, and a historic one-bedroom Homestead House ensuring comfort and privacy for guests and staff. Designed for both luxury and functionality, the ranch features an eight-stall open barn, a large 200' x 125' riding arena, a covered round pen, multiple paddocks and pastures with shelters suitable for livestock, a hay barn, a feed storage building, and an equipment barn. Approximately 80 acres of lush hay fields, a fully equipped workshop, gas and diesel tanks, a well and pump house, three 5,000-gallon water tanks, and an advanced irrigation system make this an ideal working ranch or countryside getaway. Miles of scenic hiking and riding trails weave through the landscape, leading to historical remnants of a bygone cattle operation and a breathtaking arroyo carved by a seasonal creek. Adjacent to picturesque National Parkland enjoy endless recreational activities including riding, hiking, off roading, cycling, camping, photography, birdwatching and star gazing. Whether you're seeking an equestrian paradise, a private retreat, a gentleman's farm or a legacy ranch, this one-of-a-kind property offers it all! Experience peaceful country living in the Ojai backcountry, just 95 miles from Burbank. Take in the scenic beauty on a leisurely drive from Los Angeles or arrive conveniently via the nearby private airport.
…By Liv Sotheby's International Realty


NEW CONSTRUCTION! Oak Terrace is Santa Barbara's first all-modern-contemporary single-family home community, offering 6 newly built residences on a private cul-de-sac in coveted San Roque. This single-level estate offers a versatile layout with 4 beds , 4 baths and 2630 SF with scenic mountain views. A flagstone patio creates a tranquil first impression, while the 11 ft tall great room opens through multi-slide doors for indoor/outdoor living. The designer kitchen features Noblessa cabinetry, Caesarstone counters, Wolf and Bosch appliances, an expansive island and pass-through window to the BBQ bar and outdoor kitchen. The primary suite offers dual walk-in closets and a spa-inspired bath. With owned solar and future ADU potential over the garage, this is modern SB living with future flexibility.
…By Annonceur International


A masterpiece of contemporary architectural elegance, this stunning estate is set atop one of the highest promontories in Woodstock Ranch. 20+/- oak-studded acres with panoramic 360 views of the Santa Ynez valley and San Rafael Mountain range. Designed to harmonize with its natural surroundings, this 5000+ square foot residence features 5 private ensuite bedrooms, each capturing breathtaking views, and five and a half baths. At the heart of the home, a magnificent open living space boasts soaring beamed ceilings, seamless walls of glass, and effortless indoor-outdoor flow. The flagstone patio, cantilevered pool and spa and dining terrace provide stunning spaces for entertaining, while expansive lawn and tennis/pickleball court that sits atop a scenic hillside knoll offer spectacular settings for recreation and exercise. The lush, secluded, gated grounds set this estate apart. The mature oaks, thoughtfully designed landscaping, tranquil ponds and meandering waterfalls create a serene retreat that enhances the homes natural beauty. A rare opportunity to own a true sanctuary in one of the Santa Ynez Valley's most sought-after communities. This Woodstock Ranch estate blends timeless sophistication, privacy, and natural beauty to create an unparalleled lifestyle.
…By Sotheby's International Realty - Santa Ynez Valley Brokerage


Welcome to 5445 Baseline Avenue, a magnificent Spanish-Style Hacienda nestled on over six acres in the heart of the Santa Ynez Valley—where luxury, craftsmanship, and tranquility converge. This 5,300+/- square-foot estate is a masterclass in refined California living, offering sweeping panoramic views of the Los Padres and Coastal Mountain ranges that frame every sunset in dramatic beauty. Surrounded by prestigious horse farms and acclaimed vineyards of renowned Happy Canyon, the property is a sanctuary of elegance and privacy. Inside, the residence unfolds with an open floor plan designed for grand entertaining. High beam wood ceilings soar above a sunlit family room with a sunken bar and a cozy game room perfect for intimate gatherings. The gourmet kitchen flows effortlessly into outdoor spaces, where a built-in wood-fired pizza oven and BBQ invite alfresco dining under the stars. Each of the four spacious bedrooms features its own luxurious en-suite bath, while the primary suite is a serene retreat with his-and-hers bathrooms and dual walk-in closets. A separate fifth bedroom guest suite with a full bathroom, cozy fireplace and kitchenette with amenities offers comfort and seclusion for visitors. Outdoors, the estate continues to impress with a private tennis court, a shimmering pool, and a fire pit that invites starlit conversations. A boutique vineyard of Cabernet Franc vines graces the grounds, producing handcrafted wines in collaboration with a respected local vintner. Mature landscaping and meticulously manicured gardens enhance the natural beauty of the expansive acreage, creating an atmosphere of timeless sophistication. This is not just a home—it’s a destination. A place where every detail has been curated for those who appreciate beauty, craftsmanship, and the art of living well.
…By Sotheby's International Realty - Santa Ynez Valley Brokerage


Tucked away on a rare cul-de-sac in coveted Happy Canyon, this enchanting 5.14-acre estate blends luxury, privacy, and country charm. The gated property features a beautifully updated main residence and guest house totaling apx. 3,700 sq ft, with curated gardens, specimen trees, a lavender field, & tranquil water features. Outdoor living shines with a covered patio, BBQ/bar, spa, & shower. Additional structures include a gym, art studio, & outdoor bar. Inside, enjoy an open-concept layout with a chef's kitchen, pizza oven, & elegant wine display. With equestrian facilities, fully owned solar panels, potential vineyard, and a prime location near top wineries, this is Santa Ynez Valley living at its finest.
…By Annonceur International


Travelers' Farm Refined Country Living in the Heart of Happy Canyon Welcome to Travelers’ Farm - a rare and remarkable 116± acre estate in the prestigious Happy Canyon AVA, where world-class vineyards converge with equestrian tradition and timeless design in one unforgettable setting. At the heart of the property sits a gracious approximately 6900± square foot main residence, blending classic proportions with refined finishes: French oak floors, Calcutta Gold marble, a custom ordered La Cornue Chateau French Oven, custom cabinetry throughout, a gorgeous walk-in pantry, and spacious kitchen with an unmatched view of the Santa Ynez Mountains. A richly paneled office or study makes working from home easy and a well-appointed wine cellar awaits the wine enthusiast. Thoughtful extras like a dedicated gym and four-car garage enhance day-to-day living. Surrounding the home, a full outdoor lifestyle unfolds. A sparkling pool and spa, chef- worthy outdoor kitchen, championship-sized tennis court, and beautifully manicured landscaping offer resort-style living, all framed by sweeping mountain views and complete privacy. For equestrian enthusiasts, the property delivers on every front. From the impressive, gated entry, a drive passes through lush, irrigated pastures to high-level training and boarding facilities. These include a professional eight-stall barn with an office, employee lounge, one full bath, two half baths, kitchenette, wash racks, and tack rooms. Additional features include two equipment barns, a 300 by 150 foot working arena with roping setup, covered round pen, hot walker, and expansive trailer parking. The charming manager’s house has been fully renovated and offers a comfortable living area and kitchen plus four bedrooms, two and half baths, two-car garage and private setting near the equestrian center. For those dreaming of vines, approximately 40± plantable acres lie within one of California’s most prestigious wine-growing regions known for its red and white Bordeaux varietals. Whether you envision creating a boutique label or simply enjoying the potential of the land, the opportunity is both rare and compelling. Located in the scenic Santa Ynez Valley, just a short drive from Los Olivos and Santa Barbara Airport, Traveler’s Farm offers the perfect balance of seclusion and accessibility. Surrounded by vineyards, ranches, and picturesque towns known for their fine dining and charm, this is a place to breathe deeply, live fully, and plant roots for generations to come.
…By Sotheby's International Realty - Santa Ynez Valley Brokerage


Nestled on 5.5± acres atop a serene and secluded hilltop in the prestigious Oak Trail Estates, this beautifully renovated Spanish ranch-style residence offers an exceptional blend of casual elegance and refined design—perfect for the most discerning buyer. Nearly every room captures expansive views of the rolling Santa Ynez hills, enhancing the home's open-concept great room that seamlessly combines a gracious living area with a fireplace, an inviting dining space, and a stunning chef’s kitchen. The kitchen features a large center island, custom cabinetry, and brand-new, high-end appliances—all impeccably appointed. Wide-plank white oak floors flow throughout the home, extending into three spacious bedrooms, a cozy family room with a second fireplace, and a versatile fourth bedroom or office. The luxurious bathrooms are finished with marble, custom cabinetry, and elegant fixtures, creating a spa-like atmosphere. Outdoors, the tranquil backyard is centered around a magnificent native oak tree and a beautiful pool area with seating that overlooks the breathtaking Santa Ynez landscape. Completing this private estate is a small barn and pasture, with direct access to miles of protected riding trails exclusive to Oak Trail Estates.
…By Sotheby's International Realty - Montecito - 1290 Coast Village Road Brokerage


First & foremost, if you are looking for seclusion and privacy this 18+ acre Mediterranean gated estate on upper Gibraltar Road has it all. Fabulous world-class views of the Santa Barbara Harbor, Channel Islands, and Pacific Ocean Coastline. Don't miss the guest quarters built over the detached 3-car garage, breathtaking pool, spa & sauna. Property is being sold AS IS. There is currently an accepted $3,000,000 offer, subject to Bankruptcy Court approval. The first overbid will be $3,010,000, subject to Bankruptcy Court approval & further over-bidding in Court.
…By Annonceur International


This Ten Acre Ocean View Property currently offers a newer guest residence, large workshop, extensive infrastructure, and active expansion plans, representing a rare large-scale coastal estate property within Santa Barbara city limits close to all the best of Montecito and Santa Barbara. It was previously entitled for a 6,673± square foot estate compound including residence, garage, decks, and pool. A beautifully engineered gated drive curves through meadows, pepper trees and palms, arriving at sweeping mountain, coastline, and island views that unfold across the property beneath Gibraltar and a panorama of Santa Barbara’s front country, framed by majestic scenery and a remarkable sense of scale and drama. Substantial infrastructure has already been completed across the property. The property is serviced by 3-phase power, a 2-inch agricultural water meter, and 1-inch domestic water supporting a wide range of estate, agricultural, creative, and workshop uses. With substantial groundwork already completed, the property offers a compelling blend of privacy, utility, scale, and flexibility within Santa Barbara city limits. The parcel’s size, infrastructure, and existing access configuration may also present additional estate planning or development opportunities, subject to City approvals. A rare lifestyle opportunity on Mountain Drive with convenient access to Montecito, the Upper East, and downtown Santa Barbara.
…By Sotheby's International Realty - Montecito - 1290 Coast Village Road Brokerage


Privately gated and approached by a long, winding country road, this commanding hilltop estate is set within the prestigious enclave of Rancho Ynecita, encompassing approximately 19.5 acres with sweeping, unobstructed panoramic views across the Santa Ynez Valley and surrounding mountains. The residence is primarily single-level in living, thoughtfully organized around a tranquil central courtyard that serves as the architectural heart of the home. Five French doors-three from the living room and two from interior hallways-open to the courtyard, allowing the soothing sound of the fountain water feature to resonate throughout the interiors and establishing a refined indoor-outdoor dialogue. Recently and extensively remodeled, the home seamlessly blends timeless Spanish character.
…By Annonceur International


Designed for the View. Defined by the Site. John Kelsey's dramatic architectural vision is inseparable from its surroundings. Set behind gates on more than six private acres within an exclusive three-estate enclave, the residence was conceived in response to an extraordinary landscape. Soaring volumes, expansive walls of glass, and bold sculptural forms are carefully composed to capture an uninterrupted sweep of the Pacific Ocean, Channel Islands, coastline, and Santa Ynez Mountains. Thoughtfully designed for effortless single-level living, the residence offers four bedrooms, four full baths, and three half baths. Generous living and entertaining spaces flow seamlessly to broad terraces, an infinity-edge pool, and outdoor gathering spaces that celebrate the home's remarkable setting. Privately positioned in its own wing, the ocean-view primary suite features dual walk-in closets, a fireplace, a dedicated office, and a spacious terrace overlooking the Pacific. Two additional guest suites open to private terraces, while a detached guest suite with its own entrance enjoys a peaceful mountain outlook, providing exceptional privacy and flexibility for family or guests. The surrounding landscape is intentionally restrained, allowing the architecture and natural beauty of the site to remain the focus. Broad terraces, native plantings, and quiet outdoor spaces create a setting that is both dramatic and serene. Just minutes from Montecito's Upper and Lower Villages, renowned dining, boutique shopping, hiking trails, and beaches, the property offers an exceptional balance of architectural significance, complete privacy, and everyday convenience. Some properties are remembered for their architecture. Others for their setting. This is one of the rare estates distinguished by both.
…By Sotheby's International Realty - Montecito - 1290 Coast Village Road Brokerage


From its gated hillside location on nearly six acres, this distinguished estate showcases dramatic, sweeping views of the Pacific Ocean and Channel Islands, offering an alluring convergence of serenity, seclusion, and exceptional craftsmanship. Originally designed by architect Don Nulty and substantially renovated by its current owners, the 9,700+ square-foot residence is beautifully appointed for both quiet respite and effortless entertaining. Throughout the property, desirable amenities abound, including a stunning infinity-edge pool, meticulously tended grounds, and a private shared well that sustains the estate's lush landscaping. An olive-lined drive winds along the hillside, gracefully introducing the motor court and stately front entrance. The home’s thoughtful floor plan operates comfortably on a single level, flowing naturally between grand entertaining spaces and intimate retreats, while offering generous accommodations for family and guests on the upper and lower levels. Inside the front doors, arched openings frame the foyer and draw the eye immediately toward the ocean beyond. The living room is both impressive and inviting, anchored by an oversized marble fireplace. An adjacent formal dining room features sculptural pendant lighting and direct access to the south-facing terrace. The spacious kitchen offers striking design, custom cabinetry and abundant countertop space, high-end built-in appliances, and herringbone oak floors, with an adjoining breakfast area opening to an ocean-view patio. A cozy media room and a moody library with floor-to-ceiling built-ins and a fireplace offer more intimate spaces, while an office, a spacious laundry room, and an attached three-car garage complete the main level. Situated in its own wing of the home, the primary suite features dual en suite bathrooms of exceptional finish, dual custom walk-in closets, and views of the ocean and mountains. Two additional en suite bedrooms occupy the lower level, while an upper guest wing offers its own sitting room, ocean-view terrace, and en suite bath — ideal for family or guests seeking their own retreat. Outside, a south-facing terrace and loggia surround a spectacular ocean-view infinity-edge pool. Multiple seating areas and an outdoor fireplace invite year-round enjoyment of the dramatic views extending to the Channel Islands and beyond. Below the pool and terraces, the expansive grounds unfold across the hillside in carefully tended gardens of roses, lavender, native plantings, fruit trees, terraced seating areas, and winding gravel paths — all sustained by a shared private well. Located within a gated enclave of just three estates and yet just moments from Montecito's Upper Village, 1140 East Mountain Drive is a rare and irreplaceable offering above one of California's most beloved coastal communities.
…By Sotheby's International Realty - Montecito - 1290 Coast Village Road Brokerage


The 9+ usable acres that make up the property at 3173 Roblar Avenue in Santa Ynez offers tremendous opportunity and historical charm. Originally part of the Joughin Ranch, the property has been held by one family since 1950. Core to the property is the 7.85+/- acre Joughin Vineyard featuring Primitivo (3.37+/- acres), Syrah (2.74+/- acres) and Lagrein (1.74+/- acres) varietals. Most recently the vineyard was farmed by Lafond Vineyards in conjunction with Santa Barbara Winery creating a unique red blend. Fronting the vineyard are two vintage cottages each of approximately 800 sqft - a two bedroom/one bath and a one bedroom one bath - each having dedicated septics. A vintage barn sits just behind the two cottages and there are multiple equipment sheds nearby. The vineyard and cottages are fed by a private well. Mature oaks add to the beauty of this classic property that awaits your vision to develop a Santa Ynez Valley vineyard estate. Adding to the opportunity and charm, 3173 Roblar Avenue offers convenience to Santa Ynez, Los Olivos, Solvang and everything the Santa Ynez Valley lifestyle has to offer. We welcome you to come and take a tour.
…By Sotheby's International Realty - Santa Ynez Valley Brokerage


Nestled on just under 25 acres of premier wine country, this exceptional Santa Ynez vineyard compound offers a blend of luxury, privacy, and viticultural prestige-- all nestled behind gates, and ripe with opportunity for a vintner to continue its legacy. Ideally located just a short distance from the charming town of Los Olivos, and Mattei's Tavern, The Vincent Vineyards Estate is well positioned for high visibility on the scenic SR-154. The heart of the property is a meticulously built 6-bedroom Italianate villa, thoughtfully designed with timeless elegance and panoramic views of the surrounding vineyards and expansive backyard and grounds. This main residence features luxurious en-suite bedrooms, a breakfast room, an elevator, an exercise room, and a primary suite with dual closets and spa-like bathrooms. Complementing the main home are two well-appointed guesthouses featuring 3 additional bedroom suites, spacious living areas, and gourmet kitchens, ideal for extended family or visitors seeking privacy and comfort. A haven for wine enthusiasts and collectors alike, the estate boasts 14 acres of meticulously maintained and imported Bordeaux varietals, supported by a fully equipped onsite winery and tasting room - perfect for private label production or continuing its commercial operation. With dozens of 90+ pt wines and countless accolades, this is an incredibly rare opportunity for a wine enthusiast to truly own and experience the quintessential 'Vintner Lifestyle'. Additional amenities include a stunning pool pavilion and cabana with chef's kitchen and bar, ideal for relaxed entertaining, and 7 garage spaces for the true car enthusiast. Positioned in one of the most coveted corridors of the Santa Ynez Valley, this estate offers the perfect blend of luxury living and agricultural opportunity, just minutes from acclaimed restaurants, tasting rooms, and the vibrant lifestyle of Los Olivos and Santa Ynez.
…By Sotheby's International Realty - Beverly Hills Brokerage


Set on approximately five mostly level acres in Santa Ynez, 2380 N. Refugio Road presents a compelling opportunity to update or reimagine a multi-structure estate in a desirable rural setting. The property includes a primary residence, a detached guest residence, a separate studio, and a hybrid building featuring an outdoor dining area, enclosed storage space, and workshop. The main house offers comfortable living with 2 bedrooms, 2.5 baths, and multiple exterior patios with mountain and vineyard views across open acreage. The guest residence has been taken down to the studs, creating a blank canvas for renovation or redesign. The detached studio provides flexibility for creative and recreational space, or potential square footage as an addition to the guest residence. The largely flat and usable acreage offers room for landscaping enhancements, expanded outdoor living areas with room for a pool and spa, equestrian potential, or agricultural pursuits. The setting balances privacy with convenient access to Los Olivos, Ballard, Santa Ynez, and the greater Valley amenities. This offering is well suited for a buyer prepared to undertake improvements and capitalize on the long-term upside of a thoughtfully renovated multi-residence property. Architectural plans, reports, and supporting documentation are available for review. Property is being sold in its present condition. An exceptional opportunity for investors, contractors, or end users seeking a value-add project in Santa Ynez.
…By Sotheby's International Realty - Santa Ynez Valley Brokerage


Stylish and sophisticated, this gated Mediterranean villa offers incredible privacy and breathtaking ocean and island views just minutes from Montecito's Upper Village. Set on 2.5± acres, the home is designed to harmonize with its natural surroundings with views from every living space, indoors & out. The transformed interior includes separate living and family rooms, formal dining, an artisan kitchen, & downstairs office. Upstairs, an elegant primary & sitting room + luxe bath, & 2 ensuite bedrooms all have ocean view balconies. Resort-like grounds boast a 1 BR guest house, a tropical pool & spa, a 5-hole putting green, and manicured garden paths. Solar panels and a shared well assist with utility costs. This is an unsurpassed retreat for those seeking the best of Montecito living.
…By Annonceur International


Nestled along prestigious Picacho Lane, this newly renovated estate offers sweeping ocean views and timeless elegance. Set behind a graceful lone private driveway, the home invites you in with a welcoming entry porchperfect for morning coffee or evening fireside moments. Inside, a thoughtfully curated design balances modern sophistication with serene comfort, flowing effortlessly through richly appointed living areas.Ideal for every stage of life, the flexible layout includes an elevator for added convenience and features a main residence thoughtfully paired with a charming guest house and creative cabin. Whether hosting or retreating, the estate offers boundless possibilities for luxury, inspiration, and ease.
…By Annonceur International


Perched at the end of a quiet lane and set on more than 2.25 acres, Villa Vista Bella is a breathtaking estate featuring two residences: a Tuscan-inspired main home and a newly remodeled guest house. Surrounded by sweeping views of the ocean, islands, harbor, and mountains, this gated compound offers extraordinary privacy, timeless architecture, and effortless indoor-outdoor living. The main residence spans ~7,000 square feet across two thoughtfully designed levels, featuring four spacious en-suite bedrooms, five full bathrooms, and two powder rooms. Rich architectural details bring warmth and character throughout the home, including vaulted ceilings with exposed beams, Brazilian walnut flooring, and limestone fireplaces, while expansive French doors frame the surrounding views. Upon entering, the home immediately reveals sweeping views of the ocean. Grand living and entertaining spaces are thoughtfully designed with a natural flow between rooms, creating a home that feels both elegant and highly livable. The gourmet kitchen, appointed with professional-grade appliances and refined finishes, opens seamlessly to the great room and breakfast area, while nearby doors lead to the covered loggia and terraces, creating an inviting setting for both everyday living and gatherings with family and friends. The spacious primary suite serves as a peaceful retreat with fireplace, ocean views, and a spa-like bath. Additional amenities include several flexible spaces currently configured as a private office with custom built-ins, theater room, wine cellar, and gym. Designed to embrace Santa Barbara's renowned indoor-outdoor lifestyle, the grounds feature expansive terraces, a covered loggia for al fresco dining, and an infinity-edge pool and spa overlooking the dramatic coastal and mountain vistas. The beautifully landscaped gardens, originally designed by Robert E. Truskowski, offer manicured lawns, mature plantings, and tranquil pathways throughout the property. Privately positioned on the grounds, a newly remodeled ~1,200 sq. ft. two-bedroom, 1.5-bath guest house offers a private retreat for visitors or extended family. The guest residence features open living spaces, a full kitchen, and an upper-level deck with spa enjoying picturesque views. Additional highlights include two garage structures with space for three cars, workshop space, a generous motor court, a separate art studio located behind the guest house, and a charming fountain courtyard that creates a welcoming arrival to the property. Exceptionally private and beautifully designed, Villa Vista Bella offers a rare opportunity to experience the very best of Montecito living, where sweeping views, elegant architecture, and effortless indoor-outdoor spaces come together in one remarkable estate.
…By Annonceur International


Featuring impeccable style and lush, curated landscaping, this entirely usable property serves as a serene oasis. Intentional design defines the layout, inside and out. The divine gardens, ideal for relaxation or entertainment, set this property apart. You know you have arrived somewhere special as you open the front gates and step into an enclosed flagstone courtyard shaded by mature specimen trees, with a soothing fountain and mounds of colorful plantings. Close the gates and experience tranquility and harmony. This home has been thoughtfully upgraded by each of its three owners since 1954, while maintaining its original ranch house character. Inside the home you are met with newly refinished natural oak floors throughout the common rooms. The living room invites conversation around the central fireplace and picture window that frame the front courtyard. The open contemporary kitchen is optimized for function and serves as the heart of the home, adjacent to the dining area and den. The upgraded kitchen features plenty of storage, an eating bar, a 6-burner gas range, and double refrigerators/freezers. The first floor provides two additional bedrooms, a charming bathroom with dual vanities, and interior access to a garage with built-in storage. The back of the house is lined with windows overlooking a sublime outdoor setting designed for relaxation. The entire yard sparkles in the evening with uplighting, accent lighting, string lighting, and path lighting. The property is filled with specially selected plantings that bloom throughout the year. Experience the restful setting from any room in the house through ample windows, or from any of these fabulous features: - An outdoor dining deck draped with wisteria. - A trellised al fresco dining area next to a tranquil pond. - A firepit, outdoor shower, and rolling green lawn. - Accessory Structures: Inviting paths lead to a private studio/office and a meticulously organized workshop, expanding the property's versatility and storage. The primary suite occupies the entire upper floor, offering expansive views - including city, islands and ocean. The light-filled bedroom opens to a private deck, while the large walk-in closet includes a private ocean-view office. The primary bath features dual shower heads, a double vanity, and new tile floors. Music floats from the built-in audio speakers throughout the primary suite, common rooms, and outdoors. This is a home for someone who appreciates beauty and tranquility. Enjoy the ease of life in Mission Canyon - convenient to downtown while rooted in nature. Access the beauty of the Botanic Garden through the members' back gate and explore the expansive Tunnel Road trail network just a few blocks away. With biking, hiking, the Rose Garden, the Natural History Museum, the tennis club, and several parks and dog parks all nearby, this neighborhood is a recreationalist's dream..
…By Annonceur International


Welcome to this one-of-a-kind luxury farmstead featuring equestrian bliss in the heart of Wine Country. Set on five fully fenced and beautifully maintained acres, this exceptional equestrian facility blends upscale living with the charm of a farm-to-table lifestyle. This turnkey property is a rare find. Thoughtfully upgraded throughout, ideally suited for horse lovers, entertainers, and those seeking a peaceful yet purposeful retreat. The main residence is refined, remodeled and ready to host! It has been beautifully renovated to the highest standard, featuring a show-stopping chef's kitchen at its heart. Expanded to include additional square footage, the kitchen now boasts a dramatic 12-foot island, custom cabinetry, premium built-in appliances, and a layout that seamlessly welcomes gatherings large or small. Adjacent to the kitchen is a modern built-in bar with a wine fridge and custom shelving, designed for effortless entertaining and evening wind downs. Just off the kitchen, you'll find a charming screened-in porch, ideal for those breezy, farm-table al fresco dinners under the stars or lazy morning coffees wrapped in a blanket of serenity. This home also features two spacious primary suites, each with its own remodeled en suite bathroom, thoughtfully positioned on opposite ends of the residence. It offers privacy and comfort for guests, multigenerational living, or a luxurious separation of space. The guest house and outdoor amenities are just a stone's throw from the spacious barn. Newly refreshed guest house with stylish finishes and new appliances, perfect for visiting friends and family, an on-site manager, or potential rental income. Additional thoughtful touches include a remodeled separate laundry room and an outdoor restroom, conveniently placed for those tending to the farm or equestrian facilities. The horse facilities & infrastructure are designed with horses in mind. The large barn features multiple stalls, turnouts, and an oversized storage areaideal for tack, feed, equipment, or transforming into a personalized workspace. Everything is in place to support your vision, whether it's boarding horses or expanding your agricultural pursuits. The energy-efficient and turnkey modern upgrades include solar, a state-of-the-art Aquel water filtration system, a tankless water heater, and all-electric appliances, maximizing energy efficiency and minimizing utility costs. The property is supplied by an agricultural and domestic meter, providing ample, affordable water for daily and agrarian use. Outdoor living is at its finest at the front of the home. A serene pond, including lily pads and mature landscaping, is paired with a private viewing deck. A peaceful perch to enjoy your morning coffee or a glass of local wine while soaking in unforgettable sunrises and golden sunsets over the valley. The lifestyle you've imagined, whether you're drawn to the equestrian lifestyle, inspired by the land's farm-to-table potential, or simply seeking the serenity of an elegantly reimagined home surrounded by nature. Every detail here elevates your lifestyle, blending elegance, functionality, and the joy of wide-open spaces.
…By Sotheby's International Realty - Santa Ynez Valley Brokerage

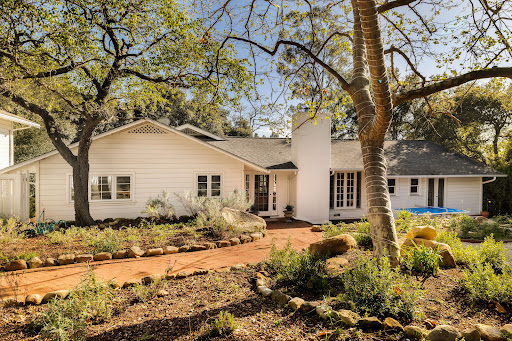


Nestled in a peaceful Montecito setting with mountain and ocean views, this farmhouse-style home offers privacy and relaxed coastal living on ~1.1± acres along a gentle creek. Vaulted beamed ceilings, multiple fireplaces, and open living spaces connect the living, family, dining, and kitchen areas. The kitchen features quartz countertops, a center island, a built-in refrigerator, and a pantry. The flexible floor plan includes 4 bedrooms and 4 baths, plus a walk-out basement with a home theater and separate entry. A detached two-car garage includes a remodeled ~600± sq ft upstairs guest unit. Brick terraces, lawns, and orchard areas complete the setting, just minutes from beaches, trails, Summerland and the Montecito Villages.
…By Sotheby's International Realty - Montecito - 1290 Coast Village Road Brokerage


The Los Olivos Post Office Building is a landmark property in Los Olivos and Santa Ynez Valley and is just a stone's throw away from the iconic Los Olivos Flagpole. This is your chance to own one of the most recognizable properties in Santa Barbara County. Constructed in 1984, the building was originally built around the original post office established in 1959. Subject to the current lease agreements with the United States Postal Service (USPS) and the upstairs office tenant.
…By Sotheby's International Realty - Santa Ynez Valley Brokerage


Some homes announce themselves. This one is discovered. Tucked away along an easily missed private lane off Romero Canyon, this gated and secure Montecito residence offers exceptional privacy, with no neighboring homes in sight and approximately 250 acres of open farmland adjoining the property. Located within the highly sought-after Montecito Union School District, the home feels remarkably secluded while remaining close to Montecito's villages, beaches, dining and amenities. Newly constructed in 2021, the approximately 3,000±-square-foot, single-level residence was thoughtfully designed with a sophisticated yet relaxed sensibility.
…By Annonceur International


Located in the foothills of Santa Barbara, this recently renovated Spanish-style retreat offers spectacular 210-degree views of the Santa Ynez Mountains and surrounding canyons. Light-filled and thoughtfully designed, the home features three spacious en-suite bedrooms, three-and-a-half bathrooms, a private office ideal for working from home, soaring ceilings, and an open floor plan that seamlessly blends comfortable everyday living with effortless entertaining. The beautifully appointed cook's kitchen flows into the inviting living room, where a stunning Batchelder tile fireplace and custom hand-carved cabinetry create warmth and timeless character. Rich wood floors, marble, and travertine finishes are showcased throughout the home, adding elegance to every space. The spacious primary suite is a true sanctuary, offering breathtaking mountain views, a private balcony, a generous walk-in closet, and a luxurious spa-inspired bathroom. Relax in the oversized soaking tub while taking in the sunrise and moonrise, or wake each morning to spectacular views from the comfort of the primary bedroom. Additional interior amenities include a finished two-car garage with abundant storage, a large laundry room with custom cabinetry, and a convenient powder room. Designed for exceptional indoor-outdoor living, the property features expansive view patios, a beautifully landscaped lawn, and a versatile side yard with endless possibilities for an outdoor kitchen, spa, bocce court, or garden. An additional 1,100-square-foot concrete patio provides valuable flexible space, ideal for camper parking, recreational vehicles and outdoor toys, a storage shed, or other future uses. Offering privacy, style, and breathtaking natural surroundings, this exceptional home is just minutes from the shopping, dining, beaches, and amenities of both Montecito and Santa Barbara.
…By Sotheby's International Realty - Montecito - Coast Village Road Brokerage
'%20stroke='%23DDAA3A'%20stroke-width='1.909'%20stroke-linecap='square'%20stroke-linejoin='bevel'/%3e%3c/svg%3e)
Receive by email any new listing that may match your search criteria
Your criteria :
By validating this form, you accept the general conditions of use of Le Figaro Properties.
These agencies offer a selection of luxury properties vente at Cuyama. Feel free to contact them for personalized assistance.
