The agencies at Los Altos
These agencies offer a selection of luxury properties vente at Los Altos. Feel free to contact them for personalized assistance.

 English$ USD · m²
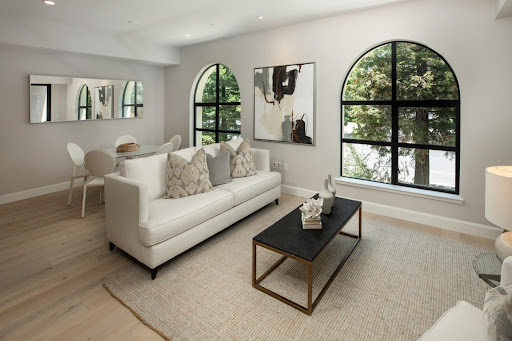


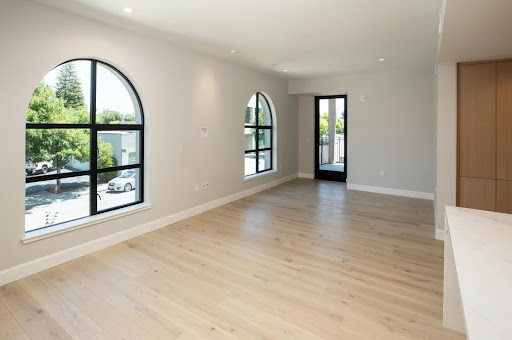
The Privelle on 1st where 27 exquisitely crafted residences rise across 4 stunning levels to a rooftop with a spacious lounge, firepit and BBQ that redefines city living. Unit 208 embodies everything this boutique building promises. This expansive 1,487 sq ft residence welcomes you with lovely morning light through striking architectural arch windows in the living room. Custom cabinetry in a warm wood grain finish sets the tone in the showstopping kitchen, complete with a Bianco Carrara waterfall island, stainless steel appliances, wine refrigerator, and luxury pendant lighting. Featuring 2 en-suite bedrooms, a powder room, and 2.5 spa-caliber bathrooms adorned in custom marble! Step out onto your private balcony and enjoy your morning coffee. Includes in-unit laundry, 2 secured parking spaces, and a separate private storage closet. Located in the heart of vibrant downtown Los Altos, just blocks from restaurants, charming parks, boutique shopping, and minutes to major tech campuses. Award Winning Los Altos School District!
…By Annonceur International


Behind private gates, SOLSTICE is an extraordinary modern contemporary estate designed by internationally acclaimed architect Robert Swatt of Swatt | Miers Architects. Set on 1.26+/- acres with sweeping Silicon Valley and San Francisco Bay views, the property pairs architectural distinction with exceptional privacy. The 8,877+/- SF main residence, and an 800+/- SF detached guest house offer 7 beds/11 baths, 24-foot living room ceilings, Fleetwood pocketing glass walls, European oak floors, Level V walls, and seamless indoor-outdoor living. The chefs kitchen features induction and gas cooking, Poggenpohl cabinetry and Gaggenau appliances. Two primary suites, executive office, fitness/flex room, elevator, temperature and humidity-controlled wine cellar, wet bar, and Russ Berger theater enhance the interiors. Resort-like grounds feature a zero-edge infinity pool and spa, Ipe terraces, linear gas fireplaces, outdoor kitchen, fire pit, putting green, Cabernet vineyard, fruit trees, mature landscaping, and majestic oak trees. Savant automation, Sonance audio, 57 solar panels, and a 4-car garage with a workshop complete this remarkable Los Altos Hills estate. Conveniently located minutes from Stanford, major Silicon Valley technology campuses, world-class dining, and premier shopping.
…By Annonceur International


Framing sweeping garden views of Eleanor Pardee Park in prestigious Crescent Park, this custom French Modern estate was completed in 2024 after four years of extensive excavation, construction of an exceptionally robust foundation, and meticulous craftsmanship. Premium features include a DaVinci Slate roof, a mesh-reinforced stucco finish, custom Pioneer double entry doors, and high-performance foam insulation. Formal living and dining rooms flank the dramatic entry hall, while the great room opens to a heated covered patio and a designer kitchen appointed. An atrium staircase leads to upper terraces overlooking the front and rear gardens. The flexible floor plan includes a ground-level office, four ensuite bedrooms, and a luxurious primary suite on each level. French doors open to a broad courtyard and mature, professionally designed gardens. A 21-foot outdoor kitchen is equipped with a gas-fired grill, rotisserie barbecue, professional-grade cooktop, professional-grade hybrid pizza oven, and charcoal smoker. A detached garage is complemented by a covered outdoor lounge. Set on an approximately 11,000sf parcel adjoining protected parkland, the home offers privacy, open views, and convenient access to Stanford University, and Silicon Valleys leading AI and technology hubs.
…By Annonceur International


Set on beautifully landscaped grounds with sweeping Bay views, this impeccably maintained Woodside residence offers a rare blend of privacy, scale, and resort inspired living. Thoughtfully designed to balance formal and casual living, the home features a gracious entry introducing light filled interiors with high ceilings, refined millwork, and an elegant flow throughout. The living and dining rooms offer defined spaces for entertaining, while the well appointed kitchen with custom cabinetry, stone countertops, and a central island anchors the homes gathering spaces and opens to the adjacent family room. The family room connects seamlessly to the outdoors, extending daily living into the surrounding landscape. The primary suite is a private retreat with generous proportions, a view deck, and a spa like bath. Three additional bedrooms provide flexibility for guests, office, or extended living. Designed for everyday living and entertaining, the grounds offer expansive patios, a pool, and a covered lounge area. Multiple vantage points capture natural beauty and Bay views, creating a sense of tranquility throughout. Now thoughtfully repositioned for todays market, offering a timely opportunity to secure a premier Woodside residence with convenient access to Peninsula amenities.
…By Annonceur International


Knoll top estate boasts panoramic views! Wheelchair accessibility includes entry ramp, 3 floor elevator & walk-in bathtub/shower. Hardwood floors, custom mill work, & high ceilings. Large windows & glass doors invite abundance of natural light. Formal living & dining rooms & well appointed office. Luxury primary w/ fireplace, Jacuzzi, double sinks & oversized shower. Craft/sewing/art room. Flexible as a 4th bedrm, play- hobby room, or creative workspace. Industrial workshop w/ 240 three phase power, air compressor plumbed throughout, storage, sink & ventilation perfect for wood workers, machinists, welders, auto enthusiasts etc. Or transform into a game room, gym, theatre or extension of garage. Space for oversized vehicles. Gourmet kitchen: 2 Thermador convection ovens, Thermador 5-burner cooktop, Kohler cook sink, & Grohe faucets. Sub Zero refrigerator/ freezer, Thermador warming drawer, 2 Fisher & Paykel dishwashers, 2 GE Profile microwaves. Butlers pantry w/ additional counter & cabinet space, sink & beverage fridge. Finished attic used as playroom, storage, extended pantry. Built-in speakers throughout. 20 KVA Winco Generator. 600 amp, 240 volt, 3 phase electrical service & 5 - 100 amp sub panels. 3 HVAC systems. Garage w/built-in workbench & exhaust hood. 30 foot flag pole.
…By Annonceur International


Sweeping Bay and San Mateo Bridge views define this expansive Hillsborough residence, cherished by the same owners for more than 40 years. Recently refreshed and updated, the home features newly painted interiors, hardwood floors, and a dramatic great room with walls of glass overlooking the pool and expansive deck, an exceptional setting for everyday living and entertaining. Designed with multigenerational living in mind, the residence offers two kitchens, two laundry rooms, flexible living areas, and separate exterior access. The main level includes two primary suites, a powder room, and a view-oriented kitchen with beautiful stone countertops, a generous island, an eating area, and a fireplace. A nearby office offers the opportunity for a fifth bedroom or expansion of the primary suite. The lower level includes two additional bedrooms, a full bath, a second kitchen, a dining area, and a flexible bonus room that can serve as a second office, with direct access to the patio, pool, and outdoor spaces ideal for extended family, guests, caregivers, or a private retreat. A wine cellar, workshop area, attached two-car garage, oversized driveway, and generous storage complete this rare offering with exceptional views, scale, and versatility.
…By Annonceur International


Escape to your own private retreat in the beautiful Santa Cruz Mountains just minutes from vibrant Downtown Los Gatos! This stunning two-story mountain home blends rustic charm with modern comfort, offering three bedrooms and two-and-a-half bathrooms surrounded by serene natural beauty. Step into the dramatic great room featuring soaring vaulted wood-beamed ceilings and expansive windows that capture breathtaking mountain views. The gourmet kitchen is designed for both everyday living and entertaining, complete with granite countertops and a spacious walk-in pantry. Relax year-round in the inviting sunroom filled with natural light. The luxurious primary suite offers a peaceful sanctuary with a walk-in closet and private access to a scenic deck overlooking spectacular views. The primary bath features a separate shower and jetted soaking tub. All bedrooms are conveniently located on the lower level for added privacy and comfort. Outdoor living shines with wraparound decking that surrounds the entire home, creating the perfect setting to enjoy the tranquil woodsy atmosphere, morning coffee, or sunset gatherings. Experience mountain living at its finest with privacy, charm, and convenience all in one exceptional property.
…By Golden Gate Sotheby's International Realty
'%20stroke='%23DDAA3A'%20stroke-width='1.909'%20stroke-linecap='square'%20stroke-linejoin='bevel'/%3e%3c/svg%3e)
Receive by email any new listing that may match your search criteria
Your criteria :
By validating this form, you accept the general conditions of use of Le Figaro Properties.
These agencies offer a selection of luxury properties vente at Los Altos. Feel free to contact them for personalized assistance.
