Get early access to listings that match your criteria
Never miss an opportunity again. Our personalized alerts notify you instantly.

 English$ USD · m²


This beautiful approximately 2,300 square foot home sits on a peaceful 9.9 acre parcel in the Santa Cruz Mountains, offering privacy, open space, and stunning natural surroundings while remaining conveniently close to town. The home features three bedrooms, two full bathrooms, and one-half bath. The main level includes living and entertaining. The house has two separate entrances: a main front entrance and a practical mudroom entry, which is especially convenient throughout the seasons and ideal for families. On the second level, you are welcomed by a spacious office with large windows overlooking a beautiful green meadow, complete with built-in library, creating an inspiring and light-filled workplace. The bedrooms are arranged in a distinctive split-level layout, each reached by short staircases that create privacy and architectural character. Exceptional outdoor living with two expansive decks (approximately 1,000 square feet and 400 square feet) ideal for entertaining or relaxing in nature. Additional amenities include a detached two-car garage, storage shed, woodshed, and an A-frame studio ideal for use as an art studio, fitness space, meditation room, or private retreat. For added comfort and reliability, the home is equipped with a full-house Guardian 22-kw generator, which automatically powers the entire home during outages, allowing daily life to continue seamlessly without interruption. The entire second floor is equipped with air conditioning, providing comfort in all bedrooms and office area. The home is heated by a propane powered forced air system serving both floors. For added warmth and ambience, the home also features two beautifully designed wood-burning stoves, one located in the living room and another in the second-floor library, perfect for cozy winter evenings. The location is very convenient: approximately ten minutes to Summit Road Exit and about twenty minutes to downtown Los Gatos, with easy access to Scotts Valley or Los Gatos for shopping, dining, and daily needs. This property offers space, privacy, versatility, and beautiful outdoor living, making it a truly special place to call home. The 9.9 acre property includes a horse permit and offers a peaceful, quiet setting with beautiful natural views.
…By Golden Gate Sotheby's International Realty


An extraordinary architectural estate set on 86 +/- acres in the Santa Cruz Mountains, just minutes from downtown Los Gatos. Designed to capture sweeping panoramic views of Monterey Bay, the home features soaring ceilings, expansive walls of glass, and refined sight-lines that seamlessly integrate the indoors with the surrounding landscape. Rich hardwood floors and curated finishes define the interiors, offering five spacious bedrooms, three full baths, and two half baths. The primary suite is a private retreat with a fireplace, spa-caliber bath, and a generous walk-in closet. Built with exceptional craftsmanship and uncompromising attention to detail, this meticulously maintained home reflects enduring quality throughout. The grounds offer sculpted landscapes, rose gardens, open meadows, and private trails, complete with recreational amenities, creating a rare balance of luxury, scale, and mountain serenity. Served by award-winning Los Gatos Schools.
…By Annonceur International


Nestled in Rolling Green Estates, just moments from the vibrant Aptos Village, awaits the perfect balance of privacy and coastal convenience. Enjoy single-level living tucked away on a cul-de-sac, where an expansive 12,600+ sqft lot unfolds into a verdant oasis woven with vibrant shades of green, warm sunshine and ever present bird songs. Charming front porch with river rock accents gives a storybook feel, which continues as you enter inside. Spacious living room with soaring ceiling and exposed trusses continue the dreamy vibe, while sunlight pours in and natural light abounds. The thoughtfully designed floor plan features 3 bedrooms, 2 updated bathrooms (including primary ensuite) and bonus room ready to become your home office, media room, art studio or pilates retreat. Step outside to a gardeners paradise, designed for both relaxing and entertaining. Raised garden beds and private deck off the primary suite, perfecting for sipping your morning coffee or enjoying your harvest. The opportunities are endless in the oversized yard space, only limited by your imagination. Plenty of room for your boat or RV, with a large storage shed for your bikes, surf boards and outdoor adventure toys. With a premier location and undeniable charm, make this hidden gem your own private oasis!
…By Sotheby’s International Realty – Santa Cruz Brokerage


Set within the gates of the exclusive and highly coveted Pasatiempo community, you'll find a rare blend of timeless character, privacy and effortless single-level living. Hardwood floors flow throughout and dual-pane windows allow for abundant natural light. A beautiful brick fireplace anchors the main living space, creating a warm and welcoming place to gather, while the chefs kitchen features a gas range and generous counter space for cooking, entertaining and everyday life. 3 bedrooms, including primary ensuite and 2 updated baths. Outside, a private garden retreat awaits. Sip morning coffee on the covered porch overlooking a lush tapestry of green, blooming roses and citrus trees, then gather around the fire pit for evening cocktails, conversation and s'mores under the stars. An oversized two-car garage and large outdoor shed offer abundant storage for all the extras. A special opportunity to enjoy the beauty, tranquility and coveted lifestyle of Pasatiempo with access to community pool, restaurants, the world-renowned Pasatiempo Golf Club and nearby shopping. It's the lifestyle you have been dreaming of, all while being a short drive to Santa Cruz's best beaches and Silicon Valley tech.
…By Sotheby’s International Realty – Santa Cruz Brokerage


Set above the coast, 1058 Via Tornasol enjoys big ocean views and a prime coastal setting. This meticulously maintained Mediterranean-style 3BR/2.5BA home features approximately 3,207 sq. ft. with generous living spaces, a private courtyard, large ocean-view deck, and an oversized garage with room for three cars or additional workshop and storage space. Designed for comfortable living, the home brings together ocean views from almost every room, indoor-outdoor spaces, and a location that makes it easy to enjoy morning walks to the beach, sunsets at home, and easy access to Seascape Village, golf, tennis, pickleball, restaurants, Aptos Village and Nisene Marks. Its a setting that makes everyday life feel a little more like a getaway.
…By Sotheby’s International Realty – Santa Cruz Brokerage


Discover exceptional contemporary living with STUNNING VIEWS in this beautifully designed custom home offering 3,949 sq. ft., 4 bedrooms, 2.5 bathrooms, a separate bonus guest suite w/1 BR 1 BA, 3-car garage w/ workshop & abundant storage, on 4.59 acres near Aptos Village. Distinctive architecture & light-filled interiors connect beautifully with the natural surroundings. Expansive windows frame sweeping views of rolling hills & lush valleys, w/a glimpse of the ocean in the distance. All main living areas are conveniently located on one level, while decks create an indoor-outdoor flow for relaxing & entertaining. The expansive property offers exceptional versatility with room for an ADU, RV parking, an orchard and gardens. Additional highlights include newer dual-pane windows, air conditioning, an outdoor kitchen with pizza oven, spacious backyard and entertaining patio, owned solar: 11kW with 2 Tesla Powerwall whole-home battery backup system. NEM2 rates. Located on a private cul-de-sac near Aptos Village, restaurants, shopping, beaches and The Forest of Nisene Marks State Park, this special property offers easy access to the best of the Aptos lifestyle. A rare combination of acreage, privacy, views, versatile living spaces and thoughtful amenities in a distinctive custom home.
…By Sotheby’s International Realty – Santa Cruz Brokerage


GATED COMMUNITY | VIEWS LEAVE PEOPLE SPEECHLESS | FOOD DELIVERY, AMAZON Etc. FRIENDLY | FORTIFIED W/ SOLAR & BACK UP POWER THE RESIDENCE, THE LAND | The perfect retreat home, Upper Ellen Rd. is for people who like to be social with their neighbors, or, enjoy the serene privacy above the tree tops. Imagine sweeping views from most of your living spaces, being above the clouds, and sunsets that make you stop whatever it is you were doing. If you must, working from home is easy with 2 separate offices plus great 'net options. Simplicity with the Primary suite & 1 bdrm on the ground level. Open floor plan complements the sweeping views, and the wood paneled Family Room adds to the beauty and includes a hide-away TV space. This would be perfect for an elegant dining room, or Library! Outdoors the usable space beckons! A fenced backyard has easy maintenance fake-grass, you can exercise in the resistance pool, or relax in the hot tub looking out to the views. Plus, and additional, huge, sunset & star gazing deck (get your telescope ready!) that's also already outfitted with power. IMPORTANT MTN. HOME INFRASTRUCTURE | Solar offsets energy cost, battery storage, whole house backup generator, UV water system, mini-splits for zoned heat / cooling. 1 car gar., EV charger. Large outbuilding. Private water. LIVING HERE | Our Seller's loved spending leisure time just 7.7mi away swimming and dining at the Trout Farm Inn, 9.7mi to charming Felton, 11 mi. to Downtown Los Gatos, and loved especially wrapping up work on a Friday and heading to the beach with the pups, which they considered one of the best experiences and major plus of being located here. It's just 15mi. down the beautiful backroads to Santa Cruz beaches. They'd get deliveries frequently from Amazon, FedEx, UPS and the neighbors even order Grubhub/Doordash. COMMUTE | Seller's commuted 3x a week to Mtn. View, take the backroad, no stop lights! FEATURES AT-A-GLANCE - 2 offices & 4 bedrooms - Great Internet options - Primary suite & 1 bedroom on the ground level - Family room with hide-away TV. Could be dining room, or Library! - Fenced backyard, fake grass = low maintenance! - Deck with beautiful views, great for stargazing, and, outfitted with power. - 1 car attached garage & EV charger - Solar Power Electricity offsets energy bills, back up batteries that can last for days, whole house backup generator with auto transfer switch. - Outbuilding - Private Water
…By Golden Gate Sotheby's International Realty


A M A Z I N G - Wake up to the blue Pacific every morning from your primary suite. Updated interiors, a spacious layout and stunning sunsets welcome you home to 1125 Via Tornasol, your coastal retreat in the sought-after, gated Colony II community. This captivating home showcases the ease of seaside living with the perfect combination of contemporary elegance and relaxed beach vibe. Renovated throughout, with room for everyone between the kitchen - family room combo, living & dining rooms and sun-drenched deck. Vaulted ceilings and ample windows make for a light, bright main living area. The primary suite is a true oasis of comfort, featuring a private balcony, fireplace and spacious ensuite bath. Two additional bedrooms provide flexibility for guests or a home office. While all these amenities make it difficult to ever imagine leaving, the beach life is calling you! Walk the private HOA beach trail leading to miles of sandy shoreline, or enjoy nearby golf, dining + more. Make every day a vacation with this location that feels worthy of a five-star resort. Relax and SEA what time on the coast can do for you. It's a lifestyle you have been dreaming of, a home away from home, with the sand and surf ready for your enjoyment. When location means everything, this takes it up a notch.
…By Sotheby’s International Realty – Santa Cruz Brokerage


Have you ever dreamt of owning your own lakefront home? Opportunity is knocking! Located between Santa Cruz and Monterey Bay and just 40 miles from San Jose, Kelly Lake is a private, spring-fed lake ideal for an amazing getaway or full-time home for a fortunate few. Imagine casting a line from 1 of your 2 private docks, kayaking, paddleboarding, water skiing or any water sports you enjoy! Or just relax and breathe in the serenity while listening to the birds and the soaking in the beauty. Such a wonderful escape from the hustle and bustle. Gleaming hardwood floors and built-ins add charm and warmth, and an abundance of windows and doors bring in the amazing views and lends to indoor/outdoor living. The remodeled kitchen has stainless appliances including a Bosch refrigerator, Miele dishwasher, double ovens and a Wolf gas stovetop that faces the lake so you can enjoy the view and your guests while cooking. The primary includes the 2nd fireplace, walk-in closet and access to the outdoors and gives a perfect space to enjoy your morning coffee or unwind at the end of the day. Additional benefits include a newer roof, fully owned solar panels, landscape irrigation from the lake, a boathouse to store your gear, a possible wine storage space and more. Come and see this gem for yourself!
…By Sotheby's International Realty – Carmel Brokerage


Rising from one of the highest points of a peaceful hilltop neighborhood near Boulder Creek Golf Club, this beautifully updated single-level home is full of natural wonder. A newly replaced redwood deck wraps 3 sides, inviting long mornings with coffee, evening barbecues, and quiet moments among the trees where deer and owls visit by evening and hummingbirds by day. Inside, an enormous picture window frames a stunning view of Ben Lomond Mountain from the spacious kitchen, appointed with new quartz countertops and a breakfast bar. Two living spaces invite you to gather or unwind: a formal living room warmed by a new gas-insert fireplace, and a wood-paneled den with a classic wood stove. The oversized primary suite offers an en-suite bath with double vanities and a walk-in closet, while two additional bedrooms and a hall bath complete the home. All set on a private corner lot with a gently sloping, shade-filled backyard. Your hilltop haven awaits.
…By Sotheby’s International Realty – Santa Cruz Brokerage


Some properties are defined by the home; others by the life that unfolds around it. Set on approx. 6 usable acres along coveted Cherryvale Ave and spanning both banks of year-round Soquel Creek, Hedgerow is a gated equestrian estate offering exceptional privacy, recreation & versatility. Magnificent decades-old hedges frame an updated 4,200+/- SF single-level home w/expansive windows, wraparound deck, flexible living spaces, 4-car garage, solar & Tesla Powerwall. Gourmet kitchen w/farmhouse sink, gas range, built-in espresso mach. & prep sink. Primary suite features updated bath, walk-in closet & opens to a private deck. Guest house + he/she-sheds add flexible space. A true Santa Cruz equestrian property, amenities include expansive arena, round pen, tack room, 7 covered stalls, Paddock Paradise turnouts, fenced pasture, ranch kitchenette & viewing platform. Once an active farm, the acreage invites horses, animals, gardening & recreation. Enjoy irrigated raised beds, mature fruit trees, firepit, pool w/waterfall, jacuzzi & sauna. Explore the creek side setting or relax beside the water. Walk to Soquel Village; mins to Capitola & Beaches, Gayle's Bakery w/convenient Hwy 17 access for easy Silicon Valley commute. A rare Soquel acreage offering where country living meets the coast
…By Sotheby’s International Realty – Santa Cruz Brokerage


Valencia Meadows is a once-in-a-generation offering where land, privacy, and thoughtful planning come together to create one of Santa Cruz County's most exceptional estate communities. Nestled among the rolling hills of Aptos and encompassing approximately 74 acres, this exclusive collection of seven estate homesites celebrates the natural beauty of California's Central Coast while offering the opportunity to create a truly custom legacy residence. Surrounded by mature oaks, open meadows, and picturesque ridgelines, Valencia Meadows has been carefully envisioned to preserve the character of the land while providing expansive homesites ranging from approximately 6 to 23 acres. Each parcel offers a unique relationship with the landscape, creating an extraordinary setting for timeless architecture, outdoor living, and generations of memories. Located just minutes from Aptos Village, renowned beaches, Nisene Marks State Park, and convenient access to Silicon Valley, Valencia Meadows offers a rare balance of seclusion and accessibility. Whether your vision is a contemporary architectural masterpiece, a modern farmhouse, or a classic California estate, this remarkable property provides the canvas to bring it to life. Approved subdivision plans establish the foundation for this exceptional community, offering a limited opportunity to become part of one of the region's most anticipated residential offerings. With only seven estate homesites available, Valencia Meadows represents a level of rarity that is increasingly difficult to find along California's coveted Central Coast. For additional information or to arrange a private presentation, please contact the Jakki Harlan Group.
…By Golden Gate Sotheby's International Realty


Step inside a home where design and function meet at the highest level. A custom Bulthaup kitchen from Germany sets the tone, offering olive wood cabinetry, stainless steel countertops, and a sleek back-painted glass backsplash. Enjoy the integrated Miele appliances including a built-in espresso system and combination speed oven, complemented by a new Wolf induction cooktop and drawer-style dishwasher. Radiant heated floors run throughout, while thoughtful built-ins, including custom bedroom cabinetry and a wall-mounted TV, maximize comfort and storage. The home flows effortlessly to the outdoors with a full-width LaCantina bifold door, opening to ocean air and seamless indoor-outdoor living. A board-formed concrete fireplace anchors the space with warmth and texture. Upstairs, an ultra-private rooftop deck features porcelain pavers, Ipe stair treads, and a full outdoor kitchen with stainless cabinetry, refrigeration, and Dekton counters designed for entertaining above it all. Complete with an outdoor hot-water shower and direct beach access just steps away. This is coastal living, refined.
…By Golden Gate Sotheby's International Realty


Is a mountain escape calling you? This cottage hideaway is a must see. Away from valley noise, down a beautiful forest road and conveniently just minutes from the highly acclaimed Summit Grocery and Friday Farmer's Market! Do you want beautiful flat space, privacy, sun and shade, outdoor enjoyment patios and an easy maintenance yard? This is it. This is the perfect property to enjoy guests with its abundance of parking, and indoor-outdoor living across the whole ground level. Or enjoy your solitude! Unwind taking in nature and views from the back balcony, or inside the home cozied up to the warm, soft glow of the pellet stove. Two upstairs bedrooms feature views into the treetops like you're in a treehouse. Ground floor has the full bathroom with great natural light, and a living room with sliding glass doors opening onto the back balcony. A breakfast bar opens to a brick laid patio and backyard. Light, bright kitchen perfect to grow herbs, and you can prep meals on a gas stove. Windows perfectly situated to allow for the morning light, and the sunset glow that is just beautiful. Outside you will love the flat, usable space! Featuring low-maintenance fake grass, and a high-production private water well great for the gardener and homesteading. Store all your holiday decor, crafts you swear you'll use one day, sports collectibles and more in the outbuilding, or shed. Additional third garden shed. So much parking! Covered parking area fits an oversized vehicle or two or three automobiles, with additional parking for four or more cars, plus RV Parking! Just down the road are dog-friendly award winning wineries, or cruise the redwoods along historic Soquel San Jose Rd. to Santa Cruz to the beach. This truly is a prime location to enjoy the best of mountain living.
…By Golden Gate Sotheby's International Realty


A one-of-a-kind California resort. Two pools, huge spa, captivating ocean views, expansive usable land and a 2500±sf walkout lower level with 12' ceilings create a scale of privacy, possibility, and peace rarely found. Beyond electronic gates, a single-level home built with natural materials features soaring ceilings and a Primary Suite Spa with sauna, steam shower and ocean-view balcony. So much more than stunning views - you'll have your own private wellness retreat. Summit Road Retreat is a rare luxury home positioned between Silicon Valley and the Pacific, close enough for access yet entirely removed in experience. Designed for retreat or expansion, you won't want to leave. Within roughly an hour of Palo Alto, the broader Silicon Valley corridor, and the towns of Carmel and Monterey, Summit Retreat offers something unique that will feel far greater than the distance traveled. This is not Napa. Not Aspen. Not a scene. This was built for one who preferred privacy without performance. The Residence The ±2500sf main home showcases ocean views from all living spaces. Natural materials, peace, quiet, and expansive vantage points define this space. Living areas extend onto generous decking and into the gardens, pools, and spa. A large Primary Suite offers ocean views and spa bath with a sauna and steam shower for two. Imagine stepping out of the steam and onto the balcony for the chef's kiss - fresh mountain air and a huge ocean view! Two additional bedrooms, one en-suite, both open to the promenade overlooking waterfalls, the pools, spa, and bar-b-que bar. The ±2500sf basement is a full walk-out space with double-door entry just steps away from the beach-entry pool patio, featuring grand 12' ceilings (permitted), this is massive unconditioned floor space ready for you to turn into something unmatched. See images for conceptual mockups. And yes, there are ocean views from the basement patio, too. The Grounds Usable, away from the road, and increasingly rare at this scale with ocean-facing orientation, the property supports a lifestyle extending well beyond the residence. Boasting resort-style pools, spa, bar-b-que bar, and outdoor entertaining areas that beautifully integrated into the terrain. Sit poolside or float atop sparkling water while gazing over the bay, picnic beneath the redwoods, garden, entertain, or just disappear from the noise below. Flat acreage pre-developed for a 1200sf Guest House with 400sf loft. Other potential uses include horses, vertiport, helipad, dirt-bike trails, golf course, or other! Infrastructure & Optionality A level of preparedness not often found. Existing infrastructure includes rare, robust power capacity for heavy demands, private well water system, pre-development for ADU, private security room, security systems, and solar power. Whether a multi-structure compound, a legacy retreat, or a forward-looking property accommodating emerging forms of personal mobility, the groundwork has already been laid. Location Proximities - 3.2 mi. to Mtn. Madonna School (Pre-K - 12th grade) - 3.7 mi. to Sankat Mochan Hanuman Temple - 4.8 mi. to Mtn. Madonna Stables - 12 mi. to Gilroy Wine Trail - 14 mi. to Gilroy Gardens - 19 mi. to La Selva Beach, 20 mi. to Sunset State Beach - 14 mi. to Watsonville Muni., 42 mi. to Monterey _________________________________________________________ Private showings by appointment & full offering memorandum is available upon request
…By Golden Gate Sotheby's International Realty


Welcome to 1328 Mission St, where flexibility, location, and long-term upside come together in one of Santa Cruz's most visible corridors. Currently configured as a residential property, this home offers immediate livability with the added benefit of commercial zoning, creating a rare opportunity for both homeowners and investors alike. Whether your'e looking to occupy, lease, or reposition over time, the zoning offers range of potential uses including office, retail, or mixed-use development. This single level home features approximately 1,229 square feet of living space with 3 beds, 2 baths and offers a functional and versatile layout. High ceilings and a central living room connected to a separate family room with pocket doors allows you to configure the main living space to your needs. The spacious kitchen features ample counter space and is a solid foundation for everyday living or future updates. Additional highlights include a mud room, a convenient laundry space outside, and a private fenced back yard with existing detached ADU. Set on a well-positioned lot along Mission Street, the property benefits from strong visibility, easy access, and close proximity to UCSC, downtown Santa Cruz, and the Westside's most popular shops, restaurants, and amenities.
…By Sotheby’s International Realty – Santa Cruz Brokerage


Perched on a private ridgetop with sweeping vineyard, valley & mountain views, this distinctive Bavarian-style custom home & separate ADU offers a peaceful Corralitos retreat where privacy, natural beauty & timeless character come together. Expansive view decks create a wonderful indoor-outdoor lifestyle perfect for entertaining, dining under the stars, morning coffee or simply relaxing & taking in the scenery. Inside, open-beam ceilings, hardwood floors, wrought-iron railings & fireplaces in living & family rooms create a warm, inviting atmosphere. The spacious kitchen features a large pantry, while the primary suite captures beautiful valley views & offers a private balcony & remodeled bath w/granite finishes & designer copper sink. A ground-floor bedroom & full bath provide flexibility for guests or extended family & also include a convenient indoor laundry room. Additional bonus spaces currently serve as an office & gym. The 500+/- sq. ft. permitted, remodeled ADU has its own private entrance. A separate 900+/- sq. ft. barn/workshop offers fantastic space for hobbies, projects & storage. Neighboring picturesque Ferrari Ranch Wines & close to Corralitos Market, shopping & Hwy 1. A rare opportunity to enjoy privacy, inspiring views & the relaxed beauty of Corralitos living.
…By Sotheby’s International Realty – Santa Cruz Brokerage


Gem! First time on the market in decades. Located in Aptos, this 4-bedroom, 2.5-bath home on a cul de sac offers 2,224 square feet of living space featuring hardwood flooring throughout. The residence includes a wood-burning fireplace, providing a cozy focal point in the living area. The updated bathrooms complement the homes comfortable layout, which also includes a formal dining room. Central forced air heating ensures year-round comfort. The property has a 2-car garage and an in-ground pool with a pool sweep system for easy maintenance. This home is part of the Pajaro Valley Unified elementary school district and backs up to the Forest of Nisene Marks.
…By Sotheby’s International Realty – Santa Cruz Brokerage


A private sanctuary beneath the redwoods, where every day feels like a retreat! Nestled beneath a majestic canopy of towering redwoods at the end of a peaceful private lane, this enchanting Ben Lomond retreat is a place where nature and home exist in perfect harmony. Warm, inviting interiors unfold through an open-concept design filled with natural light, where a beautifully updated kitchen with stainless steel appliances flows effortlessly into the heart of the home, creating an ideal setting for both quiet mornings and effortless entertaining. Upstairs, three spacious bedrooms offer peaceful retreats complemented by a full bathroom. Step outside to a beautiful private backyard where a generous patio invites al fresco dining, morning coffee, or evenings spent beneath the trees. A storage shed provides added convenience. Multiple end of street parking spaces including a dedicated off-street parking space by the home ensures plenty of room for family and guests alike. Thoughtfully appointed with Bamboo flooring, dual-pane windows, and tranquil woodland views from nearly every room, the home offers a rare sense of serenity while remaining just moments from the charm of downtown Ben Lomond, scenic hiking trails, and an easy commute to Silicon Valley. Whether you're searching for a full-time residence or a peaceful mountain escape, this is an opportunity to embrace the timeless beauty and relaxed lifestyle of the Santa Cruz Mountains.
…By Golden Gate Sotheby's International Realty


Redwood Views & Coastal Living in the Heart of Aptos. Surrounded by lush greenery & framed by majestic Redwoods, this home offers a peaceful living experience featuring a sunny & thoughtfully designed living space w/vaulted open beam ceilings, lg. windows which fill the home w/natural light & a potbelly stove bringing warmth & charm to the open-concept layout. The living room, dining room & kitchen flow together creating a comfortable space for everyday living & entertaining. Sliding doors lead to a spacious back deck, perfect for outdoor dining, relaxing among the trees & enjoying the fresh coastal air. Both bedrooms are located upstairs, offering privacy & peaceful treetop views. A carport & ample off-street parking provide everyday convenience. The location is a true highlight, just a short distance from Aptos Village with its local shops, restaurants & New Leaf Market and close to favorite spots like Cat & Cloud Coffee, Rio Del Mar Beach & the trails of Nisene Marks State Park. Desirable Aptos Schools! Easy access to Highway 1, commuting to Santa Cruz, Monterey or San Jose is a breeze. Whether you're searching for a full-time residence, weekend getaway or investment property in a highly desirable coastal community, this home delivers a perfect balance of comfort & nature!
…By Sotheby’s International Realty – Santa Cruz Brokerage


Escape to your own private retreat in the beautiful Santa Cruz Mountains just minutes from vibrant Downtown Los Gatos! This stunning two-story mountain home blends rustic charm with modern comfort, offering three bedrooms and two-and-a-half bathrooms surrounded by serene natural beauty. Step into the dramatic great room featuring soaring vaulted wood-beamed ceilings and expansive windows that capture breathtaking mountain views. The gourmet kitchen is designed for both everyday living and entertaining, complete with granite countertops and a spacious walk-in pantry. Relax year-round in the inviting sunroom filled with natural light. The luxurious primary suite offers a peaceful sanctuary with a walk-in closet and private access to a scenic deck overlooking spectacular views. The primary bath features a separate shower and jetted soaking tub. All bedrooms are conveniently located on the lower level for added privacy and comfort. Outdoor living shines with wraparound decking that surrounds the entire home, creating the perfect setting to enjoy the tranquil woodsy atmosphere, morning coffee, or sunset gatherings. Experience mountain living at its finest with privacy, charm, and convenience all in one exceptional property.
…By Golden Gate Sotheby's International Realty


Sweeping ocean views take center stage at 643 Beach Dr, where retractable folding glass doors open the living spaces to breathtaking coastal views and spectacular sunsets. Built in 2007, this beautifully crafted 3-bedroom, 3.5-bath luxury coastal home features a chef's kitchen, an ocean-view primary suite and two guest bedrooms including one ensuite, radiant floor heating, wine refrigeration, and two attached garages. Approximately 50 steps from the sand and set toward the end of gated Beach Drive with less through traffic, the home enjoys an added sense of privacy, effortless indoor-outdoor living, and the relaxed elegance of California coastal living.
…By Sotheby’s International Realty – Santa Cruz Brokerage


On the sand and beautiful Monterey Bay. A private, gated driveway leads to the homes on Potbelly Beach. Launch the kayak and watch the sea life from this delightful home. Here is your ocean sanctuary. The views span east to west. The windows in the living room frame the ocean. There are large sliding doors from the living and dining rooms open to the deck above the beach, with the perfect indoor-outdoor living. Great open flow for entertaining. Numerous updates include lovely mahogany paneled walls, tile floors, wonderful built in dressers and storage, radiant heat, and custom windows and doors. There are two en suites. The primary bedroom has a balcony looking to the sunset. All the bedrooms have their own unique vistas. You are close to all the amenities of Aptos and Capitola. An easy commute location. Here is a place to retreat, to play and enjoy life on the bay.
…By Annonceur International
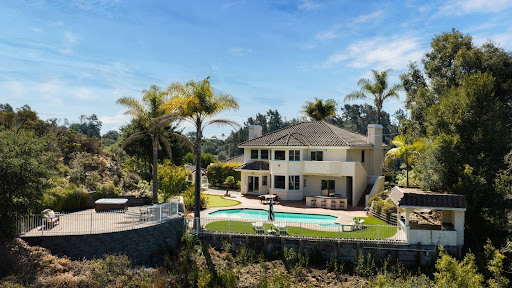


Set on ~17.2 acres in the Aptos Hills between Aptos and Corralitos, 760 Del Valle offers a private country setting surrounded by vineyards and rolling valley views. Framed by palm trees and bougainvillea, the ~3,400 sq ft residence features four bedrooms, three bathrooms, generous living and entertaining spaces, and an updated kitchen. Outdoors, the property is designed for relaxed California living with a pool, spa, cabana, putting green, pickleball court, expansive patios and decks, and room for guests, gardening, and recreation. The acreage also includes approximately 2 acres of vineyard planted with Pinot Noir and Cabernet Sauvignon, with its own irrigation system. A three-car garage, RV/boat parking, private well and septic system add practicality, while the vineyard setting and proximity to Aptos, Corralitos and the coast give the property a distinctive combination of privacy, acreage and accessibility.
…By Annonceur International


Welcome to 106 Corinne Avenue, a beautifully updated home offering space, versatility, and effortless Santa Cruz living. Freshly painted inside and out, this inviting 4-bedroom, 3-bath residence features approximately 2,180 square feet on a generous 7,884-square-foot lot. Hardwood floors, abundant natural light, and multiple skylights create a warm, airy atmosphere throughout. The thoughtfully designed floor plan provides flexible spaces for everyday living, entertaining, working from home, or hosting overnight guests. At the heart of the home, the kitchen features newer stainless steel appliances, a gas cooktop, and plenty of room to gather. A wood-burning fireplace adds character and comfort to the living area. Outside, a spacious deck and low-maintenance garden create a private setting for dining, relaxing, and enjoying the Santa Cruz climate. Owned solar and extensive onsite parking, including dedicated space for a boat/RV, add exceptional convenience. Bonus exterior storage area perfect for storing any hobby-related accoutrements! Set in the established Santa Cruz Gardens neighborhood near parks, shopping, dining, schools, beaches, and commuter routes, this move-in-ready home brings comfort, flexibility, and coastal lifestyle together. The data relating to real estate for sale on this display comes in part from the Internet Data Exchange program of the MLSListingsTM MLS system. Real estate listings held by brokerage firms other than Luxuriant Realty are marked with the Internet Data Exchange icon (a stylized house inside a circle) and detailed information about them includes the names of the listing brokers and listing agents. This data is updated every 12 hours. Some properties appearing for sale on this display may subsequently have sold and may no longer be available. Copyright 2024 MLSListings Inc. All rights reserved.
…By Annonceur International
'%20stroke='%23DDAA3A'%20stroke-width='1.909'%20stroke-linecap='square'%20stroke-linejoin='bevel'/%3e%3c/svg%3e)
Receive by email any new listing that may match your search criteria
Your criteria :
By validating this form, you accept the general conditions of use of Le Figaro Properties.
These agencies offer a selection of luxury properties vente in Santa Cruz County. Feel free to contact them for personalized assistance.


