The agencies at Saint-Christophe-en-Brionnais
These agencies offer a selection of luxury properties vente at Saint-Christophe-en-Brionnais. Feel free to contact them for personalized assistance.

 English$ USD · m²


House for Sale near Paray-le-Monial (71600), Marcigny (71110), and La Clayette (71800) in Saône-et-Loire (71). In the heart of the countryside, with an unobstructed view, this fully renovated stone house offers a living area of 219m², vast outbuildings, and a swimming pool on a plot of 2703 m². The house features a beautiful living space on the ground floor including a fitted kitchen and a bright living-dining area, two bedrooms, a shower room, and a toilet; upstairs, there is a lovely bright mezzanine with a partially glass floor, three bedrooms including one with an en-suite bathroom. The living area is complemented by a very functional technical space with a laundry room, boiler room, three garages, and a technical room for the pool. Outside, there is a relaxation area with a swimming pool dating from 2019 (secured, heated, salt filtration), courtyard, and a large garden. This property offers high-quality amenities and retains the charm of the old. The selling price of the house is set at 435,000 euros. For more information about this house, contact our notary office. SARL Officium Notaires 1 place du Prieuré - 71110 MARCIGNYThis description has been automatically translated from French.
…By Sarl Officium Notaires


Near La Clayette, in a preserved rural environment, this remarkable property from the late 18th century charms with the sober elegance of its master house and the harmony of its two long parallel outbuildings, organized around a vast courtyard. The main house, raised over two levels, offers 432 m² of living space. It stands out for the nobility of its volumes, a ceiling height of 3.15 m, magnificent French ceilings, marble and stone fireplaces, which give the rooms an atmosphere that is both authentic and refined. The house features two large living rooms, a dining room, a library, six to seven bedrooms, several bathrooms, and a fitted kitchen. An elevator provides rare contemporary comfort in this type of historic residence. Set on its 7,000 m² grounds with a pond, small lake, well, and swimming pool, the property benefits from a particularly peaceful setting characteristic of the landscapes of Brionnais. Price 788,500 Euros, fees excluded. Fees of 41,500 Euros payable by the buyer. Mandate No 1031.This description has been automatically translated from French.
…By Agences De France


Ref.4832 : Beautiful french property for sale in Saône-et-Loire department The chateau is situated in southern Burgundy, at the crossroads of three exceptional terroirs: the Morvan, the Charolais and the Sologne Bourbonnaise. It is set in the heart of a park featuring an orchard and meadows, and overlooks the countryside of the Arroux Valley with a south-facing aspect. Conveniently situated, the property is approximately 1½ hours from Lyon and 2½ hours from Paris by train via the Creusot Monceau TGV station. Road access is also excellent, providing easy links to the region’s major transport routes. The combination of stone and painted wood creates a harmony of materials typical of holiday homes. With a living area of 527 sqm, the house is organised around spacious, well-defined spaces, with an entrance sheltered by a porch. On the ground floor, a spacious hall leads to a light-filled living room, enhanced by a mural and herringbone parquet flooring. Adjacent to this, a room opening onto a terrace serves as the dining room. The layout continues with a second 37 sqm living room, featuring a built-in fireplace. This suite of reception rooms offers commanding views and benefits from a south-facing aspect. The house also features two kitchens, one of which retains its original stove and includes a pantry, as well as a study, a utility room with a linen cupboard and a toilet. Access to the upper floor is via a beautiful wooden staircase. The first floor comprises three bedrooms with a shower room, one bedroom with an en-suite bathroom, and a lounge. On the second floor, a second en-suite bedroom with a lounge and balcony offers a 180° panoramic view, complemented by five further bedrooms. The property features numerous outbuildings. These include: - a renovated caretaker’s cottage, comprising a living room, a dining room and a bedroom, formerly used as a holiday cottage, with a roof that was re-tiled in 2024. Heated by a wood-burning stove. A garage and a tack room; - A large garage, also with a roof dating from 2024, which can accommodate two vehicles and is extended by two lean-tos; - Near the infinity pool, two further buildings complete the complex: one converted into a bathroom with shower, the other housing a summer kitchen with a bar, a workshop and storage areas for pool equipment. The chateau covers an area of 9,14 acres ( 3.7 hectares) and is set in a peaceful environment, far from any noise pollution, within a preserved green setting. The infinity pool forms the focal point of the outdoor areas, offering unobstructed views of the surrounding landscape. A hot tub, a sun terrace and extensive green spaces complete this exceptional living environment. The estate also features an orchard, a small pond situated just beyond the entrance gate, as well as meadows and a wooded park. The entire property, comprising a self-contained holiday cottage, ample accommodation with numerous bedrooms and a swimming pool, is ideally suited to running a bed and breakfast. Virtual tour available on request. Cabinet LE NAIL – Saône-et-Loire & Bourbonnais - M. Lionel MILLET : +33(0)2.43.98.20.20 Lionel MILLET, Individual company, registered in the Special Register of Commercial Agents, under the number 942 190 125. We invite you to visit our website Cabinet Le Nail to browse our latest listings or learn more about this property.
…By Cabinet Le Nail


EXCLUSIVE - On the outskirts of Paray-le-Monial, in a calm and green environment, authentic 19th century character property, benefiting from a particularly sought-after location and strong development potential. Built on a plot of land of approximately 4 hectares, this charming residence offers approximately 250 m2 of living space and impresses with its character, its bright, airy feel and its beautiful volumes. The main house offers a pleasant quality of life with a recently renovated family kitchen, a welcoming living room with a French-style ceiling and direct access to the swimming pool, a dining room, and eight bedrooms. allowing for consideration of both a family residence and a tourist accommodation project. A space dedicated to the bed and breakfast business has already been successfully operated thanks to the quality of its location and the immediate proximity of Paray-le-Monial. Outside, the property benefits from a peaceful and nuisance-free environment, enhanced by a secure, heated 8 x 4 meter chlorine swimming pool, ideal for fully enjoying the rural setting. The basement, approximately 60 m2, houses a cellar, a laundry room, and a boiler room. The recently replaced heating system uses a hybrid oil-fired boiler and heat pump, providing modern comfort. The cast iron radiators contribute to the authentic charm of the house. Most of the windows and doors are double-glazed, and the house has wooden shutters and blinds. Extensive agricultural outbuildings complete the complex and offer numerous possibilities for storage or development depending on the projects envisaged. In addition, the possibility of acquiring or leasing additional hectares could be considered. The estate is complemented by an orchard and a vegetable garden, inviting relaxation in nature. A well and small outbuildings complete this splendid property. Close to all amenities (school, shops, train station 10 minutes away, less than 3 minutes from a village offering basic necessities). 40 minutes from Le Creusot TGV station connecting to PARIS in 1 hour 20 minutes, 2 hours 40 minutes from Geneva. This splendid property, with its perfectly preserved style, could suit a variety of projects. Potential uses include bed and breakfast, equestrian accommodations, artists' residences, or it would be ideal as a family home. Contact Christelle Devillard Mosnier at 06 73 53 16 95.
…By Devillard Prestige


Near Paray-le-Monial, In a setting of preserved nature, in absolute calm and only a few minutes from amenities and 25 minutes from the TGV station, discover this rare property for sale: a true stone hamlet, combining authenticity, elegance and potential. The first house, completely renovated with taste, offers approximately 175 m2 of living space. It impresses with its generous proportions and abundant natural light, offering a spacious living area, a separate kitchen, an office, and two ground-floor bedrooms with en-suite shower rooms. Upstairs, three further attractive bedrooms, a shower room, and a toilet complete this comfortable and harmonious living space. Outside, a cellar, a well-maintained terrace, a heated swimming pool with its pool house area, an elegant courtyard and private access give the whole property a privileged living environment. The second house, approximately 170 m2, offers significant potential for development. It currently features a large family kitchen, a living room, a dining room, and four bedrooms. Its convertible attic and generous proportions allow for numerous possibilities, whether for family or professional use. Beautiful stone outbuildings, including a large building of approximately 200 m2 on the ground floor, as well as several storage spaces, enhance this estate and offer multiple possibilities. The complex is situated on a plot of approximately 1.3 hectares, enjoying an unobstructed view of the surrounding countryside, in a peaceful and preserved atmosphere. In addition, there is the possibility of acquiring a pond with its plot of land as well as several hectares of woodland in the immediate vicinity. A rare and private property, ideal for a family home, a hospitality project or a charming estate in the heart of the Charolais region. Contact Christelle Devillard at 06 73 53 16 95
…By Devillard Prestige


L'agence Lyaudet Drajnudel spécialiste en immobilier d'entreprise et résidentiel vous propose à la vente cette propriété de charme rare, idéalement située à Mably, dans un environnement calme et verdoyant, bénéficiant d'une très belle vue dégagée. Derrière sa architecture élégante de maison de maître, cette demeure développe environ 220 m² habitables, sublimés par des prestations anciennes préservées : parquets massifs, carreaux de ciment d'époque, belles hauteurs sous plafond, moulures, radiateurs en fonte, cheminées? autant d'éléments qui apportent à cette maison une atmosphère chaleureuse et authentique. Les espaces de vie, lumineux et généreux, s'articulent harmonieusement autour d'une pièce à vivre avec cheminée insert, offrant confort et convivialité au quotidien. La propriété offre une configuration idéale avec cinq chambres au total, dont une suite parentale de plain-pied. La maison dispose également d'une cave ainsi que de combles d'environ 100 m², offrant un fort potentiel d'aménagement selon vos projets (suite parentale, espace loisirs, chambres supplémentaires?). A l'extérieur, le charme opère immédiatement : un magnifique terrain paysagé d'environ 3 000 m², soigneusement entretenu, accueille une piscine à débordement avec pool-house, véritable invitation à la détente, dans un cadre privilégié et sans vis-à-vis. Une grande dépendance complète l'ensemble, idéale pour le stationnement de plusieurs véhicules ou pour un usage annexe. Prestations techniques : double vitrage, chauffage par pompe à chaleur (2017), toiture en parfait état, façade en excellent état Une propriété élégante et intemporelle, alliant cachet de l'ancien, volumes généreux et cadre de vie privilégié, idéale pour les amoureux de belles demeures. Les informations sur les risques auxquels ce bien est exposé sont disponibles sur le site Géorisques : http://www.georisques.gouv.fr
…By Lyaudet Drajnudel Immobilier


Ref.4788 : Beautiful property for sale in Burgundy. Located in a spa town in southern Burgundy, this elegant property, built around 1880, sits at the meeting point of the foothills of the Morvan and the rolling landscapes of the Charollais, a region renowned for its hedgerow-lined meadows. A region renowned for its lifestyle and heritage, the area combines unspoiled nature, renowned gastronomy, and thermal spas, offering a sought-after setting for a family home or hospitality project. In the immediate vicinity, the natural spaces of the Morvan invite you to enjoy outdoor activities and discover vast forests and lakes, while the great Burgundy vineyards around Beaune contribute to the region's international reputation. The property is located just five minutes from the town center and enjoys quick access to shops and everyday amenities. It remains easily accessible from several regional economic hubs: approximately 30 minutes from Moulins, less than two hours from Beaune, and less than two and a half hours from Lyon. Access to a TGV station is approximately one hour away, facilitating national and international connections. Built at the end of the 19th century, the south-facing façade of the noble house stands out for its refined interplay of projections and recesses, combining light-colored plaster, exposed brickwork, and stone frames. The upper floors, adorned with decorative half-timbering, evoke the Anglo-Norman aesthetic that was very popular in spa towns and resorts at the end of the 19th century. With nearly 830 sqm of living space, the house stands out for its generous proportions and distinctive architecture. A unique property for clients seeking an iconic location, capable of accommodating a personal or professional project: boutique hotel, guest house, seminars or receptions with 13 bedrooms, each with its own bathroom. The property is centered around vast reception areas, designed to welcome guests with elegance and generosity. The ground floor opens onto an impressive 80 sqm entrance hall, notable for its French ceiling, carved wooden pillars, and herringbone parquet flooring. To the left is a magnificent 77 sqm reception room with remarkable volumes that can accommodate many guests, enhanced by marquetry parquet flooring; to the right is a more intimate 45 sqm lounge, also with marquetry parquet flooring, featuring an imposing wooden fireplace and direct access to the cement tile-covered terrace. A 15 sqm office leads to a 95 sqm professional kitchen, complete with a dishwashing area, a cloakroom and five bathrooms, perfectly suited for events or hotel use. The first floor, accessed via a beautiful staircase, features a 35 sqm master bedroom with en-suite bathroom, two further bedrooms each with their own bathroom and access to a large balcony, and three additional bedrooms, one of which is 28 sqm, all with en-suite bathrooms. A 10 sqm laundry room completes this level. The second floor comprises six bedrooms, several bathrooms and shower rooms, a large 35 sqm room that could be used as a living room or additional bedroom, a storage room, and access to the attic, which offers additional potential for conversion. Finally, the basement has two vaulted cellars, several storage rooms, and a boiler room. With its south-facing exposure, the property enjoys beautiful light and unobstructed views of the park. The whole property retains a warm atmosphere, enhanced by beautiful high ceilings. The outbuildings consist of: · A charming cottage with a recently renovated roof, offering great potential for conversion into a dwelling; · A spacious garage, capable of accommodating three vehicles, topped by a room in need of renovation; · A large woodshed; · Old stables, which, after renovation, could regain their full functionality and contribute to the authenticity and character of the property. The manor is set in wooded grounds covering approximately 7.41 acres (3 hectares), complete with a heated swimming pool. The relaxation areas offer a variety of views and are ideal for walking or organizing outdoor events. In addition, there are nearly 3.70 acres (1.50 hectares) of meadows. The total area is 11.18 acres (4 ha 52a 73ca). Virtual tour available on request. Cabinet LE NAIL – Saône-et-Loire & Bourbonnais - M. Lionel MILLET : +33(0)2.43.98.20.20 Lionel MILLET, Individual company, registered in the Special Register of Commercial Agents, under the number 942 190 125. We invite you to visit our website Cabinet Le Nail to browse our latest listings or learn more about this property.
…By Cabinet Le Nail


Hidden from view, in a remarkable natural environment on the banks of the Loire, this estate benefits from a privileged location between Lyon, Saint-Étienne, and Clermont-Ferrand. Developed on more than two hectares of wooded land, it offers a rare living environment where tranquility, nature, and potential harmoniously come together. The real estate complex revolves around a large reception hall extended by generous outdoor terraces, ideal for hosting events and gatherings. Several independent accommodations already allow hosting a significant number of visitors under excellent conditions. The landscaped park, decorated with various relaxation and conviviality areas, fully contributes to the charm of the place. A tennis court to rehabilitate, numerous private parking spaces, and several plots intended for future constructions complete this versatile complex. The property also includes an elegant house of approximately 167 sqm, designed to fully enjoy the exceptional view offered over the Loire and the surrounding countryside. Bathed in light, it has a large living space open to a terrace overlooking the landscape, comfortable bedrooms, an office, and a basement offering many development perspectives, whether as a master suite, reception area, or leisure room. Outside, a heated pool, its pool house, and an summer kitchen allow for full enjoyment of the setting in complete tranquility. Furthermore, the entire estate benefits from recent technical equipment ensuring comfort and serenity: compliant sanitation, renovated electrical installation, LED lighting, alarm system, video surveillance, defibrillator, and security devices already in place. Thanks to its configuration, preserved environment, and existing infrastructure, this estate opens the way for many projects. Tourist or hotel activities, organizing receptions and seminars, hosting sports groups, wellness stays, or short-term accommodations: the prospects are numerous. The possibility of developing several additional independent housing units is a particularly rare advantage to increase capacity and diversify the site's operation. A unique property where quality of life, nature, and development potential come together to give rise to exceptional projects. DPE: 240 (D); GES: 7 (B) +33669087099
…By Bonaparte


Located in Villerest, just 10 minutes from Roanne, in one of the most sought-after areas of the Roannais region, this property offers a rare balance of space, privacy, and quality of life. With nearly 500 m² (5,380 sq ft) of living space, it was designed to accommodate a large family, welcome friends and guests in comfort, and provide the generous volumes that have become increasingly difficult to find today. Everyone can enjoy their own space without ever feeling crowded. The main living areas open seamlessly onto the outdoors. The lounge, dining room, and veranda extend naturally onto a large terrace, which becomes a true outdoor living room during the warmer months. The layout has been thoughtfully designed to combine comfort and flexibility: several bedrooms and living spaces on the ground floor; offices or independent rooms that can be adapted to individual needs; a spacious upper level offering additional bedrooms, a games room, library, relaxation area, studio, or hobby space. The 1.4-hectare (3.5-acre) grounds, completely sheltered from view, create a private green sanctuary. They provide ample room to enjoy nature, entertain in complete privacy, or simply appreciate the tranquillity of an exceptional setting. This property will naturally appeal to buyers seeking a spacious and comfortable primary residence. It is equally well suited as a second home, offering the ideal setting for gathering family and friends across generations while preserving everyone's privacy. Its generous proportions and flexible layout may also appeal to buyers considering a complementary activity such as guest accommodation, a bed and breakfast, holiday rentals, or a home-based professional practice, subject to the necessary approvals. Full basement. Swimming pool with enclosure. A warm and versatile property offering numerous possibilities without compromising everyday comfort. Well maintained throughout, the house would benefit from cosmetic updating according to the tastes and aspirations of its future owners. Information on the risks to which this property is exposed is available on the Géorisques website: www.georisques.gouv.fr .
…By Barnes Proprietes & Chateaux


Exceptional property – Fully furnished 5-bedroom gîte with reception areas, heated swimming pool, and independent studio. In the heart of a calm and green environment, discover this magnificent character property that has been completely renovated, offering a rare setting that combines authenticity, comfort, and exceptional development potential. This beautifully renovated former farmhouse respects traditional materials and modern comfort, making it ideal for a turnkey tourism and event business. This fully furnished and equipped gîte of approximately 200 m² comprising 5 bedrooms can accommodate up to 15 people, complemented by an independent studio allowing for 4 additional beds with private access by the pool. The entire property is sold fully furnished, including furniture, equipment, bedding, appliances, as well as all the necessary equipment for current operations, allowing for immediate resumption without additional investment. Built on 4 cadastral plots representing a total area of 82 ares and 42 centiares, or 8,242 m² of land, this property benefits from a privileged environment, offering vast landscaped outdoor spaces conducive to relaxation and events. The gîte consists of: On the ground floor: - A large warm living room with a wood stove - Two large tables with extensions capable of accommodating many guests - Fully equipped kitchen - 2 bedrooms: - 1 bedroom with a 160 cm bed and a baby bed - 1 bedroom with three 90 cm beds - Bathroom with WC - Utility room with washing machine and dryer Upstairs: - Mezzanine with click-clack sofa and television - 3 bedrooms: - 1 bedroom with a 160 cm bed and private bathroom with WC - 1 bedroom with a 160 cm bed + a 90 cm bed - 1 bedroom with two 90 cm beds + click-clack sofa - Bathroom with WC Independent studio with poolside access: - Bedroom with a 160 cm bed - Convertible sofa - Shower room with WC Services and amenities: - Heated swimming pool - Gym - Sauna - Equipped terrace A significant additional asset: The property also features a reception area dedicated to events and weddings, including: - Reception hall - Event room for 60 people - Event room for 120 people - Up to 200 people in cocktail configuration A rare property offering a turnkey tourism business with strong development potential.For more information or to arrange a visit, contact me.NEYRAT IMMOBILIER PARAY-LE-MONIAL - CÉLINE GOURLIER - Independent Commercial Agent - Tel: 06.40.73.56.39 Information on the risks to which this property is exposed is available on the Géorisques website: www.georisques.gouv.frThis description has been automatically translated from French.
…By Neyrat Immobilier


Your CHALTON DUBANCHET agency offers for sale this exceptional house near Roanne and one hour from Lyon, on a fully secured plot of 9900 m2 monitored by video surveillance and alarm. The high-end features of this property include terraces all oriented towards the swimming pool and the wellness area, sheltered from view.An exceptional cellar perfect for epicureans. 4 secured garages. Large landscaped grounds that can accommodate animals.Bertrand RODAMEL (EI) Commercial Agent - RSAC Number: - .This description has been automatically translated from French.
…By Chalton Et Dubanchet Immobilier


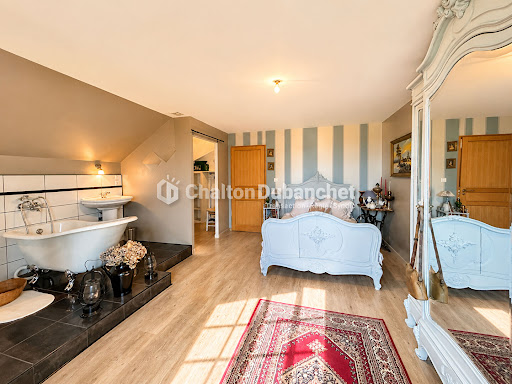

The advertiser did not provide an english description for this listing.
…By Chalton Et Dubanchet Immobilier


The advertiser did not provide an english description for this listing.
…By Snv Immobilier Prestige


In Saint Germain Lespinasse 42640, near Roanne 42300 (10km), 50 minutes from Vichy and Saint Etienne its opposite, Come and discover this splendid property of 240m2 of living space, offering high-end services and an exceptional living environment. Its 2703m2 plot, enclosed by walls and greenery, takes you into a magical world, a remarkable garden unique in its kind, with century-old trees, flower beds and secret corners, which creates a magical atmosphere conducive to dreaming. Enter the villa, on the ground floor, with a ceiling height of 2.70m, a large hall with marble floor, serves a magnificent living room very bright opening onto the terrace, a separate kitchen incorporated with its mirrored wall section, a WC with its external marble sink, a shower room, a dressing room, two bedrooms, one of which has its two French windows which also allow you to enjoy the tiled outdoor terrace of 136m2 with a breathtaking view offering an ideal setting for sunbathing, outdoor meals or summer evenings. and as an extension of the terrace a swimming pool of 11m x 5m, secured by a roller shutter, perfectly integrated into the heart of the wooded garden. And to combine comfort and modernity, the property is equipped with a 3m x 4m bioclimatic pergola installed on an adjoining tiled terrace, where you can adjust the brightness and ventilation according to your wishes, thus creating a tailor-made atmosphere for each moment of the day. Upstairs, enter a magnificent, warm, bright, air-conditioned world, under a mansard roof, and its stretched ceiling, you will discover its small, more intimate living room with an extra single bed, mixed with a large living room of 45m2, a bathroom with its tinted mirror walls, with jacuzzi, a WC and a bedroom of 16m2 In the basement, you will discover a wellness and fitness area at home, in fact, the villa has a fully equipped, heated gym, designed to meet all your fitness and relaxation desires, as well as a private sauna for 4 people for moments of relaxation after the effort. An adjoining shower allows you to enjoy optimal comfort, directly after your workouts. You will also benefit from a large tiled garage that can accommodate two cars, The property has a large semi-buried warehouse annexed to 332 m2, with a separate entrance to the villa, offering high-quality services, such as its perfectly flat, resistant and shiny concrete slab, its iron garage door offering a high level of security for your goods and equipment, in addition it benefits from optimal thermal comfort thanks to two electric boilers, ensuring homogeneous heating by forced air over the entire surface. This installation guarantees a pleasant and constant temperature, ideal for the storage of sensitive goods or for the well-being of employees. It includes a closed office to work in complete tranquility or receive your clients. A 332 m2 building plot located above the warehouse offers the possibility of carrying out a project to build a house that can communicate directly with the warehouse from the inside. Ideal for a mixed residential and professional project, or for an investor looking for an atypical and modular property. A unique opportunity not to be missed! Saint Germain Lespinasse is a village that offers you all the amenities of life, bakery, butcher, tobacconist, post office, pharmacy, car garages, school and health center, all nearby So, imagine yourself already settled here, all the criteria are met? It's an ideal living environment for you and your family! I am here to support you every step of the way and answer all your questions. EI Christelle FELIX RSAC No531 829 349 SAINT ETIENNE Independent Commercial Agent of the Real Estate Group Tel: 0681016230 Email: [email protected]
…By Groupement Immobilier


In absolute calm, in a preserved environment over more than 7000m2 of land, this contemporary property reveals an atmosphere of serenity and spaciousness. Concrete pool 15x7m, large pool house with equipped kitchen, pizza oven, built-in barbecue. Nearly 470 m² of living space, over 600m² of usable area, bathed in light thanks to large openings and architecture designed for comfort and fluidity. Living areas open to the outside, semi-professional equipped kitchen, 5 bedrooms including 3 en suite. In the basement, gym, relaxation/games area with American bar. Large wine cellar, triple garage. Central vacuum, underfloor heating, air conditioning in the mezzanine space. An elegant and timeless family home, ideally located just minutes from Roanne and all amenities.This description has been automatically translated from French.
…By Kretz & Partners


The advertiser did not provide an english description for this listing.
…By Agence Du Roannais
'%20stroke='%23DDAA3A'%20stroke-width='1.909'%20stroke-linecap='square'%20stroke-linejoin='bevel'/%3e%3c/svg%3e)
Receive by email any new listing that may match your search criteria
Your criteria :
By validating this form, you accept the general conditions of use of Le Figaro Properties.
These agencies offer a selection of luxury properties vente at Saint-Christophe-en-Brionnais. Feel free to contact them for personalized assistance.

