The agencies at Damerey
These agencies offer a selection of luxury properties vente at Damerey. Feel free to contact them for personalized assistance.

 English$ USD · m²


THE MAGNOLIA GARDEN A GARDEN AS THE FIRST DECOR Here, the discovery begins with the garden. Enclosed, generously landscaped & shielded from prying eyes, it envelops the house in a particularly bucolic atmosphere. Sweetgum, tree of a thousand dollars, linden, bignonia... the essences mingle & compose a decor that evolves with the seasons. And then there is this incredible tulip tree from Virginia, majestic, the true signature of the garden. A HOUSE FACING OUTWARDS In this green setting reveals an authentic Burgundian house with generous volumes. Living room, dining room, kitchen & verandas follow each other in a warm atmosphere, widely open to the garden. Fireplaces, stove & library contribute to the character of the places. A master suite on the ground floor allows for a pleasant single-level living, while the upper floor accommodates several bedrooms & bathrooms to comfortably host family & friends. A SPECIAL PLACE TO HOST Upstairs, a spectacular cathedral hall with kitchen, bar & fireplace constitutes one of the delightful surprises of the house. A unique space, designed for large gatherings, family celebrations, evenings with friends & all those moments when the house fills up. A FRESH SUMMER AT THE GARDEN A large terrace naturally extends the house towards the garden. The covered saltwater pool (removable shelter) allows you to enjoy the pleasures of water over an extended period & benefit from the coolness brought by this incredible vegetation. Cellars, workshop, garages, lean-tos, old bread ovens & small outbuildings complete this country property. A FAMILY HOUSE IN BURGUNDY Main residence or a large country house for holidays & long weekends, this property primarily offers a real sweetness of life. A generous place made for hosting, sharing & simply enjoying Burgundy. A meeting with the place is essential. Visit by appointment with Coralie DechelleThis description has been automatically translated from French.
…By Cabinet & Chasseur Immobilier / A Contre Sens


I am pleased to offer you this prestigious property combining comfort, amenities, space, equipment, and practicality, located in a unique village on the banks of the Saône, just 10 minutes from Chalon-sur-Saône. Situated in the commune of Allériot, you will enjoy the proximity of the city and the charm of the countryside, as you are only 900 meters from the Port of Allériot, with its two restaurants, lovely walks along the Saône, and even the opportunity to sail on the river thanks to a boat ramp. The property is located at the end of a cul-de-sac and is accessed via a large electric gate, leading to a landscaped and enclosed garden of over 3,352 square meters. This majestic 261-square-meter single-story house immediately invites you to explore it in depth. From the moment you enter, you will be impressed by the spaciousness and the quality of the materials used. Flat Burgundy roof tiles, natural Burgundy stone floors, solid oak parquet flooring, dressed stone jambs, aluminum sliding windows, quartz countertops, underfloor heating, central vacuum system, and many other features to discover! You have a panoramic view of the nearly 90m² living space, with its large, fully equipped open-plan kitchen, which opens onto an exotic wood terrace and the garden with its diverse tree species. At the heart of the garden, you'll find a 5m x 11m heated swimming pool with an electric safety cover. The sleeping area comprises four beautiful bedrooms, two of which overlook the grounds and the pool, including a 45m² master suite with a dressing room and a bathroom with a walk-in shower and bathtub. Two offices are available, with the possibility of converting them into additional bedrooms. A large 17.50m² utility/pantry, open to the outside, connects the kitchen to the garage. A second, detached 100m² garage on two levels offers ample space for several vehicles, plenty of storage, and currently houses a gym on its upper level. The house is surrounded by approximately 400m² of exotic wood decking leading to a 5m x 11m heated swimming pool with an electric safety cover. A 100m² pool house, converted into a secondary residence, provides a perfect space for entertaining friends and family, and hosting festive gatherings! Les honoraires sont à la charge du vendeur. Les informations sur les risques auxquels ce bien est exposé sont disponibles sur le site Géorisques : www. georisques. gouv. fr. Contact your local agent, Christophe ROBERJOT, CHATENOY LE ROYAL, Optimhome Associate Estate Agent at 06 41 86 30 03 (ref 616733)
…By Optimhome - Christophe Roberjot

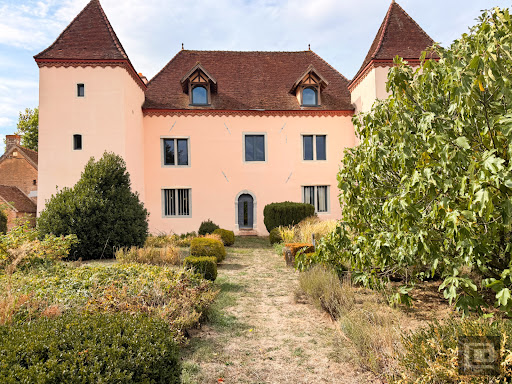


THE MANOR OF THE WEEPING BEETREES -- A historic residence with remarkable proportions, blending heritage and the art of living A FORTIFIED HOUSE STEEPED IN HISTORY A few kilometers from Chalon-sur-Saône, the Manoir d'Outre-Cosne is revealed in the heart of a vast wooded park of more than one hectare, served by a road which runs alongside the property. This former fortified house, rebuilt at the very beginning of the 17th century, reveals a rare ensemble where towers, half-timbering, bricks, old wood & architectural elements interact with a particularly careful contemporary renovation. A HOME WHERE HERITAGE & MODERNITY MEET Spread over three levels, the house offers approximately 500 m2 of living space, with generous ceiling heights. On the ground floor, polished concrete, brick, half-timbering, beams, and antique doors create a warm and elegant atmosphere. The open and inviting kitchen is centered around a large polished concrete island and extends onto the terrace. A remarkable master suite, with a dressing room and unique bathroom, could also be used as a home office or professional practice. Upstairs, four bedrooms feature custom-designed layouts, bathrooms, dressing rooms, and storage. The towers bring unexpected perspectives and a unique character to the whole. A TOP FLOOR WITH EXCEPTIONAL VOLUMES The top floor offers a vast space of over 110 m2 under an exposed timber frame reaching a height of nearly 8 meters. Parquet flooring, a wood-burning stove, and a cinema screen make it a particularly welcoming place, complemented by two cozy guest bedrooms and the tower spaces. AN EXTERIOR & OUTBUILDINGS THAT MATCH THE QUALITY OF THE LOCATION A large teak terrace extends the house into the garden, with an old bread oven & an annex housing a sauna & shower. The wooded park boasts incredible weeping beech trees, a bamboo grove, fig trees, a greenhouse, a cabin, and a spa area, offering numerous spaces conducive to relaxation. A delightful, graphic garden, structured in squares, where peonies, grasses, hornbeams, and other species mingle elegantly . In addition, approximately 600 m2 of outbuildings offer multiple possibilities: workshop, storage, cellar, open spaces & parking for several vehicles. Chalon-sur-Saône is about 19 km away, Beaune 35 minutes, Lyon 1 hour 40 minutes & Geneva 2 hours 15 minutes. An encounter with the place is essential. Visit by appointment with Sylvain BEJOT Information on the risks to which this property is exposed is available on the Géorisques website.
…By Cabinet & Chasseur Immobilier / A Contre Sens


Contemporary villa – 261 m² of living space – 90 m² pool house – 100 m² garage – Landscaped grounds of 3,325 m² – 10 min from Chalon-sur-SaôneIn a sought-after village on the outskirts of Chalon-sur-Saône, this property consists of three distinct buildings — the main house, a large pool house, and a spacious independent garage — to offer a true family home designed for entertaining and living in tranquility in a privileged environment.Set in landscaped grounds and perfectly sheltered from view, the villa offers 261 m² of single-level space, bathed in light thanks to the large aluminum sliding doors. The interiors reveal high-end materials and exceptionally high-end finishes: solid hardwood floors, stone trims, natural stone floors, quartz countertops, underfloor heating, and air conditioning in the master suite.The living space, open to the terraces and the heated pool, forms a very fluid ensemble, ideal for shared moments. The sleeping area includes four large bedrooms overlooking the garden, including a climate-controlled master suite, as well as a spacious office and an upstairs area that can serve as a fifth bedroom.Additionally, the property features:– a 90 m² pool house, with a shower room, kitchen, and large reception area– an independent 100 m² garage, whose upper floor is fully fitted out as a gym– a heated pool measuring 5 × 11 m, bordered by large terraces made of exotic woodA rare address that combines comfort, elegance, and top-notch amenities, just 10 minutes from Chalon-sur-Saône.This description has been automatically translated from French.
…By Welchome Bourgogne


I am pleased to offer you this prestigious property combining comfort, amenities, space, equipment, and practicality, located in a unique village on the banks of the Saône, just 10 minutes from Chalon-sur-Saône. Situated in the commune of Allériot, you will enjoy the proximity of the city and the charm of the countryside, as you are only 900 meters from the Port of Allériot, with its two restaurants, lovely walks along the Saône, and even the opportunity to sail on the river thanks to a boat ramp. The property is located at the end of a cul-de-sac and is accessed via a large electric gate, leading to a landscaped and enclosed garden of over 3,352 square meters. This majestic 261-square-meter single-story house immediately invites you to explore it in depth. From the moment you enter, you will be impressed by the spaciousness and the quality of the materials used. Flat Burgundy roof tiles, natural Burgundy stone floors, solid oak parquet flooring, dressed stone jambs, aluminum sliding windows, quartz countertops, underfloor heating, central vacuum system, and many other features to discover! You have a panoramic view of the nearly 90m² living space, with its large, fully equipped open-plan kitchen, which opens onto an exotic wood terrace and the garden with its diverse tree species. At the heart of the garden, you'll find a 5m x 11m heated swimming pool with an electric safety cover. The sleeping area comprises four beautiful bedrooms, two of which overlook the grounds and the pool, including a 45m² master suite with a dressing room and a bathroom with a walk-in shower and bathtub. Two offices are available, with the possibility of converting them into additional bedrooms. A large 17.50m² utility/pantry, open to the outside, connects the kitchen to the garage. A second, detached 100m² garage on two levels offers ample space for several vehicles, plenty of storage, and currently houses a gym on its upper level. The house is surrounded by approximately 400m² of exotic wood decking leading to a 5m x 11m heated swimming pool with an electric safety cover. A 100m² pool house, converted into a secondary residence, provides a perfect space for entertaining friends and family, and hosting festive gatherings! Les honoraires sont à la charge du vendeur. Les informations sur les risques auxquels ce bien est exposé sont disponibles sur le site Géorisques : www. georisques. gouv. fr. Contact your local agent, Christophe ROBERJOT, CHATENOY LE ROYAL, Optimhome Associate Estate Agent at 06 41 86 30 03 (ref 608930)
…By Optimhome - Christophe Roberjot


Located in a privileged and sought-after environment in Saint-Marcel, in immediate proximity to all shops, amenities, and schools, discover a unique property designed by a renowned architect, revealed at the end of a beautiful private driveway, offering a peaceful living environment shielded from prying eyes. This handcrafted home, built in 1978, features atypical and decidedly modern architecture for its time, offering 239 m² of space, ready to accommodate your project.Upon entering the bright space, you will immediately sense the generous volumes, the omnipresent light, and the quality materials. Let yourself be charmed by spacious reception areas (a double living/dining room of nearly 65m²), with French ceilings and an insert fireplace, bathed in light, an artisan oak staircase, a true masterpiece of the Compagnons. A mezzanine walkway overlooks the living room and on the upper floor, superb sleeping spaces, 2 bedrooms with the possibility of creating a third, a bathroom, and a separate toilet. The intelligent layout allows for a complete single-story life, with a bedroom, office, storage, shower room, and toilet on the ground floor, ideal for everyday comfort.Sheltered from view, the landscaped garden of over 1,200 m² has been designed as an extension of the house. Preserved and secured by a motorized gate, it provides the perfect setting for hosting large family or friend gatherings, around the relaxation area, enhanced by a 5m x 10m pool (secured by an electric cover) and a large, well-exposed terrace of 60m², equipped with an awning. A large complete basement includes a double garage, a pantry, a wine cellar, and a workshop. With a woodshed and an outbuilding, the entire property offers tremendous potential for storage or transformation.An architect-designed property, warm and unique, that truly reveals itself during a visit. For any information or to organize visits, contact Sophie RAGEOT, NEYRAT Immobilier agent, at 06 41 10 18 77.Information about the risks this property is exposed to is available on the Géorisques website: www.georisques.gouv.frThis description has been automatically translated from French.
…By Neyrat Immobilier


In the heart of the Burgundian Bresse, nestled amongst fields and surrounded by tranquillity, this authentic farmhouse embodies the region’s finest qualities: space, the solidity of well-built structures, and the freedom to envisage a future here. The 195 m² main house immediately captivates with its spaciousness and the quality of its materials. The living room, crowned by a French-style ceiling and featuring a fireplace, creates a warm atmosphere. The full-width veranda naturally extends the living area outwards, allowing you to enjoy beautiful natural light all year round. One bedroom on the ground floor, two more upstairs, a bathroom on each level, and a separate kitchen with a utility room: the house is designed to be lived in, not just occupied. A second home of over 100 m² completes the property: ideal for entertaining, generating rental income or accommodating a side business. Three farm buildings offering over 900 m² of covered space, and nearly 22,000 m² of land adjoining the property, open up a world of possibilities rarely available at this level of specification. Whether it’s a large-scale family project, an equestrian business which is particularly promising in this area, a farm, rural gîtes, or a main residence with a workshop or storage space: every buyer will find a setting here that matches their ambitions. Just 12 km from Chalon-sur-Saône, amenities are close by without compromising the tranquillity of the surroundings. For this property, you will be assisted by your De La Cour Au Jardin consultant: Guillaume Robinet (EI) – Registered as a Commercial Agent with the Dijon Trade and Companies Register under No. 799 730 106. Viewings: by appointment. ENERGY RATING: C – CLIMATE RATING: C – Estimated annual energy costs for standard usage: between €1,930 and €2,640 per year (average energy prices indexed for 2021/2022/2023, including standing charges). Information on the risks associated with this property is available on the Géorisques website: https://www.georisques.gouv.fr
…By De La Cour Au Jardin - Immobilier


iad France - Nelly Colson offers you: Magnificent House of 139m² with Terrace and Pool in Fragnes La LoyèreLocated in the charming commune of Fragnes La Loyère, this superb individual house offers an exceptional living environment combining comfort, modernity, and tranquility. With a total surface area of 139m² on a plot of 984m², this property is perfect for families looking for a bright and functional living space.Upon entering the house, you will be instantly charmed by the warm ambiance emanating from the 45m² living room, which includes a lounge and a dining area. The equipped kitchen, open to the living area, is ideal for preparing delicious family meals. In addition, you can fully enjoy the 53m² terrace for moments of relaxation outdoors and convivial meals with your loved ones.On the night side, the house has 3 beautiful bedrooms, each offering clever storage space such as a dressing room. A bathroom and a shower room complete this night area for optimal comfort.The exterior of the property has many assets, including a swimming pool for refreshing swims on sunny days. You will also have the convenience of three garages to safely house your vehicles.Comfort and security features such as fiber optics, intercom, and coded access contribute to making this house even more enjoyable to live in. Furthermore, individual heating via aerothermy ensures an optimal temperature throughout the year.Ideally located by the canal and near nursery and primary schools, as well as all amenities, this house is just waiting for you to create new family memories. Do not miss the opportunity to visit this exceptional property!Agency fees payable by the seller. A valid identification document will be requested at the visit, in accordance with article L.561-5 of the Monetary and Financial Code. Information on the risks to which this property is exposed, including the legal obligation for clearing, is available on the Georisques website: http://www.georisques.gouv.fr. This real estate announcement has been prepared under the editorial responsibility of Mrs. Nelly Colson, independent real estate agent (without fund holding), commercial agent of SAS I@D France registered with the CHALON SUR SAONE RSAC under number 943100487, holder of the real estate canvassing card on behalf of I@D France SAS.
…By Iad France


? **Exceptional Old House** – A haven of charm and history awaiting your touch! Imagine stepping through the door of an **old house** where every stone whispers centuries of history, where ancient beams dance with morning light, and where the soul of the place envelops you in timeless warmth. From the moment you enter, you'll be captivated by the enchanting atmosphere of this home. The **aged parquet floors**, polished by time, creak softly underfoot like a gentle melody, while the **exposed stone walls** tell forgotten tales. The **French ceilings**, majestic and sculpted, offer an architectural spectacle that will amaze your guests. And let's not forget the **stone fireplaces**, guardians of cozy winter evenings, where dancing flames warm hearts and souls. This **old house** is a **work of art** in itself, where the past and present harmoniously merge. The **spacious, light-filled rooms** flow seamlessly, inviting both conviviality and intimacy. The **open kitchen**, with its restored antique furniture and natural stone countertops, is a **sharing space** where the aromas of slow-cooked dishes mingle with the laughter of guests. The **main living room**, with its large bay windows overlooking a **magical garden**, is the beating heart of the home—a space where natural light dances all day long. Upstairs, the **attic bedrooms**, with their exposed beams and dormer windows, offer **breathtaking views** of the surrounding landscapes. Imagine waking up every morning in a **sun-drenched bedroom**, where birdsong replaces the harsh sound of an alarm clock. The **main bathroom**, with its vintage cement tiles and clawfoot tub, is a **haven of peace** where you can unwind after a long day. Behind the walls of this **old house** lies a **secret garden**, a true **green paradise** where nature expresses itself in all its splendor. The **century-old trees**, **flowering shrubs**, and **winding pathways** invite you on a sensory journey. Picture **summer evenings** perfumed by roses, where the **gentle trickle of a fountain** adds a touch of magic to the atmosphere. Owning this **old house** is choosing a **wise investment**. Character homes, especially in sought-after areas, see their value rise over time. Moreover, this property offers **immense renovation potential**: imagine creating a **cozy library**, an **artist's studio**, or even a **craft workshop**. The possibilities are endless, limited only by your imagination. Nestled in a **lush green setting**, this old house enjoys a **prime location**. It's surrounded by **hiking trails** and **local shops**. **Schools**, **medical centers**, and **public transport** are also nearby, making it an ideal spot for families. Finally, **cultural sites** and **gourmet restaurants** are just a few minutes' drive away for unforgettable evenings. Don't miss this **unique opportunity** to live in an **old house** where every detail invites you to savor life's sweetness. Contact Pietrapolis Chalon-Sur-Saône today to visit this **real estate jewel** and let us help you write the next chapter of your story! Fees to be paid by the seller. Energy class D, Climate class C Estimated amount of annual energy expenditure for standard use: between 1920.00 € and 2670.00 € for the years 2021, 2022, and 2023 (including subscriptions). Information on the risks to which this property is exposed is available on the Geohazards website: georisques.gouv.fr.
…By Pietrapolis Chalon-sur-saône


Chalon-sur-Saône 20 mins. Beaune 35 mins. TGV station 45 mins. A beautiful 17th-century property comprising a main house of approximately 370 m² spread over three floors – 4 bedrooms + 3 bathrooms –, a games room, a guest house, an outdoor spa, a pond, a garage, horse stables, a courtyard and grounds, all set on approximately 1.3 hectares.
…By Cabinet Ray


Chalon sur Saône: beautiful farmhouse with 9 rooms, outbuildings, and garden, on one hectare. Close to shops and amenities and just minutes from the center of Chalon sur Saône, this independent stone house of 280m² living space, 35 meters long and 9 meters wide, was built at the beginning of the last century. It faces southwest towards its terrace and gardens, designed by a well-inspired landscaper. It offers on the ground floor: entrance, living-dining room (35m²), equipped kitchen, lounge (40m²), office, bedroom, shower room, W.C., boiler room, laundry room, cellar, and an attached garage of 90m². On the first floor: master suite with shower room and dressing room, three other bedrooms, landing, shower room, and W.C.. Central heating and double-glazed wooden frames. Good general features. Several rooms of the house open onto the large and beautiful paved terrace in front of the house, enhanced by a pond. A stone outbuilding near the house, with two storage rooms, can accommodate another vehicle. A 225 m² shed with restrooms, kitchen area, and storage follows this set, with a vast adjoining land stretching to the south of the property, which could allow for the development of a professional activity. For more information or to arrange a visit, you can contact Remy at 06 12 45 22 30 or at the following email address: [email protected]. Fees are the responsibility of the seller. Energy class D, Climate class D. Estimated average amount of annual energy expenses for standard use, established based on energy prices from the year 2021: between €3279.00 and €4437.00. Information about the risks to which this property is exposed is available on the Géorisques site: georisques.gouv.fr. Your Pietrapolis Chalon-Sur-Saône advisor: Remy VAN HEMELRYCK, Commercial agent (Individual business)This description has been automatically translated from French.
…By Pietrapolis Chalon-sur-saône


A half-timbered house, with a garden and a pond, between Lyon, Dijon and Geneva, at the confluence of the Saône and Doubs rivers. The main residence, in the around 3,400-m² plot, looms into view at the end of a gravelled driveway lined with pruned vegetation. It has a globally rectangular layout made up of several almost aligned sections, topped by terracotta roof tiles, most of which is gabled but dotted with several slight protrusions. The facades are sober, light-coloured and punctuated by rectangular windows. To the side of the house, there is a vast patio with wooden decking. Part of it is covered beneath an exposed roof frame. The white-rendered and half-timbered outbuilding completes the property on the road-facing side. It is surrounded by an ornamental garden and then the rest of the grounds.
…By Patrice Besse


VIRTUAL TOUR AVAILABLE. A few kilometres from the town of Chalon-sur-Saône and the vineyards of the Côte de Beaune, in the heart of a village with shops, a large mansion completely renovated between 2023 and October 2025, offering 362 sqm of living space on 3 levels, comprising a living room with air-conditioned wine cellar, a dining room, a fully equipped open-plan kitchen, 7 bedrooms, 3 bathrooms/shower rooms and 3 toilets. Lift option. Possibility of installing a bedroom with shower on the ground floor and fireplaces. Exceptional A energy rating. Air-to-air heat pumps, reversible air conditioning on all 3 levels, thermodynamic water heater for hot water production. Lift option. Large terrace (120 sqm) overlooking an 8 x 4 m heated swimming pool. Annexe or RbnB-style gîte of 102 sqm on the other side of the courtyard, also completely refurbished. Living room, open-plan kitchen, dining room, shower room, toilet and 3 bedrooms. Energy rating B. Total living space of 464 sqm. Outbuilding (barn) adjoining this annexe. The property is set on wooded grounds with beautiful century-old trees of various species and enclosed by a fence, covering approximately 3,750 sqm. Work planned for early 2026: Renovation of the barn roof and walls, landscaping of the garden, planting of hedges, shrubs and trees. This high-quality property offers beautiful, spacious rooms combining old and contemporary styles. Fees payable by the seller Energy rating: A Climate rating: A Estimated annual energy costs for standard usage: between €1,110 and €1,560 per year. Average energy prices indexed for 2021, 2022 and 2023 (including subscriptions). Information on the risks to which this property is exposed is available on the Géorisques website: www.georisques.gouv.fr
…By Agence Mercure Bourgogne-franche-comté


This real estate complex consists of two independent houses built on the same landscaped plot of 645 m² in a residential area of the city. The main house, over 200 m², impresses with its remarkable volumes and beautiful flow. On the ground floor, an entrance hall leads left to the fully equipped kitchen extended by a bright veranda, and to the right of the entrance, a living room opening onto a terrace. Finally, a shower room with WC and laundry. On the first floor, there are three bedrooms, an open mezzanine currently used as an office, as well as a last room that is a living room/playroom that can be converted into a fourth bedroom, a bathroom, and a dressing room. Next to the pool with a safety cover, an independent house of about 60 m² provides a true complementary dwelling. It includes, on the ground floor, a kitchen and a shower room with WC, and on the first floor, three bedrooms, one of which is smaller, ideal for an office or additional sitting room. Outside, the property offers a fenced (electric gate) and landscaped garden, enhanced by a large wooden terrace and a sleek-lined pool, blending stone and wood, perfectly integrated into the environment. A shelter that can accommodate two vehicles completes this set, with a charging point for electric cars. This property elegantly combines the comfort of a city house and the rarity of a second independent dwelling on the same property, all in a sought-after setting and neighborhood. This property can perfectly suit a family primary residence with a purpose for seasonal rental activity. Individual gas heating and complementary photovoltaic panels. Fees charged to the buyer: 6.50% (€30,250) Sale price excluding fees: €464,750 Presented by Pauline DEVILLARD +33 (0)6 19 24 61 53 Consultant Bourgogne Franche-Comté COMMERCIAL AGENT EI "Information on the risks to which this property is exposed is available on the Géorisques website: www.georisques.gouv.fr"This description has been automatically translated from French.
…By Barnes Proprietes & Chateaux


This very beautiful bourgeois house from 1870 is built on its 2,3 ha park. The house, on three levels, has on the ground floor a very large entrance leading to a living room, a large and a small dining room, a kitchen, an office, a bedroom with shower. In an adjoining wing there is a two-car garage, a boiler room, a laundry room. On the first floor the landing opens onto four bedrooms and two bathrooms. The second floor is made up of two bedrooms, a bathroom, a billiard table, a room to convert. In the main courtyard there is a very beautiful outbuilding composed of: a large studio with bathroom and kitchen, a barn, a woodshed. A 9mx4m heated swimming pool completes this well. Refurbishment work and updates to ensure compliance with current standards will be required. The park is superbly wooded with a bridleway. Possibility of additionally acquiring a building and adjoining plot with an area of approximately 1,17ha Price with agency fees: €693 000 Price excluding agency fees: €660 000 Agency fees 5% including tax payable by the buyer Presented by: Bruno Delamalle. Sole Proprietorship Sales Agent. “Information on the risks to which this property is exposed is available on the Géorisks website: www.georisks.gouv.fr”
…By Barnes Proprietes & Chateaux


This charming 17th-century property has been tastefully and comprehensively renovated using high-quality materials since 2023, whilst preserving its original features: French-style ceilings, a stone and wood spiral staircase, period doors and locks, terracotta floor tiles, fireplaces, exposed beams and Burgundian flat roof tiles. Living room, library, dining room, 5 bedrooms, one of which is on the ground floor. 3 shower rooms and one bathroom, 4 toilets. Offering nearly 315 sqm of living space. Large attic and barn with potential for conversion. Courtyard with electric gate. Connected to the mains drainage system and fibre-optic broadband, Exposed stone building with a round and square tower, barn, and woodshed. Beautifully landscaped grounds of nearly 9,000 sqm featuring mature trees of various species. Vegetable patches and herb beds. Well. No work required. The property is situated in a pretty village on the Côte Chalonnaise, in a quiet location with unobstructed views of the countryside, facing south. Close to vineyards, historical sites, shops, amenities and transport links. Full property file including numerous photos available on request. VIRTUAL TOUR AVAILABLE. Estate agent’s fees payable by the seller. Energy rating: D Climate rating: E Information on the risks to which this property is exposed is available on the Géorisques website: www.georisques.gouv.fr
…By Agence Mercure Bourgogne-franche-comté


Welcome to this exceptional property. Built in 2018, this beautiful modern home will captivate you at first sight. Set on a landscaped plot of 2,068 m², carefully planted and flowered, it offers a calm, green, and particularly pleasant living environment day-to-day. With its 149 m² of living space, the house has been designed to combine comfort, brightness, and practicality. The generous ceiling height and modern architecture provide airy volumes and a bright atmosphere right from the entrance. On the ground floor, you will find a fully equipped kitchen, open to a spacious living room, two bedrooms with en-suite bathrooms and dressing rooms, a laundry room, and a separate WC. Upstairs, a study space, a bedroom with a private terrace, and a shower room perfectly complete this living space. Outside, the sunny solarium invites relaxation, while the fish pond adds a touch of serenity and character to this well-kept garden. A double garage and an independent outdoor parking space complete the features of this property. This property is made for those looking for a rare living space, combining modernity, nature, and tranquility—all in perfect condition, with no work needed. A visit is a must. You will not be disappointed.This description has been automatically translated from French.
…By Nestenn Chalon


Elegant stone property of 293 m² at the gates of BeauneIn Saint-Rémy, just 20 minutes from Beaune, in the heart of a sought-after residential area and close to all amenities, this character stone property offers approximately 293 m² of living space and provides a lifestyle combining volumes, light, and high-end features. The main dwelling opens onto an entrance hall with storage, leading to a high-end contemporary kitchen extended by a large living room of 78 m² with cathedral volumes and large bay windows that give access to an elegant terrace and a heated swimming pool (10 x 5 m), in perfect indoor/outdoor continuity. Upstairs, the sleeping area features three bedrooms, a bathroom with a shower, as well as a master suite with a private shower room and a dressing room. An attic offers potential for expansion. On the garden level, an independent apartment harmoniously completes the property: living area with open kitchen (36 m²), living room with fireplace, upstairs: relaxation area, bedroom, and shower room. An ideal place for entertaining or considering a hosting activity. Set on a landscaped and enclosed plot of 1,500 m², the property boasts high-end technical features: reversible heat pumps, air conditioning, wood stove, fireplace, solar panels, double-flow ventilation, premium window frames, water softener, garage, carport, and electric gate. Quick access to A6 (5 min). A rare property combining elegance, comfort, and versatility. For visits, please contact V.DOREY at 06 24 73 00 09This description has been automatically translated from French.
…By Agence Immobiliere Richebourg


Situated in a calm and privileged environment by the river, on a wooded and flowered park of 4025 m², a beautiful contemporary and ecological property. The renovation and materials are of high quality. A haven of peace, composed of two BBC houses, located 5 minutes from Saint-Germain-du-Plain and 20 minutes from Chalon-sur-Saône.A charming main stone building, with a living area of 146 m², offers, on the ground floor, a sheltered and covered entrance hall, a very beautiful living space bathed in light consisting of a lounge with a pellet stove and a fitted kitchen, a bedroom with a shower room and WC (accessible for people with reduced mobility) having an independent entrance. Behind the kitchen, there is a laundry room, a WC, and a cellar. On the first floor, accessible by a contemporary staircase, there is a master suite, two bedrooms, each with their own shower room, private WCs, and a pleasant covered patio. Just beyond the family home, an eco-housing with a wooden frame of 82 m², with a green roof terrace, perfect for accommodating friends, family, or for rental purposes. It is arranged with a living room, three bedrooms, a shower room, and a WC.The exterior features a beautiful barbecue area made of brick and stone, three terraces from which you can admire the surrounding countryside. A carport with its 3.5KW charging station for vehicles.Nature lovers will be enchanted by this gem saturated with tranquility where they can indulge in fishing from their garden.The property benefits from optimal energy performance due to its electrical autonomy, thanks to its numerous discreet solar panels, enabling its power supply and storage (two batteries) of 40 KW of electricity. Natural sanitation through two phyto-purification basins.The setting is idyllic, a living and relaxing place that respects the environment, at the heart of a soothing landscape that will delight an entire family and ideally located just minutes from all amenities.Information on the risks to which this property is exposed is available on the Géorisques website: www.georisques.gouv.frThis description has been automatically translated from French.
…By Bourgogne Prestige Immobilier


Discover this stunning 197 m² house for sale in Demigny, offering the perfect blend of comfort, modern features, and idyllic surroundings. With four bright bedrooms and five spacious rooms, this home is ideal for both family living and entertaining guests. Enjoy a generous open-plan living space highlighted by a cozy fireplace and elegant sliding windows that open onto a lush, fenced garden. The property is loaded with high-end amenities including air-conditioning, a water softener, home automation, connected thermostat, internet, double glazing, PVC windows, and electric shutters. A simple flow ventilation system and flyscreens provide year-round comfort, while outdoor lighting, an alarm system, and a well ensure security and peace of mind. The home also features a large carport for your convenience. Take full advantage of the beautiful grounds with a covered swimming pool perfect for relaxing or entertaining outdoors, surrounded by mature trees and manicured lawns. This home blends classic charm with the latest technology, making it a unique opportunity to settle in the heart of the Burgundy countryside. Pascal PLASSARD +33785257706 Agency fees payable by vendor - Montant estimé des dépenses annuelles d'énergie pour un usage standard, établi à partir des prix de l'énergie de l'année 2021 : 3430€ ~ 4650€ - Les informations sur les risques auxquels ce bien est exposé sont disponibles sur le site Géorisques : www.georisques.gouv.fr - Pascal PLASSARD - Agent commercial - EI - RSAC 828 351 742 / Dijon
…By Reseau Swixim


Exclusive listing. Located in the heart of the prestigious wine-growing village of Rully—in the Côte Chalonnaise region between Beaune and Chalon-sur-Saône—this fully renovated stone property of great character enjoys a highly sought-after setting where heritage, renowned vineyards, and the gentle Burgundian lifestyle converge. Surrounded by the famous appellations of the Côte de Beaune and Côte Chalonnaise, the property benefits from an authentic setting that offers a rare quality of life. Arranged around an elegant, fully enclosed gravel courtyard that is not overlooked, the property is offered in turnkey condition—requiring no further work and ready for immediate operation. Stone facades, a gateway framed by antique pillars, generous interior volumes, and views of the park and neighboring château all lend the estate an atmosphere rich in charm and character. Set on a plot of approximately 2,553 m², the property offers around 260 m² of living space, complemented by approximately 350 m² of usable area dedicated to event hosting. Its highly versatile layout includes three independent living units and up to six bedrooms (depending on the chosen configuration), making it suitable for use as either a high-end family residence or a premium venue for tourism or events. The property comprises a comfortable, air-conditioned main house, two independent duplex gîtes ready for immediate use, and a third fully equipped independent unit that can either remain separate or be integrated into the main residence. A third building houses professional kitchens, a magnificent reception hall, and two separate restrooms on the ground floor. Upstairs, accessible via a private entrance, a spacious loft-style apartment features an open-plan kitchen leading into a generous living area with high ceilings; this space could easily be partitioned to create one or more bedrooms as needed. It also includes a shower room, a laundry room, and a separate toilet. Vaulted cellars, an enclosed garden, and terraces complete this rare property, designed to combine quality of life, a welcoming atmosphere, and business potential. Local village shops are within walking distance—including a bakery/patisserie, a convenience store, a wine shop, a gourmet restaurant, and a bar—along with various other local services. The Rully train station is just minutes away, offering connections to Dijon and Lyon, while the A6 motorway is easily accessible, making travel to Beaune, Chalon-sur-Saône, Lyon, or Paris convenient. A unique and exclusive property offering a remarkable balance between a charming residence, a solid asset investment, and a potential business venture, all in the heart of one of Burgundy's most beautiful wine-growing villages. Please contact us for further information or to arrange a private viewing.
…By Kretz Real Estate


Looking for a home with a vacation feel while still working? Look no further... Located in the peaceful town of Chaudenay (71), this delightful and exceptional house, built in 2010 and featuring a full basement, offers approximately 121 sqm of living space and embodies the perfect balance between modernity and local charm for a truly high-end lifestyle (Energy Performance Certificate: D). A light-filled living space: The ground floor revolves around a vast, bright living room of nearly 50 sqm, enhanced by natural stone slabs, a cozy fireplace, and an exposed stone wall. Large sliding glass doors open the living room onto a beautiful stone terrace, creating a seamless transition between indoors and outdoors. The fitted and equipped kitchen, with its central island and wood accents, completes this inviting space. Upstairs, the sleeping area comprises four attractive bedrooms with parquet flooring, a well-designed dressing room, a shower room, and a separate toilet. Exteriors resolutely focused on relaxation. The exterior immediately invites calm and serenity. A direct extension of the living room, the large paved terrace leads directly to the secure swimming pool with its exotic decor bordered by palm trees. A small covered area and a furnished outdoor bar allow you to extend pleasant evenings with friends. The full basement houses a spacious garage with an automatic door that can accommodate two vehicles, as well as a dedicated laundry room. A peaceful and connected environment. Located in a serene setting in Chaudenay, a stone's throw from Chagny, this unique property combines the tranquility of the Burgundy countryside with the immediate proximity of shops, schools, and transport links. ERRIAL: Information on the risks to which this property is exposed is available on the Géorisques website: www.georisques.gouv.fr. Energy Performance Certificate (EPC): Primary energy consumption D (189) and greenhouse gas emissions B (6). Estimated average annual energy costs for standard use: between EUR1,934 and EUR2,618. Amélie DINKEL - 33 6 09 26 27 68 - Sales Agent (Sole Proprietorship) RSAC DIJON 751 881 608
…By Espaces Atypiques Bourgogne


A Burgundian Home in the Heart of the Côte Chalonnaise In the heart of the Côte Chalonnaise, surrounded by peaceful and unspoilt countryside, La Maison Philomène perfectly embodies the spirit and character of a traditional Burgundian home. Fully renovated, this elegant stone property offers approximately 152 sqm of living space set within 2,152 sqm of grounds, while retaining a genuine sense of authenticity. The renovation was guided by a clear vision: to respect the history of the house and showcase the features that give it its unique character. Exposed stone, solid wood, original roof timbers, a fireplace and a vaulted cellar have all been carefully preserved and enhanced, creating a warm and comfortable home deeply rooted in its Burgundian heritage. The property offers generous proportions and, above all, remarkable potential for further development. Built above a cellar, garage and large workshop, the main living level features a spacious reception room of approximately 50 sqm with a fireplace, a large kitchen with direct access to the garden, a bathroom, a utility room and a separate WC. On the same level, a second entrance to the property also provides access to an adjoining garage of approximately 50 sqm. Directly connected to the living areas, this generous space could easily be converted into two large additional bedrooms or suites, allowing the property to offer genuine single-level living. Upstairs, the sleeping accommodation comprises three bedrooms, a dressing room and a WC. The outdoor spaces are an integral part of the charm of La Maison Philomène, offering two distinct settings. To the front, an attractive courtyard beautifully showcases the stone façade and opens onto a first garden. As this part of the grounds is suitable for development, it represents particularly interesting potential, with the possibility of creating a separate building plot with its own independent access. On the other side of the house, a second garden, accessed directly from the main living areas, offers a more intimate atmosphere. Overlooking the swimming pool, it creates a natural and pleasant connection between the house and its outdoor spaces. Below, the swimming pool forms part of a particularly charming setting where stone and traditional timber structures once again take centre stage. A large covered terrace and an impressive pool house with barbecue area create a wonderful outdoor living space for the warmer months. An additional outbuilding housing an original bread oven completes this characterful ensemble. La Maison Philomène is a complete and versatile property, bringing together everything one hopes to find in Burgundy: beautiful stonework, authentic character, generous proportions, outbuildings and the distinctive art of living for which the Côte Chalonnaise is renowned.
…By Welchome Bourgogne


Chalon-sur-Saône 15 mins. TGV station 25 mins. A beautiful contemporary villa comprising a living area of approximately 175 m² – 3 bedrooms + mezzanine + 2 bathrooms –, a garage, a swimming pool, a lovely vaulted cellar, a courtyard and grounds, all set on approximately 1,300 m² of land, partially enclosed by a wall.
…By Cabinet Ray


A Family Home in the Heart of Givry The charm of a period home, with true village life right on your doorstep… In the heart of Givry, in one of the most sought-after areas of the Côte Chalonnaise, this beautiful stone house enjoys a privileged location where everything can be done on foot. Schools, shops, the market, restaurants and village life are all just a few minutes away, while the property itself benefits from a particularly peaceful setting. Fully renovated, the house offers approximately 286 sqm of living space and has retained all the soul and character of a period property. Decorative mouldings, original cement tiles, a fireplace and generous proportions create a warm and inviting atmosphere throughout. The ground floor is arranged around an entrance hall leading to a kitchen, dining room, living room and a smaller, more intimate and cosy sitting room with a fireplace. A utility room and WC complete this level. Upstairs, a landing leads to three bedrooms, a shower room and a separate WC. A spacious principal bedroom benefits from its own private bathroom with WC. The top floor provides two further large attic rooms, offering plenty of possibilities depending on your needs: additional bedrooms, a playroom, children’s area, TV lounge or home cinema. Built over a vaulted cellar, the property also includes a number of particularly valuable outbuildings for a home in the centre of the village, including a workshop, covered area, storage room and additional storage spaces. Outside, the 517 sqm enclosed plot features a pleasant and private garden, generous enough to fully enjoy the warmer months while remaining easy to maintain. A characterful home designed for family life, bringing together everything that has become increasingly rare in Givry: generous living spaces, period charm, a garden, useful outbuildings and, above all, the opportunity to enjoy village life entirely on foot, in a peaceful setting.
…By Welchome Bourgogne

Receive by email any new listing that may match your search criteria
Your criteria :
By validating this form, you accept the general conditions of use of Le Figaro Properties.
These agencies offer a selection of luxury properties vente at Damerey. Feel free to contact them for personalized assistance.
As part of your search for a property of excellence, browse our privileged selection of 1 luxury house with a pool in Damerey available from $504,258. Whether the architecture of this house incorporates a covered indoor aquatic space or a vast outdoor pool, the property flourishes amid remarkably landscaped grounds measuring 3,645 m².
