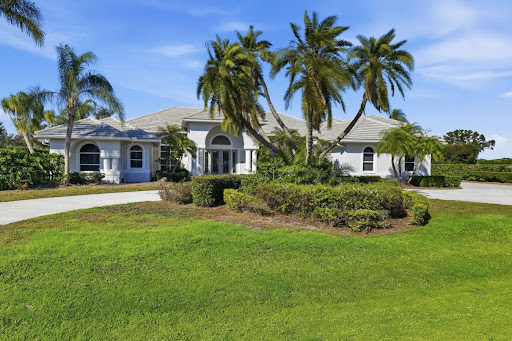
The agencies at Sarasota
These agencies offer a selection of luxury properties vente at Sarasota. Feel free to contact them for personalized assistance.
A Key West-inspired waterfront retreat in prestigious Bird Key, this residence blends timeless coastal design with extensive updates and exceptional indoor-outdoor living. Set along 101 feet of canal frontage with direct access to Sarasota Bay, the property offers a rare opportunity to enjoy a boating lifestyle in one of the area's most sought-after neighborhoods. Manicured landscaping and inviting front porches introduce the home's architectural charm, while inside, nearly 3,400 square feet of living space unfolds across two levels (furnishings may be purchased separately). Beautiful hardwood flooring connects the open layout, where vaulted ceilings, skylights, and impact-rated PGT windows and doors fill the interiors with natural light. The double glass and solid wood entry opens to a bright, contemporary living space that flows effortlessly into the formal dining area. At the heart of the home, the eat-in chef's kitchen is thoughtfully designed with shaker-style cabinetry, quartz countertops, stainless steel appliances, a center island, and a breakfast bar peninsula. A dedicated cafe-style dining area is complemented by a wet bar featuring dual wine cooler/beverage refrigerator, and floating shelving. Impact sliding glass doors open to the covered outdoor entertaining area and pool deck beyond. This inviting space overlooks the family room. Upstairs, the oversized primary suite offers a private retreat with terrace access, a spacious en-suite bathroom, and a walk-in closet. A second en-suite bedroom also enjoys its own terrace, while two additional guest bedrooms share a third bath, providing flexibility for family and visitors. Outdoor living is designed for both relaxation and entertaining. The heated swimming pool is surrounded by a brick paver deck, with an additional open deck ideal for lounging. Just beyond, the extended dock and newly reinforced seawall (2025) create a seamless connection to the water, offering direct access to the waterway that flows out to Sarasota Bay, for boating and waterfront enjoyment. A long list of improvements enhances the home's value and peace of mind, including a 2023 metal roof, impact PGT windows and doors, updated mechanical systems, and recent exterior upgrades such as new soffit, fascia, and gutters (2026). Bird Key is known for its central location between downtown Sarasota and St. Armands Circle, offering residents convenient access to waterfront dining, boutique shopping, and cultural venues. Just minutes away, Lido Beach and Longboat Key provide some of the region's most celebrated Gulf-front shorelines, while nearby marinas and yacht clubs complement the boating lifestyle that defines this exceptional community.
…By Annonceur International
Behind the gates of Prestancia's coveted Estates section, this fully renovated Sarasota residence captures the kind of Florida living buyers move here hoping to find-private, peaceful, and effortlessly refined. Set on an oversized homesite overlooking the manicured fairways of TPC Prestancia, the home blends timeless architecture with a fresh, modern interior designed for the way people live today. Inside, soaring ceilings, oversized windows, and expansive living spaces create an immediate sense of openness and light. The redesigned kitchen anchors the home with clean contemporary finishes, generous prep space, and seamless connection to the surrounding living and dining areas, all oriented toward the outdoor entertaining spaces and golf course views beyond. The floor plan balances comfort and flexibility with a first-floor primary retreat, a dedicated office, multiple guest suites, and an expansive upstairs bonus room with a private balcony ideal for guests, media space, fitness, or multigenerational living. Nearly every major living area connects naturally to the oversized screened lanai, creating true indoor-outdoor flow throughout the home. Outside, the resort-style pool and expansive deck are framed by lush landscaping and wide golf course vistas, offering exceptional privacy and space to entertain, unwind, or simply enjoy Sarasota's year-round sunshine. Located within one of Sarasota's most established gated communities, Prestancia offers 24/7 guarded entry, mature tree-lined streets, Audubon-sanctioned sanctuary surroundings, and optional access to TPC Prestancia's championship golf, dining, and social amenities. Just minutes from Siesta Key Beach, downtown Sarasota, The Legacy Trail, fine dining, shopping, and Sarasota's cultural attractions, this is a rare opportunity to own a move-in ready estate in one of Palmer Ranch's most desirable luxury communities.
…By Annonceur International
This stunning contemporary Custom-Built home is the epitome of luxury modern living on the water. Just completed in one of Cape Coral’s most sought-after locations, this is a boater’s dream property with easy Sailboat Direct Gulf Access. This home features 4 beds + Den, 5 baths, over 3200 sq ft of indoor living space & modern high-end finishes throughout. $100k Chef’s dream kitchen with a $40k Thermador appliance package including a 48” gas range, 60” built-in refrigerator, built-in gourmet espresso machine, wine cooler, high-end 2-tone soft close contemporary cabinetry, under cabinet lighting, pot filler & a huge waterfall quartz island with tons of bonus cabinet storage on back side of island. Expansive living room with soaring 16ft ceilings, fireplace with custom tile surround & enormous sliding patio door which expands the living space to the lanai. Impressive 16ft tall ceiling foyer entry. Large home office with tall wood accent ceilings. Open floor plan with beautiful wide plank white oak engineered hardwood flooring. Large primary bedroom with 90 degree sliding doors which open up to the pool deck, large walk-in closet, an enormous shower with multiple shower heads, double vanity & huge freestanding soaker tub. Spacious exterior lanai with outdoor kitchen and stainless-steel gas grill & vent hood. Oversized, heated saltwater pool/spa, Custom Pool deck with gas fire bowl to enjoy evenings poolside! Cabana bathroom & outdoor shower conveniently located near pool, as well as a pool area storage room for pool accessories/toys. Oversized 3 car garage with premium floor coating & contemporary garage doors with impact resistant glass. This home has been upgraded with propane gas! Brand new seawall (ready for buyer to customize a boat dock). Prime location near Rotary Park, several Marinas, a short boat ride to Sanibel Island and Fort Myers Beach! Call today to schedule your private showing!
…By Annonceur International
Discover an extraordinary new-construction estate, poised on over two acres in the prestigious Oakes Estates community. This private gated sanctuary offers more than 5,411 square feet of air-conditioned living space and approximately 10,000 total square feet, delivering the perfect blend of seclusion, sophistication, and masterful craftsmanship. Thoughtfully designed for the discerning buyer, the residence features six spacious bedrooms, each with its own private ensuite, ensuring exceptional comfort for family and guests alike. The home boasts four kitchens—including a show stopping gourmet chef’s kitchen, a fully equipped butler’s kitchen, and a luxurious outdoor kitchen—creating an unmatched environment for both daily living and large-scale entertaining.Every detail reflects an unwavering commitment to quality. The kitchen is outfitted with elite appliances such as a Wolf range, Sub-Zero and Cove refrigeration, and Bosch systems, all complemented by stunning Crystallo Quartzite waterfall countertops. Throughout the home and outdoor living spaces, the builder has crafted custom handmade inverted masterpiece ceilings, beautifully accented with both uplighting and downlighting to create a dramatic, high-end ambiance. Furnished by Robb & Stucky. A private poolside casita (548 Sq ft) offering an additional full kitchen, living room, bedroom, and bathroom—an ideal retreat for guests or extnded family seeking complete independence.The interior exudes luxury at every turn, showcasing two expansive living areas, a dedicated office, and a striking glass staircase. Soaring 12.5-foot ceilings enhance the main living spaces, while a breathtaking 25-foot ceiling in the grand foyer makes an unforgettable first impression. Contemporary water vapor fireplace provides the visual sophistication of traditional fireplaces while offering a serene, maintenance-free experience indoors and outdoors.The resort-style outdoor oasis includes a stunning pool and spa, beautiful water features, fire-bowls, a built-in fire-pit seating area, hurricane-impact windows and doors, and an impressive 25 kW generator to ensure uninterrupted comfort. Additional conveniences include three separate laundry rooms—upstairs, downstairs, and in the casita—along with a four-car garage, elevator, and expansive outdoor living spaces designed for both entertaining and quiet relaxation. The primary suite is conveniently located on the main level. Perfect for the luxury buyer who demands the very best, this estate offers unparalleled elegance, privacy, and craftsmanship in one of Naples’ most sought-after neighborhoods. This home is perfect for a large family that loves to entertain.
…By Annonceur International
Experience the pinnacle of modern coastal living in this new contemporary masterpiece in the quaint development of Seagate. This exceptional residence will feature six bedrooms and eight luxurious baths, blending sophisticated design with relaxed elegance of Florida waterfront living! From the moment you arrive, clean architectural lines and expansive glass walls showcase light-filled interiors and seamless indoor-outdoor flow. The open-concept living area centers around a designer kitchen with premium finishes, flowing to the outdoor entertaining space complete with a 40-foot pool, spa and full summer kitchen. The primary suite captures serene canal views, creating a peaceful haven of relaxation. Built with premium materials, this home is a blend of modern elegance and coastal tranquility, just minutes from Seagate's private beach club and Waterside Shops!
…By Premier Sotheby's International Realty
Welcome to this fully reimagined four-bedroom plus den custom estate, ideally on a rare 2.5-acre 100% uplands homesite in the heart of the exclusive Livingston Woods neighborhood of Naples. Spanning over 5100 square feet, this exceptional residence has undergone a complete, high-end renovation that blends modern sophistication with effortless indoor-outdoor living. Wood-look porcelain tile flooring flows throughout, leading into a stunning chef's kitchen that opens seamlessly to a luxurious dining area and expansive great room. Soaring 14-foot ceilings and a sleek linear gas fireplace frame picturesque views of the tropical backyard and gas-heated pool, creating a warm yet contemporary focal point. The thoughtfully designed kitchen is ideal for everyday living and entertaining, featuring a 48-inch Sub-Zero refrigerator, six-burner Thermador gas cooktop with double ovens, Bosch dishwasher, an oversized island with Pompeii quartz countertops, under-counter XO beverage cooler, and a butler's pantry with second sink and additional dishwasher. Two separate four-panel sliding glass doors extend the living space to a spectacular, fully screened and covered lanai. Wood-plank clad volume ceilings accent the spacious outdoor area with cozy gas fireplace, outdoor-rated Samsung TV and an impressive island bar with waterfall-edge granite countertop. The outdoor kitchen is complete with a dual-fuel gas and charcoal Coyote built-in grill, undermount sink, and stainless-steel under-cabinet refrigerator and a second Samsung outdoor TV with Sonos surround soundbar, ideal for year-round entertaining in Naples desired climate. The primary suite offers a private and serene retreat, featuring an oversized custom walk-in closet, freestanding Victoria + Albert Trivento soaking tub, dual vanities with Pompeii quartz countertops, and a steam shower adorned with decorative glass mosaic tile and rain shower head. A charming sitting area with bay window opens to the pool deck. A separate gym with LVP flooring and convenient Elkay water bottle filler completes the luxurious primary suite. Additional highlights include a private study or potential fifth bedroom, billiards room, 24-kilowatt Generac gas generator, 1,000-gallon propane tank, updated decorative entry wall and electric driveway gate, extensive landscape lighting, and a climate-controlled three-car attached garage with one car lift and potential space for up to five vehicles. Livingston Woods is known for its exceptional privacy and expansive estate homesites west of Interstate 75, all just minutes from Naples world-class beaches, top-rated schools, fine dining and premier shopping. An extraordinary opportunity to own a fully renovated estate in one of Naples desirable neighborhoods.
…By Premier Sotheby's International Realty
Welcome to 4854 Boxwood Way, a captivating new construction home in Logan Woods. This build unveils a coastal contemporary masterpiece that seamlessly combines luxury and comfort. This 4-bedroom residence, featuring an additional den or office space, boasts 5 and a half baths and an expansive 5,681 square feet of living space. Upon entering, you are greeted by a private master bedroom suite off the front foyer, providing a tranquil retreat for homeowners. The residence caters to various lifestyle needs, with its additional bedrooms, living spaces, and 4-car garage. The heart of the home lies in the large great room, which effortlessly connects to the open kitchen. This seamless layout opens up to a breathtaking view of the resort-style pool, complete with a firepit area and a full outdoor living entertainment space. Picture yourself lounging by the poolside or enjoying the outdoor cabana and kitchen area, surrounded by lush landscaping, creating a serene oasis right in your backyard. Designed to evoke a tropical vacation ambiance, this residence at 4854 Boxwood Way is the epitome of luxury and private living in Naples.
…By Annonceur International
Located in one of Windermeres most sought-after luxury GATED communities with 24-HOUR SECURITY-SCREENED ENTRY, Casabella, this exceptional custom-enhanced ESTATE showcases ultra-modern design, refined craftsmanship, and elevated INDOOR-OUTDOOR LIVING, offering impressive scale, custom design, and an exceptional lifestyle experience. Designed with both scale and functionality in mind, the home features an OPEN-CONCEPT floor plan with 7 BEDROOMS, including a beautifully appointed MAIN-LEVEL Primary Suite with a spa-inspired bath, freestanding soaking tub, expansive dual custom-designed walk-in closets, oversized glass-enclosed shower, and integrated STEAM SAUNA. The main floor also includes an additional GUEST SUITE and 2 HALF BATHS. Upstairs, 5 additional BEDROOMS, 2 FULL BATHROOMS, and a spacious LOFT create a well-designed secondary living retreat, offering flexibility for gathering, relaxation, and elevated everyday living. The expansive DESIGNER-ENHANCED GOURMET KITCHEN serves as a striking centerpiece of the home, showcasing imported custom cabinetry, architect-inspired detailing, premium JennAir APPLIANCES, and seamless flow into the GREAT ROOM, multiple dining areas, and surrounding living spaces. Additional interior highlights include a custom-designed EXECUTIVE OFFICE, luxury flooring throughout, ELECTRIC blackout shades, DIGITAL CODE LOCK entry systems on all bedroom doors for added privacy and convenience. Across all 4 FULL BATHROOMS and 2 HALF BATHS, the home showcases floor-to-ceiling tilework, integrated bidet systems, and refined finishes throughout, while 1 HALF BATH offers direct OUTDOOR ACCESS, adding convenience for the POOL and surrounding outdoor living spaces. Designed for both relaxation and everyday enjoyment, the outdoor living experience features a HEATED SALTWATER POOL, SPA, SUMMER KITCHEN, FENCED BACKYARD, and mature PRIVACY LANDSCAPING. Set on approximately 0.63 ACRES, the property also includes a 5-CAR GARAGE with EPOXY FLOORING and AIR-CONDITIONED garage space, an estate-style driveway with exceptional space for car enthusiasts and guests, TESLA CHARGER, FULLY PAID SOLAR PANELS, WATER SOFTENER SYSTEM, and a WHOLE-HOUSE GENERATOR. With proximity to premier GOLF COURSES, scenic LAKES including the Butler Chain of Lakes, top-rated public and private schools, shopping, hospitals, and major roadways, plus convenient access to Disney and Orlandos premier attractions, Casabella offers privacy, security, and elevated luxury living in one of Windermeres most desirable communities. Take Conroy Windermere Rd, take the 1st exit onto Main St, take the 3rd exit onto Park Ave, continue onto Lake Butler Blvd, left onto McKinnon Rd, left onto Casabella Dr, right on Isabella Cir. Destination will be on the right
…By Annonceur International
One block to Marco Island's most prestigious South Beach! This spectacular location is only a couple blocks to Marco Walk Plaza, Hilton Marco Island Beach Resort and Spa, Marriott's Crystal Shores, restaurants/bars, shops, ice cream/gelato, movie theater and access to South Beach. 11' elevation. Concrete block structure (CBS) with reinforcing steel. Experience the perfect blend of luxury and coastal living in this stunning 4 bedrooms, 2.5 bath home by the beach. This coastal contemporary residence offers high-end finishes throughout including porcelain tile floors, quartz countertops, and Bosch kitchen appliances. Expansive great room has open concept: 28 feet of sliding glass doors (three sets, 10 feet tall), 11-foot ceilings with tray ceiling to a peak of 12 feet. In addition, there is a gourmet kitchen with shaker cabinets (solid wood faces), shadow boxes above, 10-foot island, dry bar and crown molding throughout. Hurricane-impact windows and doors. Designed for both relaxation and entertaining, the expansive shell stone tile lanai overlooks a 34' x 10' saltwater pool, ideal for laps or lounging. Situated on a desirable corner lot, the home captures beautiful open views and abundant natural light. A rare opportunity to own modern elegance in an unbeatable beachside location. Excellent elevation at 11 feet. Construction completed: April 2024).
…By Premier Sotheby's International Realty
*SELLER IS OFFERING $5,000 TO USE TOWARD A RATE BUY DOWN OR BUYERS CLOSING COSTS! Beautifully renovated three-bedroom, two-bath home in desirable Winter Park 32789. Extensively updated throughout, this move-in-ready home offers the perfect blend of modern style, comfort and convenience. Filled with natural light, this home features a beautifully renovated kitchen with an open pass-through breakfast bar and seating, ideal for entertaining and everyday living, a large stainless sink beneath a window and plenty of stunning quartz countertop space. Both baths have been tastefully remodeled, and nearly every aspect of the home has been thoughtfully updated to create a fresh, contemporary feel. Major improvements provide added peace of mind, including a new roof in October 2023, an HVAC system in 2023 and a water heater in 2024. Enjoy the convenience of a large covered carport with built-in storage, plus a huge backyard with endless possibilities for gardening, pets, play or future expansion. An additional storage shed, added in 2018, offers even more space for tools, hobbies and outdoor equipment. Ideally located with quick access to Interstate 4 and 17-92 and just minutes from Park Avenue, Winter Park Village, College Park and Downtown Orlando, you'll enjoy some of Central Florida's finest shopping, dining, entertainment and cultural attractions right at your fingertips. Best of all, no HOA. Combining extensive renovations, major system updates, an oversized backyard and an unbeatable location, this exceptional Winter Park home is truly move-in ready and waiting for its next owner. Call to schedule your appointment today!
…By Premier Sotheby's International Realty
NEW CONSTRUCTION equestrian retreat set on cleared, elevated land, backing to a protected bird sanctuary with a private entrance to miles of horse trails. The 2023 built modern home offers 4 bedrooms plus an office/ den, 3 full baths, hurricane-impact windows and doors, a new upgraded A/C, and a whole-property reverse osmosis water system. Horse facilities include a NEW 2024 European-style barn with twelve 12' x 12' stalls, ceiling fans and stall fans, and 7 stalls have 48-ft runs and gated access for easy turnout. The property also features six oversized 46' x 46' paddocks, additional 12' x 46' gated paddocks, and connected paddocks with gates allowing for flexible group turnout. Two wash racks, tack and feed room, bathroom and mudroom. Quiet and private, with two separate driveway and RV hook up. Located in a gated equestrian neighborhood, White Fences Showgrounds located INSIDE this neighborhood! Also right off of Southern Blvd by Wellington Showgrounds- IDA, WEF, Polo Center. Zoned for Wellington's A Rated schools!
…By Annonceur International
Step inside this exceptional 2025-built modern one-story estate in Wellington, Florida, where elegance meets contemporary design. This residence offers 7,007 total square feet, including 4,823 square feet of refined living space, set on over one full acre (44,337 SqFt). Behind impressive double doors, you'll find 5 spacious bedrooms, 6.5 luxurious bathrooms, a private office, and a generous 3-car garage. The open-concept layout is thoughtfully designed with exquisite finishes and expansive impact windows, framing breathtaking views of the lush backyard. At the heart of the home lies a gourmet kitchen with custom cabinetry, refined LED lighting, and high-end appliances, including a 48 gas range, dual refrigerator and freezer, professional-grade hood, and built-in wine cooler, a space where every meal feels intentional. The master suite combines comfort and elegance, offering soft natural light, scenic views, and a spa-inspired bathroom with dual vanities, a bidet, a soaking tub, and a rainfall shower-the perfect setting to unwind after a long day. The outdoor living spaces are equally exceptional: a sparkling pool, covered patio, and cabana with shower create a seamless indoor-outdoor flow, perfect for quiet mornings or elegant gatherings. Built with comfort and efficiency in mind, the estate also features three central A/C units, an instant hot water system, and a well-water irrigation system. Unlike many homes in the area, it is connected to city water and sewer, providing added convenience with no septic maintenance required. Located in the heart of Wellington, just minutes from the Palm Beach International Equestrian Center (PBIEC), the Winter Equestrian Festival, and world-class polo grounds, this is a rare opportunity to own a brand-new, move-in ready estate in South Florida's most prestigious equestrian community, set in one of the most coveted and desirable neighborhoods. Here, modern living feels effortless, refined, balanced, and beautifully designed.
…By Annonceur International
Receive by email any new listing that may match your search criteria
Your criteria :
By validating this form, you accept the general conditions of use of Le Figaro Properties.
These agencies offer a selection of luxury properties vente at Sarasota. Feel free to contact them for personalized assistance.