Get early access to listings that match your criteria
Never miss an opportunity again. Our personalized alerts notify you instantly.

 English$ USD · m²


Solid-built and worry-free, this 3-bedroom, 2.5-bath townhome in VillageWalk at Palmer Ranch is built with steel-reinforced poured concrete, underground utilities, and hurricane shutters. Add a no-flood-zone location, and you've got a home that delivers lasting durability and peace of mind. Inside, wood-look laminate plank floors flow through a livable layout with all main living areas downstairs and all three bedrooms upstairs. Sliding glass doors off the living room open to a covered, screened-in patio, perfect for enjoying Sarasota's year-round outdoor lifestyle in comfort and privacy. VillageWalk is one of Palmer Ranch's most established resort-style communities. Miles of scenic walking and biking paths wind through 516 acres of lakes, preserves and manicured tropical landscaping, while the lakefront Town Center brings an impressive collection of amenities close to home. Residents enjoy a 24-hour fitness center, heated lap and resort pools, six lighted Har-Tru tennis courts, pickleball, basketball, bocce and a full calendar of activities and events. Everyday conveniences are right inside the gates, including an on-site café with full bar, lagoon pool Tiki bar, gas station, hair salon, post office and gift shop. Shopping, dining and the Legacy Trail are nearby, with Siesta Key Beach and Sarasota's arts, culture and waterways within easy reach.
…By Premier Sotheby's International Realty


Virtually Staged. Under Construction. With world-class architecture and interiors, the 18-story One Park is bringing a quintessential lifestyle to one of Downtown Sarasota's most sought after locations, Boulevard of the Arts. Featuring panoramic direct views from Bay Park to Downtown Sarasota and beyond, One Park offers an unrivaled Sarasota Bay lifestyle. Residence features include 12' floor-to-ceiling sliders, smart home technology for seamless personalization with the touch of a button, a contemporary lighting package, fully built-out closets, marble, wood or porcelain slab flooring throughout, 8' tall interior doors, midnight bar in primary bedrooms, Subzero and Wolf appliance package, and expansive outdoor terraces with modern glass railings and summer kitchens. World-class amenities and services include resort-style infinity-edge pool and spa deck with lounge area, wellness spa, private theater room, and a state-of-the-art fitness studio featuring the latest high-tech exercise equipment, Pilates, yoga and cycling rooms. A 53-acre signature Bay Park, Boating and Beaches are at residents' fingertips, while art, cultural venues, fine dining and social spaces are just steps from their front door. Developed by nationally acclaimed Property Markets Group (PMG) and Moneyshow. This visionary team will deliver a masterfully crafted luxury Bayfront living experience.
…By Annonceur International


In sought-after Wild Blue at Lakewood Ranch, this newly completed, professionally designed residence offers an exceptional blend of modern elegance, privacy and effortless Florida living. Built in 2025, this four-bedroom, 3.5-bath plus office home spans over 2,800 square feet and is ideally on a private homesite with serene wooded views, creating a tranquil and refined retreat. From the moment you arrive, the home's clean architectural lines and sophisticated finishes set the tone for what lies within. Inside, an open-concept floor plan is filled with natural light, highlighting soaring ceilings, designer details and a seamless flow between living spaces, ideal for everyday comfort and elevated entertaining. At the heart of the home, the chef's kitchen is thoughtfully designed with sleek quartz countertops, custom wood cabinetry, premium KitchenAid appliances, and an expansive island that anchors the space while offering function and style. The adjoining great room opens effortlessly through expansive sliding glass doors to the outdoor living area, creating an indoor-outdoor lifestyle experience. The primary suite is a private sanctuary, offering peaceful views, dual walk-in closets, and a spa-inspired bath featuring a freestanding soaking tub, glass-enclosed shower, and refined finishes. Each additional bedroom is generously sized with beautiful baths, providing comfort and privacy for family and guests alike. A spacious private office, accessed through elegant double doors, offers an environment for working from home or creating a quiet retreat. Generously sized and thoughtfully positioned, this space blends functionality with refined design, complementing the home's sophisticated aesthetic. Go outside to your custom-designed outdoor oasis, where luxury living comes to life. The expansive covered lanai is anchored by a stunning outdoor fireplace, creating a warm and inviting focal point for evening gatherings. A resort-style pool and spa are enhanced by elegant water features, including tranquil fountains that add visual beauty and a soothing ambiance. The outdoor kitchen and multiple seating areas complete this private retreat, all set against lush landscaping and a serene natural backdrop, ideal for entertaining or unwinding in complete privacy. Residents of Wild Blue enjoy an amenity-rich lifestyle with access to tennis and pickleball courts, a fitness center, scenic recreational and biking trails, and opportunities for outdoor recreation including fishing and water access, all within one of Lakewood Ranch's exciting and upscale new communities. This move-in-ready home offers the rare opportunity to enjoy new construction without the wait, where thoughtful design, high-end finishes and an exceptional setting come together to create an elevated living experience.
…By Premier Sotheby's International Realty


Rarely available in Cherokee Park, widely regarded as one of Sarasota's most desirable West of Trail neighborhoods, 1722 North Drive presents an extraordinary opportunity on a remarkably oversized 150-by-150-foot homesite with an impressive 150 feet of street frontage. Significantly larger and more generously proportioned than many properties in the neighborhood, the square parcel offers the scale, symmetry, and flexibility increasingly difficult to find in Sarasota's most established luxury enclaves. Cherokee Park is distinguished by its quiet, tree-lined streets and an architectural landscape where beautifully restored historic residences sit alongside prominent new custom homes designed and built by some of Sarasota's most respected architects and builders. Within that setting, this property stands apart. Mature, century-old oak trees frame the perimeter, creating a park-like canopy of privacy, shade, and character while leaving the heart of the lot remarkably open. The combination of its ideal square configuration, substantial street presence, and undisturbed tree canopy creates a compelling canvas for a future luxury residence, with room to build a custom home, pool, outdoor living areas, and landscaped grounds without overwhelming the site. The existing home is charming, comfortable, and move-in ready, giving its next owner the flexibility to enjoy the property immediately, renovate over time, or hold it while designing a future custom residence. Recent improvements include a new air-conditioning system, hot water heater, sewer line, and resurfaced pool, all completed in 2024. A separate bonus space offers an ideal setting for a work-from-home office, art studio, gym, or creative retreat. Located just moments from Southside Elementary School and close to Southside Village, downtown Sarasota, the bayfront, and Sarasota Memorial Hospital, 1722 North Drive combines one of the city's most coveted residential settings with the dimensions and character of a truly distinctive homesite. Whether enjoyed as it stands today or reimagined as a significant new estate, this is a rare opportunity to secure an unusually substantial parcel and lasting value in the heart of Cherokee Park.
…By Annonceur International


Discover an extraordinary expression of Florida luxury in Shoreview at Waterside, where sophisticated design, exceptional craftsmanship, and breathtaking lake and preserve views come together just moments from the vibrant lakefront Town Center at Waterside Place. This impressive Camelot residence encompasses 4,453 square feet of beautifully appointed living space, offering 5 bedrooms, 4 full and 2 half baths, an office nook, formal dining room, custom bar, and an expansive second-floor retreat. Designed for both grand entertaining and effortless everyday living, the open-concept kitchen is a true showpiece, featuring exquisite quartz countertops, decorative backsplash, custom white soft-close cabinetry, built-in stainless appliances, a 5-burner gas cooktop, double ovens, and an oversized island with seating. The kitchen and living areas open through expansive sliders to a spectacular outdoor sanctuary where the Florida lifestyle takes center stage. The extended lanai captures mesmerizing lake and preserve vistas and features a heated saltwater pool and spa, an impressive outdoor kitchen with extensive bar seating, and a spacious covered living area enhanced by newly added wood-paneled ceiling details. A private pool bath completes this exceptional outdoor retreat, creating an inviting setting for both intimate evenings and memorable entertaining. The luxurious primary suite offers a tranquil sitting area, tray ceiling, and spa-inspired bath with dual quartz vanities, an expansive walk-in shower, and an extraordinary dressing room with custom cabinetry and center island. A private second-floor retreat provides an oversized bedroom, full bath, and remarkable 28x18 bonus room-ideal for guests, extended family, a media room, or additional entertaining space. A three-car tandem garage provides abundant storage and convenience. Exceptional enhancements include whole-house smart home technology and security, impact windows, whole-house generator, porcelain plank flooring, designer lighting, 8-foot doors, custom closets in every bedroom, plantation shutters, crown molding, tray ceilings, and extensive custom details throughout. Shoreview residents enjoy an impressive collection of resort-style amenities, while Waterside Place delivers an unparalleled lakeside lifestyle with restaurants, boutiques, entertainment, and gathering spaces just a short walk from home. With convenient access to I-75, UTC, Nathan Benderson Park, Lakewood Ranch Main Street, and Sarasota's world-renowned beaches, this exceptional residence offers a rare combination of sophistication, privacy, resort-style amenities, and an enviable Waterside location.
…By Annonceur International


Positioned on a premium lake and golf course homesite within the prestigious Lakewood Ranch Country Club, this beautifully updated 3,152-square-foot residence combines picturesque views with exceptional quality and peace of mind, featuring a new roof (2023,) whole-house generator, and two brand new HVAC systems. Designed to embrace the Florida lifestyle, pocketing sliders from the primary suite, kitchen, living room, and bonus room beautifully unite the indoor and outdoor living spaces, opening to an expansive lanai with clear-view screens, a resurfaced pool with new pool equipment, and a spacious outdoor kitchen overlooking the stunning lake and golf course setting. Offering 3 bedrooms, 3 baths, a private office with double-door entry and built-ins, and a versatile bonus room, the home is enhanced by engineered hardwood flooring throughout, coffered ceilings, custom woodwork, plantation shutters, landscape lighting, and a 3-car garage with built-in storage. The open kitchen is designed for both everyday living and entertaining, featuring a breakfast bar, prep island, gas cooktop, and seamless connection to the great room, while the living room is anchored by a gas fireplace. The spa-inspired primary suite offers dual vanities, a soaking tub, walk-through shower with courtyard window, and custom closets, while all secondary bedrooms also feature custom closet systems. A water filtration system further enhances this exceptional Lakewood Ranch Country Club residence. Lakewood Ranch is the number one best-selling, multigenerational community in the country and located near world-class shopping, dining, entertainment and is minutes to I-75, beaches, great schools and medical facilities. Several membership levels to the Lakewood Ranch Golf and Country Club are available and are optional.
…By Annonceur International


Offered at a price approaching the value of the two buildable lots alone, this architect-designed estate represents one of the most compelling opportunities currently available in The Oaks. Nestled beneath majestic oak trees and surrounded by exceptional privacy, this architecturally significant residence was designed by and as the personal home of renowned architect Bo MacEwen. The property encompasses two buildable lots and includes a charming guest house, creating a rare and versatile estate setting. A grand foyer measuring approximately 12 feet wide by 19 feet long welcomes guests and leads to an impressive great room featuring soaring vaulted ceilings, a gas fireplace, and a dramatic bay window with built-in seating overlooking the beautifully landscaped grounds. Architectural details abound, including 14-inch crown molding, Palladian windows, wainscoting, skylights, custom lighting, and distinctive craftsmanship throughout. The home offers four bedrooms and four full bathrooms, thoughtfully designed to blend elegance, comfort, and timeless architectural character. Throughout the residence, quality construction and meticulous attention to detail reflect the vision of its celebrated designer. Step outside to discover a tranquil, resort-inspired setting featuring a sparkling pool, lush landscaping, and a separate guest house ideal for visitors, extended family, or a private office. In the evening, landscape lighting transforms the grounds into a serene retreat unlike anything else in the community. Residents of The Bayside enjoy a 24-hour guarded entrance and a private community pier perfect for kayaking, fishing, or taking in spectacular sunsets over Casey Key. Ownership also provides access to the exceptional lifestyle of The Oaks Club, featuring two championship 18-hole golf courses, 12 Har-Tru tennis courts, four pickleball courts, the state-of-the-art WellFit Center, a Junior Olympic swimming pool, outstanding dining venues, and an active year-round social calendar. Club membership is required, and there is currently no waiting list for either Golf or Sports/Social membership.
…By Annonceur International


At the northernmost point of Casey Key, where the Gulf meets the tranquil waters of Little Sarasota and Blackburn Bay, an extraordinary private estate unfolds between two worlds of water. Beyond a secluded entrance lies a residence of remarkable distinction, an Italianate architectural masterpiece spanning more than 8,000 square feet, with a private sandy beach on the Gulf and a rare, grandfathered covered boat lift on the bay. Designed by renowned architect Clifford A. Scholz and masterfully built by Delta Southern Construction, the estate was envisioned not simply as a home but as a setting for an exceptional life. Here, timeless architecture, impeccable craftsmanship and modern coastal luxury converge in a residence designed to bring family and guests together while preserving moments of treasured privacy. From the moment of arrival, the architecture reveals a quiet sense of grandeur. Cypress-beamed ceilings, graceful arches, French doors, handcrafted millwork, and luminous water views create a sequence of spaces that feel both magnificent and deeply welcoming. The living room commands a captivating panorama across the Bay, while walls of glass and elegantly framed openings blend the boundary between interior and landscape. The culinary spaces are equally impressive. A sophisticated kitchen is complemented by a dedicated wine cellar, butler's pantry, and wet bar—an entertainer's dream conceived for intimate dinners and spectacular gatherings alike. Beyond, a grand media room provides an elegant retreat for cinematic evenings, music, and cultural pursuits. The primary suite is a private sanctuary unto itself. A serene sitting room, sumptuous bath, dual closets, breakfast nook, and expansive water views create an atmosphere of effortless indulgence. Three additional bedroom suites offer luxurious accommodations for family and guests, while a fifth suite transforms into a private wellness retreat with a home gym, steam room, and sauna. A magnificent marble staircase leads to an office and library distinguished by leaded-glass doors, handcrafted built-in shelving, a coffered ceiling, and mesmerizing Gulf views. Throughout the residence, additional spaces for recreation, relaxation, and quiet spaces have been thoughtfully integrated, ensuring that every corner serves the extraordinary rhythm of life on the water. Outside, stone terraces cascade toward a shimmering infinity pool, where the architecture gives way to sky and water. Days unfold between the pool and the Gulf, afternoons drift toward the bay, and evenings become unforgettable beneath the coastal sky. For the boating enthusiast, the deep-water dock offers quick access with no bridges to the Gulf through Midnight Pass and features one of the area's rare grandfathered covered boat lifts. For those drawn to the Gulf, a private sandy beach provides a front-row seat to spectacular sunsets and the timeless beauty of the sea. Yet perhaps the estate's greatest luxury is its sense of place. North Casey Key remains one of Sarasota County's most coveted enclaves—a sanctuary of quiet privacy and natural beauty, remarkably close to world-class golf, tennis, dining, shopping, and the cultural attractions of Sarasota. This is more than an exceptional residence. It is a private coastal world—an irreplaceable estate where architecture, water, nature, and the art of gracious living come together in extraordinary harmony.
…By Premier Sotheby's International Realty


Virtually Staged. Beautiful home in the maintenance-free gated golfing community of Rosedale in East Bradenton. This 2,507-square-foot home includes three bedrooms, each with ensuite baths, plus a half-bath for your guest, an office/den, a two-car garage, a split floor plan, an inside laundry room, a large kitchen open to the living and dining room and a screened-in back patio lanai. As you enter through the front door, you will notice the spotless home with bright natural light, high ceilings, a spacious open living area, high-quality crown molding, recessed lighting and ceiling fans in all rooms. Off the main living area, enter into the large primary bedroom retreat with an ensuite bath, luxurious walk-in shower, dual sinks, private water closet and large walk-in closet. The gorgeous kitchen is outfitted with quartz counters, stainless steel appliances, a gas stove, an island with sink and breakfast bar, maple cabinetry, a walk-in pantry and a breakfast nook/dining area. The two additional bedrooms provide ensuite baths, walk-in closets and privacy for your family and guests. The office/den is perfect for an arts and crafts room, home office or a fourth bedroom. The laundry room is outfitted with shelving for extra storage, a storage closet and a washer and dryer. Outside, enjoy overlooking the beautiful trees from the screened patio area while grilling your favorite foods or drinking your morning coffee. There is plenty of space in the backyard to add a swimming pool. Located in the heart of East Bradenton, the beautiful Rosedale gated community offers mature trees throughout, golfing, social memberships, tennis, a clubhouse, a community pool, dining and a fitness center. All recreational memberships are optional. Association fees include two gated guard entrances, social membership, cable, internet and lawn care. No CDD fees! Only a short drive to the sugary beaches on the Gulf, restaurants, I-75, UTC Mall, Lakewood Ranch Main Street, grocery stores and shopping. Call for your private showing today.
…By Premier Sotheby's International Realty


Ideally situated at the north end of Longboat Key within the confines of The Preserve of Longbeach rests this stunning modern coastal residence. The tastemaker's tastemaker who owns this masterpiece has imbued it with a seamless design incorporating an open floorplan where the great room, dining area and kitchen reflect a rare integration of all living space. An immediately accessible covered loggia terrace further expands these spaces, but also belies an astounding outdoor arena that houses a pool, lush landscaping and yet another covered sitting area. The first floor primary suite spaciously allows for King size bedding, a sitting area, access to the aforementioned terrace, and a striking en suite w/soaking tub. A forth bedroom or Den is adjacent to a half bath and full sized utility room. Both upstairs bedrooms come w/en suites and capacious closets. 3 of the 4 bedrooms have direct balcony and/or terrace access. The great room features a fireplace which serves as a focal point of earthiness and ease. Bathed in timeless paint treatments, heirloom modern lighting and fixtures the appointments lend for a spectacular dwelling. Exquisite flooring, custom cabinetry, stone counters and Viking appliances resonate a profoundly less but more aesthetic. A 3 car garage allows for easy maneuverability. A whole house elevator maximizes usage for all. Ideal as a family home, secondary Gulf Coastal residence, part-time rental or whatever your family's dynamic demands. This very particular stretch of sand, surf and sky offers accessibility to a myriad of dining venues, as charming & kitschy as you'd like, or more refined, boat ramp access and recreational opportunities at your leisure. We await your visit, and anticipate your future legacy within the heart that is this home..
…By Annonceur International


Welcome home to 791 Broadway, nestled in the heart of historic Longbeach Village on the North end of prestigious Longboat Key. This elevated island-style residence offers the perfect blend of coastal charm, comfort, and relaxed island living. Thoughtfully designed across multiple levels including a large 11x30 third floor FLEX SPACE that could easily be converted into a 3RD BEDROOM. This home captures beautiful morning sunrises, colorful sunsets, and stunning views of Sarasota Bay and the intracoastal waterway. From the moment you step inside, you are greeted by an abundance of natural light, soaring ceilings, plantation shutters, and inviting open spaces that are ideal for both everyday living and entertaining. The property offers wonderful flexibility, including an oversized garage with plenty of room for golf carts, kayaks, bicycles, beach gear, and more. The outdoor living areas are equally inviting, with several unique spaces to relax and enjoy the surroundings — from the covered front porch to the rear deck overlooking the water, along with the peaceful sound of multiple water features throughout the property. Recent updates add comfort and peace of mind, including new impact-resistant and energy-efficient windows, two AC units, updated flooring, and many additional improvements that make this home feel warm, welcoming, and move-in ready. Enjoy the charm and convenience of the Village, just a short stroll from community fishing piers, a boat launch, exceptional dining, and the white sandy beaches and turquoise waters of the Gulf of Mexico. This is a wonderful opportunity to experience the laid-back Longboat Key lifestyle in one of the island’s most beloved neighborhoods.
…By Annonceur International


Private island home for sale on Jewfish Key, Longboat Key, Florida. This 4-bedroom, 4-bath waterfront residence sits on a 1.24-acre titled lot with approximately 300 feet of water frontage and a private deep-water dock, and it is reached only by boat. It is one of just eight homes on this roughly 38-acre island at Longboat Pass. 7143 La Lenaire Drive is offered turnkey and furnished, and it is on the market for the first time in more than two decades. Reached only by boat, this private island home offers something rare on Florida's coast: luxury, privacy, and room to truly disconnect. Far from crowded waterfront rentals, it's a place to slow down, enjoy the people you came with, and share an experience your family and friends will never forget. The home was custom built in 2011 and has more than 2,700 square feet of living space, designed around sweeping west-facing water views and easy indoor-outdoor living. The main living areas open to covered outdoor space overlooking the Intracoastal Waterway, and at sunset the evening light fills the rooms. The layout works as well for a quiet weekend for two as it does for a full house of guests. Walk down to your own deep-water dock, with direct boating access to Sarasota Bay, the Intracoastal, Longboat Pass, and the Gulf. Anna Maria Island, Longboat Key, and St. Armands Circle are minutes away by water, so Sarasota and Bradenton dining, shopping, beaches, and culture are easy to reach while your evenings stay quiet and private. Jewfish Key is surrounded by sandbars, clear shallows, native wildlife, and natural shoreline, a setting that is increasingly hard to find along the Gulf Coast. This property works as a primary residence, a private Florida vacation home, or an income-producing investment. With four bedrooms, four baths, and a boat-access location unlike anything else on the rental market, it offers strong short-term and seasonal rental potential for investors seeking a one-of-a-kind luxury waterfront asset between Longboat Key and Anna Maria Island. Schedule your private boat tour today.
…By Annonceur International


Gated 13.8-acre estate in Panther Ridge, Bradenton, completed in 2024, where contemporary luxury, true privacy and room to ride come together minutes from Lakewood Ranch. Set at the end of a quiet dead-end road in Foxwood at Panther Ridge, the home opens through intercom-controlled gates and an illuminated drive to a motor court with garage parking for up to seven vehicles, including an APlus 8,000-lb lift. Built for Florida with two-story concrete block construction, hurricane-impact windows, spray foam insulation, six zoned AC systems and a Generac 26kW whole-house generator on a 1,000-gallon propane tank. Inside 6,129 sq ft, soaring ceilings, a sweeping curved staircase, designer tile, motorized blinds, smart-home controls and invisible Sonos speakers create a calm, sophisticated feel. The flexible plan offers 4 bedrooms, 4 full and 1 half baths, and two bonus rooms for an office, gym or media room. Every guest bedroom has a private bath, and the primary suite has his-and-her custom closets with built-in lighting. A dual-sided fireplace anchors the living area and opens to the chef's kitchen with Viking appliances including an 8-burner cooktop and two ovens, quartz counters, an oversized island, built-in coffee system, ice maker, illuminated cabinetry and a walk-in pantry. Spa-style baths feature floor-to-ceiling tile, oversized showers and electric bidet toilets. Outside, a heated saltwater pool with waterfall fire features and a spa is surrounded by pergolas with swings, a granite summer kitchen, a private sauna and an elevated golf practice deck, all on fully fenced grounds. The approximately 30' x 80' accessory building offers air-conditioned flex space for a gym, studio, workshop or recreation, plus a large second floor. A stocked pond and open acreage complete the setting. Horses are permitted in this equestrian community, with approximately 22 miles of Panther Ridge trails and a trailhead nearby, and room on the property to add stables or paddocks subject to community architectural review. Concession Golf Club membership is optional and available by separate application. Easy access to Lakewood Ranch, I-75, Sarasota and the Gulf beaches. WANT TO GET THE COMPLETE FLORIDA LIFESTYLE PACKAGE - ASK ME ABOUT THE 2 YEAR OLD 30FT SEARAY - Schedule a showing today.
…By Annonceur International


Bring your boat and enjoy the ultimate canal-front lifestyle. This well-maintained home, lovingly cared for by the same owners for 29 years, is located in the highly desirable community of The Inlets in Nokomis, just one mile to Nokomis Beach. Offering two spacious bedrooms, two baths and an open-concept layout, the home features soaring ceilings in the living and dining areas, creating a bright and airy feel. The kitchen is both functional and inviting, complete with Corian countertops, newer appliances and seamless flow into the dining room, family room and oversized lanai with floor to ceiling acrylic windows, perfect for entertaining while taking in peaceful canal views. The guest bedroom has been thoughtfully transformed into a flex space, with built in Murphy bed, desk and loads of cabinets providing ample storage in keeping with a clean aesthetic. Additional highlights include a new A/C installed in 2025, whole house surge protection, a durable metal roof with the look of tile, hurricane shutters and a whole-house generator with a buried 500-gallon propane tank for added peace of mind. Plantation shutters and neutral finishes throughout provide a wonderful opportunity to personalize the space to your own taste. Enjoy the convenience of taking your golf cart to head to the beach or nearby shopping and dining or taking your own boat out for a short sunset cruise to the Gulf. The Inlets is a gated, active and social community located close to beaches, dining, the new Sarasota Memorial Hospital and quaint downtown Venice. Community amenities include a resort-style pool and spa, tennis and pickleball courts, shuffleboard, bocce and a fitness center. Monthly fees cover ground maintenance, exterior insurance, cable and internet. Don't miss this fantastic waterfront opportunity. Your Florida lifestyle awaits.
…By Premier Sotheby's International Realty


Built in 1927 and beautifully restored nearly a century later, the Hauser House is a rare Old Florida beach bungalow just moments from Roberts Bay. Originally built for Anna and Henry Hauser, founders of the Venice Lumber Company, the home is now affectionately known as the Heron House. The restoration was thoughtfully completed to respect the soul of the home, preserving its vintage character and architectural details while giving the home a current, timeless feel. The story of this home is written in the details that remain. Step through the light-filled front sunroom with imported Spanish Saltillo-inspired tile floors and a custom built-in window seat, a perfect spot for morning coffee or to enjoy your favorite book. From there, original heart pine floors, painstakingly refinished, lead you into the main living spaces. Beautiful woodwork throughout, including paneling, shiplap, crown mouldings and wainscoting, was thoughtfully added to complement the craftsmanship of a different era. Walnut switch plates, custom Roman shades and carefully selected lighting add another layer of character, while the original brick wood-burning fireplace has remained at the heart of the home for nearly 100 years. Nowhere is the balance between old and new more evident than in the kitchen. Beautifully updated, yet completely at home within a 1920s bungalow, it pairs all-new custom cabinetry and quartz countertops with hand-painted Delft backsplash tile, unlacquered brass hardware, a farmhouse sink and vintage-style appliances. The two fully renovated bathrooms continue that story with distinctive tile selections that bring color, artistry and personality to spaces that feel collected over time rather than simply remodeled. With 4 bedrooms, 2 baths and 1,964 square feet, the floor plan offers flexibility rarely found in a home of this era. A first-floor bedroom with an ensuite bath offers the option of a main-level primary suite, while upstairs, three bedrooms include a spacious alternative for a more private primary retreat. Whether you prefer your primary bedroom upstairs or down, the layout easily adapts, providing plenty of space for family, overnight guests or a home office. And then there is life outside. A covered porch opens to a lush garden setting, where mature tropical landscaping surrounds intimate spaces for gathering, with plenty of room to grow your own vegetables or indulge a love of gardening. In the evening, the glow of string lights transforms the garden into a charming little oasis, perfect for dinner with friends, a glass of wine or simply enjoying a Florida evening. All of this is just steps from Roberts Bay and minutes from the historic charm of Venice Island, with its quaint shops, fabulous restaurants and beautiful Gulf beaches. It is easy to understand why a home was built here almost 100 years ago, and why it has continued to be loved ever since. From its beginnings as the Hauser House to its new chapter as the Heron House, this is more than a beautifully restored vintage Florida bungalow. It is a piece of early Nokomis history, carefully preserved, deeply loved and ready for its next steward to become part of its story. Come experience the Heron House for yourself and discover what makes this home so special.
…By Premier Sotheby's International Realty


Experience luxury Florida living in this beautifully updated, fully furnished (colorful cabinet in living room excluded) three-bedroom, two-bath home with 2,429 square feet in the gated golf community of Waterford. Featuring soaring ceilings, a desirable split floor plan, formal living and dining rooms, a spacious family room with wood-burning fireplace and an oversized two-car garage, this home is designed for comfortable living and entertaining. Double glass entry doors open to abundant natural light and stunning views of the heated pool, tranquil water and award-winning golf course. The spacious primary suite offers private lanai access, dual walk-in closets, and a remodeled spa-like bath with solid wood soft-close cabinetry, quartz countertops, dual vanities, soaking tub, and glass-enclosed shower. The updated kitchen features solid wood soft-close cabinetry, quartz countertops, newer appliances, pullout shelving, breakfast bar with extra storage, decorative backsplash, pass-through window to the lanai and a casual dining area. Two guest bedrooms with walk-in closets share a full bath that also serves as a convenient pool bath. Enjoy the expansive screened lanai with covered seating and dining areas, storage closet, and heated pool and spa overlooking picturesque golf course and water views. Major updates include 2024 exterior paint and pool lights, 2022 complete interior remodel with new family room windows, double glass front entry doors, garage doors, water heater, pool heat pump and whole-house water purification system, 2021 pool cage, pool resurfacing and driveway, 2020 air conditioner, 2017 pool deck and 2011 roof. This move-in-ready home offers exceptional updates, spectacular views and the best of the Florida lifestyle. One low HOA fee of $2,232 annually and no CDD provide the owner with Waterford amenities including heated pool, lighted Har-Tru tennis courts, pickleball, hot tub, social room with kitchen, dance floor and fitness center, with corn hole and bocce ball courts coming soon! Golf memberships are available but not required. The golf club has a restaurant with no minimums. Easy access to Interstate 75, U.S. 41, pristine Gulf beaches, shopping, dining, medical, quaint downtown Venice, new Sarasota Memorial Hospital, CoolToday Atlanta Braves spring training ballpark and new downtown Wellen Park.
…By Premier Sotheby's International Realty


Virtually Staged. Location, lifestyle and effortless Florida living come together in Sawgrass, one of Venice's sought-after gated communities. This beautifully maintained J&J Homes Trinidad model captures the relaxed Florida lifestyle with an open floor plan, high ceilings, split-bedroom design, and seamless indoor-outdoor living. A decorative double-glass front entry with transom window welcomes you into a light-filled interior featuring neutral beige tile throughout. The spacious great room opens through glass sliding doors to the screened lanai, where PebbleTec decking, a tile waterfall and spa, and picturesque fairway views create an inviting private retreat. The kitchen is designed for everyday living and entertaining, featuring a center, island, breakfast bar, quartz countertops, coordinating tile backsplash, wood cabinetry, stainless steel appliances, pantry and a charming breakfast nook. The primary suite enjoys direct lanai access, bay windows, ceiling moldings and a large walk-in closet. The en-suite bath offers dual vanities, soaking tub, separate shower, linen closet and private water closet. A spacious second bedroom features a large window with transom and convenient access to the second full bath. Double pocket doors lead to a versatile den/bonus room, ideal for a home office, media room or additional living space. The laundry room, with cabinetry and utility sink, is conveniently off the kitchen, while the two-car garage offers epoxy flooring and a hurricane-impact garage door. Additional features include a screened entry porch, brick-paver driveway, hurricane shutters, new tile roof (2022) and new HVAC (2021). With its golf course setting, thoughtfully designed floor plan and outstanding Venice location, this Sawgrass home offers a wonderful combination of comfort, privacy and Florida lifestyle. Immerse yourself in the understated grace of the Sawgrass community. All with no community development deposit fee and a low HOA, residents adore resort-style amenities including a heated pool, fitness center, clubhouse, pickleball courts and social activities. Resting on 54 acres of preserves and lakes with mature landscaping, an optional golf membership provides play on Capri Isles, Calusa Lakes and Waterford, all for a reasonable fee. This well-desired community is four miles from world-renowned Venice Island where you'll find the historic downtown, restaurants, boutiques, cultural venues and access to treasured beaches boasting 14 miles of open coastline on the Gulf. Close to Legacy Bike Trail, shopping, dining and top-rated schools. Easily accessible to airports, Interstate 75, theater, parks and cultural events providing an exceptional quality of life. Reconnect, restore, and indulge in a setting where every detail is thoughtfully elevated and every moment is uniquely yours.
…By Premier Sotheby's International Realty


Welcome to this beautifully updated three-bedroom, three-bath, pool home on the desirable Island of Venice, just minutes from charming downtown and moments away from nearby turquoise Gulf beaches. Fully renovated throughout (effective date 2012), this meticulously cared-for residence offers the perfect blend of luxury, comfort and coastal living. Major updates include a new roof (2019), replumbing (2020), impact-resistant windows (2025), French doors, sliding doors and garage doors also impact resistant, dual air-conditioning units, updated pool and spa, new screening, irrigation system (new well pump), backup generator and lush landscaping (see attached full list of updates). The elegant oversized neutral tile flooring and stylish finishes in this home create a bright, timeless feel throughout. A circular driveway and welcoming double-door entry lead into an impressive interior boasting high ceilings and spacious living areas designed for entertaining. The stunning great room features a wet bar with an ice maker and French doors opening to your private tropical retreat, complete with a large screened-in saltwater pool and spa area with cool-touch non-slip decking, serene gardens and a dedicated grilling area, ideal for entertaining year-round. The thoughtfully designed layout includes a cozy sitting room with a wood-burning fireplace, leading to the private guest wing with two bedrooms and a lovely updated full bath for the best of family and friends. The renovated gourmet kitchen features granite countertops, stainless steel appliances, soft-close cabinetry and elegant under- and over-cabinet lighting. The breakfast/snack bar is ideal for a quick cup of coffee or a great spot to nibble on delicious appetizers for that perfect gathering of friends. The oversized primary suite offers pool views, a luxurious en-suite bath with skylights and an adjoining office/exercise bonus space. Additional highlights include a spacious laundry room with an extra refrigerator, abundant cabinetry and a door leading to the pool. The oversized Two Plus Car side-entry garage (Dimensions: Width: 28' and Length:38') with room for a golf cart and workshop completes this picture of great comfort. Island living, fabulous condition and great value; this home has it all! Come see it today.
…By Premier Sotheby's International Realty


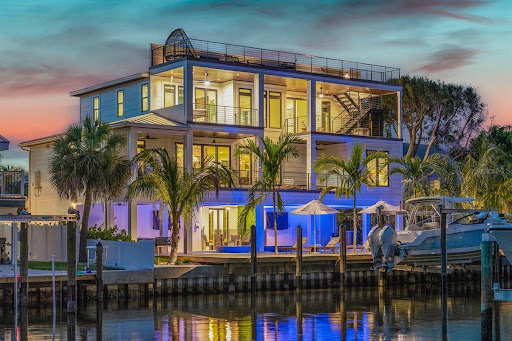


Welcome to 515 Loquat Drive. This exceptional waterfront residence on Anna Maria Island offers a refined blend of coastal elegance, thoughtful design, and effortless island living. Set along a peaceful canal, this impressive 4-bedroom, 4.5-bathroom home features a private dock, elevator, rooftop deck, and beautiful bay views, with Pine Avenue, local dining, and the free island trolley just a short walk away. Currently operating as a successful vacation rental, this property offers an excellent opportunity for both personal enjoyment and investment. Inside, the bright, open layout is designed for both everyday comfort and entertaining. The spacious living area flows seamlessly into a gourmet kitchen with high-end appliances and a generous island, while a wet bar and dedicated office add convenience and versatility. Each of the four well-appointed bedrooms features its own ensuite bathroom, with three offering king beds and the fourth including two twin-over-full bunk beds. The primary suite provides a private retreat with a soaking tub and walk-in shower. Outdoor living is equally impressive, with a private heated pool, oversized spa, and multiple lounging and dining areas. Enjoy morning coffee by the water, gather around the pool, or take in spectacular sunsets from the rooftop deck. The private dock offers convenient waterfront access, while the home's elevated design and island location create an exceptional setting for enjoying the best of Anna Maria Island. With its desirable waterfront setting, generous living spaces, impressive indoor-outdoor amenities, and successful vacation rental history, 515 Loquat Drive presents a rare opportunity to own a beautifully appointed island home in one of Florida's most sought-after coastal destinations.
…By Annonceur International

Receive by email any new listing that may match your search criteria
Your criteria :
By validating this form, you accept the general conditions of use of Le Figaro Properties.
These agencies offer a selection of luxury properties vente at Sarasota. Feel free to contact them for personalized assistance.

