The agencies at North Port
These agencies offer a selection of luxury properties vente at North Port. Feel free to contact them for personalized assistance.

 English$ USD · m²


Tucked high among the trees and overlooking the Myakka River, this one-of-a-kind home offers a rare blend of privacy, charm and convenience. Custom built in 2004, this residence features two spacious bedrooms, two full baths, and an additional half bath thoughtfully designed for guests and entertaining. Whole-home generator added for peace of mind. Elevated to capture tranquil water views and surrounded by lush natural beauty, the home feels like a private retreat while remaining just minutes from shopping, dining, medical facilities, golf, parks, beautiful sandy beaches as well as everyday conveniences. Large windows and inviting outdoor spaces bring the beauty of the surroundings inside, creating a bright and relaxing atmosphere throughout. The open-concept living areas are designed with coastal living, abundant natural light and seamless flow between the kitchen, dining and living spaces. Each bedroom is spacious and convenient to all living spaces. Whether enjoying morning coffee among the treetops, watching wildlife along the river, or taking a short drive to nearby restaurants and services, this distinctive property delivers a balance of serenity and accessibility. Ideal as a full-time resident or seasonal getaway, this elevated waterfront home is a hidden gem ready for you to call it home. Schedule your private showing today. You will be glad you did!
…By Premier Sotheby's International Realty


THE MYAKKA ESTATE RIVERFRONT JEWEL-Set on nearly two acres of breathtaking waterfront scenery, this Arthur Rutenberg custom residence has been beautifully reimagined to reflect today’s most sought-after trends in luxury coastal design. With an impressive 220 feet along the Myakka River, the home blends romantic riverfront elegance with a refined indoor/outdoor lifestyle that defines Florida living at its best. From the moment you step inside, the home unfolds with modern sophistication. Cathedral ceilings trimmed with crisp crown molding elevate the living areas, while expansive floor-to-ceiling windows showcase ever-changing views of the heated pool, lush greenery, and shimmering river. The interiors highlight a curated mix of high-end finishes—wide-plank laminate floors with the look of natural wood, polished ceramic tile, designer lighting, and a neutral color palette accented with coastal textures for a warm, airy ambiance. The open kitchen caters both to casual living and gourmet cooking. Trend-forward elements include sleek stainless steel appliances, a stylish cooktop island with waterfall-style edge, contemporary cabinetry, subtle under-cabinet lighting and a spacious breakfast bar ideal for entertaining. All 4 bedrooms offer their own private retreat, offering an ensuite bath, generous closets, and updated finishes inspired by spa-level serenity—floating vanities, modern fixtures, and soothing tile selections. Multiple sets of sliding glass doors from the formal living room, family room, and primary suite invite you to the expansive pool travertine terrace where everyday moments feel like a vacation. Lounge by the very large heated pool and spa, enjoy a refreshing breeze beside the peaceful waterfall feature, or host unforgettable gatherings around the outdoor kitchen and grill. Not to mention fabulous Florida scenic sunsets. Additional highlights include a three-car plus garage,two zoned A/C units and thoughtful upgrades throughout. The social lifestyle is unmatched in the gated Riverwood Golf and Country Club community, offering golf, tennis, fitness, an active clubhouse, on-site dining, and numerous opportunities to connect with neighbors and friends. Riverwood itself is a secure, resort-style haven where residents enjoy scenic walking and biking trails, tennis and pickleball courts, a resort-style pool and lap pool, hot tub, well-equipped fitness center, and a vibrant Activity Center with classes, clubs, and events. As an Audubon Green Community, it offers a naturally picturesque setting filled with native Florida wildlife. Residents also appreciate the R.O.M.P. Dog Park and optional membership at the Championship Golf Course, rated number 1 in Florida by Golf Digest. Special added BONUS this Estate offers a coveted TRANSFERRABLE RIVERWOOD BEACH CLUB MEMBERSHIP on MANASOTA KEY. Perfectly positioned between Sarasota and Fort Myers along Florida’s Gulf Coast, Riverwood places you close to beaches, boating, cultural venues, restaurants, and shopping. Contact your agent today to explore this extraordinary residence and experience the unparalleled Riverwood lifestyle firsthand.
…By Annonceur International


(Just reduced by $25,000! This stunning Gran Paradiso home is now the best value in the community.) The ultimate Florida lifestyle at 12490 Cinqueterre Drive, situated in the premier gated community of Gran Paradiso. This three-bedroom, two-bath, single-family residence features a bright and inviting open floor plan designed for effortless daily living and entertaining. Natural light bathes the main living areas, which flow seamlessly from the kitchen and family room combination out to the screened-in rear patio. The kitchen serves as a central hub, complete with solid-surface counters and a convenient breakfast eating space. The primary suite offers a private retreat with an attached bath and a generous walk-in closet. Outside, the property includes a two-car garage and an irrigation system to keep the landscaping pristine year-round. Residents of Gran Paradiso enjoy luxury, resort-style amenities, including a beach-entry pool, tennis courts, a fitness center and trails. All of this is located just minutes away from Wellen Park, local shopping and beautiful Gulf Coast beaches. Schedule your private tour today.
…By Premier Sotheby's International Realty


MOVE IN READY and extensively upgraded, this exceptional lakefront residence offers nearly 3,900 square feet of living space with 4 bedrooms, 4 full bathrooms, a dedicated office, an expansive second floor bonus room, a private pool and spa, an extended 3 car garage, and spectacular long lake views in the highly sought after gated community of IslandWalk at West Villages. An impressive two story foyer welcomes you into a thoughtfully designed floor plan highlighted by a 12 foot coffered ceiling in the great room, 10 foot ceilings throughout the main living areas, 8 foot interior doors, custom 24 inch tile flooring, crown molding throughout, and new hardwood flooring. Electric roll down sunshades in the great room provide added comfort while framing beautiful views of the lake. The gourmet kitchen was designed with both style and functionality in mind, featuring 52 inch wood cabinetry, granite countertops, a large center island, a walk in pantry with custom shelving, abundant cabinet storage, and an adjacent dining area ideal for everyday living or entertaining. A central vacuum system with a convenient kitchen sweep station adds everyday convenience. The spacious first floor primary suite enjoys peaceful lake views and features custom shelving in the walk in closet along with a beautifully appointed en suite bathroom. Two additional guest bedrooms on the first floor each include their own private bathroom, while the dedicated office offers a quiet workspace. Upstairs, nearly 1,000 square feet of additional living space includes a large bonus room, a fourth bedroom, a full bathroom, and its own dedicated air conditioning system, creating exceptional flexibility for guests or additional living space. Outdoor living is equally impressive. The screened lakefront lanai features a resurfaced pool and spa with convenient interior control system, a stainless outdoor kitchen, dedicated lanai air conditioning, a repaved paver lanai and pool deck, electric Kevlar storm screens, an electric hurricane shutter, and electric blinds that create a seamless indoor and outdoor living experience while maximizing the beautiful water views. Extensive updates and improvements make this home completely move in ready. New hardwood flooring and a new staircase complement the home's timeless finishes. All windows and doors are hurricane impact rated. The smart plumbing system provides leak detection and allows remote water shutoff from your smartphone. Every sink has been replumbed with braided water supply lines for added reliability. The oversized garage has been extended by four feet and includes dedicated air conditioning, added insulation, ceiling mounted storage, additional built in storage, and an epoxy finished floor. Completing the exterior is a paver driveway and sidewalk that enhance the home's outstanding curb appeal. IslandWalk at West Villages offers an exceptional lifestyle with two amenity centers featuring resort style and lap pools, fitness centers, tennis courts, pickleball, bocce, walking and biking trails, playgrounds, and an active social calendar. Conveniently located near Downtown Venice, Gulf beaches, shopping, dining, golf courses, medical facilities, and CoolToday Park.
…By Annonceur International


WELCOME to 10965 Bullrush Drive, a breathtaking WCI Pinehurst home located in the highly sought-after community of Sarasota National. With 3,611 sq. ft. under air, this is likely the largest home in the community. The property boasts a sprawling 65-foot-wide lanai, perfect for soaking in the serene surroundings of water, golf, and nature. This magnificent residence, being sold furnished, offers three spacious bedrooms, three luxurious baths, and a 3+ car garage spanning over 700 sq. ft. Additionally, the home includes two full golf memberships at a Troon Prive' managed golf course. This home was just appraised for $1,509,000. On market under appraised value. The interior exudes elegance and comfort, featuring a separate dining room, a dinette off the kitchen with custom-built benches and cushions, and a private master retreat. The master suite spans over 400 sq. ft. and includes two 10' x 11' walk-in closets. A 10' x 12' master retreat off the primary bedroom provides a perfect place to relax with a morning coffee or a glass of wine at sunset. Guests and family will appreciate the additional bedrooms and baths located on the opposite side of the home, ensuring complete privacy. Enhancing the home's appeal are numerous upgrades, including a whole-house generator, a whole-house water-softening system, handmade curved wood arches in every doorway, an elegant beamed ceiling, and double crown molding throughout. The great room has been updated with a stunning stone wall, floating shelves, and custom cabinets, brightening the significant open space. Outside, meticulous care is evident with wood-paneled lanai ceilings, a waterfall, sundeck, and custom outdoor kitchen, creating a resort-like living experience. Every detail in this luxurious home has been meticulously attended to, leaving nothing to be desired. Troon is the largest provider of club management services in the world, and their services are included in your HOA fee with no upfront payouts or equity fees. You automatically become a golf member when you purchase a home in the golf community of Sarasota National, which is rated as one of the top golf courses in the area. Sarasota National, a Silver Certified Audubon community, spans over 1,200 acres dedicated to preserving the environment. This certification ensures that the community adheres to the highest standards of sustainable living, with a strong focus on conserving natural habitats and promoting biodiversity. The 30,000 sq. ft. amenity center offers a wealth of activities, including a pool, lap pool, spa, tennis courts, pickleball, bocce, golf, a library, coffee shop, and a Rainbow brand play center for the little ones in your life. Beyond the home's exquisite features, the community provides an unparalleled lifestyle. Enjoy morning coffee at the cafe, leisurely reads in the library, rejuvenating spa sessions, and workouts at the 7,000 sq. ft. state-of-the-art fitness center. Families thrive in this vibrant community, making the most of amenities like the spa pool, bocce, tennis, and pickleball courts. Welcome to Sarasota National, where luxury and leisure await at every turn. Make this stunning home yours and embrace a life of unparalleled sophistication and comfort. The home is being sold semi-furnished. A $5,000 Capital Contribution to Sarasota National is required at closing.
…By Annonceur International


Welcome to a home that ideally blends comfort, character and effortless Florida living. Bright, inviting and filled with natural light, this thoughtfully updated residence is on a peaceful cul-de-sac in the desirable Terrace Homes of St. Andrews within Plantation Golf and Country Club. Surrounded by mature landscaping and exceptional curb appeal, this beautifully maintained property offers privacy, tranquility, and an airy open-concept floor plan designed for everyday living and entertaining. Soaring 10-foot ceilings, fresh interior and exterior painted living spaces, custom plantation shutters, and luxury vinyl plank and tile flooring throughout create a warm yet contemporary ambiance. The split-bedroom layout provides comfort and privacy for family and guests. The spacious primary suite serves as a private retreat, complete with a cozy sitting area, two walk-in closets, and a luxurious en-suite bath featuring dual vanities, a soaking tub, walk-in shower and private water closet. A flexible bonus room has been converted into a home office/den that can easily be converted back to the original third bedroom if desired. The updated kitchen and baths reflect modern style and functionality, while major improvements, including a new roof (2023) and new HVAC system with air purification (2026), provide peace of mind for years to come. Go outside to your private outdoor oasis. The expansive lanai has been recently painted and re-screened and overlooks a beautifully landscaped backyard featuring an in-ground spa and covered seating area, ideal for relaxing evenings or entertaining guests year-round. A desirable two-car garage provides space for vehicles, bikes and outdoor toys to enjoy. Residents of Terrace Homes enjoy an exceptionally low HOA fee that covers lawn care, fertilization, sprinkler maintenance, tree and shrub trimming, pest control and common area maintenance, allowing for a carefree lifestyle. The St. Andrews neighborhood offers three community pools and a clubhouse. Plantation Golf & Country Club offers many optional membership opportunities. Golf, fitness center, bocce ball, tennis and pickleball courts are among the athletic treasured amenities, plus inside, outside and poolside dining, themed events and entertainment. Country Club living reimagined. Ideally just minutes from Wellen Park, historic downtown Venice and 14 miles of Gulf Coast beaches, this home offers the ideal combination of convenience, recreation and resort-style living. This is more than a home, it's what living enthused is meant to be.
…By Premier Sotheby's International Realty


This beautifully appointed 2024 Toll Brothers residence offers over 3,000 square feet of thoughtfully designed living space in the gated community of Venice Woodlands. Set on a quiet cul-de-sac with an oversized driveway, three-car garage and a private backdrop of lush, mature vegetation, this West Indies-inspired home combines refined finishes, generous spaces and the ease of nearly new construction. The Sanderling Elite floor plan welcomes you through a covered, screened entry and foyer into a soaring great room and dining area, where tray ceilings and a custom electric fireplace create an inviting focal point. The open layout draws your eye through the home to the expansive screened and covered lanai beyond, allowing one to open up the home on both sides, letting the breeze flow through and offering a private setting for outdoor dining, entertaining or simply enjoying the surrounding greenery. At the heart of the home, the beautifully designed kitchen features quartz countertops, cabinetry extending to the ceiling and an oversized center island with breakfast-bar seating. Additional cabinetry along the back of the island provides valuable hidden storage, while a sizable pantry and abundant counter space make the kitchen as functional as it is attractive. A bright casual dining area sits just beyond. The spacious primary suite is a retreat, featuring expansive custom built-out closets and a spa-inspired bath with dual vanities, an oversized walk-in shower, linen storage and a private water closet. Secondary bedrooms offer generous closet space, while a versatile flex room provides additional space for a home office, den or sitting room. Upstairs, a secluded oversized loft (which can easily be converted into a fourth bedroom and full bath) with its adjacent powder room creates an ideal bonus space for guests, a media room, game room or second living area. Built with comfort and peace of mind in mind, the home features whole-home hurricane impact windows, a flat tile roof, full gutter system and a comprehensive home security system. The property is also outside a designated flood hazard area. Beyond the home, Venice Woodlands offers a relaxed, resort-style lifestyle with a community pool, clubhouse, fitness center, pickleball courts and bocce ball. Low HOA fees include individual-home lawn maintenance, making ownership even more effortless, and there is no CDD fee. Conveniently near the best of Venice and Nokomis, this exceptional home offers the rare combination of newer construction, substantial square footage, privacy, thoughtful upgrades and community amenities. Zoned for Laurel Nokomis Elementary School, Laurel Nokomis Middle School and Venice High School, all included on the Excellent List.
…By Premier Sotheby's International Realty


In the intimate enclave of Blue Heron Pond, this beautiful custom three-bedroom, two-bath, pool residence with a two-car garage offers refined Florida living just minutes from the beautiful beaches of Venice. No stone has been left unturned in this meticulously upgraded home. Inside, you'll find rich hardwood floors flowing throughout complemented by solid wood interior doors, crown molding throughout and detailed millwork enhancing the main suite, dining room and family room. Custom cabinetry is featured throughout the home along with a built-in dual workspace ideal for modern living. Plantation shutters add privacy and charm to every window. This home is as functional as it is elegant, with custom closets for optimal organization and an epoxy garage floor. Major upgrades provide peace of mind, including new hurricane-impact windows throughout, a whole-house generator and a three-year-old air-conditioning system. Go outside to enjoy a thoughtfully designed lanai featuring a clear view screen enclosure and a Kevlar hurricane screen, creating a seamless indoor outdoor experience. The space is enhanced by landscape lighting and a Pentair pool heater, ideal for year round enjoyment. A unique dog park area on the lanai adds a rare and practical touch for dog owners. Additional premium features include a Sonos whole-home speaker system, a stylish new metal roof, low-maintenance living with low HOA fees, no CDD fees and no flood insurance required. This small private community offers tranquility while remaining close to beaches, fine dining, medical facilities, Sarasota Memorial Hospital, A-rated schools and all Venice has to offer, making this home a rare blend of luxury, comfort and convenience.
…By Premier Sotheby's International Realty


Pre-Construction. To be built. We are excited to introduce the Victoria model, a beautifully designed, single-story home offering 2,368 square feet of refined living space and a total area of 3,408 square feet. With a well-planned split-bedroom layout, this four-bedroom, four-bath residence is built for modern comfort and seamless entertaining. The expansive patio, featuring a summer kitchen, is ideal for hosting outdoor gatherings, while the three-car garage provides generous storage. In the desirable South Gulf Cove community, this to-be-built home presents an incredible opportunity to create a personalized retreat in a sought-after waterfront neighborhood. Contact me today for more details!
…By Premier Sotheby's International Realty


Under contract-accepting backup offers. Virtually Staged. Positioned along the Intracoastal Waterway with sweeping sunset views and NO FIXED BRIDGES TO THE GULF, this extensively remodeled waterfront residence offers an exceptional boating location and the opportunity to create a coastal retreat tailored entirely to your vision. A PRIVATE COURTYARD ENTRANCE introduces the home, offering potential for a secluded garden or inviting outdoor sitting area. Inside, soaring ceilings, an open floor plan, and expansive IMPACT SLIDING GLASS DOORS frame the beautiful backdrop of Lemon Bay and Manasota Key. The kitchen features ALL-NEW SOLID WOOD CABINETRY with soft-close hardware, NEW APPLIANCES, and a spacious pantry ready for custom shelving or cabinetry. A breakfast bar overlooks the great room and wraps toward the dining area, creating an effortless flow for entertaining and family gatherings. The privately situated PRIMARY SUITE features picturesque water views, outdoor access, two expansive walk-in closets ready for custom design, and a spacious ensuite bath with dual sinks and a walk-in shower. Two oversized guest bedrooms occupy the opposite side of the home, including one overlooking the courtyard near the second full bath and another at the rear with an oversized picture window, sliding glass doors to the backyard, and its own private ensuite bathroom. Storage is abundant throughout, complemented by an impressive laundry room with extensive new cabinetry, a NEW WASHER AND DRYER, and a convenient connecting half bath plus an oversized garage that offers an additional 835 SQUARE FEET of space with EPOXY FLOORING. Outdoors, a full-length waterfront patio and expansive hardscape lay the foundation for your custom dream pool and resort-inspired outdoor living area. The oversized dock includes a BOAT LIFT and additional space to moor a sailboat or larger offshore vessel, with unobstructed Gulf access and a front-row seat to the sights and sounds of Lemon Bay. Solid CONCRETE CONSTRUCTION, IMPACT WINDOWS and a METAL ROOF provide lasting confidence in your investment. Add fresh exterior paint, thoughtful landscaping, and your personal finishing touches, and this extraordinary waterfront setting becomes the tropical showpiece it deserves to be-complete with unforgettable sunsets over the water each evening.
…By Annonceur International


Experience the ideal blend of luxury, comfort and serene surroundings in this quality-built WCI Rosa model home, in a tropical setting with stunning water and golf course views. At the end of a quiet cul-de-sac, this maintenance-free home offers peace, privacy, and an exceptional lifestyle. Featuring two bedrooms plus a versatile den and two full baths, this home is designed for both relaxation and functionality. The spacious layout includes large side yards, providing added privacy. The expansive primary suite is a retreat, complete with a walk-in closet, dual sinks, a soaking tub and a separate shower. The beautifully appointed kitchen boasts granite countertops, a gas range, rich cherry cabinets and a charming eat-in area, ideal for casual dining. Throughout the home, you'll find upgraded tile flooring in the living areas and baths, along with recessed lighting that adds a warm and inviting ambiance. The open great room floor plan is ideal for entertaining or simply enjoying everyday living, offering flexibility to suit any lifestyle. Residents of the Venetian Golf and River Club enjoy access to an array of resort-style amenities, including miles of scenic sidewalks, a nature trail, two pools, tennis courts, pickleball courts, a fitness center, exercise classes, dining options and a lively tiki bar. Golf enthusiasts will appreciate the 18-hole championship course and impressive clubhouse. This residence is conveniently near shopping, Interstate 75, beautiful Gulf beaches, charming Venice, Sarasota Memorial Hospital, Venice location and easy access to Sarasota. Don't miss your opportunity to own a slice of paradise.
…By Premier Sotheby's International Realty


NEW AND IMPROVED PRICE! Experience elevated coastal living (X FLOOD ZONE) in this custom MPS-built luxury residence, completed in 2019 on one of Venice Island's premier homesites along the scenic Venetian Waterway Trail. PLEASE NOTE: There is NO COMMON WALL shared, unit is separate. Here, timeless craftsmanship meets intentional engineering, surrounded by private landscaping, Intracoastal Waterway views, and effortless walkability to beaches, boutiques, cafes, and Venice's charming downtown. Inside, every detail reflects artistry and precision. Crown molding in every room, refined lighting selections, and custom ceiling treatments highlight the home's flawless finish quality. Imported Italian porcelain tile and rich textures complement the expansive linear quartz fireplace, creating a stunning focal point that blends warmth and modern design. Premium tile flooring, installed with precision, enhances the home's serene coastal palette and natural flow. A private elevator, equipped with a dedicated landline phone, provides effortless access to all three levels-a thoughtful convenience paired with the architectural beauty of solid wood staircases that ground the home with warmth and craftsmanship. Engineered for comfort and quiet efficiency, this residence features whole-house expanding spray foam insulation, individually zoned Mitsubishi climate control with separate air handlers on each floor, a fire suppression system, hurricane-impact windows and doors, and a whole-home instant hot water system-delivering peace of mind and modern performance. The outdoor living spaces are equally intentional. The custom Walpole Outdoors pergola, crafted from solid-cell PVC AZEK with an aluminum core, is both beautifully designed and completely maintenance-free-a rare balance of art and function. Cypress ceilings enrich both the front porch and lanais, adding depth and timeless character to each outdoor space. The back lanai, framed by a decorative wrought-iron fence and privacy landscaping, offers a tranquil retreat for morning coffee or golden-hour sunsets. From here, enjoy layered views of the Intracoastal Waterway, the Venice Train Museum, and the peaceful Venetian Waterway Trail-an authentic glimpse into the rhythm of Venice Island living. Even the garage is elevated with a Gorilla Garage floor coating, offering a sleek, designer-grade finish 20x stronger than epoxy, combining durability with high-end design. From the cypress-paneled lanais to the artisan-crafted interior finishes, every element of this home is intentional, curated, and timeless-delivering the refined coastal lifestyle buyers dream of. Beyond the home itself, Venice Island living offers a lifestyle unlike any other. Walk the Waterway Trail at sunrise. Bike to the beach in minutes. Stroll to boutique shops, al fresco dining, or enjoy live music, the Venice Theatre, and seasonal festivals beneath palm-lined streets. From the weekly farmers market to emerald-green golf courses and waterfront parks, every day here is a celebration of connection, comfort, and coastal sophistication. This is more than a residence-it's an invitation to live beautifully, where craftsmanship meets calm and the timeless charm of Venice Island becomes part of your everyday story. o Please see 3D Tour and Video o
…By Annonceur International


Your own private dock, boat lift and Gulf access right in your backyard. Built in 2018, this Key West-style home brings together everything you want in Florida living: newer construction, a peaceful waterfront setting and the freedom to be on the water whenever you want. A private 25-foot dock and 7,000-pound boat lift make it easy to enjoy boating, jet skis, kayaks or paddleboards right from home. From Curry Creek, cruise into Roberts Bay and out to the Gulf of Mexico through the Venice Jetties. Native mangroves create a peaceful and private Old Florida setting along the water. With 1,952 square feet of living space, the home feels open and comfortable throughout. The open floor plan is perfect for relaxed Florida living and entertaining. The kitchen features granite countertops, KitchenAid stainless steel appliances, a breakfast bar and plenty of cabinetry, all open to the great room. Large sliders open fully to the covered lanai, bringing the indoor and outdoor living spaces together. The generous 14' x 11' den gives the floor plan the flexibility of a three-bedroom home, with plenty of room for guests, a home office or additional living space. The split floor plan offers privacy between the primary and guest bedrooms. The primary suite features a large bath with dual sinks, a soaking tub and separate shower, while the guest bedroom offers a comfortable and private space for family and friends. Quality construction sets this home apart, with concrete-block construction, fiber-cement siding, PGT hurricane-impact windows, a metal roof, reinforced two-car garage door and extensive foam insulation throughout the attic and walls. The home is elevated and has never experienced flooding. Located in Cottages on Curry Creek, a gated enclave of just 12 Key West-style homes, lawn care and irrigation are included for easy, maintenance-free living. Whether you're looking for a full-time residence, second home or Florida getaway, this home makes it easy to enjoy the Florida lifestyle. Located in a small gated community, the Legacy Trail is less than half a mile away, with Oscar Scherer State Park, Nokomis Beach, Venice Beach and historic downtown Venice all nearby. Schedule your private showing and come see what makes this home and its waterfront setting so special.
…By Premier Sotheby's International Realty


SELLER FINANCING AVAILABLE! STUNNING 2025 JUST COMPLETED HARBORFRONT POOL HOME AWAITS NEW OWNERS! This custom 3 bedroom, 2.5 bathroom + den, 3 car garage WATERFRONT pool home has it all, including a metal roof, impact rated windows & doors, incredible details, including custom cabinetry with soft closure, tile floors throughout, stone counters, upgraded appliances & light fixtures, and more! As you approach the front door, notice the custom & upgraded garage doors with wood look finish. Inside, a welcome foyer is open to the spacious living room with custom ceiling details and recessed lighting, all with sweeping harbor views and incredible sunrises and sunsets! Off to the right side, find a conveniently located guest half bathroom, a large laundry room with cabinetry to leads to the garage, a spacious guest bedroom with beautiful water views and a large closet, and a separate guest bedroom with en suite bathroom access to a full bathroom with beautiful tile work in the shower. Off the foyer, the spacious office/den is a great place to work with amazing natural light and could serve as a 4th bedroom. The great room is perfect for entertaining, with a built-in bar area, and is also open to the spacious gourmet kitchen with large island/breakfast bar, corner pantry, amazing cabinet space, under counter lighting, upgraded appliances, and is also open to the dining room, all with wide water views of the harbor from multiple sliding glass doors. Off the living room, the primary suite is the ultimate retreat, with a beautiful bedroom with sliding door access to the lanai/pool, beautiful water views, dual walk-in closets, and a spa-quality bathroom with dual vanities with lighted mirrors, a lovely, tiled shower, a free-standing soaking tub with wall filler, and a private toilet room. Outside, enjoy an extra deep covered lanai, stubbed for a future outdoor kitchen with hot/cold water and drain connection, and power. The pool and spa are huge and there is still a spot to enjoy the sun as you lounge by the pool. Outside in the backyard, the concrete seawall and excellent harbor access are perfect for you to add your dock and bring your boat or launch your kayaks/paddleboards. This home also has a grandfathered in boat ramp, perfect for a small boat launch! Nearby to Punta Gorda, Sunseeker, and so many great restaurants, shops, golf, and more, this home is incredible! Prefer an unfurnished home? Check out the adjacent listing by the same builder, too! BE SURE TO CLICK THE FULL VIRTUAL TOUR LINKS FOR DETAILS!
…By Annonceur International


Situated directly on Ocean Front Walk, this iconic Venice Beach property offers a rare combination of beachfront living and income potential. The approximately 2,641 square foot Spanish style building, rich with over a century of character, features 4 bedrooms and 4.5 bathrooms. As a beach home, the residence delivers authentic coastal living with sweeping ocean and Boardwalk views, a rooftop deck, original architectural details blended with thoughtful updates, handcrafted tile work, and resort style amenities including a 10-person sauna. A gated private courtyard provides parking for approximately 4 to 6 vehicles, an exceptionally rare offering on the Boardwalk. As an income opportunity, the property offers multiple revenue streams. In addition to residential rental potential, the property includes approved use for open air retail activity with up to three vendor spaces along Ocean Front Walk. These spaces allow for Boardwalk style retail such as art, apparel, or other merchandise vendors, benefiting from significant daily foot traffic in one of Southern California's most visited destinations. A separate one-bedroom unit with its own private garage adds flexibility for additional income, guest use, or owner occupancy. While the property is not zoned for traditional storefront retail or restaurant use, its prominent frontage of approximately 44 feet along Ocean Front Walk provides exceptional visibility and exposure. Buyers may explore future expansion or alternative uses subject to City and Coastal approvals. Adding to its historical and cultural significance, this stretch of Ocean Front Walk has long attracted artists, performers, and Hollywood icons. As noted in the Washington Post article Stepping Out in Venice, the Hollywood crowd came down to shoot silent movies and to play; among the part time residents were Isadora Duncan, Charlie Chaplin and Tom Mix. The article further references Tom Mix's residence at 1915 Ocean Front Walk, reinforcing the property's placement within this iconic and historically significant corridor. Positioned behind the Venice paddle courts and at the heart of the Boardwalk, this property presents a unique opportunity to own a true Venice landmark with a blend of residential use and high visibility, income generating potential.
…By Annonceur International


Step into the ultimate blend of style, sophistication, and location in this stunning 3-story industrial-chic home nestled on iconic Abbot Kinney Blvd., Venice's most vibrant and creative street. Surrounded by trend-setting restaurants, boutique shops, and art galleries, this rare gem offers the best of city energy with the tranquility of a private sanctuary. A dramatic fountain waterfall entry sets the tone, welcoming you into an open-concept living space with soaring ceilings, polished concrete and wood finishes, and expansive sliding glass doors that disappear into the wall effortlessly merging indoor and outdoor living. The chef's kitchen is a showstopper, designed for both function and entertaining, with premium appliances, a large island, and custom cabinetry. Three spacious bedrooms and four luxurious bathrooms provide ample room to relax and retreat, while the attached 2-car garage ensures convenience and security. The crown jewel? A private rooftop deck and lounge that redefines outdoor living. Soak in the jacuzzi under the stars, gather around the fire-pit, or simply take in panoramic views of Abbot Kinney and the Westside skyline. This is more than a home, it's a lifestyle. Bold, artistic, and undeniably cool. Close to everything, yet tucked away just enough to feel like your own hidden oasis. *****Residential AND/OR Commercial space, with the potential for a restaurant, art gallery, or other retail on the ground floor, and a residential unit on the upper levels with a separate entrance.*****
…By Annonceur International


A modern canal-front residence in the historic Venice Canals, offering a rare combination of architectural detail and indoor-outdoor living. This 3-bedroom, 3-bathroom home is move-in ready, with a main level designed for openness and connection to its waterfront setting. The kitchen, dining, and living areas are arranged in a continuous layout, filled with natural light and oriented toward the water. Expansive glass doors open from the living area to a canal-facing patio, extending the living space outdoors. Upstairs, a glass-enclosed walkway spans the upper level - an architectural focal point with an arched glass ceiling and floor-to-ceiling windows that allow light to travel through the center of the home. The primary suite faces the canal and features a walk-in closet, en-suite bathroom, and a large balcony showcasing water views from the bedroom. Two additional bedrooms are positioned along the upper level, providing separation from the main living areas below. A two-car garage offers off-street parking, an added convenience in this location. Carroll Canal is situated approximately 0.3 miles from the beach and within close proximity to Abbot Kinney Blvd, the Venice Beach Boardwalk, and all of the dining and retail options along Lincoln Blvd, Rose Ave and the Marina.
…By Annonceur International


812 Brooks Avenue is Venice done right: a design-forward smart home in the coveted Oakwood neighborhood just four blocks to Abbot Kinney and minutes to the sand. Reimagined and custom-built in 2018, this architectural residence blends Italian craftsmanship, seamless indoor-outdoor living, and fully integrated technology for an effortless, modern lifestyle. The showpiece is a kitchen you simply don't find in Venice: a bespoke Officine Gullo kitchen, handmade in Florence, paired with a full suite of Gaggenau appliances. With sleek cabinetry, an oversized island, and standout materials throughout, it's equal parts chef's workspace and entertaining centerpiece.The living area continues the home's calm, curated feel with Japanese-inspired built-ins and expansive glass openings that dissolve the line between inside and out, perfect for Venice's year-round coastal weather. This 3-bedroom, 4-bath home features a striking vertical layout and an open, light-filled floor plan. Radiant heated floors run throughout the main level and every bathroom, bringing that subtle, everyday luxury you feel the moment you step in. Technology is woven throughout via a fully integrated Savant smart home system, offering intuitive control of lighting scenes, climate, music, motorized shades, security, and entertainment from in-wall touchpads and your phone or tablet, whether you're at home or on the move. Audio is equally dialed: an integrated Bowers & Wilkins (B&W) surround sound system powered by Marantz amplifiers delivers a robust, crisp cinema experience and true audiophile-grade listening, with sound distributed throughout the home and outdoor areas. Upstairs, the primary suite is a true retreat. The spa-style bath features custom vanities, a deep soaking tub, walk-in shower, smart toilet, and Waterworks fittings throughout; refined, timeless details that elevate the everyday. Step onto your private terrace for sweeping views of the Santa Monica Mountains and city lights then pour a sunset cocktail from the built-in minibar as the sky turns on its nightly show. Outside, the backyard is designed like a private wellness hideaway: a fireplace lounge with built-in seating, a Japanese-inspired thermal soaking pool, and an outdoor shower made for slow mornings, relaxed evenings, and weekends with friends. Additional 2018 upgrades include automated solar shades, touchpad entry points, a full security camera system, gated entry with automated carport, and drought-tolerant landscaping designed for privacy and sustainability. Every detail was hand-selected and customized by the current owners during the 2018 renovation. No shortcuts, no compromises. Set in one of the Westside's most vibrant, creative communities, 812 Brooks Avenue puts Abbot Kinney's best restaurants, boutiques, and cafes within easy reach, with Venice Beach, the Canals, and Marina del Rey just minutes away. A rare opportunity to own a custom, design-led, tech-forward Venice home where craftsmanship, architecture, and coastal living come together seamlessly.
…By Annonceur International


A refined expression of contemporary California architecture, this striking Venice residence has been thoughtfully enhanced and remodeled since its 2018 construction, elevating both its design integrity and livability. The sculptural facade opens to interiors defined by volume, light, and seamless spatial flow. Floor-to-ceiling Fleetwood pocket doors dissolve the boundary between indoors and out, allowing natural light to animate the home throughout the day. The open living and dining spaces unfold around a chef's kitchen appointed with premium Miele appliances, custom Italian cabinetry, and carefully curated materials that balance warmth with modern precision. The living space is punctuated by a wall of custom Porro bookshelves, with a rolling library ladder, offering a streamlined aesthetic and bespoke functionality for book enthusiasts and art collectors alike. Upstairs, three bedroom suites offer privacy and comfort, including a dramatic primary retreat that opens to a private terrace. The Roman clay finished fireplace, generous walk-in closet, and spa-inspired bath complete the suite, creating a true sanctuary within the home. Outdoor living is equally compelling. The backyard features a striking 54-foot saltwater lap pool and spa framed by lounge areas designed for both quiet afternoons and vibrant entertaining. An outdoor kitchen and dining pavilion extend the living experience into the landscape, creating an effortless rhythm between architecture and environment. Above it all, a rooftop deck captures sunset skies and ocean breezes, offering an elevated setting for evening gatherings. Gated and private with a two-car garage and additional off-street parking, the home is ideally located just moments from Abbot Kinney's renowned dining and boutiques, the beach, and neighborhood amenities including Penmar Park and golf course.
…By Annonceur International


Under contract-accepting backup offers. SUNRISE and SUNSETS over the water. Embrace the ultimate WATERFRONT lifestyle where every day feels like a getaway. Wake up to tranquil sunrises over the water and wind down with breathtaking sunsets from the comfort of your own balconies. With direct access to open waters, boating, and kayaking are just steps from your private dock & lift. After a day on the water, unwind in your infinity-edge SPA, lounge by the HEATED SALTWATER POOL, or relax on one of several balconies. Whether you're hosting elegant dinner parties in the open-concept kitchen or enjoying quiet mornings in the luxurious primary suite, this home offers a seamless blend of coastal charm and modern comfort. Welcome to a rare Key West-style coastal retreat situated in SHAKETT CREEK POINTE, an exclusive gated community of just 27 homes, this property provides direct access to Dona Bay, Roberts Bay, and the Gulf. Designed for the ultimate boating lifestyle, the home features a private 10,000 lb. composite DOCK and boat LIFT and the home has NEVER SUSTAINED FLOOD DAMAGE. This custom-built luxury residence offers 5 bedrooms plus a hallway office space, 4.5 bathrooms, and captivating water views from nearly every room. The main level boasts an elegant open-concept KITCHEN with a striking 6' x 9' quartzite island, 48 gas range and double ovens, elegant range hood, wall oven, under-cabinet mounted microwave, and a butler's pantry with a coffee bar that connects the kitchen to the separate dining room. The main floor also includes an open, light-filled great room with expansive picture windows and fireplace, as well as two guest suites with a Jack & Jill bath, a flexible 5th bedroom or office with a walk-in closet, hallway office, and screened balconies overlooking the tranquil waters. The upper level features a private guest suite with its own balcony and a spectacular PRIMARY BEDROOM SUITE with a sitting area, two walk-in closets, a spa-inspired bath, and a private balcony that is perfect for sunsets and morning coffee. Enjoy resort-style outdoor living with an infinity-edge spa, refreshing pool, spacious covered lanai, and multiple balconies and patios for relaxing or entertaining. Additional highlights include a 3-stop ELEVATOR, 2024 new HVAC, tandem 3-car garage, and a circle drive for additional off-street parking. Conveniently located just minutes to I-75, top-rated schools, Sarasota Memorial Hospital - Venice, Nokomis Beach, historic downtown Venice, and world-class shopping and dining. This residence is more than a home, it's a lifestyle of elegance, ease, and adventure, and it's a front-row seat to a life of serenity, luxury, and endless waterfront enjoyment.
…By Annonceur International

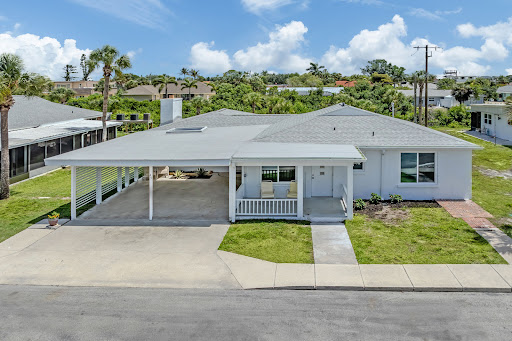


Virtually Staged. Island living at its finest! Rarely available, this completely renovated standalone villa offers the privacy and feel of a single-family home with the convenience and low-maintenance lifestyle of a condominium. Ideally on Venice Island, near private deeded beach access, this stunning three-bedroom, two-bath residence has been thoughtfully remodeled from top to bottom with high-end finishes throughout. Recent improvements include impact windows (2022), impact sliding glass doors (2022), a new roof (2023), hurricane-rated front doors (2025) and new HVAC system (2026) providing peace of mind for years to come. The beautifully updated interior features porcelain tile throughout, stainless steel appliances, renovated kitchen and baths, designer finishes and a light, bright coastal atmosphere throughout. The spacious floor plan offers comfortable living and entertaining spaces, with exposed wooden beams, highlighted by a charming wood-burning fireplace, an uncommon and inviting feature for a beachside property. Ample closet space throughout the home provides exceptional storage, while the in-unit washer and dryer combo add everyday convenience. Enjoy your morning coffee or evening cocktail on the private rear patio, offering a peaceful outdoor retreat. Additional features include a private covered carport, generous living space and access to the community pool. For buyers seeking an investment opportunity, this property is especially appealing as it is in one of the few Venice Island communities that permits rentals with a minimum lease period of just seven days, offering exceptional flexibility and income-producing potential. Whether you're looking for a full-time residence, seasonal retreat or investment property, this move-in-ready villa delivers the best of Venice Island living. Spend your days enjoying the private deeded beach access, relaxing by the community pool, or exploring nearby historic downtown Venice with its charming boutiques, restaurants, cultural attractions, farmers market and waterfront parks. Opportunities to own a fully renovated beachside villa with private beach access, short-term rental flexibility, a wood-burning fireplace and premium upgrades are exceptionally rare.
…By Premier Sotheby's International Realty


Set within the exclusive residential surroundings of Punta Gorda, Florida, lies Don Quixote Villa, a luxury residence where contemporary architecture, nature, and sophisticated design come together to create an exceptional living experience. Positioned along a private tranquil-water canal with access to Charlotte Harbor and the Gulf of Mexico, this property offers the perfect balance of privacy, serenity, and a privileged coastal lifestyle.Designed as a true architectural masterpiece, the villa stands out for its elegant lines, expansive open spaces, and seamless integration between indoor and outdoor living. Floor-to-ceiling windows flood the interiors with natural light, while high-end finishes, noble materials, and refined interior design reflect a philosophy based on excellence, comfort, and timeless elegance. Its main living areas a magnificent living room, designer dining area, premium kitchen, primary suite with spa-style bathroom, walk-in closet, and guest bedrooms have been carefully designed to provide the highest level of residential experience.The outdoor spaces enhance the sense of exclusivity with private terraces, relaxation areas, and privileged canal views, creating the perfect setting to enjoy Floridas climate, moments of relaxation, and unforgettable gatherings. Featuring smart home technology, advanced security solutions, and an incomparable setting, Don Quixote Villa represents far more than a property: it is a retreat of distinction, well-being, and sophistication, created for those seeking a unique residence where every detail reflects an extraordinary lifestyle.
…By Annonceur International


Villa Atlántico is a spectacular modern villa located in Punta Gorda, Florida, on a plot of 1,636 m², which combines contemporary design, luxury and a direct connection to the canals of the area. This property has been conceived to offer an exclusive, functional and comfortable lifestyle, integrating nature and water as the main elements.The house stands out for its clean architectural lines, large windows that flood the spaces with natural light and high-quality materials that provide elegance and warmth. Its open interiors allow for fluid circulation between social and private areas, with modern finishes and design details that reflect sophistication and functionality.The exterior of Villa Atlántico is a real oasis: large terraces, well-kept gardens and direct access to the canals, ideal for sailing and water activities. The villa offers privacy and tranquility, making it a unique retreat within the vibrant surroundings of Punta Gorda, with the possibility to enjoy the Florida lifestyle with all modern comforts.Villa Atlántico combines privileged location, contemporary design and direct connection with nature and water, making it a dream property for those looking for luxury and exclusivity.
…By Annonceur International


SELLER FINANCING AVAILABLE! STUNNING 2025 JUST COMPLETED HARBORFRONT POOL HOME AWAITS NEW OWNERS! This custom 3 bedroom, 2.5 bathroom + den, oversized 2 car garage WATERFRONT pool home has it all, including a metal roof, impact rated windows & doors, incredible details, including custom cabinetry with soft closure, tile floors throughout, stone counters, upgraded appliances & light fixtures, waterfall quartz counters and more! As you approach the front door, notice the high elevation and taller garage door for lift install and double door entry. Inside, a welcome foyer is open to the spacious living room with custom ceiling details and recessed lighting, all with sweeping harbor views and incredible sunrises and sunsets! Off to the left side, find a conveniently located guest half bathroom, a large laundry room with cabinetry that leads to the garage, a spacious guest bedroom with beautiful water views and a large closet, and a second separate guest bedroom with large closet and great light. Nearby, enjoy a full bathroom with beautiful tile work in the shower quartz counters, and glass enclosure. Off the foyer, the spacious office/den is a great place to work with amazing natural light and could serve as a 4th bedroom. The great room is perfect for entertaining, with a built-in bar area, and is also open to the spacious gourmet kitchen with large island/breakfast bar, corner pantry, amazing cabinet space, under counter lighting, upgraded appliances, and is also open to the dining room, all with wide water views of the harbor from multiple sliding glass doors. Off the living room, the primary suite is the ultimate retreat, with a beautiful bedroom with sliding door access to the lanai/pool, beautiful water views, dual walk-in closets, and a spa-quality bathroom with dual vanities, a lovely, tiled shower, a free-standing soaking tub with wall filler, and a private toilet room. Outside, enjoy an extra deep covered lanai, stubbed for a future outdoor kitchen with hot/cold water and drain connection, and power. The pool and spa are beautiful and feel resort-like with the nearness to the water. With ample space around the pool, there is still a spot to enjoy the sun as you lounge. Outside in the backyard, the concrete seawall and excellent harbor access are perfect for you to add your dock and bring your boat or launch your kayaks/paddleboards. Nearby to Punta Gorda, Sunseeker, great local parks, and so many great restaurants, shops, golf, and more, this home is incredible! Priced to sell, why build when you can buy NEW and move in today!
…By Annonceur International
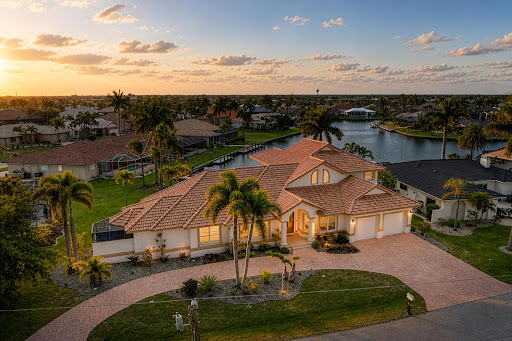


Tucked away on a quiet cul-de-sac, this exceptional custom-built waterfront residence includes a boat with private dock and 10,000 boat lift! This home blends timeless design with modern upgrades and an ideal layout for both everyday living and entertaining. From the moment you enter, soaring volume ceilings and a formal living room better used as a game room with dining spaces nearby set the tone for the home's spacious and refined feel. At the heart of the home, an expansive family room showcases stunning floor-to-ceiling windows that frame wide basin waterfront views, filling the space with natural light. A dry bar enhances the entertaining experience complete with upper glass storage cabinets, a beverage wine fridge, while the open, chef-inspired kitchen features a large quartzite island with complementary marble countertops, stainless steel built in double ovens, and an extraordinary amount of custom cabinetry—truly a standout feature rarely seen. The private first-floor primary suite is a true retreat, offering direct access to the lanai, a huge custom walk-in closet, and a beautifully remodeled spa-like bath with soaking tub and dual vanities. Also on the main level, you'll find a dedicated executive office, an additional guest bedroom or bonus room (could be a second office), a full bath with lanai/pool access, a convenient half bath, and a spacious laundry room with utility sink and extra storage. Upstairs, guests are welcomed with two generously sized bedrooms, a full bath, a loft area, and their own private balcony overlooking the water—perfect for enjoying serene Florida sunsets. Outdoor living is just as impressive, with an oversized lanai and summer kitchen creating a seamless extension of the home. The recently added pool and spa (2020) with paver patio provide the ultimate space to relax and entertain while taking in the tranquil waterfront setting. Additional highlights include an oversized 2-car garage with extra storage and potential for tandem parking, circular driveway, fenced backyard, full hurricane protection with impact glass at the front and shutters elsewhere, a new 4-ton A/C (2026), and beautifully updated kitchen and primary bath with today's most desirable finishes. Located just minutes from dining, shopping, parks, bike and walking paths, and the charm of downtown Punta Gorda, this home offers the very best of the Florida waterfront lifestyle. - BOAT INCLUDED (WILL PROVIDE SEPARATE BILL OF SALE).
…By Annonceur International
'%20stroke='%23DDAA3A'%20stroke-width='1.909'%20stroke-linecap='square'%20stroke-linejoin='bevel'/%3e%3c/svg%3e)
Receive by email any new listing that may match your search criteria
Your criteria :
By validating this form, you accept the general conditions of use of Le Figaro Properties.
These agencies offer a selection of luxury properties vente at North Port. Feel free to contact them for personalized assistance.
