The agencies at Osprey
These agencies offer a selection of luxury properties vente at Osprey. Feel free to contact them for personalized assistance.

 English$ USD · m²


This 5 bedroom, 6 bath home in The Oaks Bayside offers a traditional feel with open space. As you pull up the circular pavered driveway you will immediately be taken in by the appeal of this home. Enter through the double front doors and you are greeted by 24' high ceilings and floor-to-ceiling Palladian windows that flood the main living areas with warm, natural light. The living room features a marble fireplace and is surrounded by a wrap-around second floor balcony. The kitchen is a cook's delight. It is self-contained yet opens to the family room with fireplace and the dining room, allowing for large gatherings or intimate meals. The master bedroom opens to the outside and has a closet that is every clothes horse's dream. The upstairs bedrooms are nicely separated, allowing for room and privacy for all. Every room in this light-filled home is adorned with an abundance of windows, bringing all the beauty of the outdoors in. And speaking of the outdoors, the exterior living area is a real treat! Overlooking the open pool and an enormous pavered deck area it backs to the greenery of the eagle preserve that winds through the neighborhood. The area is not only beautiful, but also a serene place to spend gorgeous sunny afternoons, or temperate evenings. Absolutely stunning, this home has been remodeled, and offers so many incredible features including new kitchen sink and faucet, new pool bar, sink and faucet, and all new and highly unique chandeliers; the one in the foyer was originally hanging in the Ritz Carlton-Sarasota and the master bedroom light is made of sea glass. The second story bathrooms and pool bath (off kitchen) shower floors have new tile, the washer and dryer are newer (1 year old). Meticulously maintained, all of the marble was cleaned and sealed by a marble specialist last year, the staircase and upstairs carpeting has been steam cleaned, the front doors, shutters and inside of garage were painted and the two large black gates to the left and right of the front of the house were powder coated last year. Just a mile away from the highly rated Pine View School, and close to world renowned Siesta Key beach, other area beaches and all the cultural, recreational and dining options this area has to offer, the location is ideal for those who wish to enjoy every aspect of the Gulf Coast lifestyle. The Oaks Club, Sarasota premier golf and country club has 2 championship golf courses, 12 Har-Tru tennis courts (4 lighted), 4 new pickleball courts, a state-of-the art fitness center, junior Olympic community pool, and three onsite restaurants offing a varied of year-round dining options, as well as a celebrated social calendar. Club membership is required with homeownership.
…By Annonceur International


At the northernmost point of Casey Key, where the Gulf meets the tranquil waters of Little Sarasota and Blackburn Bay, an extraordinary private estate unfolds between two worlds of water. Beyond a secluded entrance lies a residence of remarkable distinction, an Italianate architectural masterpiece spanning more than 8,000 square feet, with a private sandy beach on the Gulf and a rare, grandfathered covered boat lift on the bay. Designed by renowned architect Clifford A. Scholz and masterfully built by Delta Southern Construction, the estate was envisioned not simply as a home but as a setting for an exceptional life. Here, timeless architecture, impeccable craftsmanship and modern coastal luxury converge in a residence designed to bring family and guests together while preserving moments of treasured privacy. From the moment of arrival, the architecture reveals a quiet sense of grandeur. Cypress-beamed ceilings, graceful arches, French doors, handcrafted millwork, and luminous water views create a sequence of spaces that feel both magnificent and deeply welcoming. The living room commands a captivating panorama across the Bay, while walls of glass and elegantly framed openings blend the boundary between interior and landscape. The culinary spaces are equally impressive. A sophisticated kitchen is complemented by a dedicated wine cellar, butler's pantry, and wet bar—an entertainer's dream conceived for intimate dinners and spectacular gatherings alike. Beyond, a grand media room provides an elegant retreat for cinematic evenings, music, and cultural pursuits. The primary suite is a private sanctuary unto itself. A serene sitting room, sumptuous bath, dual closets, breakfast nook, and expansive water views create an atmosphere of effortless indulgence. Three additional bedroom suites offer luxurious accommodations for family and guests, while a fifth suite transforms into a private wellness retreat with a home gym, steam room, and sauna. A magnificent marble staircase leads to an office and library distinguished by leaded-glass doors, handcrafted built-in shelving, a coffered ceiling, and mesmerizing Gulf views. Throughout the residence, additional spaces for recreation, relaxation, and quiet spaces have been thoughtfully integrated, ensuring that every corner serves the extraordinary rhythm of life on the water. Outside, stone terraces cascade toward a shimmering infinity pool, where the architecture gives way to sky and water. Days unfold between the pool and the Gulf, afternoons drift toward the bay, and evenings become unforgettable beneath the coastal sky. For the boating enthusiast, the deep-water dock offers quick access with no bridges to the Gulf through Midnight Pass and features one of the area's rare grandfathered covered boat lifts. For those drawn to the Gulf, a private sandy beach provides a front-row seat to spectacular sunsets and the timeless beauty of the sea. Yet perhaps the estate's greatest luxury is its sense of place. North Casey Key remains one of Sarasota County's most coveted enclaves—a sanctuary of quiet privacy and natural beauty, remarkably close to world-class golf, tennis, dining, shopping, and the cultural attractions of Sarasota. This is more than an exceptional residence. It is a private coastal world—an irreplaceable estate where architecture, water, nature, and the art of gracious living come together in extraordinary harmony.
…By Premier Sotheby's International Realty


Pre-Construction. To be built. Rare Opportunity on Siesta Key – Expansive Corner Lot with Private Beach Access + Custom Coastal Estate by SeaSafe Homes.A truly rare opportunity to build your dream home on one of the largest privately owned parcels on Siesta Key. Situated on an expansive over ¾-acre corner lot with nearly 37,000 square feet, this exceptional homesite offers private beach access via an exclusive pedestrian bridge leading directly to your own slice of Siesta Key’s sugar-sand shoreline.Located within an intimate enclave of only 13 homes along Heron Lagoon with shared neighborhood access to your private beach. This hidden gem offers unmatched privacy, serenity, and exclusivity on the south end of the island, while remaining just minutes from Siesta Key Village. Featured here is the Wave Crest Model by SeaSafe Homes, thoughtfully designed for elevated coastal living. Built for luxury and resilience, this home features a superior 2x12 floor system and 2x6 wall construction, engineered to withstand winds up to 180 MPH, exceeding typical coastal building standards and providing peace of mind.With advanced off-site construction methods, build time can be reduced by up to 75%, minimizing weather-related construction delays and allowing you to enjoy your new home sooner.The thoughtfully designed floor plan offers 4 bedrooms, 3.5 bathrooms, and an open-concept layout ideal for full-time living, seasonal enjoyment, or luxury rental potential. The spacious kitchen flows seamlessly into the living and dining areas and includes a large walk-in pantry and extended island, perfect for entertaining. The primary suite features direct porch access, a spa-inspired bath and walk-in closet. A secondary en-suite bedroom with optional private exterior entrance offers ideal flexibility for guests or lockout rental use.Every SeaSafe home also includes energy-efficient sealed systems and upgraded insulation as standard, combining strength, efficiency, and thoughtful design.Whether you envision a legacy family estate, luxury island getaway, or investment opportunity, this extraordinary homesite paired with a premier coastal build offers a once-in-a-lifetime chance to own something truly special on Siesta Key.Private tours, lot walks, and builder consultations available upon request. Photos show a completed home in Indian Rocks Beach for illustration purposes only. Actual home, finishes, selections, and features may vary.
…By Annonceur International


At the water's edge of Sandspur Lane sits one of Casey Key's best-kept secrets: a stunning estate offering unmatched privacy, tranquility, protected waterfront, and bespoke contemporary coastal architecture. A multi-year renovation completed in 2024 reimagined the property, adding more than 2,000 square feet of interior and exterior living space and transforming an already exceptional waterfront home into a truly distinctive residence. Tucked at the end of this quiet, private lane, the home's structural features and sheltered location provide proven storm-resilient advantages. Ownership of both sides of the canal protects the mature trees and vegetation along the opposite shoreline, preserving natural privacy. The main level features vaulted ceilings and an open floor plan connecting the modern kitchen with dining, living, and family rooms, while wraparound aquarium glass windows and sliding glass doors flood the space with natural light and offer views of the water and the parcel's expansive waterfront setting. A floating staircase rises through a circular glass stair tower to the primary suite, featuring a spacious bath, sitting room, and a private balcony with long water views. An adjoining casita with its own private entrance and water views provides luxurious accommodations for family, guests, or in-home staff. Two dedicated offices with built-in cabinetry and granite desks offer long ICW views, creating an inspiring setting for work or personal pursuits. A new elevator connects every level, from the garage to the rooftop deck. Designed for recreation and entertaining, the property features a cabana with bar and outdoor kitchen, a new waterfall spa and remodeled pool with water features, a home gym, firepit, indoor-outdoor Sonos sound system, and multiple balconies, terraces, and decks. After sunset the extensive outdoor lighting, including dock and underwater fish lights, transforms the property. The long driveway and motor court accommodate parking for 12–15 vehicles— a rarity on Casey Key. The 200 feet of protected waterfront includes a newly added 45-foot dock, 20,000-lb. boat lift, and two PWC lifts. And when the Gulf beckons, deeded beach access leads to its warm waters and shoreline. From sunrises over the ICW to Gulf sunsets from the rooftop deck and illuminated evenings poolside, the home embraces its waterfront setting from virtually every angle. This residence offers a package increasingly hard to find: extraordinary privacy, tranquility, and protected waterfront living—all wrapped in a beautifully reimagined contemporary coastal estate on one of Florida's most exclusive islands.
…By Premier Sotheby's International Realty


Welcome to your private coastal retreat on the barrier island of Casey Key. Nestled along charming Sandspur Lane, this exceptional home is ideally positioned between the Gulf of Mexico and Little Sarasota Bay, just three homes from private deeded beach access. Offering the perfect blend of island charm and resort-style living, this property captures the essence of Florida's coveted salt life lifestyle. The beautifully remodeled kitchen flows seamlessly into the spacious family and dining areas, creating an inviting space for entertaining and everyday living. The main residence features two generously sized bedrooms along with two versatile bonus rooms ideal for a home office, fitness studio, game room or additional guest accommodations. An attached one-bedroom in-law guest suite provides privacy and flexibility for extended family or visiting guests, making this home perfectly suited for multigenerational living or hosting. Outside, the lush tropical backyard feels like a private botanical oasis centered around a stunning 2017-built swimming pool, expansive decks and multiple outdoor living and dining spaces designed for relaxation and entertaining. Moments away, the community dock offers easy access to Little Sarasota Bay for kayaking and paddleboarding, and the beach access is perfect for enjoying breathtaking sunsets. Within Casey Key's protected conservation district, this rare island community preserves its timeless character with no high-rise development and exclusively single-family homes. Conveniently located near downtown Venice and just a short drive to Sarasota, you'll enjoy easy access to dining, shopping, marinas and local waterfront favorites. Experience the best of coastal living in one of Southwest Florida's treasured island communities.
…By Premier Sotheby's International Realty


Pre-Construction. To be built. Architectural Rendering Of What Could Be Built Are For Planning Purposes Only. An Extraordinary Gulf-Front Estate Opportunity! There are few opportunities remaining to create a legacy estate directly on the Gulf of Mexico. At 7740 Sanderling Road, nearly one acre of pristine beachfront offers an exceptional canvas for a world-class custom residence in one of Florida's most exclusive coastal communities. Positioned along the sugar-white sands of Siesta Key, this rare Gulf-front homesite presents an unparalleled opportunity to design a private waterfront retreat with sweeping panoramic views of the Gulf of Mexico, spectacular year-round sunsets, and direct access to one of the world's most celebrated beaches. With expansive frontage and generous dimensions, the property invites limitless architectural possibilities-from a contemporary coastal masterpiece to a timeless estate designed for generations to enjoy. Located within the prestigious Sanderling Club, this exceptional property enjoys the distinction of being part of Siesta Key's only private, gated Gulf-front community with 24-hour manned security. Originally envisioned by renowned Architect Paul Rudolph, Sarasota School of Architecture, Sanderling Club has long been recognized as one of Sarasota's most coveted residential enclaves, where privacy, natural beauty, and architectural excellence come together in a setting unlike any other on Florida's Gulf Coast. Residents enjoy an exclusive collection of amenities, including a private beachfront clubhouse overlooking the Gulf, tennis and pickleball courts, a marina with boating access to Sarasota Bay, scenic nature canopy roads , and beautifully maintained grounds that preserve the community's tranquil coastal character. The neighborhood's low density and commitment to preserving its natural environment have made Sanderling Club one of the region's most enduring luxury addresses. Beyond the gates, Siesta Key offers an internationally acclaimed lifestyle defined by its powder-soft quartz beaches, turquoise Gulf waters, and relaxed sophistication. From waterfront dining and boutique shopping in Siesta Key Village to boating, paddleboarding, fishing, and endless days on the water, the island offers an effortless blend of recreation and refinement. Just minutes away, downtown Sarasota provides a vibrant cultural scene that rivals much larger metropolitan destinations. Residents enjoy world-class performing arts, acclaimed restaurants, private clubs, championship golf, luxury shopping, art galleries, marinas, and exceptional healthcare. From evenings at the Sarasota Opera or the Van Wezel Performing Arts Hall to waterfront dining at Marina Jack and shopping at St. Armands Circle, Sarasota continues to rank among the nation's premier luxury lifestyle destinations. Large Gulf-front homesites of this caliber have become exceedingly rare. Combining nearly an acre of buildable beachfront, extraordinary privacy, direct Gulf frontage, and the prestige of Sanderling Club, 7740 Sanderling Road represents an opportunity to create an iconic waterfront estate in one of the most desirable addresses on Florida's Gulf Coast. This is more than a homesite-it is the foundation for a legacy.
…By Annonceur International


It's All About the View. Some homes are defined by their architecture. Others by their location. This one is defined by what you see the moment you walk through the front door. Tucked away at the end of one of Siesta Key's most private, tree-lined streets, this exceptional bayfront retreat enjoys nearly 180-degree panoramic views across Sarasota Bay, where endless open water, spectacular sunrises, and distant estate homes create a setting that is nothing short of mesmerizing. It is a view that changes by the hour and never gets old. Originally designed by Tollyn Twitchell, son of Sarasota architectural pioneer Ralph Twitchell, this distinctive mid-century residence embraces its architectural heritage with soaring ceilings, expansive walls of glass, and light-filled living spaces designed to celebrate the waterfront. The main residence offers two bedrooms, two baths, plus a spacious office or den, while the detached one-bedroom guest house provides the perfect private retreat for family, friends, or extended stays. With 75 feet of Sarasota Bay frontage, a newly updated dock featuring composite decking and a 13,500-pound boat lift, mornings can begin with coffee overlooking the bay before heading out for a day of boating, fishing, paddleboarding, or simply enjoying the peaceful waterfront surroundings. Tucked behind a natural mangrove shoreline, the property offers both beauty and protection while remaining just minutes from Siesta Beach, Siesta Village, and convenient access on and off the island. Whether you're searching for a peaceful island escape, an architecturally significant waterfront residence, or the perfect site to create a future dream home, opportunities like this rarely become available.
…By Premier Sotheby's International Realty


Pre-Construction. To be built. An extraordinary opportunity on Casey Key, set across 1.37 private acres with an exceptional 300 feet of deep-water bay frontage, one of the most expansive and coveted waterfront parcels on the island. Thoughtfully designed as a modern coastal estate, this residence will offer over 5,400 square feet under air, featuring 5 bedrooms, 5 full baths, 1 half bath, a private elevator, and a 5 car garage, all crafted to capture sweeping panoramic water views from nearly every room. Floor-to-ceiling glass, soaring ceilings, and seamless indoor-outdoor transitions define the home's architectural vision, blending refined design with the natural beauty of its surroundings. The open-concept layout is designed for both elevated daily living and effortless entertaining, with expansive living spaces that flow onto multiple waterfront terraces. Outdoor living is equally impressive, anchored by a resort-style pool and spa, outdoor kitchen, and generous lounge areas overlooking Sarasota Bay. The property's significant water frontage allows for an extended private dock with excellent depth, ideal for accommodating larger vessels and delivering direct access to the Intracoastal Waterway and Gulf. Adding to its rarity, the estate includes deeded beach access directly across the street, offering private entry to the pristine Gulf shoreline, an increasingly scarce feature even among Casey Key's most exclusive homes. Positioned on one of Florida's most private barrier islands, home to fewer than 400 residences and free of high-rises or traffic lights, this offering delivers a unique blend of seclusion and accessibility. Located just minutes from the dining, shopping and cultural amenities of Sarasota and the charm of Venice, the property embodies the ultimate coastal lifestyle. This is a rare opportunity to secure a generational waterfront estate with the potential to customize finishes and create a truly bespoke residence in one of Florida's most coveted coastal enclaves.
…By Annonceur International


A rare Gulf-to-Bay opportunity on Casey Key, where nearly an acre of land stretches from the turquoise waters of the Gulf of Mexico to the protected waters of the bay. With just over 100 feet of water frontage on both the Gulf and bay sides (and more than 400-feet of depth), this exceptional property presents an opportunity to create a custom waterfront retreat tailored entirely to your vision. Set along one of Sarasota's most coveted barrier islands, the expansive homesite offers the extraordinary combination of a private Gulf beach, spectacular sunset views and direct boating access-all from one property. On the beach side, step directly onto your own stretch of walkable sandy shoreline and enjoy unobstructed views across the Gulf of Mexico. Approximately 104 feet of Gulf frontage and a newer seawall, completed in 2004, establish an impressive setting for a future coastal residence designed around the water, sunsets and relaxed Casey Key lifestyle. Mature tropical landscaping and the parcel's generous proportions create a wonderful sense of privacy rarely found along the coast. Across the property, approximately 104 feet of bay frontage opens another dimension of waterfront living. The dock and boat lift, both added in 2022, provide convenient access to the Intracoastal Waterway and the exceptional boating, fishing and cruising opportunities of Southwest Florida. Spend the morning on the boat, return home by water and finish the day watching the sun disappear into the Gulf from your own backyard. The nearly one-acre parcel provides remarkable flexibility for designing a custom residence that takes full advantage of its Gulf-to-Bay orientation, with the potential to capture water views in both directions. Imagine expansive indoor-outdoor living spaces, elevated terraces, a resort-style pool environment and private gathering areas framed by tropical landscaping-all designed specifically around this extraordinary coastal setting. Casey Key remains one of the Gulf Coast's most distinctive residential enclaves, prized for its natural beauty, privacy and laid-back character. Yet this secluded island setting is remarkably convenient to the restaurants, boutiques and waterfront charm of Nokomis and Venice, as well as nearby Nokomis Beach, the North Jetty, Venice Island and the Legacy Trail. Downtown Sarasota's cultural attractions, dining and shopping are also within comfortable reach, while the Intracoastal and Gulf of Mexico are quite literally at your doorstep. 2417 Casey Key Road is more than a waterfront homesite-it is an opportunity to create a legacy property on one of Southwest Florida's most treasured barrier islands, with the Gulf at one door and the bay at the other.
…By Annonceur International


Behind the gates of Prestancia's coveted Estates section, this fully renovated Sarasota residence captures the kind of Florida living buyers move here hoping to find-private, peaceful, and effortlessly refined. Set on an oversized homesite overlooking the manicured fairways of TPC Prestancia, the home blends timeless architecture with a fresh, modern interior designed for the way people live today. Inside, soaring ceilings, oversized windows, and expansive living spaces create an immediate sense of openness and light. The redesigned kitchen anchors the home with clean contemporary finishes, generous prep space, and seamless connection to the surrounding living and dining areas, all oriented toward the outdoor entertaining spaces and golf course views beyond. The floor plan balances comfort and flexibility with a first-floor primary retreat, a dedicated office, multiple guest suites, and an expansive upstairs bonus room with a private balcony ideal for guests, media space, fitness, or multigenerational living. Nearly every major living area connects naturally to the oversized screened lanai, creating true indoor-outdoor flow throughout the home. Outside, the resort-style pool and expansive deck are framed by lush landscaping and wide golf course vistas, offering exceptional privacy and space to entertain, unwind, or simply enjoy Sarasota's year-round sunshine. Located within one of Sarasota's most established gated communities, Prestancia offers 24/7 guarded entry, mature tree-lined streets, Audubon-sanctioned sanctuary surroundings, and optional access to TPC Prestancia's championship golf, dining, and social amenities. Just minutes from Siesta Key Beach, downtown Sarasota, The Legacy Trail, fine dining, shopping, and Sarasota's cultural attractions, this is a rare opportunity to own a move-in ready estate in one of Palmer Ranch's most desirable luxury communities.
…By Annonceur International


Solid-built and worry-free, this 3-bedroom, 2.5-bath townhome in VillageWalk at Palmer Ranch is built with steel-reinforced poured concrete, underground utilities, and hurricane shutters. Add a no-flood-zone location, and you've got a home that delivers lasting durability and peace of mind. Inside, wood-look laminate plank floors flow through a livable layout with all main living areas downstairs and all three bedrooms upstairs. Sliding glass doors off the living room open to a covered, screened-in patio, perfect for enjoying Sarasota's year-round outdoor lifestyle in comfort and privacy. VillageWalk is one of Palmer Ranch's most established resort-style communities. Miles of scenic walking and biking paths wind through 516 acres of lakes, preserves and manicured tropical landscaping, while the lakefront Town Center brings an impressive collection of amenities close to home. Residents enjoy a 24-hour fitness center, heated lap and resort pools, six lighted Har-Tru tennis courts, pickleball, basketball, bocce and a full calendar of activities and events. Everyday conveniences are right inside the gates, including an on-site café with full bar, lagoon pool Tiki bar, gas station, hair salon, post office and gift shop. Shopping, dining and the Legacy Trail are nearby, with Siesta Key Beach and Sarasota's arts, culture and waterways within easy reach.
…By Premier Sotheby's International Realty


Welcome to a designer-enhanced lakefront retreat in the gated, maintenance-free community of Cobblestone on Palmer Ranch, where elevated interiors, thoughtful upgrades and serene water views create an exceptional Florida lifestyle. Offering 2,483 total square feet, this meticulously maintained three-bedroom, two-bath residence with a private den/office has been beautifully elevated with curated finishes and designer details throughout. At the heart of the home, the bright, open-concept kitchen blends style and function with chef-grade appliances, an induction range with cookware included, a gourmet refrigerator offering three types of ice, granite countertops and a newly installed designer tile backsplash. The adjoining dining and living areas create an effortless flow for entertaining, enhanced by tray ceilings, crown molding, custom lighting, plantation shutters and a fresh designer color palette. The home's unobstructed lake views take center stage from the main living areas and primary suite. Sliding doors open to an expansive screened lanai with paver flooring and desirable west/northwest exposure, the ideal setting to enjoy colorful Florida sunsets reflecting across the water. Generously sized for dining and lounging, the lanai is also plumbed for a future gas outdoor kitchen, offering the opportunity to create an impressive open-air entertaining space overlooking the lake. The private primary suite is a peaceful retreat with tranquil water views, a spacious custom built-out walk-in closet and an en-suite bath featuring a walk-in shower and dual vanities. Two additional bedrooms provide comfortable accommodations for family and guests, while the separate den offers flexibility as a home office, media room or additional retreat. Designer enhancements continue throughout the residence with new luxury vinyl flooring in three rooms, and ceramic tile throughout the remaining living spaces. The two-car garage provides additional attic storage and includes a tankless gas water heater. Professionally refreshed landscaping with new plantings and mulch adds to the home's polished curb appeal. Residents enjoy a resort-inspired lifestyle with a heated community pool, lighted pickleball and bocce courts, dog park, social clubhouse and an on-site lifestyle manager. Ideally positioned in Palmer Ranch, the home is convenient to the Legacy Trail, downtown Sarasota, exceptional dining, arts and cultural attractions, shopping and Sarasota's renowned Gulf beaches. With no CDD fees and no flood insurance required, this beautifully upgraded, move-in-ready residence offers an ideal combination of designer style, low-maintenance living and captivating lake and sunset views, ideal as a full-time residence, seasonal escape or second home.
…By Premier Sotheby's International Realty


Welcome to Calusa Lakes, a sought-after gated golf course community in Nokomis, just 4.2 miles from the beach and a short drive to historic Downtown Venice. Meticulously maintained by the same owner since 1997, this spacious 3 bedroom, 2.5 bath pool home with 2,466 square feet of living area offers generous room sizes, a thoughtful split floor plan and a beautiful golf course setting. The Montego model by Lincoln Homes features formal living and dining rooms accented by crown molding, along with pocket sliding doors that open the living area to the lanai, perfect for enjoying Florida's beautiful weather. The comfortable family room is located just off the kitchen and also opens to the pool area through sliding glass doors. An inviting breakfast nook features an aquarium window overlooking the pool and lush outdoor setting. The kitchen has been tastefully refreshed with creamy raised-panel wood cabinet fronts accented with a warm glaze and complemented by GE Profile appliances. The spacious primary suite offers direct access to the pool, room for a sitting or reading area, dual closets including a walk-in, and an ensuite bath with an updated vanity, garden tub and separate walk-in shower. A generously sized office features an attractive washed-oak built-in system with abundant space for books, files and a comfortable work-from-home setup. Two additional bedrooms and a shared bath are privately positioned away from the main living areas, enhancing the home's desirable split-plan design. Step outside to the screened pool and spa surrounded by a pavered patio and charming garden areas. A convenient private pool bath is accessed directly from the pool deck, keeping wet feet out of the main living areas and making entertaining especially easy. Mature landscaping currently provides a wonderful privacy buffer from the golf course, while offering the opportunity to selectively open the landscaping for a more expansive golf course view. Additional highlights include a roof replaced in 2017 and A/C replaced in 2019. Lovingly cared for and exceptionally well maintained, this Calusa Lakes home offers space, privacy, a pool and spa, golf course surroundings and an outstanding Nokomis location convenient to Gulf beaches, shopping, dining and Downtown Venice.
…By Premier Sotheby's International Realty


Live the Ultimate Florida Lifestyle in This Waterfront Paradise! Nestled in the heart of Phillippi Gardens, this extraordinary property offers the perfect blend of tranquility, luxury, and convenience. Set on an OVERSIZED .61-ACRE LOT WITH OVER 400 FEET OF PRIVATE WATER FRONTAGE. Along two serene waterways just off Phillippi Creek, this home is a true tropical oasis-peaceful and secluded, yet minutes from everything Sarasota has to offer. Inside, the residence showcases a flexible layout with FOUR SPACIOUS BEDROOMS, some easily adaptable for office, studio, or guest use, and FOUR FULL BATHROOMS making it ideal for hosting loved ones and guests. The interior has been thoughtfully updated from 2017 through 2024 blending modern comfort with timeless charm. Interior Highlights Include: An expansive great room with a DUAL-SIDED WOOD-BURNING FIREPLACE, a gourmet kitchen featuring stainless steel appliances, farmhouse sink and pot filler. Three bedrooms on the main level, including one en-suite, and a second-floor master suite with a PRIVATE BALCONY OFFERING BREATHTAKING SUNRISE AND SUNSET VIEWS. Step outside and feel like you're on vacation every day. The lush, tropical grounds are packed with resort-style amenities: Tiki hut with a full bar and grill, two fire pits, five-zone low-voltage night lighting creating a magical evening ambiance, heated pool and spa, boat lift, a new boathouse (2019) and new seawall (2023/2024). Additional Upgrades: Two new A/C units (2019), septic-to-sewer conversion (2018). Tucked away at the end of a quiet cul-de-sac, this home offers privacy without sacrificing accessibility. You're just a short bike ride to the Gulf beaches, near The Landings for shopping and dining, and minutes from downtown Sarasota's vibrant arts and culture scene.
…By Annonceur International


A boater's paradise on Siesta Key! This sprawling single-story waterfront residence positioned on a half-acre home site adjacent to the Grand Canal comes with two lifts and dual personal watercraft platforms. Everything about this home invites its owners to relax and embrace the Siesta lifestyle. From the abundant outdoor space including a heated saltwater pool and spa, multiple entertaining areas overlooking the lush landscaping and water, to the easy-flowing floor plan with generous gathering areas, 829 Idlewild Way invites you to stay a while, every day. With 4 bedrooms and 3 and a half baths (two are en suites) positioned at the corners of the home, privacy is ensured for everyone. The extraordinary primary suite offers a luxurious respite at the end of the day with spa-like bath awash in natural light, with a dual-entry shower of travertine and glass and multiple showerheads, sliding privacy glass doors to the outdoor area, jetted spa tub, dual separate vanities and a water closet with a bidet, a large walk-in closet with custom built-ins and dressing area and a spacious bedroom featuring an architectural ceiling, fireplace and with abundant natural light, this elevated retreat awaits you. The center of the home is where everything and everyone comes together. Separate yet open areas flow seamlessly from dining to entertaining to lounging, ultimately leading through the four sets of impact-rated double doors to the resort-like environs beyond. At the center of all this is a kitchen that will inspire and satisfy accomplished and aspiring chefs. Miele appliances including dual ovens, microwave drawer, cooktop, two-drawer dishwasher, built-in separate refrigerator and freezer and central cooking island are surrounded by contemporary custom cabinetry, exotic granite surfaces and accent lighting throughout. Of course, if you prefer to present and serve alfresco, everything you need is just nearby. For those who value a bit of practicality beyond luxury, the oversized three-plus-car garage (a lift is included to accommodate four vehicles) will provide ample space for vehicles and toys. Additional practicality is possible given the orientation of two guest rooms, full bath and separate living room, potentially providing a generous guest/in-law suite within the home. If you are dreaming of a laid-back beach and boating lifestyle at the number one beach in the U.S., this is your place.
…By Premier Sotheby's International Realty


Bring your boat and enjoy the ultimate canal-front lifestyle. This well-maintained home, lovingly cared for by the same owners for 29 years, is located in the highly desirable community of The Inlets in Nokomis, just one mile to Nokomis Beach. Offering two spacious bedrooms, two baths and an open-concept layout, the home features soaring ceilings in the living and dining areas, creating a bright and airy feel. The kitchen is both functional and inviting, complete with Corian countertops, newer appliances and seamless flow into the dining room, family room and oversized lanai with floor to ceiling acrylic windows, perfect for entertaining while taking in peaceful canal views. The guest bedroom has been thoughtfully transformed into a flex space, with built in Murphy bed, desk and loads of cabinets providing ample storage in keeping with a clean aesthetic. Additional highlights include a new A/C installed in 2025, whole house surge protection, a durable metal roof with the look of tile, hurricane shutters and a whole-house generator with a buried 500-gallon propane tank for added peace of mind. Plantation shutters and neutral finishes throughout provide a wonderful opportunity to personalize the space to your own taste. Enjoy the convenience of taking your golf cart to head to the beach or nearby shopping and dining or taking your own boat out for a short sunset cruise to the Gulf. The Inlets is a gated, active and social community located close to beaches, dining, the new Sarasota Memorial Hospital and quaint downtown Venice. Community amenities include a resort-style pool and spa, tennis and pickleball courts, shuffleboard, bocce and a fitness center. Monthly fees cover ground maintenance, exterior insurance, cable and internet. Don't miss this fantastic waterfront opportunity. Your Florida lifestyle awaits.
…By Premier Sotheby's International Realty
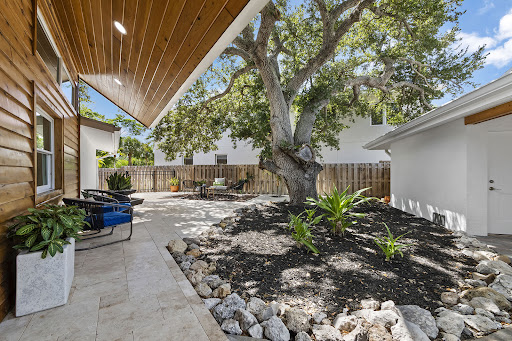


Privately set on Palm Island in the heart of Siesta Key, this residence offers an exceptional combination of generous living space, thoughtful design and effortless access to the island's most celebrated destinations. Just a short distance from the powdery, white quartz sands of Siesta Beach and the boutiques, dining and lively atmosphere of Siesta Village, this beautifully reimagined waterfront residence presents a rare opportunity to enjoy a relaxed coastal lifestyle without compromising comfort, privacy or quality. Nearly every aspect of the home was transformed, creating a fresh, modern interior, designed for both everyday living and gracious entertaining. Soaring ceilings, abundant natural light, a contemporary custom staircase and impact-rated windows and doors establish an open, airy atmosphere, while luxury vinyl and engineered hardwood flooring, recessed lighting and thoughtfully integrated storage add warmth and architectural interest. The expansive kitchen serves as the centerpiece of the home, featuring custom cabinetry, stone countertops, upgraded stainless steel appliances, wine storage and an oversized quartz island with generous seating. Designed to accommodate everything from casual mornings to larger gatherings, the kitchen flows naturally into the surrounding living and dining spaces and continues outdoors to the pool, lawn and waterfront beyond. The main-level primary suite provides a serene private retreat with direct access to the pool area, a spacious custom-fitted closet and a beautifully appointed spa-inspired bathroom. Three additional bedrooms offer comfortable accommodations for family and guests, while an upstairs, separate flex space is ideally suited for a private office, exercise room or personalized retreat. A sunroom and conveniently positioned pool bath further enhance the home's easy indoor-outdoor connection. Outside, the property reveals one of its most distinctive features: an unusually spacious backyard for Siesta Key. A broad lawn surrounds the heated pool, creating room for outdoor dining, recreation, pets and relaxed afternoons beneath the Florida sun. Beyond the pool, peaceful canal views and a private dock provide a tranquil waterfront setting with boating access. A well supplies the irrigation system, helping maintain the lush tropical landscape. A detached two-car garage offers valuable parking and additional storage for beach equipment, bicycles, paddleboards and other island essentials to enjoy the Siesta Key lifestyle. Morning walks along Siesta Beach, afternoons beside the pool and evenings dining in Siesta Village can all become part of everyday life. Spacious, extensively remodeled, and ideally positioned near the beach, Village and boating water, 430 Island Circle is a sophisticated yet wonderfully comfortable island retreat designed for those who want to experience the very best of Siesta Key.
…By Premier Sotheby's International Realty


NEW 2026 MODERN TROPICAL ESTATE | 5 BEDROOMS | 2 PRIMARY SUITES | 3-CAR GARAGE | POOL CABANA | INTRACOASTAL VIEWSCompleted in 2026 by CribbsCo Development, this modern tropical residence makes an architectural statement with an approximately 9.5' x 9' Sapele wood pivot entry door handcrafted in the U.S. Two primary suites feature custom finished walk-in closets. The upstairs main primary is separated from the additional bedrooms by a glass breezeway and offers a pool-view balcony, custom cabinetry with integrated wet bar and built-in writing desk. Its spa-inspired bath features a soaking tub, oversized walk-in shower, dual vanities, private water closet and custom solid-oak barn door. Bathrooms feature Biancatto leathered dolomite, Kohler and California Faucets fixtures, and TOTO toilets.The ground-floor primary opens to a private patio overlooking the garden and outdoor gym. Two additional upstairs bedrooms share a full bath; one offers a large balcony with Intracoastal Waterway views, while the other features a private pool-view balcony. A powder bath serves the living area. A pool cabana guest suite with full ensuite bath, built-in desk and custom cabinetry offers flexibility for guests or multigenerational living. Nearby is a laundry room with dual washers and dryers. At the heart of the home is an approximately 18-foot Biancatto leathered dolomite island comfortably seating six. The chef's kitchen features Sub-Zero refrigeration, Wolf microwave, six-burner range with flat-top, dual ovens, two Bosch dishwashers, wine/beverage refrigeration, 1,000-CFM ventilation, reverse-osmosis hot/cold water faucet and custom cabinetry fabricated in the USA from German-imported materials. Biancatto leathered dolomite is carried throughout the kitchen, bathrooms, bedroom suites and outdoor kitchen. Custom-made solid oak doors were commissioned for every bedroom and closet and high-end Emtek hardware.The home opens to a covered outdoor lounge and custom dolomite outdoor kitchen with built-in BBQ, refrigerator, ice maker and sink. Ceiling fans extend throughout the residence and covered outdoor space. A large limestone patio provides additional outdoor dining. Natural limestone finishes patios, terraces, balconies, poolside areas, the outdoor gym and an exterior wall. The limestone does not get hot underfoot in the Florida sun, ideal for barefoot poolside living. Real teak is used throughout all soffits, covered patios and exterior cladding, complemented by smooth stucco, aluminum Geolam and architectural trellises.The heated saltwater pool and spa feature PebbleTec and natural stone, Pentair smart controls, LED lighting and bubblers, creating a private resort setting with the covered lounge, outdoor kitchen, cabana, gardens and outdoor gym. The residence and pool are elevated approximately 10 feet for FEMA compliance, with a privacy wall, walking path and mature landscaping. A spacious 3-car garage is designed for the car enthusiast. Additional features include five independently air-conditioned zones, triple-pane high-efficiency glazing, triple-pane PGT sliders, low-voltage smart-home wiring, Sugar Oak Natural Luxe wood flooring, oversized 4' x 4' porcelain tile, imported Plyboo wall treatments and custom artisan lighting.Furniture is available separately. An optional boat package at Safe Harbor featuring a 2023 Yamaha 25' FSH fishing boat and boat slip is also available, with slip transfer subject to marina approval.
…By Annonceur International


TURNKEY. FULLY FURNISHED. INCOME PRODUCING. Welcome to an exceptional Siesta Key property offering the rare combination of a fully renovated luxury residence, private tropical setting and proven rental income. The home is being offered fully furnished and can include essentially everything needed to operate and enjoy it immediately—from designer furnishings and décor to pots, pans, dishes, silverware, linens, towels and other household essentials. Truly turnkey, the next owner can simply bring a suitcase and begin enjoying the Siesta Key lifestyle or continue the established rental operation. Extensively renovated with a focus on modern comfort, durability and style, the approximately 2,500-square-foot residence features an open, light-filled floor plan, expansive impact windows and doors, durable wood-grain tile flooring, custom wood cabinetry, quartz waterfall countertops and curated designer lighting. The split-bedroom layout offers privacy and flexibility, making the home equally well suited for full-time living, family vacations or rental guests. The spacious primary suite features private outdoor access and a beautifully renovated bath with a freestanding soaking tub and oversized marble walk-in shower. Three additional bedrooms are located on the opposite side of the home, including a junior suite with its own private bath, floor-to-ceiling marble tile and oversized picture window overlooking the pool and outdoor living area. The home comes equipped with a 30-year commercial-grade roof, high-impact windows and doors throughout, new HVAC, pool equipment, water heater and major appliances, designer finishes and bathrooms that feature floor to ceiling marble detailing. Outside, the property becomes a private tropical retreat. The heated saltwater pool and screened enclosure are surrounded by lush landscaping and the expansive double lot provides exceptional privacy and space for entertaining, relaxing or enjoying the Florida lifestyle. For the owner-user, this is a beautifully renovated and fully furnished Siesta Key home requiring little to nothing to do. For the vacation-home buyer, it offers a private escape that can generate income when not in use. For the investor, the established rental history and strong NOI create a compelling income-producing opportunity. A rare opportunity to acquire a fully renovated, fully furnished and income-producing Siesta Key property where luxury, lifestyle and investment potential come together. Located just blocks from Roberts Bay and less than one mile from the world-famous sands of Siesta Key Beach, the location provides convenient access to the beach, dining, shopping and everything that makes Siesta Key one of Sarasota’s most desirable destinations.
…By Annonceur International


A residence of sophistication and luxury, this exceptional home was thoughtfully designed to bring family and friends together—sharing good food, meaningful connection, and the enjoyment of elevated everyday living. Ideally located just 8 miles from Sarasota-Bradenton International Airport, 12 minutes to Siesta Key Beach, and 10 minutes to downtown Sarasota, the property is in close proximity to The Ringling, Van Wezel, Selby Gardens, Asolo, premier dining and shopping, The Field Club, and the Sarasota Yacht Club—creating a seamless blend of culture, convenience, and coastal lifestyle. Elegant yet warm and approachable, the home blends refined architecture with tropical elements, including stone columns, metal pergolas, concrete textures, and lush landscaping, creating a relaxed oasis unlike any other. A surrounding stucco wall enhances privacy, allowing you to unwind to the soothing sound of a tranquil fountain within a peaceful, secluded setting. The main living spaces were intentionally designed for gathering, featuring bead-board stained ceilings in the family room, formal living room, and dining area. The cook’s kitchen is both striking and highly functional, highlighted by a glazed pressed-tin ceiling, unpolished concrete floors, and views into the kitchen garden through multiple French doors and expansive windows—perfectly suited for both everyday living and entertaining.
…By Annonceur International


Pre-Construction. To be built. New construction waterfront residence on Siesta Key featuring warm modern coastal architecture, clean lines, and natural materials thoughtfully curated throughout. Located at 4857 Primrose Path, this canal-front home offers approximately 3,935 square feet of air-conditioned living space with 4 bedrooms, expansive indoor-outdoor entertaining spaces, and a private courtyard-style pool design centered around privacy, natural light, and seamless connection to the outdoors.Thoughtfully designed to maximize natural light and spatial flow, the residence features large walls of glass, covered lanais, and multiple rooms overlooking the pool and waterfront. Stone accents, warm wood detailing, and refined architectural finishes create an inviting atmosphere while maintaining a clean contemporary aesthetic.The kitchen serves as the centerpiece of the home with custom cabinetry, an oversized waterfall island, premium appliances, designer surfaces, and a concealed prep pantry providing additional functionality and storage.Positioned on a canal-front homesite in one of Siesta Key’s most desirable neighborhoods, the property offers convenient boating access along with close proximity to Siesta Beach, Siesta Key Village, and downtown Sarasota dining and entertainment.Additional features include:• Approximately 4,300 square feet under roof• Elevated construction designed to current Florida wind and flood standards• Resort-inspired courtyard pool and outdoor entertaining spaces• Large covered terraces and second-floor balcony areas• Custom landscaping and curated architectural detailing throughout• Oversized glass openings designed to maximize natural light• Two-story floor plan with private guest accommodationsA thoughtfully designed new construction residence combining refined architecture, quality materials, and waterfront living in one of Siesta Key’s most sought-after locations.Estimated completion: Winter 2026.For additional renderings, floor plans, and project details, visit:4857PrimrosePath dotc0m
…By Annonceur International


Under contract-accepting backup offers. SUNRISE and SUNSETS over the water. Embrace the ultimate WATERFRONT lifestyle where every day feels like a getaway. Wake up to tranquil sunrises over the water and wind down with breathtaking sunsets from the comfort of your own balconies. With direct access to open waters, boating, and kayaking are just steps from your private dock & lift. After a day on the water, unwind in your infinity-edge SPA, lounge by the HEATED SALTWATER POOL, or relax on one of several balconies. Whether you're hosting elegant dinner parties in the open-concept kitchen or enjoying quiet mornings in the luxurious primary suite, this home offers a seamless blend of coastal charm and modern comfort. Welcome to a rare Key West-style coastal retreat situated in SHAKETT CREEK POINTE, an exclusive gated community of just 27 homes, this property provides direct access to Dona Bay, Roberts Bay, and the Gulf. Designed for the ultimate boating lifestyle, the home features a private 10,000 lb. composite DOCK and boat LIFT and the home has NEVER SUSTAINED FLOOD DAMAGE. This custom-built luxury residence offers 5 bedrooms plus a hallway office space, 4.5 bathrooms, and captivating water views from nearly every room. The main level boasts an elegant open-concept KITCHEN with a striking 6' x 9' quartzite island, 48 gas range and double ovens, elegant range hood, wall oven, under-cabinet mounted microwave, and a butler's pantry with a coffee bar that connects the kitchen to the separate dining room. The main floor also includes an open, light-filled great room with expansive picture windows and fireplace, as well as two guest suites with a Jack & Jill bath, a flexible 5th bedroom or office with a walk-in closet, hallway office, and screened balconies overlooking the tranquil waters. The upper level features a private guest suite with its own balcony and a spectacular PRIMARY BEDROOM SUITE with a sitting area, two walk-in closets, a spa-inspired bath, and a private balcony that is perfect for sunsets and morning coffee. Enjoy resort-style outdoor living with an infinity-edge spa, refreshing pool, spacious covered lanai, and multiple balconies and patios for relaxing or entertaining. Additional highlights include a 3-stop ELEVATOR, 2024 new HVAC, tandem 3-car garage, and a circle drive for additional off-street parking. Conveniently located just minutes to I-75, top-rated schools, Sarasota Memorial Hospital - Venice, Nokomis Beach, historic downtown Venice, and world-class shopping and dining. This residence is more than a home, it's a lifestyle of elegance, ease, and adventure, and it's a front-row seat to a life of serenity, luxury, and endless waterfront enjoyment.
…By Annonceur International


Seller is offering a 2-1 buydown to lower buyer's mortgage.Extensively renovated, fully furnished and move-in ready, this exceptional South Gate residence offers over 4,000 square feet of beautifully updated living space with a flexible floor plan designed for everyday living and entertaining. Recent upgrades include a completely redesigned and expanded kitchen featuring custom high-end cabinetry, premium appliances, quartz countertops, a large center island, wine refrigerator, abundant workspace and a spacious eat-in dining area ideal for casual family meals. Renovations also include a new roof (2026), fresh interior and exterior paint (2026), extensive custom carpentry with shiplap accent walls, and the addition of a dedicated laundry room, creating a home that is as functional as it is beautiful. Offering four spacious bedrooms and four full baths, three of the baths have been completely renovated with stylish, high-end finishes, creating luxurious spaces for family and guests. One of the baths was just completed (2026). The versatile layout includes a dramatic great room with soaring vaulted ceilings and a fireplace, plus a separate family room featuring a second fireplace (renovated 2026), full second kitchen and laundry closet with private exterior entrance. This space can function as a private one-bedroom, one-bath guest suite with its living area, kitchen and entrance, ideal for guests, multi-generational living or potential rental income. The outdoor spaces are one-of-a-kind, featuring the first pool designed by renowned pool designer Lucas Lagoons. The heated PebbleTec pool showcases a grotto, waterfall, fountain and color-changing lighting. The sprawling tropical backyard offers many gathering areas with tiki lights, a fire pit, outdoor shower, rooftop seating area and a covered front porch with hanging swing chairs. The largest gathering area features a fully turfed space beneath a majestic oak tree surrounded by a lush bamboo hedge. Additional features include HVAC system (2024), water heater (2018), whole-house water filtration system (2018), pool enclosure screens (2019), one-car garage and circular driveway. Ideally in the desirable South Gate neighborhood, this home offers exceptional convenience just minutes from downtown Sarasota, Siesta Key Beach, St. Armands Circle, Sarasota Memorial Hospital, shopping and dining. This rare property combines extensive renovations, extraordinary outdoor living and over 4,000 square feet in one of the sought-after central locations in Sarasota.
…By Premier Sotheby's International Realty


A timeless coastal estate with an air of refined European elegance, this gated waterfront residence on the protected deep waters of Cocoanut Bayou harmonizes classic architecture with thoughtful modern enhancements. Newly updated with wide-plank white oak engineered hardwood flooring and a gleaming white kitchen featuring new pearl quartz countertops and a Zellige tile backsplash, the home offers an elevated, move-in-ready experience for buyers seeking both luxury and serenity on Siesta Key. Step through custom arched double doors into a luminous grand foyer with 12-foot ceilings and beautifully crafted architectural details that introduce the home's balance of scale, sophistication, and warmth. The soaring central living room, with its 24-foot ceilings, new hardwood floors, and expansive terrace, sets the tone for both intimate gatherings and grand entertaining. A sweeping 48-foot waterfront terrace extends the full width of the home, creating a captivating outdoor living space with room for dining, lounging, and enjoying breezy evenings by the stone fireplace. Inside, the newly refreshed gourmet kitchen shines with exceptional professional-grade appointments, including two Sub-Zero refrigerators, Wolf cooking equipment, two Miele dishwashers, Sub-Zero freezer drawers with ice maker, an oversized island, a casual dining area with French doors to the terrace, and an outdoor kitchen featuring a Wolf grill. The adjoining bar/butler's pantry is well equipped with a 150-bottle, dual-temperature zoned Sub-Zero wine refrigerator and built-in Sub-Zero icemaker, along with additional glass-front cabinetry to display your treasured items. The kitchen flows effortlessly into a waterfront grand living room with five sets of French doors opening onto the terrace, for seamless indoor/outdoor living, and an elegant formal dining room for special occasions. On the opposite wing, you will find a handsome library/office, a home gym, and a large family room with serene water views and French doors to the terrace. A recently upgraded powder room and two large storage closets complete this level. The private second level, accessed by a sweeping staircase or the commercial-grade elevator, features four generous bedroom suites with walk-in closets, spa-inspired baths, and engineered hardwood flooring. The primary suite, a serene retreat, offers a gas fireplace, an expansive private terrace with bayou and bay views, the perfect spot to see incredible sunrises, and a luxurious marble bath with soaking tub, dual vanities, a large dual shower, and a built-in Sub-Zero mini-fridge. Spacious dual custom closets and a dressing area with a vanity complete the space. Boaters will appreciate the deep-water dock with direct access to Sarasota Bay and the Gulf of Mexico. Additional features include a second-floor laundry with a new Samsung washer and dryer, a 12-car garage, a whole-house sound system, impact-resistant windows and doors, concrete construction, state-of-the-art security, 4 HVAC units (one recently installed), and mature tropical landscaping that provides privacy and a true sense of retreat. A private community beach offers the rare opportunity to enjoy Siesta Key's renowned white sands moments from home. Ideally located near Siesta Key Beach, Siesta Village, and vibrant downtown Sarasota, this exceptional estate combines architectural beauty, modern updates, and an enviable waterfront setting—offering a lifestyle entirely its own.
…By Premier Sotheby's International Realty


Between North Siesta Key and Oyster Bay, this coastal craftsman contemporary residence offers the leisure of a maintenance-free lifestyle in a desirable location. Visit nearby shopping and dining, or just a quick drive to Siesta Key Beach or downtown Sarasota. Positioned across from the community pool, the home offers easy-care landscaping complemented by a charming herb garden. Built of solid concrete block construction for lasting durability, recent improvements include new UV purification in air-conditioning units, a new roof and fresh exterior paint. The well-designed floor plan offers four bedrooms and three baths, with a flowing open layout that connects the great room, dining area and kitchen beneath high ceilings filled with natural light. A private guest suite above the garage provides flexible space for multi-generational living, a studio or fitness retreat. Throughout the home, refined details like solid-wood cabinetry, deep-trimmed windows and fine millwork reflect craftsmanship and quality. The great room impresses with a two-story ceiling and fireplace, while the kitchen showcases shaker cabinetry, quartz countertops, a center island, stainless-steel appliances and a walk-in pantry. Living in Granada Park provides the ease of a lock-and-go lifestyle in a gated, established neighborhood. This pleasant haven is conveniently just .3 miles from Publix, .5 miles to CineBistro, 1.3 miles to Southside Village, two miles to Sarasota Memorial Hospital, 2.6 miles to downtown Sarasota and five miles to Siesta Key Beach. It's the best of Sarasota living, wrapped in a maintenance-free, West of Trail lifestyle.
…By Premier Sotheby's International Realty
'%20stroke='%23DDAA3A'%20stroke-width='1.909'%20stroke-linecap='square'%20stroke-linejoin='bevel'/%3e%3c/svg%3e)
Receive by email any new listing that may match your search criteria
Your criteria :
By validating this form, you accept the general conditions of use of Le Figaro Properties.
These agencies offer a selection of luxury properties vente at Osprey. Feel free to contact them for personalized assistance.
