Get early access to listings that match your criteria
Never miss an opportunity again. Our personalized alerts notify you instantly.

 English$ USD · m²


A timeless coastal estate with an air of refined European elegance, this gated waterfront residence on the protected deep waters of Cocoanut Bayou harmonizes classic architecture with thoughtful modern enhancements. Newly updated with wide-plank white oak engineered hardwood flooring and a gleaming white kitchen featuring new pearl quartz countertops and a Zellige tile backsplash, the home offers an elevated, move-in-ready experience for buyers seeking both luxury and serenity on Siesta Key. Step through custom arched double doors into a luminous grand foyer with 12-foot ceilings and beautifully crafted architectural details that introduce the home's balance of scale, sophistication, and warmth. The soaring central living room, with its 24-foot ceilings, new hardwood floors, and expansive terrace, sets the tone for both intimate gatherings and grand entertaining. A sweeping 48-foot waterfront terrace extends the full width of the home, creating a captivating outdoor living space with room for dining, lounging, and enjoying breezy evenings by the stone fireplace. Inside, the newly refreshed gourmet kitchen shines with exceptional professional-grade appointments, including two Sub-Zero refrigerators, Wolf cooking equipment, two Miele dishwashers, Sub-Zero freezer drawers with ice maker, an oversized island, a casual dining area with French doors to the terrace, and an outdoor kitchen featuring a Wolf grill. The adjoining bar/butler's pantry is well equipped with a 150-bottle, dual-temperature zoned Sub-Zero wine refrigerator and built-in Sub-Zero icemaker, along with additional glass-front cabinetry to display your treasured items. The kitchen flows effortlessly into a waterfront grand living room with five sets of French doors opening onto the terrace, for seamless indoor/outdoor living, and an elegant formal dining room for special occasions. On the opposite wing, you will find a handsome library/office, a home gym, and a large family room with serene water views and French doors to the terrace. A recently upgraded powder room and two large storage closets complete this level. The private second level, accessed by a sweeping staircase or the commercial-grade elevator, features four generous bedroom suites with walk-in closets, spa-inspired baths, and engineered hardwood flooring. The primary suite, a serene retreat, offers a gas fireplace, an expansive private terrace with bayou and bay views, the perfect spot to see incredible sunrises, and a luxurious marble bath with soaking tub, dual vanities, a large dual shower, and a built-in Sub-Zero mini-fridge. Spacious dual custom closets and a dressing area with a vanity complete the space. Boaters will appreciate the deep-water dock with direct access to Sarasota Bay and the Gulf of Mexico. Additional features include a second-floor laundry with a new Samsung washer and dryer, a 12-car garage, a whole-house sound system, impact-resistant windows and doors, concrete construction, state-of-the-art security, 4 HVAC units (one recently installed), and mature tropical landscaping that provides privacy and a true sense of retreat. A private community beach offers the rare opportunity to enjoy Siesta Key's renowned white sands moments from home. Ideally located near Siesta Key Beach, Siesta Village, and vibrant downtown Sarasota, this exceptional estate combines architectural beauty, modern updates, and an enviable waterfront setting—offering a lifestyle entirely its own.
…By Premier Sotheby's International Realty


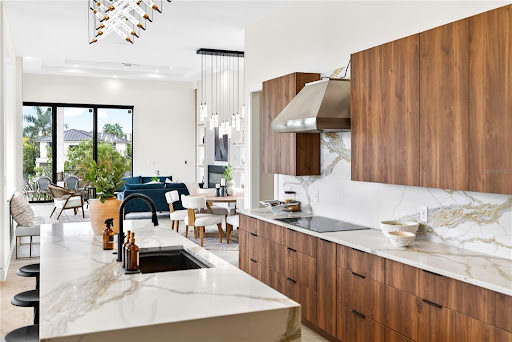
Virtually Staged. Exquisite new construction on Siesta Key redefines island luxury! Substantial progress has already taken place to complete this masterpiece. This is a rare opportunity to own a meticulously designed custom residence on a prime corner parcel of approximately one-quarter acre, just blocks from world-renowned Siesta Key Beach. Easily accessible from both the north and south bridges, this exceptional new build delivers the ultimate coastal lifestyle where refined interiors meet effortless outdoor living.Siesta Key Beach is frequently recognized as one of the best beaches in the U.S. and worldwide, celebrated for its famous powder quartz sand and crystal-clear waters. Its global reputation has been affirmed by TripAdvisor’s Travelers’ Choice Best of the Best Beaches and Dr. Beach’s annual rankings, making this location as iconic as it is desirable. Just moments from Siesta Key Village, enjoy efficient access to boutique shopping, coffee shops, and acclaimed dining while still benefiting from an extraordinary amenity: your own private boat dock access on the canal just across the street. Spend the day boating and return home with ease, parking your vessel at your own dock—a true island luxury! This thoughtfully curated residence reflects the vision of a hands-on developer deeply involved in every aspect of design, from interior finish selections to landscaping and amenities. Created for buyers who appreciate incredible craftsmanship and fine detail, the home offers 4,195 square feet of interior living space and an additional 3,756 square feet of outdoor living, seamlessly blending indoor and outdoor environments. The chef’s kitchen is designed for both entertaining and everyday ease, complete with a “dirty kitchen” for behind-the-scenes preparation. The light-filled great room opens to a nearly 50-foot wraparound terrace, creating a spectacular setting for hosting family and friends. Two beautifully appointed bedrooms are located on the main living level, ideal for guest suites or a secondary primary. Take the stairs or the private elevator one level up to access the primary suite, featuring a truly custom bath with bespoke tile, designer finishes, a soaking tub, and a spacious shower that creates a spa-like retreat. Two additional bedrooms with a shared bath complete the upper level. Flexible, elegant, and intelligently executed, the suite of spaces within this home allows effortless tailoring to any lifestyle, from multi-generational living to a dynamic entertainer’s paradise.Imagine a home where the luxuries of island beach life blend perfectly with a private, resort-style retreat. Step outside to your inground pool and spa for cooling off or casual lounging, head up to the rooftop deck for sunset cocktails and starlit conversation, or enjoy your private boating access just steps from your front door. When you are ready for a taste of city life, Downtown Sarasota’s rich cultural tapestry with its farmers markets, arts, galleries, festivals, waterfront parks, and world-class dining is only a short drive away. This is more than a home; it is an invitation to own your piece of the new Siesta Key lifestyle—elevated, effortless, and extraordinary!
…By Annonceur International


Reduced $155,000! This is the lowest-priced waterfront property on Siesta Key. Set along a quiet bayou in Roberts Point, one of North Siesta Key's most coveted and established neighborhoods, this well-cared-for waterfront residence offers an appealing combination of immediate livability, flexible space and exceptional future potential. Enjoy the home as it is, thoughtfully update it over time or create an entirely new island retreat among the neighborhood's impressive luxury residences. The primary living spaces are positioned on the upper level, where vaulted ceilings and an open layout create a bright, comfortable setting for everyday living and entertaining. Multiple decks extend the living areas outdoors, offering peaceful views of the water and surrounding tropical landscape. A hot tub overlooking the bayou provides a relaxing place to unwind at the end of the day. The legal ground-level space (non-conforming) adds valuable versatility with a private bedroom and bath, bonus room, screened lanai, and two-car garage, and is well-suited for guests, extended family, a home office, or a recreational space. A new roof completed in August 2023, hurricane shutters and completed storm remediation provide added peace of mind. The property offers direct water access to Sarasota Bay for fishing, kayaking, and paddleboarding, making it easy to enjoy Siesta Key's natural surroundings, including dolphins and manatees, from your own backyard. Ideally located near Siesta Beach, Siesta Village, shopping, dining, and entertainment, and easy access to mainland Sarasota, this is a distinctive opportunity to live, renovate or rebuild in a coveted North Siesta Key setting.
…By Premier Sotheby's International Realty


A boater's paradise on Siesta Key! This sprawling single-story waterfront residence positioned on a half-acre home site adjacent to the Grand Canal comes with two lifts and dual personal watercraft platforms. Everything about this home invites its owners to relax and embrace the Siesta lifestyle. From the abundant outdoor space including a heated saltwater pool and spa, multiple entertaining areas overlooking the lush landscaping and water, to the easy-flowing floor plan with generous gathering areas, 829 Idlewild Way invites you to stay a while, every day. With 4 bedrooms and 3 and a half baths (two are en suites) positioned at the corners of the home, privacy is ensured for everyone. The extraordinary primary suite offers a luxurious respite at the end of the day with spa-like bath awash in natural light, with a dual-entry shower of travertine and glass and multiple showerheads, sliding privacy glass doors to the outdoor area, jetted spa tub, dual separate vanities and a water closet with a bidet, a large walk-in closet with custom built-ins and dressing area and a spacious bedroom featuring an architectural ceiling, fireplace and with abundant natural light, this elevated retreat awaits you. The center of the home is where everything and everyone comes together. Separate yet open areas flow seamlessly from dining to entertaining to lounging, ultimately leading through the four sets of impact-rated double doors to the resort-like environs beyond. At the center of all this is a kitchen that will inspire and satisfy accomplished and aspiring chefs. Miele appliances including dual ovens, microwave drawer, cooktop, two-drawer dishwasher, built-in separate refrigerator and freezer and central cooking island are surrounded by contemporary custom cabinetry, exotic granite surfaces and accent lighting throughout. Of course, if you prefer to present and serve alfresco, everything you need is just nearby. For those who value a bit of practicality beyond luxury, the oversized three-plus-car garage (a lift is included to accommodate four vehicles) will provide ample space for vehicles and toys. Additional practicality is possible given the orientation of two guest rooms, full bath and separate living room, potentially providing a generous guest/in-law suite within the home. If you are dreaming of a laid-back beach and boating lifestyle at the number one beach in the U.S., this is your place.
…By Premier Sotheby's International Realty
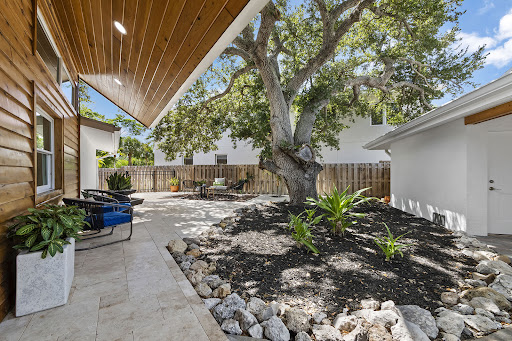


Privately set on Palm Island in the heart of Siesta Key, this residence offers an exceptional combination of generous living space, thoughtful design and effortless access to the island's most celebrated destinations. Just a short distance from the powdery, white quartz sands of Siesta Beach and the boutiques, dining and lively atmosphere of Siesta Village, this beautifully reimagined waterfront residence presents a rare opportunity to enjoy a relaxed coastal lifestyle without compromising comfort, privacy or quality. Nearly every aspect of the home was transformed, creating a fresh, modern interior, designed for both everyday living and gracious entertaining. Soaring ceilings, abundant natural light, a contemporary custom staircase and impact-rated windows and doors establish an open, airy atmosphere, while luxury vinyl and engineered hardwood flooring, recessed lighting and thoughtfully integrated storage add warmth and architectural interest. The expansive kitchen serves as the centerpiece of the home, featuring custom cabinetry, stone countertops, upgraded stainless steel appliances, wine storage and an oversized quartz island with generous seating. Designed to accommodate everything from casual mornings to larger gatherings, the kitchen flows naturally into the surrounding living and dining spaces and continues outdoors to the pool, lawn and waterfront beyond. The main-level primary suite provides a serene private retreat with direct access to the pool area, a spacious custom-fitted closet and a beautifully appointed spa-inspired bathroom. Three additional bedrooms offer comfortable accommodations for family and guests, while an upstairs, separate flex space is ideally suited for a private office, exercise room or personalized retreat. A sunroom and conveniently positioned pool bath further enhance the home's easy indoor-outdoor connection. Outside, the property reveals one of its most distinctive features: an unusually spacious backyard for Siesta Key. A broad lawn surrounds the heated pool, creating room for outdoor dining, recreation, pets and relaxed afternoons beneath the Florida sun. Beyond the pool, peaceful canal views and a private dock provide a tranquil waterfront setting with boating access. A well supplies the irrigation system, helping maintain the lush tropical landscape. A detached two-car garage offers valuable parking and additional storage for beach equipment, bicycles, paddleboards and other island essentials to enjoy the Siesta Key lifestyle. Morning walks along Siesta Beach, afternoons beside the pool and evenings dining in Siesta Village can all become part of everyday life. Spacious, extensively remodeled, and ideally positioned near the beach, Village and boating water, 430 Island Circle is a sophisticated yet wonderfully comfortable island retreat designed for those who want to experience the very best of Siesta Key.
…By Premier Sotheby's International Realty


Now Offered At a Refined Price — Modern Siesta Key Living. Set on the north end of Siesta Key, this striking modernist residence offers the rare balance of island serenity and seamless access to the mainland, placing vibrant downtown Sarasota, Southside Village, and the area's cultural and dining destinations just minutes away—while the azure waters of the Gulf of Mexico and Siesta Key's world-famous white quartz sand beach are equally close at hand. Designed with crisp architectural lines and a light-filled, contemporary aesthetic, this nearly 3,800-square-foot, four-bedroom, four-bath home redefines modern coastal living. An open floor plan, 12-foot ceilings, and expansive walls of impact-resistant glass windows and doors create a natural flow throughout the home, blurring the line between indoors and out while capturing the relaxed elegance of island life. A dramatic natural rosewood floating staircase serves as a sculptural centerpiece, leading to the main living level where modern design and functionality converge. The living area is anchored by a 100-inch electric floating wall and linear fireplace, creating a striking focal point for both everyday living and entertaining. Modern LED lighting, integrated throughout the interior and exterior, enhances the home's clean architectural lines and evening ambiance. The open-concept kitchen is sleek and refined, featuring premium appliances, a natural gas cooktop, contemporary cabinetry, and generous prep and gathering space—ideal for entertaining or relaxed daily living. The primary suite is a tranquil retreat, highlighted by a spa-inspired bath with LED anti-fog mirrors, a 74-inch soaking tub, and a walk-in closet, along with direct access to outdoor living. Three additional guest suites are thoughtfully designed to offer comfort, privacy, and flexibility. One of the home's most distinctive features is the private balcony with spa-style hot tub, offering views to both the front and rear of the home—perfectly positioned for morning relaxation, evening unwinding, or enjoying coastal breezes after a day at the beach. The property also offers ample room to add a pool, allowing for future customization of the outdoor living experience. Elevated and thoughtfully constructed in accordance with current building standards, the residence offers peace of mind without compromising design. Beneath the home, an exceptionally expansive garage and storage level accommodates 12 or more vehicles, a rare and highly sought-after feature on Siesta Key. This level also includes a separate flex room with an overhead door that opens directly to the backyard, ideal for a private home gym, wellness studio, hobby space, or additional entertaining area. Just a short stroll away, a charming neighborhood beach at Big Pass provides a front-row seat to boats gliding through the pass and colorful sunsets each evening—a hidden gem that captures the unique coastal energy of the north end of Siesta Key. This is a compelling opportunity for buyers seeking a move-in-ready modernist home on Siesta Key's coveted north end—where convenience, coastal beauty, and architectural sophistication come together, and where the beach, boating, dining, and Sarasota's vibrant cultural scene are all within easy reach. A refined blend of modern design, prime location, and lifestyle flexibility, this residence delivers an exceptional Siesta Key experience.
…By Premier Sotheby's International Realty


TURNKEY. FULLY FURNISHED. INCOME PRODUCING. Welcome to an exceptional Siesta Key property offering the rare combination of a fully renovated luxury residence, private tropical setting and proven rental income. The home is being offered fully furnished and can include essentially everything needed to operate and enjoy it immediately—from designer furnishings and décor to pots, pans, dishes, silverware, linens, towels and other household essentials. Truly turnkey, the next owner can simply bring a suitcase and begin enjoying the Siesta Key lifestyle or continue the established rental operation. Extensively renovated with a focus on modern comfort, durability and style, the approximately 2,500-square-foot residence features an open, light-filled floor plan, expansive impact windows and doors, durable wood-grain tile flooring, custom wood cabinetry, quartz waterfall countertops and curated designer lighting. The split-bedroom layout offers privacy and flexibility, making the home equally well suited for full-time living, family vacations or rental guests. The spacious primary suite features private outdoor access and a beautifully renovated bath with a freestanding soaking tub and oversized marble walk-in shower. Three additional bedrooms are located on the opposite side of the home, including a junior suite with its own private bath, floor-to-ceiling marble tile and oversized picture window overlooking the pool and outdoor living area. The home comes equipped with a 30-year commercial-grade roof, high-impact windows and doors throughout, new HVAC, pool equipment, water heater and major appliances, designer finishes and bathrooms that feature floor to ceiling marble detailing. Outside, the property becomes a private tropical retreat. The heated saltwater pool and screened enclosure are surrounded by lush landscaping and the expansive double lot provides exceptional privacy and space for entertaining, relaxing or enjoying the Florida lifestyle. For the owner-user, this is a beautifully renovated and fully furnished Siesta Key home requiring little to nothing to do. For the vacation-home buyer, it offers a private escape that can generate income when not in use. For the investor, the established rental history and strong NOI create a compelling income-producing opportunity. A rare opportunity to acquire a fully renovated, fully furnished and income-producing Siesta Key property where luxury, lifestyle and investment potential come together. Located just blocks from Roberts Bay and less than one mile from the world-famous sands of Siesta Key Beach, the location provides convenient access to the beach, dining, shopping and everything that makes Siesta Key one of Sarasota’s most desirable destinations.
…By Annonceur International


A boater’s paradise and an entertainer’s dream, this exceptional waterfront residence captures the very best of the Siesta Key lifestyle. Set along 83 feet of waterfront with direct access to Sarasota Bay and just a short walk to Beach Access 1 on Shell Road, the expansive home was thoughtfully designed for luxurious indoor-outdoor living and sophisticated entertaining. Featuring a grand entrance with an automated front gate, expansive stone-paver driveway, and abundant parking for entertaining, this waterfront property makes an undeniable statement.Inside, glistening water views greet you at the door. Soaring 11-foot ceilings, 8-foot solid-core doors, impact-rated windows, and wide-plank luxury LVP flooring create a refined yet inviting atmosphere. At the heart of the home, the open-concept great room flows seamlessly through oversized sliding glass doors to the expansive 50-foot lanai. The chef’s kitchen features custom wood cabinetry, quartz countertops, premium Thermador and Bosch appliances, and an entertaining bar complete with a wine cooler, two beverage refrigerators, and an ice maker.The primary suite provides a private retreat with his-and-hers walk-in closets and a spa-inspired bath featuring dual rain showerheads, a steam shower, soaking tub, and elevated stone finishes. Three additional bedrooms offer exceptional accommodations, including ensuite bathrooms with beautifully appointed finishes.Outside, a heated pool with sun shelf, luxurious spa, and custom, in-ground fire pit create the perfect, private waterfront oasis. The newly installed dock, 10,000lb boat lift, and two jet ski lifts make getting out on the water effortless, with Sarasota Bay just minutes away. A private putting green, integrated indoor-outdoor speaker system, beautifully landscaped grounds, and whole-property fencing complete the resort-like setting. The lower level offers more than 2,500 square feet of ADDITIONAL space for vehicles, water toys, equipment, a home gym, game room, workshop, etc.Overlooking Bayou Nettie, this premier waterfront setting places Sarasota Bay just moments away by boat. This is a home designed around the pleasures of waterfront living, uninterrupted entertainment and everyday enjoyment.
…By Annonceur International


NEW 2026 MODERN TROPICAL ESTATE | 5 BEDROOMS | 2 PRIMARY SUITES | 3-CAR GARAGE | POOL CABANA | INTRACOASTAL VIEWSCompleted in 2026 by CribbsCo Development, this modern tropical residence makes an architectural statement with an approximately 9.5' x 9' Sapele wood pivot entry door handcrafted in the U.S. Two primary suites feature custom finished walk-in closets. The upstairs main primary is separated from the additional bedrooms by a glass breezeway and offers a pool-view balcony, custom cabinetry with integrated wet bar and built-in writing desk. Its spa-inspired bath features a soaking tub, oversized walk-in shower, dual vanities, private water closet and custom solid-oak barn door. Bathrooms feature Biancatto leathered dolomite, Kohler and California Faucets fixtures, and TOTO toilets.The ground-floor primary opens to a private patio overlooking the garden and outdoor gym. Two additional upstairs bedrooms share a full bath; one offers a large balcony with Intracoastal Waterway views, while the other features a private pool-view balcony. A powder bath serves the living area. A pool cabana guest suite with full ensuite bath, built-in desk and custom cabinetry offers flexibility for guests or multigenerational living. Nearby is a laundry room with dual washers and dryers. At the heart of the home is an approximately 18-foot Biancatto leathered dolomite island comfortably seating six. The chef's kitchen features Sub-Zero refrigeration, Wolf microwave, six-burner range with flat-top, dual ovens, two Bosch dishwashers, wine/beverage refrigeration, 1,000-CFM ventilation, reverse-osmosis hot/cold water faucet and custom cabinetry fabricated in the USA from German-imported materials. Biancatto leathered dolomite is carried throughout the kitchen, bathrooms, bedroom suites and outdoor kitchen. Custom-made solid oak doors were commissioned for every bedroom and closet and high-end Emtek hardware.The home opens to a covered outdoor lounge and custom dolomite outdoor kitchen with built-in BBQ, refrigerator, ice maker and sink. Ceiling fans extend throughout the residence and covered outdoor space. A large limestone patio provides additional outdoor dining. Natural limestone finishes patios, terraces, balconies, poolside areas, the outdoor gym and an exterior wall. The limestone does not get hot underfoot in the Florida sun, ideal for barefoot poolside living. Real teak is used throughout all soffits, covered patios and exterior cladding, complemented by smooth stucco, aluminum Geolam and architectural trellises.The heated saltwater pool and spa feature PebbleTec and natural stone, Pentair smart controls, LED lighting and bubblers, creating a private resort setting with the covered lounge, outdoor kitchen, cabana, gardens and outdoor gym. The residence and pool are elevated approximately 10 feet for FEMA compliance, with a privacy wall, walking path and mature landscaping. A spacious 3-car garage is designed for the car enthusiast. Additional features include five independently air-conditioned zones, triple-pane high-efficiency glazing, triple-pane PGT sliders, low-voltage smart-home wiring, Sugar Oak Natural Luxe wood flooring, oversized 4' x 4' porcelain tile, imported Plyboo wall treatments and custom artisan lighting.Furniture is available separately. An optional boat package at Safe Harbor featuring a 2023 Yamaha 25' FSH fishing boat and boat slip is also available, with slip transfer subject to marina approval.
…By Annonceur International


Pre-Construction. To be built. New construction waterfront residence on Siesta Key featuring warm modern coastal architecture, clean lines, and natural materials thoughtfully curated throughout. Located at 4857 Primrose Path, this canal-front home offers approximately 3,935 square feet of air-conditioned living space with 4 bedrooms, expansive indoor-outdoor entertaining spaces, and a private courtyard-style pool design centered around privacy, natural light, and seamless connection to the outdoors.Thoughtfully designed to maximize natural light and spatial flow, the residence features large walls of glass, covered lanais, and multiple rooms overlooking the pool and waterfront. Stone accents, warm wood detailing, and refined architectural finishes create an inviting atmosphere while maintaining a clean contemporary aesthetic.The kitchen serves as the centerpiece of the home with custom cabinetry, an oversized waterfall island, premium appliances, designer surfaces, and a concealed prep pantry providing additional functionality and storage.Positioned on a canal-front homesite in one of Siesta Key’s most desirable neighborhoods, the property offers convenient boating access along with close proximity to Siesta Beach, Siesta Key Village, and downtown Sarasota dining and entertainment.Additional features include:• Approximately 4,300 square feet under roof• Elevated construction designed to current Florida wind and flood standards• Resort-inspired courtyard pool and outdoor entertaining spaces• Large covered terraces and second-floor balcony areas• Custom landscaping and curated architectural detailing throughout• Oversized glass openings designed to maximize natural light• Two-story floor plan with private guest accommodationsA thoughtfully designed new construction residence combining refined architecture, quality materials, and waterfront living in one of Siesta Key’s most sought-after locations.Estimated completion: Winter 2026.For additional renderings, floor plans, and project details, visit:4857PrimrosePath dotc0m
…By Annonceur International


Live the Ultimate Florida Lifestyle in This Waterfront Paradise! Nestled in the heart of Phillippi Gardens, this extraordinary property offers the perfect blend of tranquility, luxury, and convenience. Set on an OVERSIZED .61-ACRE LOT WITH OVER 400 FEET OF PRIVATE WATER FRONTAGE. Along two serene waterways just off Phillippi Creek, this home is a true tropical oasis-peaceful and secluded, yet minutes from everything Sarasota has to offer. Inside, the residence showcases a flexible layout with FOUR SPACIOUS BEDROOMS, some easily adaptable for office, studio, or guest use, and FOUR FULL BATHROOMS making it ideal for hosting loved ones and guests. The interior has been thoughtfully updated from 2017 through 2024 blending modern comfort with timeless charm. Interior Highlights Include: An expansive great room with a DUAL-SIDED WOOD-BURNING FIREPLACE, a gourmet kitchen featuring stainless steel appliances, farmhouse sink and pot filler. Three bedrooms on the main level, including one en-suite, and a second-floor master suite with a PRIVATE BALCONY OFFERING BREATHTAKING SUNRISE AND SUNSET VIEWS. Step outside and feel like you're on vacation every day. The lush, tropical grounds are packed with resort-style amenities: Tiki hut with a full bar and grill, two fire pits, five-zone low-voltage night lighting creating a magical evening ambiance, heated pool and spa, boat lift, a new boathouse (2019) and new seawall (2023/2024). Additional Upgrades: Two new A/C units (2019), septic-to-sewer conversion (2018). Tucked away at the end of a quiet cul-de-sac, this home offers privacy without sacrificing accessibility. You're just a short bike ride to the Gulf beaches, near The Landings for shopping and dining, and minutes from downtown Sarasota's vibrant arts and culture scene.
…By Annonceur International


A residence of sophistication and luxury, this exceptional home was thoughtfully designed to bring family and friends together—sharing good food, meaningful connection, and the enjoyment of elevated everyday living. Ideally located just 8 miles from Sarasota-Bradenton International Airport, 12 minutes to Siesta Key Beach, and 10 minutes to downtown Sarasota, the property is in close proximity to The Ringling, Van Wezel, Selby Gardens, Asolo, premier dining and shopping, The Field Club, and the Sarasota Yacht Club—creating a seamless blend of culture, convenience, and coastal lifestyle. Elegant yet warm and approachable, the home blends refined architecture with tropical elements, including stone columns, metal pergolas, concrete textures, and lush landscaping, creating a relaxed oasis unlike any other. A surrounding stucco wall enhances privacy, allowing you to unwind to the soothing sound of a tranquil fountain within a peaceful, secluded setting. The main living spaces were intentionally designed for gathering, featuring bead-board stained ceilings in the family room, formal living room, and dining area. The cook’s kitchen is both striking and highly functional, highlighted by a glazed pressed-tin ceiling, unpolished concrete floors, and views into the kitchen garden through multiple French doors and expansive windows—perfectly suited for both everyday living and entertaining.
…By Annonceur International


It's All About the View. Some homes are defined by their architecture. Others by their location. This one is defined by what you see the moment you walk through the front door. Tucked away at the end of one of Siesta Key's most private, tree-lined streets, this exceptional bayfront retreat enjoys nearly 180-degree panoramic views across Sarasota Bay, where endless open water, spectacular sunrises, and distant estate homes create a setting that is nothing short of mesmerizing. It is a view that changes by the hour and never gets old. Originally designed by Tollyn Twitchell, son of Sarasota architectural pioneer Ralph Twitchell, this distinctive mid-century residence embraces its architectural heritage with soaring ceilings, expansive walls of glass, and light-filled living spaces designed to celebrate the waterfront. The main residence offers two bedrooms, two baths, plus a spacious office or den, while the detached one-bedroom guest house provides the perfect private retreat for family, friends, or extended stays. With 75 feet of Sarasota Bay frontage, a newly updated dock featuring composite decking and a 13,500-pound boat lift, mornings can begin with coffee overlooking the bay before heading out for a day of boating, fishing, paddleboarding, or simply enjoying the peaceful waterfront surroundings. Tucked behind a natural mangrove shoreline, the property offers both beauty and protection while remaining just minutes from Siesta Beach, Siesta Village, and convenient access on and off the island. Whether you're searching for a peaceful island escape, an architecturally significant waterfront residence, or the perfect site to create a future dream home, opportunities like this rarely become available.
…By Premier Sotheby's International Realty


Pre-Construction. To be built. Architectural Rendering Of What Could Be Built Are For Planning Purposes Only. An Extraordinary Gulf-Front Estate Opportunity! There are few opportunities remaining to create a legacy estate directly on the Gulf of Mexico. At 7740 Sanderling Road, nearly one acre of pristine beachfront offers an exceptional canvas for a world-class custom residence in one of Florida's most exclusive coastal communities. Positioned along the sugar-white sands of Siesta Key, this rare Gulf-front homesite presents an unparalleled opportunity to design a private waterfront retreat with sweeping panoramic views of the Gulf of Mexico, spectacular year-round sunsets, and direct access to one of the world's most celebrated beaches. With expansive frontage and generous dimensions, the property invites limitless architectural possibilities-from a contemporary coastal masterpiece to a timeless estate designed for generations to enjoy. Located within the prestigious Sanderling Club, this exceptional property enjoys the distinction of being part of Siesta Key's only private, gated Gulf-front community with 24-hour manned security. Originally envisioned by renowned Architect Paul Rudolph, Sarasota School of Architecture, Sanderling Club has long been recognized as one of Sarasota's most coveted residential enclaves, where privacy, natural beauty, and architectural excellence come together in a setting unlike any other on Florida's Gulf Coast. Residents enjoy an exclusive collection of amenities, including a private beachfront clubhouse overlooking the Gulf, tennis and pickleball courts, a marina with boating access to Sarasota Bay, scenic nature canopy roads , and beautifully maintained grounds that preserve the community's tranquil coastal character. The neighborhood's low density and commitment to preserving its natural environment have made Sanderling Club one of the region's most enduring luxury addresses. Beyond the gates, Siesta Key offers an internationally acclaimed lifestyle defined by its powder-soft quartz beaches, turquoise Gulf waters, and relaxed sophistication. From waterfront dining and boutique shopping in Siesta Key Village to boating, paddleboarding, fishing, and endless days on the water, the island offers an effortless blend of recreation and refinement. Just minutes away, downtown Sarasota provides a vibrant cultural scene that rivals much larger metropolitan destinations. Residents enjoy world-class performing arts, acclaimed restaurants, private clubs, championship golf, luxury shopping, art galleries, marinas, and exceptional healthcare. From evenings at the Sarasota Opera or the Van Wezel Performing Arts Hall to waterfront dining at Marina Jack and shopping at St. Armands Circle, Sarasota continues to rank among the nation's premier luxury lifestyle destinations. Large Gulf-front homesites of this caliber have become exceedingly rare. Combining nearly an acre of buildable beachfront, extraordinary privacy, direct Gulf frontage, and the prestige of Sanderling Club, 7740 Sanderling Road represents an opportunity to create an iconic waterfront estate in one of the most desirable addresses on Florida's Gulf Coast. This is more than a homesite-it is the foundation for a legacy.
…By Annonceur International


Pre-Construction. To be built. Welcome to Your Dream Coastal Retreat Steps from Siesta Beach! This custom three-story home on Siesta Key's coveted north end features five bedrooms, 4 full and 1 half bathrooms and combines elegant design, elevated construction, and thoughtful luxury finishes. The light-filled, open-concept floor plan seamlessly connects the great room, dining space, and a gourmet chef's kitchen, which features a quartz waterfall island, custom cabinetry, and high-end appliances. **Expansive sliding glass doors open to over 1,200 square feet of covered outdoor living space, framing views of lush tropical landscaping and a resort-style pool with a sun shelf. The primary suite is a true sanctuary, complete with a free-standing soaking tub and an oversized walk-in shower. The outdoor living experience is unrivaled. Multiple covered lanais and balconies provide perfect spaces for entertaining, relaxing with morning coffee, or enjoying Sarasota's sunsets. **Additional features include an elevator servicing all three levels, additional guest suites, flexible bonus spaces, a two-car garage, and storm-rated windows and doors for elevated construction. Stylish coastal architecture with Hardie board siding and a metal roof completes the package. **Located just steps from Siesta Key's world-famous beaches and minutes from the vibrant shops and restaurants of Siesta Village, this location offers the perfect blend of luxury and island lifestyle. **Short-term rentals are permitted, providing a flexible investment opportunity. **This property is also conveniently located in close proximity to Downtown Sarasota, Southside Village, and top hospitals, restaurants, and entertainment. This is your chance to build a custom masterpiece in a truly unparalleled location. Build your dream home with us, or purchase the lot and plans separately. Use our trusted general contractor or bring your own builder. Are you ready to turn your vision into a reality?
…By Annonceur International


Between North Siesta Key and Oyster Bay, this coastal craftsman contemporary residence offers the leisure of a maintenance-free lifestyle in a desirable location. Visit nearby shopping and dining, or just a quick drive to Siesta Key Beach or downtown Sarasota. Positioned across from the community pool, the home offers easy-care landscaping complemented by a charming herb garden. Built of solid concrete block construction for lasting durability, recent improvements include new UV purification in air-conditioning units, a new roof and fresh exterior paint. The well-designed floor plan offers four bedrooms and three baths, with a flowing open layout that connects the great room, dining area and kitchen beneath high ceilings filled with natural light. A private guest suite above the garage provides flexible space for multi-generational living, a studio or fitness retreat. Throughout the home, refined details like solid-wood cabinetry, deep-trimmed windows and fine millwork reflect craftsmanship and quality. The great room impresses with a two-story ceiling and fireplace, while the kitchen showcases shaker cabinetry, quartz countertops, a center island, stainless-steel appliances and a walk-in pantry. Living in Granada Park provides the ease of a lock-and-go lifestyle in a gated, established neighborhood. This pleasant haven is conveniently just .3 miles from Publix, .5 miles to CineBistro, 1.3 miles to Southside Village, two miles to Sarasota Memorial Hospital, 2.6 miles to downtown Sarasota and five miles to Siesta Key Beach. It's the best of Sarasota living, wrapped in a maintenance-free, West of Trail lifestyle.
…By Premier Sotheby's International Realty


Back on the market with a $445,000 price reduction, Rare and extraordinary waterfront offering on the coveted North end of Siesta Key, this premier Bay Island estate parcel presents the ultimate canvas for creating a world-class coastal retreat. Set on nearly half an acre, the property commands sweeping waterway views and offers 90 feet of protected sailboat-water frontage, complete with an existing 73-foot composite and tile dock-exceptional amenity for the discerning boating enthusiast. To seamlessly bring your vision to life, fully customizable luxury home plans, as well as projected expenditure framework are available for review from Salt Wave Construction thus significantly expediting the design-build process. The seller has also committed to demolition of the existing structure, allowing for a smooth and efficient transition to new construction. The proposed residence spans approximately 6,366 square feet, including over 4,000 square feet of refined, air-conditioned living space, thoughtfully designed to maximize waterfront exposure and elevate indoor-outdoor living. Multiple entertaining spaces, expansive terraces, and view-oriented decks create the perfect setting for both grand gatherings and intimate moments, all framed by captivating water vistas. Ideally located for effortless access on and off Siesta Key and just minutes from the culture, dining, and sophistication of Downtown Sarasota, this exceptional property offers the rare combination of privacy, prestige, and proximity. An unparalleled opportunity to craft a legacy waterfront estate in one of Sarasota's most sought-after enclaves.
…By Annonceur International


Completely rebuilt from the ground up, this is a rare opportunity to own essentially new construction on one of the largest usable lots in Granada, one of Sarasota's most sought-after West of the Trail neighborhoods. The home was taken down and rebuilt with all-new major systems, including electrical, plumbing, HVAC, insulation, windows, doors, finishes and interior construction, creating the quality and confidence of a custom build without the years of planning, permitting and construction. Surrounded by luxury homes and new construction beginning around $4 million, this property offers an exceptional combination of location, quality and value. Situated on nearly half an acre, the property offers over 18,500 square feet of beautifully landscaped grounds, creating exceptional privacy and outdoor living that is increasingly difficult to find in this location. Hurricane-rated windows and doors, spray-foam insulation, dual HVAC systems, custom cabinetry, oak-grain flooring, plantation shutters, a chef's kitchen with GE Profile appliances, oversized island, wine cooler, and beautifully designed living spaces combine modern efficiency with timeless character. The flexible floor plan includes three bedrooms, three full baths, and a bonus cabana room overlooking the pool that also serves beautifully as a home office, guest suite, or additional living space. Multiple rooms open directly to the completely renovated resort-style pool and outdoor entertaining areas, creating seamless indoor-outdoor living. Just minutes from downtown Sarasota, Southside Village, Sarasota Memorial Hospital, and Siesta Key Beach, this is an opportunity to enjoy the charm of Granada with the confidence and peace of mind of a home that has been rebuilt from the ground up.
…By Annonceur International


On a rare freshwater spring-fed pond filled with wildlife, you'll enjoy over 3,000 square feet of living space with 4 bedrooms, 3.5 baths, a wine room, a very private office, a large family room, a chef insprired kitchen and a car enthusiast's dream 4-car garage. This house offers versatility at every turn. Have a large family in need of plenty of private space? Work from home and need a private office? Need A-rated school district? Have a lot of cars or stuff you need to store? Love outdoor entertaining? Want to moped to Siesta Key Beach? This home has a very lucrative short term rental record - set up perfectly with separate entrances, separate air conditioning, all on the east side of the house. Professionally managed, easy to continue using this home as an investment property if that is something you are looking to have in your home. Located in the coveted Southside school district and close to multiple restaurants, delis, shops, nightclubs, Sarasota Memorial Hospital and a short drive to downtown Sarasota and St. Armands Circle. Recent improvements include a metal roof (2020), exterior painting and Hardie board shingles. Come be inspired by this truly unique masterpiece. Come see for yourself.
…By Premier Sotheby's International Realty


Charm and enigma embrace this super clean and move-in ready McClellan Park home. West of Trail timeless colonial with an enchanting yard; stately and classic, yet full of eclectic nuances. A warm and welcoming red brick driveway and rear yard are bordered by a cypress wood fence and custom forged gate. The driveway curves as you enter the rear yard, offering depth and privacy. The entry foyer is opened to second-floor ceiling height, and the front windows let in plenty of morning light. Features in this home include GE Profile stainless steel appliances, kitchen windows overlooking the garden, French doors and a sliding glass door in the owner's suite, three balconies, and two wood-burning fireplaces. Four bedrooms total: three bedrooms and two baths upstairs, one bedroom/office downstairs with an en-suite bathroom, plus a family room and an enclosed bonus room/lanai. Wood flooring throughout most of the main living space including bedrooms and stairs. The owner's suite and bedrooms upstairs have been freshly painted white. Enter the owner's suite upstairs through a French door with Ca D'Zan inspired stained glass, decorator's white walls, a white quartzite and Carrera marble fireplace, two cedar lined closets, and an en-suite bath with a separate shower, and cast iron clawfoot birthday tub. The other two upstairs bedrooms share a full bath with a skylight, and there is a second skylight and bookshelves in the upstairs hallway. Downstairs has a living room that opens to the dining area with a fireplace, and there's a separate family room with wall pocketing French doors, a fourth bedroom/office downstairs with an en-suite bath, walk-in shower with scribed glass, finished with honey onyx floor-to-ceiling, Kohler sink and one-piece comfort height Kohler toilet. Bonus room is an enclosed lanai under air with a pecky cypress wood ceiling and natural slate stone flooring. The patio has a 12' x 12' Sunbrella gazebo for entertaining. The rear back yard has mature landscaping and two spacious attached cement block and stucco single-car garages with automatic door openers. Rarely available, high and dry elevation. Close to two neighborhood parks, Southside Village restaurants, school, Memorial Hospital, Morton's Market, or Marie Selby Botanical Gardens. Less than two blocks to view sunsets on Sarasota Bay, and proximity to beaches. Built in 1951 with an effective date of 1996. Roof on the main house replaced 2019. Upstairs AC replaced September 2020. Hot water heater replaced 2019. Garage roof replacement is scheduled. HOA is voluntary. Murano and crystal chandeliers (3) and personal belongings do not convey. Restoration Hardware curtain rods, curtains, wood blinds, and faux wood blinds convey. Property being sold as-is.
…By Premier Sotheby's International Realty


Pre-Construction. To be built. Rare Opportunity on Siesta Key – Expansive Corner Lot with Private Beach Access + Custom Coastal Estate by SeaSafe Homes.A truly rare opportunity to build your dream home on one of the largest privately owned parcels on Siesta Key. Situated on an expansive over ¾-acre corner lot with nearly 37,000 square feet, this exceptional homesite offers private beach access via an exclusive pedestrian bridge leading directly to your own slice of Siesta Key’s sugar-sand shoreline.Located within an intimate enclave of only 13 homes along Heron Lagoon with shared neighborhood access to your private beach. This hidden gem offers unmatched privacy, serenity, and exclusivity on the south end of the island, while remaining just minutes from Siesta Key Village. Featured here is the Wave Crest Model by SeaSafe Homes, thoughtfully designed for elevated coastal living. Built for luxury and resilience, this home features a superior 2x12 floor system and 2x6 wall construction, engineered to withstand winds up to 180 MPH, exceeding typical coastal building standards and providing peace of mind.With advanced off-site construction methods, build time can be reduced by up to 75%, minimizing weather-related construction delays and allowing you to enjoy your new home sooner.The thoughtfully designed floor plan offers 4 bedrooms, 3.5 bathrooms, and an open-concept layout ideal for full-time living, seasonal enjoyment, or luxury rental potential. The spacious kitchen flows seamlessly into the living and dining areas and includes a large walk-in pantry and extended island, perfect for entertaining. The primary suite features direct porch access, a spa-inspired bath and walk-in closet. A secondary en-suite bedroom with optional private exterior entrance offers ideal flexibility for guests or lockout rental use.Every SeaSafe home also includes energy-efficient sealed systems and upgraded insulation as standard, combining strength, efficiency, and thoughtful design.Whether you envision a legacy family estate, luxury island getaway, or investment opportunity, this extraordinary homesite paired with a premier coastal build offers a once-in-a-lifetime chance to own something truly special on Siesta Key.Private tours, lot walks, and builder consultations available upon request. Photos show a completed home in Indian Rocks Beach for illustration purposes only. Actual home, finishes, selections, and features may vary.
…By Annonceur International


MOTIVATED SELLER HUGE PRICE REDUCTION! EXCEPTIONAL INCOME OPPORTUNITY Experience the rare opportunity to own a single-owner, fully custom-built coastal residence completed in 2022, where striking architecture, sophisticated finishes, and exceptional attention to detail come together to create a truly distinctive luxury retreat. Thoughtfully designed from the original plat through completion, this extraordinary home was created with both elevated personal living and impressive rental potential in mind-generating a strong six-figure annual rental income. From the moment you enter, the scale and craftsmanship are immediately apparent. Soaring ceilings and dramatic floor-to-ceiling windows fill the home with natural light while creating a stunning architectural backdrop. Expansive open living spaces flow effortlessly from one area to the next, enhanced by sophisticated tile flooring, contemporary design lines, custom lighting, and an exceptional connection between indoor and outdoor living. At the heart of the home, the gourmet kitchen blends refined style with functionality, featuring premium cabinetry, designer countertops, and high-end appliances. Whether hosting intimate gatherings or entertaining on a grand scale, the generous layout provides the perfect setting for effortless entertaining. Luxury continues throughout the residence with SEVEN beautifully appointed en-suite bedrooms, each offering a private, hotel-inspired retreat. Designer bathrooms showcase elegant tilework, glass-enclosed showers, floating vanities, upscale fixtures, and carefully selected finishes that create a sophisticated resort-like experience for owners and guests alike. Multiple balconies, an open upper-level lounge, and a spectacular private rooftop terrace elevate the home's lifestyle experience, providing multiple destinations to relax, entertain, and take in the surrounding views. The rooftop retreat creates an especially memorable setting for sunset cocktails, evening gatherings, or simply enjoying the extraordinary Florida lifestyle. The outdoor living spaces are equally impressive. A fully fenced private backyard features an outdoor gas fire pit, stylish gazebo, and private outdoor shower, creating an inviting oasis for entertaining or unwinding. An outdoor kitchen designed to the buyer's specifications will be provided at closing, allowing the new owner to personalize this exceptional entertaining space to their own taste and lifestyle. With its remarkable scale, seven en-suites, rooftop terrace, multiple balconies, designer finishes, exceptional outdoor amenities, and proven six-figure annual rental income, this is far more than a vacation home-it is a sophisticated luxury residence and compelling income-producing asset. A truly one-of-a-kind custom residence that must be experienced in person to fully appreciate. Schedule your private showing today. A NEW ADDED BONUS: NOW OFFERED FULLY FURNISHED (COMPLETED BY LOCAL DESIGNER) & SELLER WILL CREDIT BUYER AT CLOSING THE CUSTOM DESIGNED OUTDOOR KITCHEN!
…By Annonceur International


Seller is offering a 2-1 buydown to lower buyer's mortgage.Extensively renovated, fully furnished and move-in ready, this exceptional South Gate residence offers over 4,000 square feet of beautifully updated living space with a flexible floor plan designed for everyday living and entertaining. Recent upgrades include a completely redesigned and expanded kitchen featuring custom high-end cabinetry, premium appliances, quartz countertops, a large center island, wine refrigerator, abundant workspace and a spacious eat-in dining area ideal for casual family meals. Renovations also include a new roof (2026), fresh interior and exterior paint (2026), extensive custom carpentry with shiplap accent walls, and the addition of a dedicated laundry room, creating a home that is as functional as it is beautiful. Offering four spacious bedrooms and four full baths, three of the baths have been completely renovated with stylish, high-end finishes, creating luxurious spaces for family and guests. One of the baths was just completed (2026). The versatile layout includes a dramatic great room with soaring vaulted ceilings and a fireplace, plus a separate family room featuring a second fireplace (renovated 2026), full second kitchen and laundry closet with private exterior entrance. This space can function as a private one-bedroom, one-bath guest suite with its living area, kitchen and entrance, ideal for guests, multi-generational living or potential rental income. The outdoor spaces are one-of-a-kind, featuring the first pool designed by renowned pool designer Lucas Lagoons. The heated PebbleTec pool showcases a grotto, waterfall, fountain and color-changing lighting. The sprawling tropical backyard offers many gathering areas with tiki lights, a fire pit, outdoor shower, rooftop seating area and a covered front porch with hanging swing chairs. The largest gathering area features a fully turfed space beneath a majestic oak tree surrounded by a lush bamboo hedge. Additional features include HVAC system (2024), water heater (2018), whole-house water filtration system (2018), pool enclosure screens (2019), one-car garage and circular driveway. Ideally in the desirable South Gate neighborhood, this home offers exceptional convenience just minutes from downtown Sarasota, Siesta Key Beach, St. Armands Circle, Sarasota Memorial Hospital, shopping and dining. This rare property combines extensive renovations, extraordinary outdoor living and over 4,000 square feet in one of the sought-after central locations in Sarasota.
…By Premier Sotheby's International Realty


An Exquisite Bayfront Residence on Prestigious Lido Key, Sarasota. This meticulously reimagined two-story bayfront masterpiece embodies the pinnacle of sophisticated coastal living. Offering 3,832 square feet of thoughtfully designed interior space which was fully renovated in 2017, including impact-resistant doors and windows and a new roof. The residence features 4 ensuite bedrooms, a state-of-the-art 2025 gourmet kitchen, designed for discerning entertainers, showcases premium appliances, custom cabinetry, and an expansive island that serves as the heart of the open-plan living areas. The new elegant flooring unifies the bright, voluminous interiors. The second story includes a spacious home office with views over the pool to the bay. Beyond the interiors lies a private waterfront sanctuary: a heated saltwater pool overlooks an expansive floating dock, ideally suited for vessels of varying sizes, kayaks, or paddleboards. Unobstructed sailboat access invites effortless exploration of the bay and beyond. Additional conveniences include a spacious two-car garage, proximity to downtown Sarasota's vibrant cultural scene, a 15-minute drive to Sarasota-Bradenton International Airport. Close by is the pristine sands of Lido Beach with the most spectacular sunsets and moments away is St. Armands Circle's dining and shopping. Framed by the preserved mangroves of Otter Key, the sheltered waters host an abundance of marine life, dolphins, manatees, and graceful wading birds frequently enchant residents with their presence. This extraordinary property represents a rare harmony of tranquil waterfront serenity, impeccable modern enhancements, and unparalleled proximity to Sarasota's finest amenities-an enduring legacy of refined coastal elegance. Independently certified appraisal on 03/05/2026 by Birkholz Appraisal Group: Value by sales comparison approach $5.9M and Value by cost approach $6.2M
…By Annonceur International


Not just another house but a carefully curated masterpiece by Segatto Property Solutions Inc. Come experience a blend of modern luxury, sophisticated design, and effortless Florida living in this stunning, newly completed custom residence. This move-in-ready, two-story block home offers four bedrooms and 4.5 baths plus an office, thoughtfully designed with impeccable attention to detail, soaring ceilings, and an open-concept layout ideal for everyday living and elevated entertaining. From the moment you enter, you're greeted by 10-foot ceilings throughout, with dramatic 22-foot ceilings in the great room that create a grand, light-filled space. The office and primary suite also feature 12-foot ceilings, adding an extra layer of refinement and comfort. The designer kitchen is the heart of the home, showcasing quartz countertops, all Moen fixtures in bronze gold, and matte black, a premium KitchenAid appliance package, custom cabinetry, walk-in pantry, and an oversized island that flows seamlessly into the great room and dining areas. Expansive sliders open to the outdoor living space, delivering the ultimate indoor-outdoor lifestyle. Go outside to your fully fenced, private oasis featuring a heated saltwater pool, a fully equipped covered outdoor kitchen with grill and refrigerator, and an outdoor shower, ideal for entertaining or unwinding in total privacy. The first floor primary suite offers a spa-like retreat with luxurious finishes, generous space and a beautifully appointed bath, featuring dual shower heads, free-standing tub and an oversized walk-in closet. Upstairs, two additional en suites and a versatile loft area with a wet bar provide the ideal setting for a media room, lounge or guest retreat. Practicality meets luxury with a well-appointed first-floor laundry room featuring LG smart washer and dryer, additional built-in storage and a utility sink. Personalize your new home with a Builder Allowance of $50,000 to be used for your closet buildouts. Every detail of this home reflects quality craftsmanship and modern elegance, delivering the feel of a high-end model home without the wait. Ideally in Arlington Park, near shopping, dining, beaches and everything Sarasota has to offer, this exceptional home is ready for its first owners. Schedule your private showing today. Homes of this caliber, completed and move-in ready, are a rare opportunity.
…By Premier Sotheby's International Realty
'%20stroke='%23DDAA3A'%20stroke-width='1.909'%20stroke-linecap='square'%20stroke-linejoin='bevel'/%3e%3c/svg%3e)
Receive by email any new listing that may match your search criteria
Your criteria :
By validating this form, you accept the general conditions of use of Le Figaro Properties.
These agencies offer a selection of luxury properties vente at Siesta Key. Feel free to contact them for personalized assistance.
