The agencies at Venice
These agencies offer a selection of luxury properties vente at Venice. Feel free to contact them for personalized assistance.

 English$ USD · m²


Experience the best of Venice Island living in this beautifully maintained, move-in-ready three-bedroom, two-bath home with a two-car garage and heated pool. Set on a lush, privacy-fenced lot, the home offers a screened lanai, cascading pool waterfall and multiple outdoor seating areas surrounded by tropical landscaping, fountains and garden statuary. Thoughtfully refreshed and exceptionally well cared for, the home features new interior paint, exterior painted in December 2025, new luxury vinyl flooring in all three bedrooms, a four-year-old air conditioner, new water heater, instant hot water circulation system, new refrigerator and microwave, and a new pressurized irrigation water tank. A complete list of improvements is available. The spacious living room features tray ceilings, crown molding, and sliding glass doors opening to the pool and lanai. The kitchen offers creamy cabinetry, granite countertops, stainless steel appliances, generous pantry storage and a built-in desk. An inviting breakfast nook overlooks the pool and gardens along with bench seating with storage. The spacious primary suite includes a sitting area, oversized walk-in closet, en-suite bath and direct pool access. A new custom $6,000 Murphy bed adds flexibility to one of the guest bedrooms for overnight guests, an office or additional living space. Hurricane shutters provide added protection, while Florida-friendly landscaping keeps maintenance easy. And the location is hard to beat. Enjoy beautiful Gulf beaches and historic downtown Venice just minutes away. Venice Island is golf-cart friendly, making trips to the beach, dinner or downtown part of the fun. The home is outside the designated flood zone for added peace of mind.
…By Premier Sotheby's International Realty


NEW AND IMPROVED PRICE! Experience elevated coastal living (X FLOOD ZONE) in this custom MPS-built luxury residence, completed in 2019 on one of Venice Island's premier homesites along the scenic Venetian Waterway Trail. PLEASE NOTE: There is NO COMMON WALL shared, unit is separate. Here, timeless craftsmanship meets intentional engineering, surrounded by private landscaping, Intracoastal Waterway views, and effortless walkability to beaches, boutiques, cafes, and Venice's charming downtown. Inside, every detail reflects artistry and precision. Crown molding in every room, refined lighting selections, and custom ceiling treatments highlight the home's flawless finish quality. Imported Italian porcelain tile and rich textures complement the expansive linear quartz fireplace, creating a stunning focal point that blends warmth and modern design. Premium tile flooring, installed with precision, enhances the home's serene coastal palette and natural flow. A private elevator, equipped with a dedicated landline phone, provides effortless access to all three levels-a thoughtful convenience paired with the architectural beauty of solid wood staircases that ground the home with warmth and craftsmanship. Engineered for comfort and quiet efficiency, this residence features whole-house expanding spray foam insulation, individually zoned Mitsubishi climate control with separate air handlers on each floor, a fire suppression system, hurricane-impact windows and doors, and a whole-home instant hot water system-delivering peace of mind and modern performance. The outdoor living spaces are equally intentional. The custom Walpole Outdoors pergola, crafted from solid-cell PVC AZEK with an aluminum core, is both beautifully designed and completely maintenance-free-a rare balance of art and function. Cypress ceilings enrich both the front porch and lanais, adding depth and timeless character to each outdoor space. The back lanai, framed by a decorative wrought-iron fence and privacy landscaping, offers a tranquil retreat for morning coffee or golden-hour sunsets. From here, enjoy layered views of the Intracoastal Waterway, the Venice Train Museum, and the peaceful Venetian Waterway Trail-an authentic glimpse into the rhythm of Venice Island living. Even the garage is elevated with a Gorilla Garage floor coating, offering a sleek, designer-grade finish 20x stronger than epoxy, combining durability with high-end design. From the cypress-paneled lanais to the artisan-crafted interior finishes, every element of this home is intentional, curated, and timeless-delivering the refined coastal lifestyle buyers dream of. Beyond the home itself, Venice Island living offers a lifestyle unlike any other. Walk the Waterway Trail at sunrise. Bike to the beach in minutes. Stroll to boutique shops, al fresco dining, or enjoy live music, the Venice Theatre, and seasonal festivals beneath palm-lined streets. From the weekly farmers market to emerald-green golf courses and waterfront parks, every day here is a celebration of connection, comfort, and coastal sophistication. This is more than a residence-it's an invitation to live beautifully, where craftsmanship meets calm and the timeless charm of Venice Island becomes part of your everyday story. o Please see 3D Tour and Video o
…By Annonceur International


WELCOME to 10965 Bullrush Drive, a breathtaking WCI Pinehurst home located in the highly sought-after community of Sarasota National. With 3,611 sq. ft. under air, this is likely the largest home in the community. The property boasts a sprawling 65-foot-wide lanai, perfect for soaking in the serene surroundings of water, golf, and nature. This magnificent residence, being sold furnished, offers three spacious bedrooms, three luxurious baths, and a 3+ car garage spanning over 700 sq. ft. Additionally, the home includes two full golf memberships at a Troon Prive' managed golf course. This home was just appraised for $1,509,000. On market under appraised value. The interior exudes elegance and comfort, featuring a separate dining room, a dinette off the kitchen with custom-built benches and cushions, and a private master retreat. The master suite spans over 400 sq. ft. and includes two 10' x 11' walk-in closets. A 10' x 12' master retreat off the primary bedroom provides a perfect place to relax with a morning coffee or a glass of wine at sunset. Guests and family will appreciate the additional bedrooms and baths located on the opposite side of the home, ensuring complete privacy. Enhancing the home's appeal are numerous upgrades, including a whole-house generator, a whole-house water-softening system, handmade curved wood arches in every doorway, an elegant beamed ceiling, and double crown molding throughout. The great room has been updated with a stunning stone wall, floating shelves, and custom cabinets, brightening the significant open space. Outside, meticulous care is evident with wood-paneled lanai ceilings, a waterfall, sundeck, and custom outdoor kitchen, creating a resort-like living experience. Every detail in this luxurious home has been meticulously attended to, leaving nothing to be desired. Troon is the largest provider of club management services in the world, and their services are included in your HOA fee with no upfront payouts or equity fees. You automatically become a golf member when you purchase a home in the golf community of Sarasota National, which is rated as one of the top golf courses in the area. Sarasota National, a Silver Certified Audubon community, spans over 1,200 acres dedicated to preserving the environment. This certification ensures that the community adheres to the highest standards of sustainable living, with a strong focus on conserving natural habitats and promoting biodiversity. The 30,000 sq. ft. amenity center offers a wealth of activities, including a pool, lap pool, spa, tennis courts, pickleball, bocce, golf, a library, coffee shop, and a Rainbow brand play center for the little ones in your life. Beyond the home's exquisite features, the community provides an unparalleled lifestyle. Enjoy morning coffee at the cafe, leisurely reads in the library, rejuvenating spa sessions, and workouts at the 7,000 sq. ft. state-of-the-art fitness center. Families thrive in this vibrant community, making the most of amenities like the spa pool, bocce, tennis, and pickleball courts. Welcome to Sarasota National, where luxury and leisure await at every turn. Make this stunning home yours and embrace a life of unparalleled sophistication and comfort. The home is being sold semi-furnished. A $5,000 Capital Contribution to Sarasota National is required at closing.
…By Annonceur International


MOVE IN READY and extensively upgraded, this exceptional lakefront residence offers nearly 3,900 square feet of living space with 4 bedrooms, 4 full bathrooms, a dedicated office, an expansive second floor bonus room, a private pool and spa, an extended 3 car garage, and spectacular long lake views in the highly sought after gated community of IslandWalk at West Villages. An impressive two story foyer welcomes you into a thoughtfully designed floor plan highlighted by a 12 foot coffered ceiling in the great room, 10 foot ceilings throughout the main living areas, 8 foot interior doors, custom 24 inch tile flooring, crown molding throughout, and new hardwood flooring. Electric roll down sunshades in the great room provide added comfort while framing beautiful views of the lake. The gourmet kitchen was designed with both style and functionality in mind, featuring 52 inch wood cabinetry, granite countertops, a large center island, a walk in pantry with custom shelving, abundant cabinet storage, and an adjacent dining area ideal for everyday living or entertaining. A central vacuum system with a convenient kitchen sweep station adds everyday convenience. The spacious first floor primary suite enjoys peaceful lake views and features custom shelving in the walk in closet along with a beautifully appointed en suite bathroom. Two additional guest bedrooms on the first floor each include their own private bathroom, while the dedicated office offers a quiet workspace. Upstairs, nearly 1,000 square feet of additional living space includes a large bonus room, a fourth bedroom, a full bathroom, and its own dedicated air conditioning system, creating exceptional flexibility for guests or additional living space. Outdoor living is equally impressive. The screened lakefront lanai features a resurfaced pool and spa with convenient interior control system, a stainless outdoor kitchen, dedicated lanai air conditioning, a repaved paver lanai and pool deck, electric Kevlar storm screens, an electric hurricane shutter, and electric blinds that create a seamless indoor and outdoor living experience while maximizing the beautiful water views. Extensive updates and improvements make this home completely move in ready. New hardwood flooring and a new staircase complement the home's timeless finishes. All windows and doors are hurricane impact rated. The smart plumbing system provides leak detection and allows remote water shutoff from your smartphone. Every sink has been replumbed with braided water supply lines for added reliability. The oversized garage has been extended by four feet and includes dedicated air conditioning, added insulation, ceiling mounted storage, additional built in storage, and an epoxy finished floor. Completing the exterior is a paver driveway and sidewalk that enhance the home's outstanding curb appeal. IslandWalk at West Villages offers an exceptional lifestyle with two amenity centers featuring resort style and lap pools, fitness centers, tennis courts, pickleball, bocce, walking and biking trails, playgrounds, and an active social calendar. Conveniently located near Downtown Venice, Gulf beaches, shopping, dining, golf courses, medical facilities, and CoolToday Park.
…By Annonceur International


Step into the ultimate blend of style, sophistication, and location in this stunning 3-story industrial-chic home nestled on iconic Abbot Kinney Blvd., Venice's most vibrant and creative street. Surrounded by trend-setting restaurants, boutique shops, and art galleries, this rare gem offers the best of city energy with the tranquility of a private sanctuary. A dramatic fountain waterfall entry sets the tone, welcoming you into an open-concept living space with soaring ceilings, polished concrete and wood finishes, and expansive sliding glass doors that disappear into the wall effortlessly merging indoor and outdoor living. The chef's kitchen is a showstopper, designed for both function and entertaining, with premium appliances, a large island, and custom cabinetry. Three spacious bedrooms and four luxurious bathrooms provide ample room to relax and retreat, while the attached 2-car garage ensures convenience and security. The crown jewel? A private rooftop deck and lounge that redefines outdoor living. Soak in the jacuzzi under the stars, gather around the fire-pit, or simply take in panoramic views of Abbot Kinney and the Westside skyline. This is more than a home, it's a lifestyle. Bold, artistic, and undeniably cool. Close to everything, yet tucked away just enough to feel like your own hidden oasis. *****Residential AND/OR Commercial space, with the potential for a restaurant, art gallery, or other retail on the ground floor, and a residential unit on the upper levels with a separate entrance.*****
…By Annonceur International


Situated directly on Ocean Front Walk, this iconic Venice Beach property offers a rare combination of beachfront living and income potential. The approximately 2,641 square foot Spanish style building, rich with over a century of character, features 4 bedrooms and 4.5 bathrooms. As a beach home, the residence delivers authentic coastal living with sweeping ocean and Boardwalk views, a rooftop deck, original architectural details blended with thoughtful updates, handcrafted tile work, and resort style amenities including a 10-person sauna. A gated private courtyard provides parking for approximately 4 to 6 vehicles, an exceptionally rare offering on the Boardwalk. As an income opportunity, the property offers multiple revenue streams. In addition to residential rental potential, the property includes approved use for open air retail activity with up to three vendor spaces along Ocean Front Walk. These spaces allow for Boardwalk style retail such as art, apparel, or other merchandise vendors, benefiting from significant daily foot traffic in one of Southern California's most visited destinations. A separate one-bedroom unit with its own private garage adds flexibility for additional income, guest use, or owner occupancy. While the property is not zoned for traditional storefront retail or restaurant use, its prominent frontage of approximately 44 feet along Ocean Front Walk provides exceptional visibility and exposure. Buyers may explore future expansion or alternative uses subject to City and Coastal approvals. Adding to its historical and cultural significance, this stretch of Ocean Front Walk has long attracted artists, performers, and Hollywood icons. As noted in the Washington Post article Stepping Out in Venice, the Hollywood crowd came down to shoot silent movies and to play; among the part time residents were Isadora Duncan, Charlie Chaplin and Tom Mix. The article further references Tom Mix's residence at 1915 Ocean Front Walk, reinforcing the property's placement within this iconic and historically significant corridor. Positioned behind the Venice paddle courts and at the heart of the Boardwalk, this property presents a unique opportunity to own a true Venice landmark with a blend of residential use and high visibility, income generating potential.
…By Annonceur International


A modern canal-front residence in the historic Venice Canals, offering a rare combination of architectural detail and indoor-outdoor living. This 3-bedroom, 3-bathroom home is move-in ready, with a main level designed for openness and connection to its waterfront setting. The kitchen, dining, and living areas are arranged in a continuous layout, filled with natural light and oriented toward the water. Expansive glass doors open from the living area to a canal-facing patio, extending the living space outdoors. Upstairs, a glass-enclosed walkway spans the upper level - an architectural focal point with an arched glass ceiling and floor-to-ceiling windows that allow light to travel through the center of the home. The primary suite faces the canal and features a walk-in closet, en-suite bathroom, and a large balcony showcasing water views from the bedroom. Two additional bedrooms are positioned along the upper level, providing separation from the main living areas below. A two-car garage offers off-street parking, an added convenience in this location. Carroll Canal is situated approximately 0.3 miles from the beach and within close proximity to Abbot Kinney Blvd, the Venice Beach Boardwalk, and all of the dining and retail options along Lincoln Blvd, Rose Ave and the Marina.
…By Annonceur International


812 Brooks Avenue is Venice done right: a design-forward smart home in the coveted Oakwood neighborhood just four blocks to Abbot Kinney and minutes to the sand. Reimagined and custom-built in 2018, this architectural residence blends Italian craftsmanship, seamless indoor-outdoor living, and fully integrated technology for an effortless, modern lifestyle. The showpiece is a kitchen you simply don't find in Venice: a bespoke Officine Gullo kitchen, handmade in Florence, paired with a full suite of Gaggenau appliances. With sleek cabinetry, an oversized island, and standout materials throughout, it's equal parts chef's workspace and entertaining centerpiece.The living area continues the home's calm, curated feel with Japanese-inspired built-ins and expansive glass openings that dissolve the line between inside and out, perfect for Venice's year-round coastal weather. This 3-bedroom, 4-bath home features a striking vertical layout and an open, light-filled floor plan. Radiant heated floors run throughout the main level and every bathroom, bringing that subtle, everyday luxury you feel the moment you step in. Technology is woven throughout via a fully integrated Savant smart home system, offering intuitive control of lighting scenes, climate, music, motorized shades, security, and entertainment from in-wall touchpads and your phone or tablet, whether you're at home or on the move. Audio is equally dialed: an integrated Bowers & Wilkins (B&W) surround sound system powered by Marantz amplifiers delivers a robust, crisp cinema experience and true audiophile-grade listening, with sound distributed throughout the home and outdoor areas. Upstairs, the primary suite is a true retreat. The spa-style bath features custom vanities, a deep soaking tub, walk-in shower, smart toilet, and Waterworks fittings throughout; refined, timeless details that elevate the everyday. Step onto your private terrace for sweeping views of the Santa Monica Mountains and city lights then pour a sunset cocktail from the built-in minibar as the sky turns on its nightly show. Outside, the backyard is designed like a private wellness hideaway: a fireplace lounge with built-in seating, a Japanese-inspired thermal soaking pool, and an outdoor shower made for slow mornings, relaxed evenings, and weekends with friends. Additional 2018 upgrades include automated solar shades, touchpad entry points, a full security camera system, gated entry with automated carport, and drought-tolerant landscaping designed for privacy and sustainability. Every detail was hand-selected and customized by the current owners during the 2018 renovation. No shortcuts, no compromises. Set in one of the Westside's most vibrant, creative communities, 812 Brooks Avenue puts Abbot Kinney's best restaurants, boutiques, and cafes within easy reach, with Venice Beach, the Canals, and Marina del Rey just minutes away. A rare opportunity to own a custom, design-led, tech-forward Venice home where craftsmanship, architecture, and coastal living come together seamlessly.
…By Annonceur International


Own a Venice icon. Set on a rare, oversized corner parcel spanning an entire block in Venice's coveted Milwood neighborhood, 813 Palms Boulevard is a globally recognized architectural statement that merges industrial style with gallery-like refinement and a relaxed Venice sensibility. Widely published and internationally celebrated, the residence is further distinguished by featuring the world's first residential work by the anonymous French street artist Invader, placing it firmly at the rarefied intersection of contemporary art and culture in residential living. Intentionally crafted with generous building setbacks to prioritize an oversized yard, the 3,837-square-foot residence unfolds across a series of thoughtfully curated and immensely functional spaces, where polished concrete floors, antique industrial glass, and custom ceramic tilework create a layered, visual experience. Walls of disappearing Fleetwood doors and La Cantina bi-fold windows dissolve boundaries, allowing natural light to stream in and connecting the open-plan interiors to six distinct outdoor environments, including three rooftop decks. Each outdoor living space is designed with its own identity, from a Bergamot Station-inspired al fresco dining deck to lush, resort-like gardens that provide complete privacy, to three rooftop decks. Outside views are uninterrupted by utility lines or neighboring homes (and the shadows they cast), all of which is exceptionally rare in Venice. The main level is designed for elevated entertaining, featuring dual living areas anchored by (i) wet bar and fireplace, (ii) a dining space beneath a bespoke hand-blown glass chandelier from Bourgeois Boheme Atelier, (iii) a powder room door made in the 1970s out of tin by iconic Venice artist Tony Berlant, and (iv) a gourmet kitchen outfitted with marble surfaces, custom cabinetry, and a dual oven with French doors from Viking. Upstairs, the entire second level is devoted to a dramatic, 1,000+ square foot, open-concept primary suite, which features a spa-like bathroom with a sunlit shower and sculptural Zucchetti soaking tub overlooking a 25ft mural with billboard lighting. Downstairs, there are two additional bedrooms with en-suite bathrooms, one with a private entrance off Palms Blvd. (One of the bedrooms is being used as an open-plan study.) Completing the compound is a detached two-car garage with a studio above, ideal for artistic pursuits, use as an office or guest suite, or for rental income. Fully gated and enveloped by mature landscaping, the property offers exceptional privacy, comprehensive security, ample garden space to add a pool, and integrated smart home features including Lutron lighting, speakers throughout the interior and outdoor spaces, and remote climate control. Just three blocks to vibrant Abbot Kinney Boulevard and minutes to the beach, this is a rare opportunity for a discerning, design-driven buyer seeking a turnkey architectural icon that embodies the very essence of elevated Venice living. Owner will consider offering the home partially furnished.
…By Annonceur International


A refined expression of contemporary California architecture, this striking Venice residence has been thoughtfully enhanced and remodeled since its 2018 construction, elevating both its design integrity and livability. The sculptural facade opens to interiors defined by volume, light, and seamless spatial flow. Floor-to-ceiling Fleetwood pocket doors dissolve the boundary between indoors and out, allowing natural light to animate the home throughout the day. The open living and dining spaces unfold around a chef's kitchen appointed with premium Miele appliances, custom Italian cabinetry, and carefully curated materials that balance warmth with modern precision. The living space is punctuated by a wall of custom Porro bookshelves, with a rolling library ladder, offering a streamlined aesthetic and bespoke functionality for book enthusiasts and art collectors alike. Upstairs, three bedroom suites offer privacy and comfort, including a dramatic primary retreat that opens to a private terrace. The Roman clay finished fireplace, generous walk-in closet, and spa-inspired bath complete the suite, creating a true sanctuary within the home. Outdoor living is equally compelling. The backyard features a striking 54-foot saltwater lap pool and spa framed by lounge areas designed for both quiet afternoons and vibrant entertaining. An outdoor kitchen and dining pavilion extend the living experience into the landscape, creating an effortless rhythm between architecture and environment. Above it all, a rooftop deck captures sunset skies and ocean breezes, offering an elevated setting for evening gatherings. Gated and private with a two-car garage and additional off-street parking, the home is ideally located just moments from Abbot Kinney's renowned dining and boutiques, the beach, and neighborhood amenities including Penmar Park and golf course.
…By Annonceur International


This is a prime location with your back door directly across from Venice Beach. If sunset views and coastal living are at the top of your list, this island retreat delivers. This townhome offers the perfect beach getaway with a spacious dining area adjacent to a well-designed kitchen, flowing seamlessly into a generous living room. A wall of sliding glass doors opens to a covered lanai and private courtyard, complete with a gate providing convenient access to the beach across the street. Both bedrooms are oversized and are located on the upper level, offering privacy while entertaining guests downstairs. One bedroom features access to a private deck, ideal for soaking up the sun or enjoying breathtaking Gulf sunsets. Just moments from the charm of downtown Venice, you'll enjoy easy access to art festivals, exceptional dining, boutique shopping, ice cream shops and vibrant nightlife. An incredible opportunity to own your slice of paradise; schedule your private showing today!
…By Premier Sotheby's International Realty


Under contract-accepting backup offers. SUNRISE and SUNSETS over the water. Embrace the ultimate WATERFRONT lifestyle where every day feels like a getaway. Wake up to tranquil sunrises over the water and wind down with breathtaking sunsets from the comfort of your own balconies. With direct access to open waters, boating, and kayaking are just steps from your private dock & lift. After a day on the water, unwind in your infinity-edge SPA, lounge by the HEATED SALTWATER POOL, or relax on one of several balconies. Whether you're hosting elegant dinner parties in the open-concept kitchen or enjoying quiet mornings in the luxurious primary suite, this home offers a seamless blend of coastal charm and modern comfort. Welcome to a rare Key West-style coastal retreat situated in SHAKETT CREEK POINTE, an exclusive gated community of just 27 homes, this property provides direct access to Dona Bay, Roberts Bay, and the Gulf. Designed for the ultimate boating lifestyle, the home features a private 10,000 lb. composite DOCK and boat LIFT and the home has NEVER SUSTAINED FLOOD DAMAGE. This custom-built luxury residence offers 5 bedrooms plus a hallway office space, 4.5 bathrooms, and captivating water views from nearly every room. The main level boasts an elegant open-concept KITCHEN with a striking 6' x 9' quartzite island, 48 gas range and double ovens, elegant range hood, wall oven, under-cabinet mounted microwave, and a butler's pantry with a coffee bar that connects the kitchen to the separate dining room. The main floor also includes an open, light-filled great room with expansive picture windows and fireplace, as well as two guest suites with a Jack & Jill bath, a flexible 5th bedroom or office with a walk-in closet, hallway office, and screened balconies overlooking the tranquil waters. The upper level features a private guest suite with its own balcony and a spectacular PRIMARY BEDROOM SUITE with a sitting area, two walk-in closets, a spa-inspired bath, and a private balcony that is perfect for sunsets and morning coffee. Enjoy resort-style outdoor living with an infinity-edge spa, refreshing pool, spacious covered lanai, and multiple balconies and patios for relaxing or entertaining. Additional highlights include a 3-stop ELEVATOR, 2024 new HVAC, tandem 3-car garage, and a circle drive for additional off-street parking. Conveniently located just minutes to I-75, top-rated schools, Sarasota Memorial Hospital - Venice, Nokomis Beach, historic downtown Venice, and world-class shopping and dining. This residence is more than a home, it's a lifestyle of elegance, ease, and adventure, and it's a front-row seat to a life of serenity, luxury, and endless waterfront enjoyment.
…By Annonceur International


Welcome to a home that ideally blends comfort, character and effortless Florida living. Bright, inviting and filled with natural light, this thoughtfully updated residence is on a peaceful cul-de-sac in the desirable Terrace Homes of St. Andrews within Plantation Golf and Country Club. Surrounded by mature landscaping and exceptional curb appeal, this beautifully maintained property offers privacy, tranquility, and an airy open-concept floor plan designed for everyday living and entertaining. Soaring 10-foot ceilings, fresh interior and exterior painted living spaces, custom plantation shutters, and luxury vinyl plank and tile flooring throughout create a warm yet contemporary ambiance. The split-bedroom layout provides comfort and privacy for family and guests. The spacious primary suite serves as a private retreat, complete with a cozy sitting area, two walk-in closets, and a luxurious en-suite bath featuring dual vanities, a soaking tub, walk-in shower and private water closet. A flexible bonus room has been converted into a home office/den that can easily be converted back to the original third bedroom if desired. The updated kitchen and baths reflect modern style and functionality, while major improvements, including a new roof (2023) and new HVAC system with air purification (2026), provide peace of mind for years to come. Go outside to your private outdoor oasis. The expansive lanai has been recently painted and re-screened and overlooks a beautifully landscaped backyard featuring an in-ground spa and covered seating area, ideal for relaxing evenings or entertaining guests year-round. A desirable two-car garage provides space for vehicles, bikes and outdoor toys to enjoy. Residents of Terrace Homes enjoy an exceptionally low HOA fee that covers lawn care, fertilization, sprinkler maintenance, tree and shrub trimming, pest control and common area maintenance, allowing for a carefree lifestyle. The St. Andrews neighborhood offers three community pools and a clubhouse. Plantation Golf & Country Club offers many optional membership opportunities. Golf, fitness center, bocce ball, tennis and pickleball courts are among the athletic treasured amenities, plus inside, outside and poolside dining, themed events and entertainment. Country Club living reimagined. Ideally just minutes from Wellen Park, historic downtown Venice and 14 miles of Gulf Coast beaches, this home offers the ideal combination of convenience, recreation and resort-style living. This is more than a home, it's what living enthused is meant to be.
…By Premier Sotheby's International Realty


Experience refined Florida living in this sought-after Catalina model within the desired gated community of The Inlets. Thoughtfully positioned on a premier homesite originally selected by the developer for its exceptional privacy and ideal proximity to clubhouse amenities, this residence offers an elegant blend of sophistication, comfort, and effortless indoor-outdoor living. From the moment you enter, soaring volume ceilings and an open-concept design create an inviting sense of space, while upgraded front doors along with expansive windows frame lush tropical landscaping and fill the home with natural light. Gracious formal living and dining rooms set a timeless tone with updated neutral flooring, refined finishes, modern lighting, and a clean, sophisticated aesthetic throughout. At the heart of the home, the beautifully redesigned kitchen showcases new cabinetry, quartz countertops, stainless steel appliances and a generous breakfast nook, all seamlessly opening to the spacious family room and oversized lanai, ideal for everyday living and entertaining. A private guest wing, tucked behind pocket doors, offers exceptional comfort for family and visitors alike, featuring spacious guest bedrooms and a stylishly renovated bath. The serene primary suite is ideally on opposite side of the home, creating a peaceful retreat with direct lanai access, dual walk-in closets, and a beautifully updated spa-inspired bath complete with dual vanities and an oversized walk-in shower adorned with elegant tilework. The tropical landscaping has been thoughtfully curated to enhance beauty and privacy while remaining just moments from the community's impressive amenities, including a resort-style heated pool and spa, tennis and pickleball courts, bocce, shuffleboard, fitness center and vibrant social activities. Ideally just one mile from Nokomis Beach and only a short drive to charming downtown Venice with its boutiques, cafés, art festivals and year-round events, this exceptional property presents a rare opportunity to embrace the quintessential Florida lifestyle in one of the area's desirable communities. BRAND NEW A/C 07/26. Schedule your private showing today.
…By Premier Sotheby's International Realty


Bring your boat and enjoy the ultimate canal-front lifestyle. This well-maintained home, lovingly cared for by the same owners for 29 years, is located in the highly desirable community of The Inlets in Nokomis, just one mile to Nokomis Beach. Offering two spacious bedrooms, two baths and an open-concept layout, the home features soaring ceilings in the living and dining areas, creating a bright and airy feel. The kitchen is both functional and inviting, complete with Corian countertops, newer appliances and seamless flow into the dining room, family room and oversized lanai with floor to ceiling acrylic windows, perfect for entertaining while taking in peaceful canal views. The guest bedroom has been thoughtfully transformed into a flex space, with built in Murphy bed, desk and loads of cabinets providing ample storage in keeping with a clean aesthetic. Additional highlights include a new A/C installed in 2025, whole house surge protection, a durable metal roof with the look of tile, hurricane shutters and a whole-house generator with a buried 500-gallon propane tank for added peace of mind. Plantation shutters and neutral finishes throughout provide a wonderful opportunity to personalize the space to your own taste. Enjoy the convenience of taking your golf cart to head to the beach or nearby shopping and dining or taking your own boat out for a short sunset cruise to the Gulf. The Inlets is a gated, active and social community located close to beaches, dining, the new Sarasota Memorial Hospital and quaint downtown Venice. Community amenities include a resort-style pool and spa, tennis and pickleball courts, shuffleboard, bocce and a fitness center. Monthly fees cover ground maintenance, exterior insurance, cable and internet. Don't miss this fantastic waterfront opportunity. Your Florida lifestyle awaits.
…By Premier Sotheby's International Realty


Double your pleasure with two beaches and one extraordinary Gulf-to-Bay opportunity on exclusive Casey Key. This rare .58-acre waterfront parcel spans from the Gulf to Blackburn Bay, offering approximately 85 feet of private Gulf frontage plus a newly expanded sandy shoreline along the bay—creating a truly unique dual-beach setting. This property presents an exceptional opportunity for a future new build, the creation of a custom coastal estate, or continued use as an income-producing rental. Envision a bespoke architectural masterpiece designed to capture breathtaking sunrises over the bay and glowing sunsets over the Gulf, with panoramic water views from nearly every angle. The property includes a charming vintage 1951 beach cottage featuring pecky cypress siding, a brick fireplace, and an elevated split-level design reminiscent of classic Old Florida style. The home offers two bedrooms, two full baths, plus a third bath with shower located in the laundry room. A rooftop deck provides sweeping Gulf-to-Bay vistas. Recent improvements include two new AC units (2024), a roof replacement (2015), and new garage doors. The elevated structure remained dry during recent storms. Enjoy endless waterfront activities with private Gulf-front beach access, tranquil bay waters ideal for kayaking and paddleboarding, accessible from your private composite dock — complete with a boat lift. Situated near the desirable south bridge, this location offers convenient access to fine dining, boutique shopping, cultural attractions, and Venice Airport for private aviation. Surrounded by multi-million-dollar homes, this is a rare opportunity to secure one of Casey Key's most dynamic and valuable Gulf-to-Bay parcels—perfect for building your dream beach home or investing in a legacy property on Florida's west coast.
…By Premier Sotheby's International Realty


Offering 3 bedrooms, 2 baths, den/office, 2,411 square feet under air, a spacious living room, a 2-car garage, and a private 14' x 37' heated pool centrally positioned as the focal point of the home. This beautifully updated, move-in-ready residence blends luxury, comfort, and the ultimate coastal lifestyle in the highly sought-after waterfront Southbay Yacht & Racquet Club/Marina Community. The thoughtfully designed split floor plan is ideal for indoor-outdoor living. Multiple rooms overlook and open directly onto the covered lanais and the private heated pool, which is framed on three sides by the home creating a stunning courtyard oasis. Dramatic floor-to-ceiling impact-rated windows and sliders (2020) frame beautiful pool views, while soaring ceilings and an abundance of natural light enhance the bright, open feel. The luxurious primary suite includes an adjoining office/den and an ensuite bath with soaking tub and custom cabinetry. Two guest bedrooms and an updated guest bath are located in a separate wing. A custom queen-size library-style Murphy bed adds flexibility for guests or workspace. Step inside to discover stunning 12 x 72 Ceramica Sant'Agostino Italian porcelain plank tile flooring (Barkwood Ash) throughout, soaring ceilings, custom millwork, new 8-inch baseboards, upgraded lighting and fans, and fresh interior and exterior paint (2025). The chef-inspired kitchen features all-new custom cabinetry, quartz countertops, a large center island with seating for 8-10, high-end 2025 GE Monogram appliances (including 48 refrigerator, induction cooktop, and wall oven/microwave), a built-in wine refrigerator, and excellent storage. The open dining area includes a beautifully integrated bar with custom cabinetry and a fireplace (ready for insert). Additional highlights include dual-zone A/C systems (new 2025), new Electrolux stackable washer and dryer (2025), spacious laundry room with utility sink and coffee/tea bar, new concrete tile roof (2020), re-plumbed (2007), oversized 2-car garage with epoxy floor and custom storage, mature tropical landscaping with irrigation, private outdoor shower, and room to add a 4th-bedroom with ensuite bath or additional garage storage. Located in the desirable Southbay Yacht & Racquet Club - Marina Community, this premier boating community features a private 172-slip deep-water marina that can handle vessels up to 58 feet for very reasonable fees. Residents enjoy low HOA fees and a wonderful social atmosphere with a clubhouse, fitness center, heated community pool, spa, tennis courts, pickleball, basketball, bocce, playground, kayak launch/storage, jet ski pads, and more. This golf cart-family friendly community offers easy access to Nokomis Beach, Casey Key, waterfront dining, shopping, Publix, Aldi, restaurants, and tiki bars. All interior and exterior furnishings, artwork, TVs, potted plants, and outdoor gas grill with pizza oven are available for purchase separately via bill of sale.
…By Annonceur International


Welcome to your private coastal retreat on the barrier island of Casey Key. Nestled along charming Sandspur Lane, this exceptional home is ideally positioned between the Gulf of Mexico and Little Sarasota Bay, just three homes from private deeded beach access. Offering the perfect blend of island charm and resort-style living, this property captures the essence of Florida's coveted salt life lifestyle. The beautifully remodeled kitchen flows seamlessly into the spacious family and dining areas, creating an inviting space for entertaining and everyday living. The main residence features two generously sized bedrooms along with two versatile bonus rooms ideal for a home office, fitness studio, game room or additional guest accommodations. An attached one-bedroom in-law guest suite provides privacy and flexibility for extended family or visiting guests, making this home perfectly suited for multigenerational living or hosting. Outside, the lush tropical backyard feels like a private botanical oasis centered around a stunning 2017-built swimming pool, expansive decks and multiple outdoor living and dining spaces designed for relaxation and entertaining. Moments away, the community dock offers easy access to Little Sarasota Bay for kayaking and paddleboarding, and the beach access is perfect for enjoying breathtaking sunsets. Within Casey Key's protected conservation district, this rare island community preserves its timeless character with no high-rise development and exclusively single-family homes. Conveniently located near downtown Venice and just a short drive to Sarasota, you'll enjoy easy access to dining, shopping, marinas and local waterfront favorites. Experience the best of coastal living in one of Southwest Florida's treasured island communities.
…By Premier Sotheby's International Realty


One or more photo(s) has been virtually staged. Experience the art of beachfront living in this exceptional 4-bedroom, 4-bath Gulf-front residence, where sweeping water views and unforgettable sunsets take center stage. Spanning three thoughtfully designed levels, this coastal retreat offers a rare blend of refined comfort and effortless elegance. Walls of glass frame the Gulf from nearly every vantage point, filling the home with natural light and showcasing breathtaking vistas that evolve throughout the day. A private elevator provides seamless access to all floors, while expansive living spaces invite both relaxed everyday living and refined entertaining. Recent enhancements-including impact windows and sliders, four updated HVAC systems, and a new water system-ensure peace of mind while complementing the home's modern coastal aesthetic. The guest bathrooms have also been tastefully updated with fresh, contemporary finishes, offering a polished and comfortable experience for family and visitors alike. Step outside to multiple outdoor living areas designed to capture the essence of coastal living. The rooftop terrace is a true showpiece, complete with a private jacuzzi-an idyllic setting to unwind under the stars or take in spectacular sunset views over the Gulf. With direct beach access just beyond your door, every day begins and ends with the soothing rhythm of the waves. Perfectly positioned on Blind Pass Road, this home offers both privacy and proximity to the charm of Siesta Key's vibrant coastal lifestyle. This is more than a home-it's a front-row seat to the Gulf, where every day feels like a getaway.
…By Annonceur International


Behind the gates of Prestancia's coveted Estates section, this fully renovated Sarasota residence captures the kind of Florida living buyers move here hoping to find-private, peaceful, and effortlessly refined. Set on an oversized homesite overlooking the manicured fairways of TPC Prestancia, the home blends timeless architecture with a fresh, modern interior designed for the way people live today. Inside, soaring ceilings, oversized windows, and expansive living spaces create an immediate sense of openness and light. The redesigned kitchen anchors the home with clean contemporary finishes, generous prep space, and seamless connection to the surrounding living and dining areas, all oriented toward the outdoor entertaining spaces and golf course views beyond. The floor plan balances comfort and flexibility with a first-floor primary retreat, a dedicated office, multiple guest suites, and an expansive upstairs bonus room with a private balcony ideal for guests, media space, fitness, or multigenerational living. Nearly every major living area connects naturally to the oversized screened lanai, creating true indoor-outdoor flow throughout the home. Outside, the resort-style pool and expansive deck are framed by lush landscaping and wide golf course vistas, offering exceptional privacy and space to entertain, unwind, or simply enjoy Sarasota's year-round sunshine. Located within one of Sarasota's most established gated communities, Prestancia offers 24/7 guarded entry, mature tree-lined streets, Audubon-sanctioned sanctuary surroundings, and optional access to TPC Prestancia's championship golf, dining, and social amenities. Just minutes from Siesta Key Beach, downtown Sarasota, The Legacy Trail, fine dining, shopping, and Sarasota's cultural attractions, this is a rare opportunity to own a move-in ready estate in one of Palmer Ranch's most desirable luxury communities.
…By Annonceur International


THE MYAKKA ESTATE RIVERFRONT JEWEL-Set on nearly two acres of breathtaking waterfront scenery, this Arthur Rutenberg custom residence has been beautifully reimagined to reflect today’s most sought-after trends in luxury coastal design. With an impressive 220 feet along the Myakka River, the home blends romantic riverfront elegance with a refined indoor/outdoor lifestyle that defines Florida living at its best. From the moment you step inside, the home unfolds with modern sophistication. Cathedral ceilings trimmed with crisp crown molding elevate the living areas, while expansive floor-to-ceiling windows showcase ever-changing views of the heated pool, lush greenery, and shimmering river. The interiors highlight a curated mix of high-end finishes—wide-plank laminate floors with the look of natural wood, polished ceramic tile, designer lighting, and a neutral color palette accented with coastal textures for a warm, airy ambiance. The open kitchen caters both to casual living and gourmet cooking. Trend-forward elements include sleek stainless steel appliances, a stylish cooktop island with waterfall-style edge, contemporary cabinetry, subtle under-cabinet lighting and a spacious breakfast bar ideal for entertaining. All 4 bedrooms offer their own private retreat, offering an ensuite bath, generous closets, and updated finishes inspired by spa-level serenity—floating vanities, modern fixtures, and soothing tile selections. Multiple sets of sliding glass doors from the formal living room, family room, and primary suite invite you to the expansive pool travertine terrace where everyday moments feel like a vacation. Lounge by the very large heated pool and spa, enjoy a refreshing breeze beside the peaceful waterfall feature, or host unforgettable gatherings around the outdoor kitchen and grill. Not to mention fabulous Florida scenic sunsets. Additional highlights include a three-car plus garage,two zoned A/C units and thoughtful upgrades throughout. The social lifestyle is unmatched in the gated Riverwood Golf and Country Club community, offering golf, tennis, fitness, an active clubhouse, on-site dining, and numerous opportunities to connect with neighbors and friends. Riverwood itself is a secure, resort-style haven where residents enjoy scenic walking and biking trails, tennis and pickleball courts, a resort-style pool and lap pool, hot tub, well-equipped fitness center, and a vibrant Activity Center with classes, clubs, and events. As an Audubon Green Community, it offers a naturally picturesque setting filled with native Florida wildlife. Residents also appreciate the R.O.M.P. Dog Park and optional membership at the Championship Golf Course, rated number 1 in Florida by Golf Digest. Special added BONUS this Estate offers a coveted TRANSFERRABLE RIVERWOOD BEACH CLUB MEMBERSHIP on MANASOTA KEY. Perfectly positioned between Sarasota and Fort Myers along Florida’s Gulf Coast, Riverwood places you close to beaches, boating, cultural venues, restaurants, and shopping. Contact your agent today to explore this extraordinary residence and experience the unparalleled Riverwood lifestyle firsthand.
…By Annonceur International


Designed for entertaining and everyday living, this four-bedroom, three-bath residence in the gated community of Amberlea offers 2,846 square feet on more than one-third of an acre. The thoughtfully designed split floor plan showcases expansive views of the screened lanai, heated saltwater pool and beautifully landscaped backyard from the home's primary living spaces. The updated kitchen serves as the heart of the home, featuring quartz countertops, 42-inch wood cabinetry with soft-close doors and drawers, a large island with bar seating, stainless steel appliances, a 96-bottle wine cooler and reverse osmosis drinking water. The adjoining family room and living room feature soaring ceilings, pocket sliding glass doors and seamless access to the outdoor living area, creating an ideal setting for entertaining. The private primary suite opens directly to the lanai and includes a custom walk-in closet and an updated en-suite bath with dual quartz vanities, a jetted soaking tub and a walk-in shower with frameless glass enclosure. The flexible fourth bedroom includes an en-suite bath with pool access and is well suited as a guest suite, home office or multigenerational living space. Outdoor amenities include a renovated heated saltwater pool with a waterfall, swim-out shelf, LED lighting, travertine decking and a covered screened lanai complete with an outdoor kitchen. Mature tropical landscaping is supported by a dedicated irrigation well. Significant improvements include a newly replaced roof (2025), new Lennox variable-speed HVAC system (2026), PGT impact-rated windows and doors, renovated pool, impact-rated garage door, updated baths, whole-house carbon water filtration system, reverse osmosis system, smart home features and an air-conditioned two-car garage with epoxy flooring. Conveniently near shopping, dining, parks, medical facilities and Sarasota's world-renowned Gulf beaches, this move-in ready home offers an exceptional combination of comfort, functionality and quality updates in one of Sarasota's established gated communities.
…By Premier Sotheby's International Realty
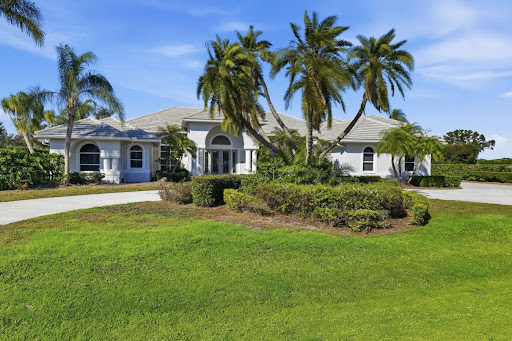


With a level of scale and versatility rarely available in Laurel Oak Estates today, this residence is set on an oversized lakefront corner lot just under three-quarters of an acre, offering exceptional privacy, long water views, and a true legacy opportunity within the community. Designed for both gracious entertaining and everyday living, the home unfolds through expansive yet inviting spaces filled with natural light and framed by soaring ceilings and tranquil lake views. Multiple living and gathering areas create an effortless flow, allowing the home to feel equally comfortable hosting large celebrations or quiet evenings at home. At the heart of the residence, the chef's kitchen anchors the main living areas with custom cabinetry, stone surfaces, a generous center island, and a built-in wine bar, ideal for connection, conversation, and entertaining. Architectural details such as eight-foot solid doors, crown molding, and thoughtfully scaled rooms add warmth and timeless character throughout. Five private en-suite bedrooms provide comfort and flexibility, including a spacious primary suite with spa-like bath and generous closet space. A separate lakefront guest residence offers exceptional versatility and privacy, featuring northern exposure, soaring ceilings, loft space, and a private balcony, ideal as an in-law suite, art studio, private office, or retreat. Outdoor living is calm and expansive. A screened pool and spa, newly updated with new tile and resurfacing, along with a paver lanai, outdoor shower, and courtyard with fountain create a peaceful setting for relaxation and entertaining, all overlooking the lake. The .6896 acre lot provides a rare sense of openness and privacy within the community. Additional features include a circular drive, multiple garages including a separate garage for the guest residence, multiple zoned air-conditioning systems, and a newer tile roof supporting comfort, efficiency, and ease of living. Experience the best of Laurel Oak, one of Sarasota's most sought-after gated communities, featuring a 24-hour secure guard gate, beautifully maintained grounds, and a true sense of privacy and prestige. Residents also have the option to join the renowned Laurel Oak Country Club, home to two championship golf courses, tennis, dining, and an active social calendar that makes it easy to enjoy the very best of Florida club living. This is an estate designed not just to impress, but to be lived in, shared, and remembered.
…By Annonceur International


NEW 2026 MODERN TROPICAL ESTATE | 5 BEDROOMS | 2 PRIMARY SUITES | 3-CAR GARAGE | POOL CABANA | INTRACOASTAL VIEWSCompleted in 2026 by CribbsCo Development, this modern tropical residence makes an architectural statement with an approximately 9.5' x 9' Sapele wood pivot entry door handcrafted in the U.S. Two primary suites feature custom finished walk-in closets. The upstairs main primary is separated from the additional bedrooms by a glass breezeway and offers a pool-view balcony, custom cabinetry with integrated wet bar and built-in writing desk. Its spa-inspired bath features a soaking tub, oversized walk-in shower, dual vanities, private water closet and custom solid-oak barn door. Bathrooms feature Biancatto leathered dolomite, Kohler and California Faucets fixtures, and TOTO toilets.The ground-floor primary opens to a private patio overlooking the garden and outdoor gym. Two additional upstairs bedrooms share a full bath; one offers a large balcony with Intracoastal Waterway views, while the other features a private pool-view balcony. A powder bath serves the living area. A pool cabana guest suite with full ensuite bath, built-in desk and custom cabinetry offers flexibility for guests or multigenerational living. Nearby is a laundry room with dual washers and dryers. At the heart of the home is an approximately 18-foot Biancatto leathered dolomite island comfortably seating six. The chef's kitchen features Sub-Zero refrigeration, Wolf microwave, six-burner range with flat-top, dual ovens, two Bosch dishwashers, wine/beverage refrigeration, 1,000-CFM ventilation, reverse-osmosis hot/cold water faucet and custom cabinetry fabricated in the USA from German-imported materials. Biancatto leathered dolomite is carried throughout the kitchen, bathrooms, bedroom suites and outdoor kitchen. Custom-made solid oak doors were commissioned for every bedroom and closet and high-end Emtek hardware.The home opens to a covered outdoor lounge and custom dolomite outdoor kitchen with built-in BBQ, refrigerator, ice maker and sink. Ceiling fans extend throughout the residence and covered outdoor space. A large limestone patio provides additional outdoor dining. Natural limestone finishes patios, terraces, balconies, poolside areas, the outdoor gym and an exterior wall. The limestone does not get hot underfoot in the Florida sun, ideal for barefoot poolside living. Real teak is used throughout all soffits, covered patios and exterior cladding, complemented by smooth stucco, aluminum Geolam and architectural trellises.The heated saltwater pool and spa feature PebbleTec and natural stone, Pentair smart controls, LED lighting and bubblers, creating a private resort setting with the covered lounge, outdoor kitchen, cabana, gardens and outdoor gym. The residence and pool are elevated approximately 10 feet for FEMA compliance, with a privacy wall, walking path and mature landscaping. A spacious 3-car garage is designed for the car enthusiast. Additional features include five independently air-conditioned zones, triple-pane high-efficiency glazing, triple-pane PGT sliders, low-voltage smart-home wiring, Sugar Oak Natural Luxe wood flooring, oversized 4' x 4' porcelain tile, imported Plyboo wall treatments and custom artisan lighting.Furniture is available separately. An optional boat package at Safe Harbor featuring a 2023 Yamaha 25' FSH fishing boat and boat slip is also available, with slip transfer subject to marina approval.
…By Annonceur International


A residence of sophistication and luxury, this exceptional home was thoughtfully designed to bring family and friends together—sharing good food, meaningful connection, and the enjoyment of elevated everyday living. Ideally located just 8 miles from Sarasota-Bradenton International Airport, 12 minutes to Siesta Key Beach, and 10 minutes to downtown Sarasota, the property is in close proximity to The Ringling, Van Wezel, Selby Gardens, Asolo, premier dining and shopping, The Field Club, and the Sarasota Yacht Club—creating a seamless blend of culture, convenience, and coastal lifestyle. Elegant yet warm and approachable, the home blends refined architecture with tropical elements, including stone columns, metal pergolas, concrete textures, and lush landscaping, creating a relaxed oasis unlike any other. A surrounding stucco wall enhances privacy, allowing you to unwind to the soothing sound of a tranquil fountain within a peaceful, secluded setting. The main living spaces were intentionally designed for gathering, featuring bead-board stained ceilings in the family room, formal living room, and dining area. The cook’s kitchen is both striking and highly functional, highlighted by a glazed pressed-tin ceiling, unpolished concrete floors, and views into the kitchen garden through multiple French doors and expansive windows—perfectly suited for both everyday living and entertaining.
…By Annonceur International
'%20stroke='%23DDAA3A'%20stroke-width='1.909'%20stroke-linecap='square'%20stroke-linejoin='bevel'/%3e%3c/svg%3e)
Receive by email any new listing that may match your search criteria
Your criteria :
By validating this form, you accept the general conditions of use of Le Figaro Properties.
These agencies offer a selection of luxury properties vente at Venice. Feel free to contact them for personalized assistance.
