The agencies at Saratoga Springs
These agencies offer a selection of luxury properties vente at Saratoga Springs. Feel free to contact them for personalized assistance.

 English$ USD · m²

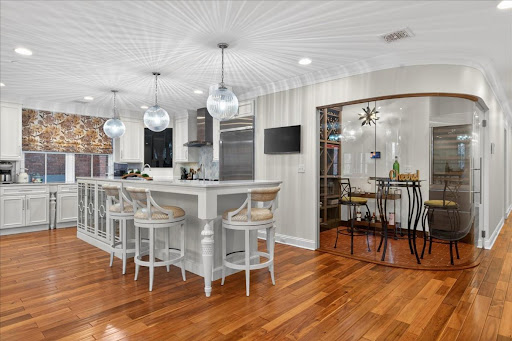


Experience an immediate sense of calm the moment you enter this distinguished condominium, perfectly positioned in the heart of Saratoga Springs overlooking Congress Park. Thoughtfully designed with upscale finishes throughout, this open concept luxury condo is updated with fresh paint, a new custom kitchen sink, newer refrigerator, newer furnace and newer hot water heater. The kitchen showcases an oversize island and Viking range. The unit features multiple tray ceilings, crown molding, gas fireplace in the great room and a striking curved glass custom wine room. The primary suite offers a spa-like retreat overlooking the terrace and the park and features a Miele espresso machine and coffee bar, walk in closet, an oversized marble shower with detailed ceiling and water closet. This 2-bedroom, 2.5-bath unit also has a den with a built-in Murphy bed which provides flexible living space for an office or guests. Additional highlights include two parking spaces in a climate-controlled, secure garage and 1 storage unit. The building features 2 separate lobby entrances and a gym. This home seamlessly blends luxury, comfort, and location. Make it yours today!
…By Annonceur International


An extraordinary opportunity to build one of Saratoga Springs' most distinctive luxury residences--without spending the next year navigating design and permitting. 36 Jenna Jo presents a fully envisioned custom home opportunity in one of Saratoga Springs' most sought-after neighborhoods, Oak Ridge. Occupying one of the community's premier ridge homesites, this shovel-ready property includes building permits already issued, eliminating the time and uncertainty of the approval process. The offering includes a custom residence, professional interior design, an in-ground pool, curated landscaping, and thoughtfully planned hardscape, all conceived as one cohesive vision. The proposed home showcases refined architectural details, expansive living and entertaining spaces, and seamless indoor-outdoor living, with every element carefully considered to create a timeless, functional, and elegant home. This exceptional collaboration between Plan Architecture, Maxwell Tyler Interiors, and Caruso Builders brings together award-worthy architecture, curated interiors, and the craftsmanship of one of the Capital Region's premier custom builders. Photos shown are design renderings.
…By Annonceur International


Beautifully maintained contemporary home on 3.62 private acres with elevated westerly views of Mt. Equinox and spectacular sunsets. Designed by renown architect Deborah Berke, Dean of the Yale School of Architecture, this light-filled home offers the ease of main-level living with a first-floor primary suite, laundry, bright office, den with custom built-ins, and spacious living room with vaulted ceiling, wood-burning fireplace, and oak floors. The kitchen features a center island and Aga stove, opening to dining and living areas ideal for everyday comfort and entertaining. Upstairs are two generous guest bedrooms, abundant closets - including a cedar-lined walk-in - and a full bath. Enjoy the seasons from the screened porch or custom fieldstone patio with sitting wall and awnings. Quality features include central air, whole-house generator, security system, water filtration, standing-seam metal roof, Andersen windows, attached two-car garage, and excellent dry basement storage. Minutes to Manchester and Dorset, this private, move-in-ready property offers convenience, comfort, and enduring Vermont charm.
…By Four Seasons Sotheby's International Realty


**Privacy. Design. Nature. Possibility.** Tucked away on 12.3 acres, this exceptional contemporary retreat is the kind of property that makes you slow down the moment you arrive. A peaceful pond, mature woodlands, and complete privacy create an extraordinary setting, while the home's thoughtful architecture brings the beauty of the outdoors into every room.Wrapped in beautiful clear cedar siding, the residence is modern without feeling starkwarm, inviting, and incredibly livable. Expansive windows flood the home with natural light and capture tranquil views in every season. Rich ash floors add warmth and texture, while the dramatic circular fireplace provides a striking architectural focal point and an unforgettable gathering space.The open-concept main level is designed for **effortless single-level living**, with an easy flow from the kitchen to dining and living spaces and directly outdoors. Whether you're hosting a crowd or enjoying a quiet morning overlooking the pond, the home feels connected to its surroundings at every turn.Downstairs, the finished lower level offers room to spread out, with flexible space for guests, a home office, media room, gym, studio, or recreation. There is space here for everyoneand for whatever comes next.Outside is where the magic really happens. Wander down to the pond, explore your acreage, entertain on a summer evening, or gather around the fire as the stars come out. This is Vermont living at its best: private, peaceful, beautiful, and completely your own.And then there is the **additional building lot**, a rare and valuable bonus that opens the door to a guest house, studio, family compound, future expansion, or investment opportunity, subject to approvals.**A contemporary Vermont retreat with soul, exceptional privacy, architectural character, and room to dream. Come for the house, stay for the settingand imagine what you could create here.**
…By Four Seasons Sotheby's International Realty


Historic Jack's Hill House, masterfully designed by Vermont Vernacular Designs. Nestled on approximately 21 private acres along a winding country road and bordered by National Forest, Still Meadows Farm offers a rare blend of timeless New England character, modern comfort, and unparalleled access to Vermont's outdoor lifestyle.Outdoor enthusiasts will appreciate the property's proximity to the Catamount Trail and endless opportunities for hiking, skiing, snowshoeing, mountain biking, and exploring the surrounding forests. Gardeners will fall in love with the established perennial gardens, peaceful woodland paths, and open meadows that create a true Vermont sanctuary.Spectacular mountain views stretch across the landscape, including captivating vistas toward Stratton Mountain and seasonal views of Bromley Mountain. Whether enjoying a quiet morning coffee overlooking the mountains or relaxing beside one of three Rumford fireplaces, you'll experience a sense of stepping back in time while enjoying every modern convenience.The sun-filled open-concept living and kitchen area showcases handcrafted cabinetry, soapstone countertops, updated appliances, the home's distinctive Rumford fireplaces featuring a traditional baking oven. The main level includes a bedroom with fireplace, a flexible bonus room with fireplace, bath, and mudroom. Upstairs are two additional bedrooms, a full bath, office nook, and a space with future plumbing possibilities. Adding versatility and value is a charming 700-square-foot guest cottage complete with its own kitchen and bathideal for guests, multigenerational living, a caretaker, artist studio. includes a 10-acre subdividable lot
…By Four Seasons Sotheby's International Realty


Custom designed and built by original owner, architect and builder Stuart MacDonald, this four bedroom, three bath South Londonderry home combines distinctive Vermont character with thoughtful design on 4.8 acres. The approximately 2,565 square foot home features a ground floor primary suite, living room with fireplace, an inviting sitting area off the kitchen with woodstove, and flexible living space upstairs.Significant improvements over the past several years reflect continued investment in the property, including a new roof, septic system, oil furnace and interior oil tank, water conditioning and filtration system, well pump, garage doors and operators, along with updates to the multi zone radiant heating system.A screened porch extends the living space outdoors and overlooks established landscaping, stonework, mature trees and open lawn, with a small pond adding to the setting. The three car garage provides exceptional space for vehicles, recreational equipment and year round gear.Set in the village of South Londonderry, 451 Main Street is well positioned for enjoying Southern Vermont in every season, with Stratton, Magic, Bromley and Okemo all within easy reach, along with nearby villages, trails and year round recreation. With its custom design, acreage, ground floor primary suite, three car garage and substantial recent improvements, the property offers a compelling combination of character, setting and long term care.
…By Four Seasons Sotheby's International Realty


Discover the quintessential Vermont country estate where timeless New England architecture, breathtaking mountain views, and exceptional privacy come together on 20 picturesque acres just minutes from the village of Weston. Offered on the market for the first time, this custom designed New England Cape by renowned architect and builder R.H. Adams presents a rare opportunity to own a luxury Vermont home surrounded by rolling lawns, established gardens, a private pond, equipment barn, and storage shed. A winding, tree lined drive leads to panoramic southwestern views and spectacular sunsets. Inside, a beamed cathedral ceiling, walls of windows, and a native stone fireplace create a warm, light filled living space that flows into the custom kitchen and dining area. An expansive stone terrace, screened porch, and covered porch invite effortless outdoor living. The main level primary suite features a spa inspired bath and walk in closet, while a cozy den, wet bar, mudroom, laundry room, and powder room add everyday convenience. Upstairs are two spacious ensuite bedrooms and a central loft ideal for a home office or sitting area. The partially finished lower level offers recreation and exercise space, a wine cellar, and ample storage and workshop space. The attached two car garage includes a windowed attic with potential for additional living space. Designed for modern comfort and efficiency, the home includes a whole house generator, security system, and a solar array that powers the property. Most furnishings and some equipment are negotiable, with an inventory provided upon request. Just minutes from Weston Village, The Vermont Country Store, Weston Theater Company, The Left Bank and Hub restaurants, and premier skiing at Okemo, Stratton, Bromley, and Magic Mountain, this exceptional property is ideal as a year round residence, vacation home, or legacy estate. Experience the best of Vermont living in one extraordinary mountain view retreat.
…By Four Seasons Sotheby's International Realty


Perched above Weston's coveted Dale Road in a private woodland setting, this handsome expanded cape was designed by Raymond Austin, architect of the famed Weston Playhouse. The home exudes graciousness and attention to detail in a living space that offers both cozy warmth and a light and open feeling. Surrounded by country gardens and with a south facing deck and mountain views, the property is a slice of Vermont heaven both inside and out. The first floor has a welcoming mud room with laundry and powder room, a relaxed family room/kitchen with wood burning fireplace, walk-in pantry, and deck access, a formal dining room and spacious living room with gas fireplace, and a private bedroom with ensuite bath. The second floor includes 2 guest bedrooms, one currently used as a home office, sharing a full bath, plus a primary suite with a large bedroom, ensuite bath, and walk in closet. The full dry basement offers plenty of storage space, and the attached 2 car garage will be a special comfort in the winter months. Thanks to fiber optic internet and a standby generator, you'll be able to communicate and work from home while enjoying the peace and quiet of your own Green Mountain retreat. Weston is one of Vermont's most picturesque and vibrant villages, graced with the Weston Theater, The Vermont Country Store, dining at The Hub and The Left Bank, concerts at Kinhaven, and four seasons of outdoor recreation within a short drive to Stratton, Bromley, Magic, and Okemo Mountain resorts. Come see this special property for yourself, and you may well become its next lucky owners! Showings begin September 2.
…By Four Seasons Sotheby's International Realty


Discover the perfect Vermont four-season retreat in this architecturally unique round home, set on a picturesque 1-acre corner lot in Southern Vermont. Offered fully furnished and move-in ready, this 1,840-square-foot, 3-bedroom, 2-full-bath property is ideal as a year-round residence, vacation home, or turnkey getaway.The welcoming lower level features three comfortable bedrooms, a spacious full bath with a jetted soaking tub, tiled floors, and a glass-enclosed shower, along with a convenient utility room. Upstairs, abundant natural light fills the open-concept living area where the kitchen, dining, and living spaces flow seamlessly together. A cozy wood-burning fireplace creates the perfect gathering place after a day of skiing, hiking, snowmobiling, or exploring the surrounding lakes and trails. A second full bath on the main level adds convenience for both everyday living and entertaining guests.Step outside to enjoy multiple outdoor living spaces, including a sunny second-floor deck, covered patio, established perennial gardens, and a storage shed. The mostly open lot offers space to relax, entertain, and enjoy the peaceful surroundings.Ideally located just 8 minutes from Jacksonville Village, 10 minutes from Harriman Reservoir (Lake Whitingham), 8 minutes from Lake Sadawga, and 17 minutes from Wilmington, this property provides convenient access to some of Southern Vermont's most sought-after recreation destinations. Enjoy skiing at Mount Snow and Berkshire East, boating and fishing on nearby lakes, hiking the Catamount Trail, paddling the Deerfield River, and exploring the VAST snowmobile trail network.With high-speed fiber internet available and all furnishings included, this distinctive home offers the perfect combination of comfort, character, and year-round adventure. Whether you're seeking a mountain getaway, recreational base camp, investment opportunity, or full-time residence, this turnkey Vermont property is ready to enjoy from day one.
…By Four Seasons Sotheby's International Realty


Perched to capture sweeping vistas, this contemporary architectural masterpiece seamlessly balances the demands of a world-class art collection with an immersive natural experience. The residence is brilliantly composed of three intersecting bars: a single-room-deep main volume that captures the views, a service wing and a perpendicular upper level that hovers to create a sheltered dining terrace below. Guided by museum-quality principles, long stretches of UV-protected wall space give way to precisely framed vistas. Board-formed concrete walls mitigate winter winds, while the exterior is clad in enduring, low-maintenance Vermont slate. Embracing sustainable luxury, the three-bedroom, two-study home features triple-glazed windows, super-insulated envelopes, and geothermal climate control.
…By William Pitt Sotheby's International Realty


Built in 1887 in the Aesthetic Movement Style, this red brick building commands the center of Warren Street in the heart of Hudson. The exterior features extensive ornamental terra-cotta panels and trim. The historic interior retains elaborate wood beam ceilings with richly paneled rooms, oak and cherry fireplace mantles and intricate parquet floors. Originally a19-room family mansion, built by Cornelius Evans for his family of brewers, lawyers and bankers. A free-standing building is rare in Hudson; it commands an air of sophistication and private elegance. Windows on all four sides provide excellent sunlight into the interior throughout the day. The house was sensitively reorganized in 1940 into six suites: two office suites on the first floor and four residential suites on the second and third floors. In 2018 a careful, architect directed, restoration of the historic interior woodwork and decorative features also included the restoration of exterior masonry, historic windows and doors, and the addition of a new rear porch. The 2018 renovation provided new mechanical, electrical, data, and plumbing systems for the entire building. Each of the six suites has its own dedicated high efficiency heating and cooling system. Residential suites have new kitchens, bathrooms, washers, dryers, and dedicated water heaters. The office suites have dedicated bathrooms and office kitchens. One office suite is ADA compliant. Each suite is individually metered for electric, natural gas and fiber optic services. The basement is finished, full height with generous windows, conditioned and has exterior access.Each suite has an interior arrangement of rooms with windows providing three exposures: front, side, and rear. The distinctive three-story tower creates interior bay windows with commanding views up and down Warren Street. The main building entrances provide direct access to Warren Street, and the rear entrances thru a lovely small, fenced courtyard to the six on-site parking spaces with alley access. The history and restoration of the Robert Evans Residence make it ideally suited to create a variety of residential and work arrangements. Units could be combined to create a generous owner-occupied suite while still maintaining income producing office and apartment suites. Come have a look.
…By Annonceur International


Built in 1887 this centrally located Hudson building was the private residence of Robert Evans a pre-eminent local Brewer. Today it is a sensitively configured 6-unit building that includes two ground floor office suites and four individual apartments on the second and third floors. In 2018, a careful, architect directed restoration gave extensive attention to the historic interior woodwork, elaborately wood beam ceilings, richly paneled rooms, oak and cherry fireplace mantels, staircases, and the intricate parquet hardwood flooring throughout the building. There are front and rear coded entrances and a beautiful interior foyer upon entering the double front doors. The restoration also included exterior work on the masonry, attention to preserving historic windows and doors as well as selected roofing repairs and the addition of a new, rear porch. The tenant roll has consisted of professional and design personnel and influencers. All the systems are new and energy smart. The six premium suites have dedicated, new high efficiency HVAC systems for energy efficient heating and cooling, new plumbing systems and individual meters for electric and natural gas usage. Additionally, the building features all new water supply lines and all new interior sewer waste lines as well as buried fiber optic service. There is a full height basement with concrete floor and a ground floor exterior entrance. There is off-street parking in the rear for 6-cars including one ADA compliant space. The building is unique on Warren Street in that it is free standing allowing for windows on four sides. Although well configured currently, the building has great potential to be consolidated as one or two residences. The careful adaptive restoration of the Robert Evans Residence into its current configuration as premium rental units has proven to generate a steady and positive income. This turn-key, historic building provides a unique opportunity for any investor looking to have a presence in the heart of Hudson.
…By Annonceur International


Greendale House is a rare Hudson River estate where historic character, graceful architecture, and breathtaking natural surroundings come together in one remarkable offering. Set within one of the Hudson Valley's most iconic landscapes, the property carries the quiet elegance and enduring presence of a true legacy home. Walking distance from Frederic Church's Olana and across the river from Thomas Cole's studio. You will recognize the landscape from their paintings. Around 2000, the home underwent a thoughtful renovation and the addition of the expansive screened porch, designed by architect Harry Van Dyke, best known for his association with the 1977 restoration of the Frick Collection on Fifth Avenue. The main residence features four bedrooms and three-and-a-half bathrooms, centered around a dramatic light-filled living room that feels both grand and inviting. Designed for effortless entertaining and comfortable daily living alike, the home opens to an expansive riverside verandah and screened porch overlooking the Hudson River — an idyllic setting for quiet mornings, summer dinners, and unforgettable sunsets. Rich with timeless appeal and a profound sense of place, Greendale House offers a rare opportunity to own a storied piece of Hudson Valley history. Tucked at the end of a dead-end road shared by only one other home, the property enjoys an exceptional level of privacy and tranquility along the Hudson River. Conservation easements in place.
…By William Pitt Sotheby's International Realty


SERENA LODGE is a one-of-a-kind private mountain estate where timeless architecture, natural beauty, and the Vermont lifestyle come together to create an extraordinary legacy retreat. Inspired by Rockefeller's famed Adirondack Great Camp, The Point, this nearly 9,000-square-foot residence is nestled on over two acres overlooking a crystal-clear brook, with the gentle sound of cascading waterfalls flowing year-round. Serena Lodge combines the privacy and scale of a standalone mountain estate with the convenience of being part of the established Hawk Mountain Resort community. Through the association, owners benefit from road maintenance, snow removal, emergency services, and property management, making ownership easier and more turnkey, particularly for those enjoying Serena Lodge as a second home.Perfectly positioned for four-season recreation, Serena Lodge is approximately 20 minutes from both Killington and Okemo Resorts, about 30 minutes from the quintessential New England village of Woodstock, and just minutes from championship golf, pristine lakes for swimming, kayaking, scenic trails and fishing.Designed by Daniel Pratt of Robert Carl Williams Architects as a multigenerational retreat, Serena Lodge offers six en-suite bedrooms, including a private primary wing with fireplace, sitting room, and balcony. The spectacular Great Hall forms the heart of the home, with soaring timber beams, a monumental stone fireplace, walls of windows that fill the home with natural light and an open kitchen created for effortless entertaining. Beyond the Great Hall, a loft studio, expansive Adirondack room, family room, workshop, and multiple living spaces provide abundant room for family and friends to relax, connect and enjoy the home in comfort and privacy.
…By Four Seasons Sotheby's International Realty


Nestled on a 3-acre private lot at Hawk Resort in Vermonts Lakes Region, this expansive custom residence offers an exceptional mountain retreat. Thoughtfully designed across four levels--each accessible by elevator--the home provides outstanding separation of space, perfect for hosting family and guests.Designed by architect Robert Carl Williams, the home showcases signature craftsmanship, including soaring windows that frame mountain views, a striking stone fireplace, custom built-ins, cedar closets, and classic pine floors.The residence features six generously sized bedrooms, each with its own sitting area. Five bedrooms offer private en-suite baths, while the sixth-designed as a bunk room-as convenient access to a full bath just across the hall.Ideal for entertaining, the home includes a spacious dining room with scenic views, a large living room, game room, and a lower-level family room--providing inviting spaces for relaxation and recreation.Perfect for gatherings and well-suited for rental opportunities, this remarkable property combines privacy, comfort, and timeless Vermont charm in an unbeatable mountain setting. Located halfway between Okemo and Killington in the lakes region.Roof is at end of life and will need replacement. Driveway in need of repair. Sold as is.
…By Four Seasons Sotheby's International Realty


Spectacular Artisan Lodge: A Sun-Drenched Woodland Sanctuary.Welcome to an extraordinary blend of rustic grandeur and refined modern luxury. This master-built artisan timber lodge sits in perfect harmony with its natural surroundings, offering an expansive floor plan wrapped in warm, hand-crafted detail, architectural brilliance, and sun-soaked living spaces.Step inside to experience an incredible sense of scale and light. Soaring cathedral ceilings anchored by rich timber craftsmanship frame dramatic floor-to-ceiling windows, bathing the home in brilliant southern exposure. A stunning river rock mantle surrounds the wood-burning fireplace, while designer lighting fixtures throughout highlight the home's unique architectural lines and rich wood tones.Designed for both intimate dinners and grand hosting, the gourmet kitchen effortlessly balances modern performance with artistic charm. It has been upgraded with contemporary finishes, high-end cabinetry, and premium stone surfaces, and is anchored by a 6-burner chef's stove built for serious culinary endeavors. An eye-catching, oriental-inspired fan bar serves as both a functional breakfast counter and a striking centerpiece, all while overlooking the most beautiful mountain views the Catskills have to offer.The main-level primary suite is privately positioned on the main floor, offering the serene retreat of main-level living at its finest. Enjoy effortless accessibility, beautiful natural views, generous closet space, and a spa-inspired en-suite bath, with motorized window treatments adding a high level of convenience.Ascend the handcrafted staircase to a versatile upper-level guest quarters designed for privacy and comfort. Two spacious, light-filled bedrooms share a full guest bathroom with a changing area, while an open upper-level seating area and loft provide the perfect spot for a cozy reading nook, home office, or secondary lounge overlooking the main living space.The substantial walkout basement offers expansive additional living or recreational space that opens directly to the outdoors, equipped with a massive woodstove capable of warming the entire house. It provides seamless access to the attached two-car garage, ideal for parking, a workshop, or additional storage, and includes a separate office room offering extra space and privacy to work or study.The grounds are a serene extension of the interior living space, with gently rolling lawns framed by fragrant, low-maintenance landscaping woven with creeping thyme, making upkeep a whole new experience. Enjoy all-day sunlight, starry nights, and tranquil mountain breezes from every corner of the property.An irreplaceable masterpiece combining architectural scale, modern convenience, and total serenity. A 3D Walkthrough Tour is available in the digital Lookbook or by request.
…By Annonceur International


Set on 3.1 acres along a quiet country road in Saugerties, 52 Fawn Road is a beautifully preserved 1963 home where warm woods, expansive windows and clean architectural lines sit easily within the surrounding landscape. The three-bedroom home retains much of its original midcentury character. The centerpiece is the expansive wood-paneled living room, with a vaulted ceiling, exposed beams and banks of casement windows that frame the lawn, woods and landscape beyond from nearly every direction. Natural materials and simple lines are complemented by iconic Noguchi paper pendants, whose soft light feels particularly at home within the architecture. The adjoining dining room is bright and understated, with large windows filtering sunlight across the room throughout the day. A series of quieter spaces provide places to read, work or retreat, while open sightlines and generous proportions make the house equally well suited to gathering. Upstairs, all three bedrooms are serene and simply finished, with soft natural light and views into the surrounding trees. Original details and a restrained material palette give the rooms a sense of calm that carries throughout the house. The setting is an important part of the property. Broad lawn gives way to woods, creating privacy and a sense of seclusion from the quiet road, while gorgeous mountain views rise beyond the property and give the landscape a remarkable sense of depth. Late afternoon is particularly beautiful, when golden light moves across the lawn and the mountains beyond; by dusk, the house itself begins to glow against the landscape. A hot tub offers another way to enjoy the property well into the evening. A detached garage provides useful additional space and could make a fabulous studio or workshop. 52 Fawn Road is a distinctive Saugerties property: warm, architectural and wonderfully private, with gorgeous mountain views and an unusually strong connection between the house and its setting.
…By Four Seasons Sotheby's International Realty


Welcome to 248 Stoll Road. Set on 5.6 flat acres along one of Saugerties' most desirable country roads, this architect-designed property offers complete privacy, architectural character and an exceptional location. Designed by local architect Jess Walker, the home centers around a barrel-vaulted great room with an open-concept kitchen and living space. The living room features maple flooring, abundant natural light and a Rais wood stove, which anchors the space. French doors and generous glazing draw the natural setting indoors and lead to an outdoor area overlooking the expansive backyard and bluestone outcroppings. The home office with built-in maple desk and pocket door provides a private, dedicated workspace. Hot water baseboard heat keeps the house comfortable, while a stand-up attic and generous crawl space provide excellent storage. Outside, red cedar shake siding, white trim and a standing-seam metal roof give the home a restrained, timeless character. A covered entry and broad lawn complement the natural setting, with surrounding acreage offering room to garden, explore and enjoy the landscape. Offered for the first time, the home enjoys exceptional privacy, with no neighboring homes visible from the house. The property is minutes to Woodstock, Saugerties, Kingston and Rhinebeck and an easy drive to all the best hiking, biking, and nature Ulster County has to offer. 248 Stoll is a timeless property distinguished by its architecture, setting and location.
…By Four Seasons Sotheby's International Realty


Set across 280 extraordinary acres in the Catskills, Eagles Ridge Farm is not merely a property, but a fully realized private world, an irreplaceable convergence of art, architecture, wilderness, and legacy. Bordered by thousands of acres of protected wilderness within the historic sphere of the Gould and Rockefeller Catskills holdings, the estate retains the scale and quiet grandeur of a disappearing era. Assembled over generations, the property carries forward a tradition of deeply personal estates created not simply for habitation, but for reflection, creativity, and permanence. Unlike many great legacy properties lost to subdivision or time, this extraordinary holding remains remarkably intact, a singular offering of cultural depth, ecological scale, and privacy that would be nearly impossible to recreate today. Just over two hours from New York City, the property unfolds across forests, open meadows, private streams, and mountain ridgelines rising to 2,270 feet. More than ten miles of trails weave throughout the land, swimming holes, moss-covered pathways, sculptural clearings, and panoramic viewpoints that feel entirely removed from the modern world. At the heart of the estate lies one of the most extraordinary environmental sculptures ever created, Michael Ayrton's stone maze. Conceived by Wall Street investor and contemporary art collector Armand Erpf after reading Ayrton's The Maze Maker, a fictional autobiography of Daedalus, the work was commissioned directly from the celebrated English sculptor and completed in 1965. Believed to be the largest stone maze built since antiquity, the work stretches approximately 1,680 feet and is anchored by original bronzes depicting Daedalus, Icarus, and the Minotaur. Both artwork and immersive landscape experience, it transforms the property into something far beyond a traditional country estate, a museum-quality assemblage woven into the landscape itself, equal parts philosophical environment and living work of art. Near the entrance to the stone maze, a smaller contemplative labyrinth offers a quieter moment of reflection within the landscape. More than a dozen additional sculptures are woven throughout the grounds, reinforcing the estate's identity as a place shaped as much by imagination as by architecture. The main residence was fully renovated in 2016 for modern mountain living while preserving its timeless relationship to the surrounding landscape. Spanning approximately 5,300 square feet with eight bedrooms and seven-and-a-half baths, the home opens to expansive terraces, formal gardens, wide lawns, and sweeping mountain views. A cupola crowns the residence, creating a rare balance between refinement and wilderness. Beyond a covered cedar staircase and moss-lined bluestone paths sits a beautifully restored 2,800-square-foot brick guest house with three private apartments, offering flexible accommodations for guests, caretakers, artists, or multi-generational living. The estate further includes: An 800-square-foot pool house with kitchenette and changing rooms A heated 56' x 24' pool with expansive bluestone terrace A five-stall horse barn and polo stick-and-ball field Garages accommodating up to six vehicles An office cabin and trout stream pump house A Har-Tru tennis court ready for resurfacing for tennis or pickleball Wired and wireless high-speed internet and comprehensive security infrastructure Existing systems supporting future off-grid energy potential The land itself is among the property's greatest luxuries. Approximately 40 acres of lawns, meadows, and pasture blend into 240 acres of mixed forest traversed by two year-round trout streams, Bush Kill and Dry Brook, creating private swimming holes, wildlife corridors, and a sense of immersion in nature. Importantly, the property remains free of conservation easements and deed restrictions, allowing unusual flexibility for future stewardship.
…By William Pitt Sotheby's International Realty


Nestled within the absolute privacy of the 1,700-acre Doolittle Lake Company woods, this beautifully maintained 100-acre estate across two parcels features a magnificent 5,670-square-foot 1780 Center Hall Colonial blending colonial and Art Deco charm. Painstakingly relocated in the 1930s by architect Robert Carrere, the home boasts grand reception rooms with wide red pine floors, two wet bars, and nine wood-burning fireplaces. Authentic 1930s nostalgia is preserved through functioning rotary dial phones and butler bells, while the gourmet kitchen is updated with a fireplace, custom cabinetry with antique glass, and a unique trout-cleaning fish sink on the back porch. The main floor opens to stone-walled perennial gardens and a custom, heated oval gunite pool, complete with a dramatic arched pool house featuring kitchenette, half bath, dressing rooms, and an outdoor shower. Upstairs, the primary suite offers a private sitting area, fireplace, and steam shower alongside three large ensuite bedrooms with fireplaces, and a playroom. A private ensuite studio bedroom sits above the heated three-car garage, offering perfect accommodations for staff or guests. The property features its own private spring and grants lake community access to the spring-fed, pristine lake and pond for world-class private hunting, fishing, boating, and hiking, with caretaking maintenance available. Equipped with a full-house generator for absolute peace of mind and spanning a 46.38-acre residential parcel and a 54.61-acre protected forest parcel, this agent-owned sanctuary offers ultimate year-round luxury just 2.5 hours from both New York City and Boston. (2) Parcels. #594 46.38 acres, with House. #592 54.61 acres, designated 6-2 Forest.
…By William Pitt Sotheby's International Realty


Welcome to timeless elegance in one of Uptown Kingston's most coveted neighborhoods. This classic Tudor home, originally crafted in 1945 by photographer Abraham Litgar and designed by architect Albert Milliken, blends historical charm with modern functionality across a spacious .43-acre fenced double lot. Inside, you'll find three large bedrooms and four bathrooms (two full, two half), complemented by a den on the main level that easily serves as a fourth bedroom or home office. Original hardwood floors flow throughout, and abundant natural light pours in through ample windows, enhancing the warm, inviting ambiance. Host unforgettable gatherings in the formal living room, featuring a cozy fireplace, or enjoy meals in the spacious dining room with French doors that open to a private deck and patio. The eat-in kitchen offers ample space for culinary creativity, while the laundry room on the upper floor adds everyday convenience. Outdoor living shines with beautiful gardens, a large fenced yard, a charming garden shed, and a separate studio shed--ideal for hobbyists, or anyone needing creative space. The artist's room, complete with a sink, is perfect for painting, potting, or projects of any kind. Located on a quiet dead-end street in Uptown, this property is perfect for walking to the Stockade District's vibrant shops, galleries, dining, and weekly Farmer's Market. Enjoy municipal water and sewer, as well as plenty of character with original built-ins throughout. Discover the best of classic design, serene privacy, and walkable city living in this remarkable home.
…By Four Seasons Sotheby's International Realty


Set in the hills above Millbrook, West Meadow is encircled as far as the eye can see by endless, heart-stopping views of the entire Hudson Valley. The house and pool sit on a beautifully landscaped plateau above a sloping lawn that gives way to a prolific cutting garden, rose beds, tennis court wrapped in wisteria vines, and groomed meadows. A fruit orchard and abundant vegetable garden enhance the pastoral beauty while providing a measure of sustainability. The architect Pietro Cicognani designed a home that harmoniously balances details of comfort, beauty, modernity, and history. West Meadow feels as if it’s been in place for centuries. The spacious great room boasts two 18th century stone fireplaces and floors of limestone tile imported from France. Fresh air and light pour in through six custom French doors facing both east and west. The library opens to a long covered porch and one of many stunning views. A central gathering place for friends and loved ones, the kitchen is warmed by a fireplace with pizza oven. In the summer, a wall of floor-to-ceiling windows and doors opens to fragrant gardens, thyme- and lavender-laced stone terraces, the uninterrupted panorama, and matchless sunsets. Upstairs, the primary suite features vaulted ceiling, large windows, and spacious accommodations for luxurious comfort and self-care, including steam shower and a soaking tub that has its very own view. On the bottom floor, a remarkable two thousand bottle wine cellar and tasting room offers something special for oenophiles and casual wine enthusiasts alike. Also on that level is built-in cedar storage, a full laundry, and a staff bedroom. A long, private drive leads through the natural habitat to every outdoor spot on the estate that has been designed for restful ease, comfort, and beauty. Discreetly set apart from the residence, outbuildings include a caretaker’s home, a two-bedroom guest suite, heated greenhouse, four-stall equipment garage, full shop, office, chicken house, and run-in shed. There is ample room on the property for livestock or a stick and ball polo field. Surrounding the house, the columned porch allows for seating in sun or shade, and panoramic views for watching a storm approach, an eagle cavort, or the sun lower in the painted sky.
…By Annonceur International


The Hills Are Alive!Seriously. Above all else, this extraordinary property is about the view. A breathtaking panorama stretches across the southern mountains of the Mt. Sunapee range, while just beyond, Lake Sunapee glistens below. At sunrise, whether youre doing yoga on the deck or simply waking up and looking out the window, you may swear you can hear the angels singing.Custom designed and built by noted architect Keith Kroeger, the home was conceived around its remarkable setting. Architecture is about making spaces both inside and out, said Kroeger, and here, that philosophy is evident everywhere. The design takes full advantage of the spectacular 180 degree views with walls of unobstructed glass and oversized window seats that invite you to settle in and feel as though you are quite literally on top of the world. Arriving at the home, a spacious entry foyer quietly welcomes you, giving away almost nothing of the secret waiting just around the corner. And then,the reveal. Rolling layers of mountains and sky that stretches for miles. The living spaces flow naturally outdoors, where a covered outdoor kitchen and fireplace open to an expansive deck with a hot tub,and, once again, that view. Tucked among the surrounding evergreens, a barrel sauna awaits. Imagine winter here: a day of skiing at Mt. Sunapee, followed by the sauna, the hot tub, a fire and the mountains spread out before you. Apr?s ski does not get much better than this.Back inside, the modern kitchen features a marble topped center island and dining area opening to the family room, centered around a wood burning fireplace. Large windows keep the landscape ever-present, making the changing seasons part of the interior design.There are three en-suite bedrooms, along with a fabulous oversized bunk room outfitted with 10 bunks,a grandchilds heaven. Three full bathrooms, generous walk-in closets, a separate family room and a large workout room complete this magnificence! More Photos to come.
…By Four Seasons Sotheby's International Realty


Brand-new architecture that actually gets it right. 10+ private acres on a river in Litchfield, where cutting-edge design meets the kind of nature you thought didn't exist anymore. Single-level living done right: wide hallways, High ceilings, clean lines, polished concrete floors with radiant heat underfoot. Open concept living currently presented as a spacious dining area and two distinct living spaces leading to deck access perfect for outdoor entertaining. Well appointed Kitchen with breakfast bar seating and all the high-end touches you'd expect (and a few you wouldn't). Two primary suites one with a separate entrance, pre-plumbed for an additional kitchen, with laundry - perfect for parents / family. The other Primary suite features a top-tier infrared sauna. Two more bedrooms round things out. Tons of storage. Large family bathroom with claw foot tub. Step outside and it's your own private playground with direct water access and views of the river. Trails run into state land right from your backyard! Mohawk Mountain for winter ski weekends, access to Bantam Lake for summer days and the kind of privacy that makes you forget the world exists-yet you're minutes from refined dining and culture, quintessential New England villages, Litchfield's farm-to-table scene and Bantam's local charm. Furniture could be included if you want a totally turn key option!
…By William Pitt Sotheby's International Realty


A gracious Millbrook country house with remarkable scale, warmth and character, 663 Camby Road offers nearly 4,000 square feet of beautifully considered living space on 3.12 pastoral acres. Built in 1920 as a classic center-hall Colonial and thoughtfully expanded and reimagined by noted local architect Daniel Contelmo, the four-bedroom, three-bath residence pairs the symmetry and character of its original architecture with the soul and texture of a classic farmhouse, dramatic light-filled spaces and a distinctly stylish point of view. The extraordinary great room is the centerpiece of the house: soaring vaulted ceilings crossed by antique beams, wide-plank wood floors, a substantial stone fireplace and a dramatic wall of floor-to-ceiling bookshelves create a space that feels both impressive and deeply comfortable. French doors open to the grounds, while the adjoining dining room and kitchen flow naturally together for everyday living and entertaining. The kitchen features cabinetry in a subtle green hue, complemented by white subway tile and new white quartz countertops with delicate speckling. A generous center island, three pantry closets and stainless-steel appliances complete the space. An exceptionally spacious mudroom, with polished concrete floors and abundant hooks and storage for coats, boots and bags, provides a handsome and highly practical everyday entrance to the house. The expansive first floor also includes a second living room, full bath, newly renovated laundry room, flexible office or studio, and a private bedroom with an en-suite full bath. Upstairs are three spacious bedrooms, including a generous primary bedroom with a large walk-in closet, along with a full bath and loft. The grounds are equally inviting. A circular drive introduces the property, framed by mature trees, established landscaping and broad lawn. A flagstone patio creates a natural setting for outdoor dining and entertaining, while walking trails meander through the property to a secluded meadow beyond the main grounds. A peaceful Zen garden provides another private outdoor retreat, while a flexible recreation court currently accommodates both basketball and pickleball. A substantial fenced area, attached garage and charming garden room well suited to potting, storage or creative use complete the property. Recent improvements include new white quartz kitchen countertops and updated appliances, a completely renovated laundry room, a new well pump, new chimney liner and cap, updated front entry and porch, fencing, and septic-access improvements. Set along a scenic country road amid farms, equestrian properties and conserved countryside, 663 Camby Road feels private and distinctly rural while remaining approximately five miles from the Village of Millbrook, convenient to Metro-North and about 90 minutes from New York City.
…By William Pitt Sotheby's International Realty
'%20stroke='%23DDAA3A'%20stroke-width='1.909'%20stroke-linecap='square'%20stroke-linejoin='bevel'/%3e%3c/svg%3e)
Receive by email any new listing that may match your search criteria
Your criteria :
By validating this form, you accept the general conditions of use of Le Figaro Properties.
These agencies offer a selection of luxury properties vente at Saratoga Springs. Feel free to contact them for personalized assistance.
