The agencies at Savigné-sous-le-Lude
These agencies offer a selection of luxury properties vente at Savigné-sous-le-Lude. Feel free to contact them for personalized assistance.

 English$ USD · m²


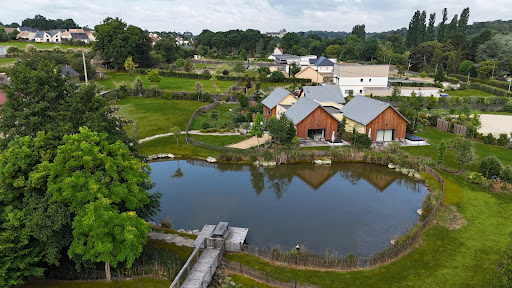
At the crossroads of Touraine, Anjou, and Sarthe, in the heart of the Vallée du Loir, a magnificent mill dating from 1743 borders the stream of Vésotière. Located in a Natura 2000 area and labeled a refuge by LPO (League for the Protection of Birds), this beautiful mill is set in a flowering and wooded park of 31,438 m², benefiting from a bucolic setting and absolute calm. The fully restored mill combines the charm of the old with current amenities. It consists of a large living room with its templar fireplace, a bread oven, a versatile wood-burning stove (oven and cast iron plate for stewing), a very bright dining room located in the extension, a fitted and equipped kitchen, a ground floor bedroom and a shower room, as well as an independent WC. Upstairs, there is a functional bedroom of 11.26 m² and an unusual bedroom (floor area 16 m²) with a washbasin and WC complete the sleeping area. Heating and hot water production are provided by a wood pellet boiler with a silo. An equipped terrace with a barbecue extends the living space. A 28 m² pavilion extension, clad in wood, offers a modular space that can accommodate an office, a workshop, or a paramedical activity. The 9 x 4 m saltwater pool is equipped with a safety roller shutter and is heated by a heat pump. The property also includes three perfectly maintained and carefully decorated gîtes. Gîte No. 1 (37 m²) accommodates up to 3 people: warm atmosphere with beams and old tiles, mezzanine bedroom, large Italian shower, fitted kitchen and shaded terrace overlooking the pool. Gîte No. 2 (62 m²) can receive up to 5 people; large living area with wood stove, fully equipped American kitchen, dining area with a view of the mill's flume and shaded terrace, bathroom with an Italian shower. Gîte No. 3 (64 m², ground floor) accommodates up to 4 people; an ecological construction made of straw bales plastered with lime, vegetated roof, authentic materials (tiles, beams, floors, casein paint, tadelakt in the bathrooms), offering natural insulation and thermal comfort summer and winter. A workshop of 31 m² complemented by an annex of 21 m² completes the ensemble. Roofs made of old tiles and vegetated flat roofs, walls made of rubble and stones plastered with lime. Wi-Fi connection, playground, and parking on the estate. Fees to be paid by the seller. Energy class E, Climate class B Estimated amount of annual energy expenses for standard use: between €2,850.00 and €3,910.00 for the years 2021, 2022, and 2023 (subscriptions included). Information on the risks to which this property is exposed is available on the Géorisques site: georisques.gouv.fr. Your advisor: Betty BOUHOURS Commercial agent (Sole proprietorship) RSAC 818 884 645 - Le MansThis description has been automatically translated from French.
…By Agence.immo


Magnificent 5-hectare estate with a 19th-century manor house, farmhouse, cottage, caretaker's cottage, and numerous outbuildings. Features include a large reception hall with a professional kitchen, a terrace, and an open veranda ideal for events, as well as gîtes, bed and breakfast accommodation, and a restaurant. Ideally located in the heart of the Loir Valley, 20 minutes northeast of Angers, 270 km from Paris (accessible via the A11 motorway). Angers/Marcé airport is 15 minutes away, and motorway access is 10 minutes away. An equestrian center is 5 minutes away, a golf course is 20 km away, and hiking trails and canoeing are nearby. Nestled in lush greenery, at the heart of a regional estate encompassing forests, ponds, and a river, the manor house comprises a private section and a section used as a bed and breakfast. Numerous rooms await discovery across three levels, including a beautiful vaulted cellar. The outbuildings (red house, small farmhouse, barn, and caretaker's cottage) are intended for use as fully equipped holiday rentals. A workshop completes this ensemble, perfectly suited for an artistic activity. A large reception area (capacity 100-120 people) with disabled access and a professional kitchen, a large terrace, and an open veranda complete the property. The landscaped garden and park (featuring remarkable trees) includes a swimming pool on a wooden deck with a natural filtration system using plants. A cabin on stilts and other unusual accommodations are also available. A stream with a reservoir feeds turbines for electricity generation. Ideal for nature lovers seeking an authentic 19th-century estate with its manor house, park, and outbuildings. A truly remarkable site. Suitable for a family home or for event hosting, receptions, seminars, holiday rentals, or bed and breakfast. Agency fees are payable by the buyer, amounting to 4.00% including VAT of the price excluding fees. Property with excessive energy consumption: class F Les informations sur les risques auxquels ce bien est exposé sont disponibles sur le site Géorisques : www. georisques. gouv. fr. ** ENGLISH SPEAKERS: please note that Capifrance has an international department that can help with translations. To see our range of 20,000 properties for sale in France, please visit our Capifrance website directly. We look forward to finding your dream home!
…By Capifrance - Serge Pasquelin


Dominique KASBY offers you: A Contemporary Haven of Peace: Located in a privileged and quiet residential area, this recent property with its resolutely modern architecture redefines the standards of current comfort.A Bright and Refined Interior As soon as you enter, you will be seduced by the vast reception spaces flooded with light thanks to imposing bay windows. The modern kitchen, fully equipped and fitted with high-quality materials, invites conviviality and serves as the true heart of the home.The sleeping area has been designed for the intimacy and comfort of everyone: 4 master suites, including one on the ground floor, offering independence and high-end amenities. Careful finishes and a clean design in every room.A Nature Gem of 3900 m² The outdoor extension is just as spectacular. The living space opens onto a magnificent landscaped park, a true Eden garden enhanced by a body of water that brings a touch of magic and freshness to the whole.Key Features: Surface and Park: 4900 m² of meticulously maintained land. Comfort: Double garage and high-quality amenities. Environment: Idyllic setting, Olympic calm, no nuisance.Combining modernity, elegance, and absolute comfort, this property is a rare opportunity for buyers seeking a unique living space. Just a few minutes from Le Mans and major attractions such as the famous 24 Hours of Le Mans Circuit and the European Horse Center (Boulerie Jump)? Access to the highway is 10 minutes away. Le Mans train station is 15 minutes away (55 minutes to Paris by TGV). Additional advantage: the property is sold fully furnished, allowing for immediate installation in a harmonious and refined setting.Confidential file and information available only by phone contact. PRICE 848,000 euros fees included, charged to the buyer at 6% including VAT, i.e., net seller price 800,000 euros. DPE A GES A Estimated annual energy expenses for standard use between 740 and 1080 euros indexed to the years 2021, 2022, and 2023. Information on the risks to which this property is exposed is available on the Geo-risks website: www.georisques.gouv.fr. According to Article L.561.5 of the Monetary and Financial Code, a piece of identification will be requested for the organization of the visit. To visit and assist you with your project, contact Dominique KASBY at 0682904180 or by email at [email protected]. This announcement was drafted under the editorial responsibility of Dominique KASBY acting as a commercial agent registered with the RSAC DU MANS 429118813 with PAUL PARKER PROPERTIES, located at 10 rue du Colisée 75008 PARIS, a brand of SAS PROPRIETES PRIVEES, a national real estate network with a capital of 40,000 euros, RCS NANTES no. 487 624 777, Professional card T and G no. CPI 4401 2016 000 010 388 CCI Nantes, GARANTEE GALIAN, 89 rue La Boétie, 75008 Paris. Mandate 449014 (6.00% fees including tax charged to the buyer.)Dominique KASBY (EI) Commercial Agent - RSAC Number: - .This description has been automatically translated from French.
…By Paul Parker Properties


In the heart of Solesmes in Sarthe, just steps away from the famous Abbey of Saint Pierre, a haven of peace with exquisite refinement awaits you, featuring high-end amenities where well-being is elevated to an art of living. This unique property in the region is located in the most sought-after area of Beaucé road and allows you to benefit from two independent living spaces, each with separate access, set on a wooded plot of over 1.5 hectares with a large natural and very fish-filled pond in the middle. The first villa allows you to live in a 300m² house with its reception areas, kitchen, 6 bedrooms and their bathrooms, terraces, and direct access to the pool house area of over 210m² with its large retractable transparent roof pool, sauna, hammam, gym, foosball, bar, social and relaxation area, and petanque court. By crossing a small bridge, you access the second part of the estate, recently built, which consists of a large reception area with a living room, dining room, open kitchen, and 4 lodge-style suites of more than 40m² each, with their bathrooms, terraces, and jacuzzis, giving the feeling of being at home while sharing moments of conviviality. The entire property is built with the best insulation materials and is perfectly maintained year-round. Interior and exterior parking, a pantry, laundry room, and technical rooms complete this ensemble. If needed, the two properties could be sold separately. For lovers of a bucolic and high-end living environment.This description has been automatically translated from French.
…By Saint Ferdinand Paris 7e


In the heart of Solesmes in Sarthe, just a stone's throw from the famous Abbey of Saint Pierre, an exclusive haven of peace awaits you, with exquisite refinement and high-end amenities where well-being is elevated to an art of living. This unique property in the region is located in the most sought-after part of the Beaucé road and allows you to benefit from 4 independent lodges connected by a living space of 80m² with a lounge, open kitchen, and toilet, all leading to an outdoor terrace and promoting conviviality. Each lodge of 38m² includes a large bedroom, bathroom, and toilet, a terrace with a jacuzzi, allowing you to relax in full independence. There is also an additional small room for a child. The refined decoration features high-quality materials, and the entire property was designed in 2023 with all environmental standards (DPE: B and GES: A). Set on a 7400m² plot with a pétanque court, natural fish lake, and nestled in the Sarthe countryside, it is conveniently close to transport and shops. A change of scenery, tranquility, and a sense of well-being are guaranteed.This description has been automatically translated from French.
…By Saint Ferdinand Paris 7e


In the heart of Solesmes in Sarthe, just a stone's throw from the famous Abbey of Saint Pierre, a haven of peace with exquisite refinement and high-end amenities is exclusively offered to you, where well-being is elevated to an art of living. This unique property in the region is located in the most sought-after part of the Beaucé road and allows you to benefit from 4 independent lodges that are interconnected by a living space of 80m² with a living room, open kitchen, and toilet, all opening onto an outdoor terrace that fosters conviviality. Each lodge of 38m² includes a large bedroom, bathroom, and toilet, as well as a terrace with a jacuzzi, allowing for relaxation in complete independence. There is also an additional small room for a child. The refined decoration features high-quality materials, and the entire property was designed in 2023 with all environmental regulations (DPE: B and GES: A). Set on a 7400m² plot with a petanque court, a natural fish-filled lake, and nestled in the Sarthois countryside, while being close to transport and shops. A change of scenery, tranquility, and a feeling of well-being are guaranteed. Fees in addition 4.082%.This description has been automatically translated from French.
…By Saint Ferdinand Paris 7e


Just 10 km north of Saumur, in the charming village of Allonnes offering all amenities (shops, schools, services), discover this authentic village house in perfect condition. On the street side, it charms with its elegant tuffeau stone façade, typical of the Loire region. Upon entering, you will enjoy a large reception area with a fireplace, a fitted kitchen and a shower room, all organised around a pleasant, intimate patio sheltered from view. Upstairs, the house offers 5 large, bright bedrooms (from 14 to 22 m²) and 2 comfortable shower rooms. In addition, the property has two outbuildings offering numerous possibilities (workshop, storage, development project), as well as a garage. A beautiful plot of land suitable for building completes the property, allowing you to imagine new projects or simply enjoy a large outdoor space. Energy rating: C/A Price including agency fees: €299,000 (net seller price: €285,000 - 5% agency fees payable by the buyer) Presented by Damien TOUDIC (EI): +33(0)6.77.63.48.86 - [email protected]. Information on the risks to which this property is exposed is available on the website: www.géorisques.gouv.fr.
…By Barnes Sologne Val De Loire


If you've always dreamed of running a successful gite in the French countryside, here is your chance! Located between Le Mans and Laval, and not far from Sablé-sur-Sarthe with its high-speed train station (Paris in 1 hour), you will find this fully remodeled 19th century farm complex, on 7 acres of beautifully landscaped grounds, with peace and quiet as your only neighbors. The property consists of 4 buildings: The owner's accommodations - a beautiful stone house of 2,000 sq.ft, with a beautiful remodeled kitchen, huge living room with fireplace, 3 bedrooms and 1.5 baths. You can enjoy the views of the rolling hills and fields from the private veranda. The guest accommodations (lodging up to 30 people) are spread out between 2 large farmhouses, which have both been extensively renovated. An inviting heated indoor pool provides the possibility for year-around fun. In all, there are 7 en-suite bedrooms as well as an 8th bedroom that connects to one of the guest rooms. A large professional kitchen has been fully equipped and although the current group stays are self-catering, they could also be fully catered, adding to the income potential of this ensemble. A spacious dining room with fireplace and access to the outdoor terrace, a huge living room with TV, a lounge/bar area, an activity room perfect for dancing or group seminars, a gym area overlooking the pool, a kitchenette for guest use as well as several restroom facilities complete the guest quarters. The fourth fully-remodeled building on the property is currently being used to house the owners' private collection, but could easily be converted to accommodate more guests, or storage, or garage, etc. This is a fantastic opportunity to purchase a turn-key business with all of the furnishings and equipment already in place. 14 years of business receipts available for your review. The property is located in a designated zone - FRR - which offers several tax advantages. If you are simply looking for a private residence with no neighbors in sight, surrounded by beautiful fields, yet within 10 minutes of the nearest shops, this estate offers a wonderful opportunity to enjoy a peaceful, quiet life. For more information, photos, or to schedule a showing, please don't hesitate to contact me 7 days a week. Maria VAYNER, Coldwell Banker Paris au 06.44.97.88.07 ou par mail: [email protected]. LIST PRICE 699,000 Euros (Agency fees paid by seller). Energy rating: Class D. Annual energy costs: between €1,940 and €2,690. "Information on the risks to which this property is exposed is available on the Géorisques website: www.georisques.gouv.fr" https://sites.google.com/a/coldwellbanker.fr/honoraires-coldwellbanker-demeure-prestige/
…By Coldwell Banker Paris


An exceptional 17th and 19th-century property, largely restored, the manor house offers 350 sq m of living space in immaculate condition, with numerous outbuildings totaling 800 sq m, set in 6 hectares of parkland offering breathtaking views of the Loire River and Bréhémont. Geothermal heating, double-glazed windows, complete insulation, and an impeccable roof provide energy efficiency comparable to a new build. THE MANOR HOUSE: Ground floor: an entrance hall, a large living room with a fireplace, a dining room with an open-plan, fitted and equipped kitchen, an office overlooking the swimming pool, a bedroom with an en-suite bathroom/shower, a WC, a shower room, and a laundry room. First floor: three large 19th-century bedrooms with parquet flooring and 3.5 m high ceilings, each with an en-suite bathroom, including a master suite with a dressing room. Second floor: three beautiful bedrooms, two of which also have en-suite shower rooms. Outbuildings totaling 800 sq m include a former gatehouse, a workshop, a former wine cellar with its immense attic, a stable, and a barn with an attic that could be used as a reception hall. Located 35 minutes from the center of Tours, 4 minutes from a train station, and 12 minutes from a shopping center. Local shops are just a short drive away. ENERGY RATING: B / CLIMATE RATING: A. A MUST-SEE! The fees are to be paid by the seller. Les informations sur les risques auxquels ce bien est exposé sont disponibles sur le site Géorisques : www. georisques. gouv. fr. ** ENGLISH SPEAKERS: please note that Capifrance has an international department that can help with translations. To see our range of 20,000 properties for sale in France, please visit our Capifrance website directly. We look forward to finding your dream home!
…By Capifrance - Sylvain Delmas


OLD MANS – CHARACTER BUILDING COMPLETELY RENOVATED – 3 APARTMENTSIn the heart of the Plantagenet City, in one of those locations sought after for both their charm and rental attractiveness, this character building offers a rare opportunity.Behind its typical facade of the Old Mans, the entire property has undergone a complete and demanding renovation, carried out with a clear guiding principle: to enhance the existing without altering it. Each apartment thus retains all the richness of the old while integrating current high-quality features.The building consists of three T2 type apartments, the last one on the 2nd floor of 60m2 on the ground, complemented by a mezzanine, bringing volume and uniqueness. The spaces have been designed with precision, offering living areas that are both functional, warm, and immediately exploitable.The address, in the heart of the historical center, contributes fully to the attractiveness of the property. Here, everything can be done on foot: downtown, transportation, shops, and cultural life. A sought-after, lively environment that appeals to both tenants and discerning investors.This property encompasses the essentials of a quality heritage investment: location, charm, accomplished renovation, and relevant rental typology.A building ready to live in, ready to rent, in one of the most iconic areas of Le Mans.GROUND FLOOR APARTMENT:DPE: EGES: B1ST FLOOR APARTMENT:DPE: EGES: B2ND FLOOR APARTMENT:DPE: D GES: BFees payable by the buyers. Information about the risks to which this property is exposed is available on the Géorisques website: www.georisques.gouv.fr.This description has been automatically translated from French.
…By Coldwell Banker Val Property - Maine Prestige Immobilier


Charming village house in tuffeau stone with view of the Loire and the castle, 200m2, a convertible attic of 65m2 which can be converted and heated, 7 rooms, 3 bedrooms with panoramic view, 1 garage, Montsoreau. Beautifully restored, this property is located in the town center, close to shops and amenities. Everything is within walking distance. Montsoreau, listed as one of the most beautiful villages in France, is located on the banks of the Loire River and is a UNESCO World Heritage Site. A charming village. Boasting its château, troglodyte cellars, wines, mills, and mushroom farm, the village of Montsoreau invites you to stroll through its flower-lined streets. The Loire River and its confluence with the Vienne River, not far from the Château de Montsoreau, bring a gentle way of life... A true favorite! Description: Ground floor: Entrance, - Dining room with open-plan fitted and equipped kitchen, 34m², with terrace access, - Living room, 21.5m², - Toilet, - Hallway, - Garage, 20m², - Veranda, 20m², also opening onto the terrace, - Cellar. Beams and roof structures. Possibility of creating two additional bathrooms. Upstairs: - Staircase leading to the upper floor. - Landing, - Master bedroom, - Shower room with laundry area, - Toilet, - Large room of 60m² to renovate, - Landing, - Terrace, 25m² and garden with panoramic rooftop views and views of the Loire. Other information: - Heating: reversible heat pump, 7 indoor split units, 3 outdoor units. - Roof insulation - Sold partially furnished - Mains drainage - Property tax: €1,050/year - DPE: C (175kWh/m2/year) and GES: A (5kg/CO2/year). DPE established on 06/18/2025. - Renovation work is currently underway. For more information, please contact us. Information on the risks to which this property is exposed is available on the Géorisques website: www.georisques.gouv.fr
…By Transaction-immo37.com


Located just 9 minutes from Chinon, this 17th-century manor, 550 m², is built on a medieval estate mentioned as early as 1298. It is currently operated as a 3-star hotel with a capacity of nearly 60 beds. The second building of more than 400 m² includes the reception area, two seminar rooms, one of which is located in a 17th-century dovecote, 3 dining rooms, a terrace, an apartment, a suite, two kitchens including one professional, a reading lounge, all set on a plot of 2.7 hectares, which includes a 1.4-hectare wood. The two buildings frame a courtyard shaded by a hundred-year-old cedar tree. We invite you to book your visit with the Béguet Associés Agency. For any requests for information, estimates, or sales projects, please contact us at 01 84 19 04 19 - 06 42 65 87 79This description has been automatically translated from French.
…By Agence Béguet Associes


Exclusively. Located just 9 minutes from Chinon, this 17th-century manor of 555 m² is built on a medieval estate mentioned as early as 1298. It is currently operated as a 3-star hotel with a capacity of more than 50 beds. The parcel division is in progress. There is a possibility to acquire the annex building of nearly 400 m² with a reception and the potential to develop a catering activity. We invite you to book your visit with the Béguet Associés Agency. For any inquiries, estimates, or sales projects, please contact us at 01 84 19 04 19 - 06 42 65 87 79This description has been automatically translated from French.
…By Agence Béguet Associes


Nantes Sotheby’s Realty presents a golf estate spanning over 81 hectares in the Anjou countryside. This exceptional property includes an 18-hole golf course, a Pitch and Putt course, a spacious Club House with dining facilities, seminar rooms, high-capacity accommodation, two reception halls, and various annexes. It is a warm and welcoming venue, ideal for hosting golfers, private events, or corporate seminars. The estate also offers significant development potential, with unused buildings and a 7,000 m² plot of buildable land. Located just 25 minutes from Angers (High speed train station), 20 minutes from the motorway network, and 1 hour and 20 minutes from Nantes Atlantique Airport, this property is easily accessible and situated in a thriving region.
…By Nantes Sotheby's International


EXCLUSIVITY Karacterre® Angers. In the heart of the Angevine city, in a highly sought-after protected area, just steps from the Château. Are you looking to invest in co-living in a character property? Come discover this beautiful bourgeois building with its 10 rooms and its lovely period living area. Ideal for shared accommodation, you will have 8 rooms with private bathrooms and two rooms with shared bathrooms. The rooms are currently rented out for an average of 450 to 550 euros per month. Excellent heritage investment. Fees included of 4.08% VAT at the buyer's charge. Price excluding fees 735,000 €. Energy class D, Climate class D Estimated annual energy expenditure for standard use: between 4150.00 € and 5190.00 € for the years 2021, 2022, and 2023 (subscriptions included). Information on the risks to which this property is exposed is available on the Géorisques website: georisques.gouv.fr. Your Karacterre® advisor: Thibaut Rengade Commercial agent (Sole proprietorship) RSAC 989487145 RCP I8 3047435This description has been automatically translated from French.
…By Karacterre


Karacterre® Angers presents this high-end property located near the Jardin du Mail, in one of the most sought-after areas of Angers, featuring an enclosed outdoor space surrounded by stone walls. Originally an old workshop of 200 m², it has been completely renovated to the highest standards, offering a 100 m² outdoor area enclosed by schist stone walls. The property includes a private garage for two cars plus an additional outdoor parking space within a courtyard equipped with a security camera. There is also a charging option for electric vehicles. You will be impressed by the exceptional quality of the noble materials used and by the state-of-the-art home automation system that allows the entire house to be controlled remotely. This home offers top-of-the-range amenities. For those seeking a blend of the old and the contemporary, you will be charmed by the authenticity of the setting. Metal, schist, quartz, and modern materials coexist harmoniously, creating an instant feeling of well-being. Italian design takes center stage, showcasing prestigious brands such as Lago, Alf Dafre, Scavolini, Cosentino, Duravit, and many more. It's clear that the owners have spared no expense in achieving the architectural excellence of this magnificent loft-style home. On the ground floor, you will find a very large and bright living area with a stunning open-plan kitchen — perfect for entertaining. An open-space office area and a guest suite with its own shower room and WC complete this level. The first floor offers four bedrooms with Italian wardrobes, an additional walk-in closet, and a large bathroom featuring a spa bathtub and a separate shower. The property benefits from underfloor heating beneath a polished quartz concrete floor, powered by a heat pump system, as well as reversible air conditioning in the bedrooms. It also includes solar panels, allowing part of the production to be sold back to the grid, resulting in very low running costs. An exceptional property, close to all amenities and the Jardin du Mail. The furniture shown is included in the sale price. A truly remarkable property — guaranteed to be a heart-stealer, with no work required. Property tax: €2,084. Karacterre is an agency specialized in Authentic Properties. We operate throughout the Pays de la Loire and Brittany regions — Angers, Cholet, Saumur, Rennes, Saint-Malo. Discover our selection of Manor Houses, Bourgeois Homes, Lofts, Contemporary Houses, Private Mansions, Castles, Manor Estates, Charming Longères, Character Apartments, Exceptional and Luxury Properties, and Investment Buildings directly on the Karacterre Immobilier website. Free property valuations on request. Including fees of 2.82% TTC to be paid by of the purchaser. Price excluding fees 851 000 €. Energy class B, Climate class A Estimated average amount of annual energy expenditure for standard use, based on the year's energy prices 2025: between 900.00 and 1300.00 €. Information on the risks to which this property is exposed is available on the Geohazards website: georisques.gouv.fr.
…By Karacterre


Karaceterre® Tours – Located just 15 minutes from Tours city center, this elegant bourgeois residence offers 339 m² of charm and elegance spread across three levels, set within an 11,000 m² wooded park. The property has been enhanced by a high-quality renovation, where every detail was carefully considered to preserve its authenticity while introducing modern comforts. Upon entering, the property's charm is immediately apparent: generous proportions, fireplaces, sandblasted beams, high ceilings, and period parquet flooring create a unique atmosphere that is both refined and welcoming. Fully restored in 2022, the layout was reimagined to accommodate an independent hospitality business alongside a private residence—though the two sections can easily be opened up to form a single, unified home. On the ground floor, the commercial section features a separate guest lounge complete with a breakfast area and kitchenette. The first level houses a 24 m² bedroom with a private shower room and separate toilet, as well as a second 33 m² bedroom featuring a bathroom (with shower) and a separate toilet. The second level comprises a spacious 50 m² suite featuring a bedroom, shower room, separate toilet, and a lounge area (or children's room); this entire suite is air-conditioned. The private living area is designed for conviviality and oriented towards the garden. The fitted Italian-made kitchen—designed to blend modernity with practicality—opens onto a dining area perfect for daily life. A large living room with a fireplace provides a warm, inviting space, complemented by an entrance hall, a guest toilet with a hand basin, and a boiler room. A magnificent original staircase leads to the first floor, opening onto a spacious landing that serves two 15 m² bedrooms, a shower room, a toilet, and a large laundry room that connects to the professional section of the house. On the second level, there is a 40 m² master suite featuring a spacious bedroom with a study area and custom storage, a bathroom with a shower, and a separate toilet. This area is also air-conditioned. Outside, a magnificent 150 m² covered relaxation area—complete with underfloor heating—houses an 8m x 4m heated swimming pool that opens onto the garden through large pocket sliding glass doors. The wooded, partially enclosed grounds offer a true haven of peace, where oak trees provide charm and natural shade. The garden is accessible by car and offers ample parking space; the property also features a large enclosed garage capable of accommodating several vehicles. Karacterre is an agency specializing in authentic properties. We operate across the Pays de la Loire, Brittany, and Centre regions. ANGERS, CHOLET, SAUMUR, TOURS, LE MANS, RENNES, SAINT-MALO. Discover our range of properties—including manor houses, bourgeois homes, lofts, contemporary houses, private mansions, châteaux, manors, charming longères (traditional long farmhouses), character apartments, exceptional estates, luxury homes, charming residences, and investment buildings—directly on the Karacterre Immobilier website. Free valuation upon request. Proof of identity will be required prior to any viewing, in accordance with Article L561-2-2 of the Monetary and Financial Code. Including fees of 4.67% TTC to be paid by of the purchaser. Price excluding fees 1 050 000 €. Energy class B, Climate class A Estimated amount of annual energy expenditure for standard use: between 1890.00 € and 2640.00 € for the years 2021, 2022, and 2023 (including subscriptions). Information on the risks to which this property is exposed is available on the Geohazards website: georisques.gouv.fr.
…By Karacterre


17th-Century Manor 23 Bedrooms + 2 Apartments Hotel-Restaurant South of Tours In the heart of the Loire Valley, within the Loire-Anjou-Touraine Regional Nature Park, a UNESCO World Heritage area, elegant 17th-century manor in traditional tuffeau stone, currently operated as a hotel-restaurant, offering approx. 1,400 sqm on around 2.7 hectares. Ideally located on the Loire Valley châteaux and wine route, the property operates year-round, welcoming both business and leisure guests, including an international clientele. A major section of the “Loire à Vélo” cycling route passes directly in front of the entrance, with a dedicated bicycle storage area for guests and an outdoor electrical outlet for electric vehicle charging. The estate comprises 3 buildings, including a remarkable 17th-century dovecote adjoining a conference room. Guest accommodation building: 23 bedrooms over 3 floors: 19 doubles, 1 room for 3 guests, 2 for 4 guests and 1 for 5 guests. 3 rooms have kitchenettes and can be operated as independent gîtes/self-catering units, while 7 others could easily be fitted with kitchen facilities. Traditional and contemporary rooms, 3 separate entrances, boiler room, laundry and storage areas. Reception & restaurant: reception with lounge, breakfast kitchen, fully equipped professional kitchen, 3 dining rooms and equipped conference room with projector, screens and piano (capacity up to 38 guests). The dovecote offers further potential. 2-room manager’s apartment with kitchen above the reception. The third building includes additional accommodation. Outside: 2 large parking areas, terrace beneath a mature cedar, landscaped park with mature trees and garden furniture, plus over 1 hectare of woodland. Approx. 20 minutes from a motorway exit, Tours under 40 minutes and Paris around 3 hours. Nearby railway station with connections to Tours/Saint-Pierre-des-Corps. Several possible strategies : Investment project, private family residence with or without tourism activity, or restart and development of the existing hotel-restaurant business. A rare opportunity combining historic character, hospitality infrastructure, substantial accommodation capacity, land and development potential in a prime Loire Valley location. Risk information is available on the French Géorisques website : www.georisques.gouv.fr Full details available upon request.
…By Transaction-immo37.com


Just a stone's throw from the Jardin des Prébendes, in the immediate vicinity of the train station and the heart of Les Halles de Tours, this rare property complex represents a first-rate rental investment opportunity. Entirely renovated with care, it comprises two independent houses: - a first house of around 33 m² comprising a living room with fitted kitchen, a bedroom upstairs and a shower room. - a second house of approx. 28 m², comprising a living room with fitted kitchen, bedroom, shower room and cellar. A pleasant interior courtyard, shared or divisible, completes the property and offers sought-after rental flexibility. Thanks to its premium location, the quality of its fixtures and fittings and the rarity of this type of property in the town center, this property is ideally suited to an investor looking for a secure and profitable asset. ECD: Not required (house surface less than 50 m²). Price HAI : 299.250 € (Net selling price : 285.000 € - 5% fees payable by the buyer) Property presented by Barnes Centre Sologne Val de Loire: [email protected] - +33 (0)6.16.50.74.58 Information on the risks to which this property is exposed is available on the Géorisques website: www.georisques.gouv.fr.
…By Barnes Sologne Val De Loire


Old restored farmhouse, main residence of 400m2, 5 bedrooms. 1 gite, 8 mobile homes, 2 independent exterior rooms. 56 beds in total. Outbuildings of 335m2 on the ground. PRL land. All on 2.73ha. Professional furniture included in the price*. South of Tours, very beautiful property offering several development possibilities and a privileged location, close to shops and A10 motorways. Old restored 19th century farmhouse located in an enclosed, wooded park, not overlooked, absolute calm. The property is composed as follows: 1) Main house: beautiful charming building of 400 m², completely renovated, 2 bedrooms and 3 suites, 2) 1 gite of 90m2, 2 bedrooms, 3) 13 pitches in PRL including 8 mobile homes (20m2, 2 of 35m2, 2 of 40m2 and 3 of 24m2) and 5 serviced pitches to be developed, possibility of creating additional pitches. 4) 2 independent exterior bedrooms of 23m2. In total: 56 beds. 5) Outbuildings / Exteriors: - Outbuildings of 50m2 and 60m2 (5x12), - 1 games room with 40m2 garage, - 1 large workshop of 140m2, partly insulated, tiled and heated. - Three-phase sockets, - 1 renovated swimming pool (2022) + pool house and Jacuzzi. - Intercom and Digicode, Wifi throughout the property (fiber), - Pond of 3000m2, drilling and well, - Planters, different water points. - 1 horse park, 1 box, - 1 open lean-to used as storage for wood. Information: - Hot water + heating: fuel oil for the house - Electricity and gas for mobile homes. - Autonomous sanitation: pits and infiltration mounds. - Total number of beds: 56 - Turnover: €107k (2023) - TF: €3,031 - Partly furnished sale included in the price. DPE completed: 01/25/2019. “Estimated amount of annual energy expenditure for standard use: amount of expenditure not communicated. Average energy prices indexed over the year not communicated. » Information on the risks to which this property is exposed is available on the Géorisks website: www.georisks.gouv.fr *To find out more, contact us
…By Transaction-immo37.com


35 km south of Tours, a property complex converted into gîtes, bed and breakfast rooms, and mobile homes. All in a bucolic setting in the heart of a tourist region. Currently a site with significant development potential. A fully restored 19th-century farmhouse of approximately 400 m² + 400 m² of common areas. It also comprises a gîte and four guest rooms, a heated swimming pool, a living room with a monumental stone fireplace, polished natural stone floor, exposed beams, and rafters, open to the dining room, a dining room with terracotta tiled floor, exposed beams and stonework, and access to the front courtyard, a fully equipped kitchen with a central island, a storage room, a hallway with WC, Bedroom 1: Master suite with bathroom + shower, WC, terracotta tiled floor. Underfloor heating. Upstairs, off the dining room: an apartment comprising Bedroom 2, a bathroom + shower, WC, and a kitchen open to the living room. Terracotta tiled floor. On the living room side, a beautiful oak staircase leads to the upper floor: a large landing/office space, bedroom #3 with shower room and toilet, parquet flooring, and bedroom #4, also with parquet flooring. Outside: a courtyard entrance, bedroom #5, a bathroom with shower and toilet, and parquet flooring. Also outside: a garage, a boiler room, and a small cellar. Opposite the main house: two independent guest rooms, each with a shower room and toilet, terracotta tile flooring, and a small terrace. The first gîte (90 m²) sleeps 5-6. There are also two cottages, each 35 m², sleeping 4, and ten mobile homes, including one 20 m² mobile home (sleeps 2) and three 24 m² mobile homes (sleeps 4). Several outbuildings: pool house and jacuzzi, pétanque court, intercom and digital entry code, fiber optic internet + Wi-Fi. 3000m² pond, well. Possibility of creating a plot to accommodate 10 additional mobile homes. Currently 6 plots and potential for 10 more, for a total of 16 plots that can be developed. A must-see. The fees are to be paid by the seller. Les informations sur les risques auxquels ce bien est exposé sont disponibles sur le site Géorisques : www. georisques. gouv. fr. ** ENGLISH SPEAKERS: please note that Capifrance has an international department that can help with translations. To see our range of 20,000 properties for sale in France, please visit our Capifrance website directly. We look forward to finding your dream home!
…By Capifrance - Sylvain Delmas


In the heart of the city, close to the Halles and Saint Martin, with all amenities, a building of 6 apartments sold furnished. On the ground floor are 2 studios (one of 23m2 and the other of 25.91m2), both equipped with a kitchenette, a living area, a shower room, and a toilet. Still on the ground floor, there is a duplex of 28.58m2 with a south-facing terrace. It consists of a fitted kitchen, a bedroom, a shower room, a toilet, and upstairs a small room currently used as a bedroom and the access to the private terrace. On the first floor, there is a T2 of 47m2 in good condition with a balcony consisting of a living area with a fitted kitchenette, a separate bedroom, and a shower room with a toilet. On the second floor, there is a T2 of 42m2 in very good condition consisting of two bedrooms (or one bedroom and a living room), a recent kitchen, a shower room, a toilet, and an entrance. On the third floor under the eaves, there is a beautiful T1 apartment of 28m2 with a nice living room with sleeping area, a separate fitted kitchen, a shower room, and a separate toilet. Between the first and second floors, there is a boiler/laundry room including a new gas boiler and a dryer and washing machine available for tenants. Between the second and third floors, there is a storage room. The location is remarkable, no property management, no co-ownership, a good investment.This description has been automatically translated from French.
…By Val De Loire Sologne - Sotheby's International Realty


Exceptional Estate in the Loire ValleyA private hamlet where Art, Music, and History meetJust two hours from Paris, or 45 minutes by TGV and then 30 minutes by car, between Tours and Vendôme, and twenty minutes from Tours International Airport, an absolutely unique estate reveals itself, hidden in the heart of a preserved natural environment. Rarely has a property harmoniously combined architectural elegance, cultural richness, and beautiful landscapes. Built between the 17th and 20th centuries, this exceptional ensemble of over 14 hectares constitutes a true private hamlet, timeless in essence. Once the residence of a famous Parisian art dealer, this inspiring place has hosted some of the greatest artistic figures of the 20th century, including Francis Bacon, Alberto Giacometti, and Sam Szafran. Prestigious concerts were also organized here, featuring internationally renowned musicians such as Sviatoslav Richter and Jean Guillou. The main house offers around 450 m² of living space and reveals refined reception areas, a spectacular tropical greenhouse, and an authentic Moroccan patio that brings a rare and exotic atmosphere. An elegant tower houses a vast reception lounge and an impressive library spread over three levels, a true showcase dedicated to culture and contemplation. Two independent guest houses, of approximately 300 m² and 60 m², allow for hosting family, friends, or guests in absolute comfort thanks to their numerous bedrooms and bathrooms. One of the highlights of the estate remains an impressive barn of nearly 900 m², designed for concerts and large gatherings. This spectacular volume notably hosts an 18th-century organ, a rare testament to the musical past of the place. The estate also benefits from particularly complete infrastructures: Pool, Pond and watercourses, Landscaped gardens, Forest and meadows, Vegetable garden, Greenhouses, Outbuildings, Garage, Stables for horses, Shed of approximately 150 m². An independent guardian house of 140 m², including three bedrooms and a large terrace of 140 m², completes the property, along with an additional hectare of land. The atmosphere here is simply unparalleled. Each building, every perspective, and each garden tells a story where art, music, and nature interact in perfect harmony. An exceptional family property, an artists' residence, a cultural foundation, a high-end event estate, a venue for seminars or prestigious weddings: the possibilities offered by this estate are a reflection of its unique character. A property of absolute rarity on the market. Complete file and private visit available only upon request. Fees included of 6.38% VAT at the buyer's expense. Price excluding fees 1,111,080 €. Housing with excessive energy consumption: Energy class F, Climate class C. The average estimated annual energy expenses for standard usage, established from energy prices in 2020: between €8039.00 and €10877.00. Information on the risks to which this property is exposed is available on the Géorisques website: georisques.gouv.fr.This description has been automatically translated from French.
…By Agence.immo


Located in the charming town of Vernou sur Brenne, this sumptuous 19th century property extends over 600m2 in the heart of a majestic 5-hectare park. In an exceptional setting with its vineyard, its lake, picturesque meadows with access to the river, this residence has been meticulously maintained and renovated over the last thirty years. The main residence, formerly inhabited by Alfred Capus, eminent journalist and editor-in-chief of Le Figaro during the four years of the Great War, is a centerpiece of 450 m2 spread over 3 levels. In addition to the mansion, the estate also includes a caretaker's house and outbuildings totaling an additional 150m2. The ground floor of the main residence features an elegant reception room adorned with a majestic fireplace, ceiling moldings and marble floors. An office and a fitted kitchen, accompanied by a vestibule giving access to the cellar, complete this level. The exposed stone, tiled floors and stained glass windows merge the original character with modern amenities. On the first floor, two refined bedrooms, one with a bathroom, offer an elegant and comfortable sleeping area. The second floor offers three bedrooms, including the master suite with bathroom and spacious dressing room. This top floor includes an additional bathroom, a large billiard room with fireplace and herringbone parquet flooring, a powder room, access to the attic, as well as the authentic Alfred Capus library, steeped in history and Character. The property includes two residences, including a furnished rental outbuilding, as well as various troglodyte areas, carports and a covered area for a large heated swimming pool. This exceptional development elegantly combines historic charm and modern amenities, offering a lush lifestyle within a unique environment. This rare place is located a stone's throw from shops and schools, 8 minutes from the Loire by bike. Less than 30 minutes from Tours train station, the airport and 7 km from the A10. DPE in progress Contact (EI): Julie Rivière 06 31 35 22 95 Commercial agent registered with the RSAC of Tours n°2021AC00065. Fees are the responsibility of the seller. Information on the risks to which this property is exposed is available on the Georisks website for the areas concerned: www.georisks.gouv.fr
…By Espaces Atypiques Tours


Exceptional property in the heart of the Loir Valley – A unique troglodyte universe. There are places that you visit… and others that you feel. Nestled in a preserved environment of the Loir Valley, this exceptional property offers a universe where stone, history, and nature become one. Completely restored, the complex completed its renovation in 2025. These former troglodyte habitats and presses, dating back to the 13th century, have now been transformed into a rare and comfortable accommodation ensemble. The property includes 5 independent and modular troglodyte accommodations: 3 accommodations for 2 to 4 people with a living room, open kitchen, bedroom, shower room, and toilet; 1 large troglodyte of 92 m², for 4 to 6 people, with 2 bedrooms; 1 semi-troglodyte accommodation for 5 to 7 people. All have private terraces with an unobstructed view of the Loir Valley. Some accommodations can communicate through an astonishing inner walkway carved into the rock, ideal for hosting groups. Beneath the stone, the comfort is remarkable: underfloor heating in all accommodations, complete and meticulous renovation, and no feeling of humidity. A healthy and comfortable troglodyte habitat. This complex offers tremendous tourist and rental potential. Seasonal rentals, group hosting, family project, or the possibility of living in part of the property while renting the other accommodations: it’s for you to imagine your project. A living heritage. Living in a troglodyte is to inhabit history. The rock offers an incomparable atmosphere, between silence, sculpted volumes, and changing light. Each accommodation has its character. The Loir Valley seduces with its characterful villages, hills, and rivers. Between Trôo, Lavardin, Thoré-la-Rochette, and the gardens of Plessis Sasnières, visitors discover an authentic destination, ideal for green and cultural tourism. Just 15 km from Vendôme and its TGV station, the property benefits from a privileged location. The Loir River and kayak departures are nearby, while Blois and Amboise are accessible in about 45 minutes. Regarding energy performance, the regulatory DPE classification does not fully reflect the actual performance of this type of troglodyte habitat. Thanks to the natural inertia of the rock and the underfloor heating, the observed actual consumption remains very controlled, averaging around €660 in electricity per year. A rare location, rich in history, offering exceptional tourist potential. Profitable investment, accommodation activity, or new life project: this troglodyte property offers a truly unique opportunity in the Loir Valley. For CA questions, there are of course answers.This description has been automatically translated from French.
…By Agence.immo
'%20stroke='%23DDAA3A'%20stroke-width='1.909'%20stroke-linecap='square'%20stroke-linejoin='bevel'/%3e%3c/svg%3e)
Receive by email any new listing that may match your search criteria
Your criteria :
By validating this form, you accept the general conditions of use of Le Figaro Properties.
These agencies offer a selection of luxury properties vente at Savigné-sous-le-Lude. Feel free to contact them for personalized assistance.
As part of your search for a luxury property, discover our catalog of 1 luxury house with a terrace in Savigné-sous-le-Lude, offered from $689,999. Outdoor meals or summer receptions, the terrace extends the house outdoors. The apartment listed in our listing offers an attractive living area measuring 123 m².
As part of your search for a property of excellence, browse our privileged selection of 1 luxury house with a pool in Savigné-sous-le-Lude available from $689,999. Whether the architecture of this house incorporates a covered indoor aquatic space or a vast outdoor pool, the property flourishes amid remarkably landscaped grounds measuring 3.1 ha.
