The agencies at Roézé-sur-Sarthe
These agencies offer a selection of luxury properties vente at Roézé-sur-Sarthe. Feel free to contact them for personalized assistance.

 English$ USD · m²


FAMILY PROPERTY WITH BEAUTIFUL VOLUMES – GREEN ENVIRONMENTIn a green setting, just 6 minutes from Suze-sur-Sarthe train station and close to motorway access, this 285 m² property in the heart of a wooded park with a pond offers an unobstructed view and a particularly pleasant living environment.From the cathedral entrance, the house reveals generous volumes bathed in light. The living room, approximately 71 m², is organized around a large lounge area extended by a 40 m² veranda opening onto the garden. An elegant window completes the ensemble, offering a pleasant perspective and remarkable natural brightness.The independent kitchen of 30 m² is spacious and perfectly functional, harmoniously integrating into the continuity of these reception areas.The house offers five bedrooms, including a complete master suite on the ground floor and one on the first floor with a dressing room. An independent studio also offers numerous possibilities for hosting or complementary projects.Outside, the enclosed and wooded park features a heated swimming pool, creating an environment conducive to relaxation. Garages and parking spaces facilitate daily life.On the technical side, the property benefits from efficient equipment: geothermal heating, heat pump with reversible air conditioning, pellet stove, and closed wood insert.A bright and comfortable house, ideal for a family seeking space, nature, and accessibility.For more photos and information, visit our website.Fees payable by the buyer.Information on the risks to which this property is exposed is available on the Géorisques website: www.georisques.gouv.frThis description has been automatically translated from French.
…By Coldwell Banker Val Property - Maine Prestige Immobilier


RENOVATED CHARACTER HOUSE – HEART OF THE TOWN, LIVING SPACES AND MULTIPLE POSSIBILITIESIn the heart of a dynamic town where shops, transport and amenities are within walking distance, this charming fully renovated old house benefits from a particularly pleasant location, combining practical living and a privileged environment. Close to the 24 Hours circuit, it also enjoys an ideal situation for car enthusiasts.Behind its authentic charm, the house reveals a quality renovation where the volumes have been completely rethought to offer comfort and conviviality. The living spaces are arranged around a large open area of nearly 50 m², bringing together the living room, dining room, and open kitchen in a warm atmosphere, highlighted by a beautiful stone fireplace.Designed to adapt to different life projects, it features a complete suite on the ground floor*, as well as five bedrooms. An independent entrance also allows for the possibility of a professional or liberal activity without interfering with private spaces. Customer reception, offices, independent activity, or additional housing: the possibilities are numerous.In addition, there is a rare potential with an additional 46 m² remaining to be developed, allowing for the extension of living spaces, the creation of independent housing, or the development of a complementary activity according to needs.Outside, the particularly well-kept landscaped garden is organized around a terrace, a swimming pool, and green spaces, creating an intimate and soothing atmosphere. Direct access to the Sarthe also allows for walks by the water in a privileged setting.On the practical side, a large garage and a spacious courtyard allow for easy parking of several vehicles, including collector cars—a true asset for automobile enthusiasts.A multifaceted property, ideal for a family, a gîte project, a professional activity, or simply for those looking for a character house where space, comfort, and potential naturally meet.Visit our website for more information and photos.Fees payable by the buyer.Information on the risks to which this property is exposed is available on the Géorisques website: www.georisques.gouv.frThis description has been automatically translated from French.
…By Coldwell Banker Val Property - Maine Prestige Immobilier


GOLDEN TRIANGLE – EXCEPTIONAL CONTEMPORARY HOME, UNIQUE IN THE AREA, WITH GARDEN AND POOL! From the moment you arrive, this exceptional contemporary home asserts its unique character. A rare and singular property, designed for those seeking something truly special in the heart of the city. Ideally located in the city center, this property stands out for its prime location, generous proportions, abundant natural light, and resolutely contemporary architecture. The entrance opens onto an elegant hall leading to a vast living space where modern lines and comfort blend harmoniously. The fully equipped kitchen integrates seamlessly into a welcoming dining area, perfect for entertaining family and friends. Adjoining this is the living room, spanning over 68 square meters, which impresses with its proportions, warm atmosphere, and expansive windows opening onto the outdoors. Large bay windows provide direct access to the pool, creating a seamless transition between indoors and out. The house also offers a ground-floor bedroom with an en-suite shower room. Upstairs, the sleeping area comprises four beautiful bedrooms, including a 17.65 sq m suite, combining comfort, spaciousness, and contemporary décor. A dressing room, an elegant bathroom, and a separate toilet complete this level. An additional space allows for the creation of an office or a multi-purpose room, depending on your needs. Outside, the private and meticulously landscaped garden features a swimming pool, a true haven of peace in the heart of the city. A large, enclosed 70 sq m garage with parking for two vehicles completes the amenities of this rare property in the area. EXCEPTIONAL CONTEMPORARY HOUSE LOCATED IN THE GOLDEN TRIANGLE... VIEWINGS AFTER REVIEW OF YOUR FINANCING APPLICATION! Les honoraires sont à la charge du vendeur. Les informations sur les risques auxquels ce bien est exposé sont disponibles sur le site Géorisques : www. georisques. gouv. fr. ** ENGLISH SPEAKERS: please note that Capifrance has an international department that can help with translations. To see our range of 20,000 properties for sale in France, please visit our Capifrance website directly. We look forward to finding your dream home!
…By Capifrance - Philippe-louis Naon


Philippe-Louis NAON is delighted to present this charming house, which offers a delightful surprise from the very first moment. Behind a simple facade lies a property with generous proportions, where natural light enhances every living space. The reception room, approximately 65 sq m, forms the true heart of the house. Adorned with a fireplace and magnificent bay windows, it benefits from remarkable brightness and opens naturally onto two terraces as well as a walled garden of approximately 900 sq m with a swimming pool, providing an ideal setting for sharing moments with family and friends. The fitted and equipped kitchen has a separate service entrance, particularly convenient for everyday use. The sleeping area comprises three bedrooms, including a master suite with its own bathroom and toilet, a second bedroom with its own shower room and toilet, and a ground-floor bedroom, ideal for guests or for simplifying daily life. The house also features a separate studio apartment of approximately 40 sq m, comprising a living room with a fully equipped kitchen, a bedroom, and a shower room with toilet. This space offers numerous possibilities: accommodating family and friends, running a business, or developing a rental property. The full basement completes the amenities with a garage, a cellar, a large storage room, a fitted laundry room, and an office. Two private outdoor parking spaces complete the property. A rare find in the Prémartine area, combining spaciousness, functionality, and quality of life, close to amenities and the city center of Le Mans. VIEWINGS BY APPOINTMENT AFTER REVIEW OF YOUR FINANCING APPLICATION! The fees are to be paid by the seller. Les informations sur les risques auxquels ce bien est exposé sont disponibles sur le site Géorisques : www. georisques. gouv. fr. ** ENGLISH SPEAKERS: please note that Capifrance has an international department that can help with translations. To see our range of 20,000 properties for sale in France, please visit our Capifrance website directly. We look forward to finding your dream home!
…By Capifrance - Philippe-louis Naon


The advertiser did not provide an english description for this listing.
…By Capifrance - Philippe-louis Naon


Philippe-Louis NAON is delighted to present this charming house, which offers a delightful surprise from the very first moment. Behind a simple facade lies a property with generous proportions, where natural light enhances every living space. The reception room, approximately 65 sq m, forms the true heart of the house. Adorned with a fireplace and magnificent bay windows, it benefits from remarkable brightness and opens naturally onto two terraces as well as a walled garden of approximately 900 sq m with a swimming pool, providing an ideal setting for sharing moments with family and friends. The fitted and equipped kitchen has a separate service entrance, particularly convenient for everyday use. The sleeping area comprises three bedrooms, including a master suite with its own bathroom and toilet, a second bedroom with its own shower room and toilet, and a ground-floor bedroom, ideal for guests or for simplifying daily life. The house also features a separate studio apartment of approximately 40 sq m, comprising a living room with a fully equipped kitchen, a bedroom, and a shower room with toilet. This space offers numerous possibilities: accommodating family and friends, running a business, or developing a rental property. The full basement completes the amenities with a garage, a cellar, a large storage room, a fitted laundry room, and an office. Two private outdoor parking spaces complete the property. A rare find in the Prémartine area, combining spaciousness, functionality, and quality of life, close to amenities and the city center of Le Mans. VIEWINGS BY APPOINTMENT AFTER REVIEW OF YOUR FINANCING APPLICATION! The fees are to be paid by the seller. Les informations sur les risques auxquels ce bien est exposé sont disponibles sur le site Géorisques : www. georisques. gouv. fr. ** ENGLISH SPEAKERS: please note that Capifrance has an international department that can help with translations. To see our range of 20,000 properties for sale in France, please visit our Capifrance website directly. We look forward to finding your dream home!
…By Capifrance - Philippe-louis Naon


Karacterre® Le Mans - offers you this superb 173 m² farmhouse, just a few minutes from the center of Le Mans, in a bucolic and privileged setting, in the heart of a wooded park of almost one hectare. As soon as you enter, you'll discover a house with generous volumes, enhanced by magnificent exposed beams and a warm atmosphere. The light-filled living room of over 60 m² offers an unobstructed view of the landscaped grounds. A functional kitchen with dining area and scullery completes this convivial living space. The first floor also features a master suite with bathroom, and a separate toilet. Upstairs, a beautiful mezzanine office space overlooks the living room and gives access to two additional bedrooms, one with private shower room. The house also features a full basement with a large garage, workshop and storage space. Outside, nature lovers will appreciate the grounds of over 13,000 m², comprising a wooded area and a vast lawn. A covered, heated swimming pool completes this haven of peace. Rare possibility: additional acquisition of 2 hectares of adjoining agricultural land (not suitable for building), ideal for horses or any other rural project. A strategic location: shops, transport and schools less than 5 minutes away on foot, and Le Mans TGV station only 5 minutes away by car. Karacterre is an agency specializing in authentic properties, We cover the entire PAYS DE LA LOIRE and BRETAGNE region LE MANS ANGERS CHOLET SAUMUR RENNES SAINT MALO Discover our properties such as Maisons de Maîtres, Maisons bourgeoises, Lofts, Contemporary houses, Private mansions, Châteaux, Manoirs, Longères de charme, character apartments, exceptional properties, luxury properties, charming properties, investment properties, directly on the Karacterre immobilier website Free estimates on request. Including fees of 4.84% TTC to be paid by of the purchaser. Price excluding fees 372 000 €. Energy class D, Climate class B Estimated average amount of annual energy expenditure for standard use, based on the year's energy prices 2021: between 3044.00 and 4120.00 €. Information on the risks to which this property is exposed is available on the Geohazards website: georisques.gouv.fr.
…By Karacterre


GOLDEN TRIANGLE – EXCEPTIONAL CONTEMPORARY HOME, UNIQUE IN THE AREA, WITH GARDEN AND POOL! From the moment you arrive, this exceptional contemporary home asserts its unique character. A rare and singular property, designed for those seeking something truly special in the heart of the city. Ideally located in the city center, this property stands out for its prime location, generous proportions, abundant natural light, and resolutely contemporary architecture. The entrance opens onto an elegant hall leading to a vast living space where modern lines and comfort blend harmoniously. The fully equipped kitchen integrates seamlessly into a welcoming dining area, perfect for entertaining family and friends. Adjoining this is the living room, spanning over 68 square meters, which impresses with its proportions, warm atmosphere, and expansive windows opening onto the outdoors. Large bay windows provide direct access to the pool, creating a seamless transition between indoors and out. The house also offers a ground-floor bedroom with an en-suite shower room. Upstairs, the sleeping area comprises four beautiful bedrooms, including a 17.65 sq m suite, combining comfort, spaciousness, and contemporary décor. A dressing room, an elegant bathroom, and a separate toilet complete this level. An additional space allows for the creation of an office or a multi-purpose room, depending on your needs. Outside, the private and meticulously landscaped garden features a swimming pool, a true haven of peace in the heart of the city. A large, enclosed 70 sq m garage with parking for two vehicles completes the amenities of this rare property in the area. EXCEPTIONAL CONTEMPORARY HOUSE LOCATED IN THE GOLDEN TRIANGLE... VIEWINGS AFTER REVIEW OF YOUR FINANCING APPLICATION! Les honoraires sont à la charge du vendeur. Les informations sur les risques auxquels ce bien est exposé sont disponibles sur le site Géorisques : www. georisques. gouv. fr. ** ENGLISH SPEAKERS: please note that Capifrance has an international department that can help with translations. To see our range of 20,000 properties for sale in France, please visit our Capifrance website directly. We look forward to finding your dream home!
…By Capifrance - Philippe-louis Naon


The advertiser did not provide an english description for this listing.
…By Les Agences Du Loir


Karacterre® Le Mans - Magnificent contemporary home in a prime residential area. This property offers an original and exceptional layout, providing a truly unique setting. The interior and exterior ambiance here clearly invite relaxation. From the moment you enter, the tone is set, and the high standard of the property is immediately apparent: spacious rooms, abundant natural light, and refined, exotic décor. Beyond the entrance, you enter a very large open-plan living area encompassing a fully fitted and equipped kitchen, a dining room opening onto the exterior through a full-height architectural glass roof, and a living room and office, all in a cozy and intimate setting. A master suite with a bedroom, separate dressing rooms for him and her, and a bathroom completes the ground floor. Upstairs, a large landing offers the possibility of creating an office space or a gym, all bathed in light and offering views. Four large bedrooms complete this floor, one of which is a master suite. Back on the ground floor, a conservatory extension offers an additional relaxation space, seamlessly connecting the house and the outdoors with its unique indoor-outdoor feel. Outside, particular attention has been paid to the layout and the exotic ambiance. Here, no expense has been spared on amenities and comfort. This begins with the exceptionally large 18x4m heated swimming pool, a spacious and attractive pool house that also includes a 6-person jacuzzi and a summer kitchen. The entire garden is breathtaking! Other notable features include a double garage with an automatic door and a covered, enclosed carport. The house is heated by mains gas, while the pool is heated by a heat pump. Underfloor heating is distributed throughout the ground floor, supplemented by air conditioning in each bedroom. Exoticism at the Gates of Le Mans. Karacterre is an agency specializing in authentic properties. We operate throughout the Pays de la Loire and Brittany regions. Angers, Cholet, Saumur, Le Mans, Rennes, Saint-Malo Discover our properties, including mansions, townhouses, lofts, contemporary homes, private mansions, castles, manor houses, charming farmhouses, character apartments, exceptional properties, luxury properties, charming properties, and investment properties, directly on the Karacterre real estate website. Free valuations available upon request. Proof of identity will be required before any viewing, in accordance with Article L561-2-2 of the French Monetary and Financial Code. Including fees of 4% TTC to be paid by of the purchaser. Price excluding fees 670 000 €. Energy class B, Climate class B Estimated average amount of annual energy expenditure for standard use, based on the year's energy prices 2022: between 1420.00 and 1980.00 €. Information on the risks to which this property is exposed is available on the Geohazards website: georisques.gouv.fr.
…By Karacterre


Karacterre® Le Mans - On the outskirts of Le Mans in a highly desirable and sought-after area. Bioclimatic house with heated pool and high-end amenities. Discover this magnificent property designed by an architect, combining comfort, energy efficiency, and quality construction. Built with carefully selected materials, this home offers an ideal living environment for families seeking well-being and energy savings. From the moment you enter, you will be captivated by its spaciousness, abundant natural light, and functional layout designed to simplify everyday life. The spacious living area, open to the outdoors, benefits from excellent sun exposure. The house offers optimized living spaces, comfortable bedrooms, integrated storage, and high-performance equipment that guarantees low energy consumption and thermal comfort in all seasons. Outside, the landscaped grounds provide a pleasant and secluded setting. You will enjoy a superb heated pool with its terrace, perfect for extending your swims and sharing convivial moments with family and friends in complete privacy. The exterior landscaping has been designed to combine aesthetics with ease of maintenance. The advantages of this property: High-performance bioclimatic construction Low operating and maintenance costs with optimal comfort High-quality features Functional layout, every detail has been carefully considered Heated swimming pool A rare home that harmoniously blends ecology, aesthetics, modernity, and quality of life in a privileged setting. We operate throughout the Pays de la Loire and Brittany regions. ANGERS CHOLET SAUMUR LE MANS RENNES SAINT MALO Discover our properties such as Manor Houses, Townhouses, Lofts, Contemporary Houses, Private Mansions, Castles, Mansions, Charming Longères, Character Apartments, Exceptional Properties, Luxury Properties, Charming Properties, and Investment Properties, directly on the Karacterre real estate website. Free valuation upon request. An identity document will be required before any visit, in accordance with Article L561-2-2 of the Monetary and Financial Code. Including fees of 5% TTC to be paid by of the purchaser. Price excluding fees 660 000 €. DPE in progress. Information on the risks to which this property is exposed is available on the Geohazards website: georisques.gouv.fr.
…By Karacterre


iad France - Vincent Boinet presents: Discover this very beautiful property set on over 6,400 m² of landscaped park, designed both for a large family home and for a gîte or tourist reception activity.The house offers a bright living area with a lounge, dining room, and open kitchen extended by a large terrace equipped with several relaxation spaces under a bioclimatic pergola and direct access to the covered swimming pool.The property boasts beautiful volumes with 5 ground-floor bedrooms measuring 16 to 19 m², four of which have en-suite bathrooms, and most have direct access to the terrace.On the upper floor: 2 distinct areas: a 70m² apartment with a shower room, kitchenette, lounge, and several sleeping arrangements. Additionally, there is a relaxation room of 67 m² currently arranged as a games room.The icing on the cake: a superb swimming pool area with underfloor heating of approximately 163 m² completes the whole, ideal for convivial moments all year round.Complete basement with laundry room, garages that can accommodate several vehicles, and numerous storage spaces.Call me to discover this rare property for its capacity, outdoor spaces, and exploitation potential.Agency fees are the responsibility of the buyer. Price including fees: 655,000 euros. Price excluding fees: 635,000 euros. VAT-inclusive fees at the expense of the buyer (3.15% of the property price excluding fees): 20,000 euros.Energy display information for this property: ENERGY class C index 116 and CLIMATE class C index 11. Information on the risks to which this property is exposed, including the legal obligation for clearing, is available on the Géorisques site: http://www.georisques.gouv.fr.This real estate listing has been written under the editorial responsibility of Mr. Vincent Boinet, independent real estate agent (without holding funds), commercial agent of SAS I@D France, registered with the RSAC of LE MANS under number 852779859, holder of the real estate marketing card on behalf of I@D France SAS.This description has been automatically translated from French.
…By Iad France


Karacterre® Le Mans - A former farmhouse offering 200 m² of living space, nestled in a privileged setting of 2.6 hectares of land. A preserved natural environment, enhanced by a beautiful heated swimming pool, lends the property a peaceful and characterful atmosphere. The charm of the original features is preserved through exposed beams, terracotta floor tiles, and stone fireplaces. A functional and well-designed house is organized around a welcoming kitchen with a 5.5-meter-high cathedral ceiling and a wood-burning stove, which extends into a utility room that also serves as a ground-floor bathroom. This first level also includes a separate toilet, a comfortable dining room, a living room with a working open stone fireplace, a main entrance hall with ample space, a library/sitting room with an insert fireplace, and a separate office. The upper floor, retaining its original character, offers four bedrooms, one with a dressing room and ensuite bathroom, as well as an additional shower room with a toilet. A set of outbuildings totaling approximately 100 square meters includes a barn, a tack room, and a garage. Former pigsties, now used for storage, add to the property's potential. A vast estate of over 2.5 hectares, comprising gardens, meadows, and orchards, offers a rare living environment, ideal for nature lovers seeking tranquility. Karacterre is an agency specializing in authentic properties. We operate throughout the Pays de la Loire and Brittany regions. Angers, Cholet, Saumur, Le Mans, Rennes, Saint-Malo Discover our properties, including mansions, townhouses, lofts, contemporary houses, private mansions, castles, manor houses, charming farmhouses, character apartments, exceptional properties, luxury properties, charming properties, and investment properties, directly on the Karacterre real estate website. Free valuations available upon request. Proof of identity will be required before any viewing, in accordance with Article L561-2-2 of the French Monetary and Financial Code. Including fees of 4.63% TTC to be paid by of the purchaser. Price excluding fees 540 000 €. Energy class D, Climate class C Estimated average amount of annual energy expenditure for standard use, based on the year's energy prices 2021: between 3537.00 and 4786.00 €. Information on the risks to which this property is exposed is available on the Geohazards website: georisques.gouv.fr.
…By Karacterre


Karacterre® Le Mans offers you a beautiful contemporary 175 m² single-storey house, and its plot of almost 1000 m², in the commune of Changé, 10 minutes from Le Mans. This property boasts generous volumes with almost permanent through-light. The entrance hall quickly gives way to a large living room, where the fitted and equipped kitchen opens onto the tastefully decorated lounge-dining area. On the right, you'll find the master suite, its dressing room and a lovely private shower room. To the left, a laundry room is ideally integrated for judicious daily use Three further bedrooms and a bathroom complete this single-storey home. The garden surrounding the house features a 4 x 4 m swimming pool, with a southwest-facing terrace perfect for entertaining. The property also features a double garage. All amenities, shops, schools and public transport are just a 5-minute walk from the house. Karacterre is an agency specializing in authentic properties, We cover the entire PAYS DE LA LOIRE and BRETAGNE region LE MANS ANGERS CHOLET SAUMUR RENNES SAINT MALO Discover our properties such as Maisons de Maîtres, Maisons bourgeoises, Lofts, Contemporary houses, Private mansions, Châteaux, Manoirs, Longères de charme, character apartments, exceptional properties, luxury properties, charming properties, investment properties, directly on the Karacterre immobilier website Free estimates on request. Including fees of 4.88% TTC to be paid by of the purchaser. Price excluding fees 410 000 €. Energy class B, Climate class A Estimated average amount of annual energy expenditure for standard use, based on the year's energy prices 2023: between 960.00 and 1350.00 €. Information on the risks to which this property is exposed is available on the Geohazards website: georisques.gouv.fr.
…By Karacterre


Behind its discreet alleys and preserved environment, this exceptional property combines historical authenticity, quality renovation, and rare potential. Nestled in the heart of a 1.7-hectare estate, this character home offers a living environment that is both intimate and remarkable, in immediate proximity to amenities and schools accessible on foot.The main houseThe main building is captivating from the entrance with its remarkable architectural charm: antique woodwork, period decorative elements, warm volumes, and an authentic atmosphere carefully preserved. The house features:7 bedrooms in total, including 5 suites with private bathrooms, a fluid and elegant layout, and numerous double exposures ensuring brightness and comfort.Fully furnished, the property is immediately habitable, making it ideal as a primary residence, family home, or reception venue. From a technical perspective, comfort is ensured by a gas condensing boiler, supplemented by a buffer tank and a recycling system, guaranteeing a homogeneous production of hot water for the entire house.An exceptional swimming pool areaThe pool is situated in a dedicated building that has been entirely rebuilt, designed to integrate harmoniously with the existing architecture. The pool (approximately 7 x 4 m) boasts meticulous features, including dedicated restrooms, a complete technical room in the basement, and quality finishes (travertine, high-performance joinery). It is designed for both private enjoyment and more ambitious uses.The landThe land offers tranquility and privacy in a preserved natural environment. There is a well and a borehole, as well as an irrigation system with several water points. A property with high potentialThe property is currently used sporadically for high-end rentals, generating significant income during certain periods. It is perfectly suited for: a prestigious primary or secondary residence, a reception house, or a project for high-end furnished rentals, respecting the permitted uses.Combining discretion, accessibility, character, and quality renovation, this property represents a confidential opportunity in the market for exceptional properties.This description has been automatically translated from French.
…By Muriel Eber Immobilier


Just 10 minutes by bike from downtown Le Mans, Coldwell Banker invites you to discover this superb architect-designed house, bright and well-maintained, in a calm and green environment.As soon as you enter, you will be charmed by its generous volumes and its magnificent reception area that opens widely onto the terrace and garden. The elegant kitchen, designed for convivial moments with family or friends, harmoniously extends the living space.The house offers rare comfort with a complete parental space on the ground floor, ensuring privacy and practicality in everyday life.Upstairs, you will find four additional bedrooms as well as a beautiful library and relaxation area, ideal for children or for creating a reading and leisure nook.Situated in the heart of a green park with no overlooking neighbors, this property also features a swimming pool, truly inviting relaxation in a preserved setting.With a total of 6 bedrooms, this house perfectly combines architectural elegance, functionality, and quality of life, in close proximity to Le Mans.For more photos and information, please visit our website.Fees are the responsibility of the buyers.Information about the risks to which this property is exposed is available on the Géorisques website: www.georisques.gouv.fr.This description has been automatically translated from French.
…By Coldwell Banker Val Property - Maine Prestige Immobilier


INSIDE / OUTSIDEJust 5km from the Jacobins, behind this discreet silhouette from the 1970s lies a rare contemporary architectural work, completely reinvented by architect Tristan Brisard around an essential idea: to bring the landscape into every moment of life.Here, everything is dialogue. Between the interior and the garden. Between light and material. Between the purity of lines and the emotion of spaces.The extension, conceived as a long monolith delicately set above the ground, appears as a sculpted object. From the inside, it becomes a living painting.The spectacular bay window erases boundaries and opens the reception rooms to the surrounding nature, while a succession of openings and skylights orchestrates a poetic dialogue with the landscape. Each opening becomes a frame, a different way to contemplate the seasons, the foliage, the light.Inside, the architect has chosen simplicity. Neutral, timeless materials, continuous lines, no superfluous elements interrupting the flow of vision. The living room and dining area unfold in a vast volume bathed in light, designed primarily for the pleasure of living.The delicacy of the project reveals itself in every detail: the extreme finesse of the openings, the perfect integration of exterior blinds into the composition lines, the softness of perspectives, the silent elegance of the finishes.But this house is not just beautiful. Behind this apparent simplicity lies a considerable technical transformation, carried out with rare demands. The entire property was completely renovated in 2022 with particular attention paid to energy performance and living comfort, now offering an impressive energy rating of C for a property of this nature.Now developing over 230 m² of liveable space on a total basement, the house accommodates five bedrooms, including a superb ground-floor master suite with dressing room and private bathroom. In the attic, a spectacular bedroom topped with a panoramic glass roof offers total immersion in the treetops, as if suspended in nature.Outside, the landscaped garden of nearly 4,500 m², totally preserved from prying eyes and any nuisance, composes an exceptional cocoon: remarkable trees, an orchard, a swimming pool, and its pool house prolong this rare feeling of absolute serenity.An award-winning house for the originality of its architecture and the quality of its contemporary reinterpretation, this unique property embodies a demanding and deeply sensitive vision of the art of living.A home designed for those seeking more than just a house: an architectural emotion.Visit our site for more information and photos.Fees to be borne by the buyer.Information on the risks to which this property is exposed is available on the Géorisques site: www.georisques.gouv.fr
…By Coldwell Banker Val Property - Maine Prestige Immobilier


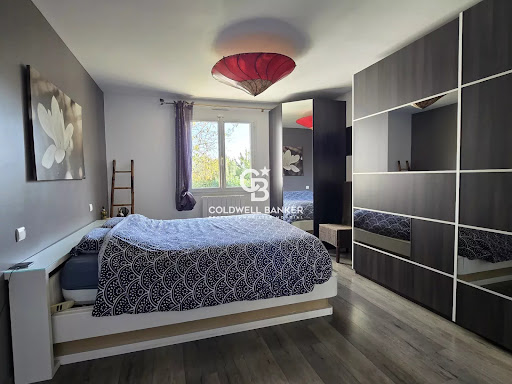
Near Le Mans – Superb contemporary house with exceptional volumesIn a peaceful and sought-after environment, this house enchants from the first moments with its large volumes and brightness. The living spaces, completely open, reveal more than 80 m² dedicated to conviviality: a spacious modern and functional kitchen naturally extends into the living room, while a second lounge of 25 m² opens onto the terrace and the pool, with a magnificent view of the countryside as a backdrop.The atmosphere is soothing, bathed in light, with no overlooking or nuisances. For everyday comfort, a 30 m² master suite on the ground floor ideally complements the garden level. The upper floor offers two additional bedrooms, an office, and a shower room.On the relaxation side, a wellness area with a spa and jacuzzi invites you to unwind, while the perfectly maintained exteriors offer several resting and reception areas.A garage, a courtyard allowing the parking of several vehicles, a laundry room, an electric gate, and a small outbuilding to be fitted out according to needs complete the ensemble.A house that is both modern, comfortable, and welcoming, where everything has been designed for a peaceful, bright life oriented towards the outdoors.Fees to be paid by the buyers.Information on the risks to which this property is exposed is available on the Géorisques website: www.georisques.gouv.frThis description has been automatically translated from French.
…By Coldwell Banker Val Property - Maine Prestige Immobilier


This contemporary, architect-designed home showcases bold lines and generous volumes on a beautiful, enclosed plot with a swimming pool, ideally located just outside Neuville-sur-Sarthe. Its resolutely modern architecture, blending geometry and light, offers an outstanding quality of life, enhanced by a landscaped garden, a terrace, and a completely private, un-overlooked pool area. The entrance reveals a spectacular 70 sqm living space, magnified by impressive high ceilings, an aerial glass walkway, and a suspended wood-burning stove that warms the atmosphere. A modern kitchen with a central island opens harmoniously onto this light-filled space. On the night side, the property offers four comfortable bedrooms. The ground floor accommodates a master suite as well as a second single-story bedroom. The upper floor distributes two additional bedrooms, a bathroom with a spacious shower, an independent TV lounge, and a mezzanine offering a dominant view over the living room. Large floor-to-ceiling glass doors naturally extend the indoor space to a meticulously maintained exterior, featuring a secured swimming pool and a modern pergola perfect for summer entertaining. A double garage completes the high-end amenities of this property. Ideally situated, this home enjoys the peace and quiet of a residential neighborhood while remaining within immediate proximity to shops, schools, and transport links. Energy Class: A / Climate Class: A Estimated average annual energy expenditure for standard use: between euros980 and euros1,380 per year. Contact: Noémie FOURNIER +33 (0)6 29 52 22 81 Agency fees are paid by the seller. Information on the risks to which this property is exposed is available on the Géorisques website: www.georisques.gouv.fr
…By Espaces Atypiques Le Mans


Karacterre® Le Mans presents this property in the verdant countryside of Loué, embodying a blend of historical heritage and contemporary living thanks to a high-quality renovation. Dating from the late 18th century, this characterful property captivates with its authenticity, charm, and amenities. Historically, it was once a hamlet home to three families. The main house offers approximately 330m² of living space with various living areas distributed throughout. The entrance room, known as the winter garden and used as a living room, leads to a first area on your right via a charming hallway with original terracotta tiles, opening onto a cozy reading room with a fireplace. From this room, a staircase leads to the three upstairs bedrooms, each with its own shower room and toilet. Starting to the left of the 'winter garden,' a second space leads to a large family kitchen with a working bread oven that delights guests every evening as they bake pizzas or rolls. Continuing on, a second comfortable living room with a fireplace also offers a lovely view of the outdoors. In this part of the house, for your absolute pleasure, you'll find a true master suite for your privacy, and above all, a heated indoor swimming pool with a counter-current system, available and enjoyable year-round. This area includes a shower room and a separate toilet. A second dwelling of approximately 50m² of living space offers, in the same charming and cozy atmosphere, a living room with a fireplace opening onto a kitchen, as well as two bedrooms and a lovely shower room. The entire property is suitable for a bed and breakfast business and has been awarded the four-star 'Epi d'Or' rating. A former tack room is located on the property, housing a workshop and a dormitory accessible by a magnificent stone staircase. The remaining buildings are used for storage, with a covered area and a garage. The rural grounds boast a vegetable garden, an orchard, and a particularly charming stone pond and the path leading to the courtyard. Authentic and welcoming, this property captivates with its family atmosphere, renovated with beautiful materials. A unique setting, just minutes from a village center with all amenities. Karacterre is an agency specializing in authentic properties. We operate throughout the Pays de la Loire and Brittany regions. ANGERS CHOLET SAUMUR LE MANS RENNES SAINT MALO Discover our properties, including period homes, townhouses, lofts, contemporary houses, private mansions, castles, manor houses, charming farmhouses, character apartments, exceptional properties, luxury properties, charming properties, and investment properties, directly on the Karacterre real estate website. Free valuation upon request. Proof of identity will be required before any viewing, in accordance with Article L561-2-2 of the French Monetary and Financial Code. Envoyer des commentaires Including fees of 4.98% TTC to be paid by of the purchaser. Price excluding fees 562 000 €. Energy class E, Climate class E Estimated average amount of annual energy expenditure for standard use, based on the year's energy prices 2021: between 4884.00 and 6608.00 €. Information on the risks to which this property is exposed is available on the Geohazards website: georisques.gouv.fr.
…By Karacterre


The advertiser did not provide an english description for this listing.
…By We Invest Real Estate France


In La Flèche, this contemporary architect-designed house, built in 2023, boasts generous living spaces nestled in a verdant setting. Conceived as a bright and open living area, the property features clean, modern lines and natural materials that complement the expansive windows that open onto the outdoors. Situated on a wooded plot, it benefits from a swimming pool and several relaxation areas, offering a rare lifestyle that blends nature and contemporary comfort. The interior reveals a spacious living area organized around a welcoming lounge and a light-filled dining space. The open layout creates a fluid flow between the different areas, while the contemporary kitchen integrates seamlessly into the overall design. Natural materials, refined architectural lines, and large windows enhance the house's soft and elegant atmosphere. Outside, the terrace extends the living spaces into the surrounding nature. The swimming pool blends perfectly into this verdant setting, inviting relaxation while enjoying a preserved, wooded panorama. The grounds surrounding the house offer various layout possibilities: a lounge area, a dining space, or a landscaped garden. With its contemporary architecture, spacious rooms, and privileged natural setting, this house is ideally suited for those seeking a unique living space. ENERGY RATING: A CLIMATE RATING: A Estimated annual energy costs for standard use: between EUR610 and EUR870. Agency fees payable by the seller. Contact: Noémie FOURNIER 33 6 29 52 22 81. Information on risks is available on the website www.georisques.gouv.fr
…By Espaces Atypiques Le Mans


Ref.4220: French property for sale, 40 km from Le Mans. Pleasantly located in a pretty countryside at 3 km from a village with the first shops and a charming small town (6 km) allowing to benefit from all the services, this property constitutes a small and very complete domain which will know how to seduce the amateurs of nature, equestrian pleasure and calm. The property includes a comfortable dwelling of 210 sqm living space with: - On the ground floor: entrance (16 sqm) which leads to a bedroom with adjoining shower room (28 sqm), a large living room (58 sqm) with american kitchen and fireplace, in the suite a bedroom (17 sqm) with adjoining bathroom, in the wing in return a living room (50 sqm) opening onto terrace and enclosed garden and the swimming pool. - On the first floor: 2 attic bedrooms, mezzanine space and toilet. Outbuildings include: - In the courtyard: 2 garages and a workshop. - A former farm building (15 x 20 m), once used as a riding arena. - Closed shed used as a garage for maintenance equipment. - Near the pond, former forest cabin. - Utility rooms. - Salt-treated swimming pool (5x10). With a surface of 39.16 acres (15 ha 85), the land is constituted: - Approx. 24.71 acres (10 ha) of woodland with attractive driveways (these are beautiful plantations dating from 2002, mainly oak and hornbeam), - Approx. 9.88 acres (4 ha) of fenced meadows. - A pond of approx. 6000 sqm. - A charming courtyard and garden around the swimming pool.
…By Cabinet Le Nail


In La Flèche, this renovated character house offers a generous living space of 248 sqm and opens onto a secluded landscaped garden of over 380 sqm, complete with a wooden terrace. Behind its charming facade, it blends authenticity with contemporary lines, providing a privileged living environment in the heart of a sought-after residential area. The entrance reveals welcoming spaces where original materials harmonize with a meticulous renovation completed seven years ago. The living area is organized around an open-plan kitchen with a central island, extending into a light-filled dining area. Underfloor heating enhances everyday comfort. The sleeping area currently comprises three bedrooms, with the possibility of creating up to five, depending on your needs. A spacious attic offers further potential for conversion. A rare bonus is the spa in the basement, complete with a counter-current swimming system. Outside, the enclosed, landscaped garden invites relaxation amidst well-maintained vegetation and inviting quiet corners. The terrace naturally extends the living spaces during the warmer months. Shops, schools, and amenities are all within easy reach, making daily life convenient in this dynamic and sought-after town in the Sarthe region. This unique property, with its distinctive character, will charm you with its high-quality renovation and numerous possibilities for future development. Energy Rating: B / Climate Rating: C. Estimated average annual energy costs for standard use, based on 2015 energy prices: EUR1,335 per year. Agency fees payable by the seller. Contact: Noémie FOURNIER 33 6 29 52 22 81. Information on geological risks is available on the website www.georisques.gouv.fr
…By Espaces Atypiques Le Mans


EXCLUSIVE to Karacterre® Le Mans. Nestled in the heart of the countryside, in absolute tranquility, on the edge of the forest, lies this beautiful property comprising a house in perfect condition, offering approximately 186 m² of living space on a landscaped plot of approximately 1,900 m² with a 50 m² heated swimming pool: a true haven of peace, completely private, where you can simply unpack and enjoy. The main entrance provides access from one terrace to another. It leads to a shower room with WC, which also serves as a pool house, and a laundry/utility room. On the other side, there is the living room with its wood-burning stove, which opens onto the very inviting kitchen/dining room of approximately 65 m², thanks to its central island and access to the terrace and swimming pool. A hallway leads to the approximately 92m² double garage/workshop with a window and two large motorized doors: ideal for various types of vehicles, a tradesperson, or a DIY enthusiast. Two opposing staircases lead to the upper floor, which comprises four bedrooms with built-in wardrobes, including a master suite with a whirlpool bath, shower, and toilet. The largest bedroom, at 32m², could be divided to create a fifth bedroom and offers significant potential. An orchard and an organic vegetable garden complete this secluded property, surrounded by rolling meadows in perfect harmony. It is located 5km from the town center of Conlie and its regional train station (TER) which connects to Le Mans (55 minutes from Paris Montparnasse), Laval, and Rennes. Le Mans is just 30 minutes away, and Paris is 2 hours and 15 minutes from the motorway, which is 20 minutes away. Ideal as a primary or secondary residence, this enchanting property will appeal to nature lovers seeking a bucolic lifestyle. KARACTERRE SAS, an agency specializing in authentic properties, registered with the Angers Trade and Companies Register under number 899 365 811. We operate throughout the Pays de la Loire and Brittany regions: Angers, Château-Gontier, Laval, Nantes, Cholet, Saumur, Le Mans, Rennes, and Saint-Malo. Discover our properties, including manor houses, townhouses, lofts, contemporary houses, private mansions, castles, mansions, charming farmhouses, character apartments, exceptional properties, luxury properties, charming properties, and investment properties, directly on the Karacterre real estate website. Including fees of 5% TTC to be paid by of the purchaser. Price excluding fees 304 761 €. Energy class D, Climate class C Estimated average amount of annual energy expenditure for standard use, based on the year's energy prices 2021: between 3600.00 and 4940.00 €. Information on the risks to which this property is exposed is available on the Geohazards website: georisques.gouv.fr.
…By Karacterre
'%20stroke='%23DDAA3A'%20stroke-width='1.909'%20stroke-linecap='square'%20stroke-linejoin='bevel'/%3e%3c/svg%3e)
Receive by email any new listing that may match your search criteria
Your criteria :
By validating this form, you accept the general conditions of use of Le Figaro Properties.
These agencies offer a selection of luxury properties vente at Roézé-sur-Sarthe. Feel free to contact them for personalized assistance.
