The agencies at Bourg-Saint-Maurice
These agencies offer a selection of luxury properties vente at Bourg-Saint-Maurice. Feel free to contact them for personalized assistance.

 English$ USD · m²


An Exceptional Haven of Peace in the Heart of the Tarentaise This architect-designed chalet enjoys an absolutely privileged location, perfectly tailored for mountain and ski enthusiasts. Ideally situated for quick access to the largest Savoyard ski resorts, it stands out as a true cozy cocoon where, from the moment you step through the door, you will want to drop your luggage and never leave. Here, every detail has been carefully curated to offer an unparalleled living experience: the spaces are generous, the contemporary design is subtly crafted, and the panoramic view of the surrounding peaks is simply magnificent. Vast, Bright, and Inviting Living Spaces Right from the entrance, the main living area impresses with its natural light and high ceilings. Bathed in sunlight thanks to large floor-to-ceiling windows, it features a top-of-the-line open kitchen, fully equipped with premium materials and state-of-the-art appliances. This space opens onto a warm and inviting dining room, promising great dinners with family or friends, and extends into a cozy living room centered around a modern fireplace. The Night Area: Intimate Comfort and Premium Amenities The interior layout preserves everyone's privacy thanks to a smart distribution of spaces across multiple levels: On the upper floor: A splendid master suite, a true sanctuary of tranquility, complemented by a sun-drenched office space offering an incredible view over the valley—ideal for remote work or reading. On the lower level: Three beautiful, spacious bedrooms decorated with care. Each of them features its own private en-suite shower room for absolute comfort and total independence. Exceptional Outdoor Spaces Facing the Mountains Outside, the enchantment continues. The large wooden terrace, perfectly exposed and intelligently designed, invites you to enjoy long, contemplative aperitifs facing the sunset over the mountain ranges. You will also enjoy a lovely flat plot of land—a rare feature in the mountains—which includes a magnificent private swim spa. This is the property's true highlight, perfect for relaxing after a long day on the slopes or for cooling off during the summer. A Strategic Geographical Location Perfectly quiet and shielded from the hustle and bustle of resort centers yet ultra-connected, the chalet is located: Just 15 minutes from Les Arcs (Paradiski domain). Within 30 minutes of the 13 major resorts of the Tarentaise valley (Courchevel, Méribel, Val d'Isère, Tignes, etc.). A rare property on the market, combining luxury, serenity, and easy access to the most beautiful peaks in Europe.
…By Kretz & Partners


The advertiser did not provide an english description for this listing.
…By Demeures Et Collections


Au coeur de Champagny-en-Vanoise, à quelques pas du centre, ce chalet d'environ 200 m² incarne l'art de vivre à la montagne dans toute sa finesse. Pensé dans les moindres détails, il propose quatre suites élégantes, complétées par une mezzanine, offrant des espaces à la fois intimes et conviviaux. Les volumes, sublimés par une belle luminosité, révèlent une atmosphère chaleureuse où matériaux nobles et lignes contemporaines se rencontrent avec harmonie. Véritable cocon de bien-être, le chalet dispose d'un espace dédié à la détente avec piscine intérieure, sauna et salle de sport, ainsi qu'une ski-room parfaitement intégrée pour un confort absolu après vos journées sur les pistes. Une propriété rare, où chaque détail a été pensé pour offrir une expérience alpine d'exception. Livraison prévue deuxième trimestre 2027 Visuels non contractuels Frais de notaires réduits Récupération de TVA
…By Cimalpes Le Praz


Sought-after area of Bozel. Great potential for this house built in 1978, set on a 1,065 m2 plot. Offering approximately 200 m2 of habitable surface area, the property features 10 main rooms, generous volumes, and a south-facing aspect. Budget for works and modernisation required. Large basement with garage and numerous annexes. The adjoining land, offers additional development or construction potential, subject to the relevant planning permissions.
…By Rmp Immobilier


Ideally located in a peaceful residential area, just minutes from the center of Bozel and access to the world's largest ski area, this superb chalet offers nearly 226 m2 of living space (254 m2 of floor space) and will appeal to lovers of space, comfort and quality amenities. Built in 2009 on a plot of approximately 800 m2 , it benefits from a south-facing exposure offering optimal sunshine throughout the day as well as a magnificent unobstructed view of the surrounding mountains. An independent space with multiple possibilities Designed to accommodate various lifestyles, the lower level houses a completely independent apartment. This space provides an ideal solution for hosting family and friends in optimal conditions or for developing a rental business, whether seasonal or year-round. It comprises a bedroom, a comfortable living room, a bathroom with WC, and a pleasant private terrace. This apartment represents real added value and offers potential for additional income. Generous spaces and a warm atmosphere The main chalet is arranged over two perfectly laid-out levels. The living space revolves around a large, light-filled main room, combining a living room, dining room, and open-plan kitchen in a welcoming atmosphere. The fireplace adds warmth and character to this space, which opens naturally onto the terraces and balconies, inviting you to fully enjoy the panoramic views. A bedroom with a private bathroom completes this level. Upstairs, the sleeping area offers three additional bedrooms as well as an office that can easily be converted into a guest bedroom, playroom, or home office. A second bathroom with a toilet serves this floor. High-quality construction and high-performance equipment Built by its owner, a skilled carpenter, this chalet reflects true craftsmanship with particular attention paid to materials and quality of workmanship. It benefits in particular from: Underfloor heating complemented by a fireplace. Excellent energy performance (EPC C). Mechanical ventilation coupled with a Canadian well for improved thermal comfort. Installation of photovoltaic panels to reduce energy consumption while generating annual income. Double-glazed wooden window frames. Double garage, basement, cellar and ample storage space. Outdoor spaces designed to fully enjoy the mountains The outdoor spaces seamlessly extend the amenities offered by the chalet. You will enjoy a recently renovated swimming pool, several terraces and balconies, as well as a pleasant garden perfect for savoring sunny days with mountain views. A sought-after location in the heart of the Bozel valley Located in the immediate vicinity of the 3 Valleys ski resorts, Courchevel, Pralognan-la-Vanoise, and the main roads of the Tarentaise Valley, this property benefits from a particularly attractive location. The dynamism of the area, driven in particular by investments related to the 2030 Winter Olympics , further enhances the property's heritage value. Whether you are looking for a main residence, a family home in the mountains or an investment offering rental potential, this chalet combines rare amenities in a privileged natural setting.
…By Altis'immo


The advertiser did not provide an english description for this listing.
…By Demeures Et Collections


Renovated former convent with exceptional materials, covering a living area of 800 m2 on a plot of more than 5 hectares. The unique promontory location offers a position at the foot of the ski resorts of Courchevel, Méribel, and Val Thorens. The property includes an annex primarily consisting of garages but also technical rooms covering an area of 200 m2. A remarkable ancient cedar of Lebanon dominates the property. The estate offers two residences that can be combined, featuring 9 bedrooms and 10 bathrooms. An indoor spa with a swimming pool, hammam, and sauna, an outdoor pool, and a landscaped garden with basins complete the property.This description has been automatically translated from French.
…By Kretz & Partners


In Courchevel 1850, in the sought-after Nogentil area, Chalet St Christophe offers 306 sq m of living space to accommodate up to 12 people. A genuine patrimonial investment in the mountains, this traditional chalet combines authenticity with luxury amenities, just a short walk from the ski slopes. Its warm ambiance, blending timber and generous volumes, makes it a privileged setting for a second home. Across four levels, the chalet is arranged as follows. The ground floor houses the entrance hall, a study area, a double (or twin) bedroom with shower room, a wellness area with pool, sauna, fitness space and massage room, as well as a ski room with boot dryer and a laundry room. On level 1, two double (or twin) bedrooms have a bathroom and a shower room respectively. Level 2 brings together the living spaces: a living room with fireplace, a dining room overlooking the slopes, a fully equipped open-plan kitchen, a games area and a terrace. Level 3, finally, comprises two double (or twin) bedrooms with bathroom and balcony access. Situated in one of the resort's most prestigious neighbourhoods, Nogentil offers direct access to the slopes while remaining close to the centre of Courchevel, with its high-end shops and restaurants. This chalet represents a rare buying opportunity in Courchevel: tranquillity, ski access and high-end amenities make it a prime investment for a lasting second home.
…By Courchevel Sotheby’s International Realty


Located in Courchevel Village, within close proximity to the ski slopes and lifts, this 299 sqm architect-designed chalet offers a rare level of comfort, privacy and high-end features, with truly spectacular panoramic views. Set over four levels, the property features five en-suite bedrooms, including a master suite with spa, an independent studio, and a private wellness area with indoor swimming pool, hammam, gym and heated terrace. The top floor reveals a stunning cathedral-style living area with fireplace, floor-to-ceiling corner windows and a south-facing terrace. The fully equipped designer kitchen includes a marble island and an indoor barbecue, ideal for year-round entertaining. A double garage, office, double-height wine cellar, professional laundry room and a landscaped garden — a rare asset in Courchevel — complete this exceptional property. A rare opportunity in Courchevel, ideal as a family residence or high-end investment. Contact us to arrange a private viewing.
…By Courchevel Immobilier


New chalet offering a usable area of 640 m² located in the center of Courchevel 1850, 50 meters from the slopes. 6 en-suite bedrooms, indoor pool with SPA area and gym, garage, ski room, staff room.Information about the risks to which this property is exposed is available on the Georisque website: georisques.gouv.fr. Fees: 5% including tax borne by the buyer. Price excluding agency fees: €22,800,000.This description has been automatically translated from French.
…By Proprietes Des Alpes


Perched above the snow-capped peaks in an exceptional location, this private chalet embodies the ultimate expression of Alpine luxury. Combining contemporary design with noble mountain materials, it offers a warm, refined, and timeless atmosphere. Ideally located in the heart of the ski area with direct ski-in/ski-out access, it enjoys spectacular panoramic views of the surrounding mountains and Courchevel’s iconic landscapes. Every space has been designed to maximize natural light and breathtaking views throughout the seasons. Offering approximately 550 sqm of living space spread over several levels served by an elevator, the chalet accommodates up to 10 guests in absolute comfort. Its five luxurious suites each feature a private bathroom and complete privacy. The main level reveals a magnificent cathedral-style living room where stone, wood, a grand fireplace, and floor-to-ceiling windows create a truly exceptional setting. Several reception areas, an elegant dining room, and a refined bar provide the perfect environment for unforgettable moments overlooking the mountains. The wellness area, worthy of the world’s finest luxury establishments, includes an indoor swimming pool with counter-current system and waterfall, a sauna, a hammam, a massage room, a relaxation area, and a private home cinema. Expansive sun-drenched terraces provide an exceptional setting to admire spectacular sunsets over the snow-covered peaks or simply enjoy peaceful moments in a remarkably serene environment. Directly connected to one of the Alps’ most prestigious palace hotels, the chalet also benefits from privileged access to dedicated concierge services, a luxury spa, private chef services, fine dining, valet parking, and a wide range of bespoke amenities. A rare combination of the privacy of an exclusive residence and the excellence of a world-renowned luxury establishment. A truly confidential address, regarded as one of Courchevel’s most remarkable properties and one of the most exclusive residential experiences in the French Alps.
…By Fgp Swiss & Alps Sa


#Courchevel ? Tradition and Modernity in a Peaceful Setting# Nestled in a preserved natural environment, this architect-designed chalet embodies a contemporary vision of mountain living, where authenticity and architectural lines blend with precision. A refined interplay of aged wood and stone anchors the property in its surroundings while asserting a timeless aesthetic. On the top floor, a spectacular cathedral-style volume hosts the main living areas. Light flows freely through large, discreet picture windows, dissolving the boundary between indoors and outdoors. The living room with fireplace, dining area, and kitchen open onto breathtaking alpine views, offering a rare lifestyle experience in perfect harmony with nature. The chalet features five en-suite bedrooms, including an outstanding master suite designed as a private retreat, complete with dressing room and an open-plan bathroom with clean, minimalist lines. Each suite offers its own distinct atmosphere, with bathroom or shower room, storage, workspace, and outdoor access extended by a balcony with unobstructed views. Designed as a sanctuary for relaxation, the wellness area includes a mountain-view swimming pool and a hammam with shower, inviting a unique sensory experience shaped by light, silence, and landscape. A fully equipped independent studio completes the property, along with perfectly integrated service areas: a fitted laundry room, technical room, and wine cellar. Very recently built, the chalet is arranged over four levels with fluid circulation and the possibility of installing an elevator. Outdoors, terraces, wraparound balconies, and a landscaped summer garden extend the living spaces in a spirit of continuity, allowing full enjoyment of every season. Closed garage for two vehicles and additional outdoor parking. The chalet is sold fully equipped but unfurnished, offering future owners the freedom to express their own interior vision within an already perfectly accomplished architectural setting. A rare property, where every detail reflects a certain idea of luxury: discretion, balance, and emotion. Carrez Law surface area: 240.01 sqm and total Floor Area: 299.39 sqm
…By Vallat Courchevel 1850


Discover this exclusive chalet, with 500 sqm of liveable area and in indoor pool. ABOUT THE LOCATION Located in a quiet sunny hamlet, the chalet benefits from great panoramic views. About The Property High-end chalet with indoor swimming pool and all possible amenities. Investment Potential Val d'Isère market is on the rise and exceptional properties do not stay on the market for long. ATHENA ADVISERS - Added value and 360° purchase support since 2003 In addition to organising property viewings from our offices in the French Alps and Cannes, our in-house teams also support clients through every step of the purchase process: accessing the 20% VAT rebate programme, finding the best French mortgage at a low rate, and introducing you to the best rental management company via our in-house service or partner agencies. We also decode the paperwork and contracts and become the bridge between all the different legal and official parties involved in the purchase, guiding our clients through every step of the process.
…By Athena Advisers


Discover this exclusive chalet, with 500+ sqm of liveable area and in indoor pool. ABOUT THE LOCATIONLocated in an authentic hamlet, the chalet benefits from great panoramic views and the slopes are 200m away. About The PropertyHigh-end chalet with indoor swimming pool and all possible amenities. Investment PotentialVal d'Isère market is on the rise and exceptional properties don't stay on the market for long. ATHENA ADVISERS - Added value and 360° purchase support since 2003In addition to organising property viewings from our offices in the French Alps and Cannes, our in-house teams also support clients through every step of the purchase process: accessing the 20% VAT rebate programme, finding the best French mortgage at a low rate, and introducing you to the best rental management company via our in-house service or partner agencies. We also decode the paperwork and contracts and become the bridge between all the different legal and official parties involved in the purchase, guiding our clients through every step of the process.
…By Athena Advisers


The advertiser did not provide an english description for this listing.
…By Activ Immo

The chalets are located in Mont d'Arbois, with a great view on the mountains but especially without any neighbors! 15,701 m2 estate with forest, meadow and pond, comprising two chalets built on 4 levels linked by an underground passage. There were built in 1998 with a classic style. The old wood has been found in Switzerland. The chalets comprises 16 rooms, an entrance hall, two lounges, a dining room, a kitchen, a pantry, 8 bedrooms in total, 6 bedrooms with suites and a two-bedroom apartment with independent kitchen, bathroom, laundry room and toilet, a large laundry room, plenty of storage space, an indoor counter-current swimming pool with spa, a massage room, a bathroom with shower and toilet and a steam room, a gym, a games room, a cold room, a technical room, a ski room, a large covered garage with 6 parking spaces. The heated ramp provides access to the chalet.
…By Spg One - Christie's International Real Estate Genève - Nyon - Lausanne – Alpes Suisses (suisse)


Nestled in a privileged setting, in a quiet area bordering the forest, discover this superb wooden chalet of approximately 300 m2 , combining authenticity, generous proportions, and high-quality amenities. Bathed in light thanks to its large windows, it offers a rare living environment with breathtaking mountain views. A layout designed for comfort On the ground floor , you will find a spacious entrance hall leading to two large garages with high ceilings, perfect for parking, storage, or a future workshop. This level also includes a cellar, a boiler room, a laundry room, a golf simulator, and access to the upper floors. The first floor , the true heart of the house, features a spacious and welcoming living area comprising a lounge with a fireplace, a convivial dining area, and a fully equipped contemporary kitchen with a pantry. The sleeping area includes a guest bedroom with a mezzanine, a shower room with WC, and a remarkable master suite of approximately 37 m2 with a dressing room, a bathroom, a walk-in shower, and a separate WC. On the top floor , a pleasant mezzanine office space leads to an additional bedroom with its own private bathroom with WC and access to an attic. Living spaces that open onto the outside The chalet features a large, fully glazed, south-facing veranda , offering exceptional natural light throughout the day. An elegant mezzanine, accessible via a spiral staircase, houses a library area perfect for relaxation. A second veranda gives free rein to your projects and can easily be transformed into an additional bedroom, playroom or wellness area according to your desires. Exceptional features for absolute comfort Designed to be enjoyed in every season, this chalet offers particularly sought-after amenities: A magnificent 8 x 4 meter heated indoor swimming pool with access from the chalet or directly from outside, equipped with heated floor, shower, dehumidifier and a large bay window offering a spectacular view of the mountains. An indoor golf simulator , ideal for enthusiasts. A large enclosed terrace allowing you to share pleasant moments with family or friends. A motorized gate. Two independent access points to the property. Several outdoor parking spaces. A chalet ready to live in Sold fully furnished, this property is equipped with oil-fired central heating and will appeal to both a family looking for a main residence and buyers wishing to enjoy a high-standard secondary residence or make a heritage investment. The advantages: Charming wooden chalet of approximately 300 m2 Quiet area, at the foot of the forest Panoramic view of the mountains Heated indoor swimming pool South-facing veranda Master suite of 37 m2 Golf simulator Two large garages Property sold furnished Rare amenities and generous volumes A unique property where the charm of wood, high-end amenities and an exceptional natural environment combine to offer an incomparable quality of life.
…By Altis'immo


Situés dans un secteur confidentiel et intimiste, découvrez Les "Chalets Du Raffort", superbe opportunité au coeur du domaine des 3 Vallées. Le programme se compose de 5 chalets, offrant des prestations haut de gamme et matériaux uniques. Ce chalet d'une surface habitable de 323,01m² s'imprègne parfaitement avec l'architecture locale grâce à l'utilisation du vieux bois et de la pierre du pays. Son exposition sud-ouest et ses ouvertures offrent une généreuse luminosité dans tout le chalet, avec vues sur la Saulire. Édifié sur 3 niveaux, ce bien propose 6 chambres en suites, un ski-room et un espace bien être avec piscine et sauna en rez-de-chaussée. La magnifique pièce de vie avec plafond cathédrale dispose d'un vaste espace d'environ 100m2 et offre une ambiance feutrée avec une vue sur la nature. Une cuisine d'été est également prévue pour déjeuner sur la grande terrasse et profiter de cet environnement calme. En annexes, ce bien est vendu avec 4 places de parking. Possibilité de récupération de TVA et frais de notaire réduits
…By Cimalpes Méribel


Discover this exceptional opportunity in the sought-after hamlet of Méribel Le Raffort. Ideally located in one of the resort's most desirable settings, this Chalet enjoys a peaceful mountain environment just a short walk from the ski lifts, providing quick and easy access to the slopes and the vibrant heart of Méribel. Offering six spacious and beautifully appointed bedrooms, this elegant chalet is the perfect Alpine retreat for family and friends. Designed in a timeless Savoyard style, it seamlessly combines natural stone and reclaimed old wood with high-end finishes throughout, creating an atmosphere of warmth, elegance and authenticity. The chalet also boasts exceptional wellness facilities, including an indoor swimming pool, a sauna, and a traditional Scandinavian hot tub on the outdoor terrace—perfect for relaxing after a day in the mountains while taking in the surrounding Alpine scenery. Information regarding the natural and technological risks to which this property is exposed is available on the Géorisques website: georisques.gouv.fr.
…By Courchevel Immobilier


Discover this exclusive ski-in ski-out chalet, with 1000 sqm of liveable area. . On the slopes, in a sought-after location with panoramic views. . High-end chalet with indoor swimming pool and all possible amenities.
…By Athena Advisers


In the heart of Mont d'Arbois, just a stone's throw from the slopes and the golf course, and a 10-minute walk from the center, this recently renovated chalet spread over four levels is organized as follows: Ground floor: an entrance with a dressing area leading to a cathedral-style living room with large bay windows, a dining room, a bar area, and a kitchen. A large terrace allows one to enjoy sunshine all day long, shielded from view. A closed garage and a ski room complete this level. Top floor: a second living room (TV area) with openings onto the beautiful floor, two bedrooms, two bathrooms, and a study. Garden level: three bedrooms with their own bathrooms, including a master with a dressing room, shower, and bathtub. Intermediate floor: an indoor pool with a steam room, a shower, and a toilet. Basement: a cinema room, a fitness area, a massage room, a pantry, a caretaker's lodge, a laundry room, and a technical room. An elevator provides access to all floors of the chalet. Reduced notary fees and recoverable VAT under conditions.This description has been automatically translated from French.
…By Ares Immobilier
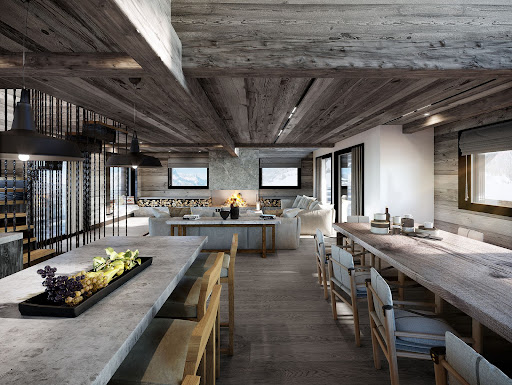

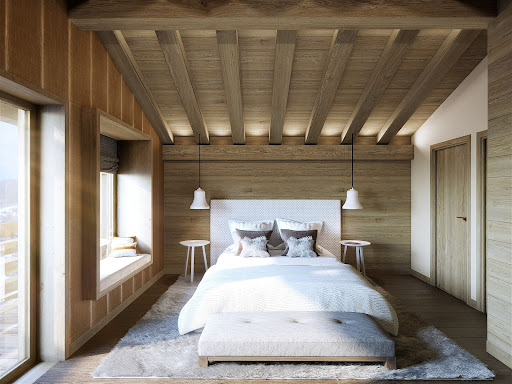


In the serene neighborhood of Rochebrune in Megève, this brand new chalet embodies the very essence of mountain life. With a discreet mix of natural charm and elegant simplicity, this residence offers a genuine opportunity to experience the serene beauty of the mountains. About the location Nestled in the tranquility of Rochebrune, in Megève, this chalet is surrounded by stunning scenery. A short three-minute walk leads to the Rochebrune cable car, providing easy access to the slopes. A ten-minute walk brings you to the town center with its local shops, restaurants, and cultural treasures, offering the perfect blend of tranquility and connection. About the chalet With an interior area of 237 m², this chalet features four en-suite bedrooms, making it ideal for family ski getaways. The open living spaces extend to terraces and balconies, providing breathtaking views of the enchanting surroundings. The chalet also includes an indoor pool and a gym, perfect for post-ski workout sessions. Investment potential This chalet is not just a home; it is also a gateway to a refined lifestyle. Nestled on an independent plot of 400 m², it offers a unique sense of exclusivity. Facing west, it allows you to enjoy the warm hues of sunset over the mountains. A garage and outdoor parking ensure practicality, and the developer's reputation guarantees unwavering quality. With delivery scheduled for Christmas 2024, this is a rare opportunity to own a piece of Rochebrune, the cherished town of Megève. As a new property, notary fees are reduced to 2%, and you will have the option to reclaim VAT on the purchase price if you decide to rent it out when you're not staying there, saving you 20%. ATHENA ADVISERS - tailored support in France and internationally since 2003. In addition to organizing visits from our offices in Annecy or Cannes, our internal teams support you throughout the buying process. From reclaiming the 20% VAT to connecting you with the best rental management agencies, as well as finding the best bank loans available in France or abroad, we assist you with all administrative steps to make the experience as smooth as possible.This description has been automatically translated from French.
…By Athena Advisers


In the heart of Megève, just steps from the Place de l'Église and the Chamois gondola lift, the Les Frimas development offers an exceptional chalet perfectly sized for a family seeking the very best in luxury. This detached chalet spans five levels, totaling 817 sq m of living space, including a full basement of 346 sq m, plus 53 sq m of terraces, a 242 sq m garden, and 73 sq m of balconies. On the main level, a 49 sq m living room opens onto a large outdoor terrace adjacent to a 38 sq m dining room and a 23 sq m kitchen. Six bedrooms, each with its own private bathroom, including a 27 sq m master suite with a dressing room, are complemented by a 23 sq m dormitory and a games room. The lower level houses 131 m² dedicated to wellness and reception: a cinema room, gym, sauna, hammam, lounge and tea room, ski room, and bicycle storage. There is the possibility of adding an indoor swimming pool (to be discussed). Three to five private parking spaces and staff accommodation complete the property. Brief technical description: shingle roof, copper gutters, reclaimed wood cladding, large wooden joinery. Inside, oak parquet flooring, ceilings adorned with moldings and cornices, brushed larch, heat-treated spruce, and granite. Geneva is 1 hour away, Sallanches TGV station is 13 km away, and Megève altiport is 7 km away. Property sold inclusive of all taxes. 20% VAT is recoverable for use as a tourist residence or aparthotel, subject to conditions.
…By Blue Bear Capital


In the heart of nature on approximately 6 hectares of forests and meadows, intimacy and calm are the key words of this exceptional property renovated in 2012, where the atmosphere of the past alpine pastures blends with all the comfort brought by the latest technologies of today. It consists of a main farmhouse and two outbuildings with a total living area of 261 m2 (area under 1.80 m counted), comprising 5 bedrooms in total, an office, an outdoor pool, and a double garage, with easy access in winter and summer. More information Yannick Bardel Chalets et DemeuresFees included of 5% VAT at the buyer's expense. Price excluding fees 3,285,714 €. Energy class B, Climate class A Estimated annual energy costs for standard use: between €1928.00 and €2608.00 over the years 2021, 2022, and 2023 (subscriptions included). Information on the risks to which this property is exposed is available on the Géorisques website: georisques.gouv.fr.This description has been automatically translated from French.
…By Chalets Et Demeures


Chalet Lumière Just a few steps from the Prarion cablecar, in the highly sought-after Chavants area, discover Chalet Lumière, an exceptional property located within a hotel residence offering premium amenities: a swimming pool, sauna, hammam, spa, and massage area. This chalet will charm you with its refined finishes and breathtaking views of the Mont-Blanc range. The layout is as follow : - Ground floor: a living area with a fireplace, with a dining room opening onto a balcony with an stunning view of the Mont-Blanc massif, a fully equipped kitchen. - First floor: two en-suite bedrooms, each with a bathtub, shower, WC, and dressing room. - Garden level: one en-suite bedroom with a bathroom accessible to persons with reduced mobility (PMR) and WC, a fourth bedroom, a sauna, a bathroom, and a laundry room with storage space. Additional Features: Private covered parking, a cellar and a ski locker. Annual co-ownership charges: €5,600 (co-ownership of 75 lots, no ongoing legal proceedings). Contact: For more information or to schedule a visit, contact Barnes Chamonix at +33 4 50 18 52 38. Legal Information: Details about any potential risks related to this property are available on the official website: www.georisques.gouv.fr.
…By Barnes Chamonix
'%20stroke='%23DDAA3A'%20stroke-width='1.909'%20stroke-linecap='square'%20stroke-linejoin='bevel'/%3e%3c/svg%3e)
Receive by email any new listing that may match your search criteria
Your criteria :
By validating this form, you accept the general conditions of use of Le Figaro Properties.
These agencies offer a selection of luxury properties vente at Bourg-Saint-Maurice. Feel free to contact them for personalized assistance.
For your search for an exceptional property, select from our luxury houses with panoramic views in Bourg-Saint-Maurice, starting at $424,468. Offering exceptional panoramas, these 5 residences overlook the city and its surroundings. As the seasons pass, the spectacle is renewed without ever becoming tiresome. Depending on the area you are looking for, the living areas may vary and start at a minimum of 58 m². The largest properties rise to 300 m².
As part of your search for a luxury property, discover our catalog of 6 luxury houses with a terrace in Bourg-Saint-Maurice, offered from $550,661. Outdoor meals or summer receptions, the terrace extends the house outdoors. The houses listed in our listings offer attractive living areas measuring between 58 m² and 360 m².
Set down your suitcases without waiting: our catalog brings together 4 furnished luxury houses in Bourg-Saint-Maurice, with a starting price of $550,661. From the living room to the bedrooms, each residence is tastefully furnished and ready to live in. The average price of this furnished stock stands at $8,453 per square meter. Living areas reach 300 m² for our largest properties.


