The agencies at Pralognan-la-Vanoise
These agencies offer a selection of luxury properties vente at Pralognan-la-Vanoise. Feel free to contact them for personalized assistance.

 English$ USD · m²


Nestled in a privileged setting, in a quiet area bordering the forest, discover this superb wooden chalet of approximately 300 m2 , combining authenticity, generous proportions, and high-quality amenities. Bathed in light thanks to its large windows, it offers a rare living environment with breathtaking mountain views. A layout designed for comfort On the ground floor , you will find a spacious entrance hall leading to two large garages with high ceilings, perfect for parking, storage, or a future workshop. This level also includes a cellar, a boiler room, a laundry room, a golf simulator, and access to the upper floors. The first floor , the true heart of the house, features a spacious and welcoming living area comprising a lounge with a fireplace, a convivial dining area, and a fully equipped contemporary kitchen with a pantry. The sleeping area includes a guest bedroom with a mezzanine, a shower room with WC, and a remarkable master suite of approximately 37 m2 with a dressing room, a bathroom, a walk-in shower, and a separate WC. On the top floor , a pleasant mezzanine office space leads to an additional bedroom with its own private bathroom with WC and access to an attic. Living spaces that open onto the outside The chalet features a large, fully glazed, south-facing veranda , offering exceptional natural light throughout the day. An elegant mezzanine, accessible via a spiral staircase, houses a library area perfect for relaxation. A second veranda gives free rein to your projects and can easily be transformed into an additional bedroom, playroom or wellness area according to your desires. Exceptional features for absolute comfort Designed to be enjoyed in every season, this chalet offers particularly sought-after amenities: A magnificent 8 x 4 meter heated indoor swimming pool with access from the chalet or directly from outside, equipped with heated floor, shower, dehumidifier and a large bay window offering a spectacular view of the mountains. An indoor golf simulator , ideal for enthusiasts. A large enclosed terrace allowing you to share pleasant moments with family or friends. A motorized gate. Two independent access points to the property. Several outdoor parking spaces. A chalet ready to live in Sold fully furnished, this property is equipped with oil-fired central heating and will appeal to both a family looking for a main residence and buyers wishing to enjoy a high-standard secondary residence or make a heritage investment. The advantages: Charming wooden chalet of approximately 300 m2 Quiet area, at the foot of the forest Panoramic view of the mountains Heated indoor swimming pool South-facing veranda Master suite of 37 m2 Golf simulator Two large garages Property sold furnished Rare amenities and generous volumes A unique property where the charm of wood, high-end amenities and an exceptional natural environment combine to offer an incomparable quality of life.
…By Altis'immo


A Champagny-en-Vanoise, à proximité immédiate du centre de la station, ce chalet de 247 m² offre un cadre de vie privilégié au coeur des Alpes. Il se compose de quatre chambres, dont trois en suite, d'un dortoir pouvant accueillir quatre couchages ainsi que d'une salle d'eau indépendante, idéal pour recevoir famille et amis. Les espaces de vie, spacieux et lumineux, s'ouvrent sur l'extérieur et proposent un confort moderne dans une atmosphère chaleureuse. Pensé pour le bien-être, le rez-de-chaussée accueille un espace dédié à la détente avec piscine, sauna et salle de sport. Un chalet alliant volumes, confort et prestations de qualité, parfait pour profiter de la montagne en toute saison. Livraison prévue deuxième trimestre 2027 Visuels non contractuels Frais de notaires réduits Récupération de TVA
…By Cimalpes Le Praz


#Spaces, clarity, distance# In Courchevel Moriond, this chalet rises over six levels connected by a lift, forming a vertical sequence in which mountain life unfolds in successive tiers: night, gathering, relaxation, rejuvenation. The intermediate floors are devoted to the night area: four suites and a master suite, arranged like so many retreats, each with its own privacy and comfort considered in every detail. The master suite, positioned directly beneath the main living area, creates a direct link between time for rest and time for sharing. At the top, the living area unfolds its volumes beneath the exposed roof structure. The fireplace organises the space between lounge, dining area and integrated kitchen, in constant dialogue with the outdoors. Patagonia marble, parquet flooring and natural stone create a dense, precise material palette that serves the light. All around, a south west facing panoramic terrace runs around the floor, establishing an immediate connection with the valley and the peaks of Courchevel. An entire level is dedicated to well being, conceived as a private spa designed for returning from the slopes: hot baths, dry heat, steam, massages and relaxation areas orchestrate a true moment of recovery. A cinema room, fitness room and games areas extend this interlude, between quiet withdrawal and shared moments. More discreetly, the service level brings together the heated ski room and covered parking spaces, preserving the clarity and serenity of the living areas. Located just a few steps from the heart of Courchevel Moriond, this chalet naturally finds its place between alpine terrain and village life, with elegantly balanced lines and proportions.
…By Vallat Courchevel Le Praz


#Discreet living just steps from the slopes# Set within a private hamlet of individual chalets, while remaining in the heart of the village and in immediate proximity to shops and the Grangettes ski lifts, this chalet enjoys a rare balance between privacy, centrality, and quick access to the ski area. With a surface area of approximately 285 sqm, the property is organized around an entire level dedicated to reception and living spaces. This level features a vast living area structured around a central fireplace, a dining room with open-plan kitchen and bar, as well as a lounge enhanced by a library. Large bay windows open onto a terrace offering panoramic views over the surrounding mountains. On the top floor, accessible by elevator, a master suite unfolds beneath exposed beams, comprising a walk-in wardrobe, a bathroom with bathtub and shower, and a balcony enjoying open views over the alpine landscape. Four additional bedrooms, all en-suite with shower rooms, complete the sleeping quarters, ensuring consistent comfort and a clear organization of space. The interior design combines well-balanced volumes, warm materials, and a constant relationship with the landscape, offering a coherent interpretation of contemporary alpine living. A wellness area completes the property, featuring a spa with jacuzzi and fitness room, designed as a natural extension of the living spaces. The chalet also includes a comfortable ski room and an elegant entrance hall with dressing area, facilitating smooth arrivals and returns from skiing. The property is sold fully furnished and operates under a serviced rental scheme with para-hotel services, providing structured management and an optimized operating framework.
…By Vallat Courchevel 1850


In Courchevel 1850, in the sought-after Nogentil area, Chalet St Christophe offers 306 sq m of living space to accommodate up to 12 people. A genuine patrimonial investment in the mountains, this traditional chalet combines authenticity with luxury amenities, just a short walk from the ski slopes. Its warm ambiance, blending timber and generous volumes, makes it a privileged setting for a second home. Across four levels, the chalet is arranged as follows. The ground floor houses the entrance hall, a study area, a double (or twin) bedroom with shower room, a wellness area with pool, sauna, fitness space and massage room, as well as a ski room with boot dryer and a laundry room. On level 1, two double (or twin) bedrooms have a bathroom and a shower room respectively. Level 2 brings together the living spaces: a living room with fireplace, a dining room overlooking the slopes, a fully equipped open-plan kitchen, a games area and a terrace. Level 3, finally, comprises two double (or twin) bedrooms with bathroom and balcony access. Situated in one of the resort's most prestigious neighbourhoods, Nogentil offers direct access to the slopes while remaining close to the centre of Courchevel, with its high-end shops and restaurants. This chalet represents a rare buying opportunity in Courchevel: tranquillity, ski access and high-end amenities make it a prime investment for a lasting second home.
…By Courchevel Sotheby’s International Realty


#Courchevel ? Tradition and Modernity in a Peaceful Setting# Nestled in a preserved natural environment, this architect-designed chalet embodies a contemporary vision of mountain living, where authenticity and architectural lines blend with precision. A refined interplay of aged wood and stone anchors the property in its surroundings while asserting a timeless aesthetic. On the top floor, a spectacular cathedral-style volume hosts the main living areas. Light flows freely through large, discreet picture windows, dissolving the boundary between indoors and outdoors. The living room with fireplace, dining area, and kitchen open onto breathtaking alpine views, offering a rare lifestyle experience in perfect harmony with nature. The chalet features five en-suite bedrooms, including an outstanding master suite designed as a private retreat, complete with dressing room and an open-plan bathroom with clean, minimalist lines. Each suite offers its own distinct atmosphere, with bathroom or shower room, storage, workspace, and outdoor access extended by a balcony with unobstructed views. Designed as a sanctuary for relaxation, the wellness area includes a mountain-view swimming pool and a hammam with shower, inviting a unique sensory experience shaped by light, silence, and landscape. A fully equipped independent studio completes the property, along with perfectly integrated service areas: a fitted laundry room, technical room, and wine cellar. Very recently built, the chalet is arranged over four levels with fluid circulation and the possibility of installing an elevator. Outdoors, terraces, wraparound balconies, and a landscaped summer garden extend the living spaces in a spirit of continuity, allowing full enjoyment of every season. Closed garage for two vehicles and additional outdoor parking. The chalet is sold fully equipped but unfurnished, offering future owners the freedom to express their own interior vision within an already perfectly accomplished architectural setting. A rare property, where every detail reflects a certain idea of luxury: discretion, balance, and emotion. Carrez Law surface area: 240.01 sqm and total Floor Area: 299.39 sqm
…By Vallat Courchevel 1850


Sought-after area of Bozel. Great potential for this house built in 1978, set on a 1,065 m2 plot. Offering approximately 200 m2 of habitable surface area, the property features 10 main rooms, generous volumes, and a south-facing aspect. Budget for works and modernisation required. Large basement with garage and numerous annexes. The adjoining land, offers additional development or construction potential, subject to the relevant planning permissions.
…By Rmp Immobilier


Exceptional Chalet for Sale Bozel / Courchevel This unique, stand alone chalet, is located in the heart of Bozel. Ideally located, it offers easy access to the village centre, the ski shuttle, and the future ski lift project. Offering approximately 200m2, the property enjoys generous spaces, a prime south-facing orientation, sunny terraces, a swimming pool, and a spacious 60 m2 garage. Built in 2005, this chalet perfectly combines modern comfort with Alpine charm. Don't miss this rare opportunity!
…By Rmp Immobilier


Located in an enchanting setting, Les Chalets du Raffort enjoy a prime location in Méribel, just steps from the ski lifts and the resort center. Designed with authenticity and refinement in mind, this exclusive development of six adjoining chalets blends seamlessly into the landscape, featuring noble materials such as reclaimed wood and local stone. With a total surface area of 379 m², this chalet spans three levels and offers exceptional amenities. The ground floor is dedicated to well-being, featuring an indoor pool, a spa, and a spacious 35 m² terrace. An additional bedroom, ideal for staff or guests, is also available. On the middle floor, four en-suite bedrooms, a children's dormitory, and a luxurious master suite form the sleeping area, each with access to balconies or terraces to take in the stunning views. The top floor reveals a spacious open-plan living area, enhanced by exposed beams and a central fireplace. A modern kitchen with a central island, a dining area, and a cozy lounge make this space both elegant and inviting. This exceptional property also includes an underground garage with four parking spaces, a ski room, and a bike storage area. For more information or to schedule a private viewing, please contact Méribel Sotheby’s International Realty.
…By Méribel 3 Vallées Sotheby’s International Realty


“Les Chalets de la Loze” is a new development of three chalets located in the Plateau district of Méribel. Set in a lively and convenient area, they offer ski access about 350 metres away and are only 150 metres from shops and restaurants. Bordering the forest, the setting provides a privileged natural environment. The chalet offers 378 m² of living space (478 m² of total floor area) and can accommodate up to 14 people in high‑end comfort. The approximately 100 m² living area includes an open kitchen with a central island and a dining space. The cathedral‑ceiling lounge benefits from generous volumes and opens onto a south‑facing terrace with unobstructed views of the Tougnète massif. The night area consists of 6 bedrooms, including a family suite and a 40 m² master suite on the top floor with a private terrace. Amenities include a swimming pool, a wellness area with sauna and hammam, a relaxation lounge with bar, and a wine cellar. This family‑friendly chalet, sold off‑plan, offers the perfect opportunity to enjoy the mountains in every season.
…By Méribel 3 Vallées Sotheby’s International Realty


Created by one of the most reputable developers in the French Alps, this highly anticipated property launch combines high-end finishes with an idyllic and tranquil setting. Located in the picturesque and authentic hamlet of Raffort, these brand new chalets have 600 km of world-class skiing almost at their doorstep, as they are just a one-minute walk from the Olympe lift. In addition to taking skiers to the slopes of the vast Three Valleys ski area, the Olympe ski lift connects Le Raffort to other villages in Méribel. While a handful of local amenities are just a stone's throw away, including two restaurants and a ski shop, the center of Méribel and Méribel Village, where you will find more restaurants, shops, and services, are a short drive away. THE CHALET Complementing the charming chalet-style architecture that is synonymous with Méribel, this brand new 362 m² chalet with six bedrooms will be built in a traditional style, offering a welcoming alpine atmosphere with heated floors and wooden ceilings. The property features a large space for entertaining with an open living and dining area, a kitchen equipped with Siemens appliances, and a cozy fireplace. The bedrooms are fitted with built-in wardrobes, wooden headboards, and en-suite bathrooms. Some bedrooms feature a desk, ideal for those looking to work remotely while enjoying an extended stay in Méribel. Additionally, the balcony, terrace, and large bay windows allow floods of light in, enabling owners to enjoy breathtaking views. On the lower floor, the chalet includes a full spa with a hammam and indoor pool for complete relaxation after a long day on the slopes. The apartment also includes two underground parking spaces and a ski room equipped with a ski locker and boot dryer. INVESTMENT POTENTIAL With exceptional finishes and an ideal location just a minute's walk from the lifts, these properties offer excellent value for money in Méribel, with an average price of around €15,000 per m². High-end properties start at €15,000 per m² and can reach up to €40,000 per m² in the highly sought-after Rond Point des Pistes. Located just minutes from the center of Méribel, the Le Raffort project offers an attractive alternative for investors looking to acquire more spacious property close to the lifts. Furthermore, the finishes will be of the highest quality, adding additional value to these properties. These chalets, as new builds, offer the advantage of reduced notary fees at just 2%, making them more cost-effective than resale properties with higher notary fees of 7% to 8% which may require renovation work. Being located in a world-renowned ski resort with a lively summer season, these properties are also appealing as rental investments. Moreover, owners have the option to recover VAT on the purchase price if they decide to rent their property continuously. ATHENA ADVISERS - tailored support in France and internationally since 2003. In addition to organizing property visits from our offices in Annecy or Cannes, our in-house teams assist you throughout the buying process. From recovering 20% VAT, to suggesting the best local rental agencies, to finding the best available mortgage rates in France or abroad, we support you in all administrative procedures to make the experience as easy as possible.This description has been automatically translated from French.
…By Athena Advisers


The advertiser did not provide an english description for this listing.
…By Immo Mais Pas Que


Discover this exceptional new semi-detached chalet, ideally situated in the heart of Val d'Isère, in a quiet, residential setting. This prestigious property can be customized and will provide almost 500 sqm of floor surface, spread over four levels, three of which are served by a private internal lift. On the ground floor, a spacious garage with room for three vehicles is complemented by storage areas and a bicycle room. The entrance hall opens onto an elegant ski room, as well as a sumptuous wellness area featuring an indoor swimming pool and the potential to install a sauna or hammam. The two middle floors are dedicated to the sleeping quarters and comprise seven very spacious bedrooms accommodating 16 guests, each with its own en-suite bathroom or shower room, ensuring absolute comfort and complete privacy for their occupants. Finally, the top floors reveal majestic living spaces bathed in light thanks to large bay windows offering views in four directions. A wood-burning fireplace and a vast terrace extend these reception areas, creating the ideal setting for unforgettable moments of conviviality overlooking the Alpine landscapes. A rare property, combining elegance and spaciousness, brought to you by one of the most renowned developers in the Alps! Eligible for VAT credit (if used for hospitality purposes) and reduced notary fees. Condominiums of 2 units (No proceedings in progress).
…By Val D'isère Agence


Discover this exclusive chalet, with 500 sqm of liveable area and in indoor pool. ABOUT THE LOCATION Located in a quiet sunny hamlet, the chalet benefits from great panoramic views. About The Property High-end chalet with indoor swimming pool and all possible amenities. Investment Potential Val d'Isère market is on the rise and exceptional properties do not stay on the market for long. ATHENA ADVISERS - Added value and 360° purchase support since 2003 In addition to organising property viewings from our offices in the French Alps and Cannes, our in-house teams also support clients through every step of the purchase process: accessing the 20% VAT rebate programme, finding the best French mortgage at a low rate, and introducing you to the best rental management company via our in-house service or partner agencies. We also decode the paperwork and contracts and become the bridge between all the different legal and official parties involved in the purchase, guiding our clients through every step of the process.
…By Athena Advisers


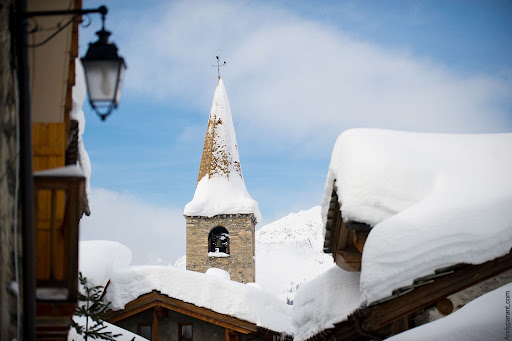
Discover this exclusive chalet, with 500+ sqm of liveable area and in indoor pool. ABOUT THE LOCATIONLocated in an authentic hamlet, the chalet benefits from great panoramic views and the slopes are 200m away. About The PropertyHigh-end chalet with indoor swimming pool and all possible amenities. Investment PotentialVal d'Isère market is on the rise and exceptional properties don't stay on the market for long. ATHENA ADVISERS - Added value and 360° purchase support since 2003In addition to organising property viewings from our offices in the French Alps and Cannes, our in-house teams also support clients through every step of the purchase process: accessing the 20% VAT rebate programme, finding the best French mortgage at a low rate, and introducing you to the best rental management company via our in-house service or partner agencies. We also decode the paperwork and contracts and become the bridge between all the different legal and official parties involved in the purchase, guiding our clients through every step of the process.
…By Athena Advisers


Discover this exclusive ski-in ski-out chalet, with 1000 sqm of liveable area. . On the slopes, in a sought-after location with panoramic views. . High-end chalet with indoor swimming pool and all possible amenities.
…By Athena Advisers


Exceptional Chalet - Prestige, Authenticity, and Art of Living in Haute TarentaiseLocated in a calm and sought-after area, just steps away from the bustling center of Bourg-Saint-Maurice, this top-of-the-line chalet built in 2023 captivates from the very first moments with its perfect blend of modernity, absolute comfort, and mountain spirit. Erected over three levels, it boasts meticulous features and materials of remarkable quality, all in a sunny and soothing environment.With a generous floor area of 276 m², this rare property offers six main rooms, including four spacious bedrooms with three private bathrooms, among which is a sumptuous master suite. The living area, the true heart of the chalet, spreads across 72 m² of majestic volumes: a warm atmosphere enhanced by an entirely arranged and equipped high-end kitchen. This beautiful space opens onto a superb semi-covered terrace facing southeast, providing an unobstructed view of the peaks and the surrounding ski areas.The chalet also features a double garage of 55 m², along with numerous annexes: laundry room, technical room, and ski room, perfectly designed for mountain living. The refined and harmonious interior promises a true favorite.Outside, a meticulously landscaped garden welcomes a swimming pool and a spa: an irresistible place to share special moments with family or friends, in summer as well as winter.Ideally positioned in immediate proximity to shops, schools, transport, and the train station, this property allows you to reach the funicular leading to the Arcs Paradiski ski area on foot in just seven minutes.For lovers of wide spaces and winter sports, the most prestigious resorts of Haute Tarentaise such as Les Arcs (15 minutes), Tignes, Val d'Isère, La Rosière, and Sainte-Foy (30 minutes) are accessible by car.An exceptional property, rare on the market, nestled in the heart of some of the largest ski areas in the world.Discover it without delay. For more information, do not hesitate to contact us.Your partner Arolla Immobilier49, Avenue de la Gare73700 Bourg-Saint-MauriceFees payable by the seller. Energy class B, Climate class A Estimated annual energy expenses for standard use: between €1320.00 and €1830.00 for the years 2021, 2022, and 2023 (subscriptions included). Information on the risks to which this property is exposed is available on the Géorisques website: georisques.gouv.fr.Your Arolla Immobilier advisor: Stanislas Saint-MartinCommercial agent (Sole proprietorship)
…By Arolla Immobilier


An Exceptional Haven of Peace in the Heart of the Tarentaise This architect-designed chalet enjoys an absolutely privileged location, perfectly tailored for mountain and ski enthusiasts. Ideally situated for quick access to the largest Savoyard ski resorts, it stands out as a true cozy cocoon where, from the moment you step through the door, you will want to drop your luggage and never leave. Here, every detail has been carefully curated to offer an unparalleled living experience: the spaces are generous, the contemporary design is subtly crafted, and the panoramic view of the surrounding peaks is simply magnificent. Vast, Bright, and Inviting Living Spaces Right from the entrance, the main living area impresses with its natural light and high ceilings. Bathed in sunlight thanks to large floor-to-ceiling windows, it features a top-of-the-line open kitchen, fully equipped with premium materials and state-of-the-art appliances. This space opens onto a warm and inviting dining room, promising great dinners with family or friends, and extends into a cozy living room centered around a modern fireplace. The Night Area: Intimate Comfort and Premium Amenities The interior layout preserves everyone's privacy thanks to a smart distribution of spaces across multiple levels: On the upper floor: A splendid master suite, a true sanctuary of tranquility, complemented by a sun-drenched office space offering an incredible view over the valley—ideal for remote work or reading. On the lower level: Three beautiful, spacious bedrooms decorated with care. Each of them features its own private en-suite shower room for absolute comfort and total independence. Exceptional Outdoor Spaces Facing the Mountains Outside, the enchantment continues. The large wooden terrace, perfectly exposed and intelligently designed, invites you to enjoy long, contemplative aperitifs facing the sunset over the mountain ranges. You will also enjoy a lovely flat plot of land—a rare feature in the mountains—which includes a magnificent private swim spa. This is the property's true highlight, perfect for relaxing after a long day on the slopes or for cooling off during the summer. A Strategic Geographical Location Perfectly quiet and shielded from the hustle and bustle of resort centers yet ultra-connected, the chalet is located: Just 15 minutes from Les Arcs (Paradiski domain). Within 30 minutes of the 13 major resorts of the Tarentaise valley (Courchevel, Méribel, Val d'Isère, Tignes, etc.). A rare property on the market, combining luxury, serenity, and easy access to the most beautiful peaks in Europe.
…By Kretz & Partners


The advertiser did not provide an english description for this listing.
…By Demeures Et Collections
'%20stroke='%23DDAA3A'%20stroke-width='1.909'%20stroke-linecap='square'%20stroke-linejoin='bevel'/%3e%3c/svg%3e)
Receive by email any new listing that may match your search criteria
Your criteria :
By validating this form, you accept the general conditions of use of Le Figaro Properties.
These agencies offer a selection of luxury properties vente at Pralognan-la-Vanoise. Feel free to contact them for personalized assistance.
