The agencies at Verel-Pragondran
These agencies offer a selection of luxury properties vente at Verel-Pragondran. Feel free to contact them for personalized assistance.

 English$ USD · m²

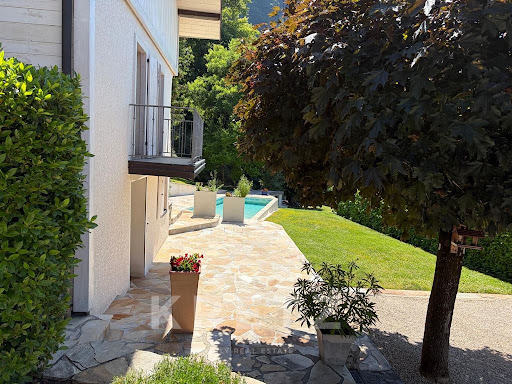


The Art of Living in Verel-Pragondran: Unique Property with Panoramic ViewWelcome to Verel-Pragondran, a coveted and discreet address where time seems to stand still. We are privileged to present to you an exceptional property, nestled in the heart of a green haven. A true refuge hidden from view, this estate offers a perfect balance between bucolic serenity and city life, just 10-15 minutes from downtown.This unique ensemble consists of two independent dwellings, offering ideal versatility to realize your most ambitious projects: a spacious family home, charming tourist accommodation (gite, guest rooms), or a space dedicated to a liberal profession.The Main House (approx. 160 m²) — Elegance & BrightnessMeticulously maintained, this residence immediately charms with its generous volumes and large openings bathed in light:Ground floor: A spacious, friendly reception area with an open kitchen, perfect for entertaining.Upper floor: A cozy second living room opening onto an intimate private terrace.Sleeping area: Two beautiful, comfortable bedrooms, with the possibility of creating two additional ones according to your needs.The Annex Pavilion (approx. 80 m²) — Charm & PotentialIndependent and authentic, this second villa is a major strategic asset:Layout: A bright living area and 3 bedrooms, forming a perfect cocoon to accommodate your loved ones or develop a sustainable rental activity.Expansion potential: The arrangement of the attics allows for a significant increase in living space and enhances the property's value.On the garden side, the sweetness of life is the sweetness of life in SavoieSwimming Pool & Garden: An ideally south-facing pool, surrounded by a wooded area promising total disconnection.Unobstructed View: A permanent natural spectacle of the majestic Mont Granier and the Belledonne mountain range.A Nature Paradise at the Foot of NivoletA prime location for enthusiasts of wide-open spaces and the great outdoors:Hiking trails departing directly from the property.Immediate proximity to the paragliding take-off site for thrill-seekers.Quick access to the trails leading to Croix du Mont Nivolet.A rare opportunity to acquire a unique place to live, combining preserved nature, great potential, and immediate proximity to amenities.Contact us to arrange a private visit.This description has been automatically translated from French.
…By Kretz Real Estate


iad France - Nathalie Bourreau offers you: Family house with possible independent space, large garden and mountain viewWant space and greenery? This bright house of 146 m² living space (227 m² on the ground) offers a layout suitable for various projects, on a building plot of 1,855 m².On the ground floor, an entrance leads to a space with an open kitchen to the dining room, a shower room and a toilet. Opening directly onto the 95 m² terrace, it could be converted into an independent space. A double garage, a storage room, and a laundry room complete this level.Upstairs, you will find an independent kitchen, three bedrooms, a bathroom and toilets. The large living room with a wood stove opens onto a wide balcony with a view of the mountains. The large openings provide beautiful brightness.Outside, the landscaped and maintained garden, the summer kitchen with a bread oven, and the petanque court invite you to enjoy sunny days. A courtyard offering many parking spaces, a cellar, and a closed shelter complete the property.70s house renovated in 2002.Contact me to arrange a visit and discover all the potential of this house.Agency fees are the seller's responsibility. A valid identification document will be requested during the visit, in accordance with Article L.561-5 of the Monetary and Financial Code. Information on the risks to which this property is exposed, including the legal obligation to clear brush, is available on the Géorisques website: http://www.georisques.gouv.fr. This real estate advertisement has been written under the editorial responsibility of Mrs. Nathalie Bourreau, independent real estate agent (without holding funds), commercial agent of SAS I@D France registered at the RSAC of CHAMBERY under number 520704321, holder of the real estate canvassing card on behalf of the company I@D France SAS.This description has been automatically translated from French.
…By Iad France


Beautiful new contemporary villa, of very high quality and tastefully furnished. It offers a spacious living area of 66 m² with its fully equipped kitchen, all opening onto a lovely terrace and swimming pool, with exceptional mountain views. It has 3 bedrooms with bathrooms and storage. A fitted laundry room, technical room for the pool, outbuildings. A large garage for 2 cars completes this villa.This description has been automatically translated from French.
…By Arrobio Immobilier

SAINT ALBAN LEYSSE, in a calm area, superb mountain view for this very beautiful architect-designed villa on its 1400 m² land with heated swimming pool and pool house, offering very nice amenities: Spacious and high-quality kitchen opening onto a 50 m² living/dining room, large terrace facing south, 4 bedrooms, an office, 2 bathrooms, 3 toilets, garage for 2 cars, basement with cellar and outbuildings.This description has been automatically translated from French.
…By Arrobio Immobilier


New architect-designed villa of type T5 with approximately 129 m², located on a 400 m² easy-to-maintain plot. Modern and elegant, it offers beautiful volumes, high-end amenities, and a lovely view of the Belledonne and Granier mountains.It consists of an entrance, a living room with an open kitchen leading to a lounge-dining area giving access to a terrace, two bedrooms, a bathroom with a toilet, and an independent toilet.On the lower floor, you will find a master suite with a dressing room, shower room, and toilet, as well as a laundry room. This level also includes an office and a bedroom with a private shower room and toilet, giving access to a terrace.A large garage with an electric door and a cellar dug into the rock with a natural spring complete the property.The house is located in a quiet residential area in Saint-Alban-Leysse, close to shops, schools, and public transport.Fees are the responsibility of the seller. Energy class B, Climate class A Estimated annual energy costs for standard use: between €1090.00 and €1550.00 for the years 2021, 2022, and 2023 (including subscriptions). Information about the risks to which this property is exposed is available on the Géorisques website: georisques.gouv.fr.Your eXp Realty advisor (Team Aix'Plore Immo): Scott PEREZCommercial agent (Individual company) RSAC 807876986 RCP Sérenis ACI27150This description has been automatically translated from French.
…By Exp Global France


Exclusive listing with BARNES Aix-les-Bains, discover this exceptional property ideally located in the highly sought-after heights of Monterminod, within a private and prestigious residential setting. Overlooking its surroundings, this contemporary 239 sq.m villa enjoys spectacular mountain views and offers a rare lifestyle, just minutes from the heart of Chambéry. Set on beautifully landscaped grounds of 752 sq.m, the property elegantly combines contemporary architecture, premium amenities and absolute comfort. Designed with meticulous attention to detail, it embodies an exclusive art of living between preserved nature and immediate access to local amenities. Served by a private elevator connecting all three levels, the villa reveals generous, light-filled living spaces. Two refined lounges, a welcoming dining room and a fully equipped kitchen with high-end finishes create elegant reception areas opening onto the outdoors and the panoramic views. The property features three elegant suites, each offering privacy and comfort. A true private retreat within the villa, the master suite boasts a custom-designed dressing room, direct access to a terrace with jacuzzi, and breathtaking views of the surrounding landscape. The two additional suites, located on the garden level, benefit from a shared dressing area and privileged access to the outdoor spaces. The villa's technical features reflect an exceptional level of comfort and sophistication: air conditioning, cooling floor system, adjustable sun breakers, central vacuum system, heat pump and elevator ensure optimal well-being throughout the year. Dedicated to relaxation and conviviality, the landscaped outdoor areas invite you to unwind with a swimming pool, bio-spa, jacuzzi and pétanque court, all set within an environment of absolute tranquility. A temperature-controlled wine cellar will delight wine enthusiasts and collectors alike. The interior decoration, curated with impeccable taste and refined elegance, creates a warm and sophisticated atmosphere where every detail contributes to the harmony of the property. A double garage completes the amenities of this rare address. Located in one of the most desirable areas of the Chambéry region, this property enjoys a premium setting between lake and mountains, offering the perfect balance of serenity, privacy and accessibility. In close proximity to Chambéry, schools, shops and major transport routes, it will appeal to buyers seeking an exceptional primary or secondary residence. Information regarding the potential risks to which this property is exposed is available on the Géorisques website: www.georisques.gouv.fr
…By Barnes Annecy


Located in the commune of Les Déserts in Savoie (La Féclaz / Bauges Mountains), with a sweeping panoramic view of the Belledonne and Margériaz mountain ranges, this secluded property with two dwellings on 2 hectares of enclosed land offers a peaceful and comfortable living environment, where the ever-changing and breathtaking landscape will amaze you. The property includes a very comfortable main house of 193m² of living space, with 7 rooms including 3 bedrooms, and heating via wood and wood pellets. The 32m² heated veranda, with access to the south-facing panoramic terrace and its 10m x 5m covered swimming pool, offers stunning views. A wood-fired Nordic bath and a summer kitchen, ideal for entertaining, complete this first dwelling. A modern timber-framed secondary chalet of 87m² of living space, with 2 bedrooms, independent of the main house, completes this property. Ready to rent, this property already enjoys strong appeal: a 4-star Gîtes de France rating, 5/5 across all criteria, rented for €900 to €1500 per week depending on the season; annual turnover of €27,000 with significant potential for growth. Both residences have flat, paved access; two garages and a large parking area are also available. An ideal mountain retreat, benefiting from a pleasant climate and direct access to mountain sports, both summer and winter, just 15 km from Chambéry. A true haven of peace and private well-being surrounded by nature. Main House : • Ground floor : - Veranda - 32m² heated with a 6kW pellet stove, access to the terrace, swimming pool, and Nordic bath; breathtaking views ! - Living room - 25m² with fireplace insert and a motorized flat-screen TV concealed in the wall - Additional living space (for dining room, billiard room or other…) - 22m² with a 9kW Skia pellet stove - Kitchen - 17m², well-equipped, with a Godin wood-burning stove and direct access to the outside - Pantry - 8m² - Summer kitchen - 9m², with adjoining covered terrace (12m²) - Shower room - 2m² with WC • 1st floor : - Bedroom 1 - 14m² - Bedroom 2 - 12m² - Bathroom - 9m² with shower, bathtub, double vanity and WC - Dressing room - 10m² • 2nd floor : - Bedroom 3 - 22m² under a double-pitched roof - WC - 4m² with washbasin Secondary Chalet : • Ground floor : - Garage 1 - 18m² - Garage 2 - 18m² • 1st floor : - Exterior access, 2 terraces with jacuzzi and BBQ - 25m² - Open-plan kitchen and living room - 28m² with 12kWh pellet stove - Shower room - 5m² with WC • 2nd floor : - Bedroom 1 - 9m² - Bedroom 2 - 9m² Comfort and security features : - Alarm (3 cameras + motion detectors) - Motorized gate with video intercom - Electric roller shutters The fees are to be paid by the seller. Les informations sur les risques auxquels ce bien est exposé sont disponibles sur le site Géorisques : www. georisques. gouv. fr. ** ENGLISH SPEAKERS: please note that Capifrance has an international department that can help with translations. To see our range of 20,000 properties for sale in France, please visit our Capifrance website directly. We look forward to finding your dream home!
…By Capifrance - Didier Lespagnol


Located on the first slopes of Saint-Badoph, this stone house offers a privileged setting and exceptional potential for creating a fully bespoke property. With up to 420 sq.m of living space and an approved building permit, this property represents a rare opportunity for buyers looking for a character property to reinvent, in a preserved environment offering remarkable views over the surrounding mountains and valley. A first 196 sq.m level with exposed roof framework offers the possibility of creating a superb duplex. The renovation of the existing rooms will allow the creation of a unique home, including a 72 sq.m living area, a 15 sq.m entrance with dressing room, a 13 sq.m utility/laundry room, five bedrooms ranging from 13 to 33 sq.m, and a 31 sq.m room that could be used as an office, gym or cinema room. A 70 sq.m garage completes the property. The project also includes a summer kitchen and a 20 sq.m pool house, providing the opportunity to create welcoming outdoor living spaces designed to make the most of the exceptional surroundings. Located on the first slopes of Saint-Badoph, the property enjoys a sought-after setting while remaining easily accessible. The motorway is just 5 minutes away, providing convenient access to Aix-les-Bains, Chambéry and the wider Savoie region. With its stone architecture, generous volumes, approved building permit and exceptional views, this property offers a unique opportunity to create a bespoke family home or prestigious residence. A rare opportunity offering exceptional freedom to create a unique property tailored to your lifestyle, in a privileged setting. BARNES Aix-les-Bains will be pleased to provide further information regarding the project and approved building permit. Karine FLUTTAZ (EI), agent registered with the Chambéry Trade and Companies Register (RSAC), number 538 146 234. Information regarding the risks to which this property is exposed is available on the Géorisques website: www.georisques.gouv.fr.
…By Barnes Annecy


Exclusively listed, just 5 minutes from Chambéry city centre, this property, fully renovated in 2024, enjoys breathtaking views over the Chambéry valley and the surrounding mountain ranges. Set in a privileged environment, it offers high-end features and an exceptional lifestyle. Set on more than 5,000 sqm of land, this single-storey architect-designed house is arranged around two wings and offers generous volumes opening widely onto the outdoors. The living area features a spacious lounge and dining room with a fireplace and large picture windows opening onto a terrace with panoramic mountain views. Completely redesigned during the renovation, the kitchen is now open to the living area, creating a bright, contemporary and welcoming space. The sleeping area comprises four bedrooms and three bathrooms, providing comfort and privacy for all. A full basement of more than 160 sqm completes the property. It includes two garages, one of which is a double garage, a laundry room, two storage rooms, a workshop and two cellars, providing ample storage space. Outside, the extensive landscaped and wooded grounds, fully enclosed, provide an exceptional green setting. The property features a swimming pool, a bar and a pétanque court. A pool house equipped with a kitchen and bathroom completes this inviting outdoor area, ideal for relaxation and entertaining. Overlooking the city and enjoying remarkable panoramic views, the property combines immediate proximity to Chambéry with a preserved natural setting and an outstanding quality of life. It is located less than an hour from Lyon and Geneva international airports and approximately 45 minutes from the main ski resorts. Information on the risks to which this property is exposed is available on the Géorisques website: www.georisques.gouv.fr
…By Barnes Annecy


Saint Alban en Leysse– Monterminod Character property to reinvent Clear view on a plot of approximately 2,210 m² Nestled on the heights of Chambéry, in the heart of the sought-after Monterminod district, this villa built in 1986 offers a privileged living environment and generous volumes. Offering approximately 331 m² of living space (377 m² of ground space) spread over three levels, the property extends over a flat plot, enjoying an unobstructed view. The spaces are organized as follows: •Main level: The living room with fireplace is the centerpiece of the ground floor; around this heart of life are arranged a kitchen, a winter garden, a bedroom as well as additional storage spaces. •Upper floor: The sleeping area includes three bedrooms and bathrooms. •Lower level: Benefiting from independent or communicating access, this level houses a bedroom, a reception room, and a kitchen, providing an ideal setup for hosting or developing a rental project. Exterior layouts •Flat plot with easy parking •Pool to be renovated •Pool-house space to be completed Information on the risks to which this property is exposed is available on the Géorisques site: www.georisques.gouv.fr Erika PASQUALOTTO – Commercial Agent – (EI) 505057240 RSAC Chambéry.This description has been automatically translated from French.
…By Barnes Annecy


Located in Challes-les-Eaux, on the border of La Ravoire, this traditional-style villa benefits from a calm environment, in immediate proximity to amenities, schools, and transportation routes to Chambéry, Albertville, or Grenoble.Built on a flat, poolable, and fenced land of approximately 1,192 m², the property has a livable area of approximately 190.80 m², bathed in light and functional thanks to its single-level layout. It features a south-facing covered terrace, a petanque court, and a garden workshop.Upon entering, the living room and its gas fireplace opens widely to the outdoors and is complemented by an equipped open kitchen.The sleeping area includes three bedrooms, a full bathroom (shower and bathtub), and a secondary bathroom.An independent office with external access allows for the pursuit of a liberal profession or teleworking under optimal conditions. Above this office, an air-conditioned space offers multiple layout possibilities (play area, additional bedroom), completed by attic space.Features & Equipment: Annexes & Parking: Closed garage (1 vehicle), carport for 2 to 3 vehicles, laundry room, and cellar/pantry.Technology & Security: Home automation system (management of shutters, alarm, video surveillance, and electric gate), air conditioning, fiber optics.Energy Transition: 20 m² of photovoltaic panels (EDF OA resale contract – about 50% of consumption) and entirely built on a crawl space.Information on the risks to which this property is exposed is available on the Géorisques website: www.georisques.gouv.frErika PASQUALOTTO – Commercial Agent – (EI) 505057240 RSAC Chambéry.This description has been automatically translated from French.
…By Barnes Annecy


Located on the lower hills above Chambéry, this elegant 1930s mansion enjoys a privileged setting within 5,005 sqm of enclosed, landscaped and tree-filled grounds. Arranged over four levels, the property stands out for its distinctive architecture, generous proportions and preserved period features, including its stone base, high ceilings and solid wood parquet flooring. The ground floor comprises an independent apartment of approximately 60 sqm, currently rented, featuring a living room, kitchen, bedroom, and shower room with toilet. This level also includes a large garage, as well as a boiler and laundry room. Accessed from the parking courtyard via a remarkable stone staircase, the first floor is entirely dedicated to the reception areas. A spacious entrance hall leads to a large double living and dining room, a generous kitchen, an office, and a guest toilet. The living room opens onto a covered and enclosed terrace designed as a loggia. A balcony also extends around much of this level, providing pleasant views over the grounds. The second floor comprises three generously sized bedrooms and a bathroom with both a bathtub and shower, accessible from the hallway as well as directly from the principal bedroom. A separate toilet completes this floor, which can also be accessed from outside via a service staircase. The top floor offers three additional bedrooms, one of which could be divided into two separate spaces, along with a shower room and toilet. The property therefore provides particularly generous accommodation, making it equally suitable as a spacious family residence or for a variety of future layouts. Renovated and regularly maintained, the house combines the character of its 1930s architecture with more contemporary comforts, including double-glazed windows, a modern kitchen and well-maintained bathrooms. The roof was recently renovated and the façades are in very good condition. The property is heated by an oil-fired system, with hot water production supplemented by two hot water tanks. Outside, the 5,005 sqm enclosed, landscaped and tree-filled grounds are one of the property’s major assets. A swimming pool with a pool house completes the setting. The pool house itself features a living area and an additional bedroom. A parking courtyard, large garage, terraces, balcony and landscaped outdoor areas further enhance the quality of life offered by this exceptional property. Set on the lower hills above Chambéry, the property enjoys a sought-after residential setting while remaining within easy reach of the city. A characterful address in the heart of Savoie, particularly well suited to buyers seeking an elegant family property with extensive grounds and generous accommodation. A rare property distinguished by its character, generous proportions and the quality of its grounds, offering a privileged lifestyle on the hills above Chambéry. Contact BARNES Aix-les-Bains for further information and to arrange a private viewing. Information on the risks to which this property is exposed is available on the Géorisques website: www.georisques.gouv.fr.
…By Barnes Annecy


Located in Saint-Alban-Leysse, in a sought-after residential setting close to Chambéry, this beautiful family home, built in the late 1990s, offers approximately 400 sq.m of living space, 10 rooms and approximately 200 sq.m of basement space, set on a plot of approximately 2,100 sq.m. Facing due South, the property enjoys excellent natural light and a terrace offering outstanding open views over the surrounding mountain ranges, including the Granier. The property stands out for its generous proportions, versatile spaces and particularly well-designed layout, making it ideal for family living. The garden level opens onto a spacious entrance hall with direct access to an office, a beautiful living room and a separate kitchen. This level also includes a laundry room, a TV room, a painting studio with a sink, a WC with washbasin and a storage room. The upper floor is dedicated to the sleeping and living areas. A hallway leads to a mezzanine and several bedrooms. The first bedroom features built-in storage and opens onto a balcony. It is complemented by a bathroom with double washbasins, a bathtub and a shower, as well as a separate suspended WC. A bedroom under the eaves and a dormitory complete this area. The master bedroom offers a private retreat with its own en-suite bathroom, featuring a corner bathtub, double washbasins, a shower and WC. Another bedroom with mirrored storage, a dressing room and a converted and insulated attic complete this level. The approximately 200 sq.m basement provides substantial additional space and numerous possibilities. It includes a triple garage with two doors, a storage room, a workshop with a sink, a technical room for the lift, a large room that could be used as a games room, and a wine cellar. The property benefits from gas-fired heating with underfloor heating and radiators. Outside, the approximately 2,100 sq.m plot is a major asset. The South-facing property enjoys a terrace where one can fully appreciate the open views over the surrounding mountain ranges. The land is also suitable for a swimming pool, offering the possibility of creating an even more exclusive outdoor living area. The location is another significant advantage. The main amenities, schools, supermarkets and motorway access are approximately five minutes away. The railway station can be reached in around fifteen minutes, while the universities are approximately twenty minutes away. The property therefore combines a peaceful residential environment with convenient access to Chambéry and the main transport links. With its generous volumes, well-designed layout, extensive additional spaces, pool-ready grounds and open views over the Alpine landscape, this property offers an exceptional family lifestyle. A rare opportunity for those seeking space, tranquillity and convenient access to everyday amenities. Please contact BARNES for further information and to arrange a private viewing. Agent: Karine FLUTTAZ – RSAC Chambéry 538 146 234 Information on the risks to which this property is exposed is available on the Géorisques website: www.georisques.gouv.fr
…By Barnes Annecy


Nestled in a peaceful residential setting in the heart of the Combe de Savoie, this elegant contemporary villa offers 206 sqm of living space and stands out for the quality of its features, generous volumes, and outstanding energy efficiency. Built in 2000 on a 1,660 sqm plot, it provides a harmonious living environment designed to combine comfort, conviviality, and performance. The villa comprises 7 rooms thoughtfully arranged over several levels. On the ground floor, an entrance hall with a guest WC leads to a magnificent 114 sqm living area featuring a lounge with a fireplace, a dining room open to a fully fitted kitchen, and a bright conservatory-style sitting room extending onto a terrace. A master suite completes this level, offering a bedroom, dressing room, and bathroom with a shower. Upstairs, a mezzanine landing leads to three bedrooms and a shower room, providing comfortable and functional accommodation, ideal for family and guests. The basement includes a garage, a shower room, a wine cellar, a boiler room, a laundry room, and a pantry, offering extensive storage and utility space. The property also benefits from a horizontal geothermal heating system and excellent energy performance, with an Energy Performance Certificate (EPC) rated A/A. Outside, the 1,660 sqm grounds have been designed for relaxation and entertaining. The swimming pool is complemented by an outdoor kitchen, perfect for enjoying sunny days, while a double carport adds further convenience. The outdoor spaces make the most of the property's peaceful, green surroundings, creating the ideal setting for comfortable family living. Located in Les Mollettes, a highly sought-after area between Chambéry and Grenoble, the property enjoys a prime location that perfectly balances residential tranquillity and accessibility. The village benefits from close proximity to Montmélian, local shops, schools, and transport links, with easy access to Chambéry, ski resorts, and the stunning natural landscapes of the Savoie region. Key Features: Contemporary villa of 206 sqm 1,660 sqm plot 4 bedrooms, including a ground-floor master suite Living room with fireplace Open-plan fitted kitchen and conservatory-style lounge Swimming pool and outdoor kitchen Double carport Full basement with numerous ancillary spaces Excellent energy efficiency – EPC A/A Peaceful residential setting between Chambéry and Grenoble A property that perfectly combines modern comfort, quality amenities, and the Savoie lifestyle. An ideal address for either a primary or secondary residence, within easy reach of major transport routes and the Alpine mountains. For further information or to arrange a private viewing, please contact BARNES Aix-les-Bains. William BERNABEU — Independent Sales Agent (EI) 939 858 429 R.S.A.C. Chambéry Information regarding potential risks to which this property may be exposed is available on the Géorisques website: www.georisques.gouv.fr.
…By Barnes Annecy


We offer you a character house from the 1930s with nearly 200 m² of living space and timeless charm.This house comprises, on the ground floor, a beautiful entrance with storage, a toilet with a sink, a very bright living/dining room on a half level with a central fireplace offering a superb panoramic view of Chambéry and the mountains, and a friendly kitchen that opens to a large terrace and a landscaped garden, ideal for enjoying sunny days. A bedroom with storage, an office, a bathroom, and a toilet. On the first floor, three large bedrooms, two of which open onto a balcony, a bathroom, and a toilet. On the last level, an additional bedroom and an attic.Outside, you can enjoy a fenced and landscaped garden of 810 m², a garden shed, a garage, and two parking spaces. Ref. 86351673 - Fees paid by the seller - Energy class 226 kWh/m².year (D) - Climate class 49 kg CO2/m².year (D) - Estimated amount of annual energy expenses for standard use, based on energy prices for the year 2025: €3,630 ~ €4,920 - Marie PERRIER - Commercial agent - EI - RSAC CHAMBERY 801434069 - CPI ADC73012026000000239 - AIG Insurance - FERRARIS IMMOBILIER - Guarantee fund SOCAF transaction €120,000 - Mediator MedimmoconsoThis description has been automatically translated from French.
…By Ferraris Immobilier


EXCEPTIONAL 17TH-CENTURY ESTATE LOCATED IN THE FORMER CAPITAL OF DUCHY OF SAVOY Just minutes from the city centre of Chambéry, this remarkable fully renovated character estate is set within more than 3,350 m² of grounds. The main residence (355 m²) offers expansive reception areas, several bedrooms including a principal suite, a study, a billiard room, a wine cellar, and significant expansion potential through convertible attic space. The outdoor areas are equally impressive, featuring an elegant courtyard, a swimming pool with pool house, and a former dovecote that has been transformed into a chapel. The outbuildings include workshops, garages, a former stable, two independent one-bedroom apartments, and more than 200 m² of additional convertible attic space, offering exceptional potential for luxury hospitality, events, or premium rental activities. A rare property combining authenticity, prestige, and outstanding development potential. chateauxselect.com
…By Chateaux Select


Nestled in a peaceful, sun-filled environment, this character property captivates with its authentic charm, generous volumes and refined features. An ideal home for those seeking a warm atmosphere, a serene setting and beautifully designed outdoor spaces. This 156 sqm residence arranged over 6 rooms offers bright interiors that combine the charm of the old with modern comfort. The ground floor features a welcoming open-plan kitchen, extended by a spacious living room with a fireplace, creating an inviting and comfortable living space. Upstairs, you will find three bedrooms with dressing areas, a study, a bathroom with both bathtub and shower, as well as a separate toilet. A 27 sqm room above the garage remains to be fitted out, offering valuable additional potential, while the accessible attic further enhances the possibilities for extension. A 50 sqm vaulted cellar, a garage, and a 60 sqm outbuilding—perfect for an atelier or future studio—complete the amenities. Set on a 1,253 sqm south-facing landscaped plot, the property offers an exceptional living environment. The mature garden, the swimming pool and the fitted terrace invite you to fully enjoy the gentle lifestyle and sunny days. Every outdoor space has been designed to create a peaceful and convivial atmosphere, ideal for unwinding. Located in Champagneux, the property enjoys a sought-after setting, combining tranquillity, greenery and proximity to major routes providing easy access to Aix-les-Bains, Chambéry, and even Lyon. A location appreciated for its quality of life, scenery and convenient amenities. Among the key features of this home: a warm and inviting atmosphere, generous volumes, a living room with a fireplace, a south-facing plot, a swimming pool, substantial outbuildings and rare potential for further development. A unique opportunity for lovers of charm, space and authenticity. We invite you to discover this exceptional property during a private viewing — a true favourite in Champagneux. Information on the risks to which this property is exposed is available on the Géorisques website: www.georisques.gouv.fr William BERNABEU – Sales agent – (EI) 939 858 429 R.S.A.C. Chambéry
…By Barnes Annecy


In the heart of the Chignin vineyard (73), this master house built in 1820 offers a living area of approximately 298.68m² developed over 2 levels on a plot of approximately 1054m² of flat land. Originally erected as a wine cellar, the building has traversed the ages with elegance, successively becoming a resting place for clergymen from the region before offering the intimate comfort of a large family property. Spacious volumes, recent renovations, quality amenities while preserving the soul and prestige of the 19th century. The ground floor consists of a heated winter garden, a main living room enhanced by a fireplace, a living room, an independent kitchen, cellars, and technical rooms. The first floor offers a laundry room, 5 bedrooms, a bathroom, and two shower rooms. This property is located in a calm, green environment and benefits from a panoramic view of the hills of the Savoie vineyards and the Savoie mountains. A unique view thanks to its flat plot of approximately 1054m², a natural extension of this property where a covered gazebo is nestled. Amenities: - Some work has been carried out by the Compagnons - Quality materials - Winter garden with underfloor heating, custom electric awnings - Electrically operated shutters - GSM alarm - Renovations assisted by a Savoyard interior architect - Parking The information on the risks to which this property is exposed is available on the Géorisques site: www.georisques.gouv.fr Erika PASQUALOTTO – Commercial Agent – (EI) 505057240 RSAC Chambéry.This description has been automatically translated from French.
…By Barnes Annecy


Set in the heart of a beautifully landscaped park, this elegant stone manor house offers approximately 600 sqm of living space, combining timeless charm with top-tier amenities designed for comfort and refined living. A rare and discreet property, ideal for those who appreciate authenticity, generous volumes, and exceptional panoramic views. The ground floor features expansive living areas including a spacious lounge, a refined dining room, a family kitchen, a study, and a laundry room. On the first floor, three bedrooms, two bathrooms and a large playroom form a flexible and bright sleeping area. The second floor comprises four additional bedrooms, each with its own en-suite bathroom and toilet, ensuring privacy and comfort for all residents. Outside, the landscaped grounds provide a tranquil and private setting enhanced by premium amenities: an outdoor swimming pool with a fully equipped summer kitchen, and a luxurious wellness area with an indoor pool, a bar, billiard room, and wine cellar. A large terrace, carport, and electric gate with videophone complete the property. Whether indoors or out, enjoy breathtaking views of the Belledonne mountain range, adding a unique and majestic backdrop to this exceptional home. Ideally located just minutes from Chambéry, in a sought-after residential area, the property offers quick access to all amenities, international schools, the TGV station, and major motorways—while preserving a high level of privacy and serenity. Sales agent no. 538-146-234, R5 Chambéry
…By Barnes Annecy


Imagine a place where every day begins as an enchanted interlude. In the heart of the highly sought-after Montjay district, in a 3,200 m² green setting, you'll find a contemporary villa built in 2020. A rare home, designed as an elegant refuge, just a stone's throw from Chambéry's historic center, its shops, schools and urban energy. Here, urban life and absolute serenity coexist in perfect harmony. From the moment you enter, the light welcomes you. The first floor opens onto a vast 80 m² living space: living room, dining room and terrace become one, creating a living tableau where the interior flows naturally towards the pool and garden. The carefully equipped kitchen becomes a place for sharing, while the staircase - a unique creation imagined especially for the house - adds an artistic touch to the whole. The villa houses six bedrooms, including three superb master suites with private shower rooms and dressing rooms. A fourth bedroom on the first floor, with its own shower room, offers even greater comfort and practicality. Generous volumes, air-conditioned spaces, omnipresent brightness: everything has been thought out so that everyone can enjoy their own cocoon of intimacy. And then there are those details that make all the difference... Each of the three master suites opens onto large balconies through large bay windows, to enjoy the sunrise or the balmy summer evenings. A hammam extends the wellness experience, in perfect continuity with the pool and outdoor areas. Finally, the semi-buried basement holds one last surprise: a vast 56 m² room, bathed in natural light and equipped with a second kitchen. A blank page ready to become a games room, a home cinema, an artist's studio, an inspiring office... or even an independent apartment. This villa isn't just a place to live. It's a story waiting to be written with you. Selling price: €1,245,000 Fees payable by the buyer: 45,000 € (3.75%) Energy class: A Climate Class: A Estimated annual energy costs for standard use: between €1,930 and €2,680 per year. Prices indexed to 2021, 2022 and 2023. Information on the risks to which this property is exposed is available on the Géorisques website: www.georisques.gouv.fr
…By Agence Mercure Lyon-rhône Alpes


The ARROBIO IMMOBILIER agency offers for sale this 1930s villa located in the MONTJAY neighborhood. On a closed plot of 568 m², in a quiet area, close to Avenue du Comte Vert and shops, bus etc..., this charming villa includes a living room, kitchen, bedroom, shower room with WC, veranda on a full basement, on the first floor 4 bedrooms, bathroom, WC. In addition, an 18 m² garage with a small attic. COUP DE COEUR / SOUGHT-AFTER LOCATION (3.79% VAT-inclusive fees payable by the buyer.)This description has been automatically translated from French.
…By Arrobio Immobilier


Nestled in the commune of Les Déserts (73 - Savoie), this former mountain farm, now rehabilitated, and its outbuilding extend over 2 hectares of preserved and completely enclosed nature. Rehabilitated and renovated while combining the authenticity of ancient stone with contemporary amenities, this property benefits from a dominant and privileged position, offering panoramic and unobstructed views of the Belledonne mountain range and the Margériaz. A changing landscape that invites itself into every room throughout the seasons. A privileged location allowing for mountain activities all year round, just 20 minutes from Chambéry. The property consists of two independent dwellings: - A main chalet designed with a warm and comfortable spirit over 3 levels, featuring a tempered winter garden adorned with a pellet stove, opening onto a south-facing terrace offering an extensive panorama. Continuing on, discover a cozy living room with a fireplace insert, as well as a dining room. An independent and friendly kitchen, fully equipped, features an authentic Godin wood cooking piano, as well as a pantry and a cellar. The sleeping area comprises three lovely bedrooms, a dressing room, and a bathroom with a shower and bathtub completing this floor. Facing the peaks, a swimming pool, an authentic Nordic bath, as well as a summer kitchen and its covered terrace invite relaxation. - An entirely independent guest chalet that is hidden from view, this modern wooden-framed chalet of high quality has two terraces with a private jacuzzi. Composed of a living area with a pellet stove, a shower room, and 2 bedrooms. Ideal for tourist activity, this chalet is rated 4 ears "Gites de France" and offers immediate income potential for development. Features: Access to the property through an electric gate with secure access, flat and paved. Closed double garage, a carport (3 cars at the entrance), and parking (up to 8 vehicles). Information regarding the risks to which this property is exposed is available on the Géorisques website: www.georisques.gouv.fr. Erika PASQUALOTTO- Commercial Agent - (EI) 505057240 RSAC CHAMBERYThis description has been automatically translated from French.
…By Barnes Annecy


Ideally located in the heart of La Rochette, this elegant character property, originally built in 1948 and fully renovated in 2022, offers a privileged lifestyle combining period charm with modern comfort. South-facing, it enjoys exceptional natural light and open views over its verdant surroundings. Offering approximately 228 sqm of living space spread over 10 rooms, the ground floor features a spacious reception area including a 57 sqm living and dining room filled with natural light thanks to its ideal exposure. An independent kitchen of approximately 15 sqm completes this level. Two bedrooms and a shower room are also located on the ground floor, providing highly sought-after single-level living comfort. Upstairs, the night area comprises three additional bedrooms, two office spaces, one bathroom and one shower room. The basement offers valuable additional space including a double garage, a cellar, a boiler room, a laundry room and an area that can be converted into a future gym or leisure room. The heating system combines gas and a heat pump, ensuring optimal thermal comfort and energy efficiency. Set on a beautifully landscaped 5,600 sqm south-facing plot, the property benefits from a rare and green environment in the town center. A private tennis court further enhances this exceptional setting. The land also offers subdivision potential, representing a significant investment opportunity. The location is a major asset: only 100 meters from schools and 200 meters from shops in the center of La Rochette, allowing for an easy walking lifestyle while enjoying a peaceful residential setting. A rare opportunity in the area, ideal as a primary residence or high-quality investment project. For further information or to arrange a private viewing, please contact Karine FLUTTAZ Sales Agent ( EI) RSAC Chambéry n° 538146234. Information regarding potential risks to which this property is exposed is available on the Géorisques website: www.georisques.gouv.fr
…By Barnes Annecy


Set in a peaceful and unspoilt environment, this 17th-century character property is a true testament to the local heritage. Offering 384 sq.m of living space on a vast 12,037 sq.m plot, this residence is distinguished by its authenticity, generous proportions and tranquil surroundings, with no overlooking neighbours. This 12-room property with 8 bedrooms offers generous family accommodation arranged over several levels. The ground floor comprises a kitchen and back kitchen, a dining room, an entrance hall leading to a cloakroom and a small sitting room, as well as a games room and laundry room. The first floor features an office, a large reception room and six bedrooms. The attic level completes the property with two additional bedrooms. The generous accommodation offers a variety of possibilities, whether as a family home or a second residence. Outside, the property benefits from a magnificent 12,037 sq.m plot, providing a peaceful and unspoilt natural setting. A workshop/winter garden, a semi-buried cellar, a garage and a natural spring on the grounds further complement the property. Renovation work is required, particularly concerning the drainage system and insulation, offering the opportunity to rethink and enhance the property according to your plans while preserving its character and soul. A rare property, full of charm and steeped in history, set away from urban nuisances, approximately one hour from Lyon and Annecy and 30 minutes from Aix-les-Bains and Chambéry. William BERNABEU – Estate Agent (EI) – RSAC Chambéry 939 858 429 Information regarding the risks to which this property is exposed is available on the Géorisques website.
…By Barnes Annecy


Exceptional architect-designed villa – Myans – Landscaped park of 6,500 m² with heated swimming pool! In the heart of a privileged environment, in a true green haven in Myans, discover this remarkable architect-designed villa developing 343 m² of living space, where contemporary architecture harmoniously integrates with a landscaped park of 6,500 m². It offers magnificent views of the Granier, the Nivolet, and the Belledonne mountain range. Designed to provide an exceptional living environment, this property seduces with its generous volumes, brightness, and functional layout. The garden level hosts two bedrooms, including a spacious master suite, as well as an additional room that can be adapted to your desires as an office, gym, workshop, playroom, or extra bedroom. The true heart of the home, the spectacular cathedral living room impresses with its magnificent ceiling heights, fireplace, and large bay windows that flood the spaces with natural light throughout the day. Open to the park and surrounding landscapes, it extends into an elegant fully equipped contemporary kitchen. On the mezzanine, a beautiful space offers an ideal setting for a reading lounge, an office, or a relaxation area. The villa includes a total of 6 bedrooms, 4 bathrooms, and 4 toilets, comfortably accommodating family and guests. A laundry room, numerous storage spaces, a garage, and several cellars complete the amenities. Outside, the tree-lined park, carefully landscaped, constitutes a true haven of peace. The heated swimming pool perfectly integrates into this natural environment and invites relaxation in a green setting with the mountain ranges as a backdrop. The technical features are on par with this property, with a pellet boiler and solar panels dedicated to the production of hot water, combining comfort, energy performance, and control of consumption. A rare property where architecture, volumes, light, and nature harmoniously combine to offer exceptional quality of life, just minutes from Chambéry, the motorway, and amenities.This description has been automatically translated from French.
…By Lloyd & Davis
'%20stroke='%23DDAA3A'%20stroke-width='1.909'%20stroke-linecap='square'%20stroke-linejoin='bevel'/%3e%3c/svg%3e)
Receive by email any new listing that may match your search criteria
Your criteria :
By validating this form, you accept the general conditions of use of Le Figaro Properties.
These agencies offer a selection of luxury properties vente at Verel-Pragondran. Feel free to contact them for personalized assistance.
As part of your search for a property of excellence, browse our privileged selection of 1 luxury house with a pool in Verel-Pragondran available from $856,423. Whether the architecture of this house incorporates a covered indoor aquatic space or a vast outdoor pool, the property flourishes amid remarkably landscaped grounds measuring 2,841 m².
