The agencies at Hayward
These agencies offer a selection of luxury properties vente at Hayward. Feel free to contact them for personalized assistance.

 English$ USD · m²


Welcome to one of Ted Moody's famous handcrafted log cabins, this charming cottage is nestled among towering pines, with one majestic pine growing directly through the lakeside deck—creating a setting that feels straight out of a storybook. Part of the highly sought-after Moody's Ideal North Shore Condominium Association, this rustic log cabin offers an affordable opportunity to enjoy one of Hayward's most desirable clear-water lakes without the maintenance of traditional lake ownership. The association handles lawn care and grounds maintenance, allowing you to spend more time enjoying the lake and surrounding recreation. Inside, the 630-square-foot cabin features an inviting open-concept design with warm wood interiors, an updated kitchen and bath, a cozy wood-burning stove, and a sleeping loft that adds additional space for family and guests. Expansive windows frame breathtaking south-facing views across Big Spider Lake toward the picturesque islands beyond. Step outside to the 120-square-foot lakeside deck, where you will enjoy morning coffee, evening sunsets, and the soothing sounds of the pines. Owners also enjoy access to shared docks, a gorgeous sand swimming area, and exceptional lake recreation. Whether you are seeking a summer getaway, a four-season cabin, or an investment in the Northwoods lifestyle, The Treehouse delivers. Located just minutes from Hayward's renowned Birkebeiner Trail system, snowmobile routes, biking trails, restaurants, and outdoor adventures, this rare offering combines historic charm, lakefront beauty, and carefree condominium living in one unforgettable package.
…By Lakes Sotheby's International Realty


Luxury Lakefront Estate on Spooner Lake. Exceptional craftsmanship and engineering define this remarkable 6,000 sq. ft. hybrid log home on 5.23 private acres with stunning lake frontage. Designed and general-contracted to institutional standards, this custom estate combines timeless Northwoods architecture with modern efficiency and commercial-grade infrastructure. The residence features an insulated concrete form (ICF) foundation with 10-foot walls, 2x6 construction, premium heavy log siding with interlocking log corners, dramatic lakeside prow windows by Marvin, and a custom timber-framed entrance. The open floor plan showcases soaring 9-foot ceilings, hand-finished knotty pine tongue-and-groove ceilings, custom millwork, two floor-to-ceiling river rock fireplaces, granite countertops, custom cabinetry, and a luxurious primary suite with a fully tiled dual-head shower and Jacuzzi soaking tub. Comfort is enhanced with hydronic in-floor radiant heat on the main and lower levels, two zoned high-efficiency Trane HVAC systems, upgraded evaporator coil, whole-home air exchanger, private deep well, commercial-capacity septic system, and 600-amp electrical service with off-peak energy management. The heated 50' x 50' commercial-quality shop offers engineered construction, 2x6 walls, three insulated overhead doors, floor drains, plumbing, independent 200-amp service, dedicated well, 12' x 50' lean-to, and concrete parking apronideal for collectors, contractors, or recreational storage. Additional amenities include a dedicated indoor spa room with a permanent 500-gallon hydrotherapy spa, oversized heated garage, 500-foot paved driveway with custom stone entrance pillars, concrete sidewalks, 12-zone irrigation system, reinforced concrete fire pit patio, mature landscaping, and exceptional privacy. A truly one-of-a-kind luxury waterfront retreat offering uncompromising quality, remarkable engineering, and an unmatched Northwoods lifestyle.
…By Annonceur International


It's not often a home of this caliber becomes available. Purposefully designed and built with uncompromising quality, this custom residence showcases exceptional craftsmanship, high-end materials, and a level of detail rarely seen. Every aspect of the home was thoughtfully planned to balance efficiency, flexibility, and elevated everyday living. A dedicated office/business suite with its own private entry allows for a true separation of professional and personal space-ideal for client-facing work or remote professionals. An attached ADU provides additional versatility, offering a private space for guests, extended family, or multi-generational living. Expansive windows frame the surrounding Northshore landscape and flood the home with natural light, creating a seamless connection between indoor comfort and the outdoors. The elevated deck enhances this experience, offering a refined outdoor living space designed to take full advantage of the private setting. The main residence features 2 bedrooms and 3 bathrooms, including a bathroom on each level with custom tile finishes, along with a 2-car garage equipped with multiple EV chargers for modern convenience. The thoughtfully integrated ADU includes 1 bedroom and 1 bathroom, completing a layout that is both functional and highly adaptable. Additional highlights include a dedicated RV parking space with power hook-up ! This is more than a home-it's a carefully engineered living environment that supports modern lifestyles without compromise. A rare opportunity to own a truly distinctive property where quality, design, and setting come together seamlessly.
…By Annonceur International


Discover a rare sanctuary of elegance and tranquility on the shores of exclusive Papoose Lake in beautiful Presque Isle. Nestled at the end of a quiet road, this west-facing 5-bedroom, 6.5-bath masterpiece offers 385 feet of pristine frontage and breathtaking sunset views. Step inside to soaring maple barrel-vaulted ceiling great room, and the warm glow of three gas fireplaces and a wood stove. Indulge in the lakeside cedar sauna or relax on the expansive deck that spans the back of the home. Every detail has been thoughtfully updated solid surface countertops, new flooring, appliances, mechanicals, and dual laundry areas for effortless living. A backup generator ensures peace of mind in every season. Refined yet inviting, this exceptional property perfectly captures the spirit of Northwoods luxury and lakefront serenity.
…By Annonceur International


Stunning 4BR, 4BA retreat on nearly 3 acres with 160' of sand frontage on gin-clear Diamond Lake. A winding blacktop drive leads to this private Northwoods escape bordering wooded State Lands. Inside, a bright, airy great room showcases tongue and groove cathedral ceilings and a striking stone wood-burning fireplace. The open kitchen with stainless appliances flows effortlessly for gathering and entertaining. Relax in the sunroom or step out to the deck to take in peaceful lake views and loon calls. The lakeside primary suite offers its own fireplace, hot tub access, and a spacious walk-in closet. Main level also includes a second bedroom, full bath, and laundry. Upstairs ensuite provides privacy, while the lower level features a cozy family room with fireplace, 4th bedroom, full bath and secondary laundry area. Multiple attached heated garages, mudroom, fenced pet area, and firepit by the water complete this exceptional property. Close to golf, dining, and direct snowmobile trail access. Convenience of fiber optic connectivity. This Northwoods escape is move-in ready.
…By Annonceur International


Welcome to an exceptional Deer Lake property encompassing 2.660 acres and 408 feet of hard, sandy shoreline, a rare combination of substantial acreage, level lakeside elevation, and exceptional waterfront. The home is positioned remarkably close to the water’s edge, while the fully fenced grounds provide a secluded setting for swimming, boating, fishing, and enjoying the lake throughout the seasons. The main level is thoughtfully oriented toward the lake, featuring a dramatic living room with a towering stone fireplace and expansive windows capturing panoramic water views. The primary suite includes a brand-new, all-marble ¾ bath and direct access to the expansive lakeside decking. The second level offers four additional bedrooms, a new full bathroom, and a loft, providing comfortable accommodations for family and guests. The walkout level is designed for both entertaining and relaxation, featuring a family room with fireplace, spacious recreation room with beautiful wet bar, sauna, and a screened porch. A brand-new laundry room and ¾ bath further enhance the functionality of this level. An attached two-car garage and separate two-car detached garage provide ample space for vehicles, recreational equipment, lake toys, and storage. The property's size and configuration may also offer the possibility of adding a guest home or other additional structure, subject to applicable zoning, permitting, and municipal approvals. Beyond the property, the area offers exceptional four-season recreation, with convenient access to snowmobile, biking, and ATV trails, as well as nearby downhill skiing. A truly rare Deer Lake offering of an extensively updated lake home, and the potential for future expansion.
…By Lakes Sotheby's International Realty


Just moments to Mariner Mountain Park and a quick drive to Lake Superior's Black Sand Beach, this inviting home is ready for its next owner. It features a spacious fenced yard, a deck, a workshop, and hardwood floors throughout. The bright, welcoming kitchen is filled with natural light and includes stainless steel appliances, making it a great space for everyday living and holiday gatherings. The location offers easy access to Highway 61 while putting you close to all the North Shore’s favorite attractions.
…By Lakes Sotheby's International Realty


While each home has its own story to tell, and presents an opportunity for creating lifetime memories, rarely does a home offer the chance to transform the way one lives now and for future generations. Arcola does. Welcome to this stunning 2001 build that sits high on the St. Croix River Bluff while also offering a charming 1940’s era pied-a-terre right on the St. Croix River with two beds, bath, stone fireplace and amazing deck overhanging the river. 270 feet of shoreline round out this amazing estate that’s just minutes from Marine on St. Croix, Stillwater and Hudson. To only focus on beds and baths would do this property a disservice. The reality is there’s something for everyone. The main home sits on 4+ acres and offers stunning wildlife viewing, a fabulous outdoor pool with water features, large firepit and ample space for outdoor activities. Inside you’ll find the usual attributes like chefs kitchen with high-end Viking, Wolf and Subzero appliances. The amazing sunroom off the kitchen and overlooking the pool features a stacked stone fireplace and heated floors. The heated three car garage is oversize for all the cars and toys. The basement features daylight lookout windows, a great family room and full-size wet bar. Upstairs you’ll find a gracious primary suite and additional beds and baths plus a great bunk room over the garage. Two laundry spaces as well (upper and lower levels) round out the main house. Travel 100 yards down the road and head down the hill to your private cabin with boat slip and Soo Line Railroad bridge views. Perfect for seasonal use this spot offers unrivaled relaxation as you watch the river flow by and the seasons change. If you’re looking for a perfect retreat, on one of Minnesota’s most beautiful river settings, but don’t want to be away from all the metro has to offer look no further. This is it. Welcome home.
…By Lakes Sotheby's International Realty


CLASSIC NORTHWOODS VINTAGE MEETS MODERN LUXURY ON CATFISH LAKE- Located on the historic Everett Peninsula and Catfish Lake part of the Eagle River Chain of Lakes, this exceptional property perfectly blends timeless Northwoods character with sophisticated modern updates. With a gentle slope to the water, the home boasts sugar sand beach frontage and a great pier system. Entering the home you are greeted with views of Catfish Lake, complimented by the soaring ceilings warmed by the wood burning fireplace. The dining room flows into the gourmet kitchen area. There is an outside dining area off the main dining room. The eat-in kitchen offers granite counter tops and cabinets galore. The main level also houses a spacious primary suite complete with a luxury bath, walk-in closet and an attached lakeside porch. The office sits off the primary bedroom with lake views. Highlights include 3/4'' solid hickory flooring, transom windows and whole house sound system. Downstairs, the custom-built, boat-shaped wet bar is a unique focal point for entertaining guests. The rec room has lake views as you enjoy the gas fireplace offering a welcoming space for recreation and guests. The 2 bedrooms and bonus room are generous in size for friends and family. Relaxation options abound with an additional three-season porch overlooking the water, a covered front porch with a swing, a lakeside patio, and an expansive lakeside deck equipped with piped natural gas. Parking and storage are abundant with a two-car-attached heated garage, a 36'x28' outbuilding with a staircase to upper-level storage, firewood storage shed and a garden shed. Grounded by a circular blacktop driveway, a hard-surfaced fire pit, and a charming antique streetlamp, this landscaped lake property offers the ultimate Northwoods experience. Rarely does a property with this level of classic Northwoods character, modern luxury, and pristine Catfish Lake frontage become available - welcome home.
…By Annonceur International


AN UNPARALLED LUXURY COMPOUND ON THE HISTORIC EVERETT PENINSULA- Create a legacy with this rare find along the 139 feet of sandy shores of Catfish Lake. This compound on the Eagle River Chain of Lakes presents lakefront luxury offering two distinct homes, both with turnkey convenience. The 2 furnished residences combine refined design with classic nostalgia, with included contents. The main residence spans over 4,300 sq ft, featuring unique Northwoods decor, and architectural windows framing sweeping lake views. The living space is framed by high-end fixtures, custom cabinetry, and a double-sided gas fireplace between the large great room and year-round sunroom. Gourmet kitchen, complete with a stone backsplash, double ovens, Cambria counter tops. The primary suite offers a luxurious retreat with heated bath flooring and custom walk-in shower. The main home features two additional bedrooms plus office space, 2 wet bars, upgraded light fixtures and ceiling fans (both homes), laundry rooms on both levels with two elevated Dura-decks with composite railings overlooking stone patio paver walkways. The lower level offers an entertainer's rec room with seamless flow, safe room, and abundant storage. LP Smart siding and stone provide a low maintenance exterior. Just 41 feet from shore, is a guest house constructed in 1906 with beadboard wood interior, a fireplace and hardwood floors. The home features three bedrooms, sleeping loft, 1.5 baths, and a wraparound porch. Enjoy the outdoors with the beautifully landscaped grounds, custom rock wall and lakeside fire table. The permanent pier accommodates multiple watercrafts and provides expansive views of Catfish Lake. Property infrastructure includes 2- 2+-car garages, generator, central vacuum, dual wells and a lake-fed irrigation system. Custom-built and extensively remodeled with complete turnkey convenience. Come where timeless character and luxury come together to create a true waterfront sanctuary.
…By Annonceur International


PREMIER Three Lakes/Eagle River Chain Property! With 28 lakes that connect, this is the largest chain of freshwater lakes in the World! Experience extraordinary lakeside living in this high-end smart log estate offering five bedrooms, five baths main home as well as a 3 bedroom, 1.5 bath guest cottage! The 326 feet of pristine level sand frontage with panoramic views over Big Stone Lake face west for that desired afternoon sun and unbeatable sunsets. Property blends rustic elegance with cutting-edge smart home technology for effortless year-round comfort and entertaining. Main home showcases soaring timber-frame architecture, dramatic great room spaces, floor-to-ceiling stone fireplaces, and walls of glass overlooking the lake. The open and spacious kitchen with custom cabinetry and double island flows seamlessly into expansive dining areas and great room - perfect for hosting on any scale. Luxurious primary suite offers a private lakeside retreat with serene water views, spa tub, double vanity, tile shower and walk-in closet. The four additional bedrooms, loft and beautifully appointed baths provide exceptional accommodations for family and guests. Lower level rec room area has second wood burning stone FP, large wet bar with custom bar top, ice maker and dishwasher. There are also multiple outdoor entertaining spaces including a covered lower level patio, expansive deck, large sunning pier and lakeside firepit area. The large 3.4 acre lot offers ample privacy from neighbors and has plenty of space for a large storage building and boathouse! Property is located only a few minute drive to town and is on the snowmobile and UTV trails. This is truly ONE of a KIND!
…By Annonceur International


Hidden among the rolling hills and towering pines of Artisan—one of the East Metro's most coveted private enclaves—this extraordinary estate is a rare expression of architectural excellence, uncompromising craftsmanship, and effortless luxury. Set on 5.5 secluded acres overlooking a serene pond, this Derrick Custom Homes masterpiece offers an unparalleled lifestyle where every space has been thoughtfully designed for both grand entertaining and intimate everyday living. From the moment you arrive, the estate conveys a sense of quiet significance. A stately approach, timeless architecture, and impeccable natural surroundings set the stage for interiors defined by soaring volumes, exquisite custom millwork, designer finishes, and walls of glass that dissolve the boundaries between home and nature. Every room is curated to inspire—from elegant formal spaces and a richly appointed office to the breathtaking great room, where a dramatic stone fireplace anchors the heart of the home. The gourmet kitchen is nothing short of extraordinary—a destination unto itself where exceptional design meets effortless function. Created for gatherings both intimate and grand, it flows seamlessly into beautifully appointed living spaces, while a fully equipped butler's pantry elevates entertaining with understated sophistication. The private Owner's suite is a sanctuary of comfort and refinement, complete with a fireside sitting room, bespoke dressing spaces, and a spa-caliber bath that invites moments of daily indulgence. Each additional bedroom is thoughtfully designed as its own private suite, offering luxurious accommodations for household members and guests alike. Designed to rival the finest private resorts, the walkout lower level is dedicated to recreation, wellness, and entertaining, with inviting gathering spaces, a spectacular bar, and private guest accommodations. Outdoors, the estate reaches its crescendo. Expansive terraces, a vaulted three-season porch with fireplace, and impeccably landscaped grounds unfold to reveal a spectacular resort-inspired setting centered around a sparkling pool, elegant gazebo, and fire pit—all framed by mature trees, tranquil water views, and complete privacy. Every sunrise, every gathering, and every quiet evening becomes an experience defined by beauty and serenity. Perfectly positioned just 15 minutes from the charming river towns of Stillwater and Hudson yet offering effortless access to MSP International Airport and the Twin Cities, this is far more than an exceptional residence—it is a legacy estate. A home where timeless architecture, extraordinary quality, and an unrivaled setting converge to create one of the area’s most remarkable luxury offerings.
…By Lakes Sotheby's International Realty


Welcome to this stunning, meticulously maintained custom-built 5-bedroom, 4-bathroom home, lovingly owned by the same owner since it was built, and nestled on a private, wooded 2.5-acre lot in the highly sought-after Galway community of Stillwater. From front to back, the property exudes curb appeal, with a long, oversized concrete driveway, beautifully maintained exterior, and spacious west-facing front porch. A standout feature is the oversized attached 4-car garage with heated floors, floor drains, hot and cold running water, and a separate fourth-stall workshop with a sink, heater, and side access, plus a secure storage room. The private backyard offers multiple patios, a chiminea, and an incredible three-season porch with carpeting, a ceiling fan, and a wood-burning fireplace, surrounded by mature woods and abundant green space. Inside, warm wood flooring flows throughout the open-concept main level. The office features carpeting, pocket doors, and large windows. The chef's kitchen boasts soft-close cabinetry, stainless steel appliances, granite countertops, a large center island with a breakfast bar, and a beverage station with a refrigerator. The kitchen opens to the formal dining room and three-season porch. The living room features a large picture window, built-ins, and gas fireplace. A spacious main-level laundry room includes cabinetry, a sink, and a 7x4 walk-in pantry/storage closet. Upstairs are four bedrooms, including a spacious primary suite with tray ceilings, a walk-in closet, and an en suite featuring heated floors, a dual vanity, an oversized soaking tub, and a tiled walk-in shower with dual shower heads. Three additional bedrooms share a full bath with dual vanities and tub/shower. The finished lower level offers in-floor heat, a walkout family room, recreation space with a pool table, a wet bar with a refrigerator, cabinetry and a dishwasher, an additional bedroom with a walk-in closet, a ¾ bath, and ample storage. Updates include a Generac generator; refrigerator and dishwasher (2024); furnace (2025); microwave, oven, washer/dryer, and boiler for garage/lower-level in-floor heat (2026); and roof (2023). A truly exceptional home offering spacious living, incredible amenities, and a peaceful country setting in desirable Galway.
…By Annonceur International


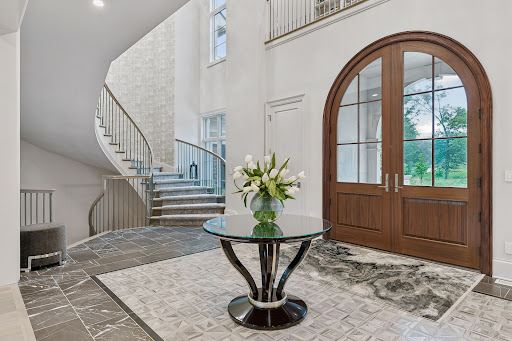
Welcome to an extraordinary French Country estate on a private 1.4-acre setting adjacent to more than six hundred acres of protected North Oaks Conservation Area. Built in 2022 and impeccably maintained, this remarkable residence pairs timeless French Normandy-inspired architecture with sophisticated contemporary interiors, exceptional materials, and an unparalleled collection of resort-style amenities. The main level designed for elegant entertaining and effortless everyday living, highlighted by a stunning chef’s kitchen with top-of-the-line appliances and generous butler’s pantry, multiple dining areas, a dramatic living room with floor-to-ceiling windows and fireplace, private den/office, and an exceptional screened porch with vaulted timber ceiling, wood-burning fireplace, and outdoor kitchen. The luxurious primary wing features a private sitting area with fireplace, elegant bath, and extraordinary walk-in closet. The upper level offers two-bedroom suites, a den with access to a veranda, and a private guest wing with living area and full bath—ideal for guests, nanny, or extended family. An elevator provides access to all three levels. The walk-out lower level is a private entertainment and wellness retreat, featuring expansive family and game rooms, theater, spectacular bar, wine room, exercise room with adjacent sauna/steam bath, and a private bedroom suite. The setting continues outdoors with a magnificent pool and pool terrace, expansive patio and firepit area, beautifully landscaped grounds and 1,900 square feet of garage space. A truly one-of-a-kind North Oaks estate offering exceptional privacy, architecture and resort-style living surrounded by nature.
…By Lakes Sotheby's International Realty


Beyond the gates, 48 extraordinary acres unfold in the heart of the St. Croix River Valley—a private sanctuary where architecture, craftsmanship, and nature exist in remarkable harmony. Tucked at the end of a long private drive, this landmark barndominium estate is enveloped by wooded acreage and expansive 360-degree views, offering a rare sense of seclusion just minutes from Woodbury, Stillwater, and the historic village of Afton. From the moment you arrive, the scale is undeniable, yet it is the feeling that lingers. Astounding reclaimed barn timbers lend the residence a warmth and authenticity that cannot be replicated, while impeccable craftsmanship transforms every detail into something worthy of admiration. Reclaimed hardwood floors, barn doors, cabinetry, and trim tell a story of another era, thoughtfully reimagined for a life of extraordinary comfort. Walls of glass and expansive sliding doors invite the surrounding landscape indoors, shifting the experience of the home with every season and every hour of the day. At its heart, the great room rises beneath a grand vaulted, beamed ceiling, anchored by a dramatic floor-to-ceiling stone fireplace. It is a setting equally suited to quiet mornings and unforgettable evenings. The chef’s kitchen, centered around a generous island and exquisite Quartzite, flows effortlessly into the open living and dining spaces, creating an environment made for gathering without ever feeling formal. Beyond, a three-season porch opens to a terrace overlooking the resort-style pool and built-in fire pit—a private stage for long summer afternoons, twilight cocktails, and evenings that naturally extend well beyond sunset. The private quarters are equally considered. A serene main-level primary suite offers a spa-like retreat, while additional bedroom suites and a separate living residence provide remarkable flexibility for household members, guests, extended stays, or staff. A world-class private fitness studio elevates the everyday, complete with a wet bar, amusement room, and additional garage stall or storage. Its possibilities are limited only by imagination: guest house, creative studio, entertainment pavilion, party barn, or something entirely your own. Here, there is room to pursue every version of life. Work in privacy. Train without leaving home. Create. Entertain. Retreat into nature and disappear into your own adventures. Give the dogs their own space. Gather around the fire. Swim beneath an open sky. Or simply do nothing at all. An indoor dog kennel, impressive bunker/storage room, heated six-car attached garage, and countless flexible spaces ensure that this estate adapts effortlessly to the way you live—not the other way around. And then there is the land. The sights and sounds of nature surround you, uninterrupted. Woodland, open sky, changing seasons, and the quiet rhythm of the valley create an atmosphere increasingly difficult to find—and nearly impossible to reproduce. A residence of this caliber is rare. A setting of this scale is rarer still. Together, they create something beyond luxury: a legacy property with the presence, privacy, and possibility to become whatever you envision. This is more than a home. It is a way of life few will ever experience—and an opportunity that may never present itself again.
…By Lakes Sotheby's International Realty


Welcome home to this stunning, turn-key two-story walkout, meticulously stewarded by its original owners. Located in a quiet, scenic neighborhood, this property directly backs up to the serene Rice Creek DNR nature preserve and wildlife area, offering unmatched privacy and gorgeous views. Enjoy peace of mind with premium exterior upgrades, including a newer roof, durable seamless steel siding, soffit and fascia, and newer windows, patio doors, and service doors by Renewal by Andersen. The main level greets you with a bright and functional layout, featuring a beautifully remodeled kitchen complete with cherry cabinetry, granite countertops, and premium stainless steel appliances. Host gatherings effortlessly in the elegant formal dining area, or relax in the cozy family room centered around a timeless wood-burning fireplace. Step into the desirable four-season porch, wrapped in beautiful knotty pine and warmed by its own gas fireplace—the perfect spot to enjoy nature views all year long. Just off the porch and eating area is the newer composite deck that leads to a paved landing, covered porch with outdoor speakers and a beautiful private backyard oasis. Upstairs houses four of the five bedrooms, designed for comfort and convenience. The expansive primary suite serves as a private retreat, featuring a cozy sitting area, a walk-in closet, and a beautifully remodeled bathroom equipped with a large soaking tub, separate shower and heated floors. The three additional bedrooms share a convenient full bathroom with dual vanities. Enjoy year-round comfort throughout the entire home with a modern dual-zone heating system. The fully finished lower-level walkout expands your living space significantly. This impressive walk out basement boasts another family room that also functions as a media room with a gas fireplace, a full bar for entertaining, speakers and surround sound for movies, the fifth bedroom with built in closet system, a 3/4 bathroom with heated floors, and an abundance of storage space. This exceptional, low-maintenance home with no deferred maintenance is ready to be enjoyed by new owners. The lovely home boasts an abundance of upgrades. Please see supplement for complete list.
…By Lakes Sotheby's International Realty


Welcome to 3460 Ridgestone Way in Ridgestone of Woodbury. This original owner LENNAR Sinclair Model shows pride of ownership inside and out and is move in ready. Beautifully situated on a mature lookout lot, you'll appreciate the 16X20 deck and flat backyard for entertaining and playtime. The main level has been freshly painted and features the builder's luxury gourmet kitchen with granite countertops, exhaust hood, maple cabinets with center island, stainless appliances with double oven, spacious pantry and storage closet. Hardwood floors, upgraded carpet in the living room with gas fireplace, flex room, half bath, mudroom and spacious 3 car garage complete the 1st floor. The upper level has been freshly painted with upgraded carpeting throughout and includes 4 oversized bedrooms all with their own walk-in closets and a laundry room with sink and plenty of folding space. The primary has a box ceiling with its own private full bath with walk in shower, tiled floors, separate tub, dual sinks and walk in closet. The unfinished lower level gives you endless options for family room, additional bath, home theater, gym or indoor play area during the winter months. Recently added new roof in 2025, water heater, washer and dryer, A/C, refrigerator and dishwasher. Inground irrigation system to keep your yard looking perfect and pet electric fence ready. See 3D tour and video for your own private showing and see why this home should be yours today!
…By Lakes Sotheby's International Realty


Welcome home to 9205 Dartford Rd. Nestled in the heart of the sought-after Colby Lake neighborhood. This beautifully maintained townhome offers the perfect blend of comfort, convenience and low-maintenance living. Step inside to discover bright and open living spaces filled with natural light. With two generous sized bedrooms on the main floor, a full bathroom, along with a spacious kitchen and living area. There is a deck off the dining area great for enjoying a cup of morning coffee. Continue downstairs to find a large rec space, third bedroom and second bathroom. One of the standout features in this home is its unbeatable location. Directly across the street is Pioneer Park which offers pickleball, basketball, tennis courts, baseball fields and playgrounds. Perfect for enjoying an active lifestyle right outside your door. Explore the areas scenic walking trails or spend the weekends on the greens at Prestwick Golf Club or Eagle Valley Golf Course. Enjoy easy access to nearby shopping and dining experiences. 9205 Dartford Rd is more than just a home; it’s an opportunity to enjoy the best of Woodbury.
…By Lakes Sotheby's International Realty


Welcome to this exquisite estate nestled on a serene one-acre parcel inside the coveted Gates community of Woodbury. This luxurious property boasts unparalleled amenities and attention to detail, ensuring a one of a kind living experience. Upon entering, you are greeted by custom chandelier with moldings throughout, setting the tone for the elegance that awaits. The grand foyer leads to a sprawling layout that effortlessly combines sophistication with comfort. Luxury living extends to ever?y corner of this home, with custom cabinetry, eight-foot interior wood doors, and two custom finished master closets stretching over 400 sq ft! The heart of the home is the custom chef's kitchen, featuring top-of-the-line appliances, custom cabinetry, and oversized Island. Adjacent to the kitchen is a spacious pantry with cabinets and countertop. For ultimate convenience, an elevator provides access to all levels of the home, ensuring accessibility for all residents and guests. This home offers six bedrooms, including a luxurious master suite with its own balcony and a spa-like master bath featuring a balcony, perfect for enjoying morning coffee or evening relaxation. Additional highlights include a safe room with a bathroom, perfect for peace of mind during inclement weather or emergencies, as well as a laundry room equipped with multiple washers/dryers and a steam suit cleaner. Entertaining is a delight with the full outdoor kitchen and covered patio, measuring an impressive 20 x 40 feet, complete with heat and a TV. Whether hosting a summer barbecue or an intimate gathering, this ?outdoor space offers the perfect setting for any occasion. Along with the attached 2 car garage you also have a car collectors dream detached 4 car garage! This is one property you truly need to see to believe. Additional Information: Amenities:Guest Quarters,Marble Bath,ParkingFeatures:2 Car Attached,4+ Car Detached,
…By Annonceur International


Welcome to this stunning, fully gut-renovated Contemporary nestled on one of the largest lots in the prestigious gated community of Windemere — a rare 1.26-acre private cul-de-sac setting with room for a pool and endless possibilities. From the moment you arrive via the elegant circular driveway, this 5-bedroom, 5.5-bath showpiece makes an unforgettable impression. Thoughtfully designed with soaring ceiling heights and an open-concept layout, walls of glass and sliders flood every room with natural light, creating a bright, airy atmosphere throughout. The designer kitchen is a true centerpiece, featuring high-end appliances and seamlessly flowing into a sun-drenched sunroom and a massive great room — perfect for everyday living and effortless entertaining. A wet bar and sleek linear fireplace add sophistication to the living spaces, while the upstairs loft offers flexible additional living space. The main-floor primary suite is a private sanctuary unto itself, complete with sliding glass doors opening to the expansive Trex deck, floating stairs, a custom walk-in closet, and a spa-inspired bath boasting radiant heat flooring, a built-in towel warmer, and a freestanding soaking tub. Step outside to your own resort-style backyard retreat — a massive Trex deck with a full outdoor kitchen and multiple lounge and dining areas, with stairs leading down to the sprawling backyard. The full finished walk-out basement adds tremendous additional living and entertaining space, completing this exceptional offering. A truly rare opportunity in one of the area's most sought-after communities.
…By Annonceur International


Rare lofted layout nestled in one of Woodbury's quietest most desirable townhome communities. This over 2000sqft home features a dramatic vaulted great room with skylights and an open loft overlooking the main living area, filling the home with natural light throughout the day. The functional floor plan offers three bedrooms and three bathrooms, main floor laundry and primary with an attached two-car garage. Outside, enjoy a grassy yard, mature trees, space to relax, or entertain. Meticulously maintained by the current owner, this home comes with a detailed maintenance record spanning nearly two decades. Major updates already done- Andersen Windows and Patio door (2016), Lennox air conditioner(2017), water heater(2018), roof(2019), stainless steel appliances(2020), Bryant furnace(2022), water softener(2022), new concrete patio(2024), LeafGuard gutters with lifetime warranty. Located near Woodbury's parks, trails, and top rated schools, this home offers an exceptional opportunity. Bring your design vision and personalize the interior finishes with confidence knowing the costly mechanical improvements are already behind you. Lofted layouts like this don't come available often!
…By Lakes Sotheby's International Realty


Crafted for those who appreciate timeless design and effortless living, this custom-built luxury villa presents an exceptional opportunity to own a residence that lives even better than new. Just three years old, gently lived in, and meticulously maintained, every detail reflects thoughtful craftsmanship, elevated finishes, and over $100,000 in carefully selected upgrades. Designed around the art of gathering, the home's open-concept floor plan invites connection while offering beautifully defined spaces for every occasion. Whether hosting an intimate dinner, celebrating with guests, or enjoying a quiet evening by the fireplace, the sun-filled great room, elegant dining area, and inviting sunroom flow seamlessly together. At the heart of it all, the gourmet kitchen is both striking and functional, appointed with premium appliances, quartz countertops, an expansive center island, and an outfitted walk-in pantry that makes entertaining as effortless as everyday living. Convenient one-level living is complemented by a private Owner's retreat that feels like a boutique hotel escape, complete with a spa-inspired bath and generous walk-in closet. A dedicated office, full bath, thoughtfully designed laundry and mudroom, and abundant storage enhance both comfort and convenience, while the bright upper level provides welcoming flexibility with three additional bedrooms, ¾ bath, and a spacious family room with the perfect nook to play, exercise, or unwind. Throughout the home, abundant windows flood the interiors with natural light, highlighting designer lighting, custom wall coverings, elegant window treatments, and carefully curated finishes that create a warm, sophisticated atmosphere. Equally impressive outdoors, professionally designed landscaping, enhanced with extensive privacy plantings, surrounds the corner homesite with beauty in every season. Relax on the covered front porch, entertain on the private patio, or simply enjoy a low-maintenance lifestyle with association-maintained lawn care, irrigation, and snow removal—giving you more time to enjoy the things that matter most. Perfectly positioned near miles of scenic trails, Bailey's Lake, neighborhood parks, top-rated schools, shopping, dining, and convenient freeway access, this distinguished villa offers the rare combination of luxury, ease, and community. Impeccably cared for and designed to enrich both everyday living and memorable entertaining, this is a home that feels as exceptional as the lifestyle it offers.
…By Lakes Sotheby's International Realty


Extraordinary fully brick custom estate nestled in prestigious River Bluffs Estates offering breathtaking Rum River views, timeless craftsmanship, and unmatched luxury just 20 minutes from downtown Minneapolis. Situated among tranquil natural surroundings with access to approximately 25 acres of private association land along the Rum River, this expansive residence blends North Woods serenity with modern convenience. A dramatic 22-foot entry sets the tone for the home's grand design opening into a soaring great room filled with natural light. Rich hardwood floors, oversized windows, architectural pillars, and a striking see-through fireplace create a warm and sophisticated atmosphere. Designed with both luxury and entertaining in mind, the gourmet kitchen features custom cherry cabinetry, granite countertops, a large center island with a prep sink, a Sub-Zero refrigerator, Wolf dual ovens, a Thermador range, and a spacious corner walk-in pantry. The elegant formal dining space impresses with its curved entry, statement chandelier, and built-in hutch, perfect for hosting memorable celebrations and dinners. The expansive main level also boasts a private office with inspiring views, a guest bedroom, two bathrooms, and a functional laundry and mudroom designed for everyday convenience. As you make your way to the upper level, French doors welcome you into the luxurious primary suite, where breathtaking treetop views create a peaceful private retreat. The suite features a stunning see-through fireplace, an oversized walk-in closet, and a spa-inspired bath complete with a whirlpool tub surrounded by windows and a beautifully tiled walk-in shower. The upper level also offers three additional bedrooms, convenient upper-level laundry, a library, and a dedicated exercise room. Relax or entertain in the spectacular lower level designed for both comfort and memorable gatherings, featuring multiple inviting gathering spaces, a refined wet bar with a mirrored liquor display, a wine cellar, a sauna, and a spacious recreation room centered around another stunning see-through fireplace. Top-tier mechanicals and smart conveniences abound, including a whole-home audio system, a central vacuum, and dual furnaces, A/C units, and air exchangers. Walk out from the lower level to the three-season porch, already wired for a future hot tub, creating the perfect indoor-outdoor retreat. Step outside to the beautifully designed patio where a firepit and tranquil fountain create the perfect setting for relaxing evenings surrounded by the peaceful sounds of nature, or unwind on the maintenance-free glass-paneled deck while taking in breathtaking views. The outdoor oasis is designed to fully embrace the beauty and serenity of its natural surroundings. Offering immediate access to hiking trails, fishing, and pristine nature, this one-of-a-kind luxury retreat presents a rare opportunity to own a lifestyle of absolute privacy and elegance in one of the area's most exclusive settings.
…By Annonceur International


Elevated Multi-Level Townhome with Designer Touches and Natural Light. Experience the ease of modern living in this beautifully maintained three-bedroom, two-bath multi-level townhome. Vaulted ceilings and an open-concept layout create an airy, light-filled atmosphere that feels both expansive and intimate. A private deck off the dining room and a generous patio with garden space extend the living experience outdoors. Ideally situated in a quiet, well-kept community, this home offers style, comfort, and convenience in equal measure.
…By Lakes Sotheby's International Realty


Welcome to 77 E Stevens St, where you get the luxury of an open concept home while maintaining that Saint Paul charm. Imagine waking up and drinking coffee in your front (or back, or upstairs) large three-season porch - you have it all! You would have no idea you were minutes away from downtown St Paul. The flow of this home is very natural from room to room. Upstairs you have an owner's suite dream with a large walk-in closet and space for a desk or reading nook. This home also has the potential for instant equity once the basement is finished! The exterior of the home has been meticulously maintained with new siding, gutters, and driveway in 2024. Come check out this charming home today!
…By Lakes Sotheby's International Realty
'%20stroke='%23DDAA3A'%20stroke-width='1.909'%20stroke-linecap='square'%20stroke-linejoin='bevel'/%3e%3c/svg%3e)
Receive by email any new listing that may match your search criteria
Your criteria :
By validating this form, you accept the general conditions of use of Le Figaro Properties.
These agencies offer a selection of luxury properties vente at Hayward. Feel free to contact them for personalized assistance.
