The agencies at Saint-Denis-lès-Rebais
These agencies offer a selection of luxury properties vente at Saint-Denis-lès-Rebais. Feel free to contact them for personalized assistance.

 English$ USD · m²


Exclusively located near Coulommiers and La Ferté-sous-Jouarre, this exceptional 349 sq m (3,700 sq ft) property, nestled in the heart of a one-hectare (2.5-acre) wooded park, embodies the art of high-end living. This characterful estate, with its distinctive Brie style, adorned with Virginia creeper and climbing roses, captivates with its prestigious amenities, combining a vast landscaped garden, an indoor swimming pool, a spa, and a private tennis court. The interior reveals generous volumes enhanced by period structural features. The ground floor, entirely paved with travertine, opens onto an entrance hall leading to two inviting living rooms, each featuring a wood-burning stove set within antique fireplaces. The contemporary eat-in kitchen, with its cathedral ceiling, boasts a brushed flamed black granite countertop, a Lacanche range cooker, and an integrated fireplace with a barbecue. A wine cellar is accessible from one of the living rooms. Two staircases, one wooden and the other terracotta-tiled, lead to the upper floor where sandblasted beams, half-timbering, and period terracotta tiles blend seamlessly. A bright hallway leads to three elegant master suites and two bedrooms with a bathroom and a superb library with a cathedral ceiling and wood paneling, offering an ideal layout for family life or entertaining guests. Outside, the landscaped grounds feature a variety of trees such as cedar, oak, chestnut, and linden, as well as lilac bushes and two wells, ensuring complete privacy. A separate outbuilding houses a unique aquatic area with a 14-meter pool beneath a majestic exposed timber frame, a sauna, a bathroom, and a separate guest suite. A double garage completes the property. Located 10 minutes from Coulommiers and near Rebais, in a hilly setting, this property benefits from its proximity to shops, schools, and local amenities, combining the absolute tranquility of nature with urban comforts. This unique residence, with its preserved character, represents a rare opportunity on the luxury real estate market, perfect as a primary or secondary family home or for a bed and breakfast business. ENERGY RATING: E / CLIMATE RATING: E. Annual energy costs for standard use, based on indexed energy prices for 2021, 2022, and 2023 (including subscription fees), range from EUR8,810 to EUR11,990 per year. Information on the risks to which this property is exposed is available on the Géorisques website: www.georisques.gouv.fr. Contact: Elvire de la MARTINIERE - 33 6 03 05 05 96. RSAC: 800 930 232 MEAUX
…By Espaces Atypiques Seine Et Marne
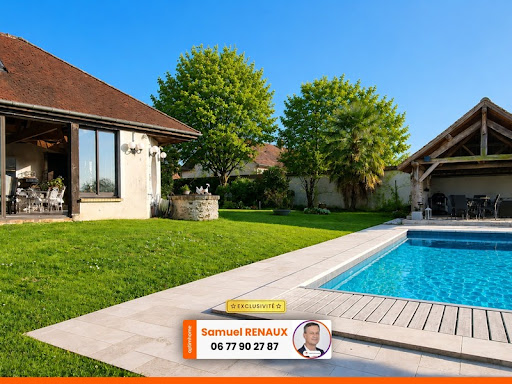


One hour from PARIS and its airports, close to Coulommiers - Superb longère of 420 m² on a magnificent tree-filled plot of 8700 m².Samuel RENAUX offers you this charming longère full of history - a blend of traditional construction and modern extensions - just a few minutes from Coulommiers and its airfield, in an exceptional environment.Enter a bright double living room through a spacious reception area offering a pleasant view of the outdoors. Enjoy a modern and functional kitchen for your shared meals. Organize your moments with family or friends in this magnificent reception lounge bathed in natural light, next to its indoor pool, relaxation room with jacuzzi and sauna, shower room, and separate WC; not to mention a large independent and bright games room of 40 m².The night area consists of several bedrooms, including a spacious master bedroom from 2021, with its dressing room and en-suite bathroom opening onto the garden, creating a true haven of peace.Upstairs, there are three additional bedrooms with two shower rooms and toilets.A new relaxation area and a desk corner complete the whole and may suggest two additional bedrooms or a large dormitory.Outside, at the edge of a very pleasant 50 m² heated pool and its natural stone summer pavilion, complete the terrace resting in this green setting.All oriented westward to enjoy sunsets. A 32 m² garage, adjacent to a large laundry room, will make daily life easier.Ideal for a large family, this home will meet your expectations in terms of comfort and tranquility. Fees are to be borne by the seller. Information on the risks to which this property is exposed is available on the Géorisques website: www.georisques.gouv.fr.Contact Samuel RENAUX Individual Entrepreneur, OptimHome Commercial Agent (RSAC No. 750 371 114 Greffe de CRETEIL) 06 77 90 27 87 (ref. 606882)This description has been automatically translated from French.
…By Optimhome - Samuel Renaux


The advertiser did not provide an english description for this listing.
…By Iad France


Only 31 miles from Paris and 10 minutes from Coulommiers, this exceptional property is nestled in the heart of a small hamlet offering absolute peace and privacy, within a preserved natural environment, close to Guérard, a charming village known for its character, authenticity, and quality of life, and offering a wide range of local amenities. Extending over nearly141 acres, the estate forms a landscaped setting with diverse spaces, including open views, wooded lanes, meadows, farmland, and woodland. It also features a particularly bucolic 32,300sqm feet pond with a welcoming hut and a wooden pontoon. The original château, built in 1750, now presents itself as a large single-storey residence. Yet all the original attributes of the chateau have been preserved, giving this one-of -a-kind property its identity and authenticity, and contributing to the pleasant atmosphere that prevails, combining modern comfort with the heritage of the past. Facing east-west, the house is filled with natural light throughout the day thanks to the many large windows that punctuate the façade. On the ground floor, the reception rooms follow one another in a double enfilade, all through-going and decorated with remarkable period features: painted ceilings, fireplaces, stone floors with cabochon detailing, wood panelling, coffered ceilings, mouldings, and parquet flooring. Upstairs, a spacious corridor leads to four large bedrooms, each with its own en-suite bathroom. In front of the house, out of sight, the beautiful swimming pool, which can easily be concealed by a sliding wooden deck terrace, is a valuable feature. The estate includes several character buildings, including a dovecote fully converted into a dwelling with a hammam, its roof terrace offering a 360-degree view over the surrounding countryside, a charming small pavilion, a greenhouse, a caretaker’s house with romantic character, a large former carriage garage offering significant potential, as well as a manor house to renovate. The outbuildings are complemented by the former service quarters, which have independent access. Fully renovated and divided into eight apartments, each with a private garden, they are currently rented and provide immediate rental income. Ideally located less than one hour from Paris, the property allows year-round living while maintaining a professional activity in the capital. Easy access to Paris and the proximity of everyday amenities make it possible to consider the estate as a primary residence throughout the year, while enjoying an exceptional quality of life. The estate, set in a quiet and lightly urbanised environment, offers all the advantages of a leisure residence. Its development potential also allows for consideration of a hotel or event-related use.
…By Junot Châteaux & Patrimoine


An 18th-century dwelling and its outbuildings, including 8 accommodations for rent, surrounded by 58 hectares of grounds, farmland, woods and a pond, in the Seine-et-Marne department. The property, with more than 58 hectares and only partially enclosed by fencing, includes landscaped grounds, approximately 23 hectares of farmland rented out under two 9-year, renewable leases (annual rent of €2,880), as well as woods, pastures, a pond of nearly 3,000 m² and a natural spring with an overflow catchment area. The property’s two entrances – an electric gate with an entry code and a manual wrought-iron double-leaf gate – open on to two passable drives, which provide separate access to the estate’s many different buildings, including the main dwelling, a manor, a garage, a tower, a greenhouse as well as the accommodations for rent, comprised of flats and small cottages. As for the estate, it is split into two different sections: 1) the private quarters, accessible via the double-leaf gate, which includes the dwelling and its outbuildings: - the dovecote - the garage and the upstairs office-atelier - the manor, in need of a full restoration - the greenhouse - a workshop - a storage shed - a saddle room - a swimming pool - a fisherman’s cabin near the pond - a hunting lodge (metal cabin) - two horse shelters 2) the rental quarters, accessible via the second electric gate, includes 8 accommodations, each with their own patio or garden as well as two parking spots. With five triplexes, three with 63 m² and two with 53 m², an 80-m² flat, a one-bedroom flat of 40 m² (all floor areas approximate) and a small cottage, it is also possible to create two other dwellings, while a single-story house, of approximately 120 m², with an 800-m² garden, is occupied free of charge by the former caretaker, who is allowed to live out her remaining days there. It should be noted that, currently, the property’s two different sections communicate with one another, but could be completely separated if need be.
…By Patrice Besse


Just one hour from Paris and 20 minutes from Disneyland, this contemporary wood-frame residence, designed by Atelier Gauthier in 1993 and awarded by the US Academy of Architecture in 1995, offers 240 m² of living space set within a magnificent landscaped exotic garden of 4,591 m². The ground floor features an entrance with cloakroom and a spectacular double-height living room, enhanced by a stainless-steel fireplace and a “conversation pit”-style lounge. Expansive wooden terraces extend the interior toward lush gardens with ponds, a gazebo, and a heated swimming pool — a peaceful retreat blending nature and modern design. A fully equipped kitchen, two bedrooms with washbasins, and a wellness area (spa, shower, sauna) complete this level. Upstairs, reached by two Japanese-step staircases, lies a 49 m² master suite (bedroom, dressing room, bathroom, separate WC) and a large flexible space (bedroom, dormitory, or playroom). A suspended walkway connects these spaces to a mezzanine with office and lounge. The property also includes a treehouse, garden shed, and parking for two cars with potential for a carport. Ideally located in a calm setting, just 3 minutes from a train station with direct links to Paris-Est in 45 minutes. A unique, warm, and characterful home, combining award-winning architecture with an enchanting natural environment.
…By Marc Foujols Paris 6


When you enter La Ferme Neuve it feels like you have entered the Shire from The Lord of the Rings. The property is charming, lively and absolutely isolated from the rest of the world. Situated in Charly-sur-Marne, we are 15 min from Château-Thierry and 90 min from Paris. The property is made of a main farmhouse of 325m², an independent ‘friend’s house’ of 75m² and several sheds, workshops and garage. In the farmhouse, on the ground floor we have the 3 living rooms and a kitchen. On the first and second floor you will find 5 bedrooms for 3 bathrooms. Renovation work to be expected to modernise the property. The parc of 4ha encompasses a lake, a forest, a field and the garden around the property. There is a 5x3 swimming pool and a small river going through the lake. As your secondary or week-end home, La Ferme Neuve, will be a source of plenty of souvenir to be made!
…By Barnes Proprietes & Chateaux
'%20stroke='%23DDAA3A'%20stroke-width='1.909'%20stroke-linecap='square'%20stroke-linejoin='bevel'/%3e%3c/svg%3e)
Receive by email any new listing that may match your search criteria
Your criteria :
By validating this form, you accept the general conditions of use of Le Figaro Properties.
These agencies offer a selection of luxury properties vente at Saint-Denis-lès-Rebais. Feel free to contact them for personalized assistance.
