The agencies at Chaintreaux
These agencies offer a selection of luxury properties vente at Chaintreaux. Feel free to contact them for personalized assistance.

 English$ USD · m²


The advertiser did not provide an english description for this listing.
…By Fortis Immo Transaction


Les informations sur les risques auxquels ce bien est exposé sont disponibles sur le site Géorisques : www.georisques.gouv.fr. Votre conseiller immobilier ikami (EI)
…By Ikami


The advertiser did not provide an english description for this listing.
…By Prestige Et Conseils Immobilier


Located 98km from Paris, this contemporary house with elegant lines offers 210 sqm of living space in the heart of a wooded park of over 5,200 sqm, providing a peaceful living environment with unobstructed views of nature. Its architecture, blending brick and metal, and its spacious living room opening onto the terrace and garden, give this property a warm, welcoming, and bright atmosphere. The ground floor features an entrance through a veranda with terracotta tile flooring, leading to a generous living area organized into three spaces: a dining room with a wood-burning stove, a library/lounge, and a slightly sunken lounge, whose large windows seamlessly connect the interior and exterior during the warmer months. A master suite includes a custom-built dressing room and a shower room. The fully equipped kitchen has a dining area and direct access to the laundry room and garage. Upstairs, a landing leads to a lounge/dressing room connecting to a large bedroom with an office area and a bathroom. Two additional bedrooms and an office also occupy this floor, which has an accessible attic. Outside, there is a welcoming terrace and a magnificent garden planted with fruit trees, in a natural and unspoiled setting. Located at the end of a cul-de-sac, the house offers absolute tranquility. The property's features and amenities enhance its appeal. The location allows for quick access to the amenities, schools, and services of Dordives, while remaining just minutes from major roads facilitating travel to Paris and Orléans. This unique property will appeal to lovers of architecture and spacious rooms seeking a rare and comfortable haven surrounded by nature. Dordives train station 5 minutes by car (Gare de Lyon 1 hour 25 minutes). Access to the A77, A6, and A19 motorways. ENERGY RATING: B CLIMATE RATING: A Average energy prices indexed to 2021, 2022, and 2023 (including subscriptions) in accordance with the decree of March 31, 2021, in effect at the time the Energy Performance Certificate (EPC) was issued: between EUR1,840 and EUR2,570. Contact: Bérangère 33 6 22 41 39 93. Sales Agent (Sole Proprietorship). RSAC: 811 459 593 Orleans
…By Espaces Atypiques Orléans Chartres


WATERFRONT PROPERTY IN THE HEART OF A NATURE RESERVE, JUST 1 HOUR 15 MINUTES FROM PARIS Just 100 km from Paris, discover this 192 m² property set on 6,825 m² of wooded land in the Loing Valley, within an exceptional natural environment. Located in a hamlet in the heart of the Cercanceaux Nature Reserve, the property benefits from a rare setting combining a river, orchard, pond, and remarkable biodiversity. The main house comprises: A bright living room opening onto a south-facing terrace with river views A separate fitted kitchen 5 bedrooms An office 2 shower rooms, 1 bathroom, and 3 toilets An 18 m² veranda/workshop A separate 25 m² one-bedroom apartment completes the property, with a living room, kitchenette, bedroom, shower room, and private terrace. Key features: 6,825 m² plot River bordering the property Cercanceaux Nature Reserve Independent outbuilding Fiber optic internet Double glazing and air conditioning Energy Performance Certificate (EPC) rating: D Potential for a primary residence, secondary residence, independent business, or gîte (holiday rental) Train station, shops, and motorway access nearby Paris approximately 1 hour 15 minutes by road or train A rare property for nature lovers seeking space, tranquility, and quality of life, while remaining close to Paris. Price: 325,000 (agency fees included) Option to purchase an additional plot of approximately 4,000 m² located on the other side of the river.
…Private owner


In the heart of the Loiret region, just 107 km from central Paris, this character property offers 250 sqm of living space on a plot of approximately 1,500 sqm. Blending period charm with contemporary design, it features a large garden in a peaceful, green setting. The entrance opens onto a spectacular living area of generous proportions, around 110 sqm, enhanced by exposed beams and a fully equipped open-plan kitchen with a distinctly modern style. A high-performance wood-burning stove adds warmth and character to this central space ? the true heart of the home ? with direct access to both the front and rear gardens. A shower room, a utility room, and an additional room that can be converted into a study or bedroom complete this level. Upstairs, a wide hallway leads to four bedrooms sharing a shower room, along with storage spaces. The master suite offers a large walk-in dressing area and a semi-open shower room. Outside, the landscaped garden features several areas, including a large terrace ideal for relaxing and entertaining. Direct access from the living space allows for seamless indoor?outdoor flow. An attached garage requiring completion, along with a few finishing touches, will be needed to finalize the property. This home offers a harmonious balance of authenticity, generous volumes, and modern comfort, making it a unique property ideal as a primary or secondary residence. 24 minutes from Souppes-sur-Loing train station (1h20 to Gare de Lyon) 10 minutes from all amenities Access to A77, A6, and A19 motorways ENERGY RATING: C CLIMATE RATING: A Estimated annual energy costs (indexed to 2021, 2022, 2023, subscriptions included): between euros3,130 and euros4,300 Contact: Bérangère +33 6 22 41 39 93 Commercial Agent (EI) RSAC: 811 459 593 Orléans
…By Espaces Atypiques Orléans Chartres


Located 1h30 from Paris via the A6 motorway, the main house of this 19th century property presents a living area of ??240 m². It comprises a large entrance hall leading to a large living room with woodwork features, alcove, fireplace and access to a covered terrace; a second living/dining room with fireplace; a pantry; and a kitchen with access to the terrace. Upstairs, via the main staircase with its independent entrance, you will find a large landing, two large bedrooms (one of which is a suite with bathroom, shower and WC, panelling and fireplaces), and a home office or bedroom. On the second and last floor, there are two large attic bedrooms, a separate bathroom, a WC and two more convertible attic spaces. The outdoor areas present a large L-shaped outbuilding of approximately 360 m² of living space, consisting of an apartment on the ground floor, a large kitchen opening onto the courtyard and garden, a large L-shaped room with access to the turret and grounds, a bathroom, a WC, and a barn with sumptuous open beams, 10-metre high ceiling and access to the first floor. It all sits on leafy landscaped grounds featuring a terraced garden decorated with two turrets, a rose garden, an orchard and paths.
…By Emile Garcin - Proprietes & Chateaux


EXCLUSIVE LISTING Behind its discreet façade lies an unexpected home where traditional living gives way to a striking interior inspired by contemporary loft architecture. The spectacular cathedral-style living area forms the true backbone of the property, creating a subtle dialogue between steel, wood and clean contemporary lines. Split levels, dramatic perspectives and impressive ceiling heights combine to create a unique architectural composition, where each space flows seamlessly into the next, offering a warm and inviting atmosphere. From the moment you step inside, a built-in cloakroom ensures a practical and elegant entrance before leading naturally into the heart of the home. The open-plan kitchen, centred around a generous island, flows effortlessly into the dining area and living room. Bespoke cabinetry discreetly incorporates the television, while the exposed steel framework, the suspended mezzanine walkway overlooking the living space, and the industrial-style fireplace, designed to be enjoyed either as an open or closed hearth, give the property a bold architectural identity. A few steps lead to a more private wing of the house. A hallway with extensive built-in storage serves a separate toilet and an elegant master suite. Designed as a true private retreat, it features a bedroom opening directly onto the patio, a walk-in dressing room and a spacious bathroom with a walk-in shower, freestanding bathtub and double vanity. A separate laundry room completes this level. A natural extension of the living areas, the approximately 40 sqm patio provides a secluded outdoor sanctuary sheltered from view. Accessible from both the living room and the master suite, it offers the perfect setting to enjoy warm days in complete privacy, right at the heart of the home. Upstairs, an elegant suspended walkway overlooks the cathedral living space, further enhancing the loft-inspired character of the property. This level comprises three bedrooms, a shower room and separate toilet facilities, offering an ideal layout for family living. Directly adjoining the kitchen, the garage further enhances the property's versatility. Beyond its current use for parking and storage, it offers significant development potential. Subject to the necessary permissions, it could naturally extend the existing living areas or be transformed into a workshop, home office or dedicated professional space. The basement provides approximately 100 sqm of additional ancillary space. Divided into several storage areas, it offers exceptional practicality and numerous possibilities for organisation. Information regarding potential natural and technological risks affecting this property is available on the Géorisques website: www.georisques.gouv.fr ENERGY RATING: D / CLIMATE RATING: B Estimated average annual energy costs for standard use, based on 2021, 2022 and 2023 energy prices (including subscriptions): between euros3,170 and euros4,330 per year. Contact: Cédric DASSONVILLE +33 (0)6 71 38 50 22 RSAC: 948 248 091 ? MELUN
…By Espaces Atypiques Seine Et Marne


Located in Saint Pierre les Nemours, in a sought-after area, just 600 meters from the SNCF train station (Paris Gare de Lyon in 1h07 / Direct Paris Bercy in 47 minutes), come and discover this large family house set on a plot of over 1300 m². It consists of 3 levels; on the lower level, there are 2 bedrooms, a heating/laundry room, a wine cellar, and storage space. On the intermediate level, there is a large and bright living area opening onto a terrace overlooking the garden, a fitted and equipped kitchen with a dining area leading to another terrace, a bedroom, a master suite with its dressing room and shower room, as well as a separate toilet. On the upper floor, there is a landing serving 3 bedrooms, 2 of which are in a row, a shower room with a toilet, and 3 storage closets. A rare house in the sector, no work to be expected. Visit quickly, a rare find in the area. A virtual tour is available upon request or by scanning the QR Code from the last photo.This description has been automatically translated from French.
…By 3g Immo Prestige


Sotheby's International Realty offers you this stone house from the mid-19th century, located 100 km from the center of Paris, in Ferrières-en-Gâtinais, a charming medieval town labeled 'petite cité de caractère'. It has a living area of 195 m² on a walled and landscaped plot of more than 1400 m², featuring a heated and secure 8x4 swimming pool built in 2023. The authenticity and charm of the facade, renovated in 2022, will appeal to lovers of stone, as will the imposing wooden front door, allowing you to enter and park your vehicles in the paved courtyard sheltered by a porch, which leads to the main house. There is also an independent studio that could suit a teenager seeking freedom or a liberal profession (equipped kitchen, living room, bedroom, shower room, and separate WC), outbuildings (workshop, laundry room, woodshed, vaulted cellar, etc.), and a magnificent 70 m² barn completely remodeled into a friendly space for entertaining family and friends around its sumptuous brazier, with access to the swimming pool and garden. The main house consists of a spacious, bright living room with a fireplace and access to the garden, open to a friendly, equipped kitchen, a dining room with a stove, and a guest WC with a washbasin. A beautiful wooden staircase leads to the upstairs night area, which includes two parental suites with shower rooms, one of which is crosswise with a shower and bathtub, a third bedroom currently serving as a dressing room, and a separate WC. This beautiful property has preserved the authenticity of the place: terracotta tiles, beams, period fireplace, trumeau, and arched windows while combining the comfort of modernity. For renovation enthusiasts, some outbuildings remain to be developed, allowing you to reveal the full potential of this sublime residence ideally located close to all amenities, schools, and the college, just a few minutes' walk from the town center of Ferrières and its market, 11 minutes by car from the Ferrières Fontenay train station (Transilien R line to Paris Gare de Lyon), with easy access to the motorway routes (A6/A77/A19 nearby).This description has been automatically translated from French.
…By Val De Loire Sologne - Sotheby's International Realty


Immobilier.notaires® and notary office SAS ROCH et associée offer :House/Villa for sale - DORMELLES (77130)- - - - - - - - - - - - - - - - - - - - - -- - - - - - - - - - - - - - - - - - - - - -Visits: By appointment.Contact: 06.79.27.05.66- - - - - - - - - - - - - - - - - - - - - -A notary real estate ad of SAS ROCH et associée - Notaries in Montereau-Fault-Yonne - N° SIRET : 31179868000022- - - - - - - - - - - - - - - - - - - - - -Immobilier.notaires® : Value, buy & sell with notaries everywhere in France. 12.000 notaries, experts and negotiators assist you in your real-estate project with confidence.
…By Immo-interactif


Immobilier.notaires® and notary office SAS ROCH et associée offer :House/Villa for sale - DORMELLES (77130)- - - - - - - - - - - - - - - - - - - - - -- - - - - - - - - - - - - - - - - - - - - -Visits: By appointment.Contact: 06.79.27.05.66- - - - - - - - - - - - - - - - - - - - - -A notary real estate ad of SAS ROCH et associée - Notaries in Montereau-Fault-Yonne - N° SIRET : 31179868000022- - - - - - - - - - - - - - - - - - - - - -Immobilier.notaires® : Value, buy & sell with notaries everywhere in France. 12.000 notaries, experts and negotiators assist you in your real-estate project with confidence.
…By Immo-interactif


Engel & Völkers presents this superb property of 260 m2 located near Fontainebleau, consisting of a main house (2 living rooms, dining room, open kitchen, 4 bedrooms, 3 bathrooms, 1 office) and a caretaker's house (living room, kitchen, 2 bedrooms, bathroom).On the banks of the Loing, near Fontainebleau, swimming at the end of the park of this prestigious property provides you with a unique way of life.The alliance with nature instantly captivates you as you wander through the domain’s park dotted with centenary trees and various delicate plants.The architectural footprint of this property built in the 1930s enhances the experience thanks to the Art Deco elegance that forges an immediately recognizable visual identity. The main property revolves around a large living area with an open kitchen leading to the terrace and a reception lounge. The upper floor offers three bedrooms and an office.Nature invites itself, shapes the spaces, and magnifies every moment of life thanks to the 7,000 m2 park, which reveals a sauna, a pond, a basin, and a private jetty on the river.An exceptional property of 260m2 - 10 rooms - 4 bathrooms - park of 7,000 m2 - Price 2,100,000 €Property not subject to co-ownership status.Main houseEnergy performance diagnosis (DPE): F 296Greenhouse gas emissions (GES): F 84Housing with excessive energy consumption: letter FOverall annual energy cost estimate: between €5,980 and €8,120 per year.Caretaker's houseDPE: E 282GES: C 11Overall annual energy cost estimate: between €1,190 and €1,650 per year.Transaction fees, including tax, charged to the seller.Information on the risks to which this property is exposed is available on the website www.georisques.gouv.frThis description has been automatically translated from French.
…By Engel & Völkers Paris


In the heart of Blennes , a charming village in the Orvanne valley, near Voulx , Montereau-Fault-Yonne and Fontainebleau , discover this remarkable property where calm, serenity and a gentle way of life reign. A true haven of greenery, this elegant, carefully renovated farmhouse perfectly blends old-world charm with contemporary comfort. From the moment you enter, the warm atmosphere takes hold: spacious rooms, authentic materials, abundant natural light, and a welcoming ambiance create a particularly pleasant living environment where you immediately feel at home. The main house is organized around an entrance opening onto a double living room featuring an open fireplace. The fitted and fully equipped kitchen, designed as a true gathering place, opens onto a spacious, light-filled dining room. A guest toilet with washbasin, a pantry with storage, and a beautiful master suite with private bathroom and mezzanine dressing room complete the ground floor. Upstairs, a large landing leads to three further bedrooms and a bathroom. Outside, the charm continues with a meticulously maintained landscaped park of approximately 7,500 m2 , complete with a swimming pool and numerous areas perfect for relaxation. The lush, unspoiled surroundings lend the property a rare and particularly peaceful atmosphere. The property also has an outbuilding of approximately 91 m2 , including a large reception room with a bar and fireplace, ideal for entertaining, organizing festive occasions or creating a leisure space. A technical room/workshop, a laundry room, a woodshed, a vaulted cellar and an outdoor shower complete the amenities of this characterful place. Key features: A fully renovated, characterful farmhouse 258 m2 of living space Landscaped grounds of 7,500 m2 Swimming pool and remarkable outdoor spaces 91 m2 outbuilding with bar Master suite on the ground floor A warm atmosphere and a privileged living environment Orvanne Valley? South Seine-et-Marne Close to Fontainebleau, Montereau and Voulx A rare property where charm, elegance, and a gentle way of life come together in a privileged setting in the heart of the Orvanne Valley. A place where you immediately feel at home. To finally find the property that suits you, contact Pinoy Immobilier at 01.64.70.71.65 - 33 Grande Rue - 77940 Voulx
…By Pinoy Immobilier


25 km south of Moret-sur-Loing, a house like no other. In the heart of an exceptional natural environment, with no neighbors within 450 meters, this property from the 70s is a true architectural manifesto. Designed and built in two phases, in the 70s and then the 80s, it showcases a rarity of originality and bold style for its time -- a choice that will appeal to lovers of architecture and atypical spaces. The main house spans over 600 m2 with 18 rooms featuring atypical volumes, designed for conviviality and freedom: a reception room of over 100 m2, several lounges, office spaces, 8 bedrooms, and a 60 m2 game/pool room. Each space bears the mark of a unique and free vision. An independent guest house (approximately 100 m2, 7 rooms) completes the property -- ideal for hosting or accommodating a complementary activity. The whole is set in a wooded park of nearly 9,000 m2, with a pond, without any overlook or nuisance. No neighbors within 450 meters: a rare and precious isolation, just 1h20 from Paris. Outbuildings and garages complete the property. A unique place, timeless, for those seeking space, silence, and a house truly unlike any other!This description has been automatically translated from French.
…By Bellescize Immobilier


iad France - Valérie BORIES offers you: In the heart of the sought-after village of BOURRON MARLOTTE, just 7 km from Fontainebleau, an old renovated house surrounded by a flat, landscaped garden with fruit trees. A light-filled traversing house that is pleasant to live in during all seasons. This family home offers comfortable single-level living: an entrance, an office, a semi-open dining kitchen, a dining room opening onto a south-facing terrace and garden. A cozy living room with a wood stove opens onto a second large summer living room. For added comfort, a bedroom with its own shower room, a laundry area, and independent toilets complete the ground floor. Upstairs, a library mezzanine, 4 beautiful bedrooms, a shower room, independent toilets, and a large dressing room. An approximate 75 m² convertible attic. The basement measures approximately 75 m² with a wine cellar, two garages, one of which is closed off from the street. It is possible to park several vehicles in the paved driveway at the front of the house. Beautiful ceiling heights, renovation with quality materials (cement tiles, steel frames, oak floors...) The house is ideally located for a primary or secondary residence. Just a few minutes on foot or by bike from schools (preschool and elementary), the nursery, food shops, restaurants, pharmacy, supermarket... School transport for the sectorization of the International College and Lycée François Ier de Fontainebleau. A daily bus connecting Fontainebleau in 10 minutes. The Bourron-Marlotte or Montigny-sur-Loing train station connects to Paris Gare de Lyon in 1 hour. I am at your disposal for any questions. Agency fees are the responsibility of the seller. A valid identification document will be required at the visit, in accordance with Article L.561-5 of the Monetary and Financial Code. Information about the risks to which this property is exposed, including the legal obligation for clearing brush, is available on the Géorisques website: http://www.georisques.gouv.fr. This real estate advertisement has been drafted under the editorial responsibility of Mrs. Valérie BORIES, independent real estate agent (without holding funds), commercial agent of SAS I@D France registered with the MELUN RSAC under number 415 069 640, holding the real estate canvassing card on behalf of I@D France SAS.
…By Iad France


In the heart of the charming village of Bourron-Marlotte, discover this elegant character home with generous volumes, offering a privileged living environment.From the entrance, the ground floor enchants with its multiple reception spaces. You will enjoy a vast, light-filled living room with an open kitchen, opening onto the terrace and the garden. A back kitchen completes this space. Several living rooms, enhanced by period fireplaces and a wood stove, invite relaxation. An office, a shower room, and two independent entrances offer numerous organizational possibilities, whether for family life or a professional project.On the first floor, a landing leads to a lovely night area composed of five bedrooms, all enhanced by solid parquet flooring. The master suite has its own private bathroom, equipped with a clawfoot bathtub, while two additional shower rooms ensure optimal comfort for the whole family.A true signature of the property, a magnificent artist's studio, bathed in light thanks to its imposing glass walls, offers an exceptional setting for creating, telecommuting, or arranging a leisure space. It has direct access to a rooftop terrace.Outside, a terrace extends the living spaces and opens onto a park of 10,292 m², featuring a landscaped garden and a wooded area forming a real forest. The property also benefits from an independent access at the back.Cellars complete this set.Finally, the roof has been redone, an additional asset ensuring peace and serenity for future owners.Just steps away from shops, schools, and the train station, this property boasts a sought-after location in the heart of Bourron-Marlotte, where the charm of a character village, the surrounding nature, and the proximity to amenities come together.Link to the virtual visit: https://my.matterport.com/show/?m=2XwZLdJKUywTo watch our drone film: https://www.instagram.com/reel/DaGPcgosrXn/?utm_source=ig_web_copy_link&igsh=MzRlODBiNWFlZA==Fees at the purchaser's expense.Information regarding the risks to which this property is exposed is available on the Géorisques website www.georisques.gouv.fr. Want to know more about this house for sale? Contact our team.Agency reference: 3778This description has been automatically translated from French.
…By Orpi - Moret Immobilier


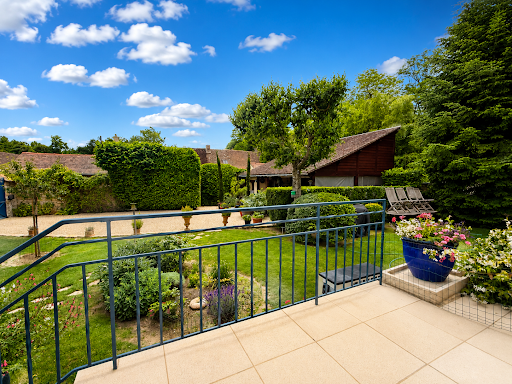
Located in the highly sought-after village of Bourron-Marlotte, this charming walled property comprises a character home that has been extended and enhanced over the years, offering approximately 110 sq.m (1,184 sq.ft) of living space, together with a 36 sq.m (388 sq.ft) outbuilding. The house is entered through a bright glass-enclosed entrance hall, leading to a separate fitted kitchen, a welcoming living room with an insert fireplace opening onto the terrace, a bedroom, a study, a shower room with WC, and a second entrance with a guest toilet providing direct access to the terrace. Upstairs, a mezzanine office area leads to the master suite, which comprises a spacious bedroom and an en-suite shower room with WC. A beautiful vaulted cellar and a basement provide additional storage space. At the heart of the terrace, a heated 7 x 4 metre swimming pool creates the perfect setting for entertaining family and friends. The property is set within a beautifully landscaped and meticulously maintained garden of approximately 800 sq.m (8,610 sq.ft), enjoying complete privacy with no overlooking neighbours.
…By Cabinet Dubois Immobilier


The advertiser did not provide an english description for this listing.
…By Cajua Propriétés


Just 110 km from Paris, in a peaceful and unspoiled setting, this character property offers 164 sqm of living space on a plot of approximately 1,000 sqm. Hidden behind an imposing gate, this charming period home reveals an authentic atmosphere where original materials, generous volumes and development potential blend harmoniously. A terrace, secluded garden, outbuilding and barns complete this unique property. The heart of the house revolves around a welcoming living room featuring a wood-burning stove, extended by a dining room also equipped with its own stove. These bright living areas enjoy plenty of natural light and open directly onto the terraces and garden, creating a seamless connection between indoor and outdoor spaces. Bathed in natural light, the kitchen showcases all the charm of the old with its original terracotta floor tiles and roof skylight. The entrance hall, which could also accommodate a home office, leads to several practical spaces, including a utility room. On the main upper floor, a spacious landing serves two generous bedrooms and a bathroom. Extending from the kitchen, while also benefiting from its own independent access, a room currently used as a leisure space features a remarkable oak staircase integrated into the stonework. This leads to a separate area comprising a mezzanine bedroom, a shower room and an unusual elevated space. On the ground floor, a workshop enhanced by original glazed partitions completes the property and lends itself to a variety of projects, whether as an artist's studio, professional workspace, guest accommodation or creative workshop. Outside, a gravel courtyard elegantly connects the various buildings. Two barns further enhance the property's potential: the first offers approximately 60 sqm on the ground floor with an additional 50 sqm mezzanine level, while the second provides a further 50 sqm of space. A vaulted cellar and a covered outbuilding complete the amenities. Sheltered from view by surrounding walls, the garden enjoys complete privacy and is centred around a magnificent cherry tree, the focal point of this bucolic setting. Combining authenticity, generous volumes and exciting development opportunities, this distinctive property will appeal to lovers of character homes seeking an inspiring place to live. Just a few minutes from Ferrières-en-Gâtinais, a charming historic village offering shops, schools, restaurants and local services, the property enjoys a peaceful lifestyle while remaining easily connected to Paris via the train stations of Ferrières, Fontenay and Souppes (Paris Gare de Lyon in approximately 1 hour 30 minutes). Easy access to the A6, A77 and A19 motorways. ENERGY RATING : D CLIMATE RATING : B Estimated annual energy costs for standard use, based on average energy prices indexed for 2021, 2022 and 2023 (including subscriptions): between euros2,690 and euros3,690. Contact: Bérangère +33 (0)6 22 41 39 93 Commercial Agent (EI) ? RSAC Orléans: 811 459 593
…By Espaces Atypiques Orléans Chartres


In Beaumont-du-Gâtinais, in the heart of a vibrant community with shops, a school, a leisure center, and school transport, discover this elegant character property resulting from the renovation of an old farmhouse.Set on a beautifully landscaped and enclosed plot of 7,325 m², the property consists of two independent longères, combining authenticity and modern comfort. The outdoor areas offer vast spaces for relaxation and leisure: landscaped garden with playgrounds, sports equipment, outbuildings, a poolable area, as well as an equestrian space of 2,000 m² with fitted boxes.Access is via a motorized gate opening onto a courtyard distributing the two dwellings.First longère: on the ground floor, entrance, independent toilets, equipped and fitted kitchen, dining room, pantry/laundry room, spacious living room with terrace access, and a master suite with bathroom and dressing room. On the first floor, a large landing leads to four bedrooms and a shower room with toilets.Second longère, independent and built on vaulted cellars: entrance, living area with open kitchen, bedroom, shower room, and toilets; on the first floor, a landing area and two bedrooms.The amenities combine the charm of the old with contemporary equipment: beautiful ceiling heights, joinery with motorized roller shutters, large format tiles, granite worktops, balneo bathtub, suspended toilets, a pellet stove with a heat distribution system, and warm parquet floors. Each house benefits from its autonomy. The sanitation, completely redone in 2024, guarantees total peace of mind.This property with timeless charm lends itself to multiple projects: large family home, multi-generational living, liberal or artistic activity, gîte, guest rooms, or equestrian project, in a peaceful and functional environment.This description has been automatically translated from French.
…By Legrandveneur Immobilier


THE DAVID DA FONSECA REAL ESTATE AGENCY exclusively offers you in Veneux-les-Sablons, in a sought-after residential environment. This remarkable house from the early 1900s enchants with its architecture, beautiful volumes, and the quality of its amenities. Built on a plot of 1385 m2, it develops 247 m2 of living space and 340 m2 of useful area with a total basement, double garage, and heated swimming pool. Upon your arrival, the charm takes hold with a beautiful entrance adorned with cement tiles, setting the tone for this residence where old elements coexist with high-quality contemporary fittings. On the ground floor, a high-end equipped kitchen opens onto a pleasant dining room, enhanced by an ornamental fireplace. A corridor then leads to a vast living room, ideal for reception and convivial moments. This level also accommodates a first suite with a shower room and sauna, offering a privileged space, an office that can serve as a bedroom, and guest toilets with a washbasin. The first floor reveals a particularly comfortable layout. The landing leads to a dressing room, a bathroom with toilet, three beautiful bedrooms, and a remarkable master suite. This last one constitutes a true private space with its dressing room of nearly 10 m2 and its private shower room. On the second floor, two additional bedrooms complete the sleeping areas, accompanied by an attic, offering even beautiful possibilities according to the family's needs. The house benefits from a total basement, rare and particularly appreciated. It notably includes a wine cellar, a boiler room, several storage spaces, and a gym. A functional space that fully contributes to the daily comfort of this property. Set on a magnificent plot of 1385 m2, the house enjoys an exterior designed to fully experience the beautiful days. The centerpiece of the garden, the heated swimming pool of 4 x 12 meters invites long summer days, family swims, and evenings with friends. The independent double garage harmoniously completes the amenities. A unique property from the early 20th century, elegant and warm, intended for those seeking much more than a house: a living place with a soul. THE HOUSE IS IN VERY GOOD GENERAL CONDITION AND THE INTERIOR IS COMPLETELY RENOVATED. IT OFFERS GENEROSITY IN ITS VOLUMES AND THE COMFORT OF THOUGHTFUL SERVICES. AIR/WATER HEAT PUMP. VERY NICE SOUTH EXPOSURE. CLOSE TO THE TRAIN STATION AND AMENITIES. A well-kept house, a heart-stopping opportunity not to be missed!This description has been automatically translated from French.
…By De La Fontaine


1 hour from Paris and 15 minutes from Fontainebleau, away from the charming village of Moret-sur-Loing, on a plot of 845m² by the canal... Picturesque former inn-restaurant fully restored in 2007 and currently undergoing interior renovation. It consists of 3 attached and unified buildings, offering 4 dining rooms, reception or private lounge of various sizes, 2 grassy and paved terraces, a garden, 6 bedrooms to finish furnishing, a large equipped professional kitchen, cold room, various technical rooms, 2 convertible outbuildings, a large vaulted cellar, and a large office. Parking available 100m away for cars and coaches. Named 'Le paradis vert', the beauty of the place and numerous tourist activities attract a steady clientele (on-site canoe club, walks along the towing path, walking and climbing in the forest of Fontainebleau, cycling on a designated European route, barges, boats, etc.). The Fontainebleau area is gathering an increasingly active and student population. The location is perfectly suited for gîte and bed and breakfast activities, restaurant and local business, or for a large private residence. Partially new roof, underfloor heating via geothermal energy in the basement and heat pump. Elevated reception rooms not flooded in 2016 and 2019. Compliance with disability standards. Price negotiable based on the completion of ongoing work. SNCF train station of Moret-sur-Loing 7 minutes by car (Paris Gare de Lyon 45 minutes). Aerodrome 5 minutes away.This description has been automatically translated from French.
…By Idée Prestige Immobilier


Nestled in a peaceful setting in the Loiret countryside, just 100 km south of Paris, this elegant character property offers approximately 230 sqm of living space on a beautifully landscaped plot of around 3,000 sqm. Rich in authenticity and preserved charm, the estate comprises a main house, an independent guest house, several outbuildings, and a dedicated wellness area featuring a swim spa. From the moment one enters, the 165 sqm main residence reveals a warm and authentic atmosphere enhanced by period materials and architectural features. The welcoming kitchen with dining area naturally extends into a spacious living room where exposed beams, stone walls, terracotta floor tiles, and an insert fireplace create a timeless and inviting setting. A shower room completes the ground floor. Upstairs, an elegant wooden staircase leads to a landing currently arranged as a home office, providing access to a bathroom, two bedrooms, and a second sleeping area composed of a library landing leading to a spacious third bedroom. Extending from the main building, a timber-framed addition houses a swim spa, creating a true space dedicated to relaxation and well-being. A boiler room, laundry area, and attic storage further enhance the property's amenities. Independent from the main residence, the 65 sqm guest house provides ideal accommodation for family and friends. It features a pleasant parquet-floored living room on the ground floor and two bedrooms upstairs served by a shower room. Adjoining the guest house, a barn offers numerous possibilities, whether as a workshop, storage space, or for further conversion projects. Outside, the garden forms a verdant retreat with flowering borders, fruit trees, and several areas designed for outdoor living. A terrace shaded by a pergola extends the reception spaces, while a large wooden garage with access to a cellar completes the ensemble. Just minutes from Ferrières-en-Gâtinais, a charming market town offering shops, schools, restaurants, and everyday amenities, the property enjoys a tranquil lifestyle while remaining well connected to Paris via the Ferrières?Fontenay and Souppes?Château-Landon railway stations, with direct access to Gare de Lyon in approximately 1 hour and 30 minutes. This distinctive property will appeal to lovers of authentic homes seeking either a primary or secondary residence combining character, generous volumes, and significant potential for further development. ENERGY RATING: D CLIMATE RATING: C Estimated annual energy costs for standard use (based on 2021, 2022 and 2023 energy prices, subscriptions included): between euros4760 and euros6500. Contact: Bérangère ? +33 (0)6 22 41 39 93 Sales Agent (EI) ? RSAC Orléans: 811 459 593
…By Espaces Atypiques Orléans Chartres
'%20stroke='%23DDAA3A'%20stroke-width='1.909'%20stroke-linecap='square'%20stroke-linejoin='bevel'/%3e%3c/svg%3e)
Receive by email any new listing that may match your search criteria
Your criteria :
By validating this form, you accept the general conditions of use of Le Figaro Properties.
These agencies offer a selection of luxury properties vente at Chaintreaux. Feel free to contact them for personalized assistance.
