The agencies at Fontaine-Fourches
These agencies offer a selection of luxury properties vente at Fontaine-Fourches. Feel free to contact them for personalized assistance.

 English$ USD · m²


The advertiser did not provide an english description for this listing.
…By Iad France
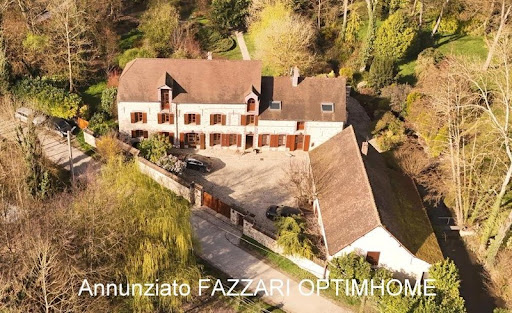


Nestled within a 1.5-hectare enclosed estate, this renovated mill offers a unique setting between a pond, a river, and unspoiled nature. An exceptional property with generous proportions, ideal as a second home or for a prestigious investment. 17th-century renovated mill – 1.5-hectare enclosed estate – River, pond with island – 360 m² – 10 bedrooms – 1.5 hours from Paris. Just 1.5 hours from Paris, 25 minutes from Provins, 35 minutes from Sens, and only 7 minutes from Nogent-sur-Seine, discover Le Moulin de Soligny, a rare property nestled in the heart of a protected natural environment. The Nogent-sur-Seine train station, located 7 minutes away, provides access to Paris Gare de l'Est in approximately 55 minutes, offering easy access while enjoying peace and quiet in nature. A fully renovated 17th-century mill. Built in the 17th century and completely renovated starting in the 2000s, this characterful mill offers approximately 360 m² of living space and combines authenticity with modern comfort. The property comprises 15 rooms, including 10 bedrooms, making it ideal for a large family, a charming second home, or a bed and breakfast or gîte project. The living spaces offer generous proportions: • A bright reception room of approximately 70 m² • A fully fitted and equipped independent kitchen • A utility room • Several lounge and work areas • A bathroom, a shower room, and three toilets • A large attic offering additional potential for conversion. Additional features include: • A cellar with a negative temperature chamber, ideal for storage (wine, food, etc.). An exceptional natural setting. The property extends over more than 1.5 hectares, entirely enclosed by walls, guaranteeing privacy and tranquility. The landscaped park offers rare features: • Superb pond with island accessible by a bridge • Orvin River and Pâtures stream crossing the property • Truffle orchard with automatic watering • Automatic watering around the mill • Paved paths allowing movement throughout the property • Outdoor lighting throughout the estate • Easy maintenance thanks to a robotic lawnmower Some rooms benefit from a remarkable view of the park and water features, reinforcing the unique character of the place. Outbuildings and annexes • 65 m² garage with attic • Two garden sheds Modern amenities The renovation has been carried out with great care and high-quality equipment: • Underfloor heating on the ground floor • High-performance heat pump • Solar panels • Elevator serving the first floor • Accessibility for people with reduced mobility • Custom-made wooden joinery crafted by artisans • Home automation for the doors A rare potential This mill also offers the possibility of reinstalling a waterwheel to produce its own electricity, adding a particularly sought-after ecological and heritage dimension. A place for multiple projects Thanks to its size and exceptional setting, this property is perfectly suited to: • A characterful family residence • A country house near Paris • A guest house or tourist activity • A lifestyle project in the heart of nature A rare estate where heritage, nature, and water meet, just 1.5 hours from Paris. A must-see! The fees are to be paid by the seller. Les informations sur les risques auxquels ce bien est exposé sont disponibles sur le site Géorisques : www. georisques. gouv. fr. Contact your local agent, Annunziato FAZZARI, STENAY, Optimhome Associate Estate Agent at 06 08 03 51 87 (ref 603958)
…By Optimhome - Annunziato Fazzari


Only 1 hour and 30 minutes from the gates of Paris and 15 minutes from Provins, in immediate proximity to the main roads as well as a train station directly connecting to the capital, this exceptional estate spans nearly 59 hectares of preserved nature.A true green haven reminiscent of a private forest, the park reveals a remarkable diversity of landscapes. Rolling hills, vast pastures, majestic trees, and animals roaming free create a rare environment, offering an absolute feeling of tranquility and intimacy. A unique setting where nature expresses itself fully.Nestled in the heart of this estate, the main house, built in the 1970s, offers approximately 700 m² of living space. Its generous volumes, omnipresent brightness, and architecture oriented towards the park give it exceptional potential.It features several living rooms and reception areas, including a spectacular cathedral-style living room enhanced by remarkable framework created by the Compagnons du Devoir. The property also offers six bedrooms with en-suite bathrooms, including a ground-level suite and a stylish master suite on the ground floor, providing a highly sought-after comfort of living.Large bay windows open the living areas to the park, allowing one to fully enjoy the beauty of the surroundings in any season. The lower level, designed as a basement but benefiting from direct access to the garden, offers considerable development potential for creating a wellness area, an indoor pool, a gym, a private cinema, or even vast reception spaces.The property also includes a double garage, a tennis court, and an independent caretaker’s house.While the residence currently requires a complete renovation to reveal its full potential and meet contemporary comfort standards, it represents a rare opportunity to create a prestigious property in its own image. The exceptional quality of the estate, the remarkable beauty of the park, and the rarity of such a land holding give this property a truly unique character.A rare property for sale, aimed at lovers of wide-open spaces and nature, in search of an extraordinary place on the outskirts of Paris.Agency reference: 480This description has been automatically translated from French.
…By Orpi - Agence Du Provinois


Elegance, authenticity, and the art of livingJust a few minutes from the prestigious medieval city of Provins, a UNESCO World Heritage site, this superbly renovated Briarde property wonderfully embodies the balance between architectural authenticity and contemporary comfort. Nestled in the heart of a peaceful and preserved environment in Seine-et-Marne, this character home thrives on a magnificent enclosed and landscaped lot of over 2,500 m², offering privacy and serenity away from prying eyes. With the potential for a swimming pool, the garden suggests the possibility of creating a true relaxation and reception area. The main house, with an area of about 285 m², has undergone a complete renovation using noble materials and high-quality fittings, highlighting the timeless charm of Briarde architecture. From the entrance, the volumes and natural light accentuate the warm and elegant character of the place. The fully fitted and equipped American kitchen, enhanced by a prestigious Lacanche cooking stove, will delight gastronomes and those who enjoy conviviality. The heart of the house reveals itself in a stunning cathedral-style double lounge, providing a spectacular and bright reception space, conducive to moments of sharing. The master suite on the ground floor, featuring a dressing room and a bathroom equipped with a whirlpool bathtub, is a true well-being space. Upstairs, two beautiful independent suites with private shower rooms allow for hosting family and guests in absolute comfort. An elegant mezzanine, which can accommodate an office or reading area, harmoniously completes the overall space. In the basement, a hammam with a shower offers a space dedicated to relaxation. Outbuildings and potential The property also includes an outbuilding converted into a three-room apartment, ideal for accommodating guests or developing a charming guest house or gîte. A workshop, an authentic vaulted cellar, and a carport complete this rare ensemble. A bucolic garden The landscaped garden, enhanced by paved paths, olive trees, and a well, creates an elegant and soothing natural setting. The terrace and summer kitchen invite you to fully enjoy the beautiful days in a convivial and refined atmosphere. A property with multiple projects Whether it is a character main residence, a family country house, or a high-end tourism project, this property offers remarkable potential and a privileged art of living close to Paris. Plot suitable for building a swimming pool. For more information or simply to arrange a visit, contact Hervé PARIS at 06 33 63 83 69 (registered real estate agent under RSAC number 887 914 984 Paris).This description has been automatically translated from French.
…By Fortis Immo Transaction


Location: 1 hour 15 minutes from Paris via the A4 and A5 motorways, accessible via a charming rolling country road (typical of the Montois region). Description: L-shaped property requiring no work and comprising three buildings and eight bedrooms (sleeping 22) presenting a total living area of 495 sq.m, as well as a lovely garden of 3,500 sq.m with swimming pool and countryside views. The main house offers an entrance hall leading to a separate guest house with guest WC. A first staircase provides access to part of the upper floor, including a fully equipped contemporary kitchen, three magnificent reception rooms, a dining room and the terrace. To the rear, there is a games room and a large high-ceilinged living room with fireplace, also backing onto the terrace, swimming pool and courtyard through French doors. A second staircase leads to part of the upper floor and a mezzanine, which presents the ideal space for an office or reading room. Upstairs, there are five bedrooms, three shower rooms and a toilet, plus a sauna with a separate staircase leading to the terrace and swimming pool. All the reception rooms are open-plan and filled with light, boasting high ceilings, painted beams and original terracotta tiling, a perfect blend of modernity and authenticity. Connected to the main house with a separate entrance, the charming guest house comprises a living room, a bathroom, a dressing room, a toilet and a utility room, as well as two upstairs bedrooms with a spacious living area on the landing. Outside, the other side of two garages, there is an independent bedroom with its own shower room and toilet. Requiring no work, the property sits on delightful landscaped grounds featuring a driveway and orchard, a square courtyard with trees, a back garden with swimming pool, a large terrace and views overlooking a meadow and a small wood. A genuine country retreat, the property would make the idea family home or destination for weekend getaways. Offering absolute privacy and tranquility, it is located just 4.2 km from the charming village of Donnemarie-Dontilly and its shops. Accessible via a delightful country lane, its setting is perfect for cycling, jogging or horseback riding, and there is an equestrian centre nearby.
…By Emile Garcin - Proprietes & Chateaux
'%20stroke='%23DDAA3A'%20stroke-width='1.909'%20stroke-linecap='square'%20stroke-linejoin='bevel'/%3e%3c/svg%3e)
Receive by email any new listing that may match your search criteria
Your criteria :
By validating this form, you accept the general conditions of use of Le Figaro Properties.
These agencies offer a selection of luxury properties vente at Fontaine-Fourches. Feel free to contact them for personalized assistance.
