The agencies at La Chapelle-la-Reine
These agencies offer a selection of luxury properties vente at La Chapelle-la-Reine. Feel free to contact them for personalized assistance.

 English$ USD · m²


THE CHAPEL QUEEN LA CHAPELLE-LA-REINE — A beautiful family home of 123 m² with a full basement! Adeline Jousselin – Agence Saint-Hubert invites you to discover this beautiful house built in 2002, offering approximately 123 m² of living space, located on a plot of 950 m². Upon entering, you will discover a beautiful, bright, and pleasant living room, enhanced by a fireplace with an insert. The functional kitchen completes this level, along with two bedrooms, a bathroom, and a separate toilet. On the first floor, a landing leads to two additional bedrooms, a sleeping area that can also be converted into an office, as well as a shower room with a toilet. This floor is perfectly suited for a family or for those who wish to have nice spaces to work or entertain. The house also benefits from a fully compartmentalized basement, offering numerous possibilities for storage, a workshop, or parking. At the front of the property, several vehicles can also be parked. In terms of comfort: wooden double glazing, gas heating from the municipal supply, concrete flooring on the first floor, and a fireplace with an insert. A generous property with its volumes, functional and ideally designed for family life, with a lovely plot of 950 m² to enjoy according to your desires. A guaranteed favorite!! Price: 364,000 € * *Fees charged to the seller - Estimated amount of annual energy expenses for standard usage: Between 1820 € and 2500 € per year. Average energy prices indexed as of January 1, 2021 (subscription included)This description has been automatically translated from French.
…By Agence St Hubert


Architectural property with equestrian facilities. Very beautiful architect-designed property located in the heart of a privileged environment, set on approximately 1.5 hectares and benefiting from quick access to the A6. Developing generous volumes and beautiful light, this property offers approximately 730 m² of space, spread over several levels. On the ground floor, measuring approximately 290 m², you will find an elegant entrance leading to a vast living area with a kitchen open to a dining area, while upstairs about 140 m² offers 4 bedrooms and 3 bathrooms. The whole benefits from beautiful volumes, functional distribution, and pleasant brightness. The property also features an indoor pool, providing a particularly pleasant relaxation space. The basement, of about 300 m², with direct access from the outside, offers many areas dedicated to leisure and entertainment: a nightclub area, a cinema room, and a small lounge. Private equestrian facilities. The property benefits from 190 m² of private equestrian facilities, exclusively for the horses of its owners. The equipment currently includes 9 boxes, with the possibility of creating up to 12, as well as a care area, a trophy room, and a horse walker. This offers a particularly suitable framework for owners wishing to keep their horses directly on their living premises, in a private environment perfectly integrated into the property. A rare property, combining architecture, comfort, volume, and leisure amenities, with real private equestrian facilities, all on a magnificent plot of about 1.5 hectares and in immediate proximity to A6 access. Perfect condition – Exceptional volumes – Very beautiful brightness – Private equestrian facilities – Quick A6 access. Price: €1,785,000 * *Including fees of 4.76% including tax payable by the purchaser calculated on the basis of the net selling price Price excluding fees: €1,700,000. Estimated amount of annual energy expenses for standard use: Between €2825 and €3821 per year. Average energy prices indexed as of January 1, 2021 (subscription included)This description has been automatically translated from French.
…By Agence St Hubert


In Beaumont-du-Gâtinais, in the heart of a vibrant community with shops, a school, a leisure center, and school transport, discover this elegant character property resulting from the renovation of an old farmhouse.Set on a beautifully landscaped and enclosed plot of 7,325 m², the property consists of two independent longères, combining authenticity and modern comfort. The outdoor areas offer vast spaces for relaxation and leisure: landscaped garden with playgrounds, sports equipment, outbuildings, a poolable area, as well as an equestrian space of 2,000 m² with fitted boxes.Access is via a motorized gate opening onto a courtyard distributing the two dwellings.First longère: on the ground floor, entrance, independent toilets, equipped and fitted kitchen, dining room, pantry/laundry room, spacious living room with terrace access, and a master suite with bathroom and dressing room. On the first floor, a large landing leads to four bedrooms and a shower room with toilets.Second longère, independent and built on vaulted cellars: entrance, living area with open kitchen, bedroom, shower room, and toilets; on the first floor, a landing area and two bedrooms.The amenities combine the charm of the old with contemporary equipment: beautiful ceiling heights, joinery with motorized roller shutters, large format tiles, granite worktops, balneo bathtub, suspended toilets, a pellet stove with a heat distribution system, and warm parquet floors. Each house benefits from its autonomy. The sanitation, completely redone in 2024, guarantees total peace of mind.This property with timeless charm lends itself to multiple projects: large family home, multi-generational living, liberal or artistic activity, gîte, guest rooms, or equestrian project, in a peaceful and functional environment.This description has been automatically translated from French.
…By Legrandveneur Immobilier


In a charming village nestled in the heart of the Fontainebleau forest massif, I am pleased to offer you a magnificent longère dating from 1789. Access to the property is via a large porch from the street. The stone house of 236 m² is revealed, tucked away peacefully at the back of its large courtyard. At the rear, its tree-lined garden extends over 2800 m2. The main house features on the ground floor an entrance leading to the spacious fitted kitchen, with a view of the garden, a double living room dining room of 45 m² with its fireplace. The light flows through the east-west orientation with its two windows overlooking the courtyard, its window overlooking the garden, and its French door that leads to the terrace and further into the wooded garden. Continuing from the living room, one is pleasantly surprised to discover a very large bedroom facing the garden with its sink and fireplace. A shower room with toilet completes this ensemble. For practicality, following the kitchen are the boiler room and an old coal store. The original tiles adorn the ground floor, and a wooden floor warms the bedroom. The first floor is accessed from the entrance via a wide staircase to discover a magnificent cathedral living room with its framework and insert. From this living room, one can access on one side a bedroom with a sink that extends itself to an attic and, on the other side, a hallway leading to 3 bedrooms and a bathroom with toilet. Two of the bedrooms also have a sink. We return to the courtyard and there, facing the house, on either side of the porch, we find a barn, a stable, its dovecote, and a workshop. This beautiful residence presents many advantages. It offers beautiful volumes, is bright, and most of the exits and openings have recently been replaced by double-glazed doors and windows. Regarding the work to be done, the replacement of the oil boiler with a heat pump is required, and insulation needs to be improved. As for the barn, in the long term, the roof needs to be reviewed, but it has beautiful volumes and the potential that comes from that. The stable and its dovecote are very charming and can also be subject to development. A guaranteed crush for this house where life is so good.
…By Cajua Propriétés


Village house, on the edge of the Fontainebleau forest, very close to the climbing rocks. It is accessed through a passage that welcomes four houses. The entrance immediately charms with its 1900s floor tiles and a beautiful staircase that leads to the three bedrooms, the bathroom, and the terrace. On the ground floor, you will find on one side a bright living room of 24 m², with its two large windows, its insert, and its terracotta tiles on the floor. Opposite is a 13 m² kitchen extended by a utility room and independent toilets. You can access the small courtyard through the kitchen and the external passage. Upstairs, there are two large bright bedrooms of 18 m² and a third bedroom of 13 m², a bathroom with a shower and toilet, and a 12 m² terrace. Very positive points, the house is equipped with a brand new heat pump and the roof has just been redone. For the rest, some renovation is to be expected.This description has been automatically translated from French.
…By Cajua Propriétés


NOISY-SUR-ÉCOLE — A FAMILY HOME THAT HAS EVERYTHING TO CAPTIVATE YOUAdeline Jousselin presents this beautiful family house of approximately 195 m² of living space, set on a magnificent plot of approximately 1800 m².From the entrance, the charm works. The house opens onto a very beautiful living room flooded with light with access to the terrace. Adjacent to it, a connected kitchen offers a space that is both practical and friendly.The ground floor also offers a particularly functional layout with a bedroom, a bathroom, and a separate toilet.A pantry with a laundry area, directly attached to the kitchen, also provides access to the garage.The garage includes a workshop area, ideal for DIY enthusiasts or to meet storage and organization needs, as well as an attic for storage.Upstairs, the house reveals a large landing that serves three bedrooms, an office, a storage room, a room that can be converted into a dressing room, as well as a shower room and a separate toilet.With its approximately 195 m² of living space, generous volumes, and numerous areas, this house offers a real quality of life according to everyone's needs.Regarding amenities: wooden double glazing, mains drainage, electric heating. House built in the 2000s.And outside, there is a plot of approximately 1800 m² that completes the whole, offering this sought-after natural space in Noisy-sur-École.A warm, bright, and family-friendly house, with beautiful volumes and an environment that invites you to fully enjoy every moment.A real favorite to discover without delay.Adeline Jousselin – Contact me to discover this house and arrange your visit.Price: 640,000 € **Fees payable by the seller- Estimated amount of annual energy expenses for standard use: Between €3100 and €4250 per year. Average energy prices indexed as of January 1, 2021 (subscription included)This description has been automatically translated from French.
…By Agence St Hubert


NEAR BARBIZON Adeline Jousselin invites you to discover this beautiful family home located in the highly sought-after town of Noisy-sur-École, in a particularly calm and green environment. Built in 1972 on a magnificent plot of approximately 2,950 m², this detached house offers 161 m² of living space and also benefits from a full basement, providing very nice volumes and quality features. From the entrance, you will be seduced by a spacious and bright living area open to an equipped and fully fitted kitchen. This friendly space provides direct access to a pleasant terrace and a conservatory, ideal for enjoying the garden in all seasons. The ground floor also includes two bedrooms, a bathroom, and a separate toilet. Upstairs, a large landing area, perfect for creating a reading space, an office, or a playroom, leads to four bedrooms, a bathroom, and a shower room. The full basement offers many additional spaces with a laundry room, two fitted rooms, a large garage, and a cellar. In terms of features, this house has PVC double-glazed windows, heating via a heat pump, fiber optics, and projected insulation, guaranteeing excellent living comfort and better energy performance. You will also appreciate its modern and neat decor; you just have to unpack your bags. An ideal house for a family looking for calm, space, and comfort, just a few minutes from amenities and in the heart of a privileged natural setting. Do not hesitate to contact me for any information or to schedule a visit. This property could very well be your next crush! Price: 540,000 € * *Fees payable by the seller - Estimated amount of annual energy expenses for standard use: Between €2,780 and €3,810 per year. Average energy prices indexed as of January 1, 2021 (subscription included)This description has been automatically translated from French.
…By Agence St Hubert


*******L'AGENCE DU BOIS DORMANT ***** offers for sale Perched high up, this EXCEPTIONAL residence will seduce you with its SIZE and LIGHT . On the ground floor, a grand entrance hall opens onto a spacious kitchen . The large living/dining room , bathed in light thanks to its large windows , is a welcoming space with an open fireplace . On the first half-level, you will find four bedrooms , a toilet, two shower rooms, and access to the basement (and crawl space) with a boiler room. The upper floor provides access to THREE additional bedrooms , a bathroom and a separate toilet. A third level offers a spacious 40 m2 area ideal for a dormitory, games room, or any other project, complemented by an office or haberdashery area. The property also benefits from a LARGE DOUBLE GARAGE , a VALUABLE ASSET . The entire structure is built on a private plot of approximately 6000 square meters. CONTACT LAETITIA POULET 0783107507 or AGENCE DU BOIS DORMANT AT 0186046389
…By Agence Du Bois Dormant


In the heart of the charming village of Bourron-Marlotte, discover this elegant character home with generous volumes, offering a privileged living environment.From the entrance, the ground floor enchants with its multiple reception spaces. You will enjoy a vast, light-filled living room with an open kitchen, opening onto the terrace and the garden. A back kitchen completes this space. Several living rooms, enhanced by period fireplaces and a wood stove, invite relaxation. An office, a shower room, and two independent entrances offer numerous organizational possibilities, whether for family life or a professional project.On the first floor, a landing leads to a lovely night area composed of five bedrooms, all enhanced by solid parquet flooring. The master suite has its own private bathroom, equipped with a clawfoot bathtub, while two additional shower rooms ensure optimal comfort for the whole family.A true signature of the property, a magnificent artist's studio, bathed in light thanks to its imposing glass walls, offers an exceptional setting for creating, telecommuting, or arranging a leisure space. It has direct access to a rooftop terrace.Outside, a terrace extends the living spaces and opens onto a park of 10,292 m², featuring a landscaped garden and a wooded area forming a real forest. The property also benefits from an independent access at the back.Cellars complete this set.Finally, the roof has been redone, an additional asset ensuring peace and serenity for future owners.Just steps away from shops, schools, and the train station, this property boasts a sought-after location in the heart of Bourron-Marlotte, where the charm of a character village, the surrounding nature, and the proximity to amenities come together.Link to the virtual visit: https://my.matterport.com/show/?m=2XwZLdJKUywTo watch our drone film: https://www.instagram.com/reel/DaGPcgosrXn/?utm_source=ig_web_copy_link&igsh=MzRlODBiNWFlZA==Fees at the purchaser's expense.Information regarding the risks to which this property is exposed is available on the Géorisques website www.georisques.gouv.fr. Want to know more about this house for sale? Contact our team.Agency reference: 3778This description has been automatically translated from French.
…By Orpi - Moret Immobilier


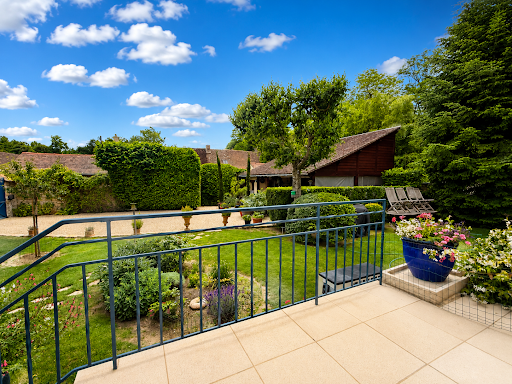
Located in the highly sought-after village of Bourron-Marlotte, this charming walled property comprises a character home that has been extended and enhanced over the years, offering approximately 110 sq.m (1,184 sq.ft) of living space, together with a 36 sq.m (388 sq.ft) outbuilding. The house is entered through a bright glass-enclosed entrance hall, leading to a separate fitted kitchen, a welcoming living room with an insert fireplace opening onto the terrace, a bedroom, a study, a shower room with WC, and a second entrance with a guest toilet providing direct access to the terrace. Upstairs, a mezzanine office area leads to the master suite, which comprises a spacious bedroom and an en-suite shower room with WC. A beautiful vaulted cellar and a basement provide additional storage space. At the heart of the terrace, a heated 7 x 4 metre swimming pool creates the perfect setting for entertaining family and friends. The property is set within a beautifully landscaped and meticulously maintained garden of approximately 800 sq.m (8,610 sq.ft), enjoying complete privacy with no overlooking neighbours.
…By Cabinet Dubois Immobilier


Located in Saint Pierre les Nemours, in a sought-after area, just 600 meters from the SNCF train station (Paris Gare de Lyon in 1h07 / Direct Paris Bercy in 47 minutes), come and discover this large family house set on a plot of over 1300 m². It consists of 3 levels; on the lower level, there are 2 bedrooms, a heating/laundry room, a wine cellar, and storage space. On the intermediate level, there is a large and bright living area opening onto a terrace overlooking the garden, a fitted and equipped kitchen with a dining area leading to another terrace, a bedroom, a master suite with its dressing room and shower room, as well as a separate toilet. On the upper floor, there is a landing serving 3 bedrooms, 2 of which are in a row, a shower room with a toilet, and 3 storage closets. A rare house in the sector, no work to be expected. Visit quickly, a rare find in the area. A virtual tour is available upon request or by scanning the QR Code from the last photo.This description has been automatically translated from French.
…By 3g Immo Prestige


iad France - Valérie BORIES offers you: In the heart of the sought-after village of BOURRON MARLOTTE, just 7 km from Fontainebleau, an old renovated house surrounded by a flat, landscaped garden with fruit trees. A light-filled traversing house that is pleasant to live in during all seasons. This family home offers comfortable single-level living: an entrance, an office, a semi-open dining kitchen, a dining room opening onto a south-facing terrace and garden. A cozy living room with a wood stove opens onto a second large summer living room. For added comfort, a bedroom with its own shower room, a laundry area, and independent toilets complete the ground floor. Upstairs, a library mezzanine, 4 beautiful bedrooms, a shower room, independent toilets, and a large dressing room. An approximate 75 m² convertible attic. The basement measures approximately 75 m² with a wine cellar, two garages, one of which is closed off from the street. It is possible to park several vehicles in the paved driveway at the front of the house. Beautiful ceiling heights, renovation with quality materials (cement tiles, steel frames, oak floors...) The house is ideally located for a primary or secondary residence. Just a few minutes on foot or by bike from schools (preschool and elementary), the nursery, food shops, restaurants, pharmacy, supermarket... School transport for the sectorization of the International College and Lycée François Ier de Fontainebleau. A daily bus connecting Fontainebleau in 10 minutes. The Bourron-Marlotte or Montigny-sur-Loing train station connects to Paris Gare de Lyon in 1 hour. I am at your disposal for any questions. Agency fees are the responsibility of the seller. A valid identification document will be required at the visit, in accordance with Article L.561-5 of the Monetary and Financial Code. Information about the risks to which this property is exposed, including the legal obligation for clearing brush, is available on the Géorisques website: http://www.georisques.gouv.fr. This real estate advertisement has been drafted under the editorial responsibility of Mrs. Valérie BORIES, independent real estate agent (without holding funds), commercial agent of SAS I@D France registered with the MELUN RSAC under number 415 069 640, holding the real estate canvassing card on behalf of I@D France SAS.
…By Iad France


EXCLUSIVE LISTING Behind its discreet façade lies an unexpected home where traditional living gives way to a striking interior inspired by contemporary loft architecture. The spectacular cathedral-style living area forms the true backbone of the property, creating a subtle dialogue between steel, wood and clean contemporary lines. Split levels, dramatic perspectives and impressive ceiling heights combine to create a unique architectural composition, where each space flows seamlessly into the next, offering a warm and inviting atmosphere. From the moment you step inside, a built-in cloakroom ensures a practical and elegant entrance before leading naturally into the heart of the home. The open-plan kitchen, centred around a generous island, flows effortlessly into the dining area and living room. Bespoke cabinetry discreetly incorporates the television, while the exposed steel framework, the suspended mezzanine walkway overlooking the living space, and the industrial-style fireplace, designed to be enjoyed either as an open or closed hearth, give the property a bold architectural identity. A few steps lead to a more private wing of the house. A hallway with extensive built-in storage serves a separate toilet and an elegant master suite. Designed as a true private retreat, it features a bedroom opening directly onto the patio, a walk-in dressing room and a spacious bathroom with a walk-in shower, freestanding bathtub and double vanity. A separate laundry room completes this level. A natural extension of the living areas, the approximately 40 sqm patio provides a secluded outdoor sanctuary sheltered from view. Accessible from both the living room and the master suite, it offers the perfect setting to enjoy warm days in complete privacy, right at the heart of the home. Upstairs, an elegant suspended walkway overlooks the cathedral living space, further enhancing the loft-inspired character of the property. This level comprises three bedrooms, a shower room and separate toilet facilities, offering an ideal layout for family living. Directly adjoining the kitchen, the garage further enhances the property's versatility. Beyond its current use for parking and storage, it offers significant development potential. Subject to the necessary permissions, it could naturally extend the existing living areas or be transformed into a workshop, home office or dedicated professional space. The basement provides approximately 100 sqm of additional ancillary space. Divided into several storage areas, it offers exceptional practicality and numerous possibilities for organisation. Information regarding potential natural and technological risks affecting this property is available on the Géorisques website: www.georisques.gouv.fr ENERGY RATING: D / CLIMATE RATING: B Estimated average annual energy costs for standard use, based on 2021, 2022 and 2023 energy prices (including subscriptions): between euros3,170 and euros4,330 per year. Contact: Cédric DASSONVILLE +33 (0)6 71 38 50 22 RSAC: 948 248 091 ? MELUN
…By Espaces Atypiques Seine Et Marne


2007 house, 5/6 Bed, 200 m², 90 m² outbuilding, 2,600 m² plot. Quiet, natural setting. Close to RER D and A6. - In Nanteau-sur-Essonne (77760), close to RER D stations and the A6 motorway, this well-maintained, move-in-ready high-spec 2007 property offers approx. 200m² living space, over 315m² floor space and 8 principal rooms plus an outbuilding, set in 2,600m² grounds. The accessible ground floor centres on a nearly 70m² living area comprising a lounge/dining room with wood-burning stove and well-equipped open-plan kitchen, opening onto the terrace and its 6-person hot tub. Bedroom with en-suite shower room; utility room, wine cellar and WC. Upstairs: suite with full bathroom, 2 bedrooms sharing a shower room, mezzanine, dressing room, study/bedroom and WC. 90m² outbuilding with 2 garages, shower room/WC and converted room, potentially a 6th bedroom. EPC C, GHG A. The advertised price is the possible first-offer price, including agency fees. Participation in this interactive sale is subject to prior viewing and approval.
…By Leggett Immobilier


Just 80 kilometres from Paris, nestled in one of the most sought-after areas of Malesherbes, this early 20th-century stone residence offers just over 150 sqm of living space set within more than 4,000 sqm of landscaped grounds. Behind its elegant stone façade, enhanced by mature and beautifully integrated vegetation, the property immediately reveals its character as a true family home. Tall windows, classically inspired balustrades and views over the park create an authentic setting where architecture and nature blend harmoniously. Once through the front door, a welcoming living room unfolds around a beautiful stone fireplace, enhanced by its traditional cabochon-tiled floor. A spacious family kitchen completes the reception areas. The true heart of the home, it captivates with its elegant cement tiles, original wood panelling and timeless atmosphere. A vaulted cellar further enhances the property's appeal. Original features have been carefully preserved throughout: exposed beams, antique wooden floors, terracotta tiles and period doors all tell the story of the house. Each room exudes a refined atmosphere, recalling the understated charm of an English country home. The upper floors are dedicated to the sleeping quarters. The first floor offers two spacious and light-filled bedrooms, each featuring a charming marble fireplace. At the centre, an elegant bathroom with a chequerboard floor and a freestanding bathtub extends the warm and inviting ambience. The second floor benefits from a large landing currently used as a home office. Two cosy bedrooms with terracotta floor tiles and exposed timber framing complete this level, together with a shower room. Outside, the landscaped park gently slopes down to the banks of the Essonne River. Shaded pathways and open views over the surrounding greenery create a peaceful setting ideal for contemplation. The large covered terrace overlooks the garden, extending the reception areas and inviting both summer lunches and more intimate evenings. Rare for its atmosphere, preserved architecture and remarkable period features, this character property perfectly embodies the spirit of refined country living. An inspiring place where nature, heritage and the French art de vivre come together with elegance. Train station 5 minutes away by car (RER D line to Paris Gare de Lyon, with connections to the entire Greater Paris transport network). All amenities, schools and middle school available within the town. ENERGY RATING: F CLIMATE RATING: F Estimated average annual energy costs for standard use, based on energy prices indexed for the years 2021, 2022 and 2023 (including subscriptions): between euros4,380 and euros5,950 per year. Property with excessive energy consumption. Under current French regulations, properties currently rated F or G will be required to reach an energy performance rating between A and E by January 1st, 2028. Contact: Marion +33 (0)6 31 34 53 34 Commercial Agent (EI) RSAC: 893 317 388 ORLÉANS
…By Espaces Atypiques Orléans Chartres


Elegant Anglo-Norman Residence in the Heart of the Gâtinais Regional Nature Park, Just 1 Hour from Paris Surrounded by nature and just one hour from Paris, in the highly sought-after Gâtinais Regional Nature Park, this elegant character property is a true gem. Just minutes from the heart of Milly-la-Forêt, in an environment made famous by the great Impressionist painters of the 19th century, this property is distinguished by its architecture inspired by the Anglo-Norman style, its lush green surroundings, and the rare presence of a branch of the Essonne River at the bottom of the garden. Set on a magnificent wooded plot, the property has been entirely renovated with refinement and high-end materials, offering a peaceful and bucolic lifestyle surrounded by generous nature. The house offers harmonious, light-filled living spaces. It comprises an entrance hall, a living room opening onto the terrace, a dining room with a beautiful open-plan kitchen, a boiler room, a laundry room and a pantry. On the first floor: a dressing room, a master suite with two shower rooms, and a bedroom. On the second floor, in the converted attic: a landing, a shower room, an office and a bedroom. A full 58 sq.m. basement completes the property. Outside: two enclosed garages for cars, a charming chalet for tools and garden furniture, two terraces and shaded areas throughout the grounds. A paved courtyard is located in front of the property. The RER D train station is less than one kilometre away and within walking distance. All shops, schools and middle schools are just a 5-minute drive away. Sale price: €745,000 – Agency fees payable by the seller Energy rating: C Estimated annual energy costs: between €1,938 and €2,622 per year Information regarding the risks to which this property is exposed is available on the Géorisques website: Géorisques https://sites.google.com/a/coldwellbanker.fr/honoraires-coldwellbanker-demeure-prestige/
…By Coldwell Banker Paris


Just 9 km from the heart of Milly-la-Forêt, discover a charming property nestled in a privileged natural environment. Set on landscaped grounds of about 1,800 sqm, this elegant 180 sqm house, perfectly maintained, offers a rare living environment. Its real asset: private access to a watercourse, allowing for boat rides directly from the property. The interior, bright and functional, is organized around a large living area including a friendly lounge, a dining room, and an open kitchen. A lovely terrace, accessible from the living room, overlooks the garden and invites you to enjoy the surrounding nature. A first half-level hosts a dressing room and independent toilets. The sleeping area includes a superb master suite with storage and a large bathroom, largely open to the outside thanks to large windows. A second bedroom also has its own shower room. The upper levels feature a third bedroom, an office, an additional shower room, and toilets, comfortably accommodating a family or guests. The full basement includes a laundry room and numerous storage spaces. Outside, a beautiful paved driveway leads to two garages, one of which is complemented by a carport. There is a possibility to convert one of the two 25 sqm garages into a dependance. This property is appealing for its quality amenities: underfloor heating in the living room, double glazing, motorized gate, and high-quality finishes. Finally, its excellent energy classification (DPE C) guarantees controlled consumption and pleasant living comfort. An ideal address for those seeking peace, nature, and comfort, whether for a main residence or a country house near Milly-la-Forêt.
…By Les Demeures De Fontainebleau


Ideally located between Fontainebleau and Milly-la-Forêt, in the sought-after municipality of Achères-la-Forêt, this rare property stands out primarily for its significant professional potential. The property offers nearly 490 m² of enclosed and covered spaces perfectly suited for logistics, commercial, artisanal, or professional activities, complemented by 130 m² of garages, 48 m² of commercial offices, and 95 m² of convertible attics benefiting from a traditional framework that still allows for beautiful development prospects. Photovoltaic panels complete the ensemble with the resale of electricity production on the network, generating additional annual income. Its quick accessibility to the A6 motorway and major logistical routes makes it a strategic location for any activity requiring visibility and ease of access. In parallel, the residential house of about 250 m² offers a comfortable and bright living environment. The ground floor is organized around an entrance with storage leading to a spacious living room/lounge area facing East/South, a fitted and equipped kitchen, a laundry room, an office, as well as a shower room with toilets. The ceiling height of 2.75 m enhances the feeling of space. Upstairs, distributed by two independent staircases promoting fluidity and functionality, you will find five bedrooms, a bathroom, a private shower room, a dressing area, independent toilets, and a playroom. As for amenities: a wood stove in the living room, PVC double-glazing windows with motorized shutters, and a semi-buried swimming pool to fully enjoy the beautiful days. Just steps away from the forest and its remarkable sites, while benefiting from a privileged natural environment, this property offers a rare balance between an ambitious professional project and family quality of life.This description has been automatically translated from French.
…By Legrandveneur Immobilier


***** AGENCY OF THE DORMANT WOOD ***** Emeline FILLIETTE 06.38.39.69.26 offers you, just 10 km from Milly-la-Forêt, a property with outbuildings that will delight lovers of nature, space, and tranquility. Built on a magnificent plot of 9,000 m2, in absolute peace and facing southeast, this residence offers a privileged living environment, with a strong potential for development (swimming pool possible). From the entrance, you will be charmed by a double living room of over 50 m2, bathed in light thanks to large bay windows, and enhanced by a fireplace, ideal for warm family moments. The house also offers: A large, friendly, and spacious dining kitchen A spacious dining kitchen A functional laundry room A second lounge for your moments of relaxation A large office of 37m2, perfect for remote work On the night side: 5 comfortable bedrooms A dressing room A bathroom A shower room Two toilets For leisure, you will enjoy a large games room with billiards, ideal for entertaining. The exteriors complete this property perfectly: Two barns to be converted according to your projects (housing, guest houses, workshop...) A shed allowing parking for up to 4 vehicles A charming inner courtyard A property with multiple possibilities, ideal for a large family, a professional project, or a second residence full of character. A privileged environment, between nature and proximity to amenities. A visit is a must! Contact me at 06.38.39.69.26 to discover all the potential of this property.This description has been automatically translated from French.
…By Agence Du Bois Dormant


THE SLEEPING WOOD AGENCY offers you for sale: Located in a CALM and GREEN environment, on the EDGE OF THE FOREST, this pleasant FAMILY HOUSE with 4 BEDROOMS will charm you with its BRIGHTNESS, BEAUTIFUL SPACES, and great potential. Set on a PLOT OF OVER 900 m2, it consists on the ground floor of an ENTRANCE WITH STORAGE, a WORKSHOP, a 23 m2 GARAGE with MEZZANINE, a CELLAR, a BOILER ROOM, an INDEPENDENT TOILET, and a SHOWER ROOM. The KITCHEN opens onto a spacious LIVING ROOM-FACING SOUTH, flooded with light, with an OPEN FIREPLACE and MEZZANINE, creating a warm and friendly living space. Upstairs, you will find a DRESSING ROOM, a SHOWER ROOM, a TOILET, and 2 BEDROOMS. The last level hosts 2 ADDITIONAL BEDROOMS, a BATHROOM, and a TOILET. GAS HEATING, SEWER CONNECTION, GARAGE, WORKSHOP, LAND, 4 BEDROOMS: this HOUSE FOR SALE has all the assets for family life in the heart of a privileged natural environment. An ideal property for buyers looking for a BRIGHT FAMILY HOUSE, in a CALM area, close to the FOREST, with beautiful indoor and outdoor spaces. Information on the risks this property is exposed to is available on the Géorisques website: www.georisques.gouv.frThis description has been automatically translated from French.
…By Agence Du Bois Dormant


Engel & Völkers presents this superb property of 260 m2 located near Fontainebleau, consisting of a main house (2 living rooms, dining room, open kitchen, 4 bedrooms, 3 bathrooms, 1 office) and a caretaker's house (living room, kitchen, 2 bedrooms, bathroom).On the banks of the Loing, near Fontainebleau, swimming at the end of the park of this prestigious property provides you with a unique way of life.The alliance with nature instantly captivates you as you wander through the domain’s park dotted with centenary trees and various delicate plants.The architectural footprint of this property built in the 1930s enhances the experience thanks to the Art Deco elegance that forges an immediately recognizable visual identity. The main property revolves around a large living area with an open kitchen leading to the terrace and a reception lounge. The upper floor offers three bedrooms and an office.Nature invites itself, shapes the spaces, and magnifies every moment of life thanks to the 7,000 m2 park, which reveals a sauna, a pond, a basin, and a private jetty on the river.An exceptional property of 260m2 - 10 rooms - 4 bathrooms - park of 7,000 m2 - Price 2,100,000 €Property not subject to co-ownership status.Main houseEnergy performance diagnosis (DPE): F 296Greenhouse gas emissions (GES): F 84Housing with excessive energy consumption: letter FOverall annual energy cost estimate: between €5,980 and €8,120 per year.Caretaker's houseDPE: E 282GES: C 11Overall annual energy cost estimate: between €1,190 and €1,650 per year.Transaction fees, including tax, charged to the seller.Information on the risks to which this property is exposed is available on the website www.georisques.gouv.frThis description has been automatically translated from French.
…By Engel & Völkers Paris


MILLY LA FORET Located 10 minutes from Milly La Forêt, in the village of Boigneville, we present this magnificent former cloister on a plot of approximately 2252m2. You will be charmed by all the features of the old that make this building a property of character. You have on the ground floor a spacious dining kitchen with a fireplace as well as an independent living room. Living on one level is possible thanks to a bedroom on the ground floor with a view of the garden and its en-suite bathroom. You also have a separate toilet for your comfort. The first floor offers a landing currently used as an office. It gives access to a large bedroom with a shower and toilet. This room is also accessible via an external staircase, giving it the potential for conversion into a studio. You have a third bedroom with a view of the garden, as well as a very large room currently used as a game room (possibility to create several additional bedrooms). This sleeping area has a bathroom and a separate toilet. The additional charm of this property is its garden sheltered from view. You also have a swimming pool with a pool house for your summer days (room with indoor BBQ, shower, and toilet). Additionally, your inner child will be very much engaged thanks to the presence of a charming treehouse. The advantages of the property: double garage with direct access to the house, covered area, and workshops. The advantages of the village: RER station, grocery store, restaurant, and access to picturesque walks just 2 minutes on foot. Some work is to be expected, and we would be happy to detail them for you. Guaranteed crush! Price: €420,000 * *Including fees % TTC paid by the buyer calculated on the basis of the net seller price Price excluding fees: €400,000 - Estimated amount of annual energy expenses for standard use: Between €3578 and €4840 per year. Average energy prices indexed as of January 1, 2021 (subscription included)This description has been automatically translated from French.
…By Agence St Hubert


FONTAINEBLEAU EXCEPTIONAL PROPERTY FROM THE EARLY 20th CENTURY OF 321 m² with its GUEST HOUSE of 44 m² – LANDSCAPED GARDEN of 1,959 m².IB Immobilier presents to you in FONTAINEBLEAU, in the FOREST sector and close to the TRAIN STATION, this EXCEPTIONAL PROPERTY located away from prying eyes from the early 20th century, offering 321 m² of living space and its GUEST HOUSE of 44 m².Upon entering, once the gate is passed, a paved and flowered driveway leads to the property set back from the street, opening onto a lush green landscape, a promise of absolute tranquility.Access to the PROPERTY is through a 16 m² ENTRANCE HALL leading to a SPACIOUS DINING ROOM of 32 m² benefiting from a MAGNIFICENT VIEW OF THE GARDEN thanks to its BAY WINDOW, and nearby a well-equipped DINING KITCHEN with direct access to the TERRACE.A SMALL INTIMATE and WARM LIVING ROOM of 20 m² enhanced by a coffered ceiling and a majestic fireplace crafted by an artisan trained at the BOULLE school. After a few steps, you will reach the LARGE RECEPTION LIVING ROOM of 35 m², and guest toilets.On the first floor, a beautiful English staircase leads to the first sleeping area consisting of TWO BEDROOMS of 21 and 18 m² with BALCONY, one benefiting from a DRESSING ROOM. A BATHROOM/SHOWER and toilets.On the SECOND FLOOR, a LANDING with closets leads to TWO BEDROOMS of 14 and 17 m², each with a BALCONY enjoying a view of the garden. A BATHROOM/SHOWER with toilets.The THIRD FLOOR consists of a BEDROOM of 11 m² with a SHOWER ROOM and toilets.The property also has a GARDEN LEVEL with several independent entrances perfectly fitted with a RECEPTION ROOM of 21 m², a FURNISHED KITCHEN, a 19 m² OFFICE, a 13 m² BEDROOM, a SHOWER ROOM, and toilets. TECHNICAL ROOMS: a boiler room, an archive room, and a WINE CELLAR. An ideal space for a liberal or artistic activity.Outside, a GUEST HOUSE of 44 m² consists on the ground floor of a LIVING ROOM, a KITCHEN, a BEDROOM, a SHOWER ROOM with toilet, and on the first floor a BEDROOM, perfect for accommodating family and friends.A LANDSCAPED and TREE-DENSE GARDEN with various species like an ATLAS CEDAR, PURPLE BEECH, Mexican ORANGE TREE, ... illuminated and equipped with automatic watering, and several terraces conducive to relaxation and contemplation of the garden. A garage for 2 to 3 vehicles equipped with charging points.Technical note: DPE "D" - heat pump - electric heating - wooden frames with single and double glazing -A FAMILY PROPERTY OF CHARACTER WITH QUALITY FEATURES WITH ITS 6 BEDROOMS + GUEST HOUSE + OFFICES. A SURE FAVORITE FOR ITS ELEGANCE and REFINEMENT!Your contact: Marielle DELLOYE–BALOUZAT 06.08.47.82.46 I 01.60.74.56.40 – [email protected] description has been automatically translated from French.
…By Ib Immobilier


In the heart of a peaceful village just five minutes from Fontainebleau, discover this charming residence, fully restored and extended in 2005, then renovated again in 2023–2024. Offering nearly 400 m² (4,300 sq ft) of living space over three levels, it features generous volumes and a panoramic view of the surrounding forest, directly accessible from the garden. On the ground floor, a spacious entrance hall leads to a 90 m² living area comprising a dining room adorned with a Louis XV carved wooden fireplace with ventilated insert, and a bright living room opening onto a 40 m² white stone-paved terrace. A fully refurbished kitchen (2023) with a dining area also opens onto the terrace. From the living room, a stone staircase leads down to the garden level, which includes a bedroom with en-suite shower room and toilet, a 47 m² office opening onto a paved terrace, and a wine cellar. On the first floor, a large landing leads to four bedrooms, each with its own private bathroom, and a master suite with bathroom and walk-in closet. All floors are finished in decorative stone patterns, with slate cabochons in certain areas. Heating is provided by a new Viessmann heat pump (installed in 2023), with underfloor heating throughout and remote-control operation. All three levels are served by a modern double-entry elevator. The property sits on a plot of about 1,300 m², featuring a charming terraced garden on three levels, beautifully landscaped with flowering plants, parterres, and fruit trees, as well as a small stone outbuilding and a “curate’s garden” planted with Mediterranean vegetation. In addition, there is an organic orchard and vegetable garden of approximately 400 m² with fruit trees. Two automated garages provide direct access to the house. Just five minutes from the A6 motorway and an SNCF train station, this exceptional property perfectly combines character, comfort, and modern amenities in a tranquil setting.
…By Cabinet Dubois Immobilier


This character property comprises a beautiful stone house, two charming annexes, a large courtyard, and a large, flat, walled garden (approximately 4,863 m²). The main house: On the ground floor: an entrance hall, a welcoming living room, an elegant sitting room, a spacious kitchen with an adjoining utility room. A hammam enhances this part of the house. Upstairs: a well-laid-out sleeping area: a landing, two bedrooms, and a master suite. A shower room and a laundry room. A cellar and a utility room complete the ground floor. The annexes consist of five fully furnished and equipped suites, each with its own bathroom. The large annex connects to the main building. Outside, you can enjoy a landscaped park, very peaceful and private, complete with a magnificent swimming pool (13x5m) and a basketball court. An exceptional property offering several lifestyle possibilities: - a peaceful retreat in a charming residence, ideal for family life, quiet yet close to everything. - a second home perfect for hosting family and friends while maintaining privacy, with a park ideal for family games and leisure activities. - a bed and breakfast business to take over: client database included in the sale; loyal clientele; furnishings; equipment… Note: the land offers an opportunity for subdivision. Sextant France - Fabrice Lambert - +33 6 83 91 16 81 - More information at www.sextantfrance.fr ref. 27121
…By Sextant France
'%20stroke='%23DDAA3A'%20stroke-width='1.909'%20stroke-linecap='square'%20stroke-linejoin='bevel'/%3e%3c/svg%3e)
Receive by email any new listing that may match your search criteria
Your criteria :
By validating this form, you accept the general conditions of use of Le Figaro Properties.
These agencies offer a selection of luxury properties vente at La Chapelle-la-Reine. Feel free to contact them for personalized assistance.
