The agencies at Montevrain
These agencies offer a selection of luxury properties vente at Montevrain. Feel free to contact them for personalized assistance.

 English$ USD · m²


The L'Adresse agency offers you this magnificent 19th-century house, with a usable living area of 412 m² spread over four levels with an outbuilding.Built on a plot of 6200 m², this property benefits from a pleasant and soothing forest environment.On the ground floor, an entrance serves a living room with a remarkable ceiling height of 4.33 meters. Its large windows provide beautiful light and an unobstructed view of the entire garden. You will have a fitted and equipped kitchen with exposed beams, a boiler room, a laundry room, and a wine cellar completing this level.A half landing consists of a lounge with a fireplace and a master suite with a shower room and toilet.On the first floor, you will find three bedrooms, including a master suite with a bow window, fireplace, and shower room. A game room under a zenithal glass roof, an office, a shower room, and a separate toilet.On the second floor, a large hallway of 25m² allows you to unleash your imagination and opens onto three attic bedrooms and a shower room.Outside, there is a heated 6x8m swimming pool facing south and a terrace sheltered by a pergola.To complete it all, there is a fully renovated 20 m² outbuilding consisting of a living room with a kitchenette, shower room, and toilet.This description has been automatically translated from French.
…By L'adresse De Prestige


In a secluded spot, on the edge of the highly sought-after Coteaux de Chessy, Orpi Val d'Europe exclusively unveils a family property of high standing, nestled in the heart of a magnificent landscaped park of about 1,600 m².Developing over 470 m² spread across three levels, this residence charms with the elegance of its volumes, the quality of its amenities, and the serenity of its environment. Designed for a demanding family life, it harmoniously combines reception areas, daily comfort, and numerous possibilities for layout.From the entrance, the perspectives open onto a bright reception room, extended by terraces and the garden. The kitchen, fitted and equipped, can open onto the living room to create a remarkable living space. This first level also accommodates two bedrooms, a bathroom, an office, a billiard room, and a separate toilet.The upper floor is dedicated to the sleeping area. The landing leads to four generously sized bedrooms, a shower room, and a separate toilet, providing each with comfort and intimacy.Built on a full basement, the property benefits from particularly rare spaces: a garage, a cellar, a wine cellar, a laundry room, a space with shower rooms and toilets, a sleeping area, as well as a large space for multiple purposes: a gym, wellness area, cinema room, workshop, or liberal activity... everyone can imagine there a place that reflects their identity.Outside, the carefully maintained garden offers a true green oasis. The terraces invite you to fully enjoy sunny days around a 10 x 5 meter swimming pool, in an atmosphere conducive to relaxation and conviviality.Located in one of the most sought-after residential environments in Val d'Europe, in immediate proximity to schools, shops, and the main traffic routes, this property offers a rare balance between prestige, quality of life, and location.A confidential address, a characterful residence, a property destined for those who seek more than a house: a true art of living.Agency reference: 1445This description has been automatically translated from French.
…By Orpi - Val’immo


There are houses that one visits and others that one feels. Upon your arrival, this architect-designed villa by BOOA, completed in 2025, imposes its elegance. Nestled in the heart of the highly sought-after Coteaux de Chessy, it perfectly integrates with the natural topography of the area and offers a rare living environment where contemporary architecture, light, and serenity meet. Built on a plot of 723 m², this property boasts 175 m² of living space and 227 m² of usable space. Its south-facing exposure bathes every space in light throughout the day and highlights features meticulously thought out in every detail. As you push the door open, you discover a stunning living area with generous volumes, fully open to the outside thanks to large bay windows. The spaces naturally extend towards the green terraces, offering a true continuity between indoor and outdoor. At the heart of the house, the superb Italian kitchen ARREDO3, fully furnished and equipped, becomes a true sharing space, ideal for both everyday life and hosting family and friends. The house offers an ideal layout with an elegant master suite including a dressing area, a private shower room, and direct access to the terrace as well as the heated pool. A true space of tranquility. The night area continues with three beautiful bedrooms designed to provide privacy for everyone, accompanied by a contemporary shower room and a separate WC. The garden level perfectly complements the whole with a double garage, a workshop, a laundry room equipped with a shower, as well as two additional rooms allowing for all your projects: office, gym, guest room, playroom, or telecommuting space. Outside, every detail invites you to fully enjoy the beautiful days. The green terraces overlook the landscaped garden while the heated pool measuring 6 x 4 meters, perfectly integrated into its environment, extends that holiday feeling into everyday life. Regarding amenities, nothing has been left to chance: - Architect-designed villa by BOOA completed in 2025 - 10-year warranty in progress - DPE A / GES A - Heat pump with underfloor heating throughout the house - Heated and secure pool - Double garage equipped with an electric vehicle charging station - High-end features and particularly cared-for finishes - No work required. Just a few minutes from Val d'Europe, Disneyland Paris, shops, schools, and major transport routes, this property combines a sought-after location with exceptional quality of life. Opportunities of this quality are particularly rare in the Coteaux de Chessy area. An exceptional villa, intended for buyers seeking a unique property, where every detail has been designed to offer a way of life that is as elegant as it is comfortable.This description has been automatically translated from French.
…By L'adresse De Prestige


Imagine a spacious family home nestled in a true haven of greenery, surrounded by its own mini forest, where squirrels regularly come to visit… Located just 40 minutes from Paris, 20 minutes from Paris Charles de Gaulle Airport and 10 minutes from La Vallée Village, this property offers a rare balance of nature, space and proximity to the capital. Fully renovated, the house offers approximately 280 sqm of living space and nearly 540 sqm of usable space. At the heart of the home, a stunning 100 sqm living area stands out for its generous proportions, open-plan kitchen and large floor-to-ceiling windows that flood the space with natural light. Warm and welcoming, it is designed for entertaining, spending time with family or simply enjoying the peaceful surroundings, with a wood-burning insert fireplace that is perfect for winter evenings. During the warmer months, the living area opens naturally onto a large terrace, ideal for sunny lunches, barbecues and long summer evenings outdoors. The house offers 4 to 5 bedrooms, providing plenty of flexibility for a large family, guests or additional spaces to suit your lifestyle. A spacious mezzanine is currently arranged as a home office and cinema area, creating a practical yet relaxing space slightly set apart from the main living areas. The property also benefits from a number of additional spaces, including a garage with room for up to 6 cars, as well as a dedicated area comprising a gym and laundry room. Outside, the 9,000 sqm wooded grounds provide a wonderful setting surrounded by nature, with plenty of space to enjoy the outdoors, entertain guests or simply appreciate the peace and quiet. A home designed for those looking for space, nature and tranquillity, while remaining perfectly connected to Paris, major transport routes and the airport. A rare family property offering a true countryside escape within easy reach of Paris.
…By Kretz & Partners


Your Orpi agency from Val d'Europe exclusively offers you this magnificent architect-designed villa! Completed in 2014, this splendid villa built on a 720m2 plot will charm you with its features, volumes, and layout! The entrance opens onto a vast living area of over 90m2 including a relaxation area with a ceiling height of over 5m, a modern fireplace, a fully equipped kitchen, all facing south, like the garden, as well as a bedroom with a closet, a shower room with WC, a laundry area, and a double garage. On the first floor, the landing leads to two beautiful bedrooms with closets, a bathroom and a WC, as well as a 40m2 master suite with its dressing room, its shower room with WC, and a balcony overlooking the garden. The highlights of this exceptional property: - BBC compliant villa, - Magnificent volumes, - A south-facing land suitable for a swimming pool, - In the heart of a highly sought-after family neighborhood, - Amenities, transport, and schools nearby,... You understood, don't hesitate to contact us! Agency reference: 1387This description has been automatically translated from French.
…By Orpi - Val’immo


iad France - Lucie Dos Santos Lopes offers you: *** HEARTTHROB *** LAGNY - VAL D'EUROPE SECTOR Discover this magnificent Master House of 323m2 living space, bathed in light and nestled in a green setting, on a landscaped plot of 1000m², offering breathtaking views of the surrounding nature. Its elegant architecture and refined facade dating from 1907 will transport you into an atmosphere of charm and authenticity. It offers you, on the ground floor, a superb entrance, a light-filled living room with a fireplace and terrace access, a fitted and equipped kitchen. Two bedrooms on the first floor, including a large master suite with a bathroom, shower, and sauna, a third room that can be arranged as a dressing room. On the top floor, a large studio and three bedrooms as well as a bathroom. In the basement, a laundry room with a boiler room, a recording studio, a cellar, and two storage rooms. The high-end amenities, the charm of the old, and the recent renovation of this property make it an exceptional offer. Behind this address lies much more than just a house: a true signature of prestige! Agency fees payable by the seller. A valid ID will be requested during the visit, in accordance with Article L.561-5 of the Monetary and Financial Code. Information on the risks to which this property is exposed, including the legal obligation of clearing, is available on the Géorisques website: http://www.georisques.gouv.fr. This real estate advertisement has been drawn up under the editorial responsibility of Mrs. Lucie Dos Santos Lopes, independent real estate agent (without holding funds), commercial agent of the SAS I@D France registered with the RSAC of MEAUX under number 797852829, holder of the real estate canvassing card on behalf of I@D France SAS.This description has been automatically translated from French.
…By Iad France


Tucked away from view within a private and secure estate, this architect-designed villa enjoys remarkable peace and privacy so close to Paris. Completely renovated, it achieves what I consider to be a particularly successful balance: preserving the charm of the original period property while introducing the comfort, clean lines and high-end finishes of a contemporary home. Living spaces. More than 80 sqm of generous, open-plan living areas are filled with natural light. Extensive glazing almost dissolves the boundary between indoors and out: from inside, the greenery and changing seasons become part of everyday life, while the house provides every comfort down to the smallest detail. The kitchen, dining room, main living room and lounge flow naturally into one another while retaining their own distinct identities. The renovation has never sought to erase the history of the house. The original staircase, exposed beams and selected architectural features have been carefully preserved, complemented by a distinctly contemporary approach and a refined palette of materials: stone, timber, solid oak, aluminium and granite. Sleeping quarters. Here, curtains become almost optional: the windows look primarily onto greenery, well away from neighbouring eyes. The upper floor offers two beautifully proportioned bedrooms, one particularly spacious with its own dressing room, together with a bathroom featuring both a bathtub and shower. In addition, there is an impressive principal suite of nearly 55 sqm, conceived as a private retreat in its own right, with its own bathroom and extensive storage. Worth knowing: the existing layout offers the possibility of creating a fourth bedroom, or even an additional suite, on the ground floor. Practicality. A generous utility room with extensive storage makes everyday life easier, while the heated and insulated double garage of over 33 sqm provides the perfect setting to display two prized cars almost as if they were in a private showroom. A further two to three vehicles can be parked in front of the garage. Outside. The landscaped garden extends naturally from the living areas and opens onto the Château parkland. No building interrupts the outlook: the eye travels directly towards mature trees, greenery and, occasionally, the wildlife wandering through the grounds. A separate outbuilding, designed in keeping with the architectural style of the main house, offers numerous possibilities: a gym, pool house, summer kitchen, studio, workshop or private office. Comfort and finishes. The property has an Energy Performance Rating of B, particularly noteworthy for a period home. A Mitsubishi heat pump with reversible air conditioning, underfloor heating, automatic irrigation, and Somfy home automation controlling the shutters and motorised gates all contribute to effortless everyday comfort. The quality of the renovation is equally apparent in the details: granite worktops, solid oak flooring, aluminium windows and shutters, Porcelanosa and Archibath bathroom fittings, granite and marble exterior pathways, as well as a fully renewed roof and timber structure finished with Spanish slate. Even the lighting has been individually designed for each room to enhance its proportions, materials and purpose. And then there is the location. The villa enjoys an exceptionally peaceful and green setting while remaining close to shops, major road links and the key destinations of eastern Paris. Paris is approximately 20 minutes away by car, Disneyland Paris around 15 minutes, with Val d'Europe and La Vallée Village also within easy reach. The photographs will reveal a great deal. But not everything. Please contact me for the complete property file and to arrange a private viewing. Les honoraires sont à la charge du vendeur. Les informations sur les risques auxquels ce bien est exposé sont disponibles sur le site Géorisques : www. georisques. gouv. fr. Réseau Immobilier CAPIFRANCE - Votre agent commercial (RSAC N°842 656 282 - Greffe de MEAUX) Elena TRUSCHALOVA Entrepreneur Individuel à Responsabilité Limitée 06 68 35 03 22 - Réf.967384
…By Capifrance - Elena Truschalova


In the sought-after Golf neighbourhood of Bussy-Saint-Georges, this architect-designed villa offers a rather rare combination: a peaceful, green residential setting, while keeping schools, shops and the RER A station within walking distance. But its location is really only the beginning of the story. Completely redesigned with a contemporary approach, the house plays beautifully with volume, light and wood. Cathedral ceilings and exposed timber beams immediately give it a personality of its own. The living spaces. This is probably where the house reveals its character best: a generous, light-filled open-plan living area, with different spaces flowing naturally into one another without losing their individual purpose. At the heart of the living room, the contemporary suspended fireplace naturally draws the eye. Combined with the soaring ceiling and exposed beams, it gives this part of the house much of its character. The bespoke kitchen, open to the living area, features clean contemporary lines and blends seamlessly into the space. On warmer days, its pocket sliding doors almost completely disappear, opening the kitchen directly onto the ideally positioned terrace. Indoors, outdoors… you almost forget where the house ends. The sleeping quarters. One of the villa's greatest advantages is that everyday life can be enjoyed almost entirely on one level. The principal suite has been designed as a private space in its own right. Beneath its cathedral ceiling and exposed beams, it combines a bright and spacious bedroom, a fully fitted walk-in dressing room and a particularly generous bathroom with both a bathtub and walk-in shower. A separate sleeping area offers two further bedrooms, a study and a bathroom. A clever layout that gives your children a little independence… or perhaps their parents. And then there is the upper floor. The converted attic provides even more space. Guest room, home office, playroom, gym… how you use it is entirely up to you. It is exactly the kind of extra space you think you can live without — until you have it. The practical side. A family home can be beautiful, but above all, it needs to be easy to live in. Here, a fitted laundry room, pantry, extensive storage, garage and wine cellar take care of everything that comes with real family life. The outdoor spaces. The terraces extend naturally from the living areas, while the garden offers plenty of room for entertaining, outdoor lunches, children running around… and even sledging in winter. Yes, really — in Bussy-Saint-Georges. The mature, private garden creates a particularly pleasant setting, with a sense of space that is not something you find everywhere in the neighbourhood. And then there is the location. The Golf area remains one of the most sought-after residential neighbourhoods in Bussy-Saint-Georges: peaceful, green and residential, yet without having to take the car for every little part of daily life. The RER A station, schools and shops are all within walking distance. The A4 and A104 motorways are easily accessible, while Disneyland Paris, Val d'Europe, La Vallée Village and Marne-la-Vallée–Chessy TGV station are all nearby. What I particularly like about this home is its balance. The volumes of an architect-designed villa, genuine single-level living, enough space for everyone to have their own, and plenty of character. But above all, it simply doesn't look like every other house in town. The photographs will show you a lot. But not everything. Contact me for further information or to arrange a private viewing. Les honoraires sont à la charge du vendeur. Les informations sur les risques auxquels ce bien est exposé sont disponibles sur le site Géorisques : www. georisques. gouv. fr. Réseau Immobilier CAPIFRANCE - Votre agent commercial (RSAC N°842 656 282 - Greffe de MEAUX) Elena TRUSCHALOVA Entrepreneur Individuel à Responsabilité Limitée 06 68 35 03 22 - Réf.969731
…By Capifrance - Elena Truschalova


Single-storey villas are already uncommon in the Golf District. When they also offer this level of comfort with no work required, they become particularly sought after. Located in one of the most desirable residential areas of Bussy-Saint-Georges, this home offers a rare balance between quality of life, a peaceful environment, and everyday convenience. From the moment you step inside, natural light fills the living spaces. The spacious and welcoming living room is centred around an elegant contemporary fireplace. Five French doors open generously onto the terraces and garden, creating a seamless connection between indoor and outdoor living. The open-plan kitchen naturally extends the living area, creating a warm and sociable atmosphere, equally suited to family meals and evenings spent entertaining friends. Outside, two ideally positioned terraces allow you to enjoy the sun throughout the day. The landscaped garden provides a green and relaxing setting, while the pétanque court adds a touch of French lifestyle and conviviality. The sleeping area has been thoughtfully designed. The primary suite features its own dressing room and private shower room. Two additional bedrooms are located in a separate wing of the house and share a bathroom, allowing everyone to enjoy their own space and privacy. Everyday life has been made easy with practical features including an entrance hall with built-in storage, a utility/laundry room, reversible air conditioning, a new boiler and a motorised garage door. A home that is as easy to maintain as it is pleasant to live in. For buyers looking ahead, the property also offers exciting possibilities. Plans have already been prepared for a future extension. Planning permission had previously been granted for the construction of a swimming pool, a pergola and an extension that would increase the total living space to approximately 200 sqm. The plans remain available to help future owners explore the property's full potential. The Golf District remains one of the most desirable addresses in Bussy-Saint-Georges, combining elegance, tranquillity and convenience: • La Terrasse restaurant just a 2-minute walk away, with its impressive golf course setting • RER A station within walking distance (1.4 km) • Schools, shops and everyday services nearby • Quick access to the A4 and A104 motorways For leisure and travel: • Disneyland Paris, La Vallée Village and Chessy TGV station within 15 minutes • Charles de Gaulle and Orly airports approximately 25 minutes away • Central Paris in around 30 minutes A home that already offers so much today, while still leaving room for exciting possibilities tomorrow. I would be delighted to introduce you to it during a private viewing. Les honoraires sont à la charge du vendeur. Les informations sur les risques auxquels ce bien est exposé sont disponibles sur le site Géorisques : www. georisques. gouv. fr. Réseau Immobilier CAPIFRANCE - Votre agent commercial (RSAC N°842 656 282 - Greffe de MEAUX) Elena TRUSCHALOVA Entrepreneur Individuel à Responsabilité Limitée 06 68 35 03 22 - Réf.959526
…By Capifrance - Elena Truschalova


iad France - Aline Robba offers you: EXCLUSIVE IN COUPVRAY, near RER/CHESSY station, Val d'Europe, Disneyland, in a quiet area with no opposite views. This character property with a basement of 173m2, located in Coupvray, provides a pleasant living environment on a 1,613 m² plot with a swimming pool and ample parking. A good south-facing exposure gives all the rooms brightness throughout the day. The house offers a spacious and functional layout over several levels. The entrance leads to a large, bright, through living room of 70m2 with a separate dining room, forming a friendly and well-proportioned living space. The modern fitted kitchen includes a veranda that pleasantly complements the whole and provides access to an intimate terrace. There is a master suite, consisting of a bedroom with a small veranda and a shower room with a window on the ground floor, separate toilet. On the first floor, a welcoming landing with access to a terrace leads to a suite with a bedroom and shower room, small dressing, bathroom, toilet, and 2 spacious bedrooms. On the upper level, a superb room with exposed beams currently used as a bedroom can also be converted into a playroom or other. The technical amenities are all present: fiber optic, air conditioning, VMC, integrated storage, electric shutters, and individual heating ensure good daily comfort. Outside, the swimming pool is a major asset to fully enjoy the land. A terrace pleasantly extends the living rooms to the outside, while a balcony provides additional airy space on the first floor. The parking spaces represent a rare and practical advantage. A basement completes the storage and layout possibilities of this beautiful property. Contact us to arrange a visit to this property together. Agency fees are the charge of the seller. A valid form of identification will be required at the visit, in accordance with Article L.561-5 of the Monetary and Financial Code. Information on the risks to which this property is exposed, including the legal obligation of clearing, is available on the Géorisques website: http://www.georisques.gouv.fr. This real estate advertisement has been drafted under the editorial responsibility of Mrs. Aline Robba, independent property representative (without holding funds), commercial agent of SAS I@D France registered with the MEAUX RSAC under number 535 118 202, holder of the real estate canvassing card on behalf of I@D France SAS.
…By Iad France


Rare opportunity to seize – 7 bedrooms – Heated swimming pool – Gym – No work required Exclusively, discover this superb family villa located in Bussy-Saint-Georges, offering approximately 300 sqm of living space. Well maintained, fully air-conditioned and sold equipped, this property requires no work and offers ideal features for a large family. ON THE GROUND FLOOR The villa has a large living area including a spacious living room and dining room, a fully equipped kitchen with an adjoining utility room, and an office with direct access to the terrace and pool. The sleeping area includes 3 single-story bedrooms, including: a master suite with bathroom and dressing room; a bedroom with its own shower room; a third bedroom. A fully equipped gym completes this level. UPSTAIRS The floor hosts 4 additional bedrooms, 2 bathrooms, and plenty of storage. The villa thus offers a total of 7 bedrooms, including 3 on the ground floor and 4 upstairs. THE EXTERIORS Outside, you will enjoy a large landscaped garden, perfectly arranged, with a heated pool and a beautiful wooden terrace. An outdoor space ideal for enjoying sunny days and welcoming family and friends. COMFORT & EQUIPMENT The house is fully air-conditioned thanks to a reversible heat pump, ensuring excellent comfort summer and winter. No work required: the villa is sold fully equipped and ready to move in. IN SUMMARY • About 300 sqm of habitable space • 7 bedrooms in total • 3 bedrooms on the ground floor • 4 bedrooms upstairs • Master suite with dressing room and bathroom • 1 bedroom with private shower room • 2 additional bathrooms upstairs • Large living/dining room • Equipped kitchen + utility room • Office with terrace and pool access • Fully equipped gym • Heated pool • Wooden terrace • Large landscaped garden • Air conditioning throughout the house • Reversible heat pump • Ample storage • Sold fully equipped • No work required A turnkey family villa, with generous volumes and comprehensive amenities, rare in the Bussy-Saint-Georges area. Offered exclusively. Contact us for more information or to organize a private visit.
…By Bmyguest


In a privileged environment, immediately bordering the golf course, discover this remarkable property of 236 m² of living space, built on a magnificent landscaped plot of 1,179 m², offering an unobstructed and privileged view of the course, in absolute tranquility.Entirely on one level and in excellent general condition, this house captivates from the entrance with its volumes, brightness, and the quality of its amenities.The heart of the property revolves around an exceptional living room of 65 m², enhanced by a beautiful cathedral ceiling and opening onto a 30 m² aluminum veranda with underfloor heating. A friendly and elegant space, ideal for entertaining or fully enjoying the exceptional environment.Adjacent to this space, a generous and fully equipped kitchen benefits from practical access to an intimate terrace as well as to the laundry room and triple garage.The sleeping area is intelligently distributed into two wings. Near the kitchen, an office and a first bedroom with a bathroom offer a perfectly adapted space for receiving family or guests.The opposite wing houses a second master suite with storage and a private shower room, an independent bathroom, and two additional bedrooms with storage, ideally meeting the needs of a family.For parking, the property has a triple garage as well as the possibility of parking 3 vehicles at the front.Buried wine cellar with hydraulic armored door.Outside, the 1,179 m² plot fully benefits from its location bordering the golf course, with a rare unobstructed view of the course, without direct vis-à-vis. Garden shed.A property particularly sought after for its volumes, its single-level living, the quality of its condition, and especially its exceptional location facing the golf course.Agency reference: 7092This description has been automatically translated from French.
…By Orpi - Etude Mederic


Your ORPI Bailly Agency presents to you exclusively in the heart of Val d'Europe, in the highly sought-after municipality of Bailly Romainvilliers, directly facing the ''Golf Paris Val d'Europe'', this prestigious property with an area of over 225 m² on its nearly 1200 m² lot with a swimming pool and breathtaking views of the golf course. During your visit, you will discover: - On the Ground Floor: an entrance hall leading to its spacious and bright living room, a fitted kitchen (Schmidt), a cloakroom under the stairs, one bedroom (currently an office), and a WC. - On the First Floor: the landing serves three spacious bedrooms with wardrobes or dressing areas, a master suite with its shower room and dressing, a family bathroom, a storage area, a laundry room, and a separate WC. - Outside: its treed garden with no overlooking neighbors directly overlooking the golf course will give you all the freedom to thrive on its terrace and relax around the heated swimming pool to enjoy magnificent sunny days. - The entrance of the property allows you to park several vehicles and you will also benefit from a large double garage. - The pluses: Sought-after area, family home, generous volumes, unique location on the golf course..! You can pre-visit it via our immersive 360° virtual tour upon request. Agency reference: 4837This description has been automatically translated from French.
…By Orpi - Vernier Immobilier


iad France - Ghizlan Taneste presents: Exceptional real estate estate with turnkey tourist activity – Magny-le-Hongre A rare asset combining real estate prestige, customer experience, and strong rental performance. In Magny-le-Hongre, at the heart of one of the most attractive tourist areas in Europe, discover a **unique property consisting of three independent accommodation units**, successfully operated as seasonal rentals. Located on a plot of approximately 1,104 m², this estate develops 336 m² on the ground and benefits from premium positioning with an international, family, and professional clientele. Thanks to its strategic location in immediate proximity to Disneyland Paris, Val d'Europe, and the main attractions of eastern Paris, the estate generates an annual turnover exceeding €150,000, driven by constant demand throughout the year. A set composed of three accommodations with strong identity: Lot 1 – Villa Magny's Netflix The cinema & family experience. A true centerpiece of the estate, this premium villa has been designed to offer an immersive and friendly experience for families and groups. It offers: - A private cinema room equipped with a 4K projector and comfortable seating, - 4 bedrooms with high-end bedding and configurations suitable for group stays, - Spacious living areas that comfortably accommodate travelers, - A large friendly terrace overlooking a walled and secure garden, - Amenities designed to maximize comfort and customer satisfaction. This villa is the flagship product of the estate, combining hosting capacity, premium experience, and strong commercial attractiveness. Lot 2 – Magny's Oasis Calm, elegance & long term comfort. This independent house appeals to a clientele seeking a peaceful and qualitative environment, for both tourist and professional stays. Its advantages: - Furnished private terrace, - Large balcony offering a beautiful outdoor opening, - Fully equipped premium kitchen suitable for extended stays, - Comfortable layout favoring a 'home-like' experience, - Excellent traveler satisfaction with a score of 8.7/10, ensuring sustainable visibility and a steady flow of bookings. Lot 3 – Marvel House An immersive concept with high added value. Unique in its kind, Marvel House benefits from a differentiating concept inspired by the world of superheroes. Its features: - Immersive thematic decoration around the Marvel / Avengers universe, - Memorable experience particularly sought after by families, - Original positioning creating a real 'heartthrob' effect among travelers, - Private and secure closed parking. Thanks to its strong identity, this unit contributes to the visibility of the estate and its excellent rental attractiveness. Services adapted to an international clientele. The estate benefits from particularly sought-after amenities: - 7 bedrooms in total, - 3 fully equipped kitchens, - 6 living areas, - 4 shower rooms, - 4 toilets, - 4 balconies, - Large terrace, - 6 private parking spaces. Each accommodation has its own identity, allowing targeting of several customer segments: - Families visiting Disneyland Paris, - Groups of friends, - Professional travelers, - Long term stays. A rare investment opportunity. This estate represents an exceptional opportunity to acquire an immediately operational real estate business, combining: - A quality real estate asset, - An already established tourist activity, - An international clientele, - An annual turnover exceeding €150,000, - Significant development potential. A property intended for investors seeking a differentiating, profitable asset positioned in a major tourist market. Complete file upon request: financial elements, operating history, and additional information available for qualified buyers. Agency fees borne by the seller. The presentation of a valid ID will be required during the visit, in accordance with Article L.561-5 of the Monetary and Financial Code. Information on the risks to which this property is exposed, including the legal obligation of clearing, is available on the Géorisques website: http://www.georisques.gouv.fr. This real estate announcement has been written under the editorial responsibility of Ms. Ghizlan Taneste, independent real estate agent (without holding funds), commercial agent of SAS I@D France registered in the Melun RSAC under number 879966174, holder of the real estate canvassing card on behalf of I@D France SAS.
…By Iad France


The spiral concrete staircase rises its organic lines towards a monumental glass roof, bathed in continuous light. Behind the classical facade, the volumes engage directly with the walled landscaped garden. This house in Coupvray, offering nearly 200 square meters of living space and priced at EUR720,000, combines traditional bourgeois architecture with contemporary amenities in the heart of Marne-la-Vallée. The interior spaces are bright and airy, and the bourgeois style is oriented towards the garden. From the entrance, the paved courtyard leads to a light-filled veranda, creating a natural transition to the reception rooms. The main living area combines the lounge and dining room around a period fireplace, with direct access to the tiled terrace. The separate kitchen, enlivened by handcrafted Salernes earthenware in a Provençal style, ensures a smooth flow between rooms. The ground floor also includes two bedrooms, complemented by a shower room with a honeycomb tile floor and a shower clad in marble-effect stoneware. Access to the upper floor is via the centerpiece of the property: a monumental staircase with a sculptural design, framed by a tall, workshop-style glass roof. The open landing leads to four bright bedrooms, an adjoining dressing room, and a fully tiled family bathroom with toilet. The full basement offers additional functional spaces for laundry, storage, and potential leisure activities. The exterior features a private, enclosed garden with mature trees, suitable for a swimming pool, and complete privacy, enhanced by a storage shed. An automatic wrought-iron gate opens onto the private parking area, which includes a covered space under a carport. A prime location in the heart of the town of Coupvray and the Seine-et-Marne department. The town of Coupvray offers a peaceful living environment with a park, shops, and a medical center on site, just 5 minutes from Disneyland Paris, Val d'Europe, and public transport (RER A, Line P, A4). This elegant townhouse benefits from recent energy-efficient upgrades, including an air-to-water heat pump installed in 2021, a thermodynamic water heater, and 17 sqm of photovoltaic panels installed in 2022. The property is eligible for fiber optic internet connection. The energy performance certificate (EPC) shows a rating of C, with estimated annual energy costs between EUR2,040 and EUR2,800. Property tax is EUR2,717. Find this exclusive property at our agency, Espaces Atypiques Seine-et-Marne. Information on the risks to which this property is exposed is available on the Géorisques website: www.georisques.gouv.fr. Contact: Marilou CEGLIE - 33 6 83 14 60 37. RSAC: 981 737 687 MEAUX (5.00 % fees incl. VAT at the buyer's expense.)
…By Espaces Atypiques Seine Et Marne


This description has been automatically translated from French.
…By We Invest Real Estate France


Less than one hour from Paris and just 10 minutes from Val d'Europe, La Vallée Village and Disneyland Paris, this estate offers a rare balance between accessibility and seclusion. Nestled within a preserved natural setting, it remains conveniently connected to the main attractions and amenities of eastern Paris. At the end of a long private driveway winding through the countryside, the property reveals itself at the heart of an approximately 3-hectare estate comprising meadows, paddocks and a horse shelter. A truly secluded retreat where nature takes centre stage. Completely redesigned in a contemporary style, this 1970s property blends harmoniously with its surroundings. The reception areas, flooded with natural light through expansive south-facing floor-to-ceiling windows, create a seamless connection between indoor and outdoor living. A bioclimatic pergola further enhances this relationship with nature. The house features a spacious reception area with an open-plan kitchen, as well as four en-suite bedrooms, two of which are conveniently located on the ground floor with direct access to the terrace. On the garden level/lower ground floor, several spaces dedicated to relaxation and well-being complete the property, including a hammam, a fitness room, a boudoir-style lounge and an additional guest bedroom. A large garage accommodating several vehicles completes this level. At the entrance to the estate, an independent chalet offers a living room and a mezzanine bedroom. A rare property where tranquillity, space and nature create a truly unique atmosphere, offering the precious feeling of being far away from it all while remaining within easy reach of Paris.
…By John Taylor - Paris 8


Bailly-Romainvilliers, located in the sought-after ''Alizés'' area, this independent high-end villa has a surface area of 223 m² built on a plot of approximately 856 m². This family home consists on the ground floor of a spacious entrance, a large living area of 60 m² facing southwest, a fitted kitchen, and an office of about 15 m² (which can be converted into a bedroom). Upstairs, you will find a landing leading to a bathroom, a master suite with a bathroom and dressing room, and four bedrooms. You also have a double garage, and you can enjoy its pleasant outdoor space with its garden and terrace that is not overlooked (the land is suitable for a swimming pool). Shops, schools, and transport are nearby, with the A4 motorway just 5 minutes away. The quality of life in this municipality in the heart of Val d'Europe is ideal for establishing your family!This description has been automatically translated from French.
…By Orpi - Vernier Immobilier


Your ORPI Bailly Agency presents exclusively in the heart of Val d'Europe, in the highly sought-after municipality of Bailly Romainvilliers, located on the front line of the 'Golf Paris Val d'Europe.' This high-end property covers more than 225 m² on a plot of nearly 1200 m², featuring a swimming pool and an unobstructed view of the golf course. During your visit, you will discover: - On the ground floor: an entrance hall leading to its spacious, bright living room, a fitted and equipped kitchen (Schmidt), a cloakroom under the stairs, a bedroom (currently used as an office), and a toilet. - Upstairs: the landing leads to three spacious bedrooms with closets or dressing rooms, a master suite with its own shower room and dressing room, a family bathroom, a storage area, a laundry room, and a separate toilet. - On the exterior: its tree-lined garden without vis-à-vis that opens directly onto the golf course will give you all the freedom to enjoy its terrace and relax by the heated pool to take advantage of beautiful sunny days. - The entrance of the property allows for parking several vehicles, and you will also benefit from a large double garage. - The advantages: sought-after area, family home, generous volumes, unique location on the golf course..! You can preview it through our immersive 360° virtual tour upon request. Agency reference: 4837This description has been automatically translated from French.
…By Orpi - Vernier Immobilier


iad France - Anna Line Meli offers you: Exclusively – An exceptional property signed by an architect located in Annet-sur-Marne, this elegant contemporary residence, built in 2010, offers a bright, fluid, and decidedly modern living environment. Nestled in a preserved area with no overlooking neighbors, it features generous volumes opening to nature thanks to large bay windows.On the ground floor: exceptional living spaceEntrance opening onto a triple living room flooded with lightHigh-end open kitchen, fully equipped, extended by a covered terraceMotorized aluminum bioclimatic pergola creating a true outdoor living space all year roundGround-floor master suite: spacious bedroom, custom dressing room, contemporary shower roomOn the first floor: intimate and bright sleeping areaMezzanine overlooking the living room, ideal for an office or reading space3 large bedrooms with generous volumesModern family bathroomPremium features and equipmentReversible underfloor heating by heat pump (very economical)DPE B – Excellent energy performance for a building of this eraComplete basement (garage, storage or additional potential)Laundry room, wine cellar, 16m² outbuildingSecure parking for 6 vehicles + motorized gateThis architect-designed family home combines timeless design, absolute comfort, and respect for the environment. Perfect for harmonious living between generous reception spaces and calm retreats. Living area: 185 m²A rare opportunity for lovers of contemporary architecture and impeccable quality of life.Agency fees are the responsibility of the seller. Energy display information for this property: ENERGY class B index 91 and CLIMATE class A index 5. Information on the risks to which this property is exposed, including the legal obligation for scrub clearing, is available on the Géorisques website: http://www.georisques.gouv.fr. This real estate announcement has been written under the editorial responsibility of Mrs. Anna Line Meli, independent real estate agent (without holding funds), commercial agent of SAS I@D France registered with the MELUN RSAC under number 519171136, holder of the real estate canvassing card for the benefit of I@D France SAS.
…By Iad France


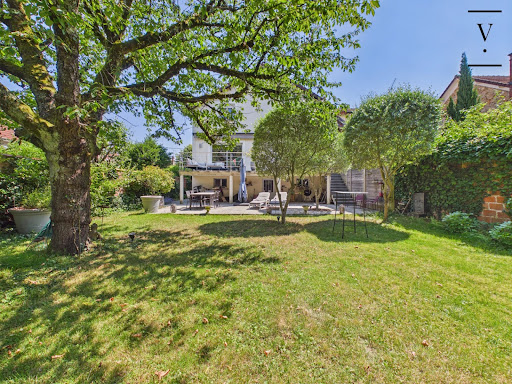


Villaret Immobilier offers you this completely renovated family home, located in a calm and sought-after neighborhood of Vaires-sur-Marne.Just a few minutes' walk from shops, the banks of the Marne, and the Vaires-Torcy leisure base, it offers a privileged living environment at the gates of Paris.Built on a full basement, the house underwent an extension and a complete renovation in 2010, complemented by exterior work and refreshing carried out in 2021 (terrace, garage, paint, and flooring).The raised ground floor includes an entrance, a spacious 47 m² crossing living room opening onto a large terrace, an open-plan fitted kitchen of 12 m², as well as a shower room with WC.On the first floor, you will find four bedrooms, including a master suite with its private shower room, as well as an independent WC.The semi-buried basement has a garage, a cellar, a laundry room, and a space that can be converted into a bedroom or office with independent access.Enclosed garden, double glazing, roller shutters, gas heating: no work is required.The Vaires-Torcy train station allows you to reach Paris Gare de l'Est in 18 to 20 minutes. Roissy-Charles-de-Gaulle is about 20 minutes away, and Disneyland Paris as well as the TGV station in Marne-la-Vallée is 15 minutes away.A bright and well-maintained house, ideal for a family looking for space and comfort.Agency fees are the responsibility of the seller.This description has been automatically translated from French.
…By Villaret Immobilier Bastille


Location: - 9 km from Disney Village - A few minutes from major roads - About thirty minutes from the heart of Paris In the heart of a magnificent environment, this rare property benefits from a privileged location at the gates of Paris. Close to Disney Village, Village Nature, shops, and schools, it offers an ideal living environment that combines tranquility, nature, and quick access to the capital..! A dream living space for our horse friends with large pastures and numerous possibilities. Developing a total area of 434 m², the house is characterized by its contemporary architecture with vast volumes and an abundance of light. The ground floor revolves around a warm and intimate living room with an insert fireplace, extended by outdoor terraces offering different perspectives. The kitchen, designed with contemporary lines and custom-made, is open to the reception area. Wide bay windows benefit from multiple exposures, allowing for a smooth flow of light throughout the day with several direct accesses to the pool area and garden. This level also includes a master suite composed of a spacious bedroom with a shower room and a dressing area, as well as a second suite. Upstairs, two spacious master suites offer great comfort. Large terraces to the north and south equipped with bioclimatic verandas allow for pleasant moments outdoors throughout the day.. The basement has been fully converted and offers a wellness area with a lounge, steam room, as well as a guest bedroom with its shower room. A room with a glass ceiling for the wine cellar or TV lounge. A laundry room. Open to the outside, a gym. A chalet of about 35 m² with two bedrooms, a shower room, and a living room with a kitchenette offers additional independent space. On the technical side, the house is equipped with home automation, has an Air/Water heat pump with underfloor heating, a heated pool measuring 12 x 6 meters, an insert fireplace in the living room, and the sanitation is compliant with an excellent energy performance certificate (DPE). An exceptional property with modern amenities that combines tranquility, nature, space, and proximity to Paris makes it a rare and high-quality asset..! Complete file available upon request at 06 15 45 77 34. Information on the risks this property is exposed to is available on the Géorisques website: http://www.georisques.gouv.frThis description has been automatically translated from French.
…By Horse Immo


DE LA COUR AU JARDIN invites you to discover an exceptional manor house, combining authentic charm with impressive volumes. Nestled on a wooded plot of 1,664 m², this rare and elegant residence will captivate you with its unique character, majestic façade, high ceilings, and oak parquet floors that showcase the timeless allure of historic homes. Ideally located, this property benefits from a privileged setting. Just 3 minutes from a shopping center and the A4 motorway interchange, you will also enjoy convenient bus connections to Meaux Train Station (Line P) and Chessy Marne-la-Vallée RER station. Couilly-Saint-Germain station is just a 300-meter walk away, while Montry station, offering direct access to Paris (Line P), is in close proximity. This makes it perfect for a fulfilling family life, close to all amenities while surrounded by a peaceful environment. For schooling, your children can attend a private institution from kindergarten through middle school, located just steps from the house. With over 237 m² of generous living space, this home offers spectacular volumes with a perfect layout. Upon entry, you are welcomed by a fitted kitchen, a living room, and a dining room where antique fireplaces add an everlasting touch of charm. A second living area, flooded with light through a large bay window, opens onto an outdoor terrace — ideal for relaxing moments or entertaining guests. Guest WC completes this level. Upstairs, a landing leads to three spacious bedrooms, a bathroom, separate toilets, and clever storage solutions, offering both comfort and practicality. On the second floor, you’ll find two bedrooms, including one with a lovely balcony overlooking the village, a modern shower room, and separate toilets — perfect for hosting guests or creating a private space. The basement houses a cellar, a boiler room, and storage areas, providing great everyday convenience. Outside, the garden envelops you in serenity with its flower beds and trees, creating a bucolic and calming atmosphere, ideal for relaxing moments with family or friends. The closed garage offers secure parking for one vehicle. Some refreshing work is recommended to restore this exceptional home to its full splendor. Blending the authenticity of the past with modern comfort, this property will delight families seeking well-being or suit a professional practice thanks to its spacious rooms and idyllic setting. ENERGY CLASS: E (316 kWhEP/m²/year) GHG EMISSIONS: E (69 kg CO₂/m²/year) For this property, you are assisted by: Corine Stoubenfol Visits by appointment only. Contact: +33 6 07 69 94 33 [email protected] SIREN DLCAJ: 811 493 162 Information about risks associated with this property is available on the Géorisques website: https://www.georisques.gouv.fr
…By De La Cour Au Jardin - Immobilier


iad France - Grégory Comte offers you: Very beautiful architect-designed house facing south with 250 m², a pool, a landscaped land of 2235 m², close to the TGV/RER station and Val d'Europe. Located 8 minutes from Bailly-Romainvilliers in the municipality of Couilly-Pont-aux-Dames.Nestled in a green environment, this magnificent architect-designed house offers a serene and rare living environment, just 10 minutes from the Val d'Europe sector and the RER/TGV station of Marne-la-Vallée Chessy.As soon as you enter, an elegant glass roof and its pleasant skylight immediately give you the feeling of a peaceful place: here, space, calmness, and brightness reign supreme in a soft atmosphere.With its 250 m² of living space, this property stands out for its generous volumes and a meticulous room layout. It revolves around a vast fully open living area of 80 m², including a large entrance, a living room, a bright lounge with an insert fireplace, as well as a fitted kitchen of more than 17 m², all forming a fluid and harmonious ensemble. The ground floor also hosts an office or bedroom of 10 m², a superb master suite with dressing room and private shower room, and an independent toilet.Upstairs, a landing leads to four large bedrooms, three of which have a large balcony, an office space, a bathroom (with bathtub and shower), as well as a second separate toilet.An adjoining 16 m² cedar chalet completes this exceptional property. It houses a 3 m² hammam, a true invitation to relaxation, as well as a 13 m² air-conditioned space, ideal for creating a wellness area or hosting a professional activity in a privileged setting.All living spaces, especially the bedrooms, offer beautiful volumes and remarkable brightness. The ambiance is soothing, conducive to harmonious family life. Numerous closets are integrated both in the bedrooms and in the common areas, thus offering optimal storage comfort.Outside: a beautiful terrace, a pool, and a dominant garden with an exceptional view of the Morin valley with no overlooking neighbors. A true haven of peace. A double garage of over 40 m², a cellar of 40 m², a gate, and two motorized garage doors complete this property.Heating by the latest generation Air/water heat pump with underfloor heating on the ground floor and upstairs, wood insert, terrace roof with new insulation and waterproofing, double glazing, excellent insulation (DPE B): everything is combined to ensure comfort and energy performance.Located in immediate proximity to amenities (2 minutes), quick access to A4. Transport (RER A / TGV Marne-la-Vallée Chessy) is 10 minutes away.To be visited without delay! 360° TOUR AVAILABLE ON REQUEST.Colleagues: Please feel free to contact me, sharing business is part of my values.Agency fees are the responsibility of the seller. A valid piece of identification will be required at the visit, in accordance with Article L.561-5 of the Monetary and Financial Code. Information on the risks to which this property is exposed, including the legal obligation of bush clearing, is available on the Géorisques website: http://www.georisques.gouv.fr. This real estate advertisement was drafted under the editorial responsibility of Mr. Grégory Comte, independent real estate agent (without holding funds), commercial agent of SAS I@D France registered with the RSAC of Meaux under number 881818777, holder of the real estate canvassing card on behalf of the company I@D France SAS.This description has been automatically translated from French.
…By Iad France


Located in the highly sought-after area of Bords de Marne, near the canal, this elegant bourgeois house from the late 19th century captivates with its authentic charm and numerous preserved period features. Its listed and recently renovated façade, as well as its roof, which was redone in 2019, and its boiler, replaced in 2020, testify to the care taken in its maintenance over the years. Covering a total living area of 255.71 m2, including an independent outbuilding of 36 m2, the property is built on a wooded plot of 880 m2 that includes a landscaped garden, an outdoor reception area, and a garage. The ground floor opens onto an entrance leading to a dining room, a spacious double living room bathed in light thanks to its extension built in the 1950s, an independent kitchen, and separate toilets. The first floor houses two large bedrooms, including a renovated master suite with dressing room and balcony, a bathroom, and independent toilets. On the second floor, you will find a bedroom, a renovated shower room, and a large through room of over 30 m2 offering multiple possibilities for layout: playroom, office, or creation of additional bedrooms. The converted attic houses a bedroom with storage. The basement completes the ensemble with a laundry room, a boiler room equipped with a recent condensing boiler, a cellar, as well as a studio space benefiting from exterior access and equipped with a shower and sink. At the back of the plot, the independent outbuilding, spread over two levels, offers a living room with an open kitchen and, on the upper floor, a bedroom with its shower room and toilets. This characterful family home offers beautiful volumes in a sought-after environment. For any further information or to arrange a visit, contact Alexis Capron at 06 60 57 01 39 or by email at [email protected] (RSAC 889732459 EI Paris). Fees are the responsibility of the seller. Energy class E, Climate class E Estimated average amount of annual energy expenses for standard usage, based on energy prices from 2021: between €3326.00 and €4501.00. Information on the risks to which this property is exposed is available on the Géorisques website: georisques.gouv.fr.This description has been automatically translated from French.
…By Keller Williams Partners
'%20stroke='%23DDAA3A'%20stroke-width='1.909'%20stroke-linecap='square'%20stroke-linejoin='bevel'/%3e%3c/svg%3e)
Receive by email any new listing that may match your search criteria
Your criteria :
By validating this form, you accept the general conditions of use of Le Figaro Properties.
These agencies offer a selection of luxury properties vente at Montevrain. Feel free to contact them for personalized assistance.
As part of your search for a property of excellence, browse our privileged selection of 1 luxury house with a pool in Montevrain available from $2,621,375. Whether the architecture of this house incorporates a covered indoor aquatic space or a vast outdoor pool, the property flourishes amid remarkably landscaped grounds measuring 1.2 ha.
