The agencies at Nangis
These agencies offer a selection of luxury properties vente at Nangis. Feel free to contact them for personalized assistance.

 English$ USD · m²


Just 1 hour from Paris, in the heart of the village of Donnemarie-Dontilly, 77, and 35 minutes from Fontainebleau, discover a rare property steeped in history, organized around a classified former lime kiln, a testament to local industrial heritage.This character property offers approximately 296 m² of living space and is set in a magnificent tree-filled plot of 4,469 m², providing a peaceful and inspiring living environment.The main house offers generous volumes and a warm atmosphere: veranda with access to the pool area, kitchen, living room, comfortable bedrooms, as well as numerous openings onto the garden.Outside, the landscaped grounds surround the former lime kiln, a truly unique architectural element that gives the place an exceptional identity.An ideal place for various projectsThis property is perfectly suited for different uses:* large family house* character second home near Paris* gîte or bed and breakfast project* artistic or event venue* residence for lovers of heritage and architectureThe land offers numerous spaces that allow for the imagination of additional arrangements or relaxation areas.Highlights:* unique historical property* nearly 300 m² of living space* tree-filled plot of over 4,400 m²* calm and green environment* about 1 hour from Paris* strong potential for enhancement* tax optimization as a property listed in the Supplementary Inventory of Historic Monuments.Location:The property is located in the charming village of Donnemarie-Dontilly, in Seine-et-Marne, offering local shops, schools, and a pleasant living environment between the countryside and accessibility to the capital.A unique property for those seeking an extraordinary living space near Paris.Complete file and visit upon request.Fees: 3.92% of the sale price.Information on the risks to which this property is exposed is available on the Géorisques site: www.georisques.gouv.frThis description has been automatically translated from French.
…By Power Immo


Event domain in operation. Less than 1 hour from Paris, in a rural environment... An old farmhouse from the 17th century transformed into a large-capacity event domain. It has been fully renovated while preserving the authenticity of its ancestral style, made of beams and exposed stones. It offers 3 reception rooms organized into 2 large separate reception areas, with an adjoining covered section and garden. With 5 gîtes and 5 guest rooms, it has about twenty rooms. Possibility of extension in the attic of the main gîte. Professional kitchens on site. Handicap standards. Outside, paved courtyard, gardens, and very large illuminated and closed parking. The price includes the premises and the commercial activity. Train and highway access nearby. In summary, a turnkey operational location for an optimal event project.This description has been automatically translated from French.
…By Idée Prestige Immobilier


In Mormant, a town sought after for its tranquility, geographical location, and excellent reputation, just a 5-minute walk from schools and a 15-minute walk from the Mormant train station (Line P: Gare de l'est), the city center, and shops. Within the highly sought-after "Résidence Les Closeaux," this 151m2 house offers an upper floor, an entrance hall of 5m2, a spacious living area of 47m2 spanning east/west with an equipped and fitted kitchen area, 5 bedrooms (17m2, 13m2, 13m2, 10m2, and 10m2, with one located on the ground floor, equipped with its own closet/dressing room and independent entrance), a bathroom of 5m2, a shower room of 3m2, 2 separate toilets (one on each floor), a landing of 5m2, an office of 5m2, and 2 large hallways, one of which has closets. You will also benefit from a well-maintained garden of 585m2 with no overlooked areas, a 17m2 garage with an automatic door, a laundry room and workshop, a 15m2 cellar, 2 parking spaces, a 16m2 outbuilding, and quality features (air-to-air heat pump, thermodynamic water heater, fiber optic, suspended ceilings, existing chimney flue, alarm, electric roller shutters for the 2 shutters of the living area, tile flooring resembling parquet, paints, sanitary fixtures, etc.). This property is in very good condition, as it has been regularly maintained and renovated since 2021 (floors, paints, false ceilings, suspended ceilings, decorative walls, suspended toilets, windows, Velux, air-to-air heat pump, thermodynamic water heater, automatic garage door, etc.). The highly sought-after sector, the property's location, livability, layout, volumes, recent renovation, energy performance certificate in B, potential for development, and the very good condition of the property will be highly pleasant, beneficial, and profitable for you. At your complete disposal 7 days a week.This description has been automatically translated from French.
…By Fortis Immo Transaction


Beautiful Property in a Pastoral Setting at the Gates of Paris Just 1 hour 15 minutes from the capital, in the heart of the rolling landscapes of the Montois area. Fall under the spell of this exceptional 495 m² property, fully and tastefully renovated with no work required. Nestled in 3,500 m² of lush, private greenery with no overlooking neighbors, it offers a rare accommodation capacity with 8 bedrooms—ideal for hostings large family gatherings and friends for a weekend or an unforgettable vacation. Living Spaces & Main House A subtle mix of modern comfort and period elegance (original terracotta floor tiles, painted beams, high ceilings), the L-shaped residence features dual-aspect rooms bathed in natural light: A beautiful cathedral-ceiling living room with a fireplace, overlooked by a mezzanine (office/reading space), opening widely onto the terrace and pool. A fully equipped contemporary kitchen, a large dining room, and a games room complete the ground floor. Sleeping Quarters & Wellness Area On the first floor, discover 5 spacious bedrooms, 3 shower rooms, and a sauna offering direct access to the outdoor swimming area. Guest House & Outhouses Everyone retains their privacy thanks to independent, thoughtfully designed living spaces: The Guest House: Adjoining yet fully autonomous, it features its own living room, summer kitchen, laundry area, bathroom, and 2 upstairs bedrooms with a landing room. The Independent Suite: An 8th bedroom with its own private shower room, set apart by two garages—perfect for accommodating staff or guests in total privacy. Facing nature, the landscaped garden offers premium features: Swimming pool, spa, and a large terrace overlooking breathtaking views of the surrounding meadows and woods. A characterful square courtyard, a landscaped driveway, and an orchard. Privileged Environment: Just 4.2 km from the lively village of Donnemarie-Dontilly and its shops, reachable via picturesque country roads ideal for hiking, cycling, or horseback riding (riding stable nearby). A true standout property combining absolute serenity, generous space, and wellness amenities, just over an hour from Paris. For more information or to arrange a viewing, contact us today. EPC: C Information on the risks to which this property is exposed is available on the Géorisques website: www.georisques.gouv.fr Coldwell Banker Alcapa Invest - SIREN 793 427 386 Yannik Mortier - Real estate agent - Individual Entrepreneur - RSAC N°484 474 937
…By Coldwell Banker Alcapa Invest


In the heart of Brie, in Seine-et-Marne, stands an exceptional estate, a living witness to centuries of history. Built on foundations dating back to the 14th century, this rare property embodies timeless elegance and the French art of living.Located just 55 minutes from Paris-Bercy by road and 40 minutes from Gare de l'Est by train, the estate offers a perfect blend of rural tranquility and urban accessibility. Surrounded by water moats and set on a meticulously maintained landscaped park of 14,700 m², it provides a unique living environment, ideal for a high-end family residence or an investment/rental development project.The estate spans 707 m² and comprises three buildings harmoniously combining family living, reception, and income-generating activities through two independent gîtes.The main residence extends over 300 m², with a ground floor featuring a majestic reception room of 74 m² with a monumental fireplace, a friendly dining room, and a large kitchen also equipped with a fireplace. Upstairs, there are five bedrooms, two bathrooms, and a shower room. An attic of 150 m² is fully convertible, promising considerable expansion potential.The first gîte of 167 m² offers a generous living space of 64 m², a ground-floor bedroom, and three upstairs bedrooms served by two shower rooms. The second gîte of 240 m² features an impressive reception room of 83 m² with a wood stove, seven bedrooms including four with a mezzanine, and three shower rooms.This historic site is enhanced by a superb dovecote boasting 850 nesting holes, a unique testament to its seigneurial heritage. Additionally, the property offers modern amenities, including a heated swimming pool of 50 m², a pool house, generous parking spaces, and outbuildings.The estate is equipped with modern comforts, with a pellet boiler covering 85% of its energy needs and a micro-sewage treatment plant compliant with current standards, making it as functional for residential as for professional living.Technical characteristics:- 707 m² of living space- 16 bedrooms- 6 shower rooms- 2 bathrooms- 7 toilets- 3 kitchens- Heated swimming pool- Double garage- Park of 14,700 m² with moats- Energy performance diagnosis: D (194 kWh/m²/year)- Property tax: €7236/yearInformation about the risks to which this property is exposed is available on the Géorisques website: www.georisques.gouv.fr.Advertisement presented by Zefir.This description has been automatically translated from French.
…By Zefir


77 - Region DONNEMARIE DONTILLY, 5 minutes from all amenities, in a charming rural village of the picturesque Montois, hilly and wooded, on 1080 m2 of enclosed courtyard and decorative garden, beautiful BRIARD farm in a U-shape with exposed stones, covered with small local tiles, impeccable, no costs: living room with fitted and equipped kitchen, lounge (fireplace), corridor, 2 bedrooms, bathroom, wc, laundry room, upstairs: landing room, 2 bedrooms, shower room, dressing room, awning, barn 70 m2, vaulted cellar, 3 garden sheds central heating fuel, individual sanitation, estimated annual energy expenses for standard use between 3090 EUR and 4230 EUR as of 01/01/2021, property with excessive energy consumption: class F, information on the risks to which this property is exposed can be found on the Georisques site: www.georisques.gouv.fr.This description has been automatically translated from French.
…By Agence Du Montois


77 - DONNEMARIE DONTILLY region, 5 minutes from all amenities, at the exit of a peaceful hamlet in the wooded and hilly Montois, breathtaking view of the surrounding countryside, on 2529 m² of landscaped, fenced garden, beautiful L-shaped PROPERTY fully renovated with taste, featuring bright spacious rooms: entrance, dining room, open fitted kitchen, back kitchen, veranda, living room (fireplace with insert), 2 bedrooms, 2 shower rooms with toilets, 2 hallways, upstairs: cathedral lounge, 2 bedrooms, hallway, 2 offices, bathroom, toilet, independent room, garage, pergola, cellar, spa, heating by heat pump, individual sanitation, estimated annual energy costs for standard use between €1740 and €2420, average energy prices indexed to the years 2021, 2022, 2023 (subscriptions included), information on the risks to which this property is exposed is available on the Géorisques website: www.georisques.gouv.fr.This description has been automatically translated from French.
…By Agence Du Montois


Location: 1 hour 15 minutes from Paris via the A4 and A5 motorways, accessible via a charming rolling country road (typical of the Montois region). Description: L-shaped property requiring no work and comprising three buildings and eight bedrooms (sleeping 22) presenting a total living area of 495 sq.m, as well as a lovely garden of 3,500 sq.m with swimming pool and countryside views. The main house offers an entrance hall leading to a separate guest house with guest WC. A first staircase provides access to part of the upper floor, including a fully equipped contemporary kitchen, three magnificent reception rooms, a dining room and the terrace. To the rear, there is a games room and a large high-ceilinged living room with fireplace, also backing onto the terrace, swimming pool and courtyard through French doors. A second staircase leads to part of the upper floor and a mezzanine, which presents the ideal space for an office or reading room. Upstairs, there are five bedrooms, three shower rooms and a toilet, plus a sauna with a separate staircase leading to the terrace and swimming pool. All the reception rooms are open-plan and filled with light, boasting high ceilings, painted beams and original terracotta tiling, a perfect blend of modernity and authenticity. Connected to the main house with a separate entrance, the charming guest house comprises a living room, a bathroom, a dressing room, a toilet and a utility room, as well as two upstairs bedrooms with a spacious living area on the landing. Outside, the other side of two garages, there is an independent bedroom with its own shower room and toilet. Requiring no work, the property sits on delightful landscaped grounds featuring a driveway and orchard, a square courtyard with trees, a back garden with swimming pool, a large terrace and views overlooking a meadow and a small wood. A genuine country retreat, the property would make the idea family home or destination for weekend getaways. Offering absolute privacy and tranquility, it is located just 4.2 km from the charming village of Donnemarie-Dontilly and its shops. Accessible via a delightful country lane, its setting is perfect for cycling, jogging or horseback riding, and there is an equestrian centre nearby.
…By Emile Garcin - Proprietes & Chateaux


Complete file on request. This remarkable property oozing with charm is hidden from view in about 11 hectares of landscaped gardens with a heated swimming pool. Comprising several buildings forming a U-shape, it includes a near 350 sqm main house, a near 270 sqm annex house to renovate, an orangery and a near 90 sqm caretaker’s lodge. About 68 hectares of forest surrounding the property are available as a separate sale. Great potential.
…By Belles Demeures De France Chateaux


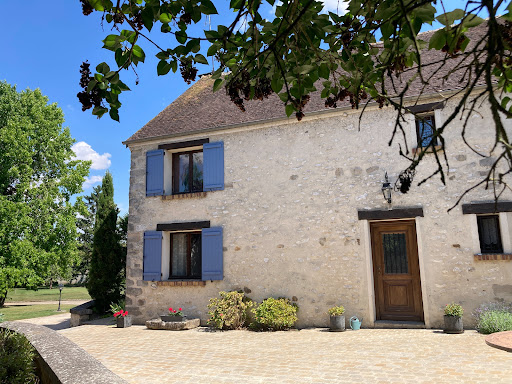
From Courtyard to Garden invites you to discover, exclusively, a true gem nestled in the heart of a charming and characterful village. This stunning 268 m² Briarde house, fully renovated with taste and care, seamlessly blends the charm of the old with refined and modern comforts. From the moment you step inside, the enchantment begins. Behind its stone walls, a light-filled interior opens up, highlighted by an impressive 85 m² cathedral-style living room that radiates warmth and conviviality. A crackling wood-burning stove adds to the cozy ambiance, while the fully fitted and equipped kitchen invites you to share delicious moments. Every detail here reflects a lifestyle rooted in harmony and elegance. Also on this level: a spacious hallway leads you to a shower room, utility room, refrigerated wine cellar, and a large bedroom accessible via a staircase. Upstairs, generous volumes unfold: a master suite with walk-in closet, bathroom, and shower, plus two additional comfortable bedrooms, a study or playroom area, a second shower room, and a laundry room. The layout has been thoughtfully designed to balance privacy and functionality, creating a warm and welcoming family haven. Outside, the landscaped and fully enclosed 4,310 m² garden offers a bucolic and serene setting. Centuries-old trees overlook a poetic pond, a shaded terrace with built-in barbecue promises leisurely summer meals, and the covered heated swimming pool invites year-round relaxation. An old well, a vegetable garden, a double garage with mezzanine, a garden chalet, and a wood shed complete this idyllic picture. For your comfort: underfloor heating, air-to-water heat pump, air conditioning in all bedrooms, double glazing, video intercom, motorized gate… All the benefits of modern living while respecting the soul of the place. The property is connected to mains drainage and has fiber-optic internet. Ideally located just 15 minutes from two SNCF train stations (Marles-en-Brie – Paris Est and Tournan-en-Brie – RER E), 30 minutes from Coulommiers, and close to the A4 and N4 motorways, this home offers a rare balance between rural tranquility and urban accessibility. Nursery and primary schools are available in the village, with school transport to middle and high schools in Rosay-en-Brie, and direct bus lines to the RER A. Whether you’re looking for a family home, a second residence, or a place of inspiration, this exceptional property invites you to slow down, breathe, and embrace a lifestyle where each season holds its own promises. Energy Rating (DPE): D (213 kWhEP/m².year) Greenhouse Gas Emissions (GES): B (6 kg CO₂/m².year) Estimated annual energy costs: Between €3,240 and €4,450 (based on 2021 index) Risk information: www.georisques.gouv.fr Contact Corine Stoubenfol for a private viewing: +33 (0)6 07 69 94 33 [email protected]
…By De La Cour Au Jardin - Immobilier


Ref.4957 : In the heart of the Brie region, in Seine-et-Marne, the property sits in a peaceful rural landscape dotted with villages and wide stretches of farmland. It offers a setting away from the hustle and bustle, while remaining close to the shops and services of Rozay-en-Brie and the neighbouring towns. The stations of Mormant, Verneuil-l’Étang, Nangis and Marles-en-Brie provide access to the Transilien network, line P. Paris is around 60 km away by road. For weekend outings, the area has plenty to offer, in addition to the many walks across the Brie countryside: – the “Lumigny Safari Réserve” wildlife park: 10 km; – the chateau of Blandy-les-Tours: 17 km; – the chateau of Vaux-le-Vicomte: 21 km; – the medieval town of Provins: 31 km; – Disneyland Paris: 40 km. Built of stone, the former monastery is made up of several buildings arranged in a V shape around an inner courtyard and partly surrounded by dry moats. The facades combine rubble-stone masonry with dressed-stone surrounds; the roofs are covered with traditional flat clay tiles. In the centre, a taller building forms a through porch, marked by a wide round arch. It is reached by a stone bridge lined with parapets. In the porch, an old bell from the monastery, originally from Valenciennes, has been kept after being moved there. It is dated 1682. Now a private residence, the property offers approximately 450 sqm over three levels. Inside, the old materials and features (stone, exposed beams, terracotta floor tiles, wood panelling, old doors and fireplaces) bear witness to the historic character of the house. A stone spiral staircase and a wooden staircase lead to the upper floors. On the ground floor, the entrance leads to a sitting room of approximately 29 sqm, with a fireplace and wood panelling, and to a kitchen of approximately 24 sqm. The former chapel now houses the reception areas: a sitting room of approximately 50 sqm and a vast 92 sqm hall. The stone walls, exposed beams and openings onto the courtyard and garden create a unique setting. A second kitchen, a cloakroom and toilets complete this level. The first floor comprises two bedrooms of approximately 29 sqm and 18 sqm, a study of approximately 14 sqm, a bathroom and a toilet. On the second floor are three further bedrooms, a workshop, storage areas, a bathroom and a shower room. A long corridor with terracotta tiled floors and exposed roof timbers serves the rooms. The property also has a cellar, a boiler room, a workshop and a woodshed. Approximately 200 sqm of attics, currently unconverted, offer further development potential. A recent carport provides shelter for 3 vehicles. In the meadow, a closed shed is used to park the mower, store tools and keep firewood. The estate extends over approximately 9.88 acres, divided between 4.94 acres of woodland and 4.94 acres of meadow. It also includes an enclosure of approximately 1.36 acres, surrounded by stone walls. Cabinet LE NAIL – Ile-de-France – Mrs Juliette PERRIN : +33 (0)2.43.98.20.20 Juliette PERRIN , Individual company, registered in the Special Register of Commercial Agents of Melun, under the number 512 172 768. We invite you to visit our website Cabinet Le Nail to browse our latest listings or learn more about this property.
…By Cabinet Le Nail


In Seine-et-Marne, within a landscaped and wooded park with two dew ponds, A family home and outbuildings. A two-leaved wrought-iron gate, flanked by kennels and bird shelters, opens onto a first dew pond and leads into a cobbled courtyard extending into the grounds beyond. To the left stands a large family house, oriented north–south and rising over three levels above two cellars that occupy the full footprint of the building. Built in the 19th century in the Brie style, its rendered stone facades have a dressed-stone plinth course and numerous small-paned rectangular windows fitted with painted wooden louvred shutters. The gabled roof, well maintained, is clad in old flat tiles, surmounted by two brick chimney stacks and punctuated by a few roof lights. The main house's ground floor contains the principal reception rooms: two drawing rooms, a dining room, a games room and a kitchen; the first level has eight bedrooms; the second, converted within the roof space, provides six rooms for use as summer or additional bedrooms. To the right of the gate, fronting the street, stand outbuildings comprising a garage and storeroom, party-wall with the neighbours' barn — a structure with brick-and-stone walls under a gabled roof of flat interlocking tiles. The landscaped, wooded grounds are enclosed by walls and contain two dew ponds, around which an impressive variety of fruit trees grows alongside other plant species and shrubs. At the far end, in the wooded section, the second dew pond adjoins an open stone barn roofed with interlocking tiles, its enclosure and a remnant of old vines. A small tool shelter stands nearby.
…By Patrice Besse


The advertiser did not provide an english description for this listing.
…By Prestige Et Conseils Immobilier


Elegance, authenticity, and the art of livingJust a few minutes from the prestigious medieval city of Provins, a UNESCO World Heritage site, this superbly renovated Briarde property wonderfully embodies the balance between architectural authenticity and contemporary comfort. Nestled in the heart of a peaceful and preserved environment in Seine-et-Marne, this character home thrives on a magnificent enclosed and landscaped lot of over 2,500 m², offering privacy and serenity away from prying eyes. With the potential for a swimming pool, the garden suggests the possibility of creating a true relaxation and reception area. The main house, with an area of about 285 m², has undergone a complete renovation using noble materials and high-quality fittings, highlighting the timeless charm of Briarde architecture. From the entrance, the volumes and natural light accentuate the warm and elegant character of the place. The fully fitted and equipped American kitchen, enhanced by a prestigious Lacanche cooking stove, will delight gastronomes and those who enjoy conviviality. The heart of the house reveals itself in a stunning cathedral-style double lounge, providing a spectacular and bright reception space, conducive to moments of sharing. The master suite on the ground floor, featuring a dressing room and a bathroom equipped with a whirlpool bathtub, is a true well-being space. Upstairs, two beautiful independent suites with private shower rooms allow for hosting family and guests in absolute comfort. An elegant mezzanine, which can accommodate an office or reading area, harmoniously completes the overall space. In the basement, a hammam with a shower offers a space dedicated to relaxation. Outbuildings and potential The property also includes an outbuilding converted into a three-room apartment, ideal for accommodating guests or developing a charming guest house or gîte. A workshop, an authentic vaulted cellar, and a carport complete this rare ensemble. A bucolic garden The landscaped garden, enhanced by paved paths, olive trees, and a well, creates an elegant and soothing natural setting. The terrace and summer kitchen invite you to fully enjoy the beautiful days in a convivial and refined atmosphere. A property with multiple projects Whether it is a character main residence, a family country house, or a high-end tourism project, this property offers remarkable potential and a privileged art of living close to Paris. Plot suitable for building a swimming pool. For more information or simply to arrange a visit, contact Hervé PARIS at 06 33 63 83 69 (registered real estate agent under RSAC number 887 914 984 Paris).This description has been automatically translated from French.
…By Fortis Immo Transaction


iad France - Carole Goldschmidt proposes: CHARACTER HOUSE / HISTORIC RESIDENCE / 321.98 M² FLOOR SPACE / 3,140 M² LAND / 7 ROOMS / DEPENDENCIES / GARAGE / CELLARS / DOUBLE ACCESSDiscover this remarkable character property located in the heart of the historic village of Blandy-les-Tours, in close proximity to its famous medieval castle. Former residence of General Schobert (officer of the Napoleonic army and baron of the Empire), this historically significant property was acquired by him in 1816 and he lived there for nearly thirty years. It now offers a floor area of 321.98 m². Several annexes and dependencies add to this area on a set of plots representing 3,140 m². From the entrance, the house captivates with its generous volumes and the charm of its preserved old elements: terracotta tiles, oak floors, functional fireplaces, moldings, beams, woodwork, and beautiful ceiling heights. The ground floor offers four adjoining rooms: an authentically charming kitchen, a dining room followed by a large living room and a small living room. The entrance is located at the center of the house between the dining room and the large living room. The first floor accommodates three bedrooms, including one that overlooks the courtyard and garden. Two bathrooms, one with a bathtub, shower, and toilet, as well as a separate toilet complete this level. On the second floor, you will find four bedrooms, two of which overlook the courtyard and garden, along with a bathroom with toilet. Outside, the property offers a courtyard and a vast wooded garden, which features two majestic two-hundred-year-old chestnut trees, true witnesses of the history of the place. Two functional wells complete the outdoor area: one located in the garden and the second in the courtyard, adjoining the neighboring property. Numerous dependencies enrich the whole: two sheds, a laundry room, a lean-to, and a double garage. The property also has two cellars, one vaulted cellar located under the house and the other under the garages. Several annex spaces finally offer additional rehabilitation potential. The property also has a second access from the Rue Saint-Martin. A possible parcel detachment on this side of the property has been the subject of initial favorable exchanges with the town hall, subject to applicable urban planning rules and heritage protections. A rare property, ideal for lovers of ancient houses, history, and large spaces, offering numerous possibilities for a family or heritage project, less than an hour from Paris. Colleagues, this announcement is open to inter-agency collaboration. Do not hesitate to contact me for any further information and to arrange a visit to this unique property. Agency fees are the responsibility of the seller. A valid form of identification will be requested during the visit, in accordance with Article L.561-5 of the Monetary and Financial Code. Information about the risks to which this property is exposed, including the legal obligation for deforestation, is available on the Géorisques website: http://www.georisques.gouv.fr. This real estate announcement has been drafted under the editorial responsibility of Ms. Carole Goldschmidt, independent real estate agent (without holding funds), commercial agent of SAS I@D France registered at the RSAC of Paris under number 898224019, holder of the real estate canvassing card on behalf of I@D France SAS.
…By Iad France


77133 MACHAULT – CHARMING RENOVATED HOUSE WITH CHARACTER – 9-ROOM HOUSE OF 260 M² - 7 BEDROOMS INCLUDING STUDIO, 4 BATHROOMS. efficity, the agency that estimates your property online, offers this very beautiful family home, warm, functional, and pleasant to live in, spread over 3 levels of approximately 228 m² of living space and 260 m² of ground area plus 59 m² of useful space (garage, cellar, shed, boiler room, and laundry) on a closed plot of 286 m² with no overlooking neighbors. It consists of an entrance with cement tiles, followed by a BEAUTIFUL BRIGHT LIVING ROOM (beams and fireplaces) of 55 m² with an AMENAGED and EQUIPPED kitchen with a central island for the dining area overlooking the charming garden. Also on the ground floor, there is a PARENTAL SUITE with a dressing room, space for coffee, a bathroom, and separate toilets. On the first floor, there are 3 BEDROOMS, a bathroom with double sinks and separate toilets, as well as another PARENTAL SUITE with storage, a bathroom, and separate toilets. A large OFFICE or bedroom with water point and a beautiful STUDIO with kitchenette and bathroom/toilets complete the ensemble. This house also features a garden shed, a TERRACE with ABOVE-GROUND POOL, a vaulted CELLAR, a converted GARAGE, a boiler room, and a laundry room, as well as 2 parking spaces within the property. Good energy performance: C. CLOSE TO EVERYTHING, the train station is 10 minutes away with a direct line to Paris in 41 minutes, shops nearby (bakery/pastry shop, grocery store/greengrocer, bar-brasserie-tobacco, home hairdresser, pizza truck, mobile creperie, nursery, industrial zone), market gardener and stud farm (coming soon), A5, nursery, schools (good level) with school meals plus school transportation (Vulaines, Avon, and Fontainebleau): Arnaud Beltrame college in Vulaines-sur-Seine and François Ier high school in Fontainebleau. Located 13 km from Fontainebleau, 17 km from Montereau, and 22 km from Melun. A dynamic municipality with many activities, sports fields (soccer, basketball, skateboard, and tennis) and fiber optics. Notably, this house is full of charm with careful decoration; many renovation works have been carried out. The usable ATTIC is not finished and offers potential for additional development. A house to discover! Information on risks to which this property is exposed is available on the Georisque website: georisques.gouv.fr. Claire des Diguères - EI - is a Commercial Agent mandated in real estate, registered at the Special Register of Commercial Agents of the Commercial Court of Melun under number 750834855. Head office of the principal: EFFICITY SAS (RCS Paris 497617746 - Share capital of 132,373.05 euros) - Headquarters: 48 avenue de Villiers 75017, Financial Guarantee of 500,000 euros: GALIAN Assurances 89 rue de la Boétie 75008 Paris, Professional card CPI 7501 2015 000 002 025 from the CCI Paris Ile de France.This description has been automatically translated from French.
…By Efficity


In Seine-et-Marne, east of Fontainebleau and approximately 100 kilometres from Paris, this charming 16th- and 17th-century former hunting lodge offers generous, light-filled interiors. Most rooms benefit from dual or even triple aspects, allowing an abundance of natural light throughout the property. Successive renovation programmes have enhanced the comfort of the residence while carefully preserving its original architectural features, including a spiral staircase, dressed stone, decorative beams, antique terracotta floor tiles, period parquet flooring and original fireplaces. The property as a whole is beautifully presented, combining authenticity, refinement and a high standard of maintenance. The ground floor offers a harmonious layout comprising an entrance hall, an elegant sitting room, a library, a spacious eat-in kitchen and a bedroom with its own shower room. The first floor comprises six bedrooms and three bathrooms. The second floor provides an attic as well as a large additional bedroom. A substantial 400 sq m detached barn has been fully restored, including its double doors, timber frame and roof. It currently houses, among other facilities, eight horse boxes, while offering considerable potential for a variety of alternative uses. The property is set within approximately 20 hectares of grounds encompassing ponds, woodland, meadows and agricultural land. An additional building plot of approximately 3,000 sq m, with direct road access, completes this exceptional estate. Property presented by Anne Mortelette, independent sales agent (EI). Information on the risks to which this property is exposed is available on the Géorisques website: www.georisques.gouv.fr
…By Barnes Proprietes & Chateaux
'%20stroke='%23DDAA3A'%20stroke-width='1.909'%20stroke-linecap='square'%20stroke-linejoin='bevel'/%3e%3c/svg%3e)
Receive by email any new listing that may match your search criteria
Your criteria :
By validating this form, you accept the general conditions of use of Le Figaro Properties.
These agencies offer a selection of luxury properties vente at Nangis. Feel free to contact them for personalized assistance.

