The agencies at Sainte-Aulde
These agencies offer a selection of luxury properties vente at Sainte-Aulde. Feel free to contact them for personalized assistance.

 English$ USD · m²


In Sainte-Aulde, perched above the Marne Valley and less than an hour from Paris, this former artist's house offers 230 sq m of floor space (165 sq m of living space) on a 2,889 sq m wooded plot. Boasting a panoramic terrace, this unique property combines period charm with a beautifully preserved natural setting. The interior layout is distinguished by generous proportions and abundant natural light, thanks to its south-facing aspect. The ground floor is centered around a spacious living area with undeniable character, featuring exposed beams, and includes a living room with a fireplace and a dining room opening onto the garden. A characterful kitchen and an office or bedroom complete this level. Upstairs, a generous landing, converted into a romantic boudoir, leads to two lovely bedrooms, each with a fireplace, one of which has an en-suite shower room. A hallway provides access to an office or small bedroom, a bathroom, and a separate toilet. The converted attic space offers three adjoining rooms, each with its own unique purpose. The property's originality is further enhanced by a large artist's studio and a separate garden-level studio, ideal for entertaining or running a business. Outside, a superb cobbled terrace, topped with a charming gazebo, follows the natural contours of the land and offers unobstructed views of the valley. The expansive landscaped garden, boasting a diverse array of trees--linden, chestnut, cypress, olive, pine, weeping willow, birch, magnolia, plane, lilac, palm, and more--creates a verdant haven with a changing atmosphere throughout the seasons. The property also benefits from two independent entrances and significant potential for subdivision. Situated in a peaceful and idyllic setting, this haven of tranquility remains conveniently connected to amenities, with schools and shops easily accessible in neighboring towns for everyday convenience. The A4 motorway is 5 minutes away, and the SNCF train station (Transilien P line) at La Ferté-sous-Jouarre, connecting to Paris-Est in 40 minutes, is 8 minutes away. With its authentic architecture, adaptable spaces, and commanding position, this unique property stands out as an inspiring living space for buyers seeking something special. ENERGY RATING: E / CLIMATE RATING: E. Annual energy costs for standard use, based on energy prices indexed as of January 1, 2021 (including subscription fees), range from EUR4,860 to EUR6,620 per year. Information on the risks to which this property is exposed is available on the Géorisques website: www.georisques.gouv.fr. Contact: Elvire de la Martinière - 33 6 03 05 05 96. RSAC: 800 930 232 Meaux
…By Espaces Atypiques Seine Et Marne


Fortisimmo Paris Group is delighted to present this beautifully renovated 18th-century farmhouse, where the charm of period architecture blends seamlessly with contemporary elegance. Set within over 2,500 sq m of fully enclosed, landscaped grounds, the property comprises several buildings and outbuildings, including a main residence offering 353 sq m of living space. A unique and versatile home, currently offering 11 rooms and 5 fitted bedrooms, this exceptional property stands out for its generous proportions and high-quality finishes. The ground floor comprises an entrance hall with cloakroom, an impressive cathedral-style living room with a mezzanine that can be used as a library or home office, a dining room with a fully fitted and equipped open-plan kitchen, a separate WC, a utility room, as well as an independent two-room apartment comprising a bedroom and a shower room with WC. On the first floor, a landing leads to a bedroom with dressing room, a spacious and light-filled utility room featuring a glass roof, and an elegant principal suite with a bathroom including a bathtub, shower and WC, as well as a dressing room. The second floor comprises a landing, a separate WC and two bedrooms, each with its own private shower room and dressing room. Authenticity, modernity, comfort and well-being. A rare property and a true haven of peace, combining historic charm with the very best of modern-day comfort.
…By Fortis Immo Transaction


Character manor built in 1905 completely renovated with a detached house on a landscaped ground of 6,556 M2 Just 40 minutes from Paris, 15 minutes from Disneyland Paris, and 30 minutes from Paris-Charles de Gaulle Airport, BMYGUEST Immobilier presents to you exclusively, this superb character manor dating from 1905, fully renovated, nestled in the heart of a confidential estate. Today operated successfully for high-end private event organization, luxury seasonal rental, and estate privatization, this property offers a rare opportunity to acquire an exceptional property combining charm, elegance, and strong profitability potential. The main manor impresses with its generous volumes and quality amenities. It includes 7 bedrooms, including 2 master suites, 4 bathrooms, a large reception lounge, a fully fitted and equipped kitchen, as well as a wellness area with spa, jacuzzi, and heated pool. The magnificent travertine terraces extend the living spaces and provide an ideal setting for entertaining. An independent house of approximately 80 m², fully renovated, complements the entire property harmoniously. It features a living room with a modern equipped kitchen, 2 bedrooms, a bathroom, a laundry room, a private terrace, and indoor parking. The estate is sold fully furnished and equipped, allowing for immediate activity takeover or operation without additional investment. Advantages: Character manor dating from 1905 Fully renovated estate 9 bedrooms, including 2 master suites 5 bathrooms Independent house approximately 80 m² Spa, jacuzzi, and heated pool Travertine terraces Estate sold fully furnished and equipped High-end event and tourist activity already in place Great development potential: 15 minutes from Disneyland Paris, 40 minutes from Paris, and 30 minutes from Paris-Charles de Gaulle Airport A rare property on the market Whether you are looking for a character residence or a high-value investment, this manor combines all the assets of an exceptional property. Its architecture, amenities, strategic location, and already established activity make it a unique opportunity at the gates of Paris. Complete file, operating statements, and private visits by appointment. BMY Guest Immobilier Sale • Prestige Real Estate • Investment SARL Bmyguest, Professional license CPI 7701 2019 000 040 702 issued by the Seine and Marne Police Prefecture - Headquarters: 20 rue des Quilles Chessy 77700 Financial Guarantee Verspieren Assurances for an amount of 140,000 euros - RCS: 844 458 026 Meaux
…By Bmyguest
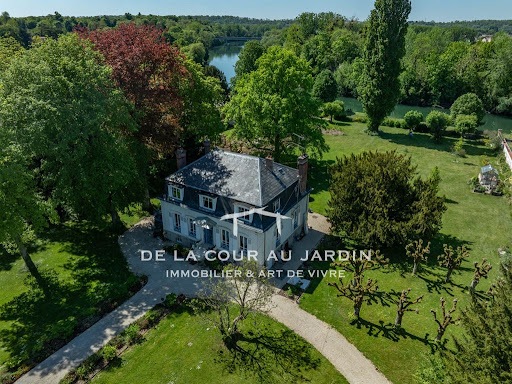


Just one hour from Paris, DE LA COUR AU JARDIN invites you to discover this superb 19th-century “Mansart”-style house, offering approximately 260 m² of living space, set on a 7,046 m² plot, partially wooded. Located in a historic village just 8 km from Meaux, the property is close to a train station 4 km away (Line P to Paris – approximately 30 minutes). Regarding schools, the nursery school is within the village, while other schools are located in nearby towns and are served by bus lines. The property is set back from the street and accessed through a wrought-iron gate surrounded by walls, ensuring privacy and security. The residence, built in the 19th century, rises over three levels above cellars. Rectangular in shape and with impressive volumes, the façade features a stone staircase leading to a porch protected by a canopy on the Marne side. On the opposite side, a double wrought-iron staircase with a canopy leads to the entrance. A straight mansard slate roof crowns the building, from which eight zinc-covered dormer windows emerge on each slope. On the ground floor, the entrance opens onto a through hallway leading to the garden. On the right, there is a spacious bedroom with a stone fireplace, a shower room, and toilets. On the left, a double reception living room, elegant and understated, features a stone fireplace and a wood-burning stove, creating a warm and intimate atmosphere. It opens onto a terrace sheltered from view, inviting relaxation. A separate kitchen equipped with a “Lacanche” range cooker and guest toilets complete this level. On the first floor, a landing leads to four bedrooms, a laundry room with shower and boiler, two toilets, and two bathrooms. On the second floor, there is an attic. The basement offers storage rooms, a technical room, and a wine cellar. The garden, a true haven of peace, features a greenhouse, a vegetable garden, and a small summer terrace in the shade of tall trees overlooking the Marne River. This residence perfectly embodies French elegance and refinement, in a peaceful and highly sought-after setting. Ideal as a primary or secondary residence. Energy rating: 243 (Class D) GHG rating: 38 Estimated annual energy costs: between €5,030 and €6,870 (reference years 2021–2023). For this property, you will be assisted by: Corine Stoubenfol Visits: by appointment only Contact: +33 6 07 69 94 33 Email: [email protected] SIREN DLCAJ: 811 493 162 Information about the risks to which this property is exposed is available on the Géorisques website: https://www.georisques.gouv.fr
…By De La Cour Au Jardin - Immobilier


Just 40 minutes from Paris via the Meaux station (line P), this remarkable Mansard house built in 1882 offers a rare way of life, combining historical charm, generous volumes, and a privileged natural environment.Developing 244 m² of living space, the home is set in the heart of a closed and wooded park of 7,046 m², a true green oasis with varied plant species, offering intimacy, absolute calm, and unobstructed views of the surrounding nature, bordering the Marne.The ground floor hosts a vast reception living room, enhanced by a ceiling height of 3.25 meters, a fireplace, a stove, and a large bay window opening onto the park. The triple exposure provides remarkable brightness throughout the day and direct access to the terrace, inviting you to fully enjoy the green setting and outdoors.The friendly and functional dining kitchen is equipped with a Lacanche cooking range and is accompanied by a hallway as well as a ground-floor master suite with a private shower room and independent WC, offering sought-after living comfort.Upstairs, the sleeping area offers four bedrooms, two bathrooms, a shower room, and three WCs, allowing for a fluid organization suited for family life, a secondary residence, or a hosting project.The convertible attic represents a real potential for extension, allowing for the creation of additional suites, a teleworking space, a recreational room, or a workshop, according to desires and projects.A complete and concrete basement houses a workshop, a technical room, a cellar, and large storage spaces, providing added functional comfort.The park, rare in its size and quality, is a major asset of this property: a space for relaxation, receptions, play, or landscaping, it offers a privileged natural setting conducive to contemplation and serenity, just minutes from amenities and communication routes.A character home, offering multiple possibilities for evolution, ideal for lovers of beautiful stone and large spaces, in search of a unique living place at the gates of Paris.This description has been automatically translated from French.
…By Fortis Immo Transaction


Exceptional estate at the gates of Meaux and 40 minutes from Paris via the Meaux station and line P. The main house, a Mansard house developing 244 m² of timeless elegance, is built on a closed and wooded park of 8,000 m². It includes on the ground floor: a spacious living room, enhanced by a remarkable ceiling height (3.25 m), a fireplace, a stove, and a large bay window opening generously onto the park, with triple exposure providing the living room with abundant light and access to an outdoor terrace. A dining kitchen equipped with a Lacanche stove, a hallway, and a master suite (bedroom with its bathroom) and a separate W.C. complete this level. Upstairs, the house offers 4 bedrooms, two bathrooms, a shower room, and 3 WCs, providing comfort and functionality. The convertible attics allow for additional space to be imagined. A concrete basement houses a workshop, a technical room, a cellar, and a storage area. Outbuildings include three buildings for multiple uses. The professional building of 112 m² is currently set up as an osteopathy-physiotherapy cabinet with balneotherapy. Upstairs, a fully renovated 3-room apartment of 70 m² (law Carrez) completes the whole: living room kitchen, two bedrooms, shower room with W.C. The former caretaker's house of 69.5 m² (law Carrez), fully renovated, includes a corridor entrance, a living room, a fitted and equipped kitchen, a bathroom with W.C. Ideal for a gîte, seasonal rental, or housing a family member. The pigeon house serves as a storage space, a charming complementary building adding authenticity and storage potential. This estate with exceptional possibilities can suit a family property, a high-quality second home, a professional activity, a tourism or wellness project, or high-end accommodation. It allows for all desires in a natural and privileged setting.This description has been automatically translated from French.
…By Fortis Immo Transaction


The advertiser did not provide an english description for this listing.
…By Iad France


The Castle Apartment which has been restored to its former grandeur, is a private, multi-family residence with owners of many nationalities. The estate dates back more than 300 years. The original chateau was ransacked during the French Revolution and rebuilt in the late 1900s. The out-buildings, including the structures that now form La Cour, vary in age but are all part of the original chateau property. The grounds of the Chateau cover 16 hectares. The estate has a gated entrance and is enclosed by a stone wall. A caretaker and his family live full-time on the property. The grounds include a sweeping lawn, a forest and a fruit orchard. In additions to the chateau s amenities are a swimming pool and tennis court. The spacious and quiet South facing private terrace is right next to the kitchen. At the other side of the apartment there is a terrace at the court. There are chairs and a table on both terraces, so you can choose where you want to enjoy your French patisseries, your glass of champagne or a nice dinner. The 168 m2 living space includes a grand living with impressive open fireplace, fully equipped kitchen with dining area and woodburner, a cloakroom with bathroom, underfloor heating. Stairway to the First floor: 1 bedrooms, 2 full bathrooms, with shower and bath. Walk-in closet. Second-floor two bedrooms bathroom, and open storage space for possible 4th bedroom. 24m2 storage space.
…By Real Estatement


Meaux, 45 minutes from Paris, 35 minutes from Roissy-Charles de Gaulle airport, 25 minutes from Marne la Vallée TGV station and 10 minutes from Meaux city center, superb property on its 2 hectare park overlooking the valley of the Marne. This exceptional residence of more than 450 m2 of living space of traditional construction with high-end materials, presents on the ground floor, a cathedral entrance hall, serving a very large living room of 106 m2 bringing together a living room, dining room and bar area, an equipped kitchen, a cloakroom, a master suite of 30 m2 plus dressing room, a bedroom with bathroom. On the first floor, a landing room of 48 m2 used as a library, six very large bedrooms of 17 to 21 m2 and two bathrooms. The full basement has two 2-car garages, an air-conditioned wine cellar, a kitchen, a utility room, a bathroom, a laundry room, and a large room of 40 m2 with two French doors. Gas underfloor heating on the ground floor and radiators on the first floor, centralized vacuuming and home automation provide this house with great comfort. A large indoor swimming pool accessible from a 75 m2 terrace completes this set. The location, the quality, the size of this property offer numerous possibilities, guest rooms, gourmet restaurant, hotel, multigenerational property, etc.… Les honoraires sont à la charge du vendeur. Les informations sur les risques auxquels ce bien est exposé sont disponibles sur le site Géorisques : www. georisques. gouv. fr. ** ENGLISH SPEAKERS: please note that Capifrance has an international department that can help with translations. To see our range of 20,000 properties for sale in France, please visit our Capifrance website directly. We look forward to finding your dream home!
…By Capifrance - Gilles Degrelle


EXPERTIMO est le leader français des réseaux dédiés aux mandataires expérimentés
…By Expertimo


Just a few minutes from Château-Thierry, in a calm and green environment offering a beautiful unobstructed view of the countryside, discover this family property of approximately 275 m² of living space located in the heart of a wooded land of over 3400 m² with a swimming pool and poolhouse. From the entrance, the house charms with its volumes and numerous possibilities for layout. It offers two living rooms, one with an insert fireplace, an office, a kitchen of about 28 m², a recently renovated shower room with WC, as well as a remarkable reception area of about 55 m², bathed in light thanks to its large openings and offering a privileged view of the garden, the pool, and the surrounding countryside. A true centerpiece of the property, this space provides an ideal setting for entertaining or enjoying the landscape in any season. The first floor, accessible by two distinct staircases, offers an organization particularly suited to family life. It features several sleeping areas and additional rooms allowing for various uses: bedrooms, office, playroom, or space dedicated to guests. A shower room, a bathroom, and a separate WC complete this level. An easily accessible attic provides valuable storage space and additional potential for development depending on future projects. The basement includes a cellar and a laundry room. The wooded park is a true green haven conducive to relaxation. The heated 36 m² pool is accompanied by a poolhouse with shower and WC. A carport accommodates two vehicles. The property benefits from appreciated features: double-glazed aluminum windows, sewer connection, beautiful reception volumes, and a privileged environment close to Château-Thierry, with its shops, schools, services, and train station allowing easy access to Paris. While some decorative changes will allow future owners to fully reveal the potential of the place and imprint their own style, the house offers a healthy, well-maintained, and particularly appealing base. A character property offering a privileged living environment, ideal for a family in search of space, nature, and quality of life at the gates of Champagne and less than an hour from the first access points to Île-de-France. Information on the risks to which this property is exposed is available on the Géorisques website: www.georisques.gouv.frThis description has been automatically translated from French.
…By Demeures Et Dependances


Château-Thierry, 55 minutes from Paris, 35 minutes from Marne-la-Vallée, and 40 minutes from Reims, just 5 minutes from the town center and shops, and 10 minutes from the train station and the A4 motorway. This magnificent 600 sq m (6,453 sq ft) residence, in perfect condition, offers on the ground floor a beautiful entrance hall, a large 61 sq m (657 sq ft) living room with parquet flooring and a fireplace, a 33 sq m (355 sq ft) dining room, a library, a fitted kitchen, and a WC. On the first floor, you will find 8 very large bedrooms, 4 shower rooms, and a bathroom, while the second floor offers an attic suitable for conversion, comprising 5 rooms of 45, 32, 18, 16, and 10 sq m (484, 328, 194, 188, 194, and 108 sq ft) accessed via a 16 sq m (172 sq ft) hallway. This exceptional property also features a caretaker's house and a large outbuilding with an 85 m² reception room, all set on a wooded and walled plot of 10,400 m². Les honoraires sont à la charge du vendeur. Les informations sur les risques auxquels ce bien est exposé sont disponibles sur le site Géorisques : www. georisques. gouv. fr. ** ENGLISH SPEAKERS: please note that Capifrance has an international department that can help with translations. To see our range of 20,000 properties for sale in France, please visit our Capifrance website directly. We look forward to finding your dream home!
…By Capifrance - Gilles Degrelle


Corine Stoubenfol, specialist in charming and character properties at DE LA COUR AU JARDIN, is pleased to offer exclusively this remarkable historic house in the heart of the village, just steps from all shops, providing a practical and serene living environment. Located only 17 minutes from Meaux (SNCF train station, Line P), with easy access to the A4 motorway, and 40 minutes from Roissy-CDG Airport, this house enjoys an ideal location for a fulfilling family life. Regarding schooling: kindergarten and primary schools are in Acy-en-Multien, while middle and high schools are served by buses to Betz, Crépy-en-Valois, Lisy-sur-Ourcq, and Meaux. With over 300 m² of living space, the house is semi-detached on one side, built on a 3,650 m² plot fully enclosed by walls, ensuring privacy and security. Upon entering, you are immediately charmed by the layout of the spacious entrance, which provides fluid circulation to the various living areas. The kitchen, with a direct view of the garden, is fully equipped with high-end Bosch and Smeg appliances. It is bright and spacious, creating an open and pleasant atmosphere for family meals. A dining area adjoins a cozy living room with wood stove, adding warmth and conviviality, while a second elegant and intimate living room with a fireplace offers optimal comfort. From the vestibule, a glass door opens onto a well-exposed terrace, perfect for enjoying the sun during the day. For practicality, the ground floor also includes a laundry room and guest WC. On the first floor, a landing leads to four spacious bedrooms, including one with a shower room and WC, a bright bathroom with shower, a dressing room, an office, and an additional space to personalize as desired. Guest WC complete this level. On the second floor, a landing leads to two bedrooms and a bathroom with WC. The garden is a true peaceful haven, featuring a gazebo hidden from view amidst magnificent century-old trees, creating a bucolic and calming atmosphere. The exterior also includes a barbecue area, an outbuilding for storing summer furniture and garden tools, and a carport for two vehicles. The basement is well-organized, housing the oil-fired boiler with a “air-colo” forced-air system distributing heat throughout the house, a vaulted cellar ideal for wine storage, and an additional storage room. This historic house, with its herringbone oak parquet floors, marble fireplaces, and decorative moldings, embodies character and charm. Its key advantages include proximity to shops, generous volumes and ceiling heights, abundant natural light, and a private, remarkable garden — a typical example of French charm and elegance. ENERGY CLASS: 251 E – GES CLASS: 38 D Corine Stoubenfol +33 6 07 69 94 33 [email protected] Consultant – Seine-et-Marne and Oise DE LA COUR AU JARDIN France’s leading network specializing in charming properties RCS Paris 811 493 162 Professional Card T: 7501 2017 000 015 964 Information on the risks associated with this property is available at Géorisques: https://www.georisques.gouv.fr According to Article L.561-5 of the Monetary and Financial Code, a form of identification will be required to arrange your visit.
…By De La Cour Au Jardin - Immobilier
'%20stroke='%23DDAA3A'%20stroke-width='1.909'%20stroke-linecap='square'%20stroke-linejoin='bevel'/%3e%3c/svg%3e)
Receive by email any new listing that may match your search criteria
Your criteria :
By validating this form, you accept the general conditions of use of Le Figaro Properties.
These agencies offer a selection of luxury properties vente at Sainte-Aulde. Feel free to contact them for personalized assistance.
