The agencies at Arelaune-en-Seine
These agencies offer a selection of luxury properties vente at Arelaune-en-Seine. Feel free to contact them for personalized assistance.

 English$ USD · m²


In the lush setting of the Brotonne Forest, nestled within 5.6 hectares, lies an equestrian facility that harmoniously blends comfort and passion for horses. The centerpiece of this estate is a single-story house, completely renovated with care to offer a lifestyle setting. From the entrance, the charm takes hold, revealing a fitted kitchen open to a bright 50 m² living room, enhanced by an imposing fireplace-insert, a true invitation to conviviality and relaxation. Three bedrooms, each featuring a mezzanine, provide refined resting spaces, complemented by private bathrooms and toilets, symbols of absolute comfort. A functional laundry room and a discreet boiler room complete this peaceful haven, where every detail has been considered to offer you an unparalleled quality of life. For horse riding enthusiasts, this estate offers a range of equestrian facilities. Wooden stables, housing 18 modular 9m² boxes and 2 of 13.50m² with high feeder, for the comfort of the horses, open onto a 3-meter awning, while two other boxes have been transformed into tack rooms, true showcases for equestrian equipment. Practical and functional, two toilets and a shower area complete this space dedicated to the well-being of your four-legged companions. A club-house offers breathtaking views of the majestic 60x20 meters sandy arena, partially covered under an indoor riding arena, thus providing optimal training conditions in all seasons. A second grass arena, bordered by lush nature, invites peaceful horse rides. Handy storage areas, such as a hay barn, a wooden shelter on a slab with two garage spaces, and an open barn, ensure optimal organization of your equestrian equipment. Lastly, carefully arranged paddocks extend as far as the eye can see on the estate, offering your horses relaxation and grazing spaces in perfect harmony with the surrounding nature. The entire facility is powered by a photovoltaic system. In this equestrian haven, time seems to suspend its flight, offering enthusiasts an enchanted interlude where the refinement of the art of living and the wild beauty of nature intertwine. Whether you are a seasoned rider or a discerning amateur, this property promises moments of happiness, closely aligned with your passions and aspirations. The fees are the responsibility of the seller. Information on the risks to which this property is exposed is available on the Géorisques website: www.georisques.gouv.fr. Contact Bénédicte DEBAUNE, Individual Entrepreneur, OptimHome commercial agent (RSAC N°802 675 694 Greffe de BERNAY) 06 42 16 08 79 (ref. 614175)This description has been automatically translated from French.
…By Optimhome - Bénédicte Debaune


The Terres et Demeures de Normandie agency in Cormeilles (27260) offers you, in the heart of an exceptional environment of over 14.6 hectares, a rare property composed of a magnificent manor, a caretaker's house, character outbuildings, and leisure facilities, all set in a preserved environment, free from nuisance, with an exceptional view of the surrounding countryside.The estate unfolds in a remarkable natural setting, blending landscaped park, wooded areas, orchards, and pastures, providing a peaceful and authentic living environment.The 18th-century Norman manor, perfectly maintained and enjoying a pleasant southwest exposure, develops approximately 256 m² of living space and charms with its authenticity and harmonious volumes. On the ground floor, it offers an entrance leading to an elegant living room with an open fireplace, a spacious dining room also enhanced by an open fireplace, a friendly fitted kitchen with a back kitchen, as well as a ground-floor games room that can serve as a bedroom, complete with a bathroom and WC. On the first floor, you will discover a spacious parental suite with a shower room and WC, enhanced by its exposed beams and offering a magnificent view of the park. Three additional bedrooms, all opening onto the surrounding nature, complete this level, along with a bathroom and a separate WC with a washbasin. On the second floor, a landing leads to two additional bedrooms and a shower room with WC.The caretaker's house of approximately 80 m², recently renovated, offers on the ground floor a large living room with a wood stove, a lounge, a fitted kitchen, a shower room with WC, and a beautiful bedroom. It opens onto a large southwest-facing terrace, perfect for fully enjoying the setting. Upstairs, a mezzanine designed as a dormitory corner and an additional bedroom. Note that the latter is classified D (DPE) and B (GES): Estimated annual energy costs for housing between €1,400 and €1,950 (Average energy prices indexed to the years 2021, 2022, 2023, including subscriptions).The property also includes a large barn, whose roof has been recently renovated, housing a workshop, a garage, a harness room, and an old stable. Upstairs, a vast attic of approximately 180 m² of floor space, all in one piece, offers remarkable development potential.Outside, the amenities enhance this exceptional property: a tennis court, a recently installed outdoor pool, heated and secured with a removable cover, a large carport that can accommodate up to four vehicles, and a semi-buried greenhouse.This beautiful Norman ensemble, located just an hour from Paris, about 15 minutes from Bourg-Achard (27310), and less than an hour from the Normandy coast: Deauville (14800) and Trouville-sur-Mer (14360), benefits from a privileged location, between peaceful countryside and the Norman coast. A unique place, combining charm, authenticity, and nature, ideal for lovers of character properties seeking a rare and preserved living environment.Estimated annual energy costs for standard use: between €10,930 and €14,860 per year. Average energy prices indexed to the years 2021 2022 2023 (subscription included). We remind you that pursuant to Article L.561-5 of the Monetary and Financial Code, a copy of the identity document of all visitors will be requested before the visit. Fees: 4.54% including VAT borne by the buyer Price excluding agency fees: €1,520,000.Commercial Agent: Arnaud CHALOTS RSAC No. 452 568 975This description has been automatically translated from French.
…By Terres Et Demeures De Normandie


EXCEPTIONAL HOUSE – HIGH-QUALITY CONSTRUCTION FROM 2004, IN THE HEART OF THE CITY. Rare on the market, this superb 2004 construction stands out for its exceptional quality, beautiful volumes, and comfortable living, all ideally located in the city center. Designed for a pleasant and functional family life, this house offers the opportunity to live entirely on one level. From the entrance, you will be captivated by a remarkable living space of 58 m², bathed in light, enhanced by a magnificent Maignan fireplace, and open to a fitted and equipped kitchen. A warm and friendly space, ideal for hosting and fully enjoying everyday life. The ground floor also offers: a lovely 16 m² parquet bedroom; a shower room; an office or back kitchen of 18 m², particularly practical; and an independent toilet. Upstairs, a hallway leads to three large bedrooms, as well as a vast office, offering many layout possibilities according to your needs. You will also find an insulated attic and a large shower room with a toilet. Regarding comfort and amenities: electric heating, PVC double glazing, shutters, mains drainage, as well as a robotic lawnmower. Outside, you will enjoy a fully enclosed garden of approximately 450 m², pleasant and easy to maintain, as well as a 28 m² garage. A particularly well-maintained house, built with quality features and durable materials, which reflects a genuine concern for construction and comfort. Its condition, generous volumes, brightness, layout, and location right in the city center make it a rare property of exceptional quality. A property to discover without delay to fully appreciate the quality of its construction and all its potential.This description has been automatically translated from French.
…By Saint Joseph Immobilier


Renovated contemporary property with swimming pool, independent apartment and building plot on the outskirts of Yvetot Just 3 minutes from Yvetot, in a sought-after town on the outskirts of the city, discover this magnificent property, fully renovated in 2023, combining contemporary amenities, generous volumes and strong potential. Located just 2 minutes from schools, shops and supermarkets, it offers a privileged living environment, in a quiet setting, while remaining close to all amenities and 5 minutes from the train station. The property sits on a fenced and wooded plot of 2,945 m2, including 1,100 m2 of building land, which has already been surveyed. This plot offers the possibility of creating independent access, allowing for various projects: building a second dwelling, reselling the land, or preserving a large outdoor space. It is also possible to purchase the house or the land separately. A family home with modern amenities from the moment you enter, you'll discover a spacious entrance hall with storage that opens onto a superb living area of approximately 90 m2, bathed in light thanks to its large bay windows. The open-plan, fully equipped kitchen blends seamlessly into this welcoming space designed for entertaining. The ground floor also includes: a back kitchen, a laundry room, a separate WC, a magnificent master suite with private bathroom including bath and shower. Upstairs, a large, bright landing, ideal for a playroom, office, or relaxation area, leads to a pleasant roof terrace overlooking the garden. The sleeping area comprises four attractive bedrooms with storage, and a large bathroom equipped with a shower, double vanity, and toilet. The house opens onto a large travertine terrace with a swimming pool of approximately 20 m2, perfect for enjoying sunny days. A covered area provides space for garden furniture near the pool's technical room. The fully enclosed and landscaped garden offers a peaceful environment, ideal for family life. The property also includes a separate building containing a fully renovated apartment with its own private entrance. Currently operated as a short-term rental (Airbnb), it enjoys excellent occupancy rates and provides a valuable source of additional income. It comprises a living room with a kitchen, a bedroom, and a bathroom. Also located on the ground floor of this building are two large garages and a workshop. Ample parking is available for several vehicles. A rare property on the market, ideal for a large family, a primary residence with rental income potential, or a heritage investment thanks to its building plot. Tastefully renovated throughout, it offers high-quality features in a sought-after area, within easy reach of all amenities. A visit is essential to discover the full potential of this exceptional property.
…By Vatine Immobilier


BEAUTIFUL AND COMFORTABLE THATCHED COTTAGE IN A SUPERB RESIDENTIAL SETTING WITH ONE HECTARE OF LAND AND A LARGE OUTBUILDING : Halfway between the River Seine and the beaches, in the YVETOT area, this property offers approximately 200 sqm of living space and comprises 7 main rooms, including a 34 sqm dining room with fireplace, a 43 sqm living room and a 20 sqm fully fitted and equipped kitchen. Together, these create a convivial living area of almost 100 sqm. Five bedrooms (9, 8, 14, 16 and 15 sqm), a 5 sqm shower room, a 4 sqm bathroom, two separate WCs (one with a washbasin), a dressing room and an 8 sqm attic. Large 180 sqm outbuilding. The thatched roof and windows are recent. Oil-fired central heating via a VIESSMANN boiler. The property stands in approximately one hectare of landscaped parkland. The house enjoys a peaceful setting in a hamlet just 4 minutes by car from all shops and amenities. The railway station with direct services to PARIS SAINT-LAZARE is less than 5 km away. An ideal country home for those wishing to enjoy a green and peaceful environment while remaining close to YVETOT, a thriving market town offering shops, schools, secondary schools, and a direct railway station.
…By Cany Immobilier


In Pavilly, just a few minutes from Barentin and about 25 minutes from Rouen, this contemporary house built in 2012 benefits from a location within a sought-after residential development. The municipality offers a quality living environment appreciated for its balance between green surroundings and proximity to services. Daily shops are reachable in a few minutes, including bakeries, butcher shops, fish shops, supermarkets, pharmacies, banks, restaurants, and medical services. Nursery, primary schools, and a college are present in the municipality, while high schools are located in Barentin and Rouen. The Pavilly train station allows for access to Rouen in about fifteen minutes by TER, with connections to Paris Saint-Lazare in approximately 1 hour and 45 minutes. The Nomad bus network also serves Rouen and neighboring municipalities. The A150, A151, A29, and A13 highways are quickly accessible, facilitating travel to Rouen, Le Havre, Dieppe, Caen, or Paris.Set on a plot of about 2,500 m², with no overlooking neighbors, this property benefits from a residential environment and an unobstructed view.The ground floor includes an entrance with a cloakroom, a living room, and a dining room open to the outside through large sliding glass doors providing access to the terrace and pool, a fully equipped kitchen that can be used as an open or closed kitchen thanks to a sliding door system, a separate toilet, as well as a laundry room with direct access to the garage.Upstairs, a landing leads to a master suite composed of a bedroom with a private terrace offering a panoramic view, a fitted dressing room, and a shower room. Two additional bedrooms, a bathroom, and a separate toilet complete this level.The outdoor areas include a heated in-ground pool with a heat pump, equipped with a motorized safety cover, a terrace of about 120 m² with shade sails, a landscaped and tree-lined garden without overlooking neighbors, a double garage of about 30 m² that can accommodate two cars, a motorcycle, a workshop, and storage space, an attic of about 18 m², a garden shed of about 15 m² made from a shipping container, as well as a parking area that can accommodate several vehicles inside the property.Built in 2012, this house will suit both as a main residence or for a family looking for a residential environment, modern amenities, large outdoor spaces, and quick access to amenities, to Rouen, and main roadways.This description has been automatically translated from French.
…By Kretz Real Estate


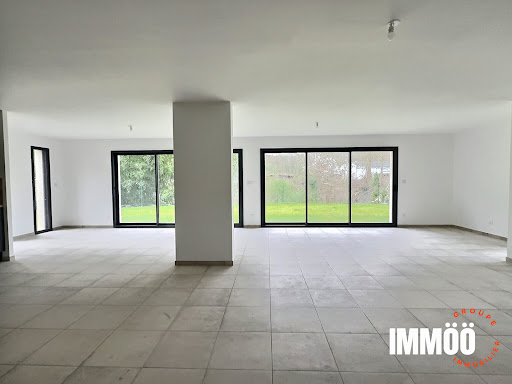

Discover this stunning contemporary house of 164.93 m², built in 2024, blending elegance and modernity. Located in a peaceful setting, this high-standing property offers an exceptional living environment. On the ground floor, a spacious living room of 58 m² flooded with natural light welcomes you. Imagine enjoying convivial moments in this spacious room, opening onto a 512 m² garden, perfect for sunny days. The American kitchen, fitted and equipped, is a real asset for cooking enthusiasts. Upstairs, you will find four comfortable bedrooms, including a master suite with a private bathroom. The interior finishes are in excellent condition, reflecting particular care given to every detail. The flat roof and aluminum openings add a contemporary touch to this property. Individual heating ensures optimal thermal comfort all year round. Outside, enjoy a lush garden and a terrace for unforgettable evenings. Two indoor parking spaces and two outdoor parking spaces complete this exceptional property. The nearest amenities are a few minutes away: several shops within 5 minutes, a school within 10 minutes, and a park within 15 minutes. Fees to be paid by the seller. Energy class A, Climate class A Estimated amount of annual energy expenditure for standard use: between 790.00 € and 1130.00 € for the years 2021, 2022, and 2023 (including subscriptions). Information on the risks to which this property is exposed is available on the Geohazards website: georisques.gouv.fr.
…By Immoo - Propriétés De Normandie


CLOSE TO LIMESY - Looking for a house that combines authenticity, modernity, and energy savings? This stunning single-level home will charm you with its generous volumes, brightness, and quality amenities. Behind its elegant half-timbered facade lies a completely renovated, modern, and smart home interior designed to offer optimal comfort. On the ground floor, an entrance with wardrobes opens onto a superb living space of nearly 50 m² where light is ever-present thanks to the large bay windows leading to a spacious terrace and pergola, a true extension of the house. The pellet stove provides a warm ambiance, while the living room with its exposed beams retains all the charm of the old. The modern kitchen is complemented by a functional laundry room equipped with a water softener, an intelligent water heater, and solar panels ( resale €1200/year). Upstairs, everyone benefits from their own space: Two comfortable bedrooms of approximately 12 m² each with a bathroom equipped with a bathtub, shower, and toilet. A beautiful master suite of about 25 m² including a bedroom, a dressing room, and an en-suite bathroom. The entire house is smart home controlled (heating, gate, garage door, and energy management). Excellent insulation and low energy consumption. No work is required. A large garage of 42 m² offers numerous layout possibilities. This property offers an ideal living environment for a family seeking comfort, tranquility, and modern amenities without sacrificing the charm of the old. Its excellent condition, connected equipment, energy performance, and layout potential make it a rare property on the market. A visit will allow you to appreciate all its potential.This description has been automatically translated from French.
…By Saint Joseph Immobilier


In a sought-after area of Malaunay, come discover this charming 170m2 house, livable on one level, well-built and very well maintained, offering you an entrance, a fitted kitchen, a living/dining room with an open fireplace, one bedroom, an office, a bathroom, as well as an independent toilet. Upstairs, a landing leads to three beautiful bedrooms and a bathroom; you will also enjoy a complete basement. All situated on a wooded plot of 3000m2. Visit it without delay!This description has been automatically translated from French.
…By Homea Pavilly


iad France - Nicolas Legrain offers you: Magnificent character property of 471 m² with a wooded park of over 18,000 m² near the center of Montfort sur Risle, shops, schools, and a college.Located in the heart of the Risle valley in Normandy, in a privileged environment combining calm and nature, this sumptuous thatched-roof residence offers an exceptional living environment, only 45 minutes from the sea and 1.5 hours from Paris.With its 471 m² of living space, its complete basement, on a magnificent plot of over 18,000 m², this property delights with its generous volumes, authenticity, and rare features.Designed for a comfortable and family-oriented life, it is fully livable on one level thanks to its two bedrooms located on the ground floor. The house has a total of four bedrooms, including 3 with bathroom/shower, providing space and privacy for everyone.You will discover a very large and friendly kitchen, furnished and equipped, ideal for sharing precious moments with family or friends, a large back kitchen, a laundry room, as well as spacious and bright living areas.Upstairs, there are two bedrooms, one with an en-suite shower room, and a separate shower room, a large billiard room that serves as a true reception and relaxation area. Another room of over 70 m², with multiple arrangement possibilities, could accommodate an office, a television room, a library, a leisure space, or even an additional suite according to your desires.This character property, rare on the market, will appeal to lovers of beautiful homes in search of space, serenity, and authenticity, while benefiting from an ideal location between countryside, coastline, and proximity to the capital.The advantages:471 m² of living spaceDPE Class CHeating produced by economizer automatic Okofen pellet boiler (very economical) with silo filled by blower truckVehicle charging pointsOver 18,000 m² of land with no overlookingPool possibleOne-level living4 bedrooms, including 2 on the ground floorVery large family kitchen with back kitchen and laundrySpacious reception roomsLarge billiard roomVersatile room of over 70 m²Complete basementAuthentic charm of the thatched roofPrivileged location in the Risle valley45 minutes from the sea and only 1.5 hours from ParisAn exceptional property to discover without delay.Agency fees are the responsibility of the seller. A valid identity document will be requested during the visit, in accordance with article L.561-5 of the monetary and financial code. Information regarding the risks to which this property is exposed, including the legal requirement for clearing vegetation, is available on the Géorisques website: http://www.georisques.gouv.fr.This real estate advertisement has been drafted under the editorial responsibility of Mr. Nicolas Legrain, an independent real estate agent (without holding funds), a commercial agent of SAS I@D France registered in the EVREUX RSAC under the number 910862721, holder of the real estate canvassing card on behalf of I@D France SAS.
…By Iad France


Rouen Sotheby’s International Realty exclusively offers this architect-designed property with unique charm. Located in the heart of a lush and private environment, in the highly sought-after Bulins neighborhood, this elegant architect-designed house, built in 1972, features approximately 220 m² of living space.Thoughtfully designed with rigor and subtlety, it captivates with the quality of its layout, the generosity of its volumes, and its omnipresent brightness. The property also benefits from an unobstructed view, providing a rare and privileged living environment.The refined reception areas, flooded with light, are organized around a vast living room that opens onto a 150 m² terrace, ideally facing southwest, inviting relaxation and conviviality.The house also offers:an elegantly designed and perfectly functional kitchen,four bedrooms, including a master suite with bathroom and independent dressing room,two additional bathrooms,a spacious office, ideal for a professional activity or a high-end teleworking space.The amenities are in keeping with the location: double glazing, roller shutters, and a wood-burning fireplace provide comfort and quality of life in all seasons.Two garages complete this rare property on the market.The house is surrounded by a magnificent landscaped and terraced garden.This description has been automatically translated from French.
…By Rouen - Sotheby's International Realty


In Normandy, ideally located in Mont-Saint-Aignan, in the privileged neighborhood of Saint-André, Rouen Sotheby's International Realty offers you this 1900s house benefiting from a rare location, just steps from schools, the church, and local shops.Built on a plot of 565 m², this characterful Art Deco style home captivates with its authenticity and potential. The house has retained the charm of its era and requires refreshing, thus providing a fantastic renovation opportunity to reveal its full brilliance. Its harmonious volumes, warm atmosphere, and architecture make it an ideal base for a project blending old-world charm and contemporary comfort.The house consists, on the ground floor, of an entrance leading to a living room, a dining room, and a separate kitchen. The first floor has three bedrooms, two of which are interconnected, a toilet, and a bathroom. The second floor offers two additional bedrooms, one with an ensuite shower room, a toilet, an office, and an attic.The basement includes a wine cellar, a laundry area, a boiler room, and a storage room.The flat garden, facing fully south, constitutes a true haven in the heart of the neighborhood. An independent garage that can accommodate two vehicles complements this property, providing a practical asset that is particularly sought after.A prime address for a peaceful family life in one of the most sought-after areas of the commune.This description has been automatically translated from French.
…By Rouen - Sotheby's International Realty


Only 5 minutes from a town with all shops, in a calm and nuisance-free environment, this magnificent Norman residence enchants with its charm and generous volumes. The living space, approximately 80 m², is flooded with light and enhanced by a fireplace, creating a warm and friendly atmosphere. Authenticity lovers will particularly appreciate the terracotta tiled floors, true witnesses of Norman charm. The house also includes a fitted and equipped kitchen, a back kitchen, as well as 8 large bedrooms, 3 of which are on the ground floor, and 4 bathrooms. The landscaped park, with an area of 9,000 m², accommodates a large garage.Fees included of 4.31% VAT at the expense of the buyer. Price excluding fees 478,400 €. Energy class D, Climate class B Average estimated annual energy expenditure for standard use, established from the energy prices of the year 2023: between 6,686.00 and 9,047.00 €. Information about the risks to which this property is exposed is available on the Géorisques website: georisques.gouv.fr.Your adviser NORMAN PROPERTY: Pierre AUBERT Commercial agent (Individual business)
…By Propriete Normande


Ideally located 1 hour and 30 minutes from Paris, north of Pont-Audemer, in the heart of the Seine loops, just 5 minutes from a town with local shops and 6 minutes from the A13 and A131 motorways, in a quiet environment without being isolated, this half-timbered cottage consists, on the ground floor, of an entrance, a living room/lounge, a kitchen, a dining room, a large bright bedroom with direct access to the outdoors, a bathroom, and a separate toilet.Upstairs, the hallway leads to 4 bedrooms, including two in series, a bathroom, and a toilet.Outside, you will find a heated swimming pool of 10 × 5 m with a terrace and shaded area, a beautiful outbuilding of 80 m², as well as two storage sheds.What we love: the quiet environment without being isolated (just steps away from the Brotonne forest), the large wooded and flowered garden, the proximity to amenities (shops and motorway), easy access to the Norman coast (35 minutes from Deauville), and the charm this place offers.It is possible to acquire an additional plot of land of about 6183m2.Fees to be paid by the seller. Energy class E, Climate class E Estimated annual energy expenses for standard use: between €4760.00 and €6440.00 in the years 2021, 2022, and 2023 (subscriptions included). Information on the risks to which this property is exposed is available on the Géorisques website: georisques.gouv.fr.This description has been automatically translated from French.
…By Propriete Normande


19th-century bourgeois house with outbuilding – Risle Valley In the heart of a charming commune in the Risle Valley, discover this elegant 19th-century bourgeois house, ideally located close to shops and schools. This character house of approximately 210 m² has retained all its period charm: original parquet floors, moldings, fireplaces, beautiful ceiling height, and brick facade. It features, on the ground floor: original entry, living room with fireplace, dining room with fireplace and wood stove, large kitchen, back kitchen, and WC. On the 1st floor: 3 bedrooms, several with fireplaces, shower room with WC. On the 2nd floor: 3 additional bedrooms, storage space, and shower room with WC. In the basement: large cellar with boiler room. Outside, the property boasts a plot of 2,596 m², consisting of a closed garden of 510 m² and a wooded area on the hillside of 2,086 m². A large Norman outbuilding completes the ensemble, which includes a garage and a part converted into a living annex with a living room equipped with a wood stove and a bedroom. What we love: charm of the old, beautiful volumes, 6 bedrooms, numerous fireplaces, outbuilding, its location in the heart of the city. An ideal location too: 15 min from Pont-Audemer, 15 min from the A13 motorway, 45 min from Honfleur, and about 1h40 from Paris. Fees to be paid by the seller. Energy class E, Climate class D Average estimated amount of annual energy expenses for standard use, based on energy prices from the year 2021: between €3360.00 and €4546.00. Information on risks to which this property is exposed is available on the Géorisques site: georisques.gouv.fr. Your advisor PROPRIÉTÉ NORMANDE: Frédéric LANNEL Commercial agent (Sole proprietorship)This description has been automatically translated from French.
…By Propriete Normande


In the heart of Normandy, between authenticity and refinement, in the beautiful tourist and green region of the Risle Valley and Boucles de la Seine, stands a mansion of character completely renovated, true haven of tranquility. It offers a unique place of life distinguished by generous volumes and a fluid circulation designed for an easy family life, an exceptional secondary residence or a high-end hospitality activity, prestigious guest house, event venue. The large reception room with fireplaces, the beating heart of the property, naturally opens onto the exteriors and the south-facing terrace, creating a harmonious link between the interior and the garden. The property has 9 bedrooms with bathrooms and shower room, each room has an authentic fireplace. This manor being through it offers a tremendous brightness. Two annexes complete this property, including a car garage, and a small building that can be converted. The property is located just minutes from Rouen and major roads including the A13, to Paris and West of Normandy. Sale Price : €499 000 Fees : 6 % (All Taxes Included) on the buyer side Price excluding fees : €470 000 Classe énergétique : C Amount of annual expenses between €2,680 and €3,680 Information on the risks to which this property is exposed is available on the website Géorisques https://www.georisques.gouv.fr https://sites.google.com/a/coldwellbanker.fr/honoraires-coldwellbanker-demeure-prestige/
…By Coldwell Banker Paris


Just 50 minutes from Deauville, a few kilometres from Pont-Audemer, a beautiful contemporary house built in 2005, spread over two floors and offering 156 m² of living space: on the ground floor, an entrance hall, a large and bright living-dining room with access to two terraces, a modern, fitted kitchen opening onto the living room, a master bedroom with a walk-in wardrobe and en-suite shower room, a study, a toilet, a utility room and a double garage; upstairs, a landing leading to two bedrooms, a bathroom and a toilet. Enclosed, unobstructed garden of 1,485 m². Heating: geothermal. Close to all amenities. Quiet and pleasant surroundings. Energy Performance Certificate (EPC) issued in 2025. Estimated average annual energy costs for standard usage, based on energy prices for 2021, 2022 and 2023: Low estimate €580 and High estimate €840 per year. Information on the risks to which this property is exposed is available on the Géorisques website: www.georisques.gouv.fr
…By Rivard Immobilier & Relocation


On the outskirts of Pont-Audemer, in a privileged environment, magnificent property on a landscaped and flowering plot of 13,300 m² comprising: A cottage with a living area of 208 m² oriented south and distributed as follows: On the ground floor: entrance with cloakroom, fitted and equipped kitchen opening onto the terrace, back kitchen with exit to the back of the house, dining room with fireplace and parquet flooring, living room with beautiful parquet flooring, one bedroom with its own shower room, toilets; On the 1st floor: landing serving four bedrooms including two in a row, a bathroom, a shower, a toilet room. Very recent thatched roof, wood pellet heating, new boiler, new hot water tank, plenty of storage, very good overall condition. Basement cellar. A perfectly maintained veranda of 74 m² with panoramic views of the park; A partially furnished outbuilding on two levels with an area of 44 m²; A closed garage for one vehicle, a cart shed, a wooden storage building, a sheepfold.This description has been automatically translated from French.
…By Agence Honfleuraise


Norman property just minutes from Pont-Audemer, in the heart of a sought-after commune in the Boucles de la Seine, this property will charm lovers of character and authenticity. The main house, about 130 m², offers on the ground floor a bedroom with shower room, a separate kitchen, and a beautiful living room enhanced by a hearth fireplace. Upstairs, the landing leads to 3 bedrooms and a bathroom. Outside, two beautiful outbuildings complete the property, currently used as a workshop and garage, set in a charming and lush garden. Half-timbering, thatch, ancient beams, and period materials. Fees are to be borne by the seller. Energy class E, Climate class C. The estimated average annual energy expenses for standard use, based on energy prices from 2021, range from €3100.00 to €2700.00. Information on the risks to which this property is exposed is available on the Géorisques website: georisques.gouv.fr. This property is offered by a commercial agent (Individual business). Your advisor for NORMAN PROPERTY: Pierre AUBERT, Commercial agent (Individual business).This description has been automatically translated from French.
…By Propriete Normande


Nestled in a rare and preserved setting, this exceptional property opens onto the Grand'Mare and offers a soothing panorama that changes with the hours and the seasons. The place combines calm, light, and a view of the landscape: a true haven of serenity, both isolated and perfectly vibrant, where each room interacts with the surrounding nature. The living area, under a majestic cathedral ceiling, impresses with its volume and brightness. The fireplace creates a warm focal point, ideal for winter evenings as well as moments of conviviality. Open to the outdoors, it naturally extends the view and imparts a sense of space and freedom to the whole. The kitchen, designed as a true living space, features a dining area bathed in light with direct views of the landscape. It invites you to share meals while contemplating the Grand'Mare and the surrounding nature, in an ambiance that is both functional and elegant. The sleeping area offers two master suites on the ground floor, designed for comfort and intimacy. Upstairs, a landing serves two additional adjoining bedrooms, providing a clear and spacious layout, perfect for a family or for hosting. Outside, the swimming pool extends the pleasure of living in tune with the beautiful days, while two outbuildings offer a rare advantage: possibilities for independent accommodation, a workshop, an office, or storage, depending on your projects. The whole forms a complete, harmonious, and rare property on the market. An exclusive offering that enchants with the quality of its environment, the generosity of its spaces, the softness of its view over the Grand'Mare, and the potential of its annexes. An exceptional place where one immediately feels at home, amidst elegance, comfort, and nature.This description has been automatically translated from French.
…By Propriete Normande


Delafosse & Associée offers for sale a charming house of 236 m² (255 m² on the ground) located 100m from the train station and schools. You will enjoy a beautiful entrance with a wardrobe, a spacious living room with an open equipped kitchen, all totaling 66 m², leading to a lovely terrace with a small pool. The night area consists of six large bedrooms, including two on the ground floor / an office / four bathrooms & a dressing room. The property is complemented by a basement / laundry room / wine cellar & parking for 3 cars within the house grounds. Seller's fees apply.This description has been automatically translated from French.
…By Delafosse & Associee


In the heart of the highly sought-after Jouvenet neighbourhood, just a few minutes’ walk from the shops and the railway station, this elegant 215 m² architect-designed house, built in 2014 by ASH Architects, enjoys a privileged, peaceful setting with a remarkable panoramic view of Rouen and its cathedral. Built on an all-concrete structure – a true hallmark of high-quality construction – the property stands out for the quality of its materials, its spacious layout and a resolutely contemporary design, conceived to let in light at every moment of the day. The heart of the house is revealed on the upper floor with a vast, light-filled reception area. Organised around an elegant central fireplace, the living room, dining room and fully fitted and equipped kitchen form a harmonious whole opening onto a spacious south-facing terrace. The large bay windows blur the boundaries between indoors and outdoors and offer an exceptional panoramic view over the rooftops of Rouen, its cathedral and a leafy setting that changes with the seasons, like a veritable living painting. The sleeping area comprises a master suite with a walk-in wardrobe and en-suite bathroom, three bedrooms, a study, a second bathroom and a utility room, offering a functional layout perfectly suited to family life. Shrouded in privacy, the landscaped garden of approximately 1,300 m² provides a truly idyllic setting for surrounded by greenery. The terraces form a natural extension of the living spaces and invite you to make the most of the panoramic views, whilst the heated swimming pool blends elegantly into this unspoilt setting. A garage and a utility room complete the property. A rare property on the Rouen market, combining high-quality contemporary architecture, durable construction and an exceptional living environment, just a few minutes from the city centre.
…By Barnes Proprietes & Chateaux


Axia Real Estate offers you this Authentic Hotel Particulier located in the heart of the historic center of Rouen, in immediate proximity to the Great Clock and the Place de la Pucelle and Vieux-Marché. This 18th-century Leborgne townhouse, built in 1977 by Jacques-Abraham le Borgne, embodies all the architectural elegance and heritage authenticity of the era. With an area of about 400 m2 of living space, this exceptional property stands out for its remarkable features: stone facade, columned vestibule, majestic 19th-century staircase, as well as superb lounges adorned with stuccos, moldings, original paintings, and sculptures in the pure Louis XVI style. There is a possibility to acquire an adjoining professional space of about 160 m2, currently leased, which complements the whole and represents a great investment opportunity.Exterior and parking: 380 m2 south-facing plot; 30 m2 terrace; 3 independent garages; private courtyard able to accommodate up to 6 vehicles; motorized gate and security - intercom - video surveillance. A rare heritage property, intended for lovers of historic architecture and prestigious residential or professional projects.This description has been automatically translated from French.
…By Axia Immobilier


DELAFOSSE & ASSOCIÉE OFFERS FOR SALE A BEAUTIFUL HOME OF 260 M² COMPLETELY RENOVATED ON A GARDEN OF 490 M² WITH A NICE VIEW OF ROUEN. THE HOUSE IS LOCATED IN THE CITY CENTER, 5 MINUTES FROM THE TRAIN STATION & SCHOOLS. ENJOY AN ENTRANCE / LARGE LIVING ROOM WITH FIREPLACE / SPACIOUS DINING ROOM WITH EQUIPPED OPEN KITCHEN LEADING TO A TERRACE / LAUNDRY ROOM. 6 BEDROOMS INCLUDING 1 MASTER SUITE / OFFICE / 2 DRESSING ROOMS / 2 BATHROOMS. GAMES ROOM / BASEMENT WITH WINE CELLAR / STORAGE ROOM / OUTBUILDING. 2 PRIVATE PARKINGS. SELLER'S FEES.
…By Delafosse & Associee


Nestled within the legendary Marais Vernier, a protected natural haven spanning 4,500 hectares in the heart of the Seine estuary, discover a unique estate offering breathtaking, unobstructed views of one of Normandy's most pristine landscapes. This exceptional property boasts 1,047 m² of living space! Situated on 1.3 hectares in a commanding position, this substantial estate comprises: - a 584 m² Manor House with a professional kitchen, a reception room accommodating approximately 100 people, and 6 independent apartments; - a 133 m² thatched cottage with a fully equipped kitchen, living room, and 4 bedrooms; - two 120 m² thatched cottages, each with a fully equipped kitchen, living room, and 3 bedrooms; - a 92 m² thatched cottage with a one-bedroom apartment and wellness area; - a separate workshop. Exceptional volumes and ideal modularity make this a prestigious family residence, ideal for event planning, boutique hotels, private seminars, or a high-end retirement project. High-end amenities: Elevator, Alarm, Fiber optic internet, Central vacuum system, Automatic gate, Video intercom, Wheelchair access, Cellar, Basement, Indoor heated swimming pool, Garages… A perfect blend of authentic Norman charm (thatched roofs, traditional architecture) and contemporary comfort. A strategic location: 10 km from Pont-Audemer, 20 km from Honfleur, Quick access to highways, Close to the Normandy and Tancarville bridges. Protected natural environment, panoramic views over the Seine Valley, birdwatching hides, walking and cycling trails in the immediate vicinity. In short, whether you're looking for: a prestigious estate in the heart of Normandy, a Norman manor house, an event property, a high-end real estate complex, exceptional panoramic views, a property with a swimming pool, a reception venue, a property with outbuildings, easy access to the Marais Vernier, traditional thatched cottages, an exceptional second home, a seminar venue… in short, a rare property in Normandy, you've come to the right place! A unique heritage asset in a protected natural setting. A private property with strong emotional value and multiple development potential. Full details and financial information available upon request. Contact me today! Les honoraires sont à la charge du vendeur. Les informations sur les risques auxquels ce bien est exposé sont disponibles sur le site Géorisques : www. georisques. gouv. fr. Contact your local agent, Richard LENOIR, PLASNES, Optimhome Associate Estate Agent at 06 76 92 80 10 (ref 608454)
…By Optimhome - Richard Lenoir
'%20stroke='%23DDAA3A'%20stroke-width='1.909'%20stroke-linecap='square'%20stroke-linejoin='bevel'/%3e%3c/svg%3e)
Receive by email any new listing that may match your search criteria
Your criteria :
By validating this form, you accept the general conditions of use of Le Figaro Properties.
These agencies offer a selection of luxury properties vente at Arelaune-en-Seine. Feel free to contact them for personalized assistance.
As part of your search for a luxury property, discover our catalog of 2 luxury houses with a terrace in Arelaune-en-Seine, offered from $380,633. Outdoor meals or summer receptions, the terrace extends the house outdoors. The houses listed in our listings offer attractive living areas measuring between 151 m² and 158 m².

