The agencies at Bois-Guillaume
These agencies offer a selection of luxury properties vente at Bois-Guillaume. Feel free to contact them for personalized assistance.

 English$ USD · m²


IMMÖÖ – Properties of Normandy offers you 'Villa Sabb', this exceptional property imagined by the Rouen architect Claude Jouardon.In a secluded location, in the heart of a private and confidential estate, this elegant contemporary villa has 443.79 m² of living space and nearly 545 m² in total, nestled within a landscaped and wooded park of over 14,600 m².Just a few minutes from Rouen, the property offers a rare lifestyle where architecture perfectly dialogues with nature. From the entrance, the impressive volumes captivate. The large openings bathe the spaces in light and extend each room towards the park in an atmosphere that is warm, elegant, and decidedly contemporary.Designed for both hosting and everyday living, the villa reveals magnificent reception areas: a vast entrance, a fitted and equipped kitchen, a friendly dining room, a reception lounge, and a cozy bar area.The wellness area, a true signature of the property, features an indoor pool, a hammam, and a shower, creating an intimate universe worthy of the most beautiful confidential addresses.The upper floor consists of five bedrooms, including a superb master suite designed as a genuine private space, accompanied by two bathrooms.The lower level complements the amenities with a cinema/games room, a cellar, a boiler room, and numerous storage spaces.Outside, the terraces and the bar area open to the park naturally extend the reception areas in a chic and friendly atmosphere, oriented towards relaxation and shared moments.The triple garage completes the ensemble and will accommodate several vehicles with rare comfort on a daily basis.A rare and unique property, where every detail seems to have been designed to offer comfort, intimacy, and serenity in a privileged environment.Energy performance: BGreenhouse gas emissions: AProperty tax: €10,500 / yearCo-ownership charges: €900 / yearFees to be borne by the seller. Energy class B, Climate class A. Estimated amount of annual energy expenses for standard use: between €4,250.00 and €5,800.00 for the years 2021, 2022, and 2023 (subscriptions included). Information on the risks to which this property is exposed is available on the Geo-risks site: georisques.gouv.fr.This description has been automatically translated from French.
…By Immoo - Propriétés De Normandie


A RARE OPPORTUNITY NOT TO BE MISSED – A contemporary villa designed by Claude Jouardon, set in an exceptional location Just 15 minutes from Rouen city centre, within the highly sought-after Domaine du Chapitre, this remarkable 467 m² contemporary villa is situated in surroundings of exceptional quality. Set within grounds of over one hectare, partly wooded, it enjoys a privileged living environment that is unspoilt, lush and perfectly connected to the city. Conceived by its owners and designed by Claude Jouardon, a renowned architect from Rouen, this residence stands out for its unique architecture, designed with a focus on light, space and the relationship with the surrounding natural environment. From the moment you enter, the proportions are impressive. A majestic entrance hall leads to vast, light-filled reception areas: a large fitted and fully equipped kitchen, a dining room, a reception lounge and a bar area combine to form an elegant and spacious ensemble, ideal for entertaining as well as for making the most of family life. Extending from the living areas, an indoor swimming pool with a hammam and shower offers a true wellness space, usable all year round. A study completes this level. Upstairs, the sleeping area comprises five bedrooms, including a master suite, as well as two bathrooms. The basement further enhances the property’s amenities with a cinema and games room, a wine cellar, a boiler room and ample storage space. Outside, the grounds are a veritable haven of nature. The wooded areas, the views over the garden and the outdoor bar overlooking it all combine to create a particularly intimate atmosphere, ideal for receptions and long summer evenings. Three garages complete this property and offer a level of comfort rarely found in a residence of this scale. With its architecture, location, spaciousness and high-quality fittings, this villa offers an exceptional lifestyle on the outskirts of Rouen. DPE B new generation. Fees payable by the vendor. Property presented by : Justine Lefebvre EI sales agent. Information on the risks to which this property is exposed is available on the Géorisques website: www.georisques.gouv.fr
…By Barnes Proprietes & Chateaux


Rouen Sotheby’s International Realty exclusively offers this architect-designed property with unique charm. Located in the heart of a lush and private environment, in the highly sought-after Bulins neighborhood, this elegant architect-designed house, built in 1972, features approximately 220 m² of living space.Thoughtfully designed with rigor and subtlety, it captivates with the quality of its layout, the generosity of its volumes, and its omnipresent brightness. The property also benefits from an unobstructed view, providing a rare and privileged living environment.The refined reception areas, flooded with light, are organized around a vast living room that opens onto a 150 m² terrace, ideally facing southwest, inviting relaxation and conviviality.The house also offers:an elegantly designed and perfectly functional kitchen,four bedrooms, including a master suite with bathroom and independent dressing room,two additional bathrooms,a spacious office, ideal for a professional activity or a high-end teleworking space.The amenities are in keeping with the location: double glazing, roller shutters, and a wood-burning fireplace provide comfort and quality of life in all seasons.Two garages complete this rare property on the market.The house is surrounded by a magnificent landscaped and terraced garden.This description has been automatically translated from French.
…By Rouen - Sotheby's International Realty


In Normandy, ideally located in Mont-Saint-Aignan, in the privileged neighborhood of Saint-André, Rouen Sotheby's International Realty offers you this 1900s house benefiting from a rare location, just steps from schools, the church, and local shops.Built on a plot of 565 m², this characterful Art Deco style home captivates with its authenticity and potential. The house has retained the charm of its era and requires refreshing, thus providing a fantastic renovation opportunity to reveal its full brilliance. Its harmonious volumes, warm atmosphere, and architecture make it an ideal base for a project blending old-world charm and contemporary comfort.The house consists, on the ground floor, of an entrance leading to a living room, a dining room, and a separate kitchen. The first floor has three bedrooms, two of which are interconnected, a toilet, and a bathroom. The second floor offers two additional bedrooms, one with an ensuite shower room, a toilet, an office, and an attic.The basement includes a wine cellar, a laundry area, a boiler room, and a storage room.The flat garden, facing fully south, constitutes a true haven in the heart of the neighborhood. An independent garage that can accommodate two vehicles complements this property, providing a practical asset that is particularly sought after.A prime address for a peaceful family life in one of the most sought-after areas of the commune.This description has been automatically translated from French.
…By Rouen - Sotheby's International Realty


In the heart of the highly sought-after Jouvenet neighbourhood, just a few minutes’ walk from the shops and the railway station, this elegant 215 m² architect-designed house, built in 2014 by ASH Architects, enjoys a privileged, peaceful setting with a remarkable panoramic view of Rouen and its cathedral. Built on an all-concrete structure – a true hallmark of high-quality construction – the property stands out for the quality of its materials, its spacious layout and a resolutely contemporary design, conceived to let in light at every moment of the day. The heart of the house is revealed on the upper floor with a vast, light-filled reception area. Organised around an elegant central fireplace, the living room, dining room and fully fitted and equipped kitchen form a harmonious whole opening onto a spacious south-facing terrace. The large bay windows blur the boundaries between indoors and outdoors and offer an exceptional panoramic view over the rooftops of Rouen, its cathedral and a leafy setting that changes with the seasons, like a veritable living painting. The sleeping area comprises a master suite with a walk-in wardrobe and en-suite bathroom, three bedrooms, a study, a second bathroom and a utility room, offering a functional layout perfectly suited to family life. Shrouded in privacy, the landscaped garden of approximately 1,300 m² provides a truly idyllic setting for surrounded by greenery. The terraces form a natural extension of the living spaces and invite you to make the most of the panoramic views, whilst the heated swimming pool blends elegantly into this unspoilt setting. A garage and a utility room complete the property. A rare property on the Rouen market, combining high-quality contemporary architecture, durable construction and an exceptional living environment, just a few minutes from the city centre.
…By Barnes Proprietes & Chateaux


Delafosse & Associée offers for sale a charming house of 236 m² (255 m² on the ground) located 100m from the train station and schools. You will enjoy a beautiful entrance with a wardrobe, a spacious living room with an open equipped kitchen, all totaling 66 m², leading to a lovely terrace with a small pool. The night area consists of six large bedrooms, including two on the ground floor / an office / four bathrooms & a dressing room. The property is complemented by a basement / laundry room / wine cellar & parking for 3 cars within the house grounds. Seller's fees apply.This description has been automatically translated from French.
…By Delafosse & Associee


Axia Real Estate offers you this Authentic Hotel Particulier located in the heart of the historic center of Rouen, in immediate proximity to the Great Clock and the Place de la Pucelle and Vieux-Marché. This 18th-century Leborgne townhouse, built in 1977 by Jacques-Abraham le Borgne, embodies all the architectural elegance and heritage authenticity of the era. With an area of about 400 m2 of living space, this exceptional property stands out for its remarkable features: stone facade, columned vestibule, majestic 19th-century staircase, as well as superb lounges adorned with stuccos, moldings, original paintings, and sculptures in the pure Louis XVI style. There is a possibility to acquire an adjoining professional space of about 160 m2, currently leased, which complements the whole and represents a great investment opportunity.Exterior and parking: 380 m2 south-facing plot; 30 m2 terrace; 3 independent garages; private courtyard able to accommodate up to 6 vehicles; motorized gate and security - intercom - video surveillance. A rare heritage property, intended for lovers of historic architecture and prestigious residential or professional projects.This description has been automatically translated from French.
…By Axia Immobilier


DELAFOSSE & ASSOCIÉE OFFERS FOR SALE A BEAUTIFUL HOME OF 260 M² COMPLETELY RENOVATED ON A GARDEN OF 490 M² WITH A NICE VIEW OF ROUEN. THE HOUSE IS LOCATED IN THE CITY CENTER, 5 MINUTES FROM THE TRAIN STATION & SCHOOLS. ENJOY AN ENTRANCE / LARGE LIVING ROOM WITH FIREPLACE / SPACIOUS DINING ROOM WITH EQUIPPED OPEN KITCHEN LEADING TO A TERRACE / LAUNDRY ROOM. 6 BEDROOMS INCLUDING 1 MASTER SUITE / OFFICE / 2 DRESSING ROOMS / 2 BATHROOMS. GAMES ROOM / BASEMENT WITH WINE CELLAR / STORAGE ROOM / OUTBUILDING. 2 PRIVATE PARKINGS. SELLER'S FEES.
…By Delafosse & Associee


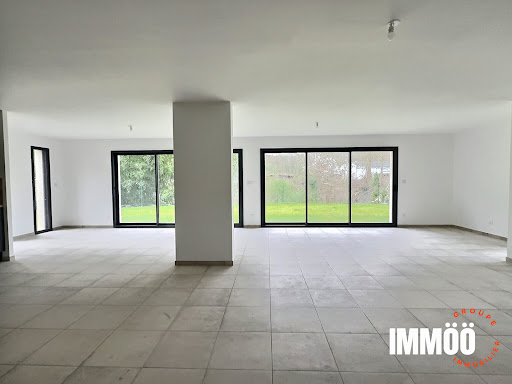

Discover this stunning contemporary house of 164.93 m², built in 2024, blending elegance and modernity. Located in a peaceful setting, this high-standing property offers an exceptional living environment. On the ground floor, a spacious living room of 58 m² flooded with natural light welcomes you. Imagine enjoying convivial moments in this spacious room, opening onto a 512 m² garden, perfect for sunny days. The American kitchen, fitted and equipped, is a real asset for cooking enthusiasts. Upstairs, you will find four comfortable bedrooms, including a master suite with a private bathroom. The interior finishes are in excellent condition, reflecting particular care given to every detail. The flat roof and aluminum openings add a contemporary touch to this property. Individual heating ensures optimal thermal comfort all year round. Outside, enjoy a lush garden and a terrace for unforgettable evenings. Two indoor parking spaces and two outdoor parking spaces complete this exceptional property. The nearest amenities are a few minutes away: several shops within 5 minutes, a school within 10 minutes, and a park within 15 minutes. Fees to be paid by the seller. Energy class A, Climate class A Estimated amount of annual energy expenditure for standard use: between 790.00 € and 1130.00 € for the years 2021, 2022, and 2023 (including subscriptions). Information on the risks to which this property is exposed is available on the Geohazards website: georisques.gouv.fr.
…By Immoo - Propriétés De Normandie


In a sought-after area of Malaunay, come discover this charming 170m2 house, livable on one level, well-built and very well maintained, offering you an entrance, a fitted kitchen, a living/dining room with an open fireplace, one bedroom, an office, a bathroom, as well as an independent toilet. Upstairs, a landing leads to three beautiful bedrooms and a bathroom; you will also enjoy a complete basement. All situated on a wooded plot of 3000m2. Visit it without delay!This description has been automatically translated from French.
…By Homea Pavilly


The "Henri IV Manor," formerly a post relay, partially renovated, is able to host the public for the following activities: catering (License IV), accommodations, cultural events, weddings, and concerts. All major work has been carried out by highly skilled local craftsmen (only noble materials) to respect the soul of this historic residence. This 700 m² manor is currently divided into three distinct areas: - A private residence of 93 m² under the Carrez law over 2 floors: the ground floor consists of a living room (40 m²) and a kitchen, while the first floor (55 m², of which 41 m² is Carrez law) includes a bedroom, a bathroom, and toilets. Attic space is convertible. - A space of 530 m² to welcome the public, organized as follows: An entrance hall opening onto the ground floor with a total area of 190 m² housing two dining rooms (including the "Henri IV" room) and a lounge known as "Louis XV." The first floor of 190 m² and the second of 146 m² remain to be developed. A cellar of 31 m² complements the property. The entire property represents 4857 m² of land - including a buildable plot (1500 m²) adjoining the manor, representing 1531 m²). Buildable plot included in the initial presentation price of 136,500 Euros, agency fees included. There is a possibility to make an offer excluding this plot. The primary lot alone represents: 1,260,000 € inclusive of tax (agency fees included, seller's charge). A particularly charming property, perfectly designed for hosting the public and living on-site. Private visits by appointment. An exceptional property reserved for lovers of beauty. Annual energy cost estimates for the housing range between 18020 € & 24430 €. Energy Class: F (351 KW/m²/YEAR) Climate Class: C (11 kgCO2/m²/YEAR) Fees payable by the seller. Consult risks at georisques.gouv.frThis description has been automatically translated from French.
…By Vaneau Boulogne


In Pavilly, just a few minutes from Barentin and about 25 minutes from Rouen, this contemporary house built in 2012 benefits from a location within a sought-after residential development. The municipality offers a quality living environment appreciated for its balance between green surroundings and proximity to services. Daily shops are reachable in a few minutes, including bakeries, butcher shops, fish shops, supermarkets, pharmacies, banks, restaurants, and medical services. Nursery, primary schools, and a college are present in the municipality, while high schools are located in Barentin and Rouen. The Pavilly train station allows for access to Rouen in about fifteen minutes by TER, with connections to Paris Saint-Lazare in approximately 1 hour and 45 minutes. The Nomad bus network also serves Rouen and neighboring municipalities. The A150, A151, A29, and A13 highways are quickly accessible, facilitating travel to Rouen, Le Havre, Dieppe, Caen, or Paris.Set on a plot of about 2,500 m², with no overlooking neighbors, this property benefits from a residential environment and an unobstructed view.The ground floor includes an entrance with a cloakroom, a living room, and a dining room open to the outside through large sliding glass doors providing access to the terrace and pool, a fully equipped kitchen that can be used as an open or closed kitchen thanks to a sliding door system, a separate toilet, as well as a laundry room with direct access to the garage.Upstairs, a landing leads to a master suite composed of a bedroom with a private terrace offering a panoramic view, a fitted dressing room, and a shower room. Two additional bedrooms, a bathroom, and a separate toilet complete this level.The outdoor areas include a heated in-ground pool with a heat pump, equipped with a motorized safety cover, a terrace of about 120 m² with shade sails, a landscaped and tree-lined garden without overlooking neighbors, a double garage of about 30 m² that can accommodate two cars, a motorcycle, a workshop, and storage space, an attic of about 18 m², a garden shed of about 15 m² made from a shipping container, as well as a parking area that can accommodate several vehicles inside the property.Built in 2012, this house will suit both as a main residence or for a family looking for a residential environment, modern amenities, large outdoor spaces, and quick access to amenities, to Rouen, and main roadways.This description has been automatically translated from French.
…By Kretz Real Estate


Located in the heart of the village of Frichemesnil, this exceptional estate?set on a plot of approximately 3,800 m²?offers a harmonious blend of period charm and authentic, high-quality Norman materials. This rare property comprises a reimagined main residence and an independent guest house, creating a remarkable total living area of ??300 m². Upon entering, the authentic brickwork and exposed beams set the tone. The entrance hall leads to a ground-floor bedroom and the staircase to the upper levels. The home's focal point is the vast living area, housed in a stunning extension attached to the main building. Showcasing a timber framework and exposed beams, it combines a welcoming kitchen, a dining area, a lounge with a fireplace, and a bar area perfect for socializing. Flooded with light through large picture windows, this room opens onto a lovely, flower-filled terrace. Adjoining the lounge is a versatile room (suitable as a bedroom or office) featuring its own independent entrance and a direct view of the pool area. This layout is ideal for a quiet workspace or a ground-floor guest room, allowing visitors to enjoy complete independence. On the first floor, a landing leads to two spacious bedrooms, a dedicated dressing room, and two shower rooms. The second floor offers over 90 m² of convertible attic space, presenting remarkable potential to bring your projects to life?whether for additional bedrooms, a playroom, a relaxation area, and more. Outside, the heated indoor pool can be enjoyed year-round, allowing for swimming in any season?winter or summer?while overlooking the terrace and garden. It stands out as a true asset for comfort and leisure. Adjoining the main residence and featuring its own private garden, a detached 100 m² house is fully ready for immediate occupancy or rental, requiring no renovation work (ideal for housing a family member, generating immediate rental income, or running a charming gîte). Three enclosed garages complete the property, providing vehicle storage?including one attached to the guest house. A unique living environment in Frichemesnil, combining period charm, spacious interiors, and an exceptional lifestyle. Energy Class D / Climate Class C Estimated average annual energy costs for standard use, based on energy prices from 2021, 2022, and 2023: between euros2,860 and euros3,930. Information regarding the risks to which this property is exposed is available on the Géorisques website: georisques.gouv.fr. Marion Petit (EI) Commercial Agent RSAC No. 533 014 544 ? Rouen Contact: 06 77 57 47 67
…By Espaces Atypiques Rouen


The Rouen Sotheby's agency invites you to discover this spacious 8-room house, nestled in FRENEUSE (76410). With an area of 231 m² and in good condition, it is ideal for a family. The living room, featuring a fireplace, promises warm moments. The sleeping area consists of three bedrooms, one with its own bathroom, another with a shower room, and the last with a private toilet. A mezzanine office adds valuable flexibility, while the outdoor workshop provides additional workspace. An opportunity not to be missed for a family project.This description has been automatically translated from French.
…By Rouen - Sotheby's International Realty


Located just 25 km from Rouen with quick access to major highways (A28/A29), the peaceful village of Critot (76680) is home to this authentic 288 m² half-timbered Norman house. Expertly blending traditional charm with spacious comfort, the property sits in an exceptional setting, nestled within a magnificent landscaped garden that embraces the natural surroundings. A true haven of peace, the outdoor area is designed like a living painting: a lovely natural pond adds a pastoral touch, while various intimate, shaded nooks are discreetly tucked away. These tranquil spots?perfect for reading, meditation, or gentle relaxation amidst nature?are complemented by a beautiful terrace for making the most of sunny days. Inside, the magic is immediate, thanks to the harmonious marriage of brickwork and original exposed beams. The vast living area, bathed in natural light through large windows overlooking the garden, centers around a magnificent character fireplace. Adjoining this space, the kitchen offers direct access to the terrace, making al fresco dining and social gatherings effortless. The ground floor also features a spacious, independent 35 m² room with its own private outdoor entrance. You are free to decide how to use this versatile space?whether as a guest studio, artist's workshop, professional office, or wellness area. Upstairs, an elegant, long hallway leads to the sleeping quarters, comprising four cozy bedrooms, a mezzanine ideal for a lounge or library area, and two shower rooms. A truly captivating property with distinctive charm?perfect for lovers of nature and character homes who seek a peaceful setting without sacrificing proximity to major transport routes. Energy rating: D / Climate rating: B Estimated average annual energy costs for standard use, based on energy prices from 2021, 2022, and 2023: between euros6,473 and euros8,757. Information regarding the risks to which this property is exposed is available on the Géorisques website: georisques.gouv.fr. Marion Petit (Sole Trader) Sales Agent (RSAC No. 533 014 544) Contact: 06 77 57 47 67
…By Espaces Atypiques Rouen


Nestled in a preserved natural environment, this charming property captivates with its authenticity and 1900s architecture. Set on a large plot of nearly two hectares, it offers a peaceful living environment, ideal for a second home or a family country house. The main house has five bedrooms and two bathrooms. It retains many of its original decorative features, which highlight its character and elegance. A small, separate three-bedroom annex completes the property and offers interesting possibilities for a guest house or additional development. The location is particularly sought-after: just 1.5 hours from Paris by car and 10 minutes from the SNCF train station connecting to Paris Saint-Lazare in one hour, the property combines accessibility and tranquility in the heart of a rare natural setting. An authentic place, full of charm, intended for lovers of character properties looking for a refuge in the countryside, easily accessible from the capital. Well presented by Ludovic HAUGUEL. Price €790,000 Agency fees payable by the seller. Information on the risks to which this property is exposed is available on the Géorisques website: www.georisques.gouv.fr
…By Barnes Proprietes & Chateaux


CLOSE TO LIMESY - Looking for a house that combines authenticity, modernity, and energy savings? This stunning single-level home will charm you with its generous volumes, brightness, and quality amenities. Behind its elegant half-timbered facade lies a completely renovated, modern, and smart home interior designed to offer optimal comfort. On the ground floor, an entrance with wardrobes opens onto a superb living space of nearly 50 m² where light is ever-present thanks to the large bay windows leading to a spacious terrace and pergola, a true extension of the house. The pellet stove provides a warm ambiance, while the living room with its exposed beams retains all the charm of the old. The modern kitchen is complemented by a functional laundry room equipped with a water softener, an intelligent water heater, and solar panels ( resale €1200/year). Upstairs, everyone benefits from their own space: Two comfortable bedrooms of approximately 12 m² each with a bathroom equipped with a bathtub, shower, and toilet. A beautiful master suite of about 25 m² including a bedroom, a dressing room, and an en-suite bathroom. The entire house is smart home controlled (heating, gate, garage door, and energy management). Excellent insulation and low energy consumption. No work is required. A large garage of 42 m² offers numerous layout possibilities. This property offers an ideal living environment for a family seeking comfort, tranquility, and modern amenities without sacrificing the charm of the old. Its excellent condition, connected equipment, energy performance, and layout potential make it a rare property on the market. A visit will allow you to appreciate all its potential.This description has been automatically translated from French.
…By Saint Joseph Immobilier


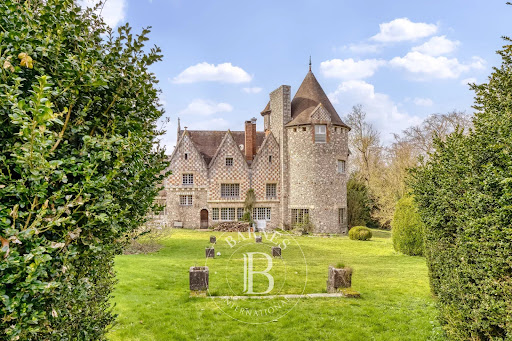


Located in a charming village in the Pays de Caux, between Rouen and Dieppe, this estate stands on the historic grounds of an 11th-century Benedictine abbey. This singular manor was originally crafted from an 18th-century conventual building. At the beginning of the 20th century, a whimsical spirits merchant commissioned the renowned architect Henri Jacquelin to design a monumental extension. The result is a striking blend of Neo-Norman and Neo-Gothic styles, incorporating numerous authentic historical elements. Spanning 546 m², the manor’s original wing features an entrance hall and an 80 m² reception room with a dedicated service corridor. On the opposite side of the lobby lies the 105 m² ballroom, anchored at its end by a circular lounge with a vaulted ceiling. Running alongside the ballroom are a professional kitchen, a scullery, and a pantry. The first floor features a corridor leading to four bedrooms—two of which have private shower rooms—and a separate bathroom. On an intermediate level, the billiard room opens onto a spiral staircase that leads to the tower bedroom and its ensuite shower room. The manor includes two basements: one dedicated to technical facilities (boiler room and workshop), and a second accessible from the kitchen, equipped with a cold storage room. Outside, the park of over 2 hectares (approx. 5 acres) is accessible via two entrances. The first leads to a parking area concealed from the main house, while the second, more picturesque entrance passes through the ramparts. Integrated into these walls is a gatekeeper's cottage which, after a full renovation, could serve as a secondary guest house. Continuing from this outbuilding is a registered covered storage area. The partially enclosed parkland was designed in the English landscape style. It offers pleasant walks where one can discover the remaining vestiges of the original abbey. At the edge of the estate sits the medieval "motte-and-bailey," the final witness to the site’s feudal history. Ideally situated between Rouen and Dieppe, this exceptional property offers easy access to Paris, Deauville, Lille, and Belgium. Price including agency fees: €780,000 Agency fees to be paid by the seller. Presented by: Laurie de Bagneux Commercial Agent (EI) Information on the risks to which this property is exposed is available on the Géorisques website: www.georisques.gouv.fr
…By Barnes Proprietes & Chateaux


iad France - Fiona Lacroix offers you: NEW - CHARACTER PROPERTY with GUEST ROOMS - In a quiet location, 1 hour and 30 minutes from PARIS, between Etrépagny and Les Andelys, discover this charming real estate complex composed of a main house of 183m2 and a second dwelling of 141m2 dedicated to an already established guest house activity. The main house offers on the ground floor: entrance, kitchen open to a large living room, office, separate WC, and a bedroom. Upstairs, a landing leads to a separate WC, a bathroom with corner bathtub and shower, as well as three bedrooms including two with private terrace. The second dwelling includes an open kitchen to a living room, separate WC, a wellness area with sauna, and four bedrooms, each with their own bathroom and private WC, currently operated as guest rooms/gîtes. Cellar, terrace, garage, large enclosed, landscaped plot. Visits 7 days a week. Agency fees are the responsibility of the seller. A valid ID will be requested during the visit, in accordance with Article L.561-5 of the Monetary and Financial Code. Information on the risks to which this property is exposed, including the legal obligation for clearing, is available on the Géorisques website: http://www.georisques.gouv.fr. This real estate advertisement has been written under the editorial responsibility of Ms. Fiona Lacroix, independent real estate agent (without holding funds), commercial agent of SAS I@D France registered with the Evreux RSAC under number 508148004, holder of the real estate canvassing card on behalf of I@D France SAS.This description has been automatically translated from French.
…By Iad France


In the heart of the charming village of Vaudreuil, sheltered from view and in a particularly peaceful and green environment, this elegant family property offers 255 m² of living space within a beautiful enclosed and wooded park of 3,337 m².The house reveals generous volumes and a harmonious layout. The ground floor features an entrance, an elegant living room enhanced by a library, as well as a spacious lounge with an insert, offering a warm and friendly reception area. A fully equipped kitchen, complemented by a back kitchen and a laundry room, perfects this living space. A bedroom and a boiler room also complete this level.Upstairs, the sleeping area offers four bedrooms, designed to preserve everyone's privacy. Two have their own shower room, while a third benefits from a bathroom. The master suite constitutes a true private space with its bathroom, shower, and dressing room. An office and separate toilets complete this floor.The property also benefits from several annex areas: a cellar and pantry, a 26 m² garage, a workshop, and a shed, providing numerous storage or development possibilities.Designed for contemporary comfort, the house is equipped with air/water heat pump heating as well as a thermodynamic water heater and is connected to the collective sanitation system.A rare property due to its volumes, its beautiful landscaped grounds, and its privileged location in the heart of the village, offering an elegant and serene living environment, ideal for a family in search of space, comfort, and nature.Close to A13 (100 km from Paris)SNCF station 5 minutes awayGolf du Vaudreuil just a stone's throw awayInformation on the risks to which this property is exposed is available on the Géorisques website: www.georisques.gouv.frInformation and visits 7 days a week.Agency fees payable by the seller. +33610071308This description has been automatically translated from French.
…By La Sauvage Immobiliere


In the lush setting of the Brotonne Forest, nestled within 5.6 hectares, lies an equestrian facility that harmoniously blends comfort and passion for horses. The centerpiece of this estate is a single-story house, completely renovated with care to offer a lifestyle setting. From the entrance, the charm takes hold, revealing a fitted kitchen open to a bright 50 m² living room, enhanced by an imposing fireplace-insert, a true invitation to conviviality and relaxation. Three bedrooms, each featuring a mezzanine, provide refined resting spaces, complemented by private bathrooms and toilets, symbols of absolute comfort. A functional laundry room and a discreet boiler room complete this peaceful haven, where every detail has been considered to offer you an unparalleled quality of life. For horse riding enthusiasts, this estate offers a range of equestrian facilities. Wooden stables, housing 18 modular 9m² boxes and 2 of 13.50m² with high feeder, for the comfort of the horses, open onto a 3-meter awning, while two other boxes have been transformed into tack rooms, true showcases for equestrian equipment. Practical and functional, two toilets and a shower area complete this space dedicated to the well-being of your four-legged companions. A club-house offers breathtaking views of the majestic 60x20 meters sandy arena, partially covered under an indoor riding arena, thus providing optimal training conditions in all seasons. A second grass arena, bordered by lush nature, invites peaceful horse rides. Handy storage areas, such as a hay barn, a wooden shelter on a slab with two garage spaces, and an open barn, ensure optimal organization of your equestrian equipment. Lastly, carefully arranged paddocks extend as far as the eye can see on the estate, offering your horses relaxation and grazing spaces in perfect harmony with the surrounding nature. The entire facility is powered by a photovoltaic system. In this equestrian haven, time seems to suspend its flight, offering enthusiasts an enchanted interlude where the refinement of the art of living and the wild beauty of nature intertwine. Whether you are a seasoned rider or a discerning amateur, this property promises moments of happiness, closely aligned with your passions and aspirations. The fees are the responsibility of the seller. Information on the risks to which this property is exposed is available on the Géorisques website: www.georisques.gouv.fr. Contact Bénédicte DEBAUNE, Individual Entrepreneur, OptimHome commercial agent (RSAC N°802 675 694 Greffe de BERNAY) 06 42 16 08 79 (ref. 614175)This description has been automatically translated from French.
…By Optimhome - Bénédicte Debaune


The Terres et Demeures de Normandie agency in Cormeilles (27260) offers you, in the heart of an exceptional environment of over 14.6 hectares, a rare property composed of a magnificent manor, a caretaker's house, character outbuildings, and leisure facilities, all set in a preserved environment, free from nuisance, with an exceptional view of the surrounding countryside.The estate unfolds in a remarkable natural setting, blending landscaped park, wooded areas, orchards, and pastures, providing a peaceful and authentic living environment.The 18th-century Norman manor, perfectly maintained and enjoying a pleasant southwest exposure, develops approximately 256 m² of living space and charms with its authenticity and harmonious volumes. On the ground floor, it offers an entrance leading to an elegant living room with an open fireplace, a spacious dining room also enhanced by an open fireplace, a friendly fitted kitchen with a back kitchen, as well as a ground-floor games room that can serve as a bedroom, complete with a bathroom and WC. On the first floor, you will discover a spacious parental suite with a shower room and WC, enhanced by its exposed beams and offering a magnificent view of the park. Three additional bedrooms, all opening onto the surrounding nature, complete this level, along with a bathroom and a separate WC with a washbasin. On the second floor, a landing leads to two additional bedrooms and a shower room with WC.The caretaker's house of approximately 80 m², recently renovated, offers on the ground floor a large living room with a wood stove, a lounge, a fitted kitchen, a shower room with WC, and a beautiful bedroom. It opens onto a large southwest-facing terrace, perfect for fully enjoying the setting. Upstairs, a mezzanine designed as a dormitory corner and an additional bedroom. Note that the latter is classified D (DPE) and B (GES): Estimated annual energy costs for housing between €1,400 and €1,950 (Average energy prices indexed to the years 2021, 2022, 2023, including subscriptions).The property also includes a large barn, whose roof has been recently renovated, housing a workshop, a garage, a harness room, and an old stable. Upstairs, a vast attic of approximately 180 m² of floor space, all in one piece, offers remarkable development potential.Outside, the amenities enhance this exceptional property: a tennis court, a recently installed outdoor pool, heated and secured with a removable cover, a large carport that can accommodate up to four vehicles, and a semi-buried greenhouse.This beautiful Norman ensemble, located just an hour from Paris, about 15 minutes from Bourg-Achard (27310), and less than an hour from the Normandy coast: Deauville (14800) and Trouville-sur-Mer (14360), benefits from a privileged location, between peaceful countryside and the Norman coast. A unique place, combining charm, authenticity, and nature, ideal for lovers of character properties seeking a rare and preserved living environment.Estimated annual energy costs for standard use: between €10,930 and €14,860 per year. Average energy prices indexed to the years 2021 2022 2023 (subscription included). We remind you that pursuant to Article L.561-5 of the Monetary and Financial Code, a copy of the identity document of all visitors will be requested before the visit. Fees: 4.54% including VAT borne by the buyer Price excluding agency fees: €1,520,000.Commercial Agent: Arnaud CHALOTS RSAC No. 452 568 975This description has been automatically translated from French.
…By Terres Et Demeures De Normandie


In Normandy, in Louviers, in a pleasant and peaceful environment, Rouen Sotheby’s International Realty offers you this family home of approximately 308 m² built on a plot of 2058 m² with an unobstructed countryside view without vis-à-vis.On the ground floor, the house consists of an entrance, a living room with an open fireplace, a hallway, and a fitted kitchen. You will also find a bedroom with a dressing area and an en-suite shower room, a laundry room, and independent toilets.On the first floor, a landing leads to four bedrooms with storage cupboards, a bathroom, and an additional room that can be arranged according to your needs as an office, lounge, or extra bedroom.A large basement with a garage completes the whole and offers additional storage potential.Amenities include an electric gate and a charging station for electric vehicles.This description has been automatically translated from French.
…By Rouen - Sotheby's International Realty


In the heart of Beauficel-en-Lyons, this former welder's workshop?brilliantly converted?reveals an exceptional 669 m² loft set on an enclosed plot of over 7,500 m². This unique property blends the structural rigor of industrial metalwork with the warmth of contemporary design, opening onto a vast, south-facing wooden terrace. Upon entering, the 160 m² living area impresses with its spacious volume and solid wood flooring, made cozy by a pellet stove. A nearly 40 m² mango-wood kitchen, bathed in light thanks to large sliding windows, extends this inviting living space. The sleeping quarters comprise a master suite and seven additional bedrooms, each with its own shower room and toilet. A fully equipped, soundproofed home cinema completes the interior layout. Outside, the garden surrounds the terrace and its summer lounge area. An adjoining independent studio with a private entrance ensures complete autonomy, while a 200 m² storage building offers numerous possibilities for professional use. This major renovation project is a perfect example of unique, high-end real estate?a rare opportunity well worth discovering during a visit. Located in Beauficel-en-Lyons, within easy reach of shops, schools, and transport links, this haven of peace is just 45 minutes from Rouen and 1 hour 30 minutes from Paris. ENERGY RATING: B | CLIMATE RATING: A Estimated average annual energy costs for standard use, based on energy prices as of July 20, 2022: between euros4,720 and euros6,400. Information on the risks to which this property is exposed is available on the Géorisques website: www.georisques.gouv.fr Sole Trader Laetitia Fauconnier RSAC No.: 988 045 829 ? Evreux Contact: 07 49 44 67 36
…By Espaces Atypiques Pacy-sur-eure
'%20stroke='%23DDAA3A'%20stroke-width='1.909'%20stroke-linecap='square'%20stroke-linejoin='bevel'/%3e%3c/svg%3e)
Receive by email any new listing that may match your search criteria
Your criteria :
By validating this form, you accept the general conditions of use of Le Figaro Properties.
These agencies offer a selection of luxury properties vente at Bois-Guillaume. Feel free to contact them for personalized assistance.
For your search for an exceptional property, select from our luxury houses with panoramic views in Bois-Guillaume, starting at $598,936. Offering exceptional panoramas, these 2 residences overlook the city and its surroundings. As the seasons pass, the spectacle is renewed without ever becoming tiresome. Depending on the area you are looking for, the living areas may vary and start at a minimum of 155 m². The largest properties rise to 444 m².
As part of your search for a luxury property, discover our catalog of 7 luxury houses with a terrace in Bois-Guillaume, offered from $520,571. Outdoor meals or summer receptions, the terrace extends the house outdoors. Property listings are found in particular in Le Mont Fortin. The houses listed in our listings offer attractive living areas measuring between 155 m² and 490 m².
As part of your search for properties of excellence, browse our privileged selection of 2 luxury houses with a pool in Bois-Guillaume available from $1,337,811. Whether the architecture of these houses incorporates a covered indoor aquatic space or a vast outdoor pool, each property flourishes amid remarkably landscaped grounds measuring between 1,261 m² and 1.5 ha.


