The agencies at Montivilliers
These agencies offer a selection of luxury properties vente at Montivilliers. Feel free to contact them for personalized assistance.

 English$ USD · m²


House for Sale - Montivilliers - 244 sqm - 6 Bedrooms - Character Residence with 4,500 sqm Grounds MONTIVILLIERS Close to the Town Centre House for Sale - 244 sqm - 6 Bedrooms LEMAISTRE IMMOBILIER is delighted to present this remarkable character residence, ideally located just moments from the heart of Montivilliers, set within approximately 4,500 sqm of beautiful landscaped grounds. Sheltered from view, this elegant property offers a highly desirable setting combining authentic character, generous living spaces and immediate proximity to local amenities. A rare opportunity for those seeking a distinctive family home offering space, tranquillity and an exceptional quality of life. From the entrance, the property's character is immediately apparent, with an elegant entrance hall leading to the principal living areas. The property comprises: an entrance hall, a warm and inviting sitting room with fireplace, a welcoming dining room, a fitted kitchen, a utility kitchen, six bedrooms, a genuine master suite, a dressing room, two shower rooms, separate WC. The first floor features a beautiful master suite, two additional bedrooms, a dressing room and a shower room. The second floor offers three further bedrooms and an additional shower room, providing an ideal layout for a large family or for comfortably welcoming guests. The property also benefits from approximately 4,500 sqm of beautifully landscaped grounds, creating a peaceful green setting in a highly sought-after residential area. Several outbuildings further enhance the property, including a former drying shed retaining its authentic character, together with numerous covered areas providing parking for several vehicles. This residence perfectly combines timeless charm, generous family accommodation and a privileged environment. The extensive grounds offer numerous possibilities for landscaping and outdoor living, providing a wonderful setting in which to enjoy the warmer months in complete privacy. Located just moments from the centre of Montivilliers, the property combines the character and tranquillity of a prestigious residence with easy access to shops, services and everyday amenities. Living area: 244 sqm Land: 4,500 sqm Price: €699,000 Reference: 1210SY Character residence - Quality features - Exceptional grounds - Prime location LEMAISTRE IMMOBILIER - Network of 7 agencies across Normandy
…By Lemaistre Immobilier


The charming town of Montivilliers, part of the Le Havre metropolitan area, is distinguished by its undeniable quality of life, nestled between nature and heritage. It is in one of its residential neighborhoods, on the town's heights, that this elegant 19th-century bourgeois residence stands, an eloquent testament to a bygone era. Discreet and private, this period villa only reveals its attractive red and yellow brick facade beyond a wide gate opening onto a 1800 m² wooded park. At the end of a gravel driveway bordering an immaculate lawn, the front steps lead to the house with its central entrance, extended by a comfortable staircase that winds its way to the first floor and then to the attic. Spanning 170 m² over three levels, this house first offers a beautiful, light-filled reception room, comprising a living area overlooking the park and a dining room with views of the lush garden. The separate, fitted and equipped kitchen opens onto a pleasant south-facing terrace, ideal for enjoying al fresco dining. This first level also includes a spacious bedroom of nearly 20 m², currently used as an office, with views of the park bordered by the tall silhouettes of mature trees. The sleeping quarters continue on the upper floors, offering four further bedrooms, two of which are nestled in the attic, with a contemporary bathroom on the first floor and a shower room on the second. The garden level adds a further functional dimension with its cellar, laundry room, workshop, and boiler room, offering valuable potential for further development. Outside, sheltered from any disturbing neighbors, the large, flat, sun-drenched plot invites tranquility and complete privacy. Parking is a breeze thanks to the gravel driveway and carport, adjacent to the garage. Although set back from any main roads, the property benefits from immediate proximity to the town center, its shops, schools, train station, and soon, the tramway to Le Havre. In short, this characterful home perfectly embodies a certain spirit, combining discretion, authenticity, and refinement. A lifestyle to be enjoyed to the fullest. ENERGY RATING: E CLIMATE RATING: E Estimated average annual energy costs for standard use, based on energy prices for 2021, 2022, and 2023: between euros4,530 and euros6,170. Information on the risks to which this property is exposed is available on the Géorisques website for the areas concerned: www.georisques.gouv.fr Jean-Marc HÉBERT Sole Proprietorship Commercial Agent No. RSAC: 881 282 982 Le Havre Contact: +33 6 45 37 40 58
…By Espaces Atypiques Rouen


Two hours from Paris, 10 minutes from the sea, 20 minutes from Étretat, 50 minutes from Deauville, and 20 minutes from Le Havre, the Manoir de Rolleville was renovated and decorated by a renowned architect. The Manoir des Abbesses, built in the 16th century in white stone and black flint, offers all the modern comforts for family living. Set on 2.3 hectares of landscaped grounds with a swimming pool, the property retains traces of its history, such as stained-glass windows depicting the coat of arms of Abbess Guillemette de la Platière. Listed as an ISMH historic monument, the manor is laid out as follows: Ground floor: An entrance hall leading to a reception room, a main living room, and a sitting room. A fully equipped modern kitchen opens onto a heated 60 m² veranda. First floor: A landing room leading on one side to a spacious office (which could serve as an additional bedroom) and on the other side to the manor’s main suite, comprising a bedroom, a boudoir (which could become an independent bedroom), and a bathroom. An additional shower room.
…By Kretz & Partners


HOUSE 265 M² - BUILDING 330 M² - LAND 7,760 M² - SINGLE-STOREY LIVING - QUIET - MANÉGLISELHL Associés offers you exclusively this single-storey house of 265 m² located in Manéglise, 5 minutes from the expressway. It consists of: an entrance with a pellet stove, a WC with a washbasin, a living area of 125 m² facing SOUTH including a living room with a fireplace, a dining room, and a fitted kitchen opening onto a 120 m² terrace, a back kitchen, as well as a corridor serving 4 bedrooms including a master suite (with shower room and dressing room) as well as a shower room with both a shower and a bathtub. The house was fully renovated in 2021 with quality materials. An adjoining building of 330 m² enclosed offering remarkable potential. It has a roof section entirely covered with photovoltaic panels providing electricity production that covers all the energy needs of the household. Characteristics: Double-glazed aluminum joinery 120 m² terrace Electric underfloor heating Pellet stove and central wood fireplace Thermodynamic water heaters Double-flow VMC Natural slate roof in very good condition Photovoltaic panels 60 kWc DPE: C Property tax: 3,354 Virtual tour link available upon request.This description has been automatically translated from French.
…By Lhl Associes


iad France - Corinne Delean offers you: In Normandy, 2 hours from Paris, halfway between Le Havre and Etretat, in the heart of a preserved green setting, this property stands out as one of the last witnesses to the milling activity that made the Lézarde valley famous. An area of timeless elegance, where history, nature, and prestige unite to provide a setting of rare intensity. The estate reveals not only a spacious character home with undeniable charm, but also furnished reception rooms, equipped as well as studios that can accommodate guests in optimal comfort. The outdoor layout, with its subtly wooded gardens and terrace spaces, forms a coherent ensemble designed to offer moments of elegance in a warm and refined atmosphere. Every detail has received special attention, creating a perfect harmony between authenticity, charm, and sophistication. Lovers of exceptional places, event professionals, eager to acquire a property rich in history and with remarkable potential, I invite you to contact me to organize a private visit.Agency fees are borne by the seller. A valid identification document will be required during the visit, in accordance with article L.561-5 of the Monetary and Financial Code. Information on the risks to which this property is exposed, including the legal obligation to clear vegetation, is available on the Géorisques website: http://www.georisques.gouv.fr. This real estate advertisement has been written under the editorial responsibility of Mrs. Corinne Delean, independent real estate agent (without holding funds), commercial agent of SAS I@D France registered with the LE HAVRE RSAC under number 391918752, holder of the real estate canvassing card on behalf of I@D France SAS.
…By Iad France


What if this were not simply a character property, but a truly unique address to reinvent in the heart of Le Havre? Just a 6-minute walk from Espace Coty, 15 minutes from the train station and 9 minutes by bike from the beach, this hôtel particulier enjoys an ideal location for creating several different living spaces. Honfleur is 30 minutes away, Deauville, Trouville and Étretat 45 minutes away, and Paris 2 hours 20 minutes away. This beautiful 334 sqm property has not only retained its original façade, but also many beautiful period features: parquet flooring, mosaics, fireplaces, stained glass, wood panelling, mouldings, a glass roof... A first 115 sqm apartment on the ground floor offers immediate rental income! Accessed through an independent entrance, it comprises a large, bright living room, a sitting room, a kitchen and utility kitchen, a bedroom, a dressing room, a shower room and WC. A second entrance leads to a communal area suitable for storing a few bicycles, a WC, a large cellar and the elegant staircase leading to the upper floors. A first floor of 110 sqm with a distinctive charm. A large hallway leads to an office, a bedroom and a bathroom, then continues to two sitting rooms, one of which could be converted into a bedroom. A double-sided fireplace connects this space to a magnificent study-library. Extending from here, a veranda opens onto the inner patio. Under the roof, an unusual 63 sqm space with its south-facing rooftop terrace. Three bedrooms, one of which could be converted into a bathroom, two water points, mezzanines, a living room with kitchenette and WC make up this final level. For those simply looking for a house that is ready to move into, this property may require too much imagination. For those who see property as a place to transform, an address to enhance and a project to create, this could well represent a rare opportunity in Le Havre. **ENERGY RATING: D / CLIMATE RATING: D** Estimated average annual energy costs for standard use, based on energy prices for the years 2021, 2022 and 2023: between ** euros5,810 and euros7,910**. Information regarding the risks to which this property is exposed is available on the Géorisques website: [www.georisques.gouv.fr](http://www.georisques.gouv.fr) E.I. Messaline Dubosc RSAC No. 989 733 605 ? Bernay Contact: +33 (0)6 32 90 47 69 (5.00 % fees incl. VAT at the buyer's expense.)
…By Espaces Atypiques Rouen


THE HAVRE SAINTE CECILE Pretty house near the Montgeon forest, with a beautiful veranda overlooking the garden, WEST exposure, consisting on the ground floor of a living room open to the veranda and equipped kitchen, Bedroom, shower room on the 1st floor 2 Bedrooms, bathroom with toilet.... Parking space... Beautiful house to seize quickly! Ref: 11118CR Cabinet LESTERLIN NEGO'STYL Price: 248,000 € * *Fees borne by the seller - Estimated amount of annual energy expenses for standard use: Between €1260 and €1770 per year. Average energy prices indexed to January 1, 2021 (subscription included)This description has been automatically translated from French.
…By Cabinet Lesterlin-nego'styl


Just 20 minutes from the center of Le Havre, in a green setting of over 3,200 m², this exceptional property of approximately 402 m² living space combines elegance and the art of living. From the entrance, the tone is set: welcoming dressing room, high-end finishes, fully equipped contemporary kitchen, and beautiful volumes. On the ground floor, the living room is charming with its fireplace, adjacent to a dining room bathed in light. The billiard room and its bar open onto a private terrace overlooking the garden. On the night side, a ground-floor bedroom with park view has its own bathroom. Upstairs, a spacious landing leads to 4 bedrooms, 2 offices, 2 bathrooms, 1 shower room, and 1 laundry room. Between the main house and the guest house (comprising a living room, 1 kitchen, 1 bedroom, and 1 shower room), a glassed-in area houses the indoor pool and its two relaxation lounges with a bar. Air conditioning, an elevator, parking spaces, a wine cellar, outbuildings, and a park without vis-à-vis complete this rare property, designed for comfort and discretion.Information on the risks to which this property is exposed is available on the Géorisques website: www.georisques.gouv.fr Sale price: €1,570,000 Fees charged to the sellerContact your SAFTI advisor: Christophe DELPORTE, Tel.: 06 72 96 55 57, Email: [email protected] - EI - Commercial agent registered at the RSAC of REIMS under number 849269444This description has been automatically translated from French.
…By Safti


Stunning Bourgeois House in the Heart of Le HavreDiscover this superb bourgeois house of 371 m² living space and over 400 m² of floor space fully renovated, combining old-world charm with modern comfort. Set on a plot of 1216 m², this property offers you an exceptional living environment. Imagine living in this spacious and bright residence spread over four levels. With its 13 rooms, including 8 bedrooms with three master suites, this house is perfect for large families or for hosting guests in an elegant setting. The two bathrooms and three separate WCs provide optimal additional comfort for all occupants. Enjoy a fitted and equipped kitchen, ready to welcome your culinary creations. The south-facing 12 m² balcony offers an outdoor space to relax and enjoy the beautiful days. The well-maintained garden is a true haven of peace where you can recharge. To top it all off, a heated 3x7x1.6 m pool awaits you for moments of relaxation and coolness during hot summer days. This house is a real gem that will appeal to lovers of character properties. Nearby, you will find all amenities to make your daily life easier, and the beach is just a few minutes away. Don’t miss this unique opportunity to become the owner of this magnificent bourgeois house. Contact us now to arrange a visit and let yourself be charmed by its timeless appeal. Highlights: Location, Area, Pool, Outdoor space.This property is offered for interactive sale, a process supervised by ENCHÈRES IMMO. Participation in the interactive sale is subject to prior approval at no additional cost. All offers will be forwarded to the seller, who remains free to choose the offer that suits him best. The starting price of €1,254,000 corresponds to the first possible offer, including negotiation fees. It is specified that this price does not necessarily represent the amount at which the seller wishes to conclude the sale. An online offer made during the interactive sale does not constitute a firm and definitive offer within the meaning of article 1114 of the Civil Code but is merely an intention to purchase. http://encheres-immo.com/annonce/propriete-avec-piscine-au-coeur-de-la-ville-du-havre-le-havre-76600-1535Starting price for interactive sale: €1,250,000 including agency fees – Fees are borne by the seller. This real estate advertisement Reference: VM133515 written by M FOLLET Laurent independent real estate agent (without holding funds), commercial agent WE INVEST registered at the RSAC of BEZIERS under number 753175876. Information on the risks to which this property is exposed can be found on the Géorisques website: www.georisques.gouv.fr. Advertisement reference: Energy consumption: 155 kWh/m²/year Greenhouse gas emissions: 17 CO2/m²/year Fees are borne by the seller Estimated annual energy expenses for standard use: between €4,661 and €6,305 per year. Average energy prices indexed for the year Not communicated (subscriptions included) Fees are borne by the seller. Energy class C, Climate class C Estimated annual energy expenses for standard use: between €4,660.00 and €6,306.00 for the years 2021, 2022, and 2023 (subscriptions included). This property is offered to you by...
…By We Invest Real Estate France


INVESTMENT OPPORTUNITY or PRIMARY RESIDENCE Exceptional income property located at the beach with sea view. Come discover this fully equipped income property in perfect condition offering strong asset potential and attractive yields. Currently, each apartment is rented through RBNB and is fully booked all summer. Located in the heart of a sought-after area, close to transport and amenities, this property consists of: On the ground floor: a large garage, 1 boiler room/laundry, space for a studio, terrace, and garden. On the 1st floor: a very large living room with kitchen and bathroom. On the 2nd floor: a fitted kitchen, living room, bedroom, and bathroom. On the 3rd floor: a fitted kitchen, living room, bedroom, and bathroom. Total area: 260 m² across 3 apartments + ground floor. Energy performance diagnosis C & GHG C Yield & versatile rental situation. The advantages of this building: Structure & Building: Well-maintained building, roof and facade in good condition. Meters: Individual water and electricity meters for each unit. Potential: Possibility of rent optimization, division/condominium. Idyllic location. This announcement is brought to you by Mrs. Cécile BERARD, Commercial Agent, N° RSAC 933 650 848 registered at the CCI of Le Havre. Information on the risks to which this property is exposed is available on the Géorisques website: https://www.georisques.gouv.fr Agency reference: 4668This description has been automatically translated from French.
…By Orpi - Seine Immobilier


INVESTMENT OPPORTUNITY or PRIMARY RESIDENCEExceptional rental building located at the beach with sea view.Come discover this complete rental building in perfect condition offering strong heritage potential and attractive yield. Currently, each apartment is rented on RBNB and is fully booked throughout the summer. Located in the heart of a sought-after area, close to transport and amenities, this property consists of:On the ground floor: a large garage, 1 boiler-laundry room, space for a studio, terrace, and garden.On the 1st floor: a very large living room with kitchen and bathroom.On the 2nd floor: an equipped kitchen, living room, bedroom, and bathroom.On the 3rd floor: an equipped kitchen, living room, bedroom, and bathroom.Total surface area: 260 m² over 3 apartments + ground floor.Energy Performance Certificate: C & Greenhouse Gas Emissions Certificate: CYield & Versatile Rental Situation.The advantages of this building:Structure & Construction: Well-maintained building, roof and facade in good condition.Meters: Individual water and electricity meters for each unit.Potential: Possibility of optimizing rents, division/co-ownership.Idyllic location.This announcement is brought to you by Madame Cécile BERARD, Commercial Agent, N° RSAC 933 650 848 registered with the Le Havre CCI.Information about the risks to which this property is exposed is available on the Géorisques website: https://www.georisques.gouv.frAgency reference: 4668This description has been automatically translated from French.
…By Orpi - Seine Immobilier


LE HAVRE - Close to beaches and city center Family home for sale - 7 bedrooms LEMAISTRE IMMOBILIER presents this sumptuous family home with character, ideally located just steps from the beaches and the heart of the city, in a rare and privileged setting. This exceptional residence captivates with its remarkable proportions, timeless elegance, and panoramic sea views. This property comprises: a grand entrance hall generous, light-filled reception areas a fitted and equipped kitchen 7 bedrooms and suites (depending on layout) bathrooms and shower rooms ample storage You will also benefit from exceptional features: two large terraces with panoramic views a magnificent landscaped garden a double garage three private parking spaces a peaceful and secluded environment A rare living environment, prestigious amenities, and a private address make this property truly unique on the market. Living area: 274 sq m Land area: 980 sq m Price: 1,925,000 Ref: 15118 FS Energy Performance Certificate (EPC): D LEMAISTRE IMMOBILIER - Network of 7 agencies in Normandy Since 1998, our family business has been assisting sellers and buyers with all their real estate projects. Free property valuation
…By Lemaistre Immobilier


SAINTE-ADRESSE 3/4 BEDROOM HOUSE GARAGE TERRACES GARDEN LHL Associés presents this fully renovated 121.5 sq m (1,344 sq ft) house, located in the sought-after town of Sainte-Adresse, close to schools and shops. Built in a modern style, it boasts exceptional natural light thanks to its south-facing orientation and offers unobstructed views of the valley, enjoyable from every room. It includes: a living room with an open-plan fitted kitchen, 3 bedrooms, one of which is en suite with a shower room, with the possibility of creating a 4th bedroom, a bathroom, 2 terraces, one of which is 40 sq m (430 sq ft), a garden, and a garage. Contact us for more information!
…By Lhl Associes


Normandy, in the heart of Seine-Maritime, on the heights of the Alabaster Coast, the town of Sainte-Adresse captivates with its unique history: an old fishing village that became an elegant seaside resort in the 19th century. Today, it combines remarkable heritage, a unique natural setting, and immediate proximity to shops, schools, and transportation.Sotheby’s International Realty presents for sale, in a privileged residential environment, an exceptional property dating from 1906, built in the pure tradition of Anglo-Norman villas. Combining architectural elegance and the authenticity of a family home, it constitutes a rare and sought-after address.Set in a dominant position, sheltered from view, the property offers an unobstructed view of the Notre-Dame des Flots chapel. Built on a walled plot of 1,287 m², it features a landscaped garden, a south-facing terrace, play areas, as well as indoor parking and a garage of 15.92 m².With a living area of approximately 256 m² (228 m² according to the Boutin law), the residence unfolds over three levels, completed by a full basement with cellars:On the garden level: main entrance through a winter garden under a veranda, service entrance, majestic hallway with period staircase, spacious double living room with bow window and functional fireplace, dining room of 26.5 m² opening onto the terrace, large family kitchen of 16.5 m² with pantry (9.3 m²), guest toilets.On the first floor: landing leading to an office or bedroom, two large bedrooms (19.75 m² and 14.10 m²) with dressing rooms, bathroom with bathtub, shower, and sink.On the second floor: three beautifully sized bedrooms (9.5 m², 18.5 m², and 21 m²), bathroom, and attic.The perfectly preserved period materials (parquet floors, moldings, fireplaces) give the whole a timeless charm and a warm atmosphere. A rare property for sale, offering magnificent volumes in a countryside ambiance, in the heart of one of the most sought-after areas of the Alabaster Coast.This description has been automatically translated from French.
…By Deauville Sotheby's International Realty


HOUSE - INDOOR SWIMMING POOL - 5 BEDROOMS - GARDENS - DOUBLE GARAGELHL Associés offers for sale this 355 square meter house located in La Poterie-Cap-d'Antifer, just 10 minutes from Étretat.It consists of the following: On one side, a garden leading to an entrance, a corridor with storage cupboards, a laundry room with washing machines, two bedrooms, a shower room with a shower and bathtub, a separate toilet. Upstairs: a landing leading to a cupboard, a toilet, and a bedroom. Access to the indoor swimming pool and sauna, a room with a billiard table, and a technical room.On the other side, a large living/dining room leading to the terrace and garden, a corridor serving a second shower room with a shower and bathtub, a separate toilet, and a fitted and equipped kitchen. Upstairs: a landing leading to two interconnected bedrooms and a cupboard.The house has a double garage with an attic, a petanque court, and a gazebo near the pond.High potential for seasonal rental (from May to October, bringing in about 45,000). It comes furnished.Features:- PVC and Aluminum double glazed windows- Pool heating by heat pumps (installed 2 and 3 years ago)- Heating by heat pump- Hot water by thermodynamic balloon (2 years)- Recent pool filtration system (2 years)- Slate roof in good condition- Solar panels- Fireplace equipped with a polyflam 16 KwProperty tax: 3200This description has been automatically translated from French.
…By Lhl Associes


Engel & Völkers Deauville presents for sale this charming house with garden and garage in the historic center of Honfleur. Located in the heart of the Sainte-Catherine district, this townhouse of approximately 120m² was once the workshop of the painter Paul-Élie Gernez. Rich in history and character, it has been carefully restored, preserving its artistic soul while offering contemporary comfort. The ground floor features an entrance with cloakroom, a bedroom, and a bathroom. On the main floor, light flows through a beautiful equipped kitchen with central island, open to a spacious living room with cathedral ceiling, featuring a wood stove and a mezzanine fitted with a shower room and WC. In the attic, an additional bedroom and a shower room complete the ensemble. Outside, an intimate garden/terrace invites relaxation. A closed garage completes the property. No work required. Possibility of division into two lots. A unique place in Honfleur, a witness to the city's artistic heritage. DPE: E (309) - GES: B (10) Estimated annual energy costs of the property: €2030 - €2800 Transaction fees to be paid by the seller. Information on the risks to which this property is exposed is available on the Géorisques website: georisques.gouv.fr
…By Engel & Völkers Deauville


Located between Trouville and Honfleur, in the town of Pennedepie, a charming contemporary home with 187 m² of living space, set on a flat, enclosed lot of approximately 3,000 m². On the ground floor: entryway, beautiful living room with a fireplace opening onto the southwest-facing terrace, open-concept kitchen (fitted and fully equipped), laundry room, bedroom with built-in closets, and guest restroom. Upstairs: a spacious mezzanine with an open area above the living room--currently used as a game room--which could be converted into additional sleeping quarters, two bedrooms, one with a walk-in closet, a bathroom, and a separate half-bath. The garden is tree-lined and offers privacy.
…By Breteuil Deauville


This charming, typically Norman thatched cottage is located in a pleasant country setting, ideally situated 15km from Pont l'Evêque and 8km from Honfleur. Access is via two separate gates, one of which has a thatched porch. The property is fully enclosed and offers good potential in a nuisance-free environment. The main house is arranged as follows: A service entrance, through the veranda opening onto the back kitchen, fitted and equipped kitchen, another entrance leading to the small lounge with fireplace opening onto a large double living room of 70m², a study room with French doors opening onto the terrace and garden, guest toilet and shower room. The first floor is served by a beautiful solid wood staircase and comprises: a large landing with office space, four large bedrooms, one of which has access to an outside staircase, a bathroom, separate toilet and a dressing room/laundry. It is set in a beautiful landscaped garden and is completed by an outbuilding to be renovated and a garage.
…By Pays D'auge Sotheby's International Realty


This 19th-century residence, ideally located in the heart of Honfleur, charms with its authenticity and elegance. Its facades made of Caen stone, slate roofing, and tiered terrace arrangements, bathed in the light of the setting sun, create a harmonious ensemble. Spread over several levels, they offer true outdoor living spaces, suitable for al fresco dining as well as intimate moments of relaxation, ensuring a natural continuity between inside and outside.Developing approximately 140 m² (135 m² according to the reference measurement) over four levels, the house is organized as follows: on the ground floor, a living room and a kitchen open onto the terraces; on the first floor, a parquet-floored lounge with a fireplace extending into an office; then the sleeping areas spread across the second and third floors, including several bright bedrooms, one of which is a master suite with a bathroom and storage, as well as a large attic bedroom with a shower room.An adjoining outbuilding completes the ensemble. It includes a room with a fireplace, flint stone walls, and large bay windows opening onto the terrace. This space, with generous volumes, offers multiple layout possibilities according to needs: guest suite, workshop, or independent space. It also includes a garage with a laundry room, shower room, and toilet, which can be reconfigured according to projects.Information and visits on request from Nathalie Chabrol – 06 20 03 00 04Fees to be borne by the seller. Energy class E, Climate class E Estimated amount of annual energy expenses for standard use: between €3,245.00 and €4,391.00 in the years 2021, 2022, and 2023 (subscriptions included). Information on the risks to which this property is exposed is available on the Géorisques site: georisques.gouv.fr.This description has been automatically translated from French.
…By The Agence Immobiliere


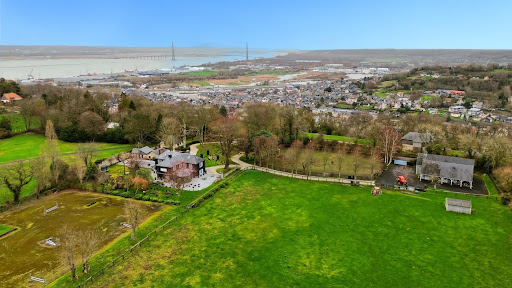


Exceptional property located on the highly sought-after Côte de Grâce in Honfleur, offering a rare natural setting between estuary and countryside. This exceptional domain revolves around an elegantly renovated manor. Upon entry, a vast hall with storage leads to a billiard lounge extended by an office on one side, and on the other, a bright living room opened to an impressive veranda, a true reception area facing the park. The open kitchen, arranged and equipped, is complemented by a pantry. The upstairs accommodates three large suites, each with its own private bathroom. An attic, which is convertible, offers the potential for additional expansion. Outside, a spacious terrace surrounds the manor, extending the reception areas towards an elegantly semi-partitioned swimming pool, accompanied by a pool house designed as a gym. An independent guest house offers three additional bedrooms, ideal for hosting family and guests with complete autonomy. Several garages and storage spaces complete the property. The estate benefits from two distinct accesses: a main access leading to the manor and a second dedicated to the equestrian area. This includes a barn with three boxes, a tack room, and storage space that can be transformed into an exceptional garage. Set on 2.4 hectares, the land consists of two paddocks and a riding arena dedicated to show jumping.This description has been automatically translated from French.
…By Orpi - Deauville


Discover this charming fisherman’s house, ideally located in the heart of Honfleur, just 400 m from the Old Port, nestled in a quiet little street. Fully renovated with care, this home offers you a true haven of peace with its lovely 15 m² terrace facing west. Layout: Ground floor: A welcoming living room, a fitted and equipped kitchen, a laundry room, and an 8 m² garage, perfect for storing bicycles. First floor: A landing leads to a spacious, bright bedroom with two windows and an open view, along with a modern shower room. Second floor: A landing leads to another spacious bedroom with an unobstructed view, and a modern shower room. Attic: Unconverted. Highlights: Prime location in the town center, close to Honfleur’s shops, restaurants, and tourist attractions. A terrace, ideal for enjoying outdoor relaxation. A small garage for bicycles. The property is just 1h45 from Paris Pont de Neuilly and 25 minutes from Deauville and Trouville-sur-Mer. Shops are within a 5-minute walk. Contact your Coldwell Banker consultant, specialist in Normandy, today. Asking price: €380,000 Energy consumption: Information on the risks to which this property is exposed is available on the Géorisques website: www.georisques.gouv.fr Coldwell Banker Alcapa Invest - SIREN 793 427 386 Géraldine Bernardin – Real Estate Sales Agent – EI – RSAC N°820172807
…By Coldwell Banker Alcapa Invest


Located in a sought-after residential area of Honfleur, this magnificent house built in 2007 is situated on a fenced plot of 1432 m² without overlooked views, offering calm and tranquility. This property offers you an optimal living space with a large 50 m² living room opening onto a beautiful 200 m² terrace, ideal for sharing moments with family and friends. The 20 m² kitchen is perfect for communal meals. Very bright thanks to its large bay windows overlooking the garden, this house will seduce you with its warm and welcoming atmosphere. A bedroom, a shower room with separate toilet, an entrance hall, and a laundry room complete this ground floor. On the first floor, the night area includes a large landing lounge and three large bedrooms with a bathroom, separate toilets including a beautiful master suite with its bathroom. This house is ideal for those seeking a peaceful living environment while being close to amenities and the center of Honfleur. A double garage completes this property. 1h45 from Paris Porte Maillot Selling price: €890,000 FAI Energy consumption: C Information on the risks to which this property is exposed is available on the Géorisques website: www.georisques.gouv.fr Coldwell Banker Alcapa Invest - SIREN 793 427 386 Géraldine Bernardin - Real Estate Commercial Agent - EI - RSAC No. 820172807 -
…By Coldwell Banker Alcapa Invest


Behind its elegant façade lies a characterful home of approx. 160 m², fully restored in 2023 with taste and attention to detail, where authenticity and modern comfort blend in perfect harmony. From the moment you step inside, the charm unfolds: a vast 41 m² living and dining room with monumental fireplaces, a welcoming space for conversations, laughter, and cherished moments. Sunlight dances through the windows, bathing the room in warmth. The kitchen, opening onto a 22 m² sun-drenched terrace, sets the scene for leisurely breakfasts and long summer evenings with friends and family. Upstairs, the bedrooms become private havens: two serene rooms of 15 and 17 m², an elegant shower room with WC, and a refined master suite complete with its own bathroom and WC. On the second floor, beneath the beams, a spacious and luminous 38 m² area awaits your imagination — a bedroom, artist’s studio, library, or games room… here, anything is possible. A wine cellar completes this exceptional property. This house is more than a place to live — it is a haven of charm, designed for family life or as the perfect secondary home in the heart of Normandy’s gentle lifestyle. Ideally located in the center of Honfleur, close to the beach, swimming pool, shops, and restaurants. Just 2 hours from Paris via the A13 and 1h45 via the A14 from Pont de Neuilly. Asking price: €650,000 (fees included, 4.84% buyer’s charge) Energy rating: C Further information on natural risks is available at: www.georisques.gouv.fr Coldwell Banker Alcapa Invest – SIREN 793 427 386 Géraldine Bernardin – Real Estate Agent – EI – RSAC N°820172807
…By Coldwell Banker Alcapa Invest


400m (437 yards) from Le Vieux Bassin - Barnes has the listing of this charming, renovated 160m² (1,722 sq ft) house with terrace. Composed of a living room with two fireplaces, a fitted and equipped kitchen leading onto the terrace, and a guest toilet. Upstairs: 3 bedrooms, two shower rooms. Top floor: large, separated space with half-timbering. Sought-after and quiet location close to the shops and restaurants. The property also comes with a cellar on the basement level Fees payable by the seller Agency fees payable by vendor
…By Barnes Deauville


Barnes presents this 159 m² period house with garden, situated on a quiet street just a few steps from the shops and the old harbour. On the ground floor: an entrance hall, a separate kitchen, a light-filled dining room opening onto the south- and west-facing garden, a fireplace, a sitting room, a utility room, and a guest WC. On the first floor: a suite with dressing room and bathroom with WC. On the second floor: a small bedroom and a large bedroom with fitted cupboards, sharing a shower room with WC. On the third floor: a bedroom under the eaves, and two adjoining attic rooms that could serve as a study or storage. A lovely garden of approximately 200 m², south- and west-facing, with a small outbuilding that could be converted into a guest studio. An exceptional location in the very heart of Honfleur for this charming period house offering fine proportions. Information on the risks to which this property is exposed is available on the Géorisques website: www.georisques.gouv.fr. Agency fees payable by vendor
…By Barnes Deauville
'%20stroke='%23DDAA3A'%20stroke-width='1.909'%20stroke-linecap='square'%20stroke-linejoin='bevel'/%3e%3c/svg%3e)
Receive by email any new listing that may match your search criteria
Your criteria :
By validating this form, you accept the general conditions of use of Le Figaro Properties.
These agencies offer a selection of luxury properties vente at Montivilliers. Feel free to contact them for personalized assistance.


