The agencies at Montivilliers
These agencies offer a selection of luxury properties vente at Montivilliers. Feel free to contact them for personalized assistance.

 English$ USD · m²


Located in Normandy, just 20 minutes from Le Havre, this contemporary property enjoys a peaceful and preserved setting. Spread over 402 m² of living space in the heart of a landscaped plot of over 3,200 m², it features six bedrooms, two offices, generous reception areas of 110 m², as well as a fully fitted and equipped modern kitchen of 35 m². An indoor swimming pool completes the ensemble.Meticulously renovated with high-end materials, the house is in impeccable condition and can be inhabited immediately, without any work required.An independent outbuilding of 60 m² complements this property, ideal for hosting or considering a guesthouse activity, thus offering great prospects.Combining elegance, comfort, and practicality, this property is an ideal living space, whether for a main or secondary residence.This description has been automatically translated from French.
…By L'adresse De Prestige


iad France - Corinne Delean offers you: In Normandy, 2 hours from Paris, halfway between Le Havre and Etretat, in the heart of a preserved green setting, this property stands out as one of the last witnesses to the milling activity that made the Lézarde valley famous. An area of timeless elegance, where history, nature, and prestige unite to provide a setting of rare intensity. The estate reveals not only a spacious character home with undeniable charm, but also furnished reception rooms, equipped as well as studios that can accommodate guests in optimal comfort. The outdoor layout, with its subtly wooded gardens and terrace spaces, forms a coherent ensemble designed to offer moments of elegance in a warm and refined atmosphere. Every detail has received special attention, creating a perfect harmony between authenticity, charm, and sophistication. Lovers of exceptional places, event professionals, eager to acquire a property rich in history and with remarkable potential, I invite you to contact me to organize a private visit.Agency fees are borne by the seller. A valid identification document will be required during the visit, in accordance with article L.561-5 of the Monetary and Financial Code. Information on the risks to which this property is exposed, including the legal obligation to clear vegetation, is available on the Géorisques website: http://www.georisques.gouv.fr. This real estate advertisement has been written under the editorial responsibility of Mrs. Corinne Delean, independent real estate agent (without holding funds), commercial agent of SAS I@D France registered with the LE HAVRE RSAC under number 391918752, holder of the real estate canvassing card on behalf of I@D France SAS.
…By Iad France


RENTAL BUILDING – 5 UNITS – LE HAVRE SAINTE-MARIE / SAINT-LÉONLA VOILE IMMOBILIER offers you a rental building in Le Havre consisting of 5 apartments, located in the Sainte-Marie / Saint-Léon area, in immediate proximity to the Roundabout, the train station, and the Le Havre Normandie University. A sought-after area with high rental demand, ideal for investment. Composition of the building: Ground Floor: T2 of approximately 36 m² 1st Floor: T2 of approximately 33 m² 2nd Floor: T2 of approximately 33 m² 3rd Floor: T2 of approximately 33 m² 4th Floor: Studio of approximately 20 m² Carrez (35 m² on the ground) Well-located building close to shops, transport, university, and town center, ensuring good rental attractiveness. ? Ideal for investors – wealth development and rental income. Information about the risks to which this property is exposed is available at www.georisques.gouv.fr Fees payable by the seller. Energy class D, Climate class B Estimated amount of annual energy expenses for standard use: between €2,190.00 and €3,200.00 for the years 2021, 2022, and 2023 (including subscriptions). Information about the risks to which this property is exposed is available on the Géorisques website: georisques.gouv.fr.This description has been automatically translated from French.
…By La Voile Immobilier


FOR SALE? Part of a building comprising two apartments and a commercial space? Le Havre city center? Profitability 7.5% A rare opportunity in Le Havre for investors: we offer you a mixed-use property offering a net profitability of 7.5% , combining rental security and potential for growth. Composition of the set: Two F3 type apartments (approximately 60 m2 each) : 1 apartment currently rented (rental income secured by current lease). 1 free apartment, in need of renovation, offering the possibility of quick rental or personal occupation. A ground floor commercial premises , rented for archive use, generating a stable income thanks to a reliable tenant. Key points for the investor: Attractive profitability of 7.5% , above the market average. Diversified income (residential + commercial). Rental security ensured by existing leases. Potential for increased value with the re-rental of the vacant apartment. Premium location: right in the city center of Le Havre, close to shops, services, schools, transport and cultural life. This real estate asset represents a balanced investment opportunity . For more information or to arrange a visit, please contact us now.
…By Jma Immo


LE HAVRE CENTRE – 761 M² INCOME PROPERTY FOR SALE IN SOLE OWNERSHIP – €1,450,000 – Historical rental income of €165,000/year A HIGH-POTENTIAL REAL ESTATE ASSET Located in downtown Le Havre, this building sold in sole ownership has a total area of 761 m². It represents an investment opportunity for private investors, property traders, and real estate professionals looking for an asset offering multiple exploitation and enhancement possibilities. With an existing configuration of 41 studios and ancillary spaces, this property allows for various strategies depending on the future buyer's objectives. PROPERTY DESCRIPTION The building includes 33 housing units spread over three floors, with five shared bathrooms on each floor. The ground floor has several functional spaces including: A laundry room; A boiler room; Eight rooms offering different layout possibilities. The building's configuration allows for the exploration of several reorganization and enhancement scenarios, subject to their technical and regulatory feasibility. HISTORICAL RENTAL PERFORMANCE The building previously generated the following rental income: *Monthly rent: €13,750 *Annual rent: €165,000 *Annual property tax: €12,088 RENTABILITY INDICATORS Sale price: €1,450,000 Historical gross rental yield: 11.38% Yield after deduction of only the property tax: 10.55% These indicators are calculated based on the historical rents provided and do not constitute a guarantee of future income. SEVERAL POSSIBLE PROJECTS Depending on the characteristics of the building and the necessary permits, several directions can be considered: *Rental investment: resumption or optimization of rental operations. *Residential project: study of the reorganization of existing spaces. *Office or professional premises project. THE ADVANTAGES OF THIS ASSET Location in downtown Le Havre. Sale of the entire property in sole ownership. Total area of 761 m². Rental history of €165,000 per year. Historical gross yield higher than 11% at the listed price. Several exploitation and enhancement strategies to explore. An opportunity for investors and real estate professionals wishing to acquire a significant real estate asset in Le Havre, with a history of rental income and potential for development. File and information upon request. This ad is presented to you by Ms. MERIEULT Lise, Commercial Agent, No. RSAC 752 988 253 registered with the Le Havre CCI. The DPE label is F and the GES index is D. Estimated amount of annual energy expenses for standard use: between €27,554 and €37,280 per year. - THE GEORISKS: Information on the risks to which this property is exposed is available on the Géorisques website: https://www.georisques.gouv.fr Price: €1,450,000 agency fees included. Agency reference: 4614This description has been automatically translated from French.
…By Orpi - Seine Immobilier


LE HAVRE CENTER – 761 M² BUILDING FOR SALE IN SINGLE OWNERSHIP – €1,450,000 – Historical rental income of €165,000/year A REAL ESTATE ASSET WITH HIGH POTENTIAL Located in the city center of Le Havre, this building sold in single ownership has a total area of 761 m². It represents an investment opportunity for private investors, real estate merchants, and professionals looking for an asset offering several exploitation and enhancement possibilities. With a current configuration of 41 studios and ancillary spaces, this real estate complex allows for different strategies based on the future buyer's objectives. PROPERTY DESCRIPTION The building includes 33 units spread over three floors, with five shared bathrooms on each floor. The ground floor has several functional spaces including: A laundry room; A boiler room; Eight rooms offering various layout possibilities. The building's configuration allows for the study of several reorganization and enhancement scenarios, subject to their technical and regulatory feasibility. HISTORICAL RENTAL PERFORMANCE The building previously generated the following rental income: *Monthly rent: €13,750 *Annual rent: €165,000 *Annual property tax: €12,088 RENTABILITY INDICATORS Sale price: €1,450,000 Historical gross rental yield: 11.38% Yield after deducting only property tax: 10.55% These indicators are based on the communicated historical rents and do not constitute a guarantee of future income. SEVERAL PROJECTS CONSIDERED Depending on the characteristics of the building and the necessary permits, several directions can be studied: *Rental investment: resumption or optimization of rental operations. *Residential project: study of reorganization of existing spaces. *Office or professional premises project. THE ADVANTAGES OF THIS ASSET Location in the city center of Le Havre. Sale of the entire building in single ownership. Total area of 761 m². Rental history of €165,000 per year. Historical gross yield above 11% at the displayed price. Several exploitation and enhancement strategies to study. An opportunity for investors and real estate professionals looking to acquire a significant real estate asset in Le Havre, with a rental income history and potential for development. File and information available upon request. This listing is presented to you by Madame MERIEULT Lise, Commercial Agent, N° RSAC 752 988 253 registered at the CCI of Le Havre. The DPE label is F and the GES index is D. Estimated annual energy expenditure for standard use: between €27,554 and €37,280 per year. - THE GEORISQUE: Information on the risks to which this property is exposed is available on the Géorisques website: https://www.georisques.gouv.fr Price: €1,450,000 agency fees included Agency reference: 4614This description has been automatically translated from French.
…By Orpi - Seine Immobilier


Charming Timber-Framed House Close to the Beach Nestled in a peaceful and leafy setting, this charming timber-framed house offers a wonderful living environment just a few minutes from the beach. The ground floor features an entrance hall, a spacious open-plan kitchen and dining area, a cosy living room with a fireplace, and a bedroom with its own en-suite shower room. Upstairs, the landing leads to three bedrooms, two shower rooms and a family bathroom, providing comfortable accommodation for family and guests. Set within a generous 3,822 m² plot, the property enjoys a pleasant garden and attractive west-facing terraces, perfect for relaxing and making the most of the afternoon and evening sunshine. Full of character, this delightful home is equally suited as a permanent residence or a holiday home, offering peace and quiet, close proximity to the beach, and a highly enjoyable lifestyle.
…By Winstone & Associes


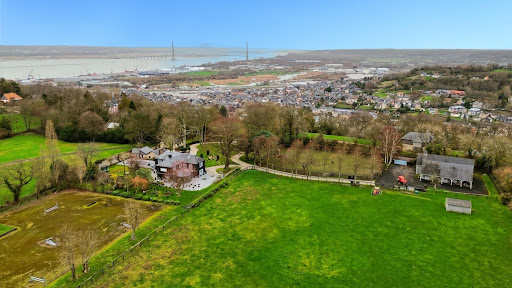


Exceptional property located on the highly sought-after Côte de Grâce in Honfleur, offering a rare natural setting between estuary and countryside. This exceptional domain revolves around an elegantly renovated manor. Upon entry, a vast hall with storage leads to a billiard lounge extended by an office on one side, and on the other, a bright living room opened to an impressive veranda, a true reception area facing the park. The open kitchen, arranged and equipped, is complemented by a pantry. The upstairs accommodates three large suites, each with its own private bathroom. An attic, which is convertible, offers the potential for additional expansion. Outside, a spacious terrace surrounds the manor, extending the reception areas towards an elegantly semi-partitioned swimming pool, accompanied by a pool house designed as a gym. An independent guest house offers three additional bedrooms, ideal for hosting family and guests with complete autonomy. Several garages and storage spaces complete the property. The estate benefits from two distinct accesses: a main access leading to the manor and a second dedicated to the equestrian area. This includes a barn with three boxes, a tack room, and storage space that can be transformed into an exceptional garage. Set on 2.4 hectares, the land consists of two paddocks and a riding arena dedicated to show jumping.This description has been automatically translated from French.
…By Orpi - Deauville


In Honfleur, at the heart of a closed, wooded, and flat park, a magnificent 18th-century mansion on four levels with a living area of approximately 330 m² comprising: On the ground floor: entrance leading to a remarkable staircase in elm, kitchen to be fitted out with an exit to the outside, vast dining-living room with fireplace, toilet; On the 1st floor: 3 bedrooms including one with bathroom-toilet, another with a shower room-toilet to be fitted out, toilet; On the 2nd floor: 4 bedrooms all with closets, toilet, a shower room with wc; Converted attic into a home cinema. This property has undergone extensive renovation and some rooms still need to be furnished, notably the kitchen and a shower room. Walls fully insulated, mostly new windows, stone floor on the ground floor, new electricity, new exterior facade, installation of shutters outside. The house is very bright and has beautiful volumes. City gas heating - intercom - alarm - sewerage. Garage for 2 vehicles - Tennis - petanque court. Flat land of 7,700 m² - south exposure. Magnificent property to finish furnishing to your taste. Photos furnished with AI.This description has been automatically translated from French.
…By Agence Honfleuraise


Côte de Grâce, on the heights of Honfleur, this property on a flat land of approximately 7,600 m² with a small pond includes: A main house of approximately 150 m² with On the ground floor: a living room with a fireplace, a fitted and equipped kitchen, a bedroom with its bathroom with shower and toilet, a laundry room, toilet, a storage room; On the 1st attic floor: two bedrooms, a shower room with toilet; A guest house comprising three units with a total of 145 m² of living space: On the ground floor: a T3 apartment with a fitted and equipped American kitchen opening onto the living room, two bedrooms, a bathroom with shower, toilet. An office and a storage room with private access; Through an independent door, stairs lead to the 1st floor serving two T2 apartments each equipped with a fitted and equipped American kitchen and a shower room with toilet; An outbuilding, comprising a workshop and a garage for a small car; Another outbuilding used as a cellar; Tennis court in perfect condition – pétanque court; Magnificent and exceptional covered and heated swimming pool 12 x 5 m adjacent to the house with its jacuzzi, shower, toilet. This site is also a strategic crossing point between Normandy and the Seine estuary: the Normandy Bridge, Le Havre, Deauville and Trouville are easily accessible along the coast. Paris is just a little over an hour and a half away, making this address a place for year-round living as well as an ideal second home. The reputation of Côte de Grâce, its listed landscape heritage, its panoramic views of the estuary, and the calm of its wooded heights make it one of the most sought-after and stable areas of the Normandy real estate market — a location that alone constitutes the essence of the value of this exceptional property.This description has been automatically translated from French.
…By Agence Honfleuraise


In the city center of Honfleur, in the St Léonard district, a complete building composed of two completely renovated apartments. The first duplex apartment is located on the ground floor and first floor of the building, with a living area of approximately 40 m², including a living room with a furnished and equipped kitchen, a bedroom with a closet, and a shower room with toilet. The second apartment is located on the second and third floors of the building: with a living area of approximately 24 m², including a living room with a furnished and equipped kitchen, a shower room with a toilet, and a mezzanine bedroom. These two apartments are perfectly arranged and decorated and are for sale fully furnished (included in the price).This description has been automatically translated from French.
…By Agence Honfleuraise


Engel&Völkers Deauville offers for sale: 1.3 km from Honfleur's Old Basin, this property complex is located in one of Normandy's most attractive towns, combining an exceptional living environment with steady tourism-driven vitality. The property 1,290 m² plot with a granted building permit, offering substantial land coverage potential. The complex comes with a planned project that has been reviewed and administratively approved, ready to be developed. The possibilities The approved program provides for the construction of 8 residential units totaling 643.58 m² of living area, comprising: - 5 apartments (2-room, 3-room, 4-room) - 3 detached houses (4-room) However, the purchaser retains full freedom to consider a different use, provided it complies with the applicable regulatory framework. The land area and site layout allow many options to be assessed depending on the intended strategy. Honfleur, a high-value market A town of art and history with well-established tourist and residential appeal, Honfleur shows strong demand both for purchase and for rental, ensuring lasting value for any real estate project.
…By Engel & Völkers Deauville


In Normandy, between Deauville and Honfleur, rare property with sea view composed of a main house and an outbuilding built in a park of 1,5 hectares. The house, with a surface area of approximately 360 sqm, has a large entrance hall, a kitchen/dining room opening onto a living room with fireplace, an office and a master bedroom with shower room. A second master bedroom with bathroom and shower room as well as two large bedrooms and a shower room make up the first floor. The basement offers a spacious gym with jacuzzi and shower area, a games room, a wine cellar, a laundry room and a workshop. The outbuilding of 70 sqm, built in 2022, consists of a living/dining room with open kitchen, a large bedroom with balcony, sea and pool view and a shower room. A third building used as a double garage with attic space is located at the end of a beautiful gravelled driveway. The land, with a surface area of 1.5 hectares, is fully enclosed and beautifully wooded. A 12x5 meter swimming pool, a tennis court and a petanque court complete this property. Daniel Féau Cabourg presents for sale a beautiful property with a sea view and access to the beach via a pedestrian path. This exceptional property, rare for sale, is very complete, both in its housing part and in its infrastructure. Nothing is missing in terms of comfort and activities for all occupants.
…By Daniel Féau - Deauville


Ideally located in Normandy, this equestrian property enjoys an exceptional natural setting between the sea and the countryside, just 10 minutes from Deauville and a few minutes from Pennedepie. This turnkey property has a total of 46 stalls and offers comprehensive, modern, high-quality equestrian facilities, including: A large arena with Fontainebleau sand (70x45). A riding arena and a fiber-reinforced lunging ring. A 6-horse walker. Numerous paddocks (sand, wood chips, grass). Treatment areas with a solarium and three on-site residences, including a duplex accessible from the clubhouse.
…By Barnes Proprietes & Chateaux


Just five minutes' walk from the beach, in the heart of the charming village of Villerville, this delightful character house embodies the authenticity and refinement of the Côte Fleurie. Entirely redesigned to meet the demands of modern living, it elegantly combines old-world charm, generous volumes, and particularly careful decoration. Behind its discreet facade, a warm atmosphere unfolds where every space has been designed to offer comfort and conviviality. A recent extension of about 15 m², harmoniously connecting the two original buildings, now opens the reception areas onto a beautiful light-filled living room, the true heart of the house. Covering approximately 140 m² of living space, this family home offers five beautiful bedrooms, ideal for family and guests, as well as three bathrooms with toilets, offering rare comfort for a village house. Each room reveals refined decor, subtly blending quality materials, soft shades, and a contemporary spirit, creating an ambiance as elegant as it is warm. Outside, a pleasant landscaped courtyard of about 35 m², facing southwest, naturally extends the living spaces. True open-air cocoon, it invites you to enjoy long summer evenings in an intimate and preserved setting. Just steps away from shops, restaurants, and the beach, this house offers a privileged lifestyle where everything can be done on foot, in one of the most sought-after villages of the Côte Fleurie. An ideal address both as a main residence and as a stylish family or vacation home. A house full of charm where every detail has been thoughtfully designed. Between elegance, authenticity, and the douceur de vivre, this property offers the rare privilege of enjoying Villerville on foot, in an intimate and refined setting, just minutes from the sea. +33678847240
…By Bonaparte


The Médéric villa is for sale.It is nestled in the heart of the confidential residences of the Tamaris alley. Built between 1853 and 1861, it stands out for its architectural style with English influences brought by its bow windows. Its location is highly sought after due to its discretion, its exposure, and in a protected environment just a few steps from the Perrey and the city center. The villa offers approximately 265 m2 of living space. A detailed description is available to you.Price: 1,260,000 euros, including buyer's fees of 60,000 euros tax included, which represents 1,200,000 euros net seller.Energy performance diagnosis (DPE) in F 325 kWh/m2/year and GHG in F 71 kgCO2/m2/year. Estimated annual energy expenses are between 7,390 and 10,060 euros per year indexed to the years 2021, 2022, and 2023. Housing with excessive energy consumption: class F. To visit and assist you with your project, contact Olivier TRANCHARD at 0619133786 or by email at [email protected]. According to Article L.561.5 of the Monetary and Financial Code, for the organization of the visit, a form of identification will be required. This announcement has been drafted under the editorial responsibility of Olivier TRANCHARD, acting under the status of a registered commercial agent at the RSAC LE HAVRE 420681975 with SAS PROPRIETES PRIVEES, with a capital of 44,920 euros, ZAC Le Chêne Ferré - 44 Allée des Cinq Continents 44120 VERTOU; SIRET 487 624 777 00040, RCS Nantes. Professional card for transactions on real estate and commercial funds (T) and property management (G) n°CPI 4401 2016 000 010 388 issued by the Nantes - Saint Nazaire CCI. Escrow account n°30932508467 BPA SAINT-SEBASTIEN-SUR-LOIRE (44230). Guarantee GALIAN-SMABTP - 89 rue de la Boétie, 75008 Paris for 2,000,000 euros for T and 120,000 euros for G. Professional liability insurance by GALIAN-SMABTP policy number RCP_01_28137J.Mandate reference: 465762 - The professional guarantees and secures your real estate project. (5.00% fees including VAT payable by the buyer.)Olivier TRANCHARD (EI) Commercial Agent - RSAC number: LE HAVRE 420681975.Information on the risks to which this property is exposed are available on the Géorisques website: www.georisques.gouv.frThis description has been automatically translated from French.
…By Propriétés Privées


Just 5 minutes from Honfleur and the beaches, 15 minutes from Deauville, and 2 hours 10 minutes from Paris, this remarkable half-timbered estateextended by a renowned architectis set in the heart of a beautifully preserved natural environment. Set on nearly 5 hectares, the property forms a true private hamlet, with absolute peace and no disturbances. The Main Manor approx. 400 sqm The manor combines period charm with generous volumes: Ground floor: double living room with fireplace, dining room, kitchen, games lounge, and cinema room First floor: magnificent 100 sqm master suite with dressing room, study, and spa bathroom Second floor: 2 bedrooms and a bathroom Guest Houses Guest House 1 approx. 160 sqm Comprises two suites, each with dressing room and en-suite bathroom. Adjoining the house is a greenhouse with a gym. Guest House 2 approx. 140 sqm Living room, dining room, kitchen, and 1 ground-floor bedroom Upstairs: 2 bedrooms, bathroom, and dressing room Adjoining laundry room and washroom Outbuildings and Additional Structures Independent caretaker’s house (approx. 180 sqm) Outbuilding with 2 enclosed garages and an upstairs office Former stable with 4 horse boxes and 2 apartments above Wine cellar A Rare, Peaceful Natural Setting Completely preserved surroundings, beautifully landscaped gardens, and a natural spring running through the property. A truly unique property, ideal as a family residence. Price: On request
…By Winstone & Associes


iad France - Alexandre Baron offers you: Exceptional property - with high rental potential - near Honfleur. Just 10 minutes from Honfleur, 30 minutes from Deauville and less than 2 hours from Paris, discover this estate of 3 houses nestled in a preserved environment, in absolute quiet and without any vis-à-vis. 1) A rare property with multiple possibilities. Located on a plot of approximately 2.5 hectares, this real estate complex consists of: - A main house of 180 m², intelligently divided into 3 independent apartments of 60 m² each, each including 1 to 2 bedrooms, ideal for long-term or seasonal rentals. - Two charming Norman cottages of 70 and 75 m², capable of accommodating 6 to 8 people, perfectly suited for gîtes or tourist rental. 2) Exceptional potential for investors and life projects This property meets various projects: - Profitable rental investment (multi-housing + gîtes) - Multi-generational family residence (independence for everyone) - Second home with complementary income - Tourist project in Normandy Each dwelling has its private garden space, ensuring privacy and comfort for its occupants. 3) A privileged living environment You will be charmed by: - The absolute calm of the Norman countryside - The total absence of vis-à-vis - The authentic charm of the buildings - The immediate proximity to major tourist routes Several agricultural buildings complement this ensemble, offering even more possibilities for development (storage, workshops, project development, etc.). A property as complete and rare on the market deserves all your attention. Contact me now to arrange a visit and discover its full potential. This property is subject to several DPE: - apartment 1 and 2: in D - apartment 3: in G - cottage 1: in E - cottage 2: in G Agency fees to be paid by the seller. Presentation of a valid ID will be required at the visit, in accordance with article L.561-5 of the Monetary and Financial Code. Information on the risks to which this property is exposed, including the legal obligation for clearance, is available on the Géorisques website: http://www.georisques.gouv.fr. This real estate announcement has been prepared under the editorial responsibility of Mr. Alexandre Baron, independent real estate agent (without holding funds), commercial agent of SAS I@D France registered at the RSAC of Lisieux under number 788 507 424, holding a real estate canvassing card on behalf of I@D France SAS.This description has been automatically translated from French.
…By Iad France


Just 6 minutes from the Vieux Bassin in Honfleur, a charming property on 3 hectares. Set in a quiet, lush green setting, this distinctive Norman property includes a main house of approximately 200 m², a large wine press building of 110 m², a small wine press building of 75 m², and a separate thatched cottage of 60 m². The three outbuildings have been successfully operated as vacation rentals. Perfectly maintained, the property is in excellent overall condition. Notably, the main house has a C energy efficiency rating—a rare classification for this type of property. An authentic property offering a privileged living environment, a landscaped garden, spacious rooms, and strong potential, just a few minutes from one of Normandy’s most beautiful harbors.
…By Kretz Real Estate


Between Deauville and Honfleur. Engel & Völkers Deauville presents this beautiful property, located 15 minutes from Deauville, consisting of a large 'Napoleonic' style mansion and a Norman-style outbuilding, set on a 4-hectare park with a swimming pool. The main house, with a living area of approximately 450m², is composed as follows: On the ground floor: a beautiful living room, a fireplace, a dining room, a kitchen, and access to a lovely terrace. On the first floor: 2 bedrooms with shower rooms and park views, a laundry room, and an office. On the second floor: 3 bedrooms with showers and a dressing room. On the top floor: A spacious leisure/relaxation room with exposed beams. Quality materials Marble and parquet in good condition. The property also includes a caretaker's or guest house, approximately 110m² with a large living area with kitchen and three bedrooms. The land features a magnificent wooded and flowered park, as well as pastures. Access to the estate is via a tree-lined and illuminated driveway. A covered and heated swimming pool, and a helipad complete the property. DPE: B (105) - GES: A (3) Estimated annual energy costs for the property: 3,090 - 4,230 Transaction fees including VAT payable by the seller. Information on the risks to which this property is exposed is available on the Géorisques website: www.georisques.gouv.fr
…By Engel & Völkers Deauville


Normandy – Between Le Havre and the cliffs of Étretat An architectural work, between sculpture and landscape More than a property, this 330 m² architect-designed house stands out as a true collector's item, embodying a modernist vision where form dialogues with light and nature. Its asymmetrical roofs, a strong signature of the project, draw a sculptural silhouette and infuse the interior volumes with a rare dynamic, punctuated by plays of shadows and perspectives. Designed in a minimalist and timeless approach, its large openings, in an architectural style perfectly integrated into its forest environment. The plan, which has remained faithful to its original design, reveals a fluid and intuitive circulation. The heart of the house revolves around a vast reception space, structured by a through fireplace, a true central element, both functional and aesthetic. The interior/exterior relationship is omnipresent: the full-height bay windows extend the living spaces towards the garden and capture evolving light throughout the day. The independent master suite offers an intimate and refined universe, while the bedrooms upstairs extend the architectural logic in a sober and elegant composition. As a counterpoint, a large basement (240 m²) opens up a field of possibilities: artist's studio, wellness area, automobile collection or living extension. A rare property, for enlightened lovers of architecture, in search of a strong and timeless signature. Sale price € 724,500 (fees included, payable by soders Energy class: E (211) - excessive energy consumption. Climate class: E (66). Estimated amount of annual energy expenses: between €8,820 and €11,990 (prices indexed to January 1, 2021) Property taxes: € 2,539 Information on risks: georisks.gouv.fr
…By Vaneau Ouest Parisien


This charming property is located just 10 minutes from Trouville-Deauville, Pont-l'Évêque, and Honfleur, and a 5-minute drive from quality shops in its charming village. The main house, approximately 197 sq m (238 sq m of floor space), comprises, on the ground floor, an entrance hall, a living room with a wood-burning fireplace, an office area, a dining room with a wood-burning fireplace, built-in cupboards and storage, a hallway converted into an office area, a WC, and a spacious 30 sq m eat-in kitchen. On the first floor, a room leads to a bedroom of over 27 sq m with storage, a bathroom, and a WC; a large bedroom of over 17 sq m with a small dressing area; and a small bedroom or office. This floor also includes another bedroom with independent access, a bathroom, and a WC. On the second floor, you'll find a bedroom, a bathroom and toilet, a dressing area, and a small additional bedroom. This charming Norman-style guest house, approximately 71 sq m (100 sq m of floor space), built in 2004, is ideal for accommodating family and friends or for rental purposes. The ground floor comprises a living room, a fitted kitchen, and a small bedroom with an en-suite bathroom. Upstairs, there are two bedrooms and a bathroom. A lovely 24 sq m office with a mezzanine completes this attractive property. The second outbuilding, approximately 96 sq m (110 sq m of floor space), requires renovation. The ground floor includes an entrance hall, a living room with a wood-burning fireplace, a kitchen, a shower room and toilet, and a bedroom. Upstairs, there's a landing with a dressing area, two bedrooms, a bathroom and toilet, and a laundry area. The property sits on a flat, landscaped plot of over 9,900 m², with a golf course nearby. A fantastic opportunity in this area! Agency fees are payable by the buyer, amounting to 4.97% including VAT of the price excluding fees. Property with excessive energy consumption: class F Les informations sur les risques auxquels ce bien est exposé sont disponibles sur le site Géorisques : www. georisques. gouv. fr. Contact your local agent, Aurélie DURAND-ADAM, CAEN, Optimhome Associate Estate Agent at 06 79 36 66 11 (ref 606699)
…By Optimhome - Aurélie Durand-adam


Nestled within the legendary Marais Vernier, a protected natural haven spanning 4,500 hectares in the heart of the Seine estuary, discover a unique estate offering breathtaking, unobstructed views of one of Normandy's most pristine landscapes. This exceptional property boasts 1,047 m² of living space! Situated on 1.3 hectares in a commanding position, this substantial estate comprises: - a 584 m² Manor House with a professional kitchen, a reception room accommodating approximately 100 people, and 6 independent apartments; - a 133 m² thatched cottage with a fully equipped kitchen, living room, and 4 bedrooms; - two 120 m² thatched cottages, each with a fully equipped kitchen, living room, and 3 bedrooms; - a 92 m² thatched cottage with a one-bedroom apartment and wellness area; - a separate workshop. Exceptional volumes and ideal modularity make this a prestigious family residence, ideal for event planning, boutique hotels, private seminars, or a high-end retirement project. High-end amenities: Elevator, Alarm, Fiber optic internet, Central vacuum system, Automatic gate, Video intercom, Wheelchair access, Cellar, Basement, Indoor heated swimming pool, Garages… A perfect blend of authentic Norman charm (thatched roofs, traditional architecture) and contemporary comfort. A strategic location: 10 km from Pont-Audemer, 20 km from Honfleur, Quick access to highways, Close to the Normandy and Tancarville bridges. Protected natural environment, panoramic views over the Seine Valley, birdwatching hides, walking and cycling trails in the immediate vicinity. In short, whether you're looking for: a prestigious estate in the heart of Normandy, a Norman manor house, an event property, a high-end real estate complex, exceptional panoramic views, a property with a swimming pool, a reception venue, a property with outbuildings, easy access to the Marais Vernier, traditional thatched cottages, an exceptional second home, a seminar venue… in short, a rare property in Normandy, you've come to the right place! A unique heritage asset in a protected natural setting. A private property with strong emotional value and multiple development potential. Full details and financial information available upon request. Contact me today! Les honoraires sont à la charge du vendeur. Les informations sur les risques auxquels ce bien est exposé sont disponibles sur le site Géorisques : www. georisques. gouv. fr. Contact your local agent, Richard LENOIR, PLASNES, Optimhome Associate Estate Agent at 06 76 92 80 10 (ref 608454)
…By Optimhome - Richard Lenoir


On the heights of Trouville-sur-Mer Exceptional property with panoramic sea views Ideally set in a commanding position, just moments from local amenities, this elegant property of approximately 330 sqm boasts spectacular sea views and a south-west exposure, enhanced by stunning sunsets throughout the year. Set on landscaped grounds of 1,072 sqm, the property offers remarkable outdoor living spaces, including expansive terraces, intimate lounge areas, and a pétanque court, all within a მშვიდ and privileged environment. The main living area, filled with natural light and featuring a fireplace, opens generously onto a terrace facing the sea. The open-plan kitchen, extended by the dining area, also enjoys direct access to the outdoors, creating a seamless indoor-outdoor lifestyle. Upstairs, the night area comprises three bedrooms, including a master suite, as well as a full bathroom and a dressing room. The two additional bedrooms share a well-appointed bathroom. The garden level features an open office space, a laundry room, a bedroom with en-suite shower room and terrace access, as well as a home cinema. On the lower level, an additional roomideal as a study or guest bedroomopens onto a pleasant terrace. A spacious garage completes this rare offering. A truly exceptional property combining views, elegance, and quality of life, ideal as a primary or secondary residence on the Côte Fleurie.
…By Winstone & Associes


Close to the Côte Fleurie, a magnificent Normandy estate set within 22 hectares of land. This characterful estate, set in an unspoilt and private environment, comprises a renovated manor house of approximately 325 m², which has retained its period charm with numerous original features. The ground floor offers a sitting room and a dining room, both with fireplaces, a fitted and equipped kitchen with terrace access, a wine cellar, a shower room with WC, and a study that could also serve as a ground-floor bedroom. Upstairs, a master bedroom with dressing room, bathroom/shower room and separate WC, together with a principal suite comprising a bathroom and WC. On the second floor, two bedrooms, each with its own bathroom. A former cider press (pressoir) of approximately 200 m², converted into a reception venue. A renovated caretaker's cottage of approximately 120 m², comprising a living room with fitted and equipped kitchen, a WC, one bedroom with shower room, and, upstairs, two further bedrooms, a bathroom and a separate WC. A former bakehouse (four à pain) of approximately 115 m², comprising a sitting room and a dining room, both with fireplaces, a fitted kitchen and a separate WC. Upstairs, two interconnecting bedrooms (en enfilade) and a bathroom with WC. A garage of approximately 180 m². Outbuildings offering excellent potential (barn and stables). The estate extends over 22 hectares (including 18 hectares let under a French agricultural lease, bail rural), with landscaped grounds of approximately 4 hectares featuring a pond, a greenhouse and a series of terraces, allowing full enjoyment of this enchanting setting. 3,500,000 € Agency fees not included - Agency commission: 5%VAT included Agency fees payable by buyer - Isabelle VAUGEOIS - Agent commercial - EI - RSAC 820 558 526
…By Barnes Deauville

Receive by email any new listing that may match your search criteria
Your criteria :
By validating this form, you accept the general conditions of use of Le Figaro Properties.
These agencies offer a selection of luxury properties vente at Montivilliers. Feel free to contact them for personalized assistance.


