The agencies at Cleuville
These agencies offer a selection of luxury properties vente at Cleuville. Feel free to contact them for personalized assistance.

 English$ USD · m²


Looking for a large house in a quiet village? This property is ideal. Built on a 1015 m2 enclosed garden, the house, in perfect condition, comprises on the ground floor: An entrance hall, a cozy living room with a pellet insert, a living room with a pellet stove, a large fitted and equipped kitchen, two bedrooms, a laundry room, and a toilet with a washbasin. Upstairs: a landing, three bedrooms including a master suite with a shower room and balcony, a landing room, a large bathroom with a bathtub and shower, and a toilet. A beautiful terrace, a jacuzzi, an above-ground pool, three garden sheds, and a lawnmower complete this generously sized property. Just 5 minutes from the shops and two hours from Paris, this house will bring you peace and serenity. Nathalie Durozey, sales agent 81280213000011. Pour plus de photos et d'informations, consultez notre site www.agenceducentre.net ou appelez nous au 02.35.28.66.66. L'Agence du Centre à Fécamp 76400, votre référence immobilière de la Côte d'Albâtre et du Pays des Hautes Falaises !
…By Durozey Immobilier


Beautiful brick and flint residence - Formerly a rehabilitated sheepfold Generous volumes - Ceiling height of 3m - Approximately 400 sqm of living space! Ideally located 12 km from the sea, this charming property of 400 sqm on a closed plot of approximately 1,250 sqm has been carefully arranged to accommodate a main residence, second home, or tourist activity (guest rooms, cottage). Ground floor: - Bright living room of 60 sqm with equipped kitchen, dining room, and lounge - Relaxation area of 20 sqm with sauna & jacuzzi - 3 large bedrooms with shower room, sink, and private toilet - Second living room of 42 sqm with equipped kitchen - Office or small bedroom First floor: - 4 large bedrooms with shower room and toilet - Dressing area, storage, and landing rooms (22 sqm & 10 sqm) Exterior: - Covered swimming pool - 5 parking spaces Impressive volumes, cross ventilation, ceiling height of 3 m, charm of the old: a rare residence to discover without delay! Contact Bruno HAUCHECORNE 06 45 68 32 63 • [email protected] Demeures Côte d’Albâtre Agency 02 76 21 09 04 – Professional Card CPI N° 76062018000033752 SIRET: 804846925 – CCI Rouen MétropoleThis description has been automatically translated from French.
…By Demeures Cote D'albatre


LARGE VOLUMES FOR THIS ELEGANT BRICK AND FLINT HOUSE WITH A 90 SQM LIVING AREA : Set on a beautiful flat plot of over 4,000 sqm less than 10 minutes from PETITES-DALLES beach, this former building converted into a home offers generous living spaces. A vast 90 sqm reception room incorporates three distinct areas, including an 18 sqm open-plan fitted and equipped kitchen, a 25 sqm dining room and a 47 sqm living room with suspended wood-burning stove. Five bedrooms (15, 12, 13, 15 and 15 sqm), including one ground-floor bedroom with its own shower room and washroom. A 14 sqm utility room, a bathroom with wc, a double shower room and wc. Gas-fired central heating. Outbuilding comprising an insulated fitted room with water supply and electricity, as well as two garages. Located less than 5 minutes from local shops, this property enjoys a peaceful countryside setting with open views over the fields. Two terraces. All close to the charming family beaches of the Normandy coast. Immediately comfortable and ready to live in. RARE NO WORK REQUIRED.
…By Cany Immobilier


A listed 17th-century house with guesthouses and a garden designed by the famous landscape architect Jacques Wirtz, 10 minutes from Normandy's Côte d'Albâtre coastline. Just outside the village, a broad wooden gate and paved drive lead to a vast space. Two guesthouses and a garage stand on one side. The main dwelling and its extension stand on the other side. The grand house is typical of noble Norman dwellings from the mid-17th century. South-facing and rectangular in shape, it has a ground floor, a first floor and a second floor in the tall roof space. The building is crowned with a hipped slate roof with six dormers. The elevations are made of brick. Red brickwork forms the quoins, cornices and window and door surrounds. The facade has five bays. On one side, there is a 19th-century brickwork extension. It has a two-level section with a three-slope roof, followed by a single-storey wing with a roof space. This wing houses a swimming pool. The garden was designed by the famous Belgian landscape architect Jacques Wirtz in the early 2000s. Wirtz is known for his work on two Parisian gardens: the Jardin du Carrousel garden in front of the Louvre Museum and the garden of the Élysée Palace. The property’s garden extends beyond the buildings, which it links together with paved paths, some of which are shaded. This magnificent outdoor space offers striking views.
…By Patrice Besse


CANY IMMOBILIER offers you this very old Norman half-timbered house. It includes on the ground floor: an entrance of 5 m2, a pantry, laundry room, living room of 45 m2 with fireplace, office of 7 m2, fitted and equipped kitchen of 40 m2, and a toilet with sink and water heater. On the first floor: corridor, three bedrooms (15, 12, 10 m2), a dressing room, bathroom with shower and bathtub of 7 m2, a master suite with bathroom of 25 m2, toilet, and laundry room. On the second floor: landing, two attic bedrooms. An outbuilding of 20 m2 including a bedroom, bathroom, and independent toilet. Another open outbuilding with partially underground cellar. Former sheepfold. Walled garden in orchard nature. Heating by heat pump. Connected to mains drainage. Energy performance certificate in progress. Immediately comfortable house located in a village with shops within walking distance.This description has been automatically translated from French.
…By Cany Immobilier


EXCLUSIVE IDEAL FOR A FAMILY OR GROUP PURCHASE : TWO NORMAN HOUSES (4 MAIN ROOMS) SET IN APPROXIMATELY 5,000 SQM OF GARDEN : This charming property complex comprises : * A first house built in brick and flint with a slate roof, comprising on the ground floor a 48 sqm double living room with central fireplace, a 12 sqm fitted and equipped kitchen, a 5 sqm utility room, dressing room, a 2 sqm shower room and WC. Upstairs : two attic bedrooms of 6 and 8 sqm of living space, a 2 sqm bathroom, landing and WC. Attached 20 sqm garage. Terrace. Electric underfloor heating and fluid-filled inertia radiators. Connected to mains drainage. Separate water and electricity supplies, fibre optic internet. * A second house built in brick and flint with a slate roof, comprising on the ground floor a 19 sqm living room with wood-burning stove, a 5 sqm fitted kitchen, an 11 sqm ground-floor bedroom, a 4 sqm ground-floor bathroom with WC and a 10 sqm utility room. Upstairs : a 5 sqm landing area and an en suite bedroom with a 7 sqm bathroom with WC. Terrace. Electric heating via fluid-filled inertia radiators. Connected to mains drainage. Separate water and electricity supplies, fibre optic internet. Beautiful private grounds with landscaped gardens and pastureland. Automatic gate. Located less than 15 minutes from the beach of SAINT-VALERY-EN-CAUX. Ideal for a family or friends’ project where everyone can choose to live together or independently : parents/teenagers, friends, siblings, etc. Also suitable for holiday cottage rentals. Both houses are immediately comfortable and ready to live in. RARE CONFIGURATION. FULL OF CHARM.
…By Cany Immobilier


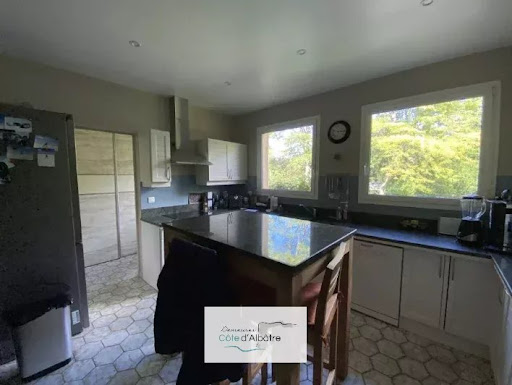
Charming 236 m2 house in the centre of Cany Barville. In a quiet location, this spacious house with lots of character, bordered by a river, comprises an entrance hall, living room with fireplace, lounge, fitted kitchen, utility room, master suite with shower room, bedroom and WC. Upstairs there are 5 bedrooms, a bathroom and a WC. The house has a full basement with 2 garages, a workshop and a cellar. The pretty wooded grounds of 5210 m2 are bordered by a river. Magnificent setting 2 minutes from shops and schools. The house is 8 km from the sea at Veulettes Sur Mer. Close to an 18-hole golf course and a leisure centre. Do not hesitate to contact us if you are looking for a charming 236 m2 house in the centre of Cany Barville. TO VISIT WITH THE AGENCY DEMEURES CÔTE D'ALBÂTRE 76. DO NOT HESITATE TO CONTACT THE AGENCY FOR MORE INFORMATION 06 13 72 47 80 Estate agency specialising in properties with sea views, bricks, flint, thatched cottages, castles, manor houses, residences... Agence Demeures Côte d'Albâtre, (without holding funds), Holder of the CPI card N° 76062018000033752; Unique identification number 804846925 issued by the CCI Rouen Métropole.
…By Demeures Cote D'albatre


Near Goderville (76110) and Valmont (76540), 10 minutes from the sea and Fécamp (76400), discover this property with 142 m2 of living space built on a magnificent 1,600 m2 plot. It comprises the following: On the ground floor: a veranda, a beautiful fitted and equipped kitchen, a living/dining room with a wood-burning stove, and a shower room with WC. Upstairs: three bedrooms, including a lovely bedroom with a dressing room, a bathroom with shower and bathtub, and a WC. There is ample storage throughout. A large garage can accommodate two cars and has an upper floor that could be converted into a playroom or storage space. It is connected to electricity and water. Two large terraces, one of which is covered, several outbuildings, and garden sheds complete this property. This house boasts a beautiful southern exposure and is ideal for a family looking for a spacious home, or as a second residence. The Agence du Centre real estate agency in Fécamp is available to arrange a viewing. Contact Louis Durozey, Director. Pour plus de photos et d'informations, consultez notre site www.agenceducentre.net ou appelez nous au 02.35.28.66.66. L'Agence du Centre à Fécamp 76400, votre référence immobilière de la Côte d'Albâtre et du Pays des Hautes Falaises !
…By Durozey Immobilier


This elegant 16th-century manor, preserved “in its original condition”, offers around 300 sqm of living space filled with charm and authenticity. On the ground floor : a welcoming entrance hall, a grand 55 sqm dining room with fireplace, a 37 sqm living room with fireplace, a 20 sqm study-library, a spacious 20 sqm kitchen, as well as utility areas. The first floor is arranged around a large 30 sqm gallery leading to 5 bedrooms (10, 16, 25, 29 and 23 sqm), along with an anteroom, a shower room, and a shower room with toilet. Above, a vast attic of about 100 sqm provides additional potential. The property also boasts a vaulted cellar of 65 sqm and oil-fired central heating. The manor retains countless period features : wooden parquet floors, terracotta tiles, fireplaces, moldings, and fine woodwork, that together embody timeless authenticity. An 18th-century brick-and-flint outbuilding of approximately 135 sqm completes the estate. Set in nearly 4 hectares of partially walled grounds, with meadows and pastures free from overlooking neighbors, the property also enjoys a large natural pond. A rare opportunity to acquire a distinguished historic residence with exceptional character, ideal for a family home, countryside retreat, or prestigious hospitality project.
…By Cany Immobilier


Cette maison normande comprend au rez-de-chaussée : une entrée de 12 m2, une cuisine aménagée et équipée de 23 m2, un séjour-salle-à-manger de 41 m2 avec cheminée en pierre et poêle alsacien, une salle de bain de 6 m2 et un wc séparé. Au premier étage : quatre chambres (16 17, 11 et 16 m2), une salle de douche de 3 m2 avec wc, dégagement et un grenier pouvant être aménagé en 5ème chambre ou bureau. Garages de 40 m2. Chauffage par poêle à bois et convecteurs électriques. Terrain en nature de jardin avec porche monumental. Beaucoup de charme.
…By Cany Immobilier


In the heart of Pays de Caux, just 15 minutes from Fécamp and the sea, this former closed farmyard offers an ideal living environment for nature lovers. Completely renovated in 2009, an authentic brick and flint longhouse of approximately 200 m² of living space stands facing 1.75 hectares of meadows, offering a decidedly rural and bucolic atmosphere. The ground floor opens onto an entrance that leads to a beautiful and warm living room (living/dining room) with a wood stove, a fitted and equipped kitchen, as well as a bedroom, a bathroom, and a separate toilet. A functional laundry room provides direct access to a double garage. The first floor, accessible by two separate staircases, offers an ideal layout: a landing leads to a master suite with dressing room, bathroom, and toilet, complemented by 4 other bedrooms and a nearly 8 m² attic space. The location is particularly well suited for hosting horses. Spread over a 17,500 m² estate mainly consisting of pastureland, the environment has all the necessary facilities: two stables, a tack room, a hay barn, a workshop, and a carport. For the comfort and work of the horses, the property is also equipped with a winter paddock and a riding arena. A brick and flint outbuilding remains to be renovated according to your projects, complemented not far from there by a charming chicken coop. This ensemble will ideally suit a family looking for large natural spaces as well as horse enthusiasts: a true little paradise for animals.
…By Efficity


EXCLUSIVE ELEGANT MASTER HOUSE NEAR THE BEACH OF PETITES DALLES AND SHOPS: This charming brick and flint master house includes on the ground floor: an entrance of 4 m2, a living room with fireplace of 37 m2, a second sitting room with fireplace of 25 m2, a fitted and equipped kitchen of 17 m2, a ground floor bedroom of 13 m2 with its bathroom of 10 m2 with toilet, a laundry room of 9 m2, a boiler room of 7 m2, and a toilet. On the first floor: 3 bedrooms (10, 15, and 14 m2), an office of 11 m2, a dressing room of 8 m2, 2 bathrooms with toilet of 4 m2 each. On the second floor: a bedroom with shower and toilet of 10 m2, an office of 5 m2, and an attic of 7 m2. In the basement: a cellar of 16 m2. Terrace in front. Central heating with fuel and sanitation connected to the sewage system. Outbuilding of 40 m2 including 2 garages and a workshop. Approximately 3,300 m2 of landscaped garden. Energy performance diagnosis in progress. Possible to purchase additionally a Norman house with half-timbering of approximately 100 m2 for the price of 265,000. This house, on a contiguous plot, includes a living room of 41 m2, a kitchen of 18 m2, a ground floor bedroom of 8 m2 with its shower room. Upstairs, 3 attic bedrooms and a bathroom with toilet. Landscaped garden of 2,500 m2 (see last photo).This description has been automatically translated from French.
…By Cany Immobilier


Set just minutes from the stunning beaches of Veulettes-sur-Mer and Les Petites Dalles, and within easy cycling distance of the coast and local shops, this enchanting Norman property is a rare find. It comprises a character-filled thatched cottage, a traditional thatched carriage house, and a separate garage, all nestled within 2,450 m² of beautifully landscaped gardens. The main house offers approx. 150 m² of living space and features : Ground floor : entrance hall (5 m²), elegant living room with fireplace (24 m²), second lounge with wood-burning stove (26 m²), spacious and fully equipped country kitchen with dining area (25 m²), separate WC, laundry/shower room (3 m²), and a ground-floor bedroom (9 m²) – ideal for single-level living. First floor : bathroom with WC (3 m²), and three additional bedrooms (16, 9, and 13 m²), one of which benefits from a private en-suite with shower, wash basin, and WC (3 m²). The home combines electric heating with the warmth of a wood stove. Connected to mains drainage. Additional water tank on site. The property also includes: A 35 m² thatched carriage house, full of rustic charm. A 26 m² garage with attic space above for extra storage or conversion. This is a perfect seaside retreat, second home, or year-round residence offering peace, character, and the timeless charm of Normandy architecture. Just a short drive from some of the region’s most picturesque coastal villages.
…By Cany Immobilier


With approximately 255 m² of living space, this charming manor comprises, on the ground floor: two entrance halls (5 m² and 7 m²), a 10 m² kitchen, a 25 m² dining room with fireplace, a 28 m² living room with a fireplace and remarkable wood paneling, and a storage room with toilet. On the first floor: three bedrooms (22, 14, and 16 m²), two offices (each 5 m²), and a bathroom with toilet. On the second floor: a spacious 21 m² landing area, four bedrooms (12, 9, 10, and 12 m²), and an 11 m² shower room with toilet. On the third floor: attic rooms of 11 m² and 4 m². There is also a 20 m² vaulted brick cellar, a 43 m² outbuilding, and an additional 9 m² boiler room. Heating is provided by a heat pump (installed in 2020), and the property is connected to mains drainage. This manor is rich in character and authenticity, featuring original terracotta tiles, beautiful cremone bolts, cement tiles, fireplaces, parquet flooring, and outstanding woodwork. The façade is truly unique, thanks to a superb blend of flint and brick craftsmanship. Set on 1,944 m² of land, the property is located just 5 km from a town with full amenities, and around 20 km from the beaches of VEULETTES-SUR-MER, SAINT-VALERY-EN-CAUX, and VEULES-LES-ROSES.
…By Cany Immobilier


This charming Norman house of approximately 140 m2, built with half-timbering and bricks, includes on the ground floor an entrance, a fitted and equipped kitchen of 14 m2, a living-dining room with a fireplace of 40 m2, a ground floor bedroom of 9 m2, a ground floor bathroom with toilet of 4 m2, separate toilets, and a utility cellar of 13 m2. On the first floor, there are 4 bedrooms (17, 9, 7, and 6 m2), and a bathroom with toilet of 5 m2. On the second floor: a mansard bedroom and attic. Central heating. DPE in progress. A tank collecting rainwater. A brick and half-timbered outbuilding of 64 m2 divided into: an office, workshop, and a 35 m2 garage. An outdoor heated swimming pool with a heat pump in a wooden technical room and a 25 m2 veranda serving as a pool house on the terrace. A 30 m2 carport and a small garden greenhouse. DPE in progress. A lot of charm for this property just 20 minutes from the beaches of the Alabaster Coast.This description has been automatically translated from French.
…By Cany Immobilier


This vast Master house of approximately 320 m2 includes on the ground floor a spacious entrance hall of 9 m2, a living room with fireplace of 25 m2, a dining room with fireplace of 35 m2, a fitted and equipped kitchen of 10 m2, a ground floor bedroom of 14 m2, an office of 12 m2, a shower room of 7 m2, and a separate toilet. Upstairs: a landing of 11 m2, four bedrooms (27, 15, 26, and 27 m2), a bathroom and shower with toilet of 12 m2. On the second floor: a large room converted into 90 m2 of living space (120 m2 on the ground). A basement including laundry room, cellar, and storage for 50 m2. Central heating with electric boiler and a very efficient heat pump. Energy performance certificate in progress. About 3,300 of electricity per year all included with heating. Water softener anti-limestone. Drinking water dispenser faucet with filtered water cartridge. Home automation with remote control settings for heating, roller shutters, lights, chandelier intensity, garage doors, and gate. Fiber optic. Rainwater collection tank. Property tax: 1826 per year. 180 m2 garages that can accommodate many vehicles with workshop or any hobby. Individual sanitation. Beautiful landscaped garden with many fruit trees. All just 2 minutes from all shops and 20 minutes from the beaches and 12 minutes from a direct train station to PARIS SAINT LAZARE.This description has been automatically translated from French.
…By Cany Immobilier


CANY IMMOBILIER offers you this thatched cottage from 1744 located in a very quiet small hamlet near DOUDEVILLE. With approximately 100 m2 of living space, it includes: an entrance of 13 m2, a kitchen of 23 m2, a living room with fireplace of 16 m2 with a recent wood stove, a separate toilet, a bathroom of 4 m2, and a ground floor bedroom of 14 m2. On the first floor: three bedrooms of 7, 8, and 7 m2 (one of which has a shower room and toilet). Garage of 18 m2 with cellar. Various garden sheds. Veranda of 17 m2. Electric heating. Individual sanitation. Thatching renovation dating from 2024 for half. The cottage will require work, allowing you to reorganize the spaces according to your needs and update the amenities to your taste. Ideal for a secondary residence, the house benefits from a calm environment less than 25 minutes from the beaches of SAINT-VALERY-EN-CAUX and VEULES-LES-ROSES. The 5,800 m2 land offers remarkable perspectives and views. The already mature garden is planted with various tree species (including fruit trees), which can provide a natural shelter from the summer heat. The cottage is located in a typically Norman hamlet where the roads are lined with slopes planted with beech trees. All this is less than 2 hours from PARIS (Porte Maillot) and 3h30 from BRUSSELS.This description has been automatically translated from French.
…By Cany Immobilier


Farm property comprising a main dwelling built in brick, timber framing and various materials, with an ANGERS slate roof, including : - On the ground floor : an entrance hall, a kitchen, a secondary kitchen, a dining room, a living room, a bedroom with shower room and WC, an additional shower room with WC, a veranda with awnings and a reception room. - On the first floor : a dormitory (8 sleeping spaces), a kitchenette, 5 small independent bedrooms, 2 further bedrooms, an office, 2 shower rooms with WC, 2 wash areas and 2 separate WCs. - On the second floor : 2 bedrooms, each with its own dressing room and shower room with WC. Vaulted cellar. Electric heating. Individual drainage system. Grounds of over 3 hectares comprising pastureland with a pond and a walled garden. 3 outbuildings.
…By Cany Immobilier


The advertiser did not provide an english description for this listing.
…By Homea Pavilly


Charming Norman longère of 138 m² with a landscaped garden, just steps from the sea ✨Let yourself be seduced by the authentic charm of this beautiful Norman longère of 138 m², built on a lush plot of 1,500 m². An ideal place for a main residence or a peaceful vacation home.On the ground floor, you will discover:An entrance leading to a friendly kitchen, a brightly lit dining/living room, a spacious bedroom, a bathroom with a sink and bidet, and a separate toilet.On the first floor:A large bedroom, two vast living areas (convertible attic), one of which is already used as a bedroom, offering great renovation possibilities according to your desires.The house also includes:A garage with an electric door and direct access to the interior,A complete basement comprising three rooms, a boiler room, a cellar, and a practical storage space.Outside, you can enjoy:A landscaped garden with apple trees, a pear tree, a plum tree, and a peach tree,Two outbuildings (approximately 40 m² and 20 m²), ideal for storage or personal projects.A green and peaceful setting, where it is good to live, just a few minutes from the Norman beaches.Don’t miss this opportunity to own a character property close to the sea!Contact us at 06 13 72 47 80 to arrange a visit.Agence Demeures Côte d'Albâtre (without holding funds)Professional card CPI N° 76062018000033752Unique identifier 804846925 - CCI Rouen MétropoleThis description has been automatically translated from French.
…By Demeures Cote D'albatre


This charming house of approximately 115 m², with 6 main rooms, features a spacious living area of nearly 60 m² including a lounge, dining room, fully fitted and equipped kitchen, and a brick fireplace. It offers 4 bedrooms (14, 13, 9, and 6 m²), including one on the ground floor, a 5 m² ground-floor shower room, and a 5 m² bathroom upstairs, as well as a utility/laundry room and 2 toilets. Heating is provided by electric fluid-filled radiators, with hot water from a tank (cumulus system). The property benefits from a terrace, mains drainage, and recent PVC double-glazed windows. Gated entrance. Property tax : 614 per year. There is also a large double garage of 58 m² with electric doors. All set on a quiet, flat plot of approximately 1,555 m², located in the center of a charming Norman village, within walking distance of a local shop and just 5 km from the beaches of Veulettes-sur-Mer and Les Petites Dalles. This property offers a great opportunity to acquire a comfortable and immediately habitable main or holiday home in a peaceful setting close to the coast, and only 5 km from a town with all amenities.
…By Cany Immobilier


Seine-Maritime, near Bolbec, 25 km from the sea, beautiful early 19th century, half-timbered, brick and flint house on three levels spanning approx. 125 m² with four main rooms, including three bedrooms and two vast attics (approx. 50 m²) for conversion. Attractive grounds of approx. 1.85 ha (4 acres) include three old buildings, a barn and two garages offering potential for additional accommodation. Energy class: E Climate class: D Estimated annual energy costs for standard use: between 3290 euros and 4510 euros per year. Average energy prices indexed to 2021, 2022 and 2023. Information on the risks to which this property is exposed is available on the Géorisques website: www.georisques.gouv.fr
…By Agence Mercure Normandie


AT THE END OF A CHÂTEAU PARK, ELEGANT NORMAN HOUSE JUST A FEW MINUTES FROM THE BEACH AND RESTAURANTS : Elegant Norman house comprising on the ground floor a 15 sqm fitted and equipped kitchen, an 18 sqm dining room, a separate WC, a 6 sqm cloakroom and a 22 sqm living room with fireplace and insert. Pantry of 21 sqm. On the first floor: a 7 sqm bathroom with WC, three bedrooms (18, 8 and 17 sqm), one of which has its own 4 sqm bathroom with WC and a 4 sqm children’s room. Gas-fired central heating. Individual drainage system. EPC in progress. Charming former bread oven of 20 sqm. Garden and pasture land of approximately 2,000 sqm located just a few kilometres from the beach of VEULETTES SUR MER.
…By Cany Immobilier


The advertiser did not provide an english description for this listing.
…By Saint Joseph Immobilier


YVETOT, right in the heart of the town centre and its many amenities. Formerly a girls' boarding school steeped in history, this remarkable characterful residence offers very beautiful spaces spread over five levels and will appeal to lovers of authenticity as well as families in search of space. Behind its majestic facade in St-Jean bricks and white stones, from the entrance you will discover a hall with dressing room and storage leading to a separate WC with washbasin, a large recently fitted and equipped kitchen as well as a pleasant living room bathed in light with open fireplace, opening onto the garden. The original staircase, preserved in its authentic state, testifies to the property's unique past and lends undeniable charm to the whole. On the first floor, a large landing, suitable for an office space, leads to two large rooms, offering multiple layout possibilities. The second floor includes an office landing, three bedrooms, a dressing room and a bathroom with bathtub, shower, double sink and toilet. On the third and top floor, a spacious landing with built-in wardrobes leads to three rooms that can be configured to suit your needs: bedrooms, an office, a playroom, a workshop, or a leisure space. You will also find a shower room with a toilet and a dressing room. Two magnificent vaulted cellars complete this exceptional property, ideal for storage or for wine lovers. Outside, you will enjoy a large terrace overlooking a walled garden with two covered areas, a true relaxation space. A large, detached garage with an electric sectional door completes this property and benefits from an attic spanning its entire surface area, as well as a storage room. It is accessible from both the street and the garden. Double glazing, mains drainage, rainwater harvesting tank supplying the property, underfloor heating using a mains gas boiler, natural slate roof in perfect condition. A rare property, combining old-world charm, generous volumes and numerous layout possibilities giving free rein to your imagination, no work required! 10 minutes walk from one of the main SNCF stations on the PARIS/LE HAVRE line, 30 minutes from ROUEN and the Normandy coast.
…By Vatine Immobilier
'%20stroke='%23DDAA3A'%20stroke-width='1.909'%20stroke-linecap='square'%20stroke-linejoin='bevel'/%3e%3c/svg%3e)
Receive by email any new listing that may match your search criteria
Your criteria :
By validating this form, you accept the general conditions of use of Le Figaro Properties.
These agencies offer a selection of luxury properties vente at Cleuville. Feel free to contact them for personalized assistance.
