The agencies at Les Lilas
These agencies offer a selection of luxury properties vente at Les Lilas. Feel free to contact them for personalized assistance.

 English$ USD · m²


iad France - Audrey CRISTINA offers you: Renovated family house – 160 m² – 5 bedrooms – Patio & balconies – Les Lilas near metro. Beautiful volumes, 5 bedrooms, a quiet patio, and Paris just a few minutes away: a rare family house in Les Lilas. Just steps from the Mairie des Lilas, discover this perfectly maintained house of 160 m² living space (144 m² Law Carrez), which combines space, brightness, and comfort of life. East-West facing, it benefits from beautiful light throughout the day. Its true asset: an interior patio of about 12 m², quiet and sheltered from view, as well as balconies that pleasantly extend the living spaces. On the ground floor, you will find a generous living area of over 43 m² with an open kitchen, ideal for hosting and sharing moments with family. This level also includes an office, a bedroom, a bathroom, and toilets. Upstairs, the sleeping area hosts 4 additional bedrooms, a shower room, and separate toilets: a configuration particularly suitable for a family, with the possibility of easily arranging children's rooms, an office, or guest space. The house is healthy and very well maintained: redone roof, double glazing, interior insulation on the upper floor, and a recent gas boiler. A parking space in the inner courtyard of the co-ownership completes this property. You will enjoy a sought-after location, immediately close to the Mairie des Lilas, shops, schools, and public transport, with metro line 11 – Mairie des Lilas allowing quick access to Paris. A true family home at the gates of Paris, offering the tranquility, space, and outdoor areas that are rarely found in the sector. Contact me for any information or to arrange a visit. I am available 7 days a week to assist you in discovering this house.This description has been automatically translated from French.
…By Iad France


Just steps from the Les Lilas metro station, the town hall, local shops, schools, and all amenities, this townhouse will charm you with its many advantages! In a quiet location, it offers 180 sq m of living space and over 228 sq m of total floor area! It features a mezzanine with direct street access, ideal for a professional practice or any other activity, such as a doctor's office with a waiting room, an office, or an artistic activity with an adjoining storage room and toilet. This 43 sq m space could also be used for home office work, a gym, or even guest accommodation. On the first floor, the private entrance leads to a welcoming entrance hall with a toilet, a home cinema area, an office or music room, and a storage room. The second floor offers a beautiful 58 sq m living room where the charm of exposed beams, a large fireplace, an authentic zinc bar, an open-plan bistro-style kitchen, and a summer lounge opening onto a private patio all come together. The entire space is bathed in light and offers a multitude of layout possibilities. On the third floor, a lovely master suite with high ceilings, a double vanity, and a bathtub, two children's bedrooms, a shower room, and a separate toilet complete the picture. The basement includes a cellar and a laundry room. Ideally located, the house boasts ample storage, spacious living areas, and a true patio just waiting for you! An immersive virtual tour is available upon request, and in-person viewings are possible 7 days a week. For advice and information, please call, and see more photos on Sylvie Roué Capifrance's website (https://sylvie-roue.capifrance.fr). We are here to help you realize your real estate project! The fees are to be paid by the seller. Les informations sur les risques auxquels ce bien est exposé sont disponibles sur le site Géorisques : www. georisques. gouv. fr. ** ENGLISH SPEAKERS: please note that Capifrance has an international department that can help with translations. To see our range of 20,000 properties for sale in France, please visit our Capifrance website directly. We look forward to finding your dream home!
…By Capifrance - Sylvie Roué
Just steps from the Les Lilas metro station, the town hall, local shops, schools, and all amenities, this townhouse will charm you with its many advantages! In a quiet location, it offers 180 sq m of living space and over 228 sq m of total floor area! It features a mezzanine with direct street access, ideal for a professional practice or any other activity, such as a doctor's office with a waiting room, an office, or an artistic activity with an adjoining storage room and toilet. This 43 sq m space could also be used for home office work, a gym, or even guest accommodation. On the first floor, the private entrance leads to a welcoming entrance hall with a toilet, a home cinema area, an office or music room, and a storage room. The second floor offers a beautiful 58 sq m living room where the charm of exposed beams, a large fireplace, an authentic zinc bar, an open-plan bistro-style kitchen, and a summer lounge opening onto a private patio all come together. The entire space is bathed in light and offers a multitude of layout possibilities. On the third floor, a lovely master suite with high ceilings, a double vanity, and a bathtub, two children's bedrooms, a shower room, and a separate toilet complete the picture. The basement includes a cellar and a laundry room. Ideally located, the house boasts ample storage, spacious living areas, and a true patio just waiting for you! An immersive virtual tour is available upon request, and in-person viewings are possible 7 days a week. For advice and information, please call, and see more photos on Sylvie Roué Capifrance's website (https://sylvie-roue.capifrance.fr). We are here to help you realize your real estate project! The fees are to be paid by the seller. Les informations sur les risques auxquels ce bien est exposé sont disponibles sur le site Géorisques : www. georisques. gouv. fr. ** ENGLISH SPEAKERS: please note that Capifrance has an international department that can help with translations. To see our range of 20,000 properties for sale in France, please visit our Capifrance website directly. We look forward to finding your dream home!
…By Capifrance - Sylvie Roué


Just 3 minutes from Paris, on the Bagnolet side, in a quiet street close to the Noisy-le-Sec street, we offer you this charming 140m² family townhouse, a rare property in the area. The main house is organized as follows: On the ground floor, an entrance leads to a spacious living area composed of a living room and a dining room, which is largely open onto a magnificent 250 m² wooded garden without any vis-à-vis. A beautiful fitted and equipped kitchen, providing access to a pleasant terrace facing the street, completes this level, along with an independent toilet and numerous storage spaces. On the first floor, you will discover three beautiful bedrooms, two bathrooms including one with a toilet, a large dressing room, as well as access to the attic. On the garden level, an independent two-room apartment offers multiple possibilities: housing for a teenager or a relative, a teleworking space, a liberal activity, or an additional rental income. It consists of a living room with an open kitchen, a large bedroom, a shower room with a toilet, and a private terrace. Access to the laundry room and technical room. This property will appeal to families looking for space, comfort, and flexibility of use. A closed garage, accessible directly from the street, allows for parking a vehicle. A charming house, benefiting from a superb exterior, beautiful volumes, and a particularly sought-after configuration at the gates of Paris. Heating by gas boiler and water by electric water heater. Visit without delay!This description has been automatically translated from French.
…By Immobiliere Catholique


Tucked away from view in the sought-after "7 Chemins" area?offering absolute peace and quiet set back from the street?this unique 223 m² home is housed in a former warehouse that was fully converted in the early 2000s. Upon entering, the scale of the rooms immediately makes a statement. The main living area spans over 60 m² and boasts a spectacular ceiling height exceeding 6 meters. This exceptionally spacious area features an open-plan kitchen and a light-filled, south-facing living room, creating a distinctly contemporary living environment. This level also includes two bedrooms (approximately 11 m² each), a shower room, a separate toilet, and a utility room. Beyond this, a patio opens up the view and connects to additional spaces?such as a gym and a former music studio?totaling around 35 m². These areas can easily be reimagined to suit specific needs: a home office, workshop, recreation room, or independent suite. A mezzanine overlooking this section is currently used for storage. A glass staircase leads from the patio to the upper floor, which houses a second sleeping area comprising two bedrooms (12 m² and 17 m²), one of which is a suite with its own private shower room. A second shower room and a separate toilet complete this level. An open mezzanine?currently set up as an office?elegantly overlooks the main living area, further enhancing the sense of spaciousness. Outside, a private 130 m² garden?unoverlooked by neighbors?provides a delightful extension to the living areas. This unique property, featuring bold architectural lines and exceptional spatial volume, offers an ideal living environment for a family seeking a distinctive and inspiring home. A garage with space for several vehicles completes this freehold property. Metro Line 9 (Mairie de Montreuil): 15 minutes ENERGY RATING: C / CLIMATE RATING: A Estimated average annual energy costs for standard use, based on 2021, 2022, and 2023 prices: between euros2,030 and euros2,800 (including standing charges). Information on the risks to which this property is exposed is available on the Géorisques website: https://www.georisques.gouv.fr Contact: Camille 06 66 78 90 24 - RSAC: 934 726 043 Créteil
…By Espaces Atypiques Seine Saint Denis


A rare dual-aspect family home offering 194.79m² (2,097 sq ft) of floor space (145.51m² or 1,566 sq ft under the Carrez Law) over four levels, located close to Place Gambetta, in the heart of a lively and sought-after neighbourhood in the 20th arrondissement. The first floor features a living room with a high ceiling and opening onto a terrace, as well as a separate kitchen with access to a second, south/east-facing terrace in quiet surroundings. A separate toilet rounds off this level. Two bedrooms and one bathroom on the second level. The top floor comprises two additional bedrooms, one of which has a shower room, a separate toilet, and a walk-in wardrobe leading to a large attic. A garage and a boiler room on the ground floor complete this property. The house, will delight with its preserved Art Deco charm, family-friendly layout, outdoor spaces and its rare character in the neighbourhood. Close to transport services and shops. Fees payable by the seller - Number of lots in the building: 2 - Average amount of the share of charges €720/year - Estimated amount of annual energy costs for standard use based on 2021 energy costs: €7,120 ~ €9,680 - Information on the risks to which this property is exposed is available on the Géorisques website: www.georisques.gouv.fr Agency fees payable by vendor - Nombre de lots dans la copropriété: 2 - Montant moyen de la quote-part de charges courantes 720 €/yearly - Montant estimé des dépenses annuelles d'énergie pour un usage standard, établi à partir des prix de l'énergie de l'année 2021 : 7120€ ~ 9680€ - Les informations sur les risques auxquels ce bien est exposé sont disponibles sur le site Géorisques : www.georisques.gouv.fr
…By Barnes Paris Est


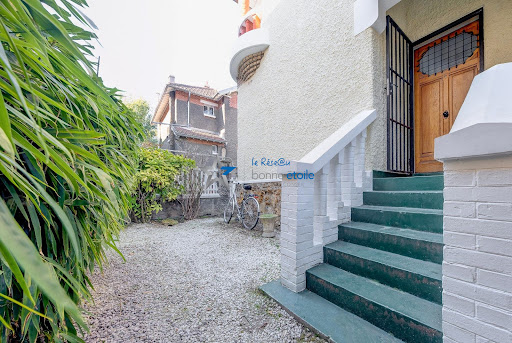


Exceptional. In the sought-after neighborhood of Mouzaïa, just steps from the Parc des Buttes-Chaumont, this iconic 1920s house within a private hamlet benefits from triple exposure and a privileged location sheltered from the street's view. The entrance leads to a spacious through-living room on the first floor with an open kitchen, a dining area, and a living room with direct access to the terrace. On the garden level, there is a bedroom with its own shower room, a laundry room, and a large storage area for bicycles and gardening equipment. On the second floor, there are three more bedrooms and a shower room. On the top floor, a large sloped room is ready to be converted into an office, playroom, or extra sleeping space. Toilets are available on all levels. With a surface area of 185 m2 (144 m2 Carrez), the building surrounded by a garden and a beautiful sunny terrace has been refurbished, with a new roof and an interior renovated with taste. All these advantages promise an exceptional quality of life. This real estate advertisement was prepared under the editorial responsibility of Clémentine Capitaine - commercial agent - SIRET 49297307800016. Fees included at 2.04% TTC payable by the buyer. Price excluding fees €1,860,000. In a condominium of 30 lots. Average share of the projected budget €1,200/year. No ongoing procedures. Energy class D, Climate class D Estimated annual energy expenses for standard use: between €3,060.00 and €4,190.00 for the years 2021, 2022, and 2023 (subscriptions included). Information on the risks to which this property is exposed is available on the Géorisques website: georisques.gouv.fr. Your advisor Bonne Etoile Immobilier: Clémentine Capitaine, Commercial agent (Individual company) RSAC 492973078. Information on the risks to which this property is exposed is available on the Géorisques website: www.georisques.gouv.frThis description has been automatically translated from French.
…By Bonne Etoile


Discover this spacious and bright townhouse offering 158.48 m² of living space in the heart of Paris 19ème. With its elegant façade, beautiful windows, and green-filled terrace, this home presents a rare opportunity to own a peaceful retreat within the city. The inviting entrance opens to a sun-kissed living area with terracotta floors and tasteful, modern décor, making it the perfect place to relax or entertain guests. This property features five generously sized bedrooms across eight well-appointed rooms, providing ample space for family life or hosting visitors. Large windows flood the living and dining rooms with natural light while classic architectural details blend seamlessly with contemporary touches. The thoughtfully designed interior creates a warm, welcoming atmosphere with plenty of built-in storage and flexible living spaces suitable for both work and leisure. Enjoy high-speed internet access for all your connectivity needs, making remote work and streaming effortless. The private outdoor space, adorned with lush plants, offers a tranquil escape just steps from vibrant neighborhood amenities, picturesque canal walks, parks, schools, and convenient public transport. Experience the best of Parisian townhouse living in one of the city’s most appealing districts.
…By Marc Foujols Paris


SAINT MANDE (94160) / Notre-Dame District – Exceptional and rare location in the area. Magnificent family property in Mansart style of approximately 240 m2 of living space, completely RENOVATED with HIGH-END AMENITIES. It consists of a very large living area of over 60 m2, CROSSING and BRIGHT, a dining room leading to a semi-open fitted/equipped kitchen, with a beautiful central island, a large TV lounge with 2 French doors. Access to the garden via the living room and the kitchen, outdoor area with beautiful terrace and landscaped garden, quiet and sheltered from view. TERRACE with dining space and large garden lounge. - On the 1st floor, a landing leads to a beautiful MASTER SUITE with large custom-fitted dressing room and large shower room with double sink and Italian shower, separate toilets, and 2 large BEDROOMS. - On the 2nd floor, 3 BEDROOMS with bathroom/shower and separate toilets. - In the basement, over 100 m2 (in addition to the living space) with playroom/TV lounge, laundry/boiler room, corridors, workshop, and wine cellar. IDEAL FOR FAMILIES. DPE: C/C: gas and electricity without anomalies. Beautiful volumes - Beautiful ceiling height of 3 meters, numerous storage spaces. Air conditioning – Double glazing - Recent boiler - Wall/roof insulation. Charm of the old with all the comfort of the modern. A GARAGE and a parking space complete this exceptional property. Intimate garden. Rare property, without co-ownership, in one of the most sought-after areas of Saint-Mandé. 2 minutes on foot from shops and the Alouette market (Tuesday and Friday), schools (Saint Mandé college and high school, private kindergarten and primary school Notre Dame). 10 minutes on foot from the Saint Mandé metro (line 1) and just steps from the Bois de Vincennes, Saint Mandé lake, … To be seen very quickly! For any request for information and visits, contact Caroline LOGEAIS - Real estate agent - 5 PIECES ET PLUS, the first real estate agency specializing in family properties with a minimum of 3 BEDROOMS (Paris, Ile-de-France / Bordeaux, Arcachon Basin) www.5piecesetplus.com (ref. 9201110841) Fees: 2.70% VAT included payable by the buyer Price excluding agency fees: €3,500,000. Fees: 2.70% VAT included payable by the buyer Price excluding agency fees: €3,500,000. Information on the risks to which this property is exposed is available on the georisques.gouv.fr site. **Inter-agency collaboration welcome: let’s work together for successful transactions and customer satisfaction** 5 PIECES ET PLUS is a member of the GNI - National Group of Independents, a network that values the best real estate agents in France, those who place professionalism, quality of service, and commitment at the heart of their business. 10 years after its creation, 5 PIECES ET PLUS has been listed since 2024 in the National Real Estate Guide, a true distinction for agencies that are fully involved in the success of their clients' real estate projects. Because your project is also a bit ours, we strive to provide you with a unique and personalized experience! 5 PIECES ET PLUS, FNAIM agency, a guarantee of seriousness and professionalism. A responsible and committed agency, legal security, constant regulatory monitoring, continuing education,… The assurance of a high level of competence. FNAIM, the leading real estate union in France.This description has been automatically translated from French.
…By 5 Pieces Et Plus


Architecture from the 1880s, this 353 m2 mansion in the heart of Fontenay-sous-Bois hides within it a summer haven.Completely reimagined in the 1960s by its former owners and then carefully renovated in 2016, this master house has managed to withstand the test of time without losing its soul. Its brick facade, functional chimneys, discreet remnants of its former entrance etched in the wall, original stone outdoor staircase, and the majestic marble of its double-height entrance hall illustrate the many layers of memory that make this family home a unique cocoon. The grand entrance immediately sets the tone: marble slab flooring, custom woodwork door, and flowing light. From there, the living space unfolds generously with a large living room, a dining room, and an open kitchen with a dining nook. The discreet and hidden pantry offers storage space in the back kitchen. The succession of these main rooms opens wide onto the garden, which reveals a secluded pool, so rare in the neighborhood. Bathed in gentle and prolonged southern light, the living spaces resonate with the rhythm of the solstice: those long suspended days when light seems to never want to leave. Each bay window invites you to cross the threshold, linger by the water, and do nothing with elegance. A more intimate television lounge, nestled among the foliage of the front garden, offers calm and privacy. The grand staircase in the entrance leads to the first floor, where a nearly hidden office space sits facing a window. Three bedrooms complete this floor, two of which have their own shower room, providing each family member with their own space for intimacy and autonomy. On the second and top floor, the master suite perched boasts a bathroom with a bathtub, shower, and double sink on a large mosaic countertop. A second bedroom with its own shower room completes this floor. Finally, in the basement, a 118 m2 space to be developed is available, with a healthy wine cellar perfect for storage. In addition to this master house, a small secondary independent house, nestled at the end of the 900 m2 plot, offers a private entrance from the street, a private terrace, and 40 m2 of living space. Currently rented, it can be purchased in addition to the main house.A confidential and exceptional master house in the heart of Fontenay-Sous-Bois.
…By Archik Paris

Receive by email any new listing that may match your search criteria
Your criteria :
By validating this form, you accept the general conditions of use of Le Figaro Properties.
These agencies offer a selection of luxury properties vente at Les Lilas. Feel free to contact them for personalized assistance.
As part of your search for a luxury property, discover our catalog of 7 luxury houses with a terrace in Les Lilas, offered from $895,271. Outdoor meals or summer receptions, the terrace extends the house outdoors. Property listings are found in particular in L'Eglise and Convention. The houses listed in our listings offer attractive living areas measuring between 93 m² and 350 m².




