Get early access to listings that match your criteria
Never miss an opportunity again. Our personalized alerts notify you instantly.

 English$ USD · m²


Nestled in a peaceful street of Les Lilas, with one of the entrances to the Mairie des Lilas metro station at the end of the street (line 11 direct to Chatelet) and immediately close to the 20th arrondissement, this architect-designed house of 218 m² unfolds over four levels conceived as so many breaths. Signed by an interior designer, it elegantly combines everyday warmth and aesthetic rigor.Beyond the gate, the tumult of the city fades away. On the ground floor, a bright living room warms up around a stove, while lime plaster walls, vibrant with texture, accompany a sculptural white staircase that serves the upper floors.The garden level is its vibrant heart: a kitchen-dining room of over 43 m², designed with the insightful advice of a renowned chef, extended by a pantry. It opens seamlessly onto a tree-filled courtyard-garden of about forty square meters, a true patio with exotic accents. A perfect setting for long meals with friends.On the first floor, the 35 m² master suite, with a large dressing room and private bathroom, creates a haven of calm away from family bustle.A whole floor is reserved for children or teenagers: two 16 m² bedrooms, sharing a large common bathroom.Under the eaves, the last level offers three bright and flexible spaces: an office, a creative workshop, or a guest room, with its own independent shower room.On the facade, the house is entirely enclosed and secured, with a parking courtyard and functional bicycle storage.A house designed to bring together those you love just steps away from Paris, yet a thousand leagues from its turmoil.This description has been automatically translated from French.
…By De La Cour Au Jardin - Immobilier


LES LILAS: Located 8 minutes from the town hall of Les Lilas, Lucie Aubrac Park, and the L11 metro line, come discover this charming family house and its green setting. Set on a 150 m² plot facing West/East, the house is built on 3 levels and offers an area of 160 m², a 15 m² terrace, and a garden of about 85 m². The garden is tree-lined and nicely landscaped. You can enjoy a SAUNA and an outdoor SHOWER. A entrance (which even has a wine cellar in the basement) provides access to a living room of over 40 m² overlooking the garden with a FIREPLACE and a 16 m² DINNER kitchen. In the hallway of the entrance, you find a separate toilet, a dressing room, and a coat closet. The 1st level consists of three bedrooms, two of which have TERRACE access, a bathroom with a shower, a laundry room with a toilet. Storage in the floor landing. The terrace has access to the garden. On the 2nd and last level, you discover a master bedroom with two dressing rooms, plenty of storage under the slopes, and a sink area that can be transformed into a shower room. The energy for hot water and heating is natural gas. The EPC is E. When the boiler is replaced, the EPC will be D. POINTS +: VOLUME - NUMBER OF BEDROOMS - QUIET - TREE-LINED GARDEN - CHARM - FIREPLACE
…By O'immobilier


In the heart of Les Lilas, on Rue du Tapis Vert, just a 5-minute walk from the Mairie des Lilas metro station (line 11) and all the shops in the town center, this architect-designed house-loft features 2 terraces, a garden, a garage, a basement, 5 bedrooms, and 2 offices.Secluded from view, the house located at the back of the plot has been built on the basis of an old industrial architecture that has been partially preserved. At the end of a path that ensures privacy from the street, the house unfolds over 290m² with: - on the ground floor, a living room of 62m² opening onto the front terrace and the garden, divided into several areas (living room with fireplace, cathedral living room, open kitchen, dining room) and on the night side, a bedroom, a shower room, toilets, and a parent suite of 43m² with a very large dressing room/office and an open bathroom with a whirlpool bathtub. The parent suite opens onto the back patio terrace, with no overlooking. - Overlooking the living room, a beautiful space of 24m² can be transformed into a TV lounge, pool room, play area, or office. - On the first floor, there are 3 large bedrooms (or independent studios) of 17m², 26m², and 28m², each with its own bathroom, toilet, and the possibility of installing a small kitchen. - Finally, on the second floor, a beautiful attic space of 28m² with toilet can create a large office space, guest bedroom, etc. - The house also has a garage directly accessible from the ground floor (with the possibility to park one or two other cars in the access driveway), and a 32m² basement with storage, a laundry room/boiler room, and a ventilated wine cellar. The front and back outdoor spaces allow for enjoying two large terraces for relaxation, meals, and barbecues, as well as large trees that provide shade and privacy.Well adaptable, ideal for a large family, the practice of a liberal profession/mixed activity, or a project with partial rental income (independent studios on the first floor). Technical features: excellent EPC rating of C, individual gas heating (recent boiler under 10 years) with underfloor heating, double-glazing windows with reinforced insulation, electric rolling shutters. The house has been the primary residence of a family for many years, and refreshing and modernization work is naturally to be expected to tailor this beautiful house to your taste and needs.Information about the risks to which this property is exposed is available on the Géorisques website: www.georisques.gouv.fr Selling price: €1,695,000 Seller’s fees.Contact your SAFTI advisor: Émilie COLIN, Tel: 0187661824, Email: [email protected] - EI - Commercial agent registered at the BOBIGNY RSAC under number 888267564This description has been automatically translated from French.
…By Safti


Abriculteurs is pleased to present this characterful duplex with outdoor space and generous volumes for sale, located in Les Lilas (93260). Discover this townhouse-style duplex enhanced by a spectacular east-west through living area with a cathedral ceiling height of 4.30 m, offering volume, brightness, and character throughout. The entrance is accessed via a private terrace of approximately 15 m², a true extension of the indoor living spaces. The ground floor features a pleasant 33 m² living space with an open kitchen designed to combine conviviality and everyday comfort. This level also includes two bedrooms, a shower room, and a separate WC with a laundry area. Upstairs, a landing currently set up as an office overlooks the living room, enhancing the feeling of volume and space. Two additional bedrooms as well as a bathroom with WC complete this level. The layout also offers excellent potential for development: the first-floor floorboard can be extended to create more living space and tailor the areas to your needs. Finally, you will benefit from a privileged location close to Paris, shops, and public transportation, with all daily conveniences easily accessible. Property highlights: - Comfort of a house in the city - Rare property close to all amenities - Fully adaptable, with the possibility to increase floor space or redistribute rooms separated by partitions Please note: - Property tax: €2,106 per year - Annual running charges: €1,125 per year - Property in very good condition, no work required - Property subject to co-ownership regulations – 8 lots - Lot No. 15 Share: 268 / 3589 - Connected to mains sewage - No ongoing legal proceedings Conventional energy consumption (kWhEP/m2.year): 226 (D) Estimated emissions (kg CO2/m2.year): 7 (B) Energy cost min / max: €1,290 / €1,790 per year Price reference year: 2021 Sale price: €797,990 including taxes (Abriculteurs fees borne by the seller) Announcement written under the editorial responsibility of Mr. Jaume BOSCH, commercial agent (EI), registered with the Créteil Trade and Companies Register under number 100 239 078, without holding funds, acting on behalf of SARL Abriculteurs immobilier, with a capital of €5,000, registered under SIREN number 837 704 584, holder of professional card No. CPI 7501 2018 000 025 842 issued by the Paris Île-de-France Chamber of Commerce, whose legal representative is Mr. Adrien Piot, headquartered at 12 rue des Halles, 75001 Paris.
…By Abriculteurs


FAMILY HOUSE WITH 6 BEDROOMS AND BEAUTIFUL GARDEN In the heart of one of the most sought-after streets in Les Lilas, rue du Garde-Chasse, come and discover this family house of approximately 185m² with its 5 bedrooms (possibility for a 6th) and a very bright and cross-flowing living area of over 70m²: The house is slightly set back from the street, and you ascend a few steps to access it: - On the ground floor: a living area with different spaces and all open: a fully equipped kitchen, a dining area, and a lounge area, WC, all opening onto the terrace and the garden (approximately 150m²). - On the first floor: 5 bedrooms including a master suite of 28m² with bathroom and WC, a shower room, and two WCs. - On the last level, converted attics with the possibility of making a small bedroom or an office, numerous storage spaces with a shower room and its WCs. - In the basement: a laundry room and storage. - A garage. This house is ideal for a family with its very large living space, its 5/6 bedrooms; it is in very good overall condition, has an energy performance certificate of D, is very bright, with a large garden, a garage as well as a cellar and laundry in the basement. The house is air-conditioned and located in a quiet residential area, at the foot of parks and schools, while being close to the metro line 11 'Mairie des Lilas' (8 minutes on foot) and shops. Information on the risks to which this property is exposed is available on the Géorisques website: www.georisques.gouv.fr Sale price: €1,395,000 Fees charged to the seller Contact your SAFTI advisor: Yoninah DADON, Tel.: +33619214956, Email: [email protected] - EI - Commercial agent registered at the RSAC of Bobigny under number 903378487This description has been automatically translated from French.
…By Safti


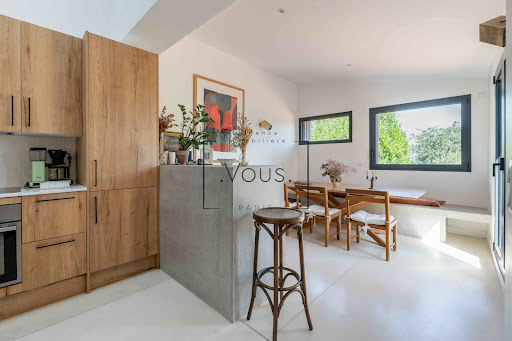


Located in Pantin, a city crossed by the famous Ourcq canal and at the gates of Paris, Marcelle Street actually marks the border with another neighboring municipality of the capital: Les Lilas. The latter owes its name to the time when, on this hill to the east of the capital, vineyards, woods, and flowers delighted walkers. Just a few minutes' walk from Mairie des Lilas metro station, this discreet address benefits from the dynamism of eastern Paris while maintaining a village spirit appreciated by its inhabitants. The agency [.VOUS.] offers exclusively a contemporary house of 147 m2 living space, entirely new, built in 2024, benefiting from all the advantages of the recent, including the ten-year guarantee. Spread over three levels, this family property features generous volumes, ubiquitous brightness, and architecture designed for daily comfort. The raised ground floor welcomes a spacious living area bathed in light. The cozy living room is extended by an open kitchen and a dining room facing the garden. This outdoor space welcomes nature, enhanced by a pleasant wooden terrace; the wide opening and elegant wooden staircase create a natural continuity between the indoor and outdoor spaces. The master suite, with its open bathroom, also overlooks greenery and offers tranquility and privacy. Another room currently arranged as a separate studio completes this space. Thanks to its access and configuration, it can easily become an office for a liberal profession, a space for receiving guests, or an additional source of rental income. Upstairs, in addition to a shower room, two bedrooms benefit from a layout particularly suited for a family: connected by a common mezzanine, they allow everyone to have their private space while sharing a play, reading, or relaxation area. Behind the facade of this contemporary construction lies a family, private, and green living environment. At the boundary of two municipalities, it also seems to blur the lines between city house and vacation home, between city and nature. For any additional information or visit request, we invite you to contact Ms. Julie SEVESTRE -- [email protected] -- 06 02 41 90 11. Agency fees fully covered by the seller. This real estate ad has been written under the editorial responsibility of Julie SEVESTRE EI (ID893936302), independent real estate agent (without holding funds), commercial agent of SAS JPMF registered in the RSAC of PARIS under number 908370398.This description has been automatically translated from French.
…By Vous


In the heart of one of the most sought-after streets in Les Lilas, come discover this 132.5 m² house on a 240 m² plot, with completely wooded and unobstructed views, with no facing neighbors and a view of Paris. Set back from the street, you enter through a path that leads to the house and the garden: - On the first floor, a spacious entrance of 8 m² with several storage closets, a separate kitchen of 12 m² opening fully onto a large terrace, and a large living room with a wood stove of approximately 30 m². - On the first floor, 3 bedrooms of 10 m², 10.5 m², and 12 m² with closets, a bathroom with WC, and access to a second large terrace. - On the ground floor, a space with a private entrance of about 30 m² with a bedroom, office, storage, a shower room with WC, a library, opening onto its own terrace. This family house is ideal for a family with its 4 bedrooms, 2 bathrooms, and 3 WCs; it is in excellent general condition, displays an energy performance certificate (DPE) rated D, is very bright, with exceptional views of the greenery and the Sacré-Cœur. The house is located in a quiet residential neighborhood at the foot of parks and schools, while being close to the metro line 11 'Mairie des Lilas' (8 minutes on foot) and shops. The property comprises 2 lots and is located in a co-ownership of 12 lots (there are no ongoing charges related to the co-ownership, and the co-ownership council is not subject to any procedure cited in article L. 721-1 of the construction and housing code). Information on the risks to which this property is exposed is available on the Géorisques website: www.georisques.gouv.fr Sale price: €1,090,000 Seller's fees Contact your SAFTI advisor: Yoninah DADON, Tel: +33619214956, Email: [email protected] - EI - Commercial agent registered with the RSAC of Bobigny under number 903378487This description has been automatically translated from French.
…By Safti


Just steps from the Les Lilas metro station, the town hall, local shops, schools, and all amenities, this townhouse will charm you with its many advantages! In a quiet location, it offers 180 sq m of living space and over 228 sq m of total floor area! It features a mezzanine with direct street access, ideal for a professional practice or any other activity, such as a doctor's office with a waiting room, an office, or an artistic activity with an adjoining storage room and toilet. This 43 sq m space could also be used for home office work, a gym, or even guest accommodation. On the first floor, the private entrance leads to a welcoming entrance hall with a toilet, a home cinema area, an office or music room, and a storage room. The second floor offers a beautiful 58 sq m living room where the charm of exposed beams, a large fireplace, an authentic zinc bar, an open-plan bistro-style kitchen, and a summer lounge opening onto a private patio all come together. The entire space is bathed in light and offers a multitude of layout possibilities. On the third floor, a lovely master suite with high ceilings, a double vanity, and a bathtub, two children's bedrooms, a shower room, and a separate toilet complete the picture. The basement includes a cellar and a laundry room. Ideally located, the house boasts ample storage, spacious living areas, and a true patio just waiting for you! An immersive virtual tour is available upon request, and in-person viewings are possible 7 days a week. For advice and information, please call, and see more photos on Sylvie Roué Capifrance's website (https://sylvie-roue.capifrance.fr). We are here to help you realize your real estate project! The fees are to be paid by the seller. Les informations sur les risques auxquels ce bien est exposé sont disponibles sur le site Géorisques : www. georisques. gouv. fr. ** ENGLISH SPEAKERS: please note that Capifrance has an international department that can help with translations. To see our range of 20,000 properties for sale in France, please visit our Capifrance website directly. We look forward to finding your dream home!
…By Capifrance - Sylvie Roué


This charming 132m² (1,421 sq ft) apartment, located in a quiet, leafy residential neighbourhood, offers exceptional views of Paris. On the ground floor, it comprises an entrance hall with storage space, a separate, fitted and equipped kitchen opening onto a terrace, a double-sized living room with views of the Sacré-Cœur, and a separate toilet. Upstairs, there are three bedrooms, a bathroom with toilet and a terrace. On the garden level, there is an office, a guest bedroom, a laundry room and a shower room with toilet. Garden at the front and back of the house. Quiet, bright and leafy surroundings. Contact - Florian BOU +33 (0)7 62 67 22 42 Fees payable by the seller - Estimated amount of annual energy costs for standard use based on 2021 energy costs: €2,520 ~ €3,450 - Information on the risks to which this property is exposed is available on the Géorisques website: www.georisques.gouv.fr Agency fees payable by vendor - Montant estimé des dépenses annuelles d'énergie pour un usage standard, établi à partir des prix de l'énergie de l'année 2021 : 2520€ ~ 3450€ - Les informations sur les risques auxquels ce bien est exposé sont disponibles sur le site Géorisques : www.georisques.gouv.fr
…By Barnes Paris 10-19e


In a sought-after area of eastern Paris, at the border of Pantin, Romainville, and Les Lilas, discover this family home offering a privileged living environment, immediately close to shops, amenities, and transportation.Located in an intimate and preserved housing development, this co-owned house (20 houses) benefits from a particularly pleasant environment while remaining perfectly connected to Paris. The Bobigny – Pantin – Raymond Queneau metro station, line 5, is nearby, while the area also benefits from the presence of line 11 in Les Lilas and a bus network that makes it easy to reach neighboring municipalities.Just 400 meters from the departmental park of the Republic, you also enjoy a true breathing space close to home, ideal for walks, outdoor activities, and family life. The area of Corniche des Forts and its natural spaces enhance this quality of life sought at the gates of Paris.The house consists of:On the ground floor:An entrance, a bright double living room opening directly onto a terrace of about 25 m², an open kitchen, a WC, a large garage.The living room naturally extends to the outside with a terrace and a landscaped garden, offering a pleasant space to enjoy sunny days and host family and friends.On the first floor:5 bedrooms, a bathroom, a shower room.The whole benefits from a calm, friendly, and discreet neighborhood atmosphere, while enjoying the proximity of shops, transportation, and all amenities.A rare family home in the area, offering the comfort of a true outdoor space and immediate proximity to Paris.Agency reference: 224424This description has been automatically translated from French.
…By Orpi - Les Arènes De Montreuil


Engel & Völkers offers you this exceptional house located on the border between Bagnolet and Montreuil, in a strategic area that combines the peace and quiet of a preserved residential environment with access to Paris in just 10 minutes via the A3an advantage few addresses in the inner suburbs can claim. With 280 m² of total floor area and 260 m² under the Carrez Law, the house immediately offers generous volumes and a rare land footprint, placing this property in a category of its own on the local market. The transformation potential is exceptional: an ambitious renovation would reveal a prime address, commensurate with its location and extraordinary proportions. It is undoubtedly the 400 m² garden that is this property's most valuable asset, as it is buildable, opening up considerable prospects, whether for an extension of the existing house, the creation of an independent dwelling, or an additional real-estate project. An investment and value-enhancement opportunity that is hard to find at this distance from Paris. The rarity of the land, the built area, the architectural potential and the buildability of the plot make this house far more than a place to live: a strategic opportunity to seize. Energy rating: D/184 Greenhouse gas emission: B/6 Estimated annual housing energy costs : 3000 - 4,600. Property not subject to condominium/co-ownership regulations Transaction fees VAT to be payed by the seller. Information on the risks to which this property is exposed, is available on the 'Géorisques' website: www.georisques.gouv.fr On the border between Bagnolet and Montreuil, near an A3 access road that leads straight to Paris in under 10 min. Close to shops, schools and public transport.
…By Engel & Völkers Paris


Immerse yourself in the charm of this spacious 196 m² house, recently renovated, nestled in the heart of Romainville. Combining elegance and modernity, this residence spans three levels, offering an exceptional living environment for families in search of comfort and refinement.Upon entering, the main living area welcomes you with radiant brightness, thanks to its large bay windows that flood the space with natural light. The modern, fully equipped kitchen opens onto this convivial area, perfect for sharing warm moments with family or friends. Outside, a vast terrace of 50 m² and a 333 m² garden invite you to enjoy moments of relaxation in the open air.The house has six bedrooms spread over three levels, each offering an intimate and soothing space. Each floor is equipped with its own shower room or bathroom, as well as toilets, ensuring optimal comfort for all family members. A practical laundry room and a gym complete this exceptional property.At the front of the house, a parking space can accommodate up to four vehicles, an undeniable asset for large families or guests.Located in a peaceful and sought-after neighborhood, this house is near the Raymond Queneau metro station (line 5) and community gardens, all less than 1 km away. The Parc de la Corniche des Forts and the Langevin schools are also just a few hundred meters away, making daily life easier.Technical specifications:Living area: 196 m²Land: approximately 333 m²Rooms: 8Bedrooms: 6Kitchens: 2Property tax: €4,365Energy performance: DHeating: reversible air conditioning / air-water heat pumpHot water: heat pumpLegal notices:This description is intended solely to provide an overview of the property. It cannot replace mandatory technical checks, cadastral documents, or any official administrative act issued by the competent authorities. For public information regarding risks, easements, and applicable urban planning rules, visit www.georisques.gouv.fr. Announcement published by Zefir.For any questions, contact Zefir at 07 57 91 70 93.This description has been automatically translated from French.
…By Zefir


DOLY is proud to present this superb family home of 175 m² of living space, built on a plot of 418 m², in the heart of the highly sought-after Haut Pantin – Charles Auray district. Spread over two levels, this house offers generous volumes and an ideal layout for family living. It consists of an entrance hall, a spacious communal living area opening onto the outdoors, a utility room, a laundry room, and five bedrooms, each benefiting from its own bathroom, ensuring comfort and privacy for all occupants. Outside, you will enjoy a magnificent south-east facing garden, a true haven of peace, extended by two pleasant terraces, one tiled and the other in teak. A rare green environment that gives the feeling of being in the countryside while remaining at the gates of Paris. The Henri-Barbusse park, located less than 100 meters away, completes this privileged living environment. Its location is a real asset. Just a few minutes from the Raymond Queneau metro, bus lines, shops, and all daily amenities, the house also benefits from the immediate proximity of several educational establishments, from nursery to college. At the border of Les Lilas and Pré-Saint-Gervais, this particularly sought-after area attracts due to its residential spirit, quality of life, and proximity to Paris. A rare house on the market, combining space, comfort, outdoor areas, and a privileged location, ideal for a family looking for a peaceful living environment without giving up urban life. Immediate availabilityThis description has been automatically translated from French.
…By Doly


Located on the border of Les Lilas and Paris, this 319 sq m architect-designed house boasts a 105 sq m garden with no overlooking neighbors, a rooftop terrace, and generous living spaces. The entrance opens onto a 116 sq m living area divided into several spaces, including a kitchen with dining area, a dining room with a custom-made table and banquettes, and a living room with a fireplace. This space, topped with skylights under 8 meters of ceiling height, benefits from abundant natural light. The 105 sq m garden, accessible from the living area, is peaceful and secluded. A laundry room and a separate WC complete this level. Upstairs, accessed by a stone staircase, are two bedrooms, one with a mezzanine, extending onto a connecting terrace, a shower room, and a separate WC. On the other hand, a spiral staircase leads to two suites, one with a bathroom and shower, the other with a shower room. A connecting walkway offers a unique view of the living area below. On the top floor, a room ready for conversion adjoins a 28 sq m rooftop terrace. The architectural originality, the tranquility, and the bespoke amenities make this property truly unique. Two parking spaces and a cellar complete this freehold property. Metro: Mairie des Lilas, 800 meters away. Tram: Adrienne Bolland, 600 meters away. Information on the risks to which this property is exposed is available on the Géorisques website: https://www.georisques.gouv.fr ENERGY RATING: D / CLIMATE RATING: D. Estimated average annual energy costs for standard use, based on 2021 energy prices: between euros3,530 and euros4,820 Sale price: euros1,150,000 (including 4.55% agency fees payable by the buyer, i.e. a net seller price of euros1,100,000). Contact : Daniel 06 64 01 30 43 EI - RSAC : 811 163 369 Bobigny (4.55 % fees incl. VAT at the buyer's expense.)
…By Espaces Atypiques Seine Saint Denis


Ideally located in close proximity to the capital, this carefully reinvented former industrial building showcases an architectural prowess that emphasizes grand proportions and distinguished finishes, giving rise to a residence of luxurious and refined magnitude. Integrated within an exclusive condominium of merely six privileged individuals, this property embodies the essence of a harmonious and discreet lifestyle. Like a well-kept secret, a private entrance hall leads to the main entrance of this architectural gem which, bathed in an abundance of natural light and spanning three levels, offers a spacious area of nearly 510 square meters, accompanied by more than 230 square meters of enchanting terraces and patios, culminating in a total area of approximately 760 square meters. Upon entering the ground floor, one is welcomed by an array of amenities including a laundry space, a versatile workshop, an expansive office or a first spacious bedroom, and a cinema room designed for sophisticated entertainment and relaxation. In continuation, two other sumptuous bedrooms extend, accompanied by exquisite bathroom and shower facilities. Furthermore, an independent apartment complements this composition, affording each space privileged access to lush terraces and a meticulously landscaped patio, creating a harmonious indoor-outdoor living atmosphere. The essence of the loft truly unfolds on the first floor, centered around a cathedral-like living space that extends its elegance across an impressive area of nearly 150 square meters, encompassing a bedroom, a lounge, a sitting area, a dining room, and an open kitchen augmented by an adjoining pantry, where moments transform into cherished memories. A true architectural masterpiece where light and space merge in a hypnotic choreography, gracefully opening onto a collection of terraces as a natural extension of this exceptional living space. The pinnacle of this elegant abode is undoubtedly crowned by the master suite occupying the entirety of the third floor. This opulent sanctuary comprises a bathroom and a spacious dressing area, both extending onto a private terrace, offering an exclusive escape. This distinguished property also presents an ideal opportunity for professional practice, thanks to its meticulously planned layout and versatility that allows for a blend of commercial and residential uses. Information and visits 7 days a week. Agency fees at the charge of the seller. +33648342865
…By La Sauvage Immobiliere


93100 MONTREUIL - 5 MINUTES WALK TO METRO MAIRIE DE MONTREUIL - BOULEVARD PAUL VAILLANT COUTURIER - HOUSE WITH 10 ROOMS - 7 BEDROOMS - 254 M2 - BEAUTIFUL HOUSE WITH A 50 m² TERRACE WITHOUT OVERLOOKING NEIGHBORS. METROPierre Cathala and effiCity, the agency that estimates your property online, offer you this magnificent house located in Montreuil, providing an exceptional living environment for a large family or space enthusiasts.This 254 m² house spread over 3 levels offers quality amenities and an optimal layout for the comfort of its residents. On the ground floor, you enter a hall with stairs leading to an entrance that opens onto a double living room, a very large open kitchen, a laundry room-storage-bicycle and scooter garage. A separate toilet is present on this level.On the first floor, you will find 4 bedrooms, including one with a shower room, an office with closets, a TV lounge, a shower room, and a separate toilet. You will access the last level via stairs from the office, which leads to a corridor with storage closets, the master suite (air-conditioned), and the shower room with toilet. From the corridor and also from the master suite, you can access a 50 m² terrace, a true convivial space without overlooking neighbors.The house can easily be divided into 3 distinct apartments sharing the entrance corridor and central staircase, each with its private entrance. On the ground floor (raised compared to the street), there is a 2-room apartment with access to a large garage for bicycles and scooters, ideal for accommodation or freelance activity with a total area of 66 m2. On the first floor, there is a 5-room apartment with a total area of 93.4 m2. On the first and second floors, there is a duplex apartment with a terrace, totaling 131 m2.For more details, please contact me.Ideally located near schools, shops, and transport (metro line 9, bus), this house is a true haven of peace in the heart of Montreuil. Do not wait any longer to visit this superb house with a terrace, ideal for welcoming your whole family in a pleasant and friendly living environment.Information on the risks to which this property is exposed is available on the Georisque website: georisques.gouv.frPierre Cathala - EI - is a Commercial Agent holding a real estate mandate, registered in the Special Register of Commercial Agents of the Commercial Court of Créteil under number 905117214. Corporate headquarters of the principal: effiCity, 48 avenue de Villiers - 75017 PARIS - Simplified Joint Stock Company, with a capital of 132,373.05 euros, registered with RCS Paris 497 617 746 and holder of the Professional Card CPI 7501 2015 000 002 025 - CCI Paris IDF - Guarantee Fund: GALIAN Assurances 89 rue de la Boétie 75008 ParisThis description has been automatically translated from French.
…By Efficity


Abriculteurs is pleased to present this duplex for sale located in the 20th arrondissement of Paris, Villa des Nymphéas (75020). This duplex, designed to be lived in like a house, opens onto a spacious ground-floor living area consisting of a lounge with a wood stove, a dining area, an open kitchen, and a separate toilet. The entire space benefits from direct access to a 36 m² terrace offering complete tranquility and privacy. The first floor comprises three bedrooms, a workspace, a bathroom, a shower room, and separate toilets. Located in the heart of the residential area of Villa des Nymphéas, close to rue Saint-Fargeau and the shops in the Gambetta district, this property enjoys a peaceful environment near the Père-Lachaise Cemetery and La Campagne à Paris. Numerous public and private schools, nurseries, and middle schools are just a few streets away. Public transportation is easily accessible: metro (line 3) and tramway (T3b) Porte de Bagnolet (500m), metro (line 3b) Saint-Fargeau (500m), and several bus lines also serve the neighborhood. Supermarkets, restaurants, gyms, sports facilities, and green spaces are all in the immediate vicinity. Property highlights: - Private 36 m² terrace accessible on the same level from the living area - Zen-style duplex house in a quiet dead-end - Two cellars and one parking space included Please note: - Property tax: €2,039 per year - Annual running charges: €500/month (including heating, hot water, cold water, concierge, maintenance of common areas, management fees) - Annual heating cost: included in the charges - Condition of the property: good general condition - Subject to co-ownership status - 10 main lots - Full sewage connection - No ongoing legal proceedings within the co-ownership Energy consumption (kWhEP/m².year): D Estimated emissions (kg CO2/m².year): D Annual energy cost min / max: €1,760 / €2,410 Reference year for prices: 2021 Moderate energy consumption housing. Sale price: €829,000 including VAT (Abriculteurs fees paid by the seller) This listing is written under the editorial responsibility of Ms. Audrey HEISER, commercial agent (EI), registered with RSAC Pontoise under number 517 949 368, without holding funds, acting on behalf of SARL Abriculteurs immobilier, capital €5,000, registered under SIREN number 837 704 584, holding professional card number CPI 7501 2018 000 025 842 issued by the CCI of Paris Île-de-France, whose legal representative is Mr. Adrien Piot, with registered office at 12 rue des Halles, 75001 Paris.
…By Abriculteurs


Located in Noisy-le-Sec, in a quiet residential area, this large detached house with 9 rooms offers approximately 450 m² of living space, set on a plot of about 450 m². It immediately impresses with its beautiful volumes, comfort, and the overall quality of the property, which has been meticulously maintained. Designed to accommodate a family, it combines spacious living areas, numerous bedrooms, and a generous basement, while enjoying pleasant outdoor spaces at the front and back.Upon entering, one discovers an outdoor space at the front of the house, which naturally extends the living areas and offers an initial relaxation zone. At the back, a large terrace overlooks a sloping garden, offering tranquility and several options for development. This outdoor space easily allows for the conception of a vegetable patch, a barbecue area, or a friendly garden for entertaining, all in a peaceful atmosphere.The house is developed over one floor, with a layout designed for family living. The many bedrooms allow everyone to have their own space, and there is also a convertible attic space accessible by a lovely staircase, currently set up as a playroom for children. This additional volume opens up various possible uses, depending on the needs and desires of its future occupants.Beneath the house, a large basement of about 100 m² completes the property. It includes a double garage, particularly convenient for parking multiple vehicles out of the elements or for organizing significant storage space. The presence of additional parking spaces and a garage provides the property with a rare comfort in the area. A cellar complements this ensemble and further enhances the storage capabilities.Built in 1986, the house boasts a good level of quality and regular maintenance, which is reflected in the overall impression of solidity and comfort. The energy performance diagnostic displays an A rating, a notable advantage for reducing daily consumption and enjoying a more economical living environment. The result is a family home of good standing, with beautiful volumes and varied usage potential, ready to welcome a new life project.Just 25 meters away, the Hellen Keller square offers an immediate green space, while the City Workout Park is about 100 meters away and the Léo Lagrange park is about 400 meters away, providing places for walking and outdoor leisure activities. Families will appreciate the proximity of the Pierre Lerenard elementary school, approximately 100 meters away, as well as the Boissière preschools about 300 meters away and Langevin Anémones about 500 meters away. Public transport is made easy by the Montreuil-Hôpital metro station, about 300 meters away, allowing for easy access to neighboring towns and the heart of the metropolitan area.Technical characteristics- Property tax: €4674- Energy performance: A- Heating mode: gas- Water heating mode: electric tankLegal mentions:The information presented in this advertisement has been gathered by Zefir from available elements at the time of its writing, in order to provide you with as faithful a vision as possible. They are communicated for informational purposes and do not replace the mandatory regulatory diagnostics or the technical and administrative checks that accompany any real estate transaction, such as urban planning rules or cadastral documents. For any official information regarding natural, mining, or technological risks, it is recommended to consult the Géorisques site, the reference service in the matter. Zefir accompanies you in your purchase project with seriousness, transparency, and rigor, to help you move forward in confidence at every stage. If you wish to obtain further details on this property or on the steps to take, our team is at your disposal. For any questions, contact Zefir at 07 57 91 70 93.This description has been automatically translated from French.
…By Zefir

An exceptional property in the most sought-after wooded enclave of Greater Paris, we are offering a 175 m² dual-aspect house spread over two floors with two separate entrances. On the ground floor, a large living area with a cathedral ceiling, bathed in natural light, offers generous proportions and a unique atmosphere that opens out onto the outdoors via a terrace adjoining the kitchen and living room, leading onto a magnificent Japanese-style landscaped garden featuring a wide variety of plant species. On the first floor, there are two bedrooms and a bathroom, as well as a terrace and a veranda that extend the living space; on the second floor, there are two bedrooms, a bathroom and a living area under the eaves. At the far end of the garden, a separate outbuilding of approximately 20 m² completes this property. The 4% commission is included in the price (agency fees included). “Information on the risks to which this property is exposed is available on the Géorisques website http://www.georisques.gouv.fr”. Stéphanie Boccara Parisearch 06 60 59 25 97 RSAC: 882 411 820 Nanterre
…By Parisearch


In order to illustrate the full potential of this house, a redevelopment project has been conceived and is presented at the end of the listing through projection plans.DOLY is pleased to present exclusively this charming family home with terrace, garden, and garage, ideally located in the heart of the highly sought-after Mouzaïa neighborhood, in the 19th arrondissement of Paris.Just a few minutes' walk from shops, schools, transport, and the Buttes-Chaumont park, the neighborhood enchants with its perfect balance between urban life and nature. Built in 1926, this 177 m² crossing house spread over four levels, bright and colorful, benefits from 35 m² of outdoor spaces shielded from view.As soon as you enter, a staircase leads to the first floor where a pleasant living space unfolds. The living room of 24 m², bathed in light thanks to its four street-facing windows, opens onto a kitchen extended by a dining area set under the veranda, offering an unobstructed view of the terrace and garden.Directly accessible from the living room, the terrace is arranged as a dining space and is further extended by a few steps leading to the garden, a true haven of peace overlooking the house.The second floor hosts three bedrooms and a bathroom with a bathtub and toilet.On the top level, there are two additional bedrooms and a shower room. Each floor also has toilets.The ground floor currently includes a garage, laundry room, boiler room, dressing room, and a 13 m² mezzanine used as storage space.REDEVELOPMENT PROPOSAL:- Opening the kitchen onto the living room to create a vast living/dining area with an open kitchen and dining area under a glass roof;- Transforming the garage, mezzanine, and boiler room into an independent two-room apartment with a living room and open kitchen, a bedroom, and a bathroom.Metro:Pré-Saint-Gervais (line 7 bis)• Place des Fêtes (line 11)This description has been automatically translated from French.
…By Doly


DOLY is pleased to present you exclusively with this charming family home featuring a terrace, garden, and garage, ideally located in the heart of the highly sought-after Mouzaïa neighborhood in the 19th arrondissement of Paris. Just a few minutes' walk from shops, schools, transport, and the Buttes-Chaumont park, the area captivates with its perfect balance between urban life and nature. Built in 1926, this bright and colorful 177 m² home spans four levels and includes 35 m² of outdoor space that is sheltered from view. Upon entering, a staircase leads to the first floor, which houses a living area comprising a 24 m² living room facing the street with 4 windows. Visible from the living room, the dining area located beneath the kitchen's veranda allows for enjoyment of the view of the terrace and garden. Accessible from the living room hall, the terrace is set up as a dining space and is extended by a few steps that lead to the garden overlooking the house. On the upper floor, there are three bedrooms as well as a bathroom with a bathtub and toilet. On the top level, there are two additional bedrooms and a shower room. Each of these floors has a toilet. Finally, on the ground floor, there are adaptable spaces configured as a laundry room, boiler room, and dressing area. A 13 m² mezzanine above the garage is used as storage space. Possibility to install reversible air conditioning / DPE E. Metro: • Pré-Saint-Gervais (line 7 bis) • Place des Fêtes (line 11)This description has been automatically translated from French.
…By Doly


In Montreuil, in the heart of the Murs à Pêches district, this loft-style house offers 222.97 m² of living space (Carrez law) on one level. This exceptional living space, with its open layout, challenges traditional housing conventions with its graphic architecture, industrial volumes, and abundant natural light, thanks to large windows and numerous skylights. From the moment you enter, the perspective is striking. The living area is organized into several fluid spaces, punctuated by large sliding glass doors that allow you to adapt the space to your needs. This area opens onto a first living room and a spacious reception gallery, before leading to a welcoming dining room. The dining room incorporates an open-plan kitchen, fully connected to the living areas and warmed by a contemporary fireplace. Perfectly integrated into the floor plan and accessible from the living room, a separate room houses a heated indoor swimming pool, offering a space for absolute relaxation that can be enjoyed year-round. Parallel to the gallery, the first sleeping area comprises two spacious bedrooms with skylights that preserve the flow of light, complemented by a shower room with WC and a separate dressing room. Continuing from this is the master bedroom, a true haven of peace, featuring its own dressing room and a bathroom equipped with a double vanity, a central bathtub, a steam shower, and a WC. The outdoors can be enjoyed on both sides of the house. At the front, a courtyard accommodates a first terrace and provides ample parking for two vehicles. At the rear, directly accessible from the kitchen and dining room, a second terrace extends the living space towards a secluded, sun-drenched garden. A unique and uncompromising architectural statement, elevating the loft aesthetic to its highest level of sophistication. Property subject to co-ownership regulations. Line 9: Montreuil Town Hall 900m Beaumonts Park 700m ENERGY RATING B / CLIMATE RATING A. Estimated average annual energy costs for standard use, based on energy prices for 2021, 2022, and 2023: between euros2,030 and euros2,820. Information on the risks to which this property is exposed is available on the Géorisques website: https://www.georisques.gouv.fr Contact: Lola +33 6 75 06 62 65 RSAC 924 143 357 Meaux Condominiums of 2 units (No proceedings in progress).
…By Espaces Atypiques Seine Saint Denis


The advertiser did not provide an english description for this listing.
…By Properties V


Croix de Chavaux, close to shops, transport, market, schools and Parc des Guilands, bright six-room house (211 m2 carrez) in perfect condition, entirely renovated by an architect, benefiting from a balcony and private garden. First floor: large entrance hall with storage space and living room. Second floor: double living room, open kitchen, bedroom, bathroom. Top floor: two bedrooms, including a master suite (43 m²), both with mezzanine/dressing area, shower room, separate toilet. Independent studio of 18 m². Mixed commercial and residential use. Parking inside the property.
…By Breteuil Parmentier


Discover this magnificent 360m² (3,875 sq ft) contemporary custom-built house. Barnes Paris Est is listing this exceptional house dating from 2025 with a large, private garden with no overlook and south-facing terraces on the upper floors affording breathtaking views free from overlook. Located in the quiet and leafy, highly sought-after neighbourhood of Lower Montreuil - Parc des Guilands, a stone’s throw from “Croix de Chavaux” metro station and 50m (55 yards) from Parc des Guilands. Designed for comfort and conviviality, this property has 7 spacious bedrooms including 4 master suites, perfect for accommodating family and friends while also guaranteeing privacy. The ground floor features two 3-car garages and 2 large laundry rooms. On the first floor, invisible from the street, is a vast 92m² (990 sq ft) open-plan living area leading onto a 150m² (1,615 sq ft) private garden offering complete peace and quiet. The 6.5m (21ft) folding door can be fully retracted, creating a 240m² (2,583 sq ft) indoor-outdoor space on a single level and making the garden a true living space in its own right. On the 2nd floor are two master bedrooms with shower rooms, two additional bedrooms, a bathroom and two separate toilets. Accessed via a lift, the 3rd floor comprises a 31m² (334 sq ft) master bedroom with shower room and terrace, another large bedroom with shower room, a third large bedroom, a bathroom and two separate toilets. On the 4th floor, accessed either via the private lift or the staircase, there is a huge 53m² (570 sq ft) living area opening entirely onto the 37m² (398 sq ft) south-facing terrace without steps, offering breathtaking views and no overlook. Views of the château, the whole of Bois de Vincennes, Paris and the skyline. Finally, the 5th floor has a small viewing platform and terrace – “a folly on the roof of the world”. This home combines modernity and functionality, with a high-end finish and well-designed architecture. Natural light floods every room thanks to the large windows, creating a warm and welcoming atmosphere. In a prime location, close to public transport services, schools and shops, this property is a top pick for families seeking peace and quiet, greenery, comfort and a large garden, complete with far-reaching views from the upper floors, guaranteeing exceptional quality of life. Contact: Florian Bou +33 (0)7 62 67 22 42 Fees payable by the seller - Estimated amount of annual energy costs for standard use: €1,840 ~ €2,520 Agency fees payable by vendor - Montant estimé des dépenses annuelles d'énergie pour un usage standard : 1840€ ~ 2520€
…By Barnes Paris 10-19e
'%20stroke='%23DDAA3A'%20stroke-width='1.909'%20stroke-linecap='square'%20stroke-linejoin='bevel'/%3e%3c/svg%3e)
Receive by email any new listing that may match your search criteria
Your criteria :
By validating this form, you accept the general conditions of use of Le Figaro Properties.
These agencies offer a selection of luxury properties vente at Les Lilas. Feel free to contact them for personalized assistance.




