The agencies at Richfield
These agencies offer a selection of luxury properties vente at Richfield. Feel free to contact them for personalized assistance.

 English$ USD · m²


Rarely available rustic cabin located in highly sought-after Fish Lake! Spacious, open floor plan with one main floor bedroom and full bathroom. MVP flooring and newer paint throughout the main floor, large windows for natural light, and great views. A cozy wood burning fireplace adds comfort to the main floor living space. Large deck off the main floor living space. Three additional bedrooms with vaulted ceilings and two additional bathrooms upstairs, all with newer carpet. The primary bedroom suite has a full bathroom, fireplace, and private deck. Bonus two-car built-in garage which is rare for the area. Most furnishings are included in the sale. Seller to consider Seller Financing.
…By Summit Sotheby's International Realty


This unique 9000+ square foot, triple A-frame cabin on 9+ acres is located off Hwy 89 at Long Valley Junction, midway between Bruce and Zion National Parks in Southern Utah. The square footage includes the satellites. The nine acres are composed of three lots, one on each side of the cabin, one of which has a full septic system installed. Power and water are connected. The property features nine bedrooms, five full baths and a half bath, two full kitchens, three family rooms, office area, three propane furnaces, two 1,000 gallon leased propane tanks, three wood burning fireplaces, 20 kw Generac whole house generator, two laundry rooms, a two car garage, game room, jacuzzi, Hobbit Hut, tree house, parking for 10+ vehicles, four RV hook ups with power and an EV charging station. Property has been used as a vacation rental. Perfect for family groups and group retreats with potential for income growth.. Short term seller financing option available.
…By Annonceur International


Escape to Your Private Year Round Alpine Oasis-Aspen Cove at Scofield Reservoir! Discover unparalleled mountain living in this magnificent 5-bedroom, 5-bathroom custom log cabin, nestled within the exclusive, gated Aspen Cove community. This retreat is designed for unforgettable family memories, four-season adventure, and unparalleled peace. A stunning, custom-built log cabin featuring vaulted ceilings, exposed timber, and expansive panoramic windows that seamlessly bring the serene beauty of the mountain and lake views indoors. Meticulously designed across three levels, your new escape provides ample room for multi-generational gatherings or corporate retreats. The gourmet kitchen is chef's delight, high-end appliances, custom cabinetry, and premium stone countertops are perfect for large family dinners or entertaining. The floor-to-ceiling stone fireplace is the heart of the great room, while a dedicated game room or theater area awaits on the lower level along with an upper level loft. The bedrooms include or are paired with their own bathrooms, offering luxury and privacy. Step out onto an expansive wrap-around deck to enjoy crisp mountain air, stunning lake views, and evening stargazing. Located on a 4.83 acres with an extra large garage to store vehicles and toys for easy access to boating, fishing, hunting, snowmobiling or exploring the mountains on your UTV. Circling the property is a custom built mountain bike/bmx trail. Aspen Cove Perks: A quiet, secure gated community with a common pavilion for community gatherings, pickleball, tennis, basketball and frisbee golf. With a Utah State Parks pass included in ownership, you are only minutes from the boat launch on the 2,800-acre Scofield Reservoir, famous for Blue Ribbon fishing (Trout) and water sports. Whether you are seeking a premier investment property, a vacation getaway, or a permanent mountain lifestyle, this Aspen Cove cabin is the ultimate mountain destination.
…By Annonceur International


Welcome to your private mountain retreat, where modern craftsmanship meets the beauty of Utah's high country. This newly built, furnished cabin offers an exceptional opportunity to enjoy mountain living from day one, with breathtaking panoramic views and direct access to the endless recreation surrounding Scofield Reservoir. Designed for both relaxation and entertaining, the home features an expansive deck that serves as an outdoor living room—perfect for morning coffee, sunset dinners, or gathering with family and friends while taking in the spectacular scenery. Inside, thoughtful finishes and comfortable furnishings create a warm, inviting atmosphere that blends contemporary style with timeless mountain charm. The adventure begins the moment you arrive. Included with the property are a Polaris side-by-side and a four-wheeler, giving you immediate access to the area's renowned trail systems, fishing, boating, hunting, snowmobiling, hiking, and year-round outdoor recreation. Set on over 7 acres, this unique offering includes an additional parcel, providing enhanced privacy, room to explore, and future possibilities. Whether you're seeking a weekend getaway, a family legacy property, or a year-round mountain escape, this rare retreat delivers space, comfort, and an unparalleled connection to nature.
…By Summit Sotheby's International Realty


Escape to this fabulous three story cabin secluded in the Wah Wah Mountains in northwest Iron County. This amazing custom lodge is nearly 6,000 square feet and built on 840 tree-covered acres. Completely surrounded by BLM land for outdoor recreation enthusiasts. Spectacular views from everywhere on the property. Clear views of Brianhead, Cedar Mountain, Kolob, and the lights of Cedar City. The 1296 sq. ft. wrap-around deck sports a staircase on each side. You'll love the large family room which features an incredible ceiling-high stone fireplace. Unique ceiling angles and beams add interest to the pine tongue and groove vaulted ceiling. Large kitchen with custom pine cabinetry. Commercial grade stainless steel six-burner gas stove with 24'' grill and double ovens.This home has it's own Solar power and all the modern conveniences but with seclusion and peace and quiet provided by the gorgeous countryside all around this gorgeous retreat! Call agent to get all the details there are too many to share! Seller finance may be an option for the right buyer Call for more information
…By Annonceur International


Escape to this fabulous three story cabin secluded in the Wah Wah Mountains in northwest Iron County. This amazing custom lodge is nearly 6,000 square feet and built on 880 tree-covered acres. Completely surrounded by BLM land for outdoor recreation enthusiasts. Spectacular views from everywhere on the property. Clear views of Brianhead, Cedar Mountain, Kolob, and the lights of Cedar City. The 1296 sq. ft. wrap-around deck sports a staircase on each side. You'll love the large family room which features an incredible ceiling-high stone fireplace. Unique ceiling angles and beams add interest to the pine tongue and groove vaulted ceiling. Large kitchen with custom pine cabinetry. Commercial grade stainless steel six-burner gas stove with 24'' grill and double ovens.This home has it's own Solar power and all the modern conveniences but with seclusion and peace and quiet provided by the gorgeous countryside all around this gorgeous retreat! Call agent to get all the details there are too many to share!
…By Annonceur International


Exceptionally rare opportunity to own over 400 feet of year-round East Verde River frontage on a 3.42-acre private parcel featuring tranquil ponds and 100-year-old apple trees. This stunning custom home is perched approximately 300 feet above the river, offering breathtaking Mogollon Rim views while still allowing you to hear the soothing stream from the home with windows open. The home features 4 bedrooms, a theater room, living room, and great room, highlighted by exquisite granite countertops, a wood-burning stone fireplace, and laminate wood flooring throughout. The primary suite offers its own private deck with breathtaking Rim views, while the primary bath includes a jetted tub, walk-in shower, and spacious walk-in closet. An additional deck off the great room provides the perfect space to relax and enjoy the serene surroundings. The entire exterior of the house was repainted in February 2026. The lower portion of the property fronts the East Verde River and includes a barn, offering serene water views and seasonal fishing opportunities. Ideal for horses, riding quads directly from your doorstep, or simply enjoying the natural beauty. Towering Ponderosa pines surround this magical, private setting. Conveniently located just 25 minutes from Payson for shopping and dining, and 45 minutes to the lake for boating and fishing. The lower portion of the lot lies partially within a flood plain. County assessor lists the home at 2,445 sq. ft.; previous owners were informed by a builder that the home measures approximately 2,701 sq. ft. Buyer and Buyer's Agent to verify all facts and figures deemed important. Information deemed reliable but not guaranteed. Make memories here as this one-of-a-kind riverfront retreat won't last. *Some exterior photos were taken in prior seasons/years to illustrate the property's seasonal landscaping and foliage.
…By Annonceur International


Beautiful three-bedroom townhome at the Ridge at Spanish Fork. This is a three-bedroom Midtown plan that features two ensuite bedrooms, a nice family room, and a large kitchen with a back covered deck. It has a one car attached garage. The Ridge at Spanish Fork is a beautiful townhome community located on the east end of Spanish Fork. The Ridge has a clubhouse with a fitness center, an indoor/outdoor pool, new pickleball courts, and a dog park. The development is conveniently located near shopping (there is a grocery store across the street and Costco is just down the road), restaurants, schools, and only minutes from I-15 and the mouth of Spanish Fork Canyon. The Ridge offers two, three, and four-bedroom floor plans. There is new inventory available and we also work with investors. Come tour the model for more information. Use our preferred lender and receive a $5,000 credit for a rate buydown or closing costs.
…By Summit Sotheby's International Realty


Buy now and receive a huge 6% buyer’s incentive. Use our preferred lender and receive a 6% credit that can be used for a rate buydown, closing costs, or to reduce the purchase price. This unit is right across from the clubhouse! End-unit Manhattan floor plan at The Ridge at Spanish Fork. This is our largest townhome, offering four bedrooms, three full baths, an extra-deep two-car garage, two family rooms, and an open kitchen and dining area. As an end-unit, it has oversized windows and excellent views. The Ridge community includes a clubhouse with fitness center, indoor/outdoor pool, new pickleball courts, and a dog park. The location is convenient to shopping, dining, schools, I-15, and Spanish Fork Canyon. Two, three, and four-bedroom floor plans are available with new inventory ready now. We also work with investors. Come and tour the model home Tuesday–Friday 12:00–6:00 and Saturday 11:00–4:00.
…By Summit Sotheby's International Realty


Set on approximately 41 acres in the open countryside of southern Utah Valley, this exceptional equestrian ranch combines professional horse facilities with a stunning 5,415 square foot farmhouse that looks as though it was lifted from the pages of a magazine. A substantial new horse facility anchors the property, featuring an impressive indoor arena with radiant overhead heaters, heavy duty ventilation, 10 stalls, cattle holding pens, and space to finish out an expansive gathering area for friends and family. Additional facilities include a separate five stall barn with two large garages and a tack room, multiple pastures, a large hay field, four paddocks with outdoor corrals, a large round corral, horse walker, hay barn, and extensive drill pipe fencing. This would be an ideal boarding and trailing facility. The farmhouse was completely remodeled and expanded a couple of years ago and it showcases white oak flooring, shiplap walls and ceilings, exposed beams, reclaimed wood accents, custom cabinetry, stone and brick fireplaces, and carefully selected finishes throughout. The kitchen is gorgeous and includes an adjoining butler's pantry and an adjacent dining room with walls of windows. Multiple gathering spaces include a vaulted great room, family room, richly finished office, upstairs recreation room, and a fitness room with a sauna. The beautiful primary suite offers a fireplace, spacious bathroom, and custom closet. A large covered brick patio overlooks the landscaped backyard, where a pickleball and basketball court, playground, and pergola with a firepit provide outstanding opportunities for family fun. Built to the highest standards, this is a ranch where horses, recreation, and family naturally come together.
…By Summit Sotheby's International Realty


Welcome to the newest legacy home in Mapleton Estates, Riverstone Point by Canyon Craft. Nearly 5,000 square feet of custom build with five bedrooms and six baths spread across three levels. Riverstone Point was designed for people who want their house built for their lifestyle. A chef's kitchen built around a nine-and-a-half-foot island with a scullery tucked behind a concealed door. A complete wellness room downstairs with a custom indoor sauna. An incredible oversized four-car garage with an RV-height bay, a dedicated shop, and epoxy floors. All of it sitting thirty feet from the base of the mountain, on a street where nothing will be built between you and the mountain. Here is how it comes together. The main level opens to thirteen-foot ceilings, where a stone chimney carries the gas fireplace and an eleven-foot aluminum slider dissolves the wall between the living space and the patio. The kitchen was drawn for a cook, with a gas range beneath a thirty-six-inch hood, quartz surfaces, stain-grade cabinetry, and island seating for the people who keep you company while you work. The primary suite rises to eleven feet and opens into a bath with dual vanities, a freestanding tub, and a curbless tile shower. Its walk-in closet carries an island of its own and runs straight through to the laundry, where a counter-height folding station and sink are waiting. Upstairs holds a loft, two bedrooms with walk-in closets, and an office set well away from the noise of the house with the mountain filling its window. Below, nine-foot foundation walls keep the finished basement from ever feeling like one, and it carries a theatre, a rec room with viewing island and second kitchen, two more bedrooms, and a custom sauna off the wellness room. The corner lot shares only one property line and arrives with full landscaping front and back, fencing, and automatic sprinklers. The washer, dryer, refrigerator, and water softener stay. EV charging is already in the garage. Maple Ridge Elementary, Mapleton Junior, and Maple Mountain High all fall inside the Nebo District. The Maple Canyon trailhead is minutes up the road, Hobble Creek Golf Course sits a short drive north, and Spanish Fork's shopping corridor and I-15 access are close without ever being underfoot. Provo Airport is about twenty-five minutes out. Included in the price is everything. Full landscaping front and back, fencing, epoxy garage floors, EV charging, and appliance package. This really is the all-in price! Completion is set for January 2027. Come in early and the finishes are yours to choose. Square footage figures are provided as a courtesy estimate only and were obtained from building plans. Buyer is advised to obtain an independent measurement.
…By Annonceur International


Set on 1.4 acres near the base of Maple Mountain, this home pairs sweeping mountain and valley views with refined interiors and exceptional space for living, entertaining, and recreation. Built in 2023, this 10,000 square foot home brings together refined craftsmanship, generous gathering spaces, and separate guest quarters in a beautiful setting near the mountain. The experience begins in the two-story great room, where expansive windows fill the space with light and draw your attention to the views. A fireplace and built-in shelving anchor the room, while the open kitchen and dining area keep everyone connected, whether you are hosting a crowd or enjoying an evening at home. Large covered decks provide space to dine outdoors and watch the sun set across the valley. The main-level primary suite offers a quieter retreat with a fireplace, private outdoor access, and mountain views from the soaking tub. With six bedrooms and eight bathrooms in the main residence, there is room to spread out, along with a walkout lower level designed for recreation, featuring a spacious family and game room, tiered theater room, exercise room, and sauna. If you need garage space you won’t find anything better! The oversized detached garage is a standout feature, offering room for boats, an RV, recreational equipment, or a vehicle collection. Above it, there is a two-bedroom apartment with a full kitchen, family room, and full bathroom. Plus, there is over 2,000 sf of additional storage space under the detached garage, helping complete a property that offers as much practical capacity as it does beautiful living spaces.
…By Summit Sotheby's International Realty


If location matters, this is the home you've been seeking. Capture breathtaking mountain views from this exceptional Mapleton estate, where refined luxury, thoughtful design, and comfortable living come together seamlessly. With 7 spacious bedrooms and 5.5 beautifully appointed bathrooms, the home offers generous scale and versatility to support both everyday living and memorable gatherings. At the heart of the home, the gourmet chef's kitchen is as inspiring as it is functional, featuring a large, built-in, double door refrigerator, premium finishes, and a discreet walkin pantry that blends elegance with practicality-perfectly suited for everything from quiet mornings to hosting special celebrations. Designed with connection and flexibility in mind, each level of the home features expansive gathering spaces, offering inviting settings to come together with friends, loved ones, and the people who matter most. These thoughtfully designed areas provide a blank canvas-allowing you to shape each space according to your own vision, whether that means vibrant entertaining areas, relaxed conversation zones, or serene retreats throughout the home. Additional highlights include a music room, a custom builtin office ideal for working from home, and multiple living spaces that easily adapt to your lifestyle-giving you the freedom to create environments that reflect how you live, work, and connect. Entertainment and recreation are elevated with a private theater room, a large open game and gathering area, and a dedicated space ideal for an exercise studio or golf simulator, offering the flexibility to design leisure experiences that suit your personal interests-all under one roof. Step outside to an extraordinary backyard oasis where beauty meets abundance. Enjoy a private orchard with peach, apricot, apple, pear, plum, and nectarine trees, alongside thriving raspberry, boysenberry, and blackberry bushes. A spacious garden with drip irrigation and a charming garden shed enhance the opportunity for sustainable, farmtotable living and outdoor enjoyment. Every element of this home reflects quality, comfort, and timeless elegance, beautifully set in one of Mapleton's most soughtafter locations-ready to be shaped into a living experience that is uniquely your own.
…By Annonceur International


Set against a beautiful mountain backdrop in an established Springville neighborhood, this spacious rambler offers the room, setting, and mature surroundings that can be difficult to find in a newer home. With five bedrooms, three bathrooms, and approximately 3,400 square feet, the layout provides comfortable spaces for both everyday living and larger gatherings. The main level features generous living and dining areas, a family room with a fireplace, and a kitchen that opens to a long covered deck overlooking the yard. Downstairs, a second family room with a stone fireplace offers space for movies, games, or guests, while the walkout basement provides convenient access to the backyard. Mature trees and landscaping, mountain views, and a two-car garage complete a well-cared-for home with space to enjoy now and the flexibility to personalize over time
…By Summit Sotheby's International Realty


Now offered at $2,250,000, comfortably below it's recently appraised value. Set behind a grand gated entrance and surrounded by sweeping 360-degree views, this extraordinary Victorian Ranch estate spans two parcels totaling 40 acres and offers 11,420 sq ft of exceptional living space, privacy, and versatility. Ideal as a luxury private residence, family compound, corporate retreat, or boutique bed & breakfast, the home pairs timeless brick and stone architecture with a distinctive copper-patina metal roof and thoughtfully designed interiors. Soaring ceilings, arched doorways, expansive windows, and generous gathering spaces create a sense of scale throughout. Highlights include a gourmet kitchen with walk-in pantry and fireplace, dedicated theatre with stadium seating, five bedrooms, two executive offices, and a whimsical third-story loft/flex space with bath and Juliet balcony. The impressive primary suite features a fireplace, spa-inspired bath, large walk-in closet, and integrated home gym. A private lower-level apartment with second kitchen, living area, laundry, bedrooms, and storage adds exceptional flexibility for guests or extended family. Premium features include radiant heat, five-zone HVAC, elevator access, central vacuum, dumbwaiter, Savant lighting, Sonos sound, Nest thermostats, security cameras, and extensive built-in storage. Outdoors, enjoy a wraparound deck, water feature, irrigation, resurfaced driveway, and private target area with a substantial natural earthen backstop. A large insulated shop/RV garage with 220 power and heaters provides outstanding space for vehicles, recreation, hobbies, or a workshop. Grand in scale yet remarkably private, this 40-acre estate presents a rare opportunity to acquire a truly distinctive Southern Utah propertySet behind a grand gated entrance and surrounded by sweeping 360-degree views, this extraordinary Victorian Ranch estate spans two parcels totaling 40 acres and offers 11,420 sq ft of exceptional living space, privacy, and versatility. Ideal as a luxury private residence, family compound, corporate retreat, or boutique bed & breakfast, the home pairs timeless brick and stone architecture with a distinctive copper-patina metal roof and thoughtfully designed interiors. Soaring ceilings, arched doorways, expansive windows, and generous gathering spaces create a sense of scale throughout. Highlights include a gourmet kitchen with walk-in pantry and fireplace, dedicated theatre with stadium seating, five bedrooms, two executive offices, and a whimsical third-story loft/flex space with bath and Juliet balcony. The impressive primary suite features a fireplace, spa-inspired bath, large walk-in closet, and integrated home gym. A private lower-level apartment with second kitchen, living area, laundry, bedrooms, and storage adds exceptional flexibility for guests or extended family. Premium features include radiant heat, five-zone HVAC, elevator access, central vacuum, dumbwaiter, Savant lighting, Sonos sound, Nest thermostats, security cameras, and extensive built-in storage. Outdoors, enjoy a wraparound deck, water feature, irrigation, resurfaced driveway, and private target area with a substantial natural earthen backstop. A large insulated shop/RV garage with 220 power and heaters provides outstanding space for vehicles, recreation, hobbies, or a workshop. Grand in scale yet remarkably private, this 40-acre estate presents a rare opportunity to acquire a truly distinctive Southern Utah property.
…By Summit Sotheby's International Realty


Perched against the mountainside above Springville, this is the kind of home that makes you feel removed from everything while keeping the city just minutes away. The gated drive winds through mature trees before arriving at a distinctive European inspired residence with a turreted entry, stone details and a setting that feels completely private. Once inside, the views become part of everyday life. Sunlight fills the great room through a wall of windows, and doors open to a broad deck overlooking Utah Valley, a natural place to gather in the evening and watch the sun disappear beyond the distant mountains. The kitchen, dining room and living areas flow easily together around a dramatic two-sided fireplace, while the richly paneled office offers a quiet retreat with warmth and character rarely found in newer homes. Downstairs, a remarkable gathering room with a handcrafted wood ceiling and traditional masonry fireplace feels equally suited to family celebrations, relaxed weekends or a room full of friends. There is also space to exercise, unwind in the sauna or simply enjoy the privacy of the surrounding grounds. Guests or extended family can settle comfortably into the private apartment above the garage. Then there is the feature no one forgets: a stone lined underground tunnel that leads through the mountain to a hidden, secure garage with room for vehicles, recreational equipment or a private collection. With terraced lawns, mature landscaping, generous outdoor spaces and views that change throughout the day, this is much more than an impressive home. It is a private mountainside estate unlike anything else in Utah Valley.
…By Summit Sotheby's International Realty


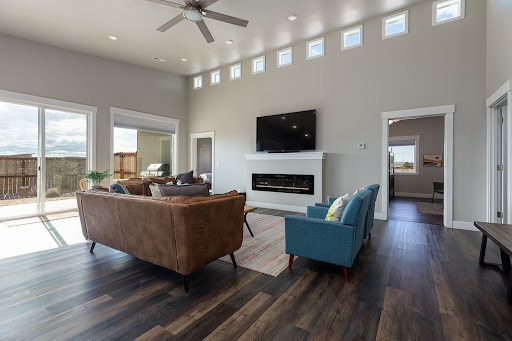


Tucked into the red rock landscape of Kanab, this fully furnished, nightly-rental-approved retreat delivers a rare two-home setup on 2.01 acres—perfect for investors, multi-generational living, or a private getaway that pays for itself. The main home offers 1,813 sq ft with an attached 2-car garage and a bright, open great room designed for gathering and entertaining. Vaulted ceilings, expansive windows, wide-plank flooring, and a clean, modern kitchen create a welcoming space that feels equal parts stylish and comfortable. The detached casita spans 1,232 sq ft including a 136 sq ft loft, offering a separate living experience ideal for guests or additional rental income. Thoughtful design continues throughout both homes with contemporary bathrooms, tiled showers, and well-appointed bedrooms—each space coming fully outfitted with furnishings and appliances, making this a true plug-and-play investment. Owners and guests enjoy access to an impressive lineup of resort-style amenities including a large outdoor pool, fire pit for evening gatherings, pickleball courts, and a swing set for kids—adding serious lifestyle and rental appeal. With proximity to Lake Powell, Zion National Park’s East Entrance, numerous other parks and travel destinations, endless hiking and biking trails, plus Kanab’s beloved dining and art scene, this location checks every box for adventure-seekers and vacationers alike. Whether you’re building a short-term rental portfolio or looking for a flexible property that can host friends and family in style, this turnkey dual-home retreat offers income potential, privacy, and an unbeatable Southern Utah setting.
…By Summit Sotheby's International Realty


Set against Kanab’s striking red rock backdrop, this fully furnished, nightly-rental-approved dual-home retreat sits on 2.29 acres and brings the wow factor with private hot tubs at both the main house and the casita—a rare and irresistible upgrade for guests and owners alike. Designed for comfort, connection, and income potential, this property offers a flexible two-residence setup that feels like a boutique desert resort. The main home spans 1,813 sq ft with an attached 2-car garage and a bright, open great room perfect for hosting. Vaulted ceilings, oversized windows, wide-plank flooring, and a modern kitchen create a light-filled space that flows effortlessly to outdoor living—where evenings are best spent soaking under Southern Utah’s starry skies. The detached casita offers 1,232 sq ft including a 136 sq ft loft, providing a private and equally well-appointed stay for guests or extended family. Both residences come fully furnished with all appliances and décor included, making this a true turnkey property—ready to operate as a nightly rental from day one. Beyond the homes themselves, owners and guests enjoy access to resort-style amenities including a large outdoor swimming pool, fire pit lounge area, pickleball courts, and a swing set for kids—enhancing the experience for families, groups, and adventure travelers. Located near Lake Powell, Zion National Park’s East Entrance, numerous other parks and travel destinations, endless hiking and biking trails, and just minutes from Kanab’s dining and art scene, this property offers a rare blend of relaxation, recreation, and revenue potential. Whether you’re curating a high-end short-term rental experience or building a private desert retreat with room to host in style, this turnkey, two-home property delivers space, amenities, and unforgettable Southern Utah atmosphere.
…By Summit Sotheby's International Realty


Experience modern Moab living with unforgettable views! This brand-new 3-bedroom, 2-bathroom townhouse is currently under construction and offers a combination of contemporary design, low-maintenance living, and spectacular Moab scenery—all just minutes from downtown. The heart of the home features an open-concept kitchen and living area with dramatic vaulted ceilings, creating a bright, spacious atmosphere filled with natural light. Large windows showcase stunning views of the Moab Rim and surrounding red rocks, with beautiful sunsets providing a spectacular backdrop at the end of the day. The attached 2-car garage offers convenience and functionality, including an EV charging station for today's modern lifestyle. Step outside to the quaint backyard, where you'll find expansive red rock views and a peaceful setting to relax and enjoy the scenery. Located close to downtown Moab, you'll have easy access to restaurants, shopping, recreation, and the incredible outdoor adventures that make this area so desirable. Residential zoning—overnight rentals are not permitted. This property is an excellent opportunity for a full-time residence, second home, or Moab getaway for those looking to enjoy the area without the demands of a vacation rental property.
…By Summit Sotheby's International Realty


This modern custom Zion home is situated high in the foothills adjacent to Zion National Park Lands. The full glass windows showcase the beautiful native scenery complete with full views of the iconic red rocks of Zion on both sides of Zion Canyon. The open concept floor plan lends itself both to small intimate gatherings yet easily handles large crowds. From the entry doorway, you look directly on to an amazing limestone patio with terraced water feature. The kitchen is partially enclosed, yet flows seamlessly into the Dining Room and Great Room. Patios off the Dining Room and the attached Mother-in-law area allow for year round outdoor living. The primary bedroom is perched where the views are expansive and unobstructed. Two additional bedrooms are on the main floor..
…By Summit Sotheby's International Realty


Prime 15-Acre Parcel in Springdale - Unmatched Location & Scenic Beauty A once-in-a-generation opportunity to own a breathtaking 15-acre property at the entrance to Springdale, Utah, adjacent to the renowned 2,000-acre Historic Trees Ranch and bordering the iconic Zion National Park to the east. This rare parcel offers unobstructed, panoramic views of Zion's majestic crimson peaks and is nestled in a verdant oasis surrounded by mature trees, lush pastures, and over 500 ft of tranquil riverfront with abundant wildlife. The land exudes a peaceful, serene atmosphere, offering the ultimate in privacy and tranquility. A large, functional barn and three fully-irrigated pastures make this land ideal for agricultural pursuits or equestrian use. With 21-shares of irrigation water, the land is perfectly equipped for farming or simply maintaining its natural beauty. This extraordinary property presents a perfect balance of nature, history, and modern potential. Currently zoned Valley Residential, this property may allow up to 20 luxury estate home sites. More than just land, this parcel offers the rare opportunity to claim a slice of history with immediate access to one of the most stunning national parks in the world. Whether you're seeking a private retreat, a family estate, or a development opportunity, this property presents limitless potential in an unrivaled location.
…By Summit Sotheby's International Realty


Incredible custom home built and designed by renowned Zion Canyon builder Mark Fahrenkamp, with intentional details specifically designed to enhance privacy and views. Anasazi Plateau is Springdale's premier community - set on over nearly 300 acres with only 77 homesites, meaning generous open space between homes. Set above the valley floor and away from tourist congestion, this spectacular oversized 0.77-acre lot leaves plenty of room to build an accessory dwelling. Built in 2017, the 4-bed, 3-bath home offers direct sightlines to West Temple, Mt. Kinesava, Eagle Crags, and the cliffs that define the gateway to Zion National Park. Inside, the Great Room opens to 13-foot vaulted ceilings, polished concrete floors, tall Alder doors, and cherrywood cabinetry - finishes chosen for durability as much as design. A gas fireplace warms the space through the cooler shoulder seasons. The kitchen is built for the way people entertain: Wolf appliances, Sub-Zero refrigeration, and leathered granite countertops that hold up to real use. The primary suite faces Mt. Kinesava directly, with a steam shower, dual heads, and a custom walk-in closet system. A second ensuite keeps guests comfortable, while the remaining bedroom and a dedicated office overlook the cliffs and natural wash below. Outdoor living is where this lot earns its premium. The 1,176 sq ft patio is shaded and oriented for long Springdale evenings, anchored by a firepit, a Bullfrog hot tub, and an Endless Pools Swim Spa. The rooftop deck delivers a full 360 degrees vantage - sunsets across the canyon, storm fronts moving along the cliffs, and canyon wildlife passing through at the natural pace of the high desert. On the practical side: 50 solar panels keep utility costs low, the 1,144 sq ft three-car attached garage handles the gear that comes with living this close to the park, and all major appliances convey. Trailheads, the Zion shuttle stop, and Springdale's restaurant corridor are minutes from the door. Homes in Anasazi Plateau don't come around often. This one shows what's possible when they do.
…By Annonceur International


1.41 Acres | Direct River Access | Custom Home + Workshop. Set along the Virgin River in Rockville, this custom built home features 1.41 acres with direct river frontage and access. Newly painted the home is ready with a fresh look and unobstructed views of Zion National Park. With a beautiful private pool, the home is back on the market looking clean, current, and move-in ready. The residence offers 4 en-suite bedrooms, a dedicated office, and 5.5 bathrooms, designed with a layout that supports both everyday living and large-scale hosting. The kitchen features custom cabinetry, and generous prep space, while additional interior amenities include a home theater, exercise room, and ample storage throughout. Additional property highlights include: - Two attached double garages - 2,800 SF detached workshop with 220V hookups and three bay doors (accommodates 3-4 additional vehicles or equipment) - 18,500-gallon underground water tank, connected to a pressurized irrigation system - Full solar system installed May 2021 (approx. $70,000 investment) - Two irrigation water shares included Outdoor features are fully integrated into the design, with multiple patios and deck areas oriented toward the river and surrounding landscape. A private sandy river bank provides direct access to the Virgin River, creating a rare outdoor feature that's both functional and visually striking. The in-ground saltwater pool is positioned for privacy and easy access from the main living areas. This is a unique property with a once in a lifetime opportunity to own a truly spectacular piece of paradise.
…By Annonceur International


Beautifully updated east bench home in Provo offering ideal multigenerational living with separate main floor and basement walk-out living spaces. The main level features 3 bedrooms, 2.5 bathrooms, laundry, updated kitchen, spacious living and dining areas, and abundant natural light throughout. The fully finished walk-out basement includes 3 additional bedrooms, 2 bathrooms, full kitchen, laundry, dining and living areas, plus a game room-perfect for extended family, guests, or rental potential. Enjoy stunning mountain and lake views from the deck and patio. Additional features include a 2-car garage, 2 storage sheds, and a highly desirable Provo east bench location. Square footage figures are provided as a courtesy estimate only and were obtained from County Records. Buyer to verify all.
…By Annonceur International


With over 400 feet of river frontage, and a total of 3.42 acres on two buildable parcels ,this property presents a once-in-a-lifetime opportunity to live in the picturesque, idyllic setting along the Virgin River in Rockville, UT. Secluded, expansive views of both the rolling river and the soaring Red Rock Peaks of Zion National Park can be seen from inside the quaint log cabin nestled on one of the parcels, as well as from the wrap around deck. This heavily wooded property sits just across the river from a pasture that is home to sheep, goats and other wildlife. This is the ideal location for two homes or one estate property. Located just off Grafton Road, which is protected by a generous conservation easement, it is the gateway to world-class hiking, canyoneering, off-roading, slick rock biking and exploring historical Grafton, one of Utah's most photographed ghost towns. Just minutes from World Class destinations such as Zion National Park, Gooseberry Mesa and Rockville Mesa, you can enjoy all that the area has to offer from your own slice of paradise. Includes parcels R-1248-A-2-F-1 and R-1248-A-2-D-1.
…By Summit Sotheby's International Realty
'%20stroke='%23DDAA3A'%20stroke-width='1.909'%20stroke-linecap='square'%20stroke-linejoin='bevel'/%3e%3c/svg%3e)
Receive by email any new listing that may match your search criteria
Your criteria :
By validating this form, you accept the general conditions of use of Le Figaro Properties.
These agencies offer a selection of luxury properties vente at Richfield. Feel free to contact them for personalized assistance.
