The agencies at Chelsea
These agencies offer a selection of luxury properties vente at Chelsea. Feel free to contact them for personalized assistance.

 English$ USD · m²


Welcome to 100 Helms Dr, offering space & privacy on 1.27 acres just off Co Rd 39 in growing Chelsea! Extensively updated inside & out, this move-in ready home features new flooring & carpet, granite countertops, appliances, kitchen sink & faucet, updated bath vanities, faucets & toilets, plus a tiled primary shower. Plumbing was updated from copper to PEX, along with new light fixtures, ceiling fans & porch lights. Exterior updates include Hardie board siding & paint, cedar shutters, fascia, framed posts, deck roof & handrails, fenced backyard, new windows across the front & one side, roof screws/washers & roof boot. A new HVAC motor adds to the improvements. Enjoy room to spread out, entertain & enjoy the outdoors without sacrificing convenience as Chelsea continues to grow with exciting new shopping & dining, including plans for Target, Chick-fil-A & more retail/restaurants along the Hwy 280 corridor!
…By Lah Sotheby's International Realty


Welcome to 1177 Eagle Park Road, a beautifully maintained one-owner home in sought-after Eagle Point. This elegant 4 bedroom, 4.5 bathroom brick home offers exceptional space & beautiful details throughout. Step inside to a dramatic two-story foyer filled with natural light, highlighted by arched windows, plantation shutters, & stunning custom front door. The kitchen features granite countertops, center island with wine storage, pantry, & sunny breakfast area overlooking the backyard. The spacious main-level primary suite offers a private sitting area & luxurious ensuite bath complete with double vanities, water closet, separate shower, & relaxing jetted tub. Upstairs, each bedroom includes its own private bathroom, providing comfort & privacy for family or guests. The fourth bedroom with full bathroom in the basement could also be used as a bonus room, playroom, or home office. Large garage with epoxy flooring and abundant storage, sprinkler system, and beautiful landscaping.
…By Lah Sotheby's International Realty


Great curb appeal makes the first impression. Step inside, and the house opens up in a way you don’t expect. A welcoming living room and dedicated dining space give the front of the home its character, but keep walking and the ceiling climbs into a dramatic vaulted great room filled with natural light and open to the kitchen. Calacatta Victoria quartz countertops, tiled backsplash and stainless appliances give the kitchen a clean, updated look, while French doors open to the patio and private backyard. Upstairs, the primary suite features a huge walk in closet, soaking tub, separate shower and dual vanities, along with two additional bedrooms, a full bath and laundry. The updates go beyond the kitchen with a full interior repaint in a warm, inviting palette, refinished hardwoods upstairs, new lighting and updated fixtures throughout. Hardwood and tile throughout. No LVP. No carpet. It feels fresh and current without losing the warmth that makes a house feel like home.
…By Lah Sotheby's International Realty


Not every home in Cotswolds offers this combination of space, functionality, and thoughtful updates. Featuring one of the larger floor plans in the neighborhood, this beautifully maintained 5-bedroom, 4-bath home stands apart with a rare 3-car garage, a private fenced backyard with no home directly behind it, and a move-in-ready interior. A soaring two-story entry and stunning staircase welcome you inside, where you'll find an open-concept layout with a formal dining room, breakfast area, main-level guest bedroom, spacious loft, and split-bedroom design upstairs. The oversized primary suite offers a sitting area, custom closet organizers, and beautifully updated vanities. Fresh interior paint, brand-new carpet with upgraded padding, custom window treatments, profession trim work, refreshed landscaping and sod, upgraded stone countertops throughout, and a butler's style pantry complete this exceptional home. Every detail has already been done—simply move in and enjoy!
…By Lah Sotheby's International Realty


Welcome to 2021 Acton Park Way, a beautifully updated one-level townhome located in the highly sought-after Acton Park community. This stunning residence features fresh interior paint, creating a modern and inviting atmosphere throughout. With a new roof installed in 2023, you can enjoy peace of mind knowing your home is well-protected. The freshly painted exterior enhances the property’s curb appeal and showcases its charm. Inside, you'll find an updated kitchen and flooring from 2020, offering contemporary style and functionality. This townhome also includes mounted TVs, a new washer and dryer, and drapes, making it truly move-in ready. With its prime location, you'll have easy access to I-459 & I-65, shopping, and dining. Don't miss the opportunity to make this beautiful property your new home! Contact your favorite agent to schedule a showing today!
…By Lah Sotheby's International Realty


Situated on a corner lot in Hoover, this 3-bedroom, 3.5-bath home features 9-foot ceilings and hardwood floors throughout the main level, granite countertops, stainless steel appliances, and ample cabinet and countertop space. The primary suite features dual walk-in closets, separate vanities, and a beautifully updated walk-in shower. A finished bonus room with a full bath, closet, and daylight windows offers flexible space for a home office, guest suite, playroom, or hobbies. Enjoy the oversized deck and private fenced backyard with mature trees, just minutes from shopping, dining, the Hoover Dog Park, and zoned for Spain Park High School.
…By Lah Sotheby's International Realty


Charm, style and exceptional convenience come together at 127 Harmon Avenue, a beautifully updated center hall Colonial in Pelham where classic architecture meets modern living. Set behind a white picket fence amid mature landscaping and specimen trees, this gracious home is filled with natural light, hardwood floors and beautifully proportioned rooms. A welcoming center hall opens to an expansive living room with oversized picture windows overlooking the gardens, while the formal dining room is equally suited to intimate dinners and lively gatherings. At the heart of the home, the renovated eat-in kitchen features white Shaker cabinetry, leathered granite countertops, stainless steel appliances and hardwood floors. It flows seamlessly into the family room with a striking wood-burning fireplace and sliding doors opening to an expansive bluestone patio and lush, level backyard, creating a wonderful connection between indoor and outdoor living. Upstairs, the serene primary suite offers a walk-in closet and renovated private bath with a double marble vanity. Three additional generously sized bedrooms offer excellent closet space and share a beautifully updated hall bath, also with a double vanity. The finished lower level with a full bath provides flexible space for a second family room, media room, gym, office or guests. An oversized attached two-car garage and generous driveway parking add everyday ease. Best of all, Pelham Metro-North is just .3 miles away, just 29 minutes to Grand Central, and Colonial Elementary, Pelham Middle and High Schools, parks, the farmers market, village shops and restaurants all nearby. 127 Harmon Avenue offers a rare combination of timeless character, move-in-ready style, beautifully connected indoor/outdoor living and remarkable convenience.
…By Annonceur International


This spacious & beautifully updated home offers the perfect blend of comfort, functionality & entertainment space in sought-after Mountain Brook school system, with award-winning Brookwood Forest as the assigned elementary school. Main level features a private primary suite with 2 walk-in closets & 2 full bathrooms. Upstairs, you’ll find 3 additional bedrooms, full bath & large recreation room ideal for a playroom or media space. Another bonus room upstairs offers flexibility as fifth bedroom, home office or arts & crafts room. Finished basement includes another bonus room & full bath & a heated/cooled workshop area perfect for hobbies or extra storage. 2-car basement garage. Step outside to enjoy the incredible backyard featuring a covered pavilion for entertaining-whether hosting game days, grilling out or gathering with friends & family. Inground basketball goal with sport netting surrounding the driveway & invisible dog fence. Fresh interior & exterior paint make this move-in ready
…By Lah Sotheby's International Realty


NO BUILDERS GRADE FINISHES HERE!! This beautifully maintained 4-BR, 2.5-bath home sits on a desirable corner lot and offers the perfect blend of comfort, convenience, and outdoor living. The open-concept main level features hardwood floors, spacious living areas, and a main-level primary suite. Upstairs, you'll find a versatile loft and three additional bedrooms. Enjoy the screened-in porch overlooking a fenced backyard with an incredible harvest garden featuring fruit trees, berries, vegetables, and herbs, including mature Chilton County peach trees. Additional highlights include custom bathroom finishes, a custom primary closet, included washer, dryer, appliances, and bar stools, plus a mature dogwood tree and stunning sunset views. Golf enthusiasts will love the garage golf simulator setup complete with screen, soundproofing, and projector/TV hookups. Conveniently located within walking distance of the high school and just minutes from shopping, dining, and major commuter routes.
…By Lah Sotheby's International Realty


Just minutes from Lay Lake, this spacious 5-bedroom, 3-bath home sits on a beautiful 1-acre lot with room to park the boat, RV, and comes with a fully electrically wired workshop in the back of the property. The main level features hardwood floors, a welcoming living room, kitchen, and four bedrooms, including the primary suite with walk-in closets, a soaking tub, and a large walk-in shower. The finished basement offers exceptional flexibility with a den, kitchenette, fifth bedroom, full bath, fireplace, and a separate entrance from the carport—ideal for guests, extended family, or multi-generational living. Step outside to enjoy the in-ground pool, large workshop/storage building, and plenty of parking for boats, RVs, and recreational vehicles. With a new roof in 2025 and a location close to Lay Lake, this property combines comfort, versatility, and outdoor living.
…By Lah Sotheby's International Realty


Welcome to 18 Berrywood Drive—an exceptionally spacious, move-in-ready three-bedroom, two-and-a-half-bath condominium in the heart of Vestavia Hills. A generously sized bonus room on the main level offers incredible flexibility as a potential fourth bedroom, second living area, playroom, home office, media room or guest space. The dramatic living room features a wood-burning fireplace and opens onto a fabulous wood deck, creating an inviting setting for relaxing or entertaining. The galley kitchen offers abundant cabinetry, butcher-block countertops and a casual dining area, while the adjoining formal dining room provides additional space for hosting family and friends. Upstairs, you’ll find three bedrooms, including a spacious primary suite with a private bath. Additional highlights include hardwood, tile and carpet flooring, ample storage, a large grassy backyard and access to the community pool. Conveniently located near shopping, dining, Samford University and downtown Birmingham.
…By Lah Sotheby's International Realty


Beautiful gated “Villas on Old Leeds” community bordering Mountain Brook without the taxes and upkeep. Enjoy large community pool, work-out room, club house, gazebo w/ fireplace, green areas & welcoming fountain. Master, laundry room & garage w/ outlet for electric vehicle on main. Light filled, open main level w/ high ceilings, plantation shutters & hardwoods. High-end kitchen appliances & large granite island. Spacious loft area upstairs makes great office or flex space w/ additional large closet for another office/craft room. Large walk-in closets in all bedrooms. 3 bedrooms upstairs. One with full bath and Jack&Jill connecting other 2. Whole house water filtration system & tankless water heater. Brand new high efficiency HVAC units w/ transferable warranties thru 2037. Tile roof. Lovely back patio area, partially covered & charming stone paths on both sides with gates. Publix less than 1 mile away. New Costco projected for 2027. Convenient to Crestline, airport, Summit, 459 & I20.
…By Lah Sotheby's International Realty


Welcome to a home that perfectly blends spacious design with everyday comfort. Offering 3 bedrooms plus a generous upstairs bonus room that easily functions as a 4th bedroom, home office, or flex space, this home is filled with architectural details that make it feel warm yet grand. Soaring ceilings, graceful arched openings, and an open floor plan create an impressive first impression while allowing each space to flow effortlessly into the next. The private primary suite is a true owner's retreat with a spa like bath and an oversized custom walk-in closet that's every homeowner's dream. A bright sunroom extends your living space year round, while the large fenced backyard, mature landscaping, and storage building provide the perfect outdoor escape. With beautiful hardwood flooring, abundant natural light, and flexible living spaces throughout, this home is designed for both entertaining and everyday living.
…By Lah Sotheby's International Realty


316 Greenwood Street, Birmingham, AL 35209
…By Lah Sotheby's International Realty


Welcome to 217 Elder Street, a beautifully updated 4-bedroom, 2-bathroom home in the heart of Crestline Gardens! Thoughtfully renovated while maintaining its charm, this home offers a functional floor plan with comfortable living space. The spacious kitchen with breakfast bar opens to the living room, making it ideal for both everyday living and entertaining. The primary suite features a private bathroom and walk-in closet, while three additional bedrooms provide flexibility for family, guests, or a home office. Step outside to enjoy the large, level, fenced backyard—perfect for kids, pets, gardening, or weekend gatherings. The backyard also features a large workshop with ample space for tools, equipment, projects, and additional storage. Conveniently located just minutes from shopping, restaurants, parks, & interstate access, this move-in ready home offers the perfect combination of comfort, convenience, & value. Don’t miss your opportunity to make this Crestline Gardens gem your own!
…By Lah Sotheby's International Realty


An Irondale Rarity Under $170K. Ideally situated in the desirable Rock Ridge community, this charming 2-bedroom, 2-bath residence offers timeless character, thoughtful updates, and exceptional convenience. Just minutes from Downtown Birmingham, Mountain Brook, and surrounding destinations, the home features a spacious kitchen designed for both everyday living and entertaining, flowing into two inviting living spaces. A versatile mudroom offers additional storage or flex space, while the oversized laundry room includes a utility sink. Both bedrooms enjoy the privacy of their own full baths. Outdoors, two decks create inviting spaces for al fresco dining and entertaining, complemented by a covered carport and private grounds. Two separate driveways provide convenient access and ample parking. A distinctive opportunity to enjoy character, privacy, and location at an exceptional value. SHOWING TO START SATURDAY AUG 29TH. Call today for a private showing.
…By Lah Sotheby's International Realty

ASK ABOUT SELLERS CONCESSION Welcome to a spacious 4 bedroom, 3 full bath, split foyer home tucked away on a quite cul-de-sac in Alabaster. This home offers a great combination of space, comfort and potential. The main level features a functional layout with comfortable living spaces and bedrooms, while the lower level provides the fourth bedroom and an additional bonus room, that can be used as a home office, media room, gym, or flex space to fit your needs. Step outside and enjoy the screened-in porch, an ideal spot for morning coffee or entertaining while enjoying the privacy of the cul-de-sac setting. Additional features include underground irrigation sprinkler system, surround sound throughout the screened-in porch, primary bedroom, bathroom, and both dens. Champion windows, plantation shutters and a wired generator system providing backup power to the refrigerator, primary bedroom, den, and stove. Zoned for award winning Alabaster school system!!!
…By Lah Sotheby's International Realty


Penthouse 440 at Soho is a rare, one-of-a-kind legacy residence, originally designed and built by the developer for personal use. This 4BR/5.5BA home offers soaring ceilings up to 16.5 feet, creating dramatic, light-filled living spaces complemented by Brazilian cherry hardwoods, natural stone, and custom millwork. The expansive primary suite is a true retreat with separate his-and-her baths and closets. Perched above vibrant Soho Square, residents enjoy immediate access to over 50,000 sq ft of premier retail, dining, and services. Combining unmatched provenance, scale, and location, this penthouse presents a unique opportunity to own one of Birmingham’s most distinctive luxury properties. Contact me for a private showing.
…By Lah Sotheby's International Realty


141 East Glenwood Drive, Homewood, AL 35209
…By Lah Sotheby's International Realty


Located on one of Edgewood's premier streets, this home has everything you could want and then some! This thoughtfully designed home features a robust kitchen/den space that's perfect for family gatherings and entertainment. The kitchen is absolutely stunning, with marble island, custom cabinetry and high-end appliances. The pantry/scullery is fit for a 5 star restaurant, and features additional storage and prep space! Just off the kitchen is an inviting screened porch with fireplace. The primary suite is on the main level with gorgeous on-suite bathroom, walk in closet, and additional laundry! Upstairs you'll find 4 bedrooms and 3 more bathrooms, home office, play/rec space AND space for a home gym! You'll love the backyard with additional parking and a "bonus" space, perfect for whatever floats your boat! No stone was left unturned in this fabulous home, so come on over!
…By Lah Sotheby's International Realty


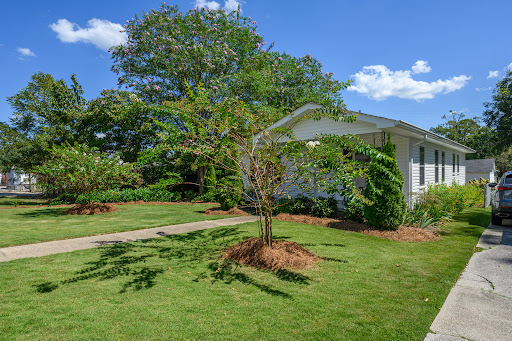

Welcome to 1807 2nd Avenue South in historic Irondale, home to Whistle Stop and Studio by the Tracks, and a community where cool things are happening all the time! This beautifully renovated 1950s cottage, with its thoughtfully landscaped yard is really a gem! (list of the many improvements to follow) Amazing kitchen, great laundry area, gorgeous hardwoods, the perfect 50s bath, alley access to parking and a 2 car detached garage. The well maintained lawn carefully designed garden areas are well suited for entertaining, or just relaxing with a glass of wine on a warm Indian summer evening! WELCOME HOME!
…By Lah Sotheby's International Realty


Welcome to 2408 Park Lane! This 1930 cottage on a quiet cul-de-sac in English Village is truly special. Walk through the Dutch door into the stone-walled foyer with beautiful windows, leading to the formal living room with a stone gas fireplace. The kitchen is a chef's dream with stainless appliances, gas cooktop, double ovens, huge island, farmhouse sink, herringbone backsplash, and pantry. The cozy den leads to a screened porch. Upstairs, the master suite features a stone fireplace, dressing room, and luxurious bath. Two more bedrooms and a bath complete the upper level. The lower level has a den, bedroom, full bath, and access to storage. This home is a blend of classic charm and modern amenities, perfect for comfortable living and entertaining.
…By Lah Sotheby's International Realty


A former Parade of Homes showcase, this Lake Crest home makes an impression. Set on a huge corner lot, the soaring two-story great room gives the home remarkable scale. Eight-foot interior doors and arched openings carry that scale across the main level, while detailed millwork adds character rarely found today. A spacious private dining room features intricate ceiling detail. The keeping room offers a relaxed place to gather around its own fireplace, while the kitchen and breakfast area open directly to the back deck. The primary suite occupies one side of the main level, with a second bedroom and full bath on the other. Upstairs, two bedrooms share a Jack-and-Jill bath with separate vanities. The finished basement includes flexible living space, a wet bar, another full bath, and generous storage. Refinished hardwoods, new upstairs carpet, and fresh paint throughout. The architecture makes the first impression. The floor plan makes it unforgettable.
…By Lah Sotheby's International Realty


Tucked away in one of Homewood's most sought-after neighborhoods, this charming home offers the perfect blend of character, comfort, and an unbeatable location. Enjoy being just minutes from the heart of Edgewood, with its beloved shops and restaurants, along with the exciting new dining and lifestyle offerings at The Edge. With inviting living spaces, a wonderful sunroom, and classic Homewood charm, this is a special opportunity to make yourself at home in a community people love to call their own.
…By Lah Sotheby's International Realty


Don’t let the street view fool you, this is so much more than it appears! One address. Three separate living spaces. Over 1,600 sq ft of additional private living area.This rare Crestwood home features a beautifully updated main residence plus 2 private guest suites (+/- 800 sq ft each per seller). Each unit has its own separate entrance and offers its own bedroom, full bath, kitchen, and laundry. This makes it perfect for multi-generational living, aging parents, adult children, or anyone who values privacy with proximity. The additional spaces also make an incredible private work-from-home setup, home office, art studio, craft room, music space, or hobby retreat. Imagine having dedicated areas that don’t encroach on your main living space! Step inside the main residence and enjoy seamless indoor-outdoor living through the spacious 4-car carport (a perfect covered entertaining area) with double doors opening directly into the updated kitchen. (Photos are virtually staged.)
…By Lah Sotheby's International Realty
'%20stroke='%23DDAA3A'%20stroke-width='1.909'%20stroke-linecap='square'%20stroke-linejoin='bevel'/%3e%3c/svg%3e)
Receive by email any new listing that may match your search criteria
Your criteria :
By validating this form, you accept the general conditions of use of Le Figaro Properties.
These agencies offer a selection of luxury properties vente at Chelsea. Feel free to contact them for personalized assistance.
