The agencies at Lynnwood
These agencies offer a selection of luxury properties vente at Lynnwood. Feel free to contact them for personalized assistance.

 English$ USD · m²


RARE 4-BEDROOM TOWNHOME IN PARKVIEW VILLAGE! Welcome to this spacious three-story townhome in the desirable Parkview Village community! With 4 bedrooms and 3 full bathrooms, this is an exceptional opportunity for buyers seeking space, convenience, and community.Freshly updated with brand-new carpet and interior paint, the home is move-in ready and offers a bright, refreshed feel throughout. The spacious second-floor great room is the heart of the home, featuring an open-concept layout ideal for everyday living, entertaining, and gathering. Three floors provide excellent separation of space, making the home incredibly versatile for guests, a home office, or multigenerational living. Just minutes from Ash Way Park & Ride and major transportation routes, with easy access to I-5, Hwy 99 and Hwy 525—making commuting throughout Lynnwood, Seattle, Everett and Edmonds significantly easier.Conveniently located in North Lynnwood, enjoy easy access to major highways, transit, shopping, dining, parks, and everyday essentials—while still enjoying the comfort of a welcoming residential setting. A wonderful location for those seeking an easy, connected lifestyle just north of Seattle.Whether you’re looking for your next home, additional room for a growing household, or a property with strong commuter appeal, this rare 4-bedroom floor plan delivers the space and location you’ve been waiting for. Fresh updates, flexible living, three levels, and an unbeatable Lynnwood location.
…By Realogics Sotheby's International Realty


Amazing Pacific Northwest Contemporary, custom-built, two-story home with NEW INTERIOR PAINT, CARPET, and ROOF. Elegance abounds with vaulted ceilings, superior architectural design, and numerous upgrades. The light-filled formal living and dining rooms lead to a gourmet chef's kitchen that overlooks the family room. Enjoy a fully fenced backyard with an attached entertainment deck. The main floor features an office/den with French doors and cherry wainscoting. A luxurious master suite — complete with a walk-in closet, soaking tub, and separate shower — enjoys partial views of the Puget Sound and mountains. Stroll to the Edmonds Center for the Arts, the Civic Center Playfield, the ferry, the bus & train station, the beach, and bustling, elegant downtown Edmonds.
…By Annonceur International


Presenting the 3rd & final home in this exceptional community by Arcadia Homes! On entry level you will find a bedroom w/ensuite bath & slider to back yard; Main floor features an office/flex space, spacious & bright living area, high ceilings, and cozy fireplace open to dinning room & chef's kitchen w/gas cooktop, microwave, air fryer/convection oven & dishwasher; a half bath and covered deck creates a great place to gather! Upstairs, Primary with vaulted ceilings, walk-in closet & ensuite plus three more bedrooms; Gorgeous hardwood floors throughout and carpet in the bedrooms. Sweeping cedar & fir trees make the private backyard a tranquil oasis in the rush of life! All just a short walk to transit, shopping & parks!
…By Annonceur International


Perfectly positioned beside a protected city forest, this beautifully maintained home in Mill Creek’s desirable Parkside community offers exceptional privacy, natural beauty and neighborhood convenience. Trails and parks are just beyond the backyard, creating a peaceful setting minutes from everything Mill Creek offers. Fresh interior paint, a new roof, handsome millwork, crown molding and expansive wood-trimmed windows reflect exceptional care. The chef’s kitchen overlooks the landscaped garden and entertaining deck, with granite counters, double ovens, gas cooktop and updated appliances. The light-filled living room features soaring cathedral ceilings and flows into an elegant dining room. Off the kitchen, the expansive family room offers a fireplace and picture windows framing the garden. The main level flows effortlessly for everyday living and entertaining. Upstairs are four bedrooms, including a generous south-facing primary suite filled with natural light. Three additional bedrooms are well proportioned, including an exceptionally large room ideal for siblings, a teen retreat, media room or flexible space. Beautifully maintained gardens, abundant storage and an oversized three-car garage complete the property. A neighborhood playground is just down the street, with highly regarded schools, Mill Creek Town Center, Mill Creek Country Club, shopping and dining minutes away. A gracious home where privacy, nature and community come together.
…By Realogics Sotheby's International Realty


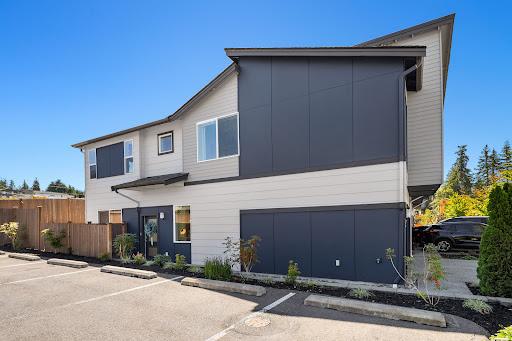

Impeccably maintained and beautifully appointed, this end-unit townhome offers refined modern living in a prime Mukilteo location. The thoughtfully designed interior features 3 spacious bedrooms, 1.75 baths, and 1,481 square feet of light-filled, open-concept living. At the heart of the home, the sophisticated kitchen showcases an expansive center island with bar seating, quartz countertops, a designer tile backsplash, and stainless steel appliances. Seamlessly connected living and dining spaces extend to a private, fully fenced patio, ideal for effortless indoor-outdoor entertaining. The serene primary suite offers two generous closets and a spa-inspired ensuite with dual vanities. An attached two-car garage, ample guest parking, contemporary architecture, and access to highly regarded Mukilteo schools complete this exceptional, move-in-ready residence. Just minutes from Boeing, the Mukilteo ferry terminal, and major commuter routes.
…By Realogics Sotheby's International Realty


At the end of Sandy Beach on 1.64 secluded acres with 191' of no-bank waterfront, this striking contemporary commands one of Kitsap's best beaches, with sweeping views of Puget Sound, Mt. Baker, the Cascades and the shipping lanes. Light-filled and architecturally bold, the home climbs across multiple levels around a sculptural floating staircase, each floor framed in clean lines, wide-plank floors, window seats and ever-present water views. The open main level pairs a chef's kitchen with island seating, dining area, two view living rooms and side decks. One level down, the primary suite with a fireplace, panoramic views and a spa-style bath is joined by two additional bedrooms. The beachfront lower level adds a family room, bonus room, bath and laundry, opening to decks with porch swings, lawn, fire pit and direct beach access. Below, the tall, fully concreted foundation level with garage door and French doors is ideal for kayaks, paddleboards, small boats, crab pots and beach gear. A massive rooftop deck is made for parties and elevated moonrise dinners. Extensively updated with new foundation, roof, siding, deck membrane, windows, interior sprinkler system and more. Excellent parking includes a 2-car garage, carport, driveway & road-level parking. Rare seclusion, yet remarkably convenient, just 2 miles from the Kingston ferry, shops and dining. From beach walks, kayaking, and crabbing to moonlit evenings with waves below, this waterfront setting feels like vacation every day.
…By Realogics Sotheby's International Realty


Tucked away in a quiet cul-de-sac, this charming two-story home offers the perfect blend of comfort and convenience. Featuring 3 bedrooms and 1.75 bathrooms across 1,410 square feet, the thoughtfully refreshed home boasts new paint and carpet, engineered wood flooring and is designed to showcase an open-concept kitchen with plenty of cabinetry and nicely appointed appliances that flows seamlessly into the dining and main living areas, ideal for everyday living and entertaining. Situated on a spacious 8,613 square foot lot, the property boasts low-maintenance spaces, giving you more time to relax on your deck with your favorite beverage. Located just minutes from major freeways, commuting is a breeze, while nearby award-winning schools add to the appeal. Whether you’re looking for functionality, location, or a peaceful neighborhood setting, this home delivers on all fronts.
…By Realogics Sotheby's International Realty


Introducing the epitome of luxury living, a stunning high-end home built by PAG Fine Homes, LOT4 at Lakeview is nestled next to Denny Park boasting breathtaking views. This desirable community of only 8 homes boasts a modern and sophisticated design. The utmost attention to detail is evident throughout the home, from the gourmet kitchen to spacious living areas. The rooftop deck is the perfect place to unwind and take in the stunning views, while the yard seamlessly flows into the serenity of the park. With a focus on quality and elegance, this home offers a truly unparalleled living experience. Don't miss your chance to own this masterpiece of modern architecture and design. MOVE IN READY!
…By Annonceur International


Introducing the epitome of luxury living, a stunning high-end home built by PAG Fine Homes, LOT 5 at Lakeview is nestled next to Denny Park and boasting breathtaking views. This upscale comm. of only 8 homes boasts a modern and sophisticated design. The utmost attention to detail is evident throughout the home, from the gourmet kitchen to the spacious living areas and beyond. The spacious decks give the perfect place to unwind and take in the unobstructed views. With a focus on quality and elegance, this home offers a truly unparalleled living experience. This community sits next to the main entrance of the Denny Park Trails. Don't miss your chance to own this masterpiece of modern architecture and design. PRESALE. COMPL. May 2025
…By Annonceur International


A distinctive piece of Kingston history, thoughtfully restored & ready for its next chapter. Built in 1889, this property occupies a rare triple lot in downtown Kingston, w/extensive on-site parking—an increasingly uncommon asset in the transit-oriented core. Highly visible from the ferry, its just steps from local shops, dining & village amenities, w/expansive views of Puget Sound & Mt. Rainier. The existing building offers a remarkable foundation for hospitality, dining, or gathering, w/a commercial kitchen, welcoming lobby, dining area, lounge/bar, 3 bedrooms & 2 bathrooms. Multiple decks & covered porches extend the spaces outdoors, while a garden patio provides an inviting setting for outdoor dining, entertaining, or events. The grounds feature distinguished gardens designed by renowned horticulturist Dan Hinkley, creating a lush, established landscape that complements the property’s historic character. Beyond its current configuration, the rare triple-lot footprint creates compelling potential for a variety of future uses, including a restaurant, café, bar, boutique inn, B&B, residence, or thoughtfully conceived multi-family or commercial project, subject to applicable zoning & approvals. W/its exceptional location, ferry visibility, water & mountain views, substantial parking, established gardens & remarkable versatility, this is a rare opportunity to create something truly special in the heart of Kingston. The setting is extraordinary & the possibilities are yours.
…By Annonceur International


Discover the epitome of modern elegance & timeless sophistication in this luxury home situated in the sought after Wedgwood neighborhood. Flexible plan w/main floor guest suite & option for office/den. The state-of-the-art kitchen is a chef’s dream w/SS appliances, quartz countertops, large island, & ample storage space. Open concept is perfect for entertaining guests. Floor-to-ceiling windows bring in abundant natural light. The lavishly designed primary suite w/spa-like ensuite boasts high-end finishes, fixtures, & custom motorized blinds. Relax & unwind on your private roof-top deck. 1 car garage & assigned off-street parking space. Nearby shops, restaurants, amenities, & light rail. Top rated schools. Selling because of job relocation.
…By Annonceur International


Stunning North Beach residence with private beach access and commanding west-facing views of Puget Sound, the Olympic Mountains, and unforgettable sunsets. Extensively renovated in 2021, this exceptional 5-bedroom, 4-bath home pairs refined finishes with generous scale, offering light-filled living spaces, an open-concept layout, and seamless indoor-outdoor flow to expansive new view decks. The chef's kitchen is beautifully appointed with gas cooking, stainless appliances, updated cabinetry and countertops, and a walk-in pantry. Occupying its own level, the luxurious primary suite offers a true retreat with a sitting area, workout/flex space, a custom walk-in closet system, and a spa-inspired 5-piece bath. Beautifully updated outdoor spaces include patios, lawn, and retaining walls, while an oversized 2-car garage and ample parking add everyday convenience. Tucked on a private dead-end street near North Beach Park, Golden Gardens, excellent schools, and Ballard's shops and dining, this is a rare opportunity to enjoy elevated Northwest living in one of Seattle's most coveted neighborhoods.
…By Annonceur International


A modern North Seattle home where great design meets effortless everyday living. Thoughtfully expanded and beautifully maintained, this 2,978 SF residence pairs clean architectural lines with warm, inviting spaces and incredible natural light. Soaring ceilings and walls of windows set the tone on the open main level, where bamboo floors, custom steelwork and a gas fireplace anchor the space. The chef’s kitchen—with quartz counters, high-end appliances and plenty of room to gather—flows seamlessly to living, dining and multiple decks. Dinner parties, summer cocktails, morning coffee…there’s a spot for all of it. Upstairs, the spacious primary suite is a true retreat with spa-inspired bath, oversized walk-in closet and private deck. Enjoy four total bedrooms all on the upper level! Downstairs, the expanded lower level adds a bedroom, full bath and media room—movie night just got an upgrade. Speaking of, you can pop your popcorn and mix your cocktail at the lower level wet bar. Dangerously convenient! Heat pump for cooling, 441 SF two-car garage with EV charging, and a beautifully landscaped front rain garden round things out in the fully fenced yard. All in a fantastic North Seattle neighborhood, just blocks from coffee, restaurants and local bars, with easy access to Green Lake, Ballard, transit and commuter routes. Modern, comfortable and just plain cool.
…By Annonceur International


Timeless Cape Cod perched on a sunny corner lot in the sought-after View Ridge neighborhood! This spacious 5-bedroom, 3.5-bath home is filled with natural light and features beautiful hardwood floors & built ins throughout. The inviting living room opens through charming French doors to a private backyard, creating an easy indoor-outdoor flow.Enjoy three decks perfect for entertaining, relaxing, or dining outdoors. The detached two-car garage and abundant storage throughout provide everyday convenience. The spacious primary suite captures beautiful views of Lake Washington and Mount Rainier. The expansive lower level offers a large rec room and an additional bedroom, providing flexible space for guests, a home office, gym, or media room. Ideally located just blocks from View Ridge Park and View Ridge Elementary, this home combines classic charm, generous living spaces, scenic views, and an exceptional neighborhood location. Close to Magnuson Park, Burke Gilman Trail, U Village, UW and Children's Hospital with easy access to I-5.
…By Realogics Sotheby's International Realty


Experience refined Woodinville living in this custom-built 4-bedroom, 4.25-bath luxury estate on 2.4 lush acres in the coveted Wellington neighborhood. A grand covered patio entry opens to an impressive foyer with soaring ceilings, hardwood floors, a two-sided fireplace, elegant chandelier, and warm finishes. The chef's kitchen offers a slab granite island and counters, dual vintage chandeliers, Wolf ovens, a Wolf 6-burner gas range, industrial hood, Sub-Zero refrigerator, two wine/beverage chillers, and a walk-in pantry. The inviting great room, complete with built-ins and a fireplace, flows from the kitchen and offers seasonal backyard views. Additional main-level spaces include a formal dining room with fireplace and coffered ceilings, a stately den/office with built-ins, and a luxurious primary suite with fireplace, marble-tile bath, soaking tub, spa shower, dual vanity, walk-in closet with cabinetry, and French doors to the patio. Upstairs, three bedrooms each feature bathrooms and walk-in closets, plus a bonus room. High ceilings throughout, beautiful casement windows, and skylights fill the home with light. The fully fenced backyard features a new cedar-stained fence, level lawn, and large patio. A huge extra-deep, side-entry 4-car garage includes an RV bay and EV charging. The main-level utility room includes a washer/dryer, sink, counter space, ample cabinetry, and refrigerator. Enjoy a serene setting on a quiet dead-end drive.
…By Annonceur International


Welcome to The Coronado, a beautifully crafted NW Contemporary by Urban Equity, located in the Bridges West community in Kirkland’s desirable Juanita neighborhood. Tucked away at the end of a quiet cul-de-sac, this exceptional 3,760 square foot residence offers 4 bedrooms, 3.5 baths, and a thoughtful blend of timeless design and modern luxury. Soaring vaulted ceilings, expansive windows, skylights, and engineered hardwood floors fill the open-concept living spaces with natural light. The chef’s kitchen features premium finishes, double ovens, generous pantry space, and flows seamlessly into the dining area and great room—ideal for entertaining and everyday living. Enjoy seamless indoor-outdoor living with a fully fenced yard, patio, and garden space. Upstairs, the luxurious primary suite offers a spa-inspired bath and walk-in closet, complemented by spacious secondary bedrooms and a versatile bonus room. Additional highlights include central A/C, heat pump, attached 2-car garage, fully finished basement, natural gas, and Urban Equity’s signature quality craftsmanship with stone and wood exterior detailing. Ideally located minutes from Juanita Village, parks, dining, Lake Washington, top-rated Lake Washington schools, and convenient access to Bellevue, Redmond, Google, and Microsoft. The Coronado at Bridges West is a rare opportunity to own refined contemporary living in one of Kirkland’s most sought-after neighborhoods.
…By Realogics Sotheby's International Realty


West of Market Wonder - a designers dream and stunning residence in Kirkland’s coveted West of Market. Beautifully positioned on a quiet corner with views of Lake Washington, the Olympics, Mt. Rainier, and Heritage Park one block from DT Kirkland restaurants and shopping. Spanning three dramatic levels, the home is anchored by a showstopping glass staircase and bridge--an architectural centerpiece that earned a Platinum Award for Best Detail—and also includes a 3-floor elevator for effortless movement throughout. The main floor hosts the serene primary suite w/fireplace, private patio, two walk-in closets and sumptuous ensuite bath. Two additional bedrooms w/French doors and English gardens, a shared bath and laundry. The expansive top living space is show stopping with vaulted ceilings and a room that has no separation from the gourmet kitchen to the living spaces into an impressive, airy retreat with abundant natural light. Enjoy coffee and croissants in the morning w/French doors to a Juliette balcony overlooking the gardens. Or, sip tea and read in the cozy reading room. Expansive Living/dining area invites entertaining and flows out to the large patio with a retractable awning invites day-to-night enjoyment, stargazing, and incredible west-facing views. The lower level offers a bedroom with ensuite and a large bonus room. Tons of Storage. A three-car garage with shop and close proximity to downtown Kirkland and Waverly Beach complete this exceptional offering.
…By Realogics Sotheby's International Realty


Here, downtown Kirkland unfolds just beyond the front door: morning walks along the waterfront, afternoons at one of several lakefront beaches and evenings dining at celebrated restaurants, browsing local galleries and shopping distinctive boutiques. All without reaching for the car. Inside, Lake Washington and the Olympic Mountains become part of the everyday scenery. A rooftop deck and 2 covered decks extend daily living outdoors creating space to dine, unwind and linger year-round. This 5-bedroom, 4.5-bath residence is designed for multigenerational living and a household that changes shape. On the entry level 3 bedrooms wrap around a generous bonus room; 2 share a Jack-and-Jill bath, the third one has an ensuite. The lower level adds a private bedroom with an adjacent bath that can serve as a home gym, office, guest suite for extended stays or a space tailored to the way you live. On the upper level, the kitchen anchors the space with a beautiful quartz island built for a crowd. The great room opens directly onto the covered deck so cooking, dining and conversation can move outside without a second thought. Within the sumptuous primary suite, a spa-like bath framed by lake views creates a beautiful space to begin and end the day. Designed by Medici Architects and completed in 2019, this is a home with room to gather, retreat and grow, set in one of Kirkland’s most walkable neighborhoods within the highly rated Lake Washington School District.
…By Realogics Sotheby's International Realty


Exceptional Laurelhurst 1.17 acre Lake Washington waterfront estate w/155’ of prime frontage! 6,488SF 5BR 5.5BA home w/elegant atrium entry w/standing granite stone, barrel ceilings & walls of windows w/sweeping views of the sparkling waters of Lk WA, Mt Rainier & the Cascades, & golden sunrises from nearly every room. 2000 built one-of-a-kind masterpiece w/unique spaces & NW wood finishes, expansive view decks & patios, & 4 car garage. Arboretum-like grounds w/mature plantings & winding walkways to level lakeside gardens, walk-in cove & 95’ private dock on 2 lots. A+ location near Laurelhurst Beach Club, U-Village & easy commute to Seattle & Bellevue. Don’t miss this rare opportunity to own one of the great Laurelhurst waterfront retreats!
…By Annonceur International


Set in the heart of Laurelhurst, one of Seattle's most established lakeside neighborhoods, this thoughtfully designed home blurs the line between inside and out. Originally designed by Perry Johanson, a founding partner of NBBJ, the mid-century residence was later reimagined by Rerucha Studio with Caspers Built, preserving its original timber beams and wood-decked ceilings while opening the interior to light and flow. The open main level steps through walls of glass to the surroundings beyond, framing Lake Washington and glowing evening sunsets. At its center, a chef's kitchen brings together Miele appliances and a Wolf range beneath custom walnut cabinetry, as suited to a quiet morning as to an evening with friends. Just beyond, glass doors off the kitchen open to a sunken patio set atop the garage, where a conversation pit finished in wood, concrete, and steel forms a second living room in the open air, the kind of detail that earned the home a feature in Seattle Magazine. A gated courtyard welcomes you at the entry, while a built-in hot tub anchors a private retreat at the rear. The location speaks for itself; minutes from the University of Washington, Husky Stadium, University Village, and the gardens and trails along Union Bay, with light rail and quick access to the rest of the city close at hand. A refined home in a setting that rarely comes available.
…By Annonceur International


Modern luxury estate on 5 picturesque acres directly across desired location-The Golf Club at Echo Falls. Private driveway leads to this secluded custom one-of-a-kind retreat. A grand welcoming entry showcases dramatic light filled great room with 24-foot vaulted ceilings and a floor-to-ceiling porcelain-tile gas fireplace, spectacular windows, custom open LED-lit stairs and skylights .Open space chef’s kitchen offers luxury Thermador appliances, a gas cooktop, and a one-of-a-kind huge 10'x7' marble island from slab gallery, automatic under-cabinet lighting, a spice pantry and access to spectacular deck. The grand primary suite includes office/lounge room, spa-inspired bath with heated floors, vaulted ceilings, a private deck and walk-in closet. A second primary suite is on the main floor, along with an oversized light filled office featuring a wood-burning fireplace. Three spacious bedrooms and two bathrooms complete the upper level. 3-car garage featuring epoxy floors and an EV charger. Plus a detached heated 1-car garage. Additional 1,170-square-foot of basement with separate electrical panel, plumbing and drywall rough-ins. 3-zone heat pump, ionic central air purifier, 400-amp main power, fully automated power generator, full property 10-zone sprinkler system. Private outdoor area features exterior finished A-Frame style cabin (2 bedrooms,1 bath), utility-equipped gazebo, custom outdoor brick oven with granite counter built-in, and a paver fire pit. Welcome Home!
…By Realogics Sotheby's International Realty


A rare Laurelhurst estate with 145 ft of Lake Washington shoreline. Reimagined by Schultz Miller with design by Olson Kundig, the home blends architectural lines, elevated interiors, and dramatic lake and Mt. Rainier views. Floor-to-ceiling glass opens to expansive patios and curated grounds by Land Morphology, with a rebuilt dock and 12,000 lb lift anchoring the waterfront. A private guest residence integrated into the design offers refined space for guests, staff, or extended living. The home includes a theater, gym, multiple offices, and a 5-car garage. Set at the end of a private lane with gated entry, it delivers ultimate privacy and unmatched security. A statement of design and scale rarely offered on Seattle's premier shoreline.
…By Annonceur International


Perched above Lake Washington in Seattle’s Laurelhurst neighborhood, this extraordinary waterfront home was designed by Tom Kundig and constructed by Schuchart/Dow in 2009. Steel and glass create a seamless connection between indoors and out while framing sweeping views of Lake Washington, the Cascade Mountains and Mount Rainier. Thoughtfully designed for both entertaining and effortless daily living, the home offers expansive and bright spaces defined by a refined yet warm palette, fine attention to detail and exacting craftsmanship. The main level unfolds with a dramatic entry, foyer and central hallway leading to open living and dining spaces anchored by a central fireplace. A beautifully appointed kitchen with butler’s pantry, wet bar and a large center island are perfectly designed for both form and function. Upstairs, the primary suite serves as a private retreat, featuring a en-suite bath, fireplace, walk-in closet, laundry, and a private view deck with panoramic views. A second bedroom, full bath and west facing deck complete the upper level.The lower level is designed for relaxed living and entertaining, offering a third en-suite bedroom, laundry, gym, wine cellar, and a large family room. Outdoor living areas are equally without compromise with a fire pit, water feature, private dock, deck, as well as a lakeside cabana complete with a ¾ bath. A singular waterfront offering where world-class design, exceptional craftsmanship, and breathtaking natural beauty converge.
…By Annonceur International


Wake to panoramic Lake Union and Seattle skyline views from one of Wallingford's landmark residences. Thoughtfully reimagined from its 1927 origins, this extraordinary single-family residence reflects exceptional craftsmanship, timeless materials, and decades of thoughtful design. Vertical grain fir trim, maple and bamboo floors, and abundant wood windows fill the home with warmth and natural light, while a sculptural steel-and-maple staircase serves as a striking architectural centerpiece. Designed for everyday living and entertaining, the light-filled chef's kitchen flows seamlessly into the dining and living spaces, creating the heart of the home. Sub-Zero refrigeration, custom fir cabinetry, stainless steel countertops, double wall ovens, and a built-in banquette blend beauty with function. Hidden on the main level, a passive 750-bottle wine cellar is a rare find for collectors and entertainers alike. A daylight MIL suite with its own private entrance offers flexibility for multigenerational living, long-term guests, or rental income. Upstairs, the serene primary retreat captures sweeping lake and skyline views and opens to two private outdoor spaces—a hot-tub-ready deck and sun-drenched south-facing terrace with 180-degree views. Beyond your front door, enjoy one of Seattle's most beloved neighborhoods. Stroll to Wallingford's restaurants, cafés, parks, Burke-Gilman Trail, and Lake Union—where panoramic views and the best of Wallingford become part of everyday life.
…By Realogics Sotheby's International Realty


Stunning gated residence in the boutique, 12 slip community of Wards Cove. State of the art design built by Dyna Construction in 2015 with 30ft steel beams. Second floor Great Room with Chef's skylit kitchen, top of the line appliances include a Sub Zero refrigerator, built-in wine refrigerator, under counter fridge & freezer drawers, a Miele dishwasher & Wolf gas range. Custom Walnut cabinetry throughout, cold rolled steel fireplace & corner nano-window reading nook. The main floor offers 3 bedrooms (spacious primary suite with one of the largest walk in closets I have seen on a floating home), laundry & storage. Moorage for up to 25ft boat. Roof deck with views of Lake Union, 4th of July fireworks & glorious sunsets. Huge, 1200sf basement with tons of storage has 5ft+(approx) ceiling height. There are also 2 large exterior storage rooms for bikes and gear. Automated blinds & Lutron lighting. Radiant heated(by a gas boiler) tile floors keep you warm all year & AC cools for summer. Brand new roof in 2025. Brand new AC in 2026. Gated, secure parking space. Fee simple ownership. One-of-a-kind Lake living in Seattle! Inspected for your convenience.
…By Annonceur International
'%20stroke='%23DDAA3A'%20stroke-width='1.909'%20stroke-linecap='square'%20stroke-linejoin='bevel'/%3e%3c/svg%3e)
Receive by email any new listing that may match your search criteria
Your criteria :
By validating this form, you accept the general conditions of use of Le Figaro Properties.
These agencies offer a selection of luxury properties vente at Lynnwood. Feel free to contact them for personalized assistance.
