The agencies at Monroe
These agencies offer a selection of luxury properties vente at Monroe. Feel free to contact them for personalized assistance.

 English$ USD · m²


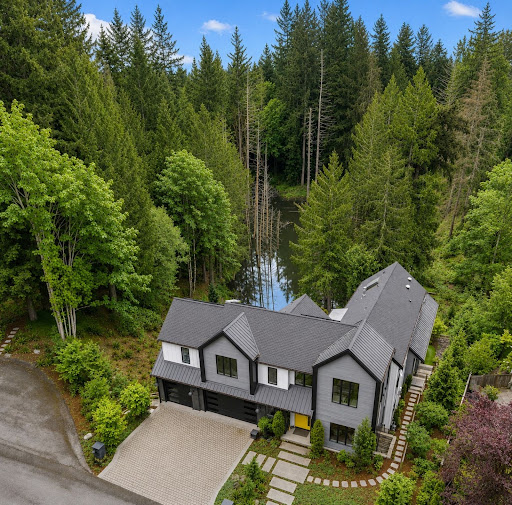
[ICONIC NORTHWEST CRAFTSMAN + DADU] Acreage, versatility plus craftsmanship. Pacific Northwest style for those seeking room to grow, space to gather, or a private sanctuary to call home, this remarkable estate delivers an extraordinary lifestyle. Tucked up next to a protective greenbelt and set just moments North of Monroe and within commuting distance to Redmond employment hubs and Boeing in Everett, this exceptional estate home offers a rare blend of privacy, functionality and Northwest charm. A long paved drive welcomes you to a thoughtfully designed home surrounded by towering evergreens, manicured grounds, and an atmosphere of complete tranquility. The main residence is warm and inviting, featuring spacious living areas, soaring ceilings, rich natural finishes & abundant windows that frame the surrounding landscape. Designed for both everyday comfort and effortless entertaining. The home flows seamlessly between indoor and outdoor living spaces creating a true retreat from the pace of daily life with large rooms, Chef inspired Kitchen and high end finishes. A standout feature of this property is the detatched ADU offering beautifully finished 2 bedrooms, full kitchen, laundry, fenced yard and 2-car garage. Adding an additional 986 sf of beautifully finished living space for guest accommodations or multi generational living. The main residence blends bold modern architecture with warm Northwest style. An oversized 3-car garage with abundant storage and additional Parking.
…By Annonceur International


Don’t miss the opportunity to own this new construction home with beautiful mountain views on a spacious 0.50-acre lot in a desirable community, offering the perfect blend of modern design, acreage, privacy, and everyday convenience. Located in a peaceful dead-end community with minimal traffic, this home offers a quiet neighborhood feel ideal for relaxing walks and enjoying the surrounding natural setting. The home is just minutes from grocery shopping, downtown Monroe amenities, parks, trails, and quick access to Highway 522 and I-405.The bright open floor plan features a gourmet kitchen with an 8-foot island, accent dining cabinetry with wine cooler, porcelain backsplash, premium appliances, and seamless flow into the great room with enlarged windows and a floor-to-ceiling gas fireplace. Designed with flexibility in mind, a main-floor office with nearby bath offers flexible 5th-bedroom potential. The luxurious upper-level primary suite features a spa-inspired bath with oversized shower, freestanding tub and a spacious walk-in closet with designed shelving. Hardwood floors, elegant lighting and hardware, laundry with cabinetry, covered deck, beautifully landscaped grounds, and a private backyard with greenbelt surroundings complete this standout new-construction retreat.
…By Realogics Sotheby's International Realty


Don't miss a chance to own this new home on a spacious 0.63 acre lot in a desired community, offering a rare blend of new construction, acreage, privacy, and everyday convenience. Located in a peaceful dead-end community with minimal traffic, perfect for relaxing walks and a private neighborhood feel. Tucked in a peaceful, secluded setting with spectacular mountain views, this home is just minutes to grocery shopping and amenities at downtown Monroe, parks, and nearby trails. Quick access to HWY 522 and I-405. The bright open floor plan features a gourmet kitchen with an 8-foot island, accent dining cabinetry, stone backsplash, premium appliances, and seamless flow into the great room with enlarged windows and a floor-to-ceiling gas fireplace. Main-floor office with closet and nearby bath offers flexible 5th-bedroom use. The luxurious primary suite includes built-ins with quartz countertops, spa-inspired bath with oversized shower, freestanding tub, makeup vanity, and large walk-in closet. Hardwood floors, cozy upper loft, laundry with cabinetry, covered deck, beautifully landscaped grounds, and private backyard covered with greenbelt complete this standout new-construction retreat.
…By Realogics Sotheby's International Realty


Don’t miss the opportunity to own this new construction home with beautiful mountain views on a spacious 0.54-acre lot in a desirable community, offering the perfect blend of modern design, acreage, privacy, and everyday convenience. Located in a peaceful dead-end community with minimal traffic, this home offers a quiet neighborhood feel ideal for relaxing walks and enjoying the surrounding natural setting. The home is just minutes from grocery shopping, downtown Monroe amenities, parks, trails, and quick access to Highway 522 and I-405.The bright open floor plan features a gourmet kitchen with an 8-foot island, accent dining cabinetry with wine cooler, porcelain backsplash, premium appliances, and seamless flow into the great room with enlarged windows and a floor-to-ceiling gas fireplace. Designed with flexibility in mind, this home offers two primary suites, that creates an excellent layout for multi-generational living, long-term guests, or added privacy. A main-floor office with nearby bath offers flexible 5th-bedroom potential. The luxurious upper-level primary suite features a spa-inspired bath with oversized shower, freestanding tub and a spacious walk-in closet with designed shelving. Hardwood floors, elegant lighting and hardware, laundry with cabinetry, covered deck, beautifully landscaped grounds, and a private backyard with greenbelt surroundings complete this standout new-construction retreat.
…By Realogics Sotheby's International Realty


Discover Mountain Glen Ranch, a remarkable 9.98-acre private gated estate in Duvall where the enduring character of a Montana ranch meets the beauty of the Pacific Northwest. Rolling pastures, mature trees, established landscaping, gardens, private trail access, and thoughtful ranch amenities create an extraordinary setting for those who value land, privacy, and a lifestyle connected to the outdoors. Ideally positioned just minutes from downtown Duvall and within easy reach of Redmond, Woodinville, Bellevue, and the greater Eastside, this is country living without sacrificing convenience. At the heart of the property is a custom-built 3,420-square-foot, two-story log home designed with exceptional craftsmanship and authentic Western character. The spectacular great room is the soul of the home, featuring soaring tongue-and-groove pine ceilings, a dramatic floor-to-ceiling Montana slate fireplace, custom built-in cabinetry, and expansive windows overlooking the surrounding landscape. Gorgeous concrete floors with radiant heat add warmth and comfort, creating an inviting setting for quiet evenings by the fire, entertaining friends, and memorable holiday gatherings. The chef’s kitchen is exceptionally appointed for both serious cooking and effortless entertaining, with dual gas ranges, pot filler, commercial-grade hood, dual wine refrigerators, dual dishwashers, honed granite countertops, and beautiful copper sinks. From holiday dinners to casual gatherings, this kitchen is designed to bring people together. The main-floor primary suite offers a peaceful retreat with direct access to the huge covered rear deck. Framed by stunning Mount Rainier and Cascade Mountain views, the deck provides an exceptional setting for morning coffee, summer evenings, al fresco dining, or entertaining beneath the stars. A charming covered front porch welcomes you home, while two additional bedrooms, a bonus room, and office/den provide flexibility for family, guests, hobbies, or working from home. Practical amenities complement the home’s distinctive character. The three-car garage features built-in workbenches, 220-volt power, and an extra-long bay sized for a truck. The property is wired for a generator and includes dedicated Christmas light outlets at both the front and rear of the home, making holiday decorating easy and adding to the festive appeal of this special property. The Guest Lodge offers a private extension of the estate with two bedrooms, two baths, a bonus room, and a two-car garage. Ideal for guests, extended family, caretakers, or rental income, the residence provides independence and privacy while remaining connected to the main home and the heart of Mountain Glen Ranch. For the horse enthusiast and those drawn to the freedom of country living, Mountain Glen Ranch offers a four-stall barn with direct access to paddocks and pastures, tack room, 20+ ton hay loft, covered area for tractors and equipment, outdoor arena, and multiple rolling, lush pastures. The land is fully fenced and offers ample room for horses, livestock, gardening, recreation, or simply enjoying the expansive beauty and tranquility of the property. Nearby trail access extends the opportunity to experience the surrounding landscape on horseback or on foot. The grounds are equally appealing, with mature trees, established plants and landscaping, cherry and plum trees, raised garden beds, garden shed, dog run, and a fire pit perfect for gathering with family and friends. At the end of the property, Cherry Creek creates a peaceful natural setting and adds another layer of privacy and connection to the land. Mountain Glen Ranch captures the relaxed sophistication of a private Western retreat while offering the amenities and accessibility of a premier Northwest property. Whether envisioned as a full-time residence, weekend escape, family compound, horse property, or private country haven, this estate offers a rare opportunity to live expansively and authentically.
…By Realogics Sotheby's International Realty


Extraordinary custom home by Ben Leland in desirable Saybrook Estates on a private 1.4-acre landscaped lot backing to greenbelt. Thoughtfully updated with a new furnace and A/C (2025), new windows, roof and gutters (2021), IBC tankless water heater (2019), backup generator, and EV charger (2024). Stunning chef's kitchen with quartz slabs, custom cabinetry, wet bar, and heated porcelain floors. Main-floor primary retreat with sitting area, gas fireplace, spa-like marble bath, and private patio access. Soaring ceilings, expansive windows, radiant heated floors, elegant living spaces, an office, and a spacious bonus room with private stair access. Insulated connected outbuilding ideal for office, gym, or studio. Covered patio with fireplace, circular drive, and located in the acclaimed Northshore School District. Luxury, privacy, and timeless craftsmanship
…By Annonceur International


Beautiful Buchan-built home in Woodinville’s desirable Saybrook community, offering 4 bedrooms, 2.5 baths and approximately 3,578 square feet on a private 0.90-acre lot. Designed for comfortable everyday living and entertaining, the home features a vaulted entry, high ceilings, white millwork, wainscoting and abundant natural light. The kitchen opens to a spacious family room, while a main-level office provides an ideal work-from-home space. Upstairs, the generous primary suite is joined by three additional bedrooms, placing all four bedrooms conveniently on one level. Fresh interior paint and new carpet create a clean, move-in-ready feel. Outside, mature landscaping and established gardens surround a large entertaining deck and private backyard setting. A 3-car garage provides excellent parking and storage. Located in Saybrook Estates and served by the highly regarded Northshore School District, this Woodinville home offers privacy and space while remaining close to Woodinville Wine Country, parks, trails, shopping, dining and major Eastside employment centers. A rare combination of acreage, neighborhood living and convenient access to everything Woodinville and the Eastside have to offer.
…By Annonceur International


Experience refined Woodinville living in this custom-built 4-bedroom, 4.25-bath luxury estate on 2.4 lush acres in the coveted Wellington neighborhood. A grand covered patio entry opens to an impressive foyer with soaring ceilings, hardwood floors, a two-sided fireplace, elegant chandelier, and warm finishes. The chef's kitchen offers a slab granite island and counters, dual vintage chandeliers, Wolf ovens, a Wolf 6-burner gas range, industrial hood, Sub-Zero refrigerator, two wine/beverage chillers, and a walk-in pantry. The inviting great room, complete with built-ins and a fireplace, flows from the kitchen and offers seasonal backyard views. Additional main-level spaces include a formal dining room with fireplace and coffered ceilings, a stately den/office with built-ins, and a luxurious primary suite with fireplace, marble-tile bath, soaking tub, spa shower, dual vanity, walk-in closet with cabinetry, and French doors to the patio. Upstairs, three bedrooms each feature bathrooms and walk-in closets, plus a bonus room. High ceilings throughout, beautiful casement windows, and skylights fill the home with light. The fully fenced backyard features a new cedar-stained fence, level lawn, and large patio. A huge extra-deep, side-entry 4-car garage includes an RV bay and EV charging. The main-level utility room includes a washer/dryer, sink, counter space, ample cabinetry, and refrigerator. Enjoy a serene setting on a quiet dead-end drive.
…By Annonceur International




Conceived as a vision for future Northwest living, this extraordinary Lochwood-Lozier residence is thoughtfully arranged with a flexible 5-bedroom configuration, blending cutting-edge design, wellness-focused living, and a seamless relationship with nature across a 1.25-acre setting in Woodinville’s Lake of the Woods. Designed to blur the boundaries between indoors and out, the home embraces natural light, soaring architectural volumes, and an intentional connection to the surrounding landscape. The chef’s kitchen serves as the heart of the home with professional-grade Heston appliances, motorized custom cabinetry, oversized gathering spaces, and seamless integration with adjacent dining and great room. Multiple covered outdoor living environments extend the experience beyond the walls of the home, creating four-season opportunities for entertaining and connection to the natural surroundings. Designed as a showcase of innovation and intentional living, the home incorporates thoughtful wellness and sustainability elements throughout, including energy-efficient systems, solar, EV charging capability, smart home integration. Private bedroom suites offer luxurious accommodations with spa-inspired baths, generous proportions, and tranquil outlooks over the surrounding grounds. Flexible bonus and lifestyle spaces provide ideal accommodations for work-from-home environments, fitness, media, creative pursuits, or multigenerational living.
…By Realogics Sotheby's International Realty


Located on Seattle’s Eastside minutes from Redmond, Bellevue, and just 35 minutes from SeaTac, Koru Equestrian Estate is a world-class private compound and luxury lifestyle destination spanning more than twenty-one pristine acres in the heart of the Pacific Northwest. Framed by sweeping pastoral landscapes and commanding views of Mount Rainier and the Cascade Mountains, this extraordinary estate presents a rare opportunity to acquire a realized legacy property where architectural excellence, premier equestrian facilities, and breathtaking natural beauty converge. Completed in 2024 by Gallagher Construction, the custom-built residence is a masterful expression of craftsmanship, sophistication, and timeless design. Positioned to capture mountain and pasture views from nearly every room, the home blends elegant architecture with modern comfort. Soaring ceilings, expansive walls of glass, exceptional finishes, and beautifully appointed living spaces create an atmosphere of understated luxury, while seamless indoor-outdoor living invites year-round enjoyment of the spectacular surroundings. Whether hosting large-scale gatherings or enjoying quiet moments overlooking the landscape, the residence offers a lifestyle defined by beauty, privacy, and connection to nature. At the heart of the estate lies a professionally designed equestrian facility tailored to the needs of elite competitors, trainers, and passionate horse owners alike. Two exceptional barns provide the highest standard of care and functionality, featuring 20 meticulously appointed stalls, grooming areas, wash racks, tack rooms with individual lockers, feed and blanket rooms, extensive hay storage, a dedicated veterinary and farrier bay, and welcoming viewing spaces. A comprehensive collection of training and conditioning amenities includes a spacious indoor arena, dedicated dressage court, jumping arena, covered round pen with 8-horse exerciser, conditioning trail, multiple turnout pastures, and 10 shed-row paddocks. Equally suited for dressage, hunter/jumper programs, boarding, rehabilitation, breeding, or private enjoyment, the facilities reflect a level of planning and investment seldom found within a single offering. Beyond the main residence, the estate includes two additional homes offering exceptional versatility. A charming guest chalet provides a private retreat for visitors, while a dedicated caretaker residence supports seamless management of the property. Together, these residences comfortably accommodate guests, staff, trainers, or extended family while maintaining privacy throughout the estate. Adding a unique dimension to the offering, The Loft serves as an exceptional venue for celebrations, private events, corporate retreats, and memorable gatherings, extending the property’s lifestyle appeal beyond its residential and equestrian amenities. Rolling green pastures, mature landscaping, open skies, and panoramic mountain vistas create a profound sense of tranquility and grandeur. While offering exceptional privacy and a true sense of retreat, the estate is conveniently located near the acclaimed wineries, tasting rooms, and celebrated culinary destinations of Woodinville Wine Country, creating a rare balance of rural serenity and accessibility. Combining a newly completed custom residence, world-class equestrian facilities, guest accommodations, event spaces, and one of the region’s most captivating settings, Koru Equestrian Estate stands among the Pacific Northwest’s most distinguished legacy properties — a rare offering of scale, beauty, and enduring significance.
…By Realogics Sotheby's International Realty


Located on Seattle’s Eastside minutes from Redmond, Bellevue, and just 35 minutes from SeaTac, Koru Equestrian Estate is a world-class private compound and luxury lifestyle destination spanning more than twenty-one pristine acres in the heart of the Pacific Northwest. Framed by sweeping pastoral landscapes and commanding views of Mount Rainier and the Cascade Mountains, this extraordinary estate presents a rare opportunity to acquire a realized legacy property where architectural excellence, premier equestrian facilities, and breathtaking natural beauty converge. Completed in 2024 by Gallagher Construction, the custom-built residence is a masterful expression of craftsmanship, sophistication, and timeless design. Positioned to capture mountain and pasture views from nearly every room, the home blends elegant architecture with modern comfort. Soaring ceilings, expansive walls of glass, exceptional finishes, and beautifully appointed living spaces create an atmosphere of understated luxury, while seamless indoor-outdoor living invites year-round enjoyment of the spectacular surroundings. Whether hosting large-scale gatherings or enjoying quiet moments overlooking the landscape, the residence offers a lifestyle defined by beauty, privacy, and connection to nature. At the heart of the estate lies a professionally designed equestrian facility tailored to the needs of elite competitors, trainers, and passionate horse owners alike. Two exceptional barns provide the highest standard of care and functionality, featuring 20 meticulously appointed stalls, grooming areas, wash racks, tack rooms with individual lockers, feed and blanket rooms, extensive hay storage, a dedicated veterinary and farrier bay, and welcoming viewing spaces. A comprehensive collection of training and conditioning amenities includes a spacious indoor arena, dedicated dressage court, jumping arena, covered round pen with 8-horse exerciser, conditioning trail, multiple turnout pastures, and 10 shed-row paddocks. Equally suited for dressage, hunter/jumper programs, boarding, rehabilitation, breeding, or private enjoyment, the facilities reflect a level of planning and investment seldom found within a single offering. Beyond the main residence, the estate includes two additional homes offering exceptional versatility. A charming guest chalet provides a private retreat for visitors, while a dedicated caretaker residence supports seamless management of the property. Together, these residences comfortably accommodate guests, staff, trainers, or extended family while maintaining privacy throughout the estate. Adding a unique dimension to the offering, The Loft serves as an exceptional venue for celebrations, private events, corporate retreats, and memorable gatherings, extending the property’s lifestyle appeal beyond its residential and equestrian amenities. Rolling green pastures, mature landscaping, open skies, and panoramic mountain vistas create a profound sense of tranquility and grandeur. While offering exceptional privacy and a true sense of retreat, the estate is conveniently located near the acclaimed wineries, tasting rooms, and celebrated culinary destinations of Woodinville Wine Country, creating a rare balance of rural serenity and accessibility. Combining a newly completed custom residence, world-class equestrian facilities, guest accommodations, event spaces, and one of the region’s most captivating settings, Koru Equestrian Estate stands among the Pacific Northwest’s most distinguished legacy properties — a rare offering of scale, beauty, and enduring significance.
…By Realogics Sotheby's International Realty


Some properties simply offer more. More space to gather. More flexibility for the future. More reasons to stay home. This private 4.59-acre estate offers room to grow for generations. Custom-built for buyers who want more than a typical home, this property offers exceptional space and flexibility across the main home, finished daylight basement apartment, and separate office above the shop. The main home includes a 2,506 sqft main level that lives like a rambler (so if you don't need all that sqft, you can live your everyday life here), 1,517 finished upstairs sqft with rough plumbing for two future bathrooms, and a 2,471 sqft daylight basement (981 sqft is unfinished with rough plumbing for another bath). 1,490 sqft is finished and features a 1-bedroom apartment with heated bathroom floors, laundry, a walk-in pantry, built-in desk, 10-ft island, and a private 601 sq ft patio. Outside, you'll find an 864 sq ft three-car shop with a finished 796 sq ft office above, open pastures, mountain views, mature landscaping, a loop driveway, and expansive decks. Recent improvements include new main-floor carpet (2025), refreshed interior paint, three new skylights (2026), exterior paint and deck maintenance (2026), septic inspection with completed repairs (2026), and driveway resurfacing by seller. Snohomish schools! There are too many unique details to features here. Additonal infomation available. If you've been looking for one of those WOW properties, this is it! Must see to appreciate!
…By Annonceur International


A rare opportunity just minutes from Redmond, Bellevue, and Seattle, this private retreat spans expansive grounds with lush gardens, a meandering stream, and exceptional outdoor living. Designed for both relaxation and entertaining, enjoy a pizza oven, BBQ area, fire pit, covered dining deck, open play spaces, and a charming chicken coop. The modern transitional home lives primarily on one level, highlighted by floor to ceiling windows that fill the great room with natural light. The gourmet kitchen features concrete surfaces, espresso cabinetry, a quartz island, Fisher Paykel appliances, and dual dishwashers. The main-level primary suite offers heated bathroom floors, a soaking tub, and steam shower. Additional flexible spaces include an upper loft, detached movie room, and detached upper private office with potential for extended living (potential MIL). Gated entry, solar panels, air conditioning, and a spacious garage with custom storage and space for a fitness area complete this exceptional property, all within the sought-after Lake Washington School District and close to major tech hubs, parks, and everyday amenities.
…By Realogics Sotheby's International Realty


This beautiful Custom Home is a mix of timeless tradition and luxury. Step inside this East facing home and be swept away by the mountain, river & city views, 20ft ceilings and floor to ceiling windows that drench this home in natural light. Chef's kitchen with commercial grade appliances. Primary suite w/walk in closet, fireplace and en-suite w/soaking tub and heated floors. Living spaces galore- 8-seat theatre room, home gym, home office, wet bar, lower rec room -are just a few of the features this home boasts. Expansive covered deck with gas fireplace and grill hookups to enjoy indoor/outdoor living. RV parking with 50amp outlet. All of this sits on a stunning 2.45 acres of land. Just min to I-5, Hwy 9, shopping, and entertainment.
…By Annonceur International


Set on a quiet corner in the coveted community of The Farm — named for Frederick Stimson's 1910 Hollywood Farm, a dairy farmer who homesteaded the area, this beautiful home offers an exceptional blend of natural living, easy flow and lifestyle. The desirable main-floor with a primary suite on the main level, with an adjoining office just off the suite: an ideal setup for working from home, a nursery, or a quiet retreat. Formal living and dining rooms provide space for gathering, while the open-plan kitchen flows into an eating area and casual living space and French doors out to a stunning landscape of gardens, flat yard and patio keeping everyday life connected. The large private lawn and lush, established gardens, create the kind of indoor-outdoor flow that makes entertaining effortless and ordinary mornings feel like a getaway. Upstairs, two additional bedrooms and a full bath give guests and family their own wing, and a generously sized bonus room adapts easily to a playroom, media space, home gym, or second office. A three-car garage adds convenience and storage for vehicles, gear, and seasonal items. Minutes from Woodinville's acclaimed restaurants, tasting rooms, and the Sammamish River Trail, with the rural calm the Hill has been known for since Stimson's day — this home embodies the best of Hollywood Hill living.
…By Realogics Sotheby's International Realty


NEW INCREDIBLE PRICE IMPROVEMENT! An exceptional value in a highly desirable location. Move-in ready, pre-inspected, and ready for your offer! Built when quality mattered, this exceptional Buchan residence sits on a beautifully landscaped, nearly one-acre homesite in coveted Westchester, directly across from the protected Redmond Watershed Preserve. Expansive lawns, mature trees, and established landscaping create a private, park-like setting with generous separation from neighboring homes. South-facing and featuring an expansive TimberTech deck, this property is designed for outdoor living, entertaining, and enjoying every season--with miles of trails and protected open space just across the street. Nearly 3,750 square feet offers four bedrooms, a main-floor paneled office, spacious bonus room, formal living and dining rooms, dual staircases, and an oversized three-car garage. Hardwood floors, solid wood doors, extensive millwork, crown molding, wainscoting, and fully wrapped wood windows showcase craftsmanship rarely duplicated today. Exceptionally maintained, with identified repairs and maintenance completed, plus a newer 50-year roof, TimberTech deck, water heater, carpeting, and more. Convenient to Lake Washington schools, shopping, recreation, Microsoft, SpaceX, Bellevue, and major Eastside employment centers. Bring your offer and move in with plenty of time to enjoy fall in this remarkable home and setting!
…By Realogics Sotheby's International Realty


Luxury, functionality, and timeless Burnstead craftsmanship converge in this exceptional Hawthorne Park residence on sought-after Education Hill. Built in 2018 and enhanced with over $100,000 in thoughtful upgrades, this highly desirable Brixton floor plan offers flexible living designed for today's lifestyle. The main level features a private office or optional guest suite with adjacent bath, while upstairs includes four spacious bedrooms, an expansive bonus room, and a private ensuite ideal for multigenerational living. The chef's kitchen anchors the home with an oversized island, premium appliances, walk-in pantry, and seamless connection to the great room and outdoor living spaces. The luxurious primary suite includes a custom flex room perfect for a nursery, home office, fitness space, or retreat. Step outside to a professionally landscaped backyard with an extended patio, creating a private setting for entertaining or quiet evenings. Hardwood flooring throughout, air conditioning, EV charging, generator-ready wiring, and designer finishes complete this move-in-ready home. Just moments from Hawthorne Park, top-rated schools, and miles of trails, this is a rare opportunity to own one of Education Hill's premier homes.
…By Realogics Sotheby's International Realty


Nestled on a quiet street in Redmond’s sought-after Mondavio community, this 4,550 sq ft quality build isn’t just spacious, it’s smart. 5 bed, 4.75 bath, with 3 levels of thoughtfully designed space that works for the way you live today. Step inside and the main floor opens wide & bright, built for connection. Floor-to-ceiling windows blur the line between indoors & out, while a massive covered deck turns the greenbelt views into your daily backdrop. Whether it's morning coffee or weekend hosting, the flow is effortless. Chef’s kitchen w/ Viking appliances, high-end cabinetry, and an island that begs for gatherings. Need a home office? There’s a private study with a 3/4 bath that doubles as a guest room when family flies in. Upstairs, the primary suite is a true reset, vaulted ceilings, a spa-inspired bath, & a private balcony for those quiet moments. 3 more bedrooms, 2 full baths, a bonus room ready for a gym, gaming, or remote work setup, & a laundry room that saves you from hauling baskets up & downstairs because convenience matters. The lower level offers separate entrance, bedroom, bath, rec room, and kitchenette. Think in-law suites, au pair, home studio, or even rental potential. It’s the flexibility that growing families or multi-gen households need. Location is unbeatable! Minutes to downtown Redmond, major employers, & top-rated Lake WA schools. Step out your door & you're on the Sammamish River Trail. River Trail. Quiet street, nature views, yet close to everything
…By Realogics Sotheby's International Realty


Welcome to this beautifully remodeled two-story home in Kirkland’s desirable North Juanita neighborhood. A charming covered front porch opens to a bright, inviting interior featuring vaulted ceilings, custom library shelving, a spacious living room, and a formal dining area. The open-concept kitchen offers stainless steel appliances, generous workspace, a breakfast nook, and an easy connection to the additional living space—perfect for everyday comfort and entertaining. Upstairs, the peaceful primary suite features a remodeled bathroom and private deck access. Three additional bedrooms and a full bathroom provide flexible space for guests, work, or hobbies. Enjoy two wood-burning fireplaces, an oversized laundry room with abundant cabinetry and storage, a large patio, and a level, fully fenced backyard. Complete with an attached two-car garage, no HOA, and convenient access to I-405, parks, shopping, dining, and Lake Washington schools. A wonderful opportunity to enjoy space, style, and convenience in Kirkland!
…By Realogics Sotheby's International Realty


Welcome to Walnut Cottage. Tucked within Juanita Farmhouse Cottages, an intimate community of just nine residences, Walnut Cottage is a home with a story—and a way of living that is increasingly hard to find. Built in 2017 by John Buchan Homes, this charming single-family residence was featured in The Wall Street Journal and thoughtfully combines the privacy of your own home with beautiful shared spaces and a genuine sense of neighborhood. A welcoming covered front porch sets the tone. Step inside to a light-filled interior where hardwood floors, fresh paint and thoughtfully updated lighting create a warm, timeless backdrop. The living room centers around an electric fireplace, offering an inviting place to settle in, while the open connection between living, dining and kitchen spaces makes everyday life feel easy and gatherings feel natural. At the heart of the kitchen is one of Walnut Cottage’s most meaningful details: a handcrafted applewood island table made from a tree that once grew on the property. More than simply a kitchen island, it provides generous prep space and a casual place to gather for morning coffee, breakfast or conversation while dinner is being made. A new Samsung induction range and new dishwasher add modern convenience, complemented by plenty of thoughtful storage throughout the home. The floor plan is equally well considered. The primary suite is located on the main level, offering comfortable, convenient living without needing to navigate stairs every day. Two additional bedrooms upstairs provide flexibility for family, guests, a home office or creative space. Everyday functionality has been carefully built in. The attached 1-car garage—a particularly desirable feature within the community—offers direct access into the home and is wired for EV charging. Just inside is a practical mudroom/utility area leading to the laundry and powder room, equipped with a newer LG washer and dryer, utility sink, cabinetry and additional storage. From entry storage to kitchen cabinetry and dedicated exterior storage, Walnut Cottage makes excellent use of its footprint. The home also offers something many smaller residences cannot: multiple distinct outdoor spaces. Open the charming Dutch-style split door to a small deck overlooking the shared gardens and courtyard—a lovely spot for coffee, a glass of wine or simply enjoying the greenery and neighborhood beyond. Around the side of the home, a private paved patio creates an intimate outdoor retreat of its own, framed by planters and string lights with space for dining and lounging. The front landscape has also been thoughtfully reconsidered during the sellers’ ownership, with an architect engaged to redesign the space and create a more open, welcoming approach to the home. One of the defining features of Juanita Farmhouse Cottages is its striking red communal Barn, located just steps from Walnut Cottage. Far more than a typical HOA clubhouse, The Barn feels like an extension of your home. Residents may reserve the space as a work space, gatherings or entertaining. Inside are generous areas to sit, dine and spend time together, along with a full kitchen, bathrooms, TV, and board games. Outside, landscaped community gardens and a courtyard create additional places to gather, wander or simply enjoy surroundings maintained by the HOA. A fenced community dog area gives four-legged residents their own place to play, while Walnut Cottage also includes separate dedicated storage located conveniently near The Barn—ideal for seasonal items, outdoor gear and all the extras you want nearby without taking up space inside the home. It is this balance that makes Juanita Farmhouse so special. You have your own detached single-family residence, attached garage, private patio and front door, while shared gardens and gathering spaces create opportunities for connection when you want them.
…By Realogics Sotheby's International Realty


Storybook charm, nearly ½ acre of privacy and an incredible detached shop make this Sammamish home a rare find! Tucked away in the peaceful community of The Country near Sahalee, this delightful home has been refreshed with fresh paint, new carpet and updated lighting throughout. The welcoming main level features custom lighted built-ins, gas fireplace and open living/dining spaces. Hardwood floors flow from the entry into the blue and white kitchen, eating area and family room, where a breakfast bar and large windows connect to the private, fully fenced backyard. Step outside to a freshly refinished cedar deck, expansive lawn, mature landscaping and in-ground sprinklers. Upstairs, the entire level is a private primary retreat with vaulted ceilings, spacious bath, dual sinks, quality cabinetry, walk-in closet, built-ins and exceptional storage with future possibilities. Downstairs, daylight ground-level living offers 2 additional bedrooms, full bath, flexible office/guest space and laundry with sink, plus level access to the attached 2-car garage and driveway and then there's the SHOP (Appx 700 sq ft)! A substantial detached 2-bay outbuilding features a bay large enough for an RV or boat, with exceptional space for vehicles, workshop, hobbies and storage. Furnace '22, H2O heater '21, whole-house A/C + pre-inspection and sewer scope. Quiet and tucked away, yet close to Redmond, Microsoft, shopping, recreation and new light rail—it feels a world away. Move-in ready and truly one of a kind!
…By Realogics Sotheby's International Realty


Introducing the epitome of luxury living, a stunning high-end home built by PAG Fine Homes, LOT 5 at Lakeview is nestled next to Denny Park and boasting breathtaking views. This upscale comm. of only 8 homes boasts a modern and sophisticated design. The utmost attention to detail is evident throughout the home, from the gourmet kitchen to the spacious living areas and beyond. The spacious decks give the perfect place to unwind and take in the unobstructed views. With a focus on quality and elegance, this home offers a truly unparalleled living experience. This community sits next to the main entrance of the Denny Park Trails. Don't miss your chance to own this masterpiece of modern architecture and design. PRESALE. COMPL. May 2025
…By Annonceur International


Introducing the epitome of luxury living, a stunning high-end home built by PAG Fine Homes, LOT4 at Lakeview is nestled next to Denny Park boasting breathtaking views. This desirable community of only 8 homes boasts a modern and sophisticated design. The utmost attention to detail is evident throughout the home, from the gourmet kitchen to spacious living areas. The rooftop deck is the perfect place to unwind and take in the stunning views, while the yard seamlessly flows into the serenity of the park. With a focus on quality and elegance, this home offers a truly unparalleled living experience. Don't miss your chance to own this masterpiece of modern architecture and design. MOVE IN READY!
…By Annonceur International


Here, downtown Kirkland unfolds just beyond the front door: morning walks along the waterfront, afternoons at one of several lakefront beaches and evenings dining at celebrated restaurants, browsing local galleries and shopping distinctive boutiques. All without reaching for the car. Inside, Lake Washington and the Olympic Mountains become part of the everyday scenery. A rooftop deck and 2 covered decks extend daily living outdoors creating space to dine, unwind and linger year-round. This 5-bedroom, 4.5-bath residence is designed for multigenerational living and a household that changes shape. On the entry level 3 bedrooms wrap around a generous bonus room; 2 share a Jack-and-Jill bath, the third one has an ensuite. The lower level adds a private bedroom with an adjacent bath that can serve as a home gym, office, guest suite for extended stays or a space tailored to the way you live. On the upper level, the kitchen anchors the space with a beautiful quartz island built for a crowd. The great room opens directly onto the covered deck so cooking, dining and conversation can move outside without a second thought. Within the sumptuous primary suite, a spa-like bath framed by lake views creates a beautiful space to begin and end the day. Designed by Medici Architects and completed in 2019, this is a home with room to gather, retreat and grow, set in one of Kirkland’s most walkable neighborhoods within the highly rated Lake Washington School District.
…By Realogics Sotheby's International Realty


Discover unparalleled luxury in Kirkland's desirable Houghton neighborhood! This exceptional new construction home by acclaimed Chaffey Building Group seamlessly combines contemporary sophistication w/ classic appeal. Soaring high ceilings & abundant natural light create a bright, airy atmosphere throughout this stunning residence. Featuring 5 generous beds plus a private office and a bonus room, this home offers abundant space for every lifestyle need. Premium finishes elevate every corner, from designer countertops to stunning flooring, creating an atmosphere of refined elegance. Retreat to the light-filled primary suite with lake, mountain & sunset views! Expansive covered outdoor living area is ideal for relaxing!
…By Annonceur International
'%20stroke='%23DDAA3A'%20stroke-width='1.909'%20stroke-linecap='square'%20stroke-linejoin='bevel'/%3e%3c/svg%3e)
Receive by email any new listing that may match your search criteria
Your criteria :
By validating this form, you accept the general conditions of use of Le Figaro Properties.
These agencies offer a selection of luxury properties vente at Monroe. Feel free to contact them for personalized assistance.
