The agencies at Woodinville
These agencies offer a selection of luxury properties vente at Woodinville. Feel free to contact them for personalized assistance.

 English$ USD · m²


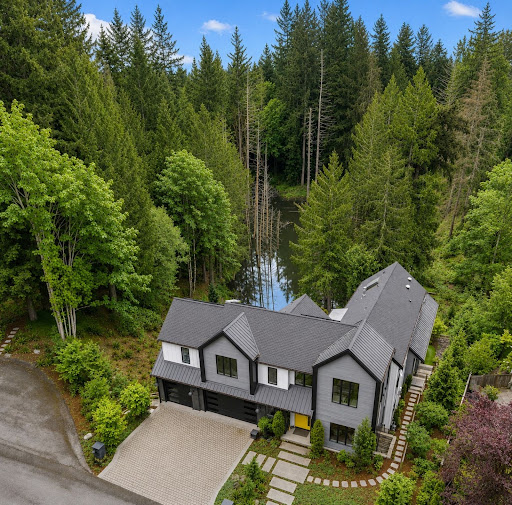
Discover this Woodinville retreat at the end of a quiet lane in coveted Sutton Place. Set on 1.58 sunny acres bordered by state parklands and forested trails, this gorgeous home offers an exceptional blend of privacy and comfort. A two-story entry welcomes you into bright, inviting spaces ideal for entertaining and everyday living. Walls of windows fill the home w/ natural light framing serene views of the peaceful setting. An updated chef's kitchen features new appliances, cabinetry, counters, and open design connecting seamlessly to dining & living areas. Upstairs, the primary suite offers a spa-inspired bath and walk-in closets plus three additional bedrooms, laundry and office. Outside, a spacious Trex deck and manicured lawn offer room to relax, play and gather. Recent upgrades include a new roof, remodeled bath, tankless H20, EV charging & heated garage. Enjoy a perfect blend of luxury and tranquil PNW living, mins from Woodinville wine country, Seattle and award-winning Northshore Schools. Pre-inspected!
…By Realogics Sotheby's International Realty


Experience refined Woodinville living in this custom-built 4-bedroom, 4.25-bath luxury estate on 2.4 lush acres in the coveted Wellington neighborhood. A grand covered patio entry opens to an impressive foyer with soaring ceilings, hardwood floors, a two-sided fireplace, elegant chandelier, and warm finishes. The chef's kitchen offers a slab granite island and counters, dual vintage chandeliers, Wolf ovens, a Wolf 6-burner gas range, industrial hood, Sub-Zero refrigerator, two wine/beverage chillers, and a walk-in pantry. The inviting great room, complete with built-ins and a fireplace, flows from the kitchen and offers seasonal backyard views. Additional main-level spaces include a formal dining room with fireplace and coffered ceilings, a stately den/office with built-ins, and a luxurious primary suite with fireplace, marble-tile bath, soaking tub, spa shower, dual vanity, walk-in closet with cabinetry, and French doors to the patio. Upstairs, three bedrooms each feature bathrooms and walk-in closets, plus a bonus room. High ceilings throughout, beautiful casement windows, and skylights fill the home with light. The fully fenced backyard features a new cedar-stained fence, level lawn, and large patio. A huge extra-deep, side-entry 4-car garage includes an RV bay and EV charging. The main-level utility room includes a washer/dryer, sink, counter space, ample cabinetry, and refrigerator. Enjoy a serene setting on a quiet dead-end drive.
…By Annonceur International


Tucked away in a quiet cul-de-sac, this charming two-story home offers the perfect blend of comfort and convenience. Featuring 3 bedrooms and 1.75 bathrooms across 1,410 square feet, the thoughtfully refreshed home boasts new paint and carpet, engineered wood flooring and is designed to showcase an open-concept kitchen with plenty of cabinetry and nicely appointed appliances that flows seamlessly into the dining and main living areas, ideal for everyday living and entertaining. Situated on a spacious 8,613 square foot lot, the property boasts low-maintenance spaces, giving you more time to relax on your deck with your favorite beverage. Located just minutes from major freeways, commuting is a breeze, while nearby award-winning schools add to the appeal. Whether you’re looking for functionality, location, or a peaceful neighborhood setting, this home delivers on all fronts.
…By Realogics Sotheby's International Realty


Beautiful Buchan-built home in Woodinville’s desirable Saybrook community, offering 4 bedrooms, 2.5 baths and approximately 3,578 square feet on a private 0.90-acre lot. Designed for comfortable everyday living and entertaining, the home features a vaulted entry, high ceilings, white millwork, wainscoting and abundant natural light. The kitchen opens to a spacious family room, while a main-level office provides an ideal work-from-home space. Upstairs, the generous primary suite is joined by three additional bedrooms, placing all four bedrooms conveniently on one level. Fresh interior paint and new carpet create a clean, move-in-ready feel. Outside, mature landscaping and established gardens surround a large entertaining deck and private backyard setting. A 3-car garage provides excellent parking and storage. Located in Saybrook Estates and served by the highly regarded Northshore School District, this Woodinville home offers privacy and space while remaining close to Woodinville Wine Country, parks, trails, shopping, dining and major Eastside employment centers. A rare combination of acreage, neighborhood living and convenient access to everything Woodinville and the Eastside have to offer.
…By Annonceur International


Escape to your own private sanctuary in Woodinville’s serene Ring Hill. This enchanting gardener’s paradise is perfectly situated on nearly an acre of lush, secluded grounds, offering a rare blend of natural beauty and modern sophistication. Step inside to a sun-drenched living room where a cozy wood-burning fireplace creates an inviting atmosphere of timeless warmth. The updated kitchen is a chef's delight, featuring sleek stainless steel appliances and a charming dining nook that flows seamlessly onto an expansive engineered wood deck—your front-row seat to the tranquil, park-like surroundings. The thoughtfully designed floor plan offers incredible flexibility. The main level features a peaceful bedroom and a versatile den - ideal for a dedicated home office or guest space - served by a full bath. Retreat to the upper level to find two additional oversized bedrooms boasting walk-in closets and another full bath. Outdoor living is truly unmatched: wander through the fully fenced yard to discover a peaceful pond, a fire pit for starlit summer nights, and a dedicated garden shed. Enjoy total peace of mind with premium upgrades, including central AC, an EV charger, a heated garage, and a whole-house generator. This is a rare, high-tech estate in the top-rated Northshore School District. Welcome home.
…By Realogics Sotheby's International Realty


Located on Seattle’s Eastside minutes from Redmond, Bellevue, and just 35 minutes from SeaTac, Koru Equestrian Estate is a world-class private compound and luxury lifestyle destination spanning more than twenty-one pristine acres in the heart of the Pacific Northwest. Framed by sweeping pastoral landscapes and commanding views of Mount Rainier and the Cascade Mountains, this extraordinary estate presents a rare opportunity to acquire a realized legacy property where architectural excellence, premier equestrian facilities, and breathtaking natural beauty converge. Completed in 2024 by Gallagher Construction, the custom-built residence is a masterful expression of craftsmanship, sophistication, and timeless design. Positioned to capture mountain and pasture views from nearly every room, the home blends elegant architecture with modern comfort. Soaring ceilings, expansive walls of glass, exceptional finishes, and beautifully appointed living spaces create an atmosphere of understated luxury, while seamless indoor-outdoor living invites year-round enjoyment of the spectacular surroundings. Whether hosting large-scale gatherings or enjoying quiet moments overlooking the landscape, the residence offers a lifestyle defined by beauty, privacy, and connection to nature. At the heart of the estate lies a professionally designed equestrian facility tailored to the needs of elite competitors, trainers, and passionate horse owners alike. Two exceptional barns provide the highest standard of care and functionality, featuring 20 meticulously appointed stalls, grooming areas, wash racks, tack rooms with individual lockers, feed and blanket rooms, extensive hay storage, a dedicated veterinary and farrier bay, and welcoming viewing spaces. A comprehensive collection of training and conditioning amenities includes a spacious indoor arena, dedicated dressage court, jumping arena, covered round pen with 8-horse exerciser, conditioning trail, multiple turnout pastures, and 10 shed-row paddocks. Equally suited for dressage, hunter/jumper programs, boarding, rehabilitation, breeding, or private enjoyment, the facilities reflect a level of planning and investment seldom found within a single offering. Beyond the main residence, the estate includes two additional homes offering exceptional versatility. A charming guest chalet provides a private retreat for visitors, while a dedicated caretaker residence supports seamless management of the property. Together, these residences comfortably accommodate guests, staff, trainers, or extended family while maintaining privacy throughout the estate. Adding a unique dimension to the offering, The Loft serves as an exceptional venue for celebrations, private events, corporate retreats, and memorable gatherings, extending the property’s lifestyle appeal beyond its residential and equestrian amenities. Rolling green pastures, mature landscaping, open skies, and panoramic mountain vistas create a profound sense of tranquility and grandeur. While offering exceptional privacy and a true sense of retreat, the estate is conveniently located near the acclaimed wineries, tasting rooms, and celebrated culinary destinations of Woodinville Wine Country, creating a rare balance of rural serenity and accessibility. Combining a newly completed custom residence, world-class equestrian facilities, guest accommodations, event spaces, and one of the region’s most captivating settings, Koru Equestrian Estate stands among the Pacific Northwest’s most distinguished legacy properties — a rare offering of scale, beauty, and enduring significance.
…By Realogics Sotheby's International Realty


Located on Seattle’s Eastside minutes from Redmond, Bellevue, and just 35 minutes from SeaTac, Koru Equestrian Estate is a world-class private compound and luxury lifestyle destination spanning more than twenty-one pristine acres in the heart of the Pacific Northwest. Framed by sweeping pastoral landscapes and commanding views of Mount Rainier and the Cascade Mountains, this extraordinary estate presents a rare opportunity to acquire a realized legacy property where architectural excellence, premier equestrian facilities, and breathtaking natural beauty converge. Completed in 2024 by Gallagher Construction, the custom-built residence is a masterful expression of craftsmanship, sophistication, and timeless design. Positioned to capture mountain and pasture views from nearly every room, the home blends elegant architecture with modern comfort. Soaring ceilings, expansive walls of glass, exceptional finishes, and beautifully appointed living spaces create an atmosphere of understated luxury, while seamless indoor-outdoor living invites year-round enjoyment of the spectacular surroundings. Whether hosting large-scale gatherings or enjoying quiet moments overlooking the landscape, the residence offers a lifestyle defined by beauty, privacy, and connection to nature. At the heart of the estate lies a professionally designed equestrian facility tailored to the needs of elite competitors, trainers, and passionate horse owners alike. Two exceptional barns provide the highest standard of care and functionality, featuring 20 meticulously appointed stalls, grooming areas, wash racks, tack rooms with individual lockers, feed and blanket rooms, extensive hay storage, a dedicated veterinary and farrier bay, and welcoming viewing spaces. A comprehensive collection of training and conditioning amenities includes a spacious indoor arena, dedicated dressage court, jumping arena, covered round pen with 8-horse exerciser, conditioning trail, multiple turnout pastures, and 10 shed-row paddocks. Equally suited for dressage, hunter/jumper programs, boarding, rehabilitation, breeding, or private enjoyment, the facilities reflect a level of planning and investment seldom found within a single offering. Beyond the main residence, the estate includes two additional homes offering exceptional versatility. A charming guest chalet provides a private retreat for visitors, while a dedicated caretaker residence supports seamless management of the property. Together, these residences comfortably accommodate guests, staff, trainers, or extended family while maintaining privacy throughout the estate. Adding a unique dimension to the offering, The Loft serves as an exceptional venue for celebrations, private events, corporate retreats, and memorable gatherings, extending the property’s lifestyle appeal beyond its residential and equestrian amenities. Rolling green pastures, mature landscaping, open skies, and panoramic mountain vistas create a profound sense of tranquility and grandeur. While offering exceptional privacy and a true sense of retreat, the estate is conveniently located near the acclaimed wineries, tasting rooms, and celebrated culinary destinations of Woodinville Wine Country, creating a rare balance of rural serenity and accessibility. Combining a newly completed custom residence, world-class equestrian facilities, guest accommodations, event spaces, and one of the region’s most captivating settings, Koru Equestrian Estate stands among the Pacific Northwest’s most distinguished legacy properties — a rare offering of scale, beauty, and enduring significance.
…By Realogics Sotheby's International Realty


Set on a quiet corner in the coveted community of The Farm — named for Frederick Stimson's 1910 Hollywood Farm, a dairy farmer who homesteaded the area, this beautiful home offers an exceptional blend of natural living, easy flow and lifestyle. The desirable main-floor with a primary suite on the main level, with an adjoining office just off the suite: an ideal setup for working from home, a nursery, or a quiet retreat. Formal living and dining rooms provide space for gathering, while the open-plan kitchen flows into an eating area and casual living space and French doors out to a stunning landscape of gardens, flat yard and patio keeping everyday life connected. The large private lawn and lush, established gardens, create the kind of indoor-outdoor flow that makes entertaining effortless and ordinary mornings feel like a getaway. Upstairs, two additional bedrooms and a full bath give guests and family their own wing, and a generously sized bonus room adapts easily to a playroom, media space, home gym, or second office. A three-car garage adds convenience and storage for vehicles, gear, and seasonal items. Minutes from Woodinville's acclaimed restaurants, tasting rooms, and the Sammamish River Trail, with the rural calm the Hill has been known for since Stimson's day — this home embodies the best of Hollywood Hill living.
…By Realogics Sotheby's International Realty



Conceived as a vision for future Northwest living, this extraordinary Lochwood-Lozier residence is thoughtfully arranged with a flexible 5-bedroom configuration, blending cutting-edge design, wellness-focused living, and a seamless relationship with nature across a 1.25-acre setting in Woodinville’s Lake of the Woods. Designed to blur the boundaries between indoors and out, the home embraces natural light, soaring architectural volumes, and an intentional connection to the surrounding landscape. The chef’s kitchen serves as the heart of the home with professional-grade Heston appliances, motorized custom cabinetry, oversized gathering spaces, and seamless integration with adjacent dining and great room. Multiple covered outdoor living environments extend the experience beyond the walls of the home, creating four-season opportunities for entertaining and connection to the natural surroundings. Designed as a showcase of innovation and intentional living, the home incorporates thoughtful wellness and sustainability elements throughout, including energy-efficient systems, solar, EV charging capability, smart home integration. Private bedroom suites offer luxurious accommodations with spa-inspired baths, generous proportions, and tranquil outlooks over the surrounding grounds. Flexible bonus and lifestyle spaces provide ideal accommodations for work-from-home environments, fitness, media, creative pursuits, or multigenerational living.
…By Realogics Sotheby's International Realty


Marketing Remarks Tucked away on a peaceful dead-end street in the coveted Marinwood community, this exceptional Pulte-built corner-lot home embodies refined Pacific Northwest living. Boasting 5 bedrooms and 3.25 baths, the thoughtfully designed floor plan seamlessly blends sophisticated entertaining spaces with everyday comfort. At the heart of the home, the chef-inspired kitchen flows effortlessly into the inviting great room and out to an expansive unobstructed view deck, where sweeping, Cascade Mountain and valley views provide a breathtaking backdrop for morning coffee and unforgettable sunsets.The versatile daylight lower level is perfectly suited for guests or multi-generational living, complete with a spacious recreation room, wet bar, private bedroom, ¾ bath, and direct access to a secluded patio for seamless indoor-outdoor living. Upstairs, the luxurious primary suite serves as a peaceful retreat, while generous living spaces throughout offer exceptional comfort and flexibility for every stage of life.Located within the award-winning Lake Washington School District, this beautifully appointed home is just minutes from Totem Lake Village, Juanita Beach Park, Woodinville Wine Country, scenic parks and trails, and major commuter routes, offering an exceptional blend of luxury, privacy, and convenience.
…By Realogics Sotheby's International Realty


Outstanding value on one of the nicest streets in Kingsgate! This updated NW split-level on a quiet cul de sac delivers! The perfect house for a busy lifestyle. Come home and unwind to a relaxing, Insta-worthy setting among old growth trees that feels like you live on your own private, wooded retreat with something that is increasingly hard to find in Kirkland - room to breathe and TOTAL PRIVACY! Drought resistant, low maintenance yard gives you your weekends back. Every day feels like vacation! Local wildlife makes special guest appearances in the trees and dry creek bed below. Warm, sunlit great room with wood-burning fireplace & hardwoods. Stylish, open kitchen features a center island w/ breakfast bar & solid quartz. Dining area w/ comfortable seating for 6. Beautifully refreshed bedrooms with all new carpet, paint & lighting. Lower-level bonus room is perfect for movie night, Super Bowl parties, toys, yoga... This valuable add'l living space could be made into a 4th bed/office. New paint throughout. Trex deck was built to perfection and made for lounging and gatherings! Covered hot tub w/ string lights is a year-round relaxing escape. 2 car garage made for more than just cars! Built-in workbenches, utility sink, storage closets, epoxied floors & portable generator. Plumbed for AC. Walk or bike to schools, parks, groceries & Tolt Trail. Minutes to Totem Lake Village, Evergreen Hospital, wine country, dt Kirkland & 405. No HOA. Pre-inspection + clean sewer scope available
…By Realogics Sotheby's International Realty


Luxury, functionality, and timeless Burnstead craftsmanship converge in this exceptional Hawthorne Park residence on sought-after Education Hill. Built in 2018 and enhanced with over $100,000 in thoughtful upgrades, this highly desirable Brixton floor plan offers flexible living designed for today's lifestyle. The main level features a private office or optional guest suite with adjacent bath, while upstairs includes four spacious bedrooms, an expansive bonus room, and a private ensuite ideal for multigenerational living. The chef's kitchen anchors the home with an oversized island, premium appliances, walk-in pantry, and seamless connection to the great room and outdoor living spaces. The luxurious primary suite includes a custom flex room perfect for a nursery, home office, fitness space, or retreat. Step outside to a professionally landscaped backyard with an extended patio, creating a private setting for entertaining or quiet evenings. Hardwood flooring throughout, air conditioning, EV charging, generator-ready wiring, and designer finishes complete this move-in-ready home. Just moments from Hawthorne Park, top-rated schools, and miles of trails, this is a rare opportunity to own one of Education Hill's premier homes.
…By Realogics Sotheby's International Realty


Nestled on a private cul-de-sac in desirable Bridlewood, this impressive home offers a rare sense of serenity while remaining ideally connected to the Eastside. The backyard’s park-like setting sets it apart, with lush lawn and mature landscaping creating a beautiful backdrop for multiple outdoor living spaces, including a gazebo and hot tub. Inside, soaring ceilings and abundant natural light frame views of the surrounding greenery, while a naturally flowing floor plan offers generous spaces for everyday living and gathering. Formal living and dining rooms complement a spacious kitchen and adjoining family room, creating both connection and separation when desired. The kitchen features a large island, ample counter space, and a large walk-in pantry. Across three finished levels, five bedrooms and three-and-a-half baths provide exceptional versatility, including four bedrooms upstairs and a finished lower level with its own bedroom, full bath, and living space. The generous primary suite features a five-piece bath and large walk-in closet, while the lower level is well suited for guests, multigenerational living, a home office, or recreation. A two-car garage offers plenty of additional storage. Located in the Northshore School District and ideally positioned between Bothell, Kirkland, and Kenmore, with convenient access to shopping, dining, and major commuter routes.
…By Realogics Sotheby's International Realty


Nestled on a private entry and set on 1.3 acres, this charming English Tudor offers exceptional space, versatility and outdoor living-all conveniently located close to town, shopping and the Microsoft campus. The 3-story home welcomes you with a spacious living room featuring a striking rock fireplace, which flows into the formal dining room. The inviting family room offers a cozy wood-burning stove and opens to a well-appointed kitchen, complete with stainless steel appliances, a breakfast bar and additional eat-in dining area. Step outside to the wraparound deck, perfect for entertaining, relaxing and enjoying the beautiful surroundings. Upstairs you will find four bedrooms & two baths, including a private primary suite with ensuite bath, Additionally, the finished lower level provides outstanding flexibility and additional living space, featuring a home office, potential fifth bedroom or guest suite, kitchenette, 3/4 bathroom, & family room. Also, a unique naturally cool basement space for wine storage. Outside, the beautiful backyard is designed for both recreation & relaxation, featuring room for a sport court, jungle gym swing play set,mature landscaping and raised vegetable beds, and trail access. Additionally, amenities include two open carports and garage storage.With its timeless Tudor character, private setting, generous acreage, flexible living spaces and convenient location near town & shopping, offers a wonderful opportunity to enjoy. Best LKW schools!
…By Realogics Sotheby's International Realty


When a seller tears up because they've poured their heart and soul into a home and know they'll never find another like it, you know you've found something special. This is that home. Set on 1.9 private acres, this extraordinary 6,140 sq. ft. residence impresses from the moment you turn onto the private drive. Surrounded by nature and built w/uncommon craftsmanship, every detail shows care and quality. Cherry beams, rich wood finishes, and extensive wood paneling give the home warmth throughout. At the heart of the home is a Massive gourmet kitchen designed by two chefs to work side by side, turning out meals fit for royalty. Main-floor great room feels cozy yet expansive and flows into kitchen and dining areas, making it ideal for both quiet evenings and grand entertaining. The main level also has a generous living room that opens to a stunning library lined with walls of shelving. Upstairs, the primary suite offers a large walk-in closet and a luxurious bath w/heated floors. Three more oversized bedrooms feature custom built-ins and beautiful draperies. The upper level also has an open library study and laundry room with a full wall of storage. The bonus room with its own second staircase includes a desk, kitchenette, vaulted ceilings and French doors opening to a private deck. It's perfect for guests, multigenerational living, or home office retreat. The lower level is made for entertaining. It includes a true home theater entertainment room yoga room, and wine cellar.
…By Realogics Sotheby's International Realty


Rare end-unit townhome offering nearly 2,000 square feet of beautifully designed living space in one of Bothell’s most desirable communities. Bathed in natural light and enhanced by the privacy unique to an end-unit location, this impeccably maintained residence pairs timeless design with everyday comfort in a spacious, thoughtfully crafted floor plan. The open-concept main level is centered around a beautifully appointed kitchen featuring an oversized island, stainless steel appliances, abundant cabinetry, and generous prep space. Seamlessly connected to the dining and living areas, the space extends to a private deck, creating an effortless setting for both relaxed daily living and refined entertaining. Upstairs, the serene primary suite offers a walk-in closet and a well-appointed en-suite bath with dual vanities. Two additional bedrooms provide exceptional flexibility for guests, a dedicated home office, or evolving lifestyle needs. An oversized two-car garage with exceptional storage, an additional dedicated parking space, and an energy-efficient heat pump with air conditioning complete the home’s thoughtful design. Ideally situated near Mill Creek Town Center, Downtown Bothell, parks, scenic trails, shopping, dining, and convenient access to I-5 and I-405, this exceptional residence also enjoys access to highly regarded schools, offering a rare combination of space, privacy, convenience, and enduring appeal.
…By Realogics Sotheby's International Realty


NEW INCREDIBLE PRICE IMPROVEMENT! An exceptional value in a highly desirable location. Move-in ready, pre-inspected, and ready for your offer! Built when quality mattered, this exceptional Buchan residence sits on a beautifully landscaped, nearly one-acre homesite in coveted Westchester, directly across from the protected Redmond Watershed Preserve. Expansive lawns, mature trees, and established landscaping create a private, park-like setting with generous separation from neighboring homes. South-facing and featuring an expansive TimberTech deck, this property is designed for outdoor living, entertaining, and enjoying every season--with miles of trails and protected open space just across the street. Nearly 3,750 square feet offers four bedrooms, a main-floor paneled office, spacious bonus room, formal living and dining rooms, dual staircases, and an oversized three-car garage. Hardwood floors, solid wood doors, extensive millwork, crown molding, wainscoting, and fully wrapped wood windows showcase craftsmanship rarely duplicated today. Exceptionally maintained, with identified repairs and maintenance completed, plus a newer 50-year roof, TimberTech deck, water heater, carpeting, and more. Convenient to Lake Washington schools, shopping, recreation, Microsoft, SpaceX, Bellevue, and major Eastside employment centers. Bring your offer and move in with plenty of time to enjoy fall in this remarkable home and setting!
…By Realogics Sotheby's International Realty


Nearly new and ready to enjoy today! This beautifully upgraded, one-year-old Toll Brothers home in The Ridge at Big Rock combines the benefits of new construction with thoughtful upgrades already in place. Designed for the way people live today, the home features a dedicated office, CAT6 wiring throughout, connected fiber internet, an EV charger, and flexible living space. With the benefits of newer construction and thoughtful upgrades already in place, you can move right in and start enjoying it from day one. The open main level is made for everyday life and entertaining, with a dedicated office that makes working from home easy and easy access to your private, fully-fenced side patio. It's the perfect spot for morning coffee, summer dinners, or an evening drink with friends. Upstairs, a spacious loft welcomes you and gives you that extra space everyone needs. Just off the loft are three bedrooms, including a fantastic primary retreat. Unwind in the huge primary bath and enjoy the walk-in closet with room for everything. The 2-car garage includes an EV charger. The home is wired with CAT6 throughout providing a strong foundation for working from home, streaming, and today's connected lifestyle. This has all the benefits of new construction, including strategic upgrades and Toll Brothers quality, without waiting for the home to be built or taking on the uncertainty and expense of adding those upgrades yourself.Come check this home out and enjoy the best of Duvall living.
…By Realogics Sotheby's International Realty


Prime location CamWest resale that showcases quality craftsmanship at every turn. Step inside to a light, open floor plan where soaring ceilings and rich architectural detail create an immediate sense of arrival. Crown molding and wood-wrapped windows lend timeless character throughout, while a custom maple mantle adds a warm, handcrafted focal point to the living space. The layout flows effortlessly, filling every room with natural light and an easy, welcoming feel. Outside, your own private oasis awaits. The fully fenced backyard is a true retreat, featuring two separate patios perfect for entertaining, morning coffee, or quiet evenings under the stars. Gorgeous landscaping and thoughtfully designed gardens frame the space with color and privacy, creating a low-maintenance sanctuary you'll look forward to coming home to. A spacious three-car garage delivers room for vehicles, storage, hobbies, and more. Ideally positioned on a peaceful cul-de-sac, this home offers the rare combination of quiet privacy and unbeatable convenience-close to parks, shopping, dining, and major commuter routes. The opportunity to make this home sparkle will be yours, and homes of this caliber in this location don't last. You can simply move in or update and upgrade and then move in and enjoy. Come experience the quality, comfort, and craftsmanship for yourself-your Kirkland retreat is waiting.
…By Annonceur International


Welcome home to prime Lake Forest Park living in highly sought after Horizon View! This spacious 5 bedroom home features light-filled living spaces and opportunity for multi-generational living. Floor-to-ceiling windows in the living room, dining, and kitchen make every day in the PNW cheerful. The kitchen, with vaulted ceilings, skylights, and a sunny deck, is a place where friends can gather. The main floor has 3 bedrooms and 1.75 baths, where the private primary suite features a large walk-in closet. The lower level has a spacious extra family room that can easily accommodate the addition of a kitchenette for multi-generational living or flex space. Downstairs also features 2 bedrooms, a laundry room with 3/4 bath, and a large indoor storage or hobby room. The backyard is built for enjoyment, with a stunning sport court, low maintenance mature plants, and room for a garden. Recent updates include a new roof, gutters, hot water tank, carpet throughout, and more. Deeded access to the Lake Forest Park Civic Club adds lake days to your recreation schedule, with parks, trails, Third Place Commons, and light rail all nearby. Located in the desirable Shoreline School District. Pre-inspected for your peace of mind!
…By Annonceur International


Discover Mountain Glen Ranch, a remarkable 9.98-acre private gated estate in Duvall where the enduring character of a Montana ranch meets the beauty of the Pacific Northwest. Rolling pastures, mature trees, established landscaping, gardens, private trail access, and thoughtful ranch amenities create an extraordinary setting for those who value land, privacy, and a lifestyle connected to the outdoors. Ideally positioned just minutes from downtown Duvall and within easy reach of Redmond, Woodinville, Bellevue, and the greater Eastside, this is country living without sacrificing convenience. At the heart of the property is a custom-built 3,420-square-foot, two-story log home designed with exceptional craftsmanship and authentic Western character. The spectacular great room is the soul of the home, featuring soaring tongue-and-groove pine ceilings, a dramatic floor-to-ceiling Montana slate fireplace, custom built-in cabinetry, and expansive windows overlooking the surrounding landscape. Gorgeous concrete floors with radiant heat add warmth and comfort, creating an inviting setting for quiet evenings by the fire, entertaining friends, and memorable holiday gatherings. The chef’s kitchen is exceptionally appointed for both serious cooking and effortless entertaining, with dual gas ranges, pot filler, commercial-grade hood, dual wine refrigerators, dual dishwashers, honed granite countertops, and beautiful copper sinks. From holiday dinners to casual gatherings, this kitchen is designed to bring people together. The main-floor primary suite offers a peaceful retreat with direct access to the huge covered rear deck. Framed by stunning Mount Rainier and Cascade Mountain views, the deck provides an exceptional setting for morning coffee, summer evenings, al fresco dining, or entertaining beneath the stars. A charming covered front porch welcomes you home, while two additional bedrooms, a bonus room, and office/den provide flexibility for family, guests, hobbies, or working from home. Practical amenities complement the home’s distinctive character. The three-car garage features built-in workbenches, 220-volt power, and an extra-long bay sized for a truck. The property is wired for a generator and includes dedicated Christmas light outlets at both the front and rear of the home, making holiday decorating easy and adding to the festive appeal of this special property. The Guest Lodge offers a private extension of the estate with two bedrooms, two baths, a bonus room, and a two-car garage. Ideal for guests, extended family, caretakers, or rental income, the residence provides independence and privacy while remaining connected to the main home and the heart of Mountain Glen Ranch. For the horse enthusiast and those drawn to the freedom of country living, Mountain Glen Ranch offers a four-stall barn with direct access to paddocks and pastures, tack room, 20+ ton hay loft, covered area for tractors and equipment, outdoor arena, and multiple rolling, lush pastures. The land is fully fenced and offers ample room for horses, livestock, gardening, recreation, or simply enjoying the expansive beauty and tranquility of the property. Nearby trail access extends the opportunity to experience the surrounding landscape on horseback or on foot. The grounds are equally appealing, with mature trees, established plants and landscaping, cherry and plum trees, raised garden beds, garden shed, dog run, and a fire pit perfect for gathering with family and friends. At the end of the property, Cherry Creek creates a peaceful natural setting and adds another layer of privacy and connection to the land. Mountain Glen Ranch captures the relaxed sophistication of a private Western retreat while offering the amenities and accessibility of a premier Northwest property. Whether envisioned as a full-time residence, weekend escape, family compound, horse property, or private country haven, this estate offers a rare opportunity to live expansively and authentically.
…By Realogics Sotheby's International Realty


Introducing the epitome of luxury living, a stunning high-end home built by PAG Fine Homes, LOT4 at Lakeview is nestled next to Denny Park boasting breathtaking views. This desirable community of only 8 homes boasts a modern and sophisticated design. The utmost attention to detail is evident throughout the home, from the gourmet kitchen to spacious living areas. The rooftop deck is the perfect place to unwind and take in the stunning views, while the yard seamlessly flows into the serenity of the park. With a focus on quality and elegance, this home offers a truly unparalleled living experience. Don't miss your chance to own this masterpiece of modern architecture and design. MOVE IN READY!
…By Annonceur International


After falling in love with a coastal California home where the walls opened to the sea and the line between inside and out all but disappeared, the owners set out to bring that same inspiration home to the Northwest. The result is a home that marries indoor/outdoor living with the lake and mountains and Seattle as the backdrop. Dream kitchen features custom cabinetry, hidden walk-in pantry, slab quartz surfaces, Miele appliances, entertaining island, built-in espresso machine. LaCantina accordion doors deliver on the original California folding away entirely so the great room and terrace become one. Great Room enhanced by 10' ceilings, hand-stained French oak flooring, custom millwork, designer lighting, built-in Sonos audio throughout. Primary Bedroom w/view balcony, fireplace, spa-inspired bath, custom walk-in closet. 2 Additional ensuite bedrooms and 3rd bed/office complete the 2nd floor. The lower level is an entertainer's world-complete with state-of-the-art theater featuring a 120" projection screen, integrated sound system, spacious, bar area. Year-round outdoor living w/heated covered patios, fireplace, spa, BBQ, landscape lighting infrastructure, raised garden beds, and fully fenced grounds. Adding exceptional versatility and investment potential, the property includes a private, fully equipped ADU featuring its own entrance, parking space, balcony w/lake views, full kitchen, laundry, living room, bedroom and bath. Blocks from Kirkland's vibrant waterfront, restaurants, parks and marina.
…By Realogics Sotheby's International Realty


Here, downtown Kirkland unfolds just beyond the front door: morning walks along the waterfront, afternoons at one of several lakefront beaches and evenings dining at celebrated restaurants, browsing local galleries and shopping distinctive boutiques. All without reaching for the car. Inside, Lake Washington and the Olympic Mountains become part of the everyday scenery. A rooftop deck and 2 covered decks extend daily living outdoors creating space to dine, unwind and linger year-round. This 5-bedroom, 4.5-bath residence is designed for multigenerational living and a household that changes shape. On the entry level 3 bedrooms wrap around a generous bonus room; 2 share a Jack-and-Jill bath, the third one has an ensuite. The lower level adds a private bedroom with an adjacent bath that can serve as a home gym, office, guest suite for extended stays or a space tailored to the way you live. On the upper level, the kitchen anchors the space with a beautiful quartz island built for a crowd. The great room opens directly onto the covered deck so cooking, dining and conversation can move outside without a second thought. Within the sumptuous primary suite, a spa-like bath framed by lake views creates a beautiful space to begin and end the day. Designed by Medici Architects and completed in 2019, this is a home with room to gather, retreat and grow, set in one of Kirkland’s most walkable neighborhoods within the highly rated Lake Washington School District.
…By Realogics Sotheby's International Realty


West of Market Wonder - a designers dream and stunning residence in Kirkland’s coveted West of Market. Beautifully positioned on a quiet corner with views of Lake Washington, the Olympics, Mt. Rainier, and Heritage Park one block from DT Kirkland restaurants and shopping. Spanning three dramatic levels, the home is anchored by a showstopping glass staircase and bridge--an architectural centerpiece that earned a Platinum Award for Best Detail—and also includes a 3-floor elevator for effortless movement throughout. The main floor hosts the serene primary suite w/fireplace, private patio, two walk-in closets and sumptuous ensuite bath. Two additional bedrooms w/French doors and English gardens, a shared bath and laundry. The expansive top living space is show stopping with vaulted ceilings and a room that has no separation from the gourmet kitchen to the living spaces into an impressive, airy retreat with abundant natural light. Enjoy coffee and croissants in the morning w/French doors to a Juliette balcony overlooking the gardens. Or, sip tea and read in the cozy reading room. Expansive Living/dining area invites entertaining and flows out to the large patio with a retractable awning invites day-to-night enjoyment, stargazing, and incredible west-facing views. The lower level offers a bedroom with ensuite and a large bonus room. Tons of Storage. A three-car garage with shop and close proximity to downtown Kirkland and Waverly Beach complete this exceptional offering.
…By Realogics Sotheby's International Realty
'%20stroke='%23DDAA3A'%20stroke-width='1.909'%20stroke-linecap='square'%20stroke-linejoin='bevel'/%3e%3c/svg%3e)
Receive by email any new listing that may match your search criteria
Your criteria :
By validating this form, you accept the general conditions of use of Le Figaro Properties.
These agencies offer a selection of luxury properties vente at Woodinville. Feel free to contact them for personalized assistance.
