The agencies at Belle Mead
These agencies offer a selection of luxury properties vente at Belle Mead. Feel free to contact them for personalized assistance.

 English$ USD · m²


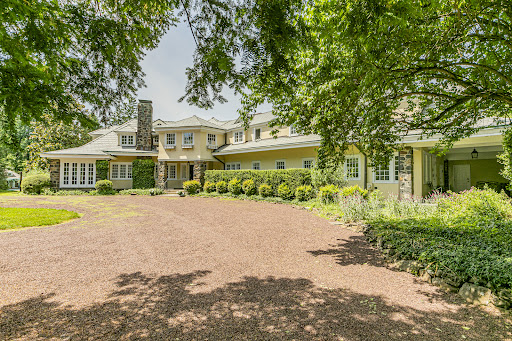
Boasting a prime cul-de-sac position, on over 5 park-like acres, among similarly impressive homes, this handsome Traditional offers an abundance of space warmed by timeless detailing. Hardwood floors, custom window treatments and refined crown molding set an elegant tone throughout the generously scaled rooms, including a versatile billiards room wrapped in windows and French doors. The eat-in kitchen offers a full suite of Viking appliances and an open view into the cathedral-ceiling family room centered around a gas fireplace. A powder room tiled in luminous natural stone, a large mudroom and extra walk-in storage add everyday convenience right next to the three-car garage. Take the sweeping main staircase lined with wainscoting or the handy back stairs up to four bedrooms, including the serene main suite crowned with a tray ceiling. Radiant heat, a slipper tub and an oversized steam shower are spa-level perks in the tiled main bath. Another updated bath with eye-catching tile joins two bedrooms with access to a cheerful playroom that easily transitions from toys and sleepovers to gaming and study sessions. Brand new carpeting leads the way to a beautifully finished walk-out basement designed for effortless entertaining, complete with a gas stove, full bar, wine closet behind decorative wrought-iron doors, and a tucked-away guest bedroom with access to a sauna within an adjacent full bath. A separate gym opens to the outdoors, where the wide lot is edged with mature evergreens for privacy and a paver patio has a pergola for shaded dining. All this comfortable space comes with the added benefit of top-rated Montgomery schools!
…By Callaway Henderson Sotheby's International Realty


With the D&R Canal edging one side and preserved natural land bordering the 3 other sides, this peaceful, offering has that worlds-away country feel within 47 miles of NYC and 8 miles of Princeton. The masterfully converted bank barn has views of a working Christmas tree farm, on a lot of its own and adjacent to a pond and stream. Presenting the chance to live in one-of-a-kind comfort, the dramatic stone and clapboard barn is full of rustic contemporary allure thanks to the talents of renowned local architect, Jerry Ford. Huge beams accentuate soaring ceilings and oversized windows welcome in light and protected views of the grounds. Some space is wide open, ideal for gathering groups. A library, featuring floor-to-ceiling bookshelves, and a study with a reading nook, are cozy spots to escape. The upper bedroom suites are beyond spacious, while the ground floor offers guests the independence of a self-contained apartment. With three fireplaces, multiple decks and no neighbors in sight, this place is just as magical on a snowy day as it is on a starry night! If you're seeking a dramatic rural getaway where all can convene comfortably, this property represents an extraordinary opportunity. come see!
…By Callaway Henderson Sotheby's International Realty


With the D&R Canal edging one side and preserved natural land bordering the 3 other sides, this peaceful, nearly 9-acre offering has that worlds-away country feel within 47 miles of NYC and 8 miles of Princeton. The masterfully converted bank barn has views of the working Christmas tree farm, included as part of this offering and on a lot of its own, adjacent to a pond and stream. Presenting the chance to live in one-of-a-kind comfort, the dramatic stone and clapboard barn is full of rustic contemporary allure thanks to the talents of renowned local architect, Jerry Ford. Huge beams accentuate soaring ceilings and oversized windows welcome in light and protected views of the grounds. Some space is wide open, ideal for gathering groups. A library, featuring floor-to-ceiling bookshelves, and a study with a reading nook, are cozy spots to escape. The upper bedroom suites are beyond spacious, while the ground floor offers guests the independence of a self-contained apartment. With three fireplaces, multiple decks and no neighbors in sight, this place is just as magical on a snowy day as it is on a starry night! Whether you have multi-generational needs, dream of working the land or seek a dramatic rural getaway where all can convene comfortably, this property represents an extraordinary opportunity. Come see!
…By Callaway Henderson Sotheby's International Realty


Backing onto the golf course and set on approximately three-quarters of an acre on professionally done landscaping, this Cherry Valley home offers a standout setting and plenty of room both inside and out. A new composite deck takes full advantage of the fairway views, while a newer roof adds peace of mind. Access to the deck can be either through the double sliding glass doors from the eat-in kitchen or from the mudroom and laundry. Hardwood floors extend through much of the spacious and bright interior on both levels. Formal living and dining rooms flank the entry foyer and a two-story family room features a wood burning fireplace. The kitchen is well equipped with a Thermador oven and cooktop, hood, warming drawer, built-in microwave and large side-by-side refrigerator. The home office, currently used as a home gym, sits beside a half bath. Upstairs, a split staircase leads to four bedrooms. Three share a hall bath, while the primary suite includes a sitting room, two walk-in closets, a linen closet, and a bathroom with a corner tub and separate shower. Cherry Valley Country Club offers optional membership at several levels. Award winning Blue Ribbon Montgomery schools and the new Montgomery Promenade, with Whole Foods, are just a few turns away. Princeton, which is only a few miles away, with its renowned theatre, museums, restaurants and the University, offers endless cultural and social activities. Easy access to commuter routes (Route 1, I-95, I-195, I-295, trains to New York and Philadelphia and NJ Transit Bus). What more can you ask for? Welcome Home!
…By Callaway Henderson Sotheby's International Realty




In a tranquil corner of Princeton, this expansive French Country-inspired estate home sits on nearly five acres of manicured lawns, with glorious trees and plantings, bluestone walkways, terraces, and a reflection pond with fountains on the completely fenced-in grounds. A huge pavilion with lighting and ceiling fans will be the favorite place to dine after a day spent by the colossal free-form swimming pool. This serene poolside retreat includes a sauna and a pool house with a full bath, a changing room, a kitchenette, and a loft. Palatial, yet homey, the interior’s traditional details glimpse its storied past. Princeton’s prominent Pettit family once lived here, and no expense was spared in its construction. From room to room, rich wood paneling, barrel-vaulted archways, window seats, elaborate moldings and woodwork, and fireplaces adorned with marble hearths echo the Gilded Age when homes were built for entertaining on the grandest scale. The kitchen was modernized along with a fireside breakfast room and features top-of-the-line gourmet appliances, multiple dishwashers and sinks, wine storage, and exquisite maple and granite countertops. Two rear staircases add to the home’s functionality, with one in the mudroom that leads to a bedroom wing with a bathroom, ideal for live-in help. The grand front staircase climbs to the other four bedrooms and a home office. The primary suite connects to a charming room that would function beautifully as a nursery or a second home office, and there are two bathrooms, one for each homeowner. The other bedrooms are either en suite or utilize a hall bath. Views of nature's artistry take center stage, with each bedroom window providing another slice of the spectacular landscaping. Additional features include a three-car heated garage with an area for a gym, and the roof was recently replaced. There’s plenty of space on the rolling green lawns for tennis, pickleball, or a sports court if that is on your wishlist
…By Callaway Henderson Sotheby's International Realty


A modern lakeside sanctuary, thoughtfully renovated with exceptional craftsmanship and elevated materials throughout. This extraordinary 44+ acre retreat redefines the idea of a weekend escape. With two private freshwater lakes totaling roughly 25 acres, the property offers a level of serenity and scale rarely found this close to New York City or Philadelphia - both just 90 minutes away. What was once a modest seasonal cottage has undergone a complete transformation, evolving into a sophisticated designer hideaway that feels worlds away from the expected country-house aesthetic. A long, gated driveway leads to the sophisticated retreat perched above the lakeside with breathtaking water views. The main level has an open concept flow having, white oak floors running throughout, custom solid maple doors and features a cozy original floor to ceiling stone fireplace and hearth. Handcrafted solid cherry cabinetry topped with a copper sink and countertops with a warm earthy patina anchors the gourmet kitchen alongside a fleet of Miele high-end appliances with an impressive Bertazonni Oven and an induction stove top, a stainless hood and copper backsplash. The cherry island with seating, flows into the living/dining/sitting area, along the wall of expansive Kolbe & Kolbe windows framing the shimmering water views from nearly every angle. Lighting by Louis Poulsen and Venetian plaster walls add a refined architectural layer throughout the interiors. A stunning full bath with an elegant free-standing sink, delicate wallpaper-effect porcelain tiles and walk-in shower completes the main level. The lower level, accessible via the heated curved stairs, features the chic industrial touch of polished concrete flooring warmed by radiant heat, a spacious bedroom, a sitting area encased in glass with unstoppable views, a sleek full bathroom with marble hex tile flooring, a Toto smart toilet and a monolithic concrete sink above a floating vanity. Two custom-outfitted walk-in closets and a laundry/utility room finish the lower level. The owners also dramatically enhanced the grounds and lifestyle experience of the property, selectively thinning the trees to reveal sweeping lake vistas and creating a true vacation-at-home compound. The original boathouse was converted into a year-round studio complete with heating and air conditioning. Double doors open to a pathway leading to the dock, perfect for outdoor water activities and entertaining. An outdoor shower completes the effortless summer-camp-for-grown-ups atmosphere. The unique converted shipping container was transformed into a striking entertainment pavilion with interior birch architectural wall panels with double doors opening onto a patio strung with lights, now serving as a stylish gathering space. Bordering 1,000 acres of protected lands of the Amwell Valley Conservancy on three sides, the setting is exceptionally private, scenic, and rich with opportunities for kayaking, fishing, hiking, paddleboarding, and wildlife observation. The entire property shares a Smart Lutron System with all buildings having turnkey WiFi. The acreage could be sub-divided, offering the rare potential for additional builds. For the buyers who crave design, privacy, and nature but have grown weary of Hamptons traffic and predictability, this is the kind of property that quietly changes the conversation. Despite its secluded feel, this home is conveniently located close to NY, Philadelphia, and Princeton. A short drive takes you to the heart of the historic towns of Lambertville and New Hope, PA, offering a blend of history, culture, and local amenities along The Delaware River Valley. This sophisticated retreat offers an exclusive opportunity to live in harmony with nature.
…By Callaway Henderson Sotheby's International Realty


Every time you've passed this home, you've thought about how it would feel to live here: fine craftsmanship by renowned local builder Pete Mummey, sunlit rooms offering pasture views of your horses, and well-appointed spaces for comfortable living and convenient entertaining. The 2024 kitchen offers skylights and a volume ceiling, as well as the expected amenities such as a pantry cupboard, stainless steel appliances, and a center island. You'll spend much of your time in the sunroom just off the kitchen, with its separate split-system HVAC ensuring your comfort no matter what the season. The main living level is centered by the Great Room opening to a patio with ample space for dining and relaxation. The front-to-back primary suite offers expansive views of the property and opens to a private patio with a saltwater spa. Upstairs are two bedrooms, a full bath, and a loft. The finished lower level includes a full bar, lounge area, and game room, as well as a utility room and storage space. Across the driveway, a three-stall barn offers every convenience: H/C wash stall, grooming stall, tack room, feed room, and the option for heat and A/C. The barn, formerly a garage and workshop, can easily be converted back should that be your preference. The three pastures, stonedust turn-outs, and a shady run-in were designed for ease of use - and a 130 x 80 sand arena is readily visible from just about everywhere in the house. Access to the caretaker's quarters is from a private stairway from the driveway. It's the total package for the rider who wants their horses at home - or anyone who wants a spectacular home with flexible spaces to suit a variety of lifestyles. Minutes from the restaurants, entertainment, and shopping of the river towns of Stockton, Lambertville, and New Hope. Excellent public and private schools nearby. An hour from Philadelphia, less than 1.5 hours to the Holland or Lincoln Tunnels. Easy access to both Newark's Liberty Airport and Philadelphia International Airport - and a half hour to Trenton-Mercer Airport in Ewing.
…By Annonceur International


This extraordinary French Provincial Estate has undergone meticulous renovations & expansions, elevating the main house, carriage house, & cottage to the pinnacle of luxurious living. Nestled on over 14 meticulously landscaped acres the property offers breathtaking views both inside & out. Step inside to discover an array of unmatched architectural details. The home boasts a billiards room, bar, media room, office, library, & 5 ensuite bedrooms. With a total of 8 fireplaces, 6 indoor & 2 outdoor, as well as 2 fire pits, the ambiance is warm & inviting. Multiple sets of French doors lead to terraces, including an expansive bluestone terrace equipped w/kitchen, dining areas, & water feature perfect for entertaining guests. A 40-foot heated pool, allows for a leisurely swim. A fabulous carriage house complete w/kitchen & full bath provides dynamic living space, while a three-bedroom cottage offers extra accommodation options. For car enthusiasts, there are 6 heated & humidity-controlled garages. Rest easy knowing that the property is equipped with high-end security, utility, & mechanical systems. The stucco exterior is crafted with the finest masonry. Sprinkler and snow melt systems are in place for added convenience. From its stunning architecture to its meticulously designed interiors, every aspect of this property exudes timeless elegance & sophistication. Don't miss the chance to make this unparalleled estate your own.
…By Prominent Properties Sotheby's International Realty
'%20stroke='%23DDAA3A'%20stroke-width='1.909'%20stroke-linecap='square'%20stroke-linejoin='bevel'/%3e%3c/svg%3e)
Receive by email any new listing that may match your search criteria
Your criteria :
By validating this form, you accept the general conditions of use of Le Figaro Properties.
These agencies offer a selection of luxury properties vente at Belle Mead. Feel free to contact them for personalized assistance.
