The agencies at Healdsburg
These agencies offer a selection of luxury properties vente at Healdsburg. Feel free to contact them for personalized assistance.

 English$ USD · m²


Escape to the tranquility of country living on this 14.56+/-ac lot property, surrounded by mature trees and offering exceptional privacy. This charming 3-bedroom, 2-bathroom home, complete with a workshop, offers approximately 1,895+/-sqft of comfortable living space and showcases peaceful pastoral views in every direction. Filled with rustic charm and timeless character, the home features solid wood Dutch doors, warm wood cabinetry, a center island kitchen, and a spacious outdoor deck that's perfect for relaxing, entertaining, or simply enjoying the natural surroundings. A versatile additional room adjacent to the garage provides the ideal space for a home office, art studio, fitness room, or hobby area. Additional amenities include owned solar, pool, garden areas, and ample space to create the country lifestyle you've been dreaming of. Whether you're seeking a private retreat, room to expand, or simply a place to enjoy the beauty of nature, this exceptional property offers a rare opportunity to make it your own.
…By Annonceur International


Welcome home to nearly 17 acres in the heart of South Carolina's premier horse country. This exceptional property delivers everything the serious equestrian buyer has been searching for, with the refined finishes, income-producing versatility, and world-class updates in the last 6 months, resulting in one of the most move-in-ready equestrian properties available in the Aiken and surrounding market today. The horse infrastructure has been completely transformed. The main 4-stall barn was fully remodeled with new front and back doors, mattress-comfort stall flooring, automatic waterers, slow feeders, updated electricity, and a finished tack room. Nine additional stalls were added to make a total of 13 stalls with the same premium appointments. Outside, four rubber-matted exterior stalls, a dedicated wash rack, and a concrete manure management station complete a barn complex that was designed with the serious equestrian in mind. The crown jewel of the improvements is the brand new arena that is built on a proper foundation with natural sand and fiber footing, full perimeter fencing, and an irrigation system to keep the surface competition-ready year round. The land itself received a major overhaul as well. Approximately 5 acres were cleared, and an extensive new fencing system was installed, including four day paddocks, five pasture enclosures, and fencing around all water sources, creating a safe, functional layout for managing multiple horses across the property. Inside the main home, the updates are equally impressive. The primary bath has been fully remodeled, the kitchen cabinets have been refreshed with new paint, the upper bathroom received a partial remodel, and the outdoor deck was repainted. Other amenities include a saltwater pool, guest apartment, detached 3-car garage, and a large shop, rounding out a property that truly has it all. You can have all of this and be just minutes from Aiken's legendary horse show circuit. This is horse country at its best: private, polished, and ready to go!
…By Annonceur International


This custom waterfront estate defines luxury, exclusivity, and resort-style living, designed for those who demand the extraordinary. Spanning nearly 11,000 square feet of meticulously crafted living and entertaining space, this architectural masterpiece offers a lifestyle that feels like a never-ending vacation. Nestled in the prestigious Pelican Lakes community, the property boasts breathtaking lake and golf course views and direct private lake access with a secluded beach. The outdoor living spaces seamlessly extends the vacation atmosphere, with an expansive outdoor kitchen, a luxurious spool, and multiple firepits surrounded by tiered seating-ideal for entertaining or unwinding under the stars. Inside, the gourmet kitchen is a dream, featuring a massive island, built-in refrigerator/freezer, wine fridge, & built-in coffee maker-perfect for effortless indulgence.Designed for both grand entertainment & intimate gatherings, the home features a state-of-the-art theater room and a climate-controlled wine room. The primary suite is a sanctuary, complete with a personal coffee bar, dual custom closets & water closets, an en suite laundry, & a massive glass-enclosed shower overlooking a private balcony with a firepit. Each additional bedroom is a retreat of its own, offering custom closets and lavish en suite baths.The lower level is equally as over the top, featuring a sprawling gym, a built-in gun room, and an imaginative play area designed to impress the kiddos. Every detail in this home has been thoughtfully curated, from stunning light fixtures to impeccably designed custom tile work, setting a new standard for bespoke living. Seamlessly integrating cutting-edge technology, the entire home is equipped with Control4 automation, ensuring effortless convenience at your fingertips.This is a rare opportunity to own an estate unlike any other-where luxury meets lifestyle in the most breathtaking way.
…By Annonceur International

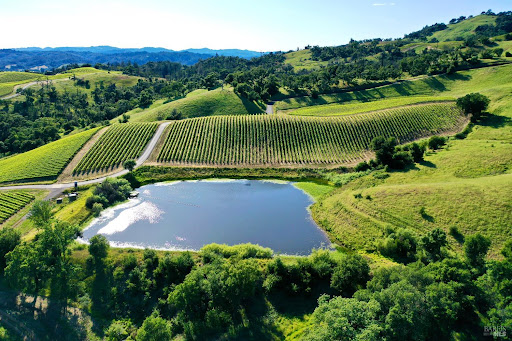


Situated on rolling bench land high above the southern Alexander Valley within the exclusive Hall Ranch community, this extraordinary ∼40.11-acre estate property offers an unparalleled canvas for a world-class wine country lifestyle, notably benefiting from no Hall HOA Architecture Review process. The site comes fully prepared with architecture plans for a contemporary luxury compound featuring a 7,838 +/- sq ft estate residence, a 990 +/- sq ft pool house, 4,765 +/- sq ft of patios, and a professional swimming pool. Encircled by rolling vineyards, ancient oak woodlands, and sweeping meadows, the parcel commands spectacular, panoramic views over a private lake, the iconic Alexander Valley wine country, and the charming towns of Healdsburg, Geyserville, and the Jimtown store. Anchored by 8 +/- acres of premium hillside Cabernet Sauvignon vineyards, the property features a ready-to-build foundation complete with paved roads, a water well, underground power, and completed percolation testing. Enjoy absolute country privacy and serenity just minutes from world-class wineries, Healdsburg's vibrant downtown shopping, restaurants, the airport, and beautiful Lake Sonoma. Website: 746artisancircle.jmbland.com
…By Annonceur International


Experience the epitome of wine country luxury on this extraordinary 3.9-acre estate, nestled within the prestigious Mayacama Golf and Country Club. Thoughtfully designed with artisan craftsmanship, the home features a chef-inspired kitchen, travertine flooring, wood-clad windows and doors, Lutron lighting and a state-of-the-art sound system. The expansive great room opens effortlessly to the outdoors through sliding doors, creating seamless indoor-outdoor living. The primary suite offers a spa-like bathroom with an outdoor shower and a walk-in closet. A separate main-level guest unit includes a private entrance, kitchenette, and its own loggia perfect for extended stays or hosting. On the lower level, discover a fully equipped movie theater, a wine bar, wine cellar, office, two guest suites, and a game room complete with a golf simulator. Step outside to a stunning loggia with a wood-burning fireplace and a fully appointed outdoor kitchen perfect for alfresco dining. The grand stone patio and vanishing-edge pool showcase sweeping views of the golf course and surrounding mountains. Conveniently located just minutes from downtown Healdsburg and the Santa Rosa Airport, this exceptional property offers a rare opportunity to enjoy the finest in Wine Country living. Welcome home.
…By Annonceur International


Built in 2021, this modern residence captures breathtaking views and pairs refined design with everyday comfort. Clean lines, wide plank hardwood floors, and soaring open beam ceilings create a bright, sophisticated atmosphere throughout. The great room is designed for comfortable, refined living and effortless entertaining, offering an inviting central space that flows naturally into the heart of the home. Anchored by a chef's kitchen featuring high end appliances, sleek finishes, and a thoughtfully designed layout where nothing has been overlooked. The home offers three bedrooms and two beautifully appointed bathrooms, providing a balance of style and functionality. A detached three car garage with an expansive workshop totaling over 900 square feet adds flexibility for hobbies, storage, or creative use. Set on more than two acres, the fully fenced and professionally landscaped grounds offer privacy and space to relax. Enjoy resort style living with a pool and spa, or unwind on the covered deck with an outdoor fireplace, perfect for year-round gatherings. Above the home, a leveled knoll presents an exceptional opportunity for a future ADU, guest house, or private retreat, further enhancing the property's potential.
…By Sotheby's International Realty - Wine Country – Sonoma Brokerage


Come home to this newly built home just off Mark West Springs Road. Home features an open floor plan on the main level, with high ceilings. Large living room adjoins the kitchen with dining room overlooking the yard awaiting your personal touches. Kitchen offers stone counters with an island, stainless steel appliances. Beautiful wood floors throughout, inside laundry room, recessed lights. Primary bedroom on the main level comes with beautiful bathroom with dual sink vanities, freestanding tub, separate shower and a large walk-in closet. Ascend to the upper level on the stairs with beautiful railings to two bedrooms and one full bath. On demand water heater, central air and heat , garage for two cars are just some of the many features of this home. Located close to Wine Country, Safari West and other amenities. Must See!
…By Annonceur International


Enjoy Wine Country living among majestic oaks on nearly an acre. This beautifully remodeled custom home offers sophisticated living space, 4 bedrooms, 3.5 baths, and more than 1,000+/- square feet of decks designed for effortless indoor-outdoor living. The dramatic great room features soaring cathedral ceilings, expansive windows, and a striking curved staircase. A remodeled chef's kitchen with custom cabinetry, high-end appliances, and quartzite countertops opens to the family room and an approximately 900-square-foot deckperfect for entertaining, alfresco dining, or enjoying the peaceful surroundings. The main level includes a bedroom, full bath, powder room, laundry, and garage access. Upstairs, the spacious primary suite features a fireplace, private deck, and luxurious spa-inspired bath with soaking tub, oversized shower, 14 feet of custom cabinetry, and walk-in closet. Two additional bedrooms and a full bath complete the upper level. Extensive recent updates include roof, HVAC, water heaters, kitchen, baths, flooring, and more. Walk-in unfinished basement offers excellent storage or future potential. Beautifully naturalized grounds, mature oaks, and curated lighting complete this exceptional private retreat. Conveniently located with easy access to the Wikiup Swim and Tennis Club, highly rated schools, shopping, dining, minutes to Healdsburg and all things wine country. A true must see to appreciate!
…By Sotheby's International Realty - Wine Country – Sonoma Brokerage


Set behind a private gated entry in prestigious Foothills community, is a remarkable 4,000 sq ft estate featuring 4 bedrooms, 2 full baths, and 2 half baths on approximately 10.66 private acres. Surrounded by a serene park-like setting, the property offers an extraordinary sense of privacy and tranquility. A stunning pond and expansive water feature filled with vibrant koi creates a peaceful focal point, while the private tennis court invites recreation in an idyllic Wine Country setting. A detached barn (2,400 sq ft) with clean multi-use space offers exceptional flexibility for car collectors, workshop use, hobbies, storage, or creative pursuits. Rich with charm and character, the residence blends old European-inspired details with warm, inviting living spaces and timeless craftsmanship. Soaring beamed ceilings, expansive windows framing the surrounding landscape, multiple fireplaces including carved wood and marble mantels, and seamless indoor-outdoor flow create an atmosphere that feels both elegant and comfortable. The main floor offers an easy flow from room to room, ideal for everyday living and entertaining. Architectural details include inviting window seats and a second-floor library overlooking the foyer below, complete with built-in wood shelving that enhances the home's timeless character. A glass-enclosed sunroom just off the living room overlooks a lush grassy lawn, creating a peaceful space for reading, relaxing, or enjoying the changing seasons. Throughout the home, windows frame views of mature oaks, gardens, and curated outdoor spaces. The primary suite serves as a peaceful retreat with its own fireplace, soaking tub, and tranquil outlooks to the surrounding grounds. On the same second-floor level, a charming chalet-style room opens to an expansive private view patio overlooking the tennis court and beautiful grounds and features a distinctive turreted stairway providing direct yard access. Adding to the home's versatility is a massive basement (1500 sq ft) complete with a sauna, shower, billiard room, and wine storage. This expansive lower level offers a blank canvas for a home theater, fitness studio, game room, creative workspace. The grounds are equally impressive, featuring manicured grassy areas, raised garden beds, blooming rose gardens, shady oak groves, and a bubbling fountain welcoming guests near the front entrance. Despite its extraordinary privacy, the estate remains just minutes from Santa Rosa amenities.
…By Sotheby's International Realty - Wine Country – Sonoma Brokerage


Discover the enchanting Petrified Forest Estate, a 503 acre sanctuary rich in history and natural beauty. As California Historic Landmark 915, this estate has been a family treasure since 1914. Located in the heart of Napa/Sonoma Wine Country, it features 146 acres with a historic Visitor Center, showcasing living Sequoia Redwoods alongside 3.4 million-year-old petrified Redwoods. The estate includes five diverse parcels, offering unique potential and charm. Explore 125 acres of untouched land with serene Porter Creek, and 230 acres ideal for creating exceptional home sites or vineyards. Enjoy majestic Redwood Forest trails with views of Mount Saint Helena, and geological exhibits that reveal Earth's history. The main structure exudes historical charm, housing a gift shop business. A remodeled house, serene cottage, and a vintage Coffee Shop Diner from 1956 enhance the rustic elegance. With 8 bedrooms and 6 full bathrooms, the property offers ample space for accommodation and diverse uses. Petrified Forest Estate is a rare opportunity to own a piece of history, perfect for a private sanctuary, vibrant visitor attraction, or legacy estate. Don't miss this chance to claim one of California's most storied landscapes.
…By Annonceur International


Prestige meets park-like setting on this 5.95± acre parcel adjacent to Skyfarm and Fountaingrove, in the historic Riebli Valley. At 1055 Sundown Trail you will find country living adjacent to the city, near shopping, world class wineries and golf, as well as the Sonoma County Airport. Dwelling built in 2021, featuring 3 bedrooms, 2 bathrooms, with all the comforts of wine country living. Includes a covered porch, large carport, citrus and olive trees, garden beds, places to dine, lounge, play, Plenty of room to raise livestock, or start your hobby vineyard. Property includes several seasonal creeks, with waterfalls, multiple building sites for possible additional structures. Storage shed and tractor also included.
…By Healdsburg Sotheby's International Realty


At the foot of Mount St. Helena, where vineyard rows give way to panoramic mountain vistas, Via Esperanza offers a rare combination of architectural distinction, privacy, and gracious hospitality. Set on approximately 5.72 acres with sweeping views in every direction, the estate was conceived as a place where exceptional design and the rhythms of wine country exist in complete harmony, creating one of Napa Valley's most distinctive private wine country compounds. Beyond the gated entrance, manicured hedges frame a formal approach to an expansive motor court and a striking collection of pavilion-style structures defined by soaring vaulted ceilings, engineered steel construction, architectural concrete floors, and generous expanses of glass. At the heart of the estate, the luxury pavilion's great hall serves as the architectural and social centerpiece of the home. Beneath a dramatic 30-foot vaulted ceiling, an expansive chef's kitchen is embraced by a distinctive 360-degree wrap-around bar, inviting guests to gather, dine, and share in the culinary experience. Beautifully scaled living and entertaining spaces flow naturally from this central gathering place, while a striking Ochre glass chandelier, custom fireplaces, abundant natural light, two private en suite bedrooms, and a gorgeous temperature-controlled wine room complete the pavilion. Designed for effortless entertaining, the 5-bedroom estate offers more than 7,000 square feet of living space, including two private bedroom studios and a separate guest cottage. A 90-foot heated pool and spa, outdoor kitchen, bocce court, curated gardens, and a central water and fire feature create an exceptional setting for gatherings both intimate and grand. The estate welcomed more than 500 guests during the Napa Valley Grape Growers' 2024 Harvest STOMP fundraiser. 2.7 +/- acres of professionally farmed Sauvignon Blanc vineyard complete the wine country experience, while an impressive six-car collector's garage offers approximately 2,000 square feet for the enthusiast who appreciates exceptional automobiles as much as exceptional architecture. Just minutes from the celebrated wineries, restaurants, and resorts of Calistoga, Via Esperanza is a private wine country compound where architecture, hospitality, and the enduring beauty of Napa Valley come together in a setting designed to be enjoyed for generations. Also available for purchase is the 22 +/- acre contiguous parcel with a vested winery use permit.
…By Annonceur International


Curated style and quality finishes define this new custom built 5 bedroom, 3.5 bathroom home, plus 2 bedroom 1.5 bathroom auxiliary dwelling unit (ADU) totaling 3700± square feet and 3 car garage. Solar and Car Charger. Bathed in natural light on a level corner lot, situated on the second tee of Fountaingrove Golf Cource with sunset and golf course views. Exterior stone cladding, modern exterior lighting, low maintenance front and backyard landscaping/fencing, luxury plank flooring and large format tiles, RH lighting, smooth finish walls, and Emtek hardware all highlight the bespoke finishes. The kitchens feature quartz countertops, full backsplash, stylish cabinets and hardware, large peninsulas, and a spacious pantry. Equipped with high-end appliances. Main House: Main level includes an en suite bedroom/office/den, plus bathroom, great room, kitchen, and additional storage closets, with direct access to a 2 car garage. Upstairs: primary bedroom overlooks the golf course, and includes 2 sizable walk-in closets, and spa-like bathroom with a soaking tub, oversized walk-in shower, and 2 separate vanities. Ample secondary bedrooms feature large closets, plus additional private ensuite which can be a 2nd primary bedroom or guest suite. Laundry room conveniently located upstairs. The ADU features main level kitchen, great room, powder room, laundry, and additional pantry/storage closet, with direct acess to a 1-car garage. Plus 2 upstairs bedrooms and a hall bathroom. Conveniently located walking distance to Fountaingrove restaurant, clubhouse, athletic campus and pool, with memberships available. Easy access to 101, Sonoma County Airport, fine dining, hospitals, regional airports, Gourmet grocer, and all Sonoma County offers.
…By Healdsburg Sotheby's International Realty


Experience this striking five-acre architectural estate designed by renowned architect Nan Hearst. The 3,600± square foot residence showcases a distinctive half-circle design positioned to capture sweeping views over Calistoga, surrounding vineyards, and the Napa Valley beyond. Expansive walls of glass fill the home with natural light and frame the dramatic scenery. Inside are three spacious bedrooms and two baths, with soaring ceilings, wood and concrete floors, and multiple fireplaces creating warmth and character. The chef's kitchen includes a premium gas range, Sub-Zero refrigerator, and a scenic balcony overlooking the valley. Outdoor living centers around a sparkling pool with a dedicated bath, creating a private resort-style setting. The property is thoughtfully equipped with solar power, Tesla Powerwall, backup generator, a 5,000-gallon water tank, metal roof with fire sprinklers, carport, and an on-site fire hydrant. An 1,100± square foot ADU offers two bedrooms, two baths, partial kitchen, fireplace, laundry, and an attached garage ideal for guests or rental income. Just 10 minutes to Calistoga, this rare Napa Valley property combines architecture, sustainability, and breathtaking vineyard views.
…By Golden Gate Sotheby's International Realty


Set in the western hills just above Calistoga, 5809 Sharp Road offers a rare blend of Wine Country views, privacy, and opportunity on a 2.2± acre parcel. Though the property carries a coveted Calistoga address, it sits just across the Sonoma County line, an advantageous location where short-term rental permits may be possible, subject to county application and approval. The three-bedroom, two-bath residence is oriented to capture sweeping views of Mount St. Helena, with the landscape unfolding dramatically beyond the home’s main living spaces. A generous family room with vaulted ceilings creates an airy gathering place where large windows frame the mountain backdrop, while the open-concept kitchen connects seamlessly to the living areas, enhancing both the sense of space and the home’s natural flow. Thoughtful improvements contribute to both comfort and efficiency. The home is equipped with solar power and a Tesla battery system, complemented by new multi-pane windows, resulting in notably low annual energy costs. A prolific well provides abundant water, supporting both the residence and the surrounding landscape with ease. Practical features add further appeal, including four spacious garage bays (ideal for collectors, hobbyists, or those seeking additional workspace) with ample room to accommodate a workshop or storage for Wine Country lifestyle pursuits. Bordered by larger surrounding parcels, the property enjoys a peaceful sense of seclusion while remaining just minutes from downtown Calistoga’s celebrated restaurants, tasting rooms, and spas. Complete inspections have been conducted, and the property is offered as-is, presenting a compelling opportunity for its next steward to update, personalize, or simply enjoy the remarkable setting. With inspiring mountain views, flexible living spaces, strong infrastructure, and potential for short-term rental use, 5809 Sharp Road represents a distinctive foothold in the northern Napa Valley lifestyle.
…By Sotheby’s International Realty - St. Helena Brokerage


Modern elements meet transitional wine country design in this 4 bedroom 3 and a half bathroom custom built home on a flat lot with ample parking and side yard access for all your toys. The pool size backyard is fully landscaped with a French Country feel and space to BBQ, dine, and lounge near the built in seating, Ramada, and water feature. Also included are 2 storage sheds currently used as office spaces. Close to Fountaingrove Club and Golf Course, shops, hospitals, great schools, and Sonoma County Regional Airport.
…By Healdsburg Sotheby's International Realty


A gated estate on seventeen acres in Calistoga's western hills, set at 1,200 feet in a valley of its own. A six-bedroom California ranch-style main home wraps a heated pool and spa, with views to the Mayacamas from nearly every angle. A private family resort, with this degree of seclusion, this close to the valley floor, almost never comes available. The property has operated as a sought-after vacation rental generating remarkable income that the new owner is positioned to pursue. Few estates offer privacy at this scale. Fewer still arrive having a track record of notable earning potential. The approach climbs through the gentle hills to a gate, and past it, to a property that reveals itself slowly. The main home opens to a great room beneath high ceilings, warm oak underfoot, an eat-in kitchen anchored by a single slab of ancient California walnut, and indoor and outdoor entertaining spaces that flow into one another. The great room looks over a lawn shaded by old Black and Live oaks. Set apart from the main house is the Modsita, a private, high-end two-bedroom guest residence with its own pool. It gives the estate a second center of gravity: a place for guests to stay without intruding, a retreat for the owner, or the quarters that let the main home earn while its owner remains on the land. A tennis court, solar with backup power, and reverse-osmosis water treatment complete a property built to run independently on a remarkable infrastructure base. It is uncommon for a single property to hold the potential for a family retreat, a private compound for guests, and an estate that has shown it can support itself. All of it gated, at moderate elevation, a short drive from the valley floor, and all at the owner's discretion.
…By Sotheby’s International Realty - St. Helena Brokerage


Spectacular sunset views over Fountaingrove in this exquisite gated home on a private 0.87± acre lot. Thoughtfully designed, this 5,515± total square foot home has 3,163± square feet on the main level. The main level features the primary suite, 2nd bedroom, additional full bath, office, laundry room, dining, great room, chefs kitchen, outdoor kitchen, large patio, pool, hot tub, waterfall, 3 car garage and more. The second floor includes 3 more bedrooms all with full bathrooms, family room, craft room, loft, covered deck and open deck with west facing views. This floor plan would work well for generational living or a care giver. Chef’s kitchen with built-in Sub-Zero refrigerator and freezer, quartz counter tops, wine fridge, Viking 6 burner range with built-in griddle, 3 ovens, pull out pantry cabinets, Kraus stainless steel sink and more. Enjoy Sonoma County’s mild Mediterranean climate in your personal oasis with amazing views of Sonoma County from the wrap-around porch or privately from the backyard with soothing sounds of the pool waterfall. Additional features include cat 5 wiring, recessed lighting, surround sound speakers, oak floors, quartz countertops, solid core alder doors and more. All this located minutes to world Renowned wineries, STS Airport, hospitals, golf & fine dining.
…By Artisan Sotheby's International Realty


Tucked at the end of one of Calistoga's most coveted streets and bordered by the oak-shaded banks of the Napa River, 1316 South Oak is a private retreat where architectural charm and a genuinely park-like setting come together on over one-half sub-dividable acre. Three-bedroom suites, four full baths, and 3,066 square feet of beautifully updated living space offer the rare combination of town convenience and countryside seclusion moments from downtown Calistoga's tasting rooms, restaurants, and spas. A dramatic two-story foyer with travertine floors, a hand-forged wrought-iron Juliet balcony, and a sweeping, newly carpeted curved staircase sets the tone. The great room is crowned by vaulted ceilings with exposed timber trusses and a wall of windows framing the gardens; new wide-plank blonde oak floors and fresh paint extend throughout. The chef's kitchen opens to casual dining beneath a coffered, exposed-beam ceiling. The kitchen features a large central island with gas cooktop and stainless vent hood, double wall ovens, premium stainless appliances, wine refrigeration, and a walk-in pantry, all wrapped in soft, weathered-wood custom cabinetry. An octagonal turret-style sitting room, wrapped in arched Palladian windows, makes an inspired reading room or home office. A private bedroom suite on the main level offers ideal guest or multi-generational quarters; upstairs, two additional en-suite bedrooms with private river-view balconies are accessible by either the staircase or the home's interior elevator. A fourth full bath serves the main level. Outside, expansive decking wraps the rear of the home, stepping down to a covered pergola patio with ceiling fans and room for alfresco dining. Mature irrigated, low-maintenance gardens unfold in layered vignettes. Gravel pathways wind through lavender, rosemary, catmint, and California poppies to a private gazebo; raised vegetable beds; Meyer lemon and Japanese maples; and heritage oaks providing dappled shade. The sub-dividable lot offers generous room for a future pool, guest house, or ADU, a rare opportunity in town where land is at a premium. As the current owner reflects: What we immediately loved is how quiet and peaceful the street is, while still being in the heart of town. The sounds of the river are very soothing a glass of wine on the deck overlooking the river is the ultimate relaxation.
…By Sotheby’s International Realty - St. Helena Brokerage


Experience the charm of a 1930's craftsman style home thoughtfully blended with modern upgrades for a cozy feel. This single-level home welcomes you with a covered front porch perfect for slow mornings with a good book and your favorite coffee. The side yard offers an entertaining space amidst your low maintenance landscaped yard with new fencing, new pavers, and artificial turf all under Sonoma County's mild Mediterranean climate. Inside you'll find 3 bedrooms, office, kitchen and dining area, living room, family room, laundry room, and a mudroom. The beautifully updated kitchen boasts new white cabinets, Taj Mahal quartzite counters and slab backsplash, stainless steel appliances, deep pantry cabinets recessed lighting and an original California Cooler for keeping perishables fresh. Additional features include 9 foot ceilings, brick fireplace, built-in bookshelves, stylish wainscoting, sweet built-in window seat, new water heater, cabinetry for hidden storage throughout the home, shed, and raised garden beds on the side yard. Mature plantings include a tangerine tree, Crepe Myrtle, Lavender, Geranium, Japanese maple, Hibiscus, Roses, Flowering pear, Magnolia & more. The 2-car garage includes the bonus room, workbench with cabinetry, and pull down ladder to access abundant storage in the attic area. The 7,680 sq ft lot provides an abundance of parking. Enjoy the friendly neighborhood park and the convenience of being located nearby Starbucks, Trader Joe's, Whole Foods, Target, Coddingtown shopping center, Epicenter, Kaiser & Sutter Hospitals, schools, museums, Snoopy's ice skating, the SMART Train, STS airport and more!
…By Artisan Sotheby's International Realty


Morning coffee, evening wine... it&39;s all just a stroll away from your new home in Calistoga. A Mediterranean-style, single level home just steps from downtown Calistoga&39;s renowned shops, spas, and restaurants. Located at the north end of Napa Valley, with views of the dramatic Palisade cliffs, this property includes a primary residence with guest units, creating compelling income and live/work potential. Community Commercial zoning allows for a broad range of uses, offering long-term flexibility and value (buyer to verify). Hardwood floors, abundant natural light, and thoughtful architectural details enhance the timeless appeal. The fully fenced grounds include a detached garage and two storage units, completing this versatile asset in a highly desirable walkable location. The sun is shining and it feels like spring, grab your cappuccino, and come see for yourself.
…By Annonceur International


Just minutes from Calistoga's charming downtown, this stunningly remodeled 4 bedroom home offers serene vineyard living with 1 acre of Cabernet vines and breathtaking mountain views. The main level features a light filled great room with soaring wood ceilings, a sleek kitchen and a private wing with a spacious primary suite and office. Multiple access points lead to a large deck overlooking the vineyard and landscaped grounds. Upstairs is a self contained apartment, downstairs a generous family room with wet bar, two en suite bedrooms and a climate controlled wine cellar (plus a second cellar outside). The entertainer's backyard includes a pool/guest house built in 2009 with full kitchen, bedroom, bath and gym, plus an expansive outdoor kitchen with built in bar. Additional amenities include EV charger, Tesla Power wall, generator, vegetable garden and fruit trees. A true retreat with easy access to Calistoga's world famous mud baths, tasting rooms, shops and restaurants.
…By Sotheby’s International Realty - St. Helena Brokerage


Garden charm, relaxed living, and a coveted end-unit setting come together in this inviting single-level townhome in Santa Rosa. Tucked alongside a community greenbelt, this thoughtfully maintained residence offers a wonderful sense of privacy and an easy connection to the outdoors. Inside, the light-filled living space features updated luxury vinyl flooring and baseboards, creating a fresh and polished backdrop for everyday living. The kitchen is appointed with granite countertops and updated appliances. The spacious primary suite enjoys tranquil views and a walk-in closet, while the bath continues the home's clean, contemporary feel with granite countertops. Step outside and discover one of the home's most delightful features: a charming private flower garden and adjoining patio provides a peaceful setting for morning coffee, an afternoon read, or an evening glass of wine. The enclosed one-car garage offers added convenience with space for your vehicle, complete with washer and dryer hookups and a laundry tub. With its single-level floor plan, end-unit location, greenbelt setting, and inviting outdoor spaces, this home delivers an appealing combination of privacy, comfort, and low-maintenance Sonoma County living. A charming opportunity for a first-time buyer, those seeking to simplify, or anyone looking for a private garden retreat in Santa Rosa
…By Golden Gate Sotheby's International Realty


Rarely found in this price point: a zero-lot-line detached home with no HOA or dues. Thoughtfully upgraded and beautifully presented, this light-filled Santa Rosa property offers the feel of a model home with a warm, sophisticated aesthetic and move-in-ready appeal. The renovated kitchen is a standout, featuring crisp cabinetry, upgraded finishes, stainless steel appliances, a statement range hood, open shelving and a generous island with seating. The kitchen flows seamlessly into the living area, where a built-in electric fireplace creates a beautiful focal point and adds warmth and ambiance. Throughout the home, thoughtful upgrades and cohesive finishes create a polished yet comfortable feel. The upstairs hallway includes a dedicated workspace, adding flexibility for working from home or everyday organization. The corner-lot location brings additional natural light and only one neighbor, while the fully fenced rear yard provides a private outdoor setting for pets, patio entertaining and relaxation. The attached one-car garage includes additional laundry space for convenience. Located in Northcoast Gardens with easy access to shopping, dining, parks and Highway 101, this is an opportunity to enjoy a beautifully updated home in an area of Santa Rosa that continues to evolve.
…By Sotheby's International Realty - Wine Country – Sonoma Brokerage


Escape to a private 29± acre retreat just approximately 12 minutes from the charming downtown of Geyserville. Surrounded by sweeping vineyard and mountain views, this exceptional property offers a rare blend of tranquility, natural beauty, and everyday convenience in the heart of Sonoma County. The residence features approximately 2,355± square feet of living space with 4 bedrooms and 3 bathrooms. Inside, vaulted ceilings, expansive windows, and abundant natural light create a warm, open atmosphere designed to capture the surrounding scenery from nearly every room. A cozy fireplace adds comfort and character, complementing the home's relaxed indoor-outdoor lifestyle. Expansive decks provide ideal spaces for entertaining, quiet mornings, or evening gatherings while overlooking panoramic vineyard vistas and rolling hills. The sparkling pool offers a peaceful setting to unwind and enjoy the calm, scenic surroundings.
…By Healdsburg Sotheby's International Realty
'%20stroke='%23DDAA3A'%20stroke-width='1.909'%20stroke-linecap='square'%20stroke-linejoin='bevel'/%3e%3c/svg%3e)
Receive by email any new listing that may match your search criteria
Your criteria :
By validating this form, you accept the general conditions of use of Le Figaro Properties.
These agencies offer a selection of luxury properties vente at Healdsburg. Feel free to contact them for personalized assistance.
