Get early access to listings that match your criteria
Never miss an opportunity again. Our personalized alerts notify you instantly.

 English$ USD · m²


Designed for elevated living, this exceptional 6-bedroom, 5.5-bath residence seamlessly blends timeless architecture with refined modern luxury. A welcoming front farmer's porch introduces an elegant interior highlighted by a soaring two-story great room filled with natural light. The thoughtfully designed floor plan offers a private study, formal dining room, and a stunning chef's kitchen featuring an oversized center island overlooking the sunroom and expansive living area-creating the perfect setting for everyday living and effortless entertaining.The luxurious primary suite is a true sanctuary, complete with a spa-inspired bath, oversized walk-in shower, dual vanities, private water closet, and an impressive walk-through closet. Five additional bedrooms are generously appointed, each offering exceptional comfort and privacy. The fully finished lower level with surround sound provides an extraordinary extension of the home, ideal for a media room, game room, fitness studio, or guest retreat. Step outside to the private rear deck overlooking the backyard, perfect for quiet mornings or elegant outdoor gatherings. An oversized two-car garage, separate one-car garage, and abundant storage complete this remarkable offering. Built to Zero Energy Ready standards with spray foam insulation, induction cooking, combustion-free heating and hot water systems, and rapid hot water delivery, this home delivers exceptional efficiency without compromising luxury, craftsmanship, or comfort.
…By William Pitt Sotheby's International Realty


For the first time since its original ownership, this exceptional residence at Stonington Commons is being offered for sale-a rare opportunity to own a truly special home in the heart of Stonington Borough. Beautifully appointed throughout, this two-bedroom, two-and-a-half-bath condominium combines elegant interiors, abundant natural light, and stunning sunset views over Stonington Harbor. Gorgeous hardwood floors flow throughout the residence, complemented by soaring ceilings, beautiful moldings, and oversized windows that allow natural light to pour in. At the heart of the home is a gorgeous chef's kitchen with a generous island and counter seating, perfect for everyday living and entertaining. The spacious living room features a gas fireplace and provides an inviting setting to relax and enjoy this exceptional home. Both bedrooms are en-suite, providing wonderful privacy and comfort, and each features its own private deck with views of Stonington Harbor. A large bonus room with a walk-in closet offers exceptional flexibility as a home office, den, media room, or additional guest space. This room also features a door leading to an additional exterior entrance, providing convenient access in and out without the need to use the elevator. Offered for the first time, this distinctive Stonington Commons residence is a rare combination of luxury, convenience, beautiful harbor views, and the incomparable lifestyle of Stonington Borough. Perfectly positioned along the Connecticut shoreline between Watch Hill, Rhode Island, and downtown Mystic, Stonington Commons offers an exceptional combination of coastal living, convenience, culture, and community. Residents enjoy private parking, on-site storage, and dedicated kayak storage, making it easy to embrace the relaxed waterfront lifestyle that defines this special location. Adding to the exceptional lifestyle offered at Stonington Commons, condominium owners have access to the Stonington Harbor Yacht Club, conveniently located within the Stonington Commons community. The Club offers a wonderful waterfront setting overlooking Stonington Harbor, with opportunities to enjoy dining, social gatherings, and the unique coastal lifestyle that makes Stonington Borough so special. Access and Club privileges are subject to applicable Yacht Club requirements and availability. Just steps from your front door, La Grua Center is a vibrant arts and cultural center offering live music, art exhibitions, engaging speakers, and community events throughout the year-all within the Stonington Commons community. With Watch Hill in one direction and downtown Mystic in the other, Stonington Commons places you at the heart of one of New England's most desirable stretches of coastline, while offering the charm, history, and walkability of Stonington Borough right outside your door.
…By Annonceur International


The Best of One-Level Living in Historic Mystic. Wonderful opportunity to enjoy the ease and convenience of Downtown Mystic living in this beautiful 2-bedroom, 2-bath condominium with central air conditioning. Thoughtful improvements include all new Anderson windows, custom wood built-in storage surrounding a gas fireplace, a beautifully renovated primary bathroom and newer roof. The inviting living room offers a comfortable and stylish gathering space, while the kitchen features granite counter space, stainless steel appliances, and a convenient breakfast bar. The spacious primary bedroom includes a newly renovated private full bath, and the second bedroom offers flexibility for guests, a home office, or additional living space. Ideally located just minutes from the Mystic River, this residence places you within easy walking distance of many of Downtown Mystic's celebrated restaurants, cafes, shops, and attractions. Enjoy the best of Mystic's vibrant coastal lifestyle with convenient access to Route 1 and I-95 for effortless travel throughout the shoreline and beyond. Pet friendly and Private Parking lot.
…By William Pitt Sotheby's International Realty


14+ majestic acres tucked away on a rural dead end road and lined with stone walls and a babbling brook. The home has been completely renovated with great attention to detail and presents like new construction. New windows, siding, insulation, heating/ cooling, solar, flooring, sheetrock, and much more. The lot has been approved for an additional home in the rear of the property and the existing home would become a guest house or ADU. Solar panels are owned outright. Close to Route 95 & Route 2, 20 minutes from EB, Pfizer, L&M, Backus, Downtown Westerly & Mystic. ***400sqft finished second story not included in square footage***
…By William Pitt Sotheby's International Realty


Norwich Cape Cod - Set in one of Norwich's most sought-after neighborhoods, this classic Cape Cod pairs timeless New England character with a well maintained home. Three bedrooms and 2 full baths are complemented by generous closet space. Upstairs, the primary suite is a true retreat, with a private full bath, a walk-in cedar closet, and an office area for working from home. The major work is done. Within the last 10 years the home has received a new roof, 200-amp electrical service, well, furnace, central air, updated kitchen and baths, & a new oil tank. In the living room, a propane stove brings warmth & ambiance to New England evenings. Outside, more than 1/2 an acre of private grounds centers on a saltwater above-ground pool with decking, for summer entertaining. A large shed keeps pool gear & yard equipment organized, and the paved driveway offers ample parking for guests. Norwich puts recreation, entertainment, & convenience close at hand. Mohegan Sun and Foxwoods are a short drive away for concerts, dining, shopping, and live events. Summer collegiate baseball draws crowds at Dodd Stadium. Mohegan Park offers walking trails, Spaulding Pond, and its celebrated rose garden, and golfers have Norwich Golf Course nearby. Downtown, the marina sits where the Yantic and Shetucket Rivers join to form the Thames, and the beaches of the CT shoreline are within easy reach. Commuting is simple, with I-395 and Routes 2 and 32 just minutes away. Schedule your showing today.
…By William Pitt Sotheby's International Realty


Welcome home to your own private retreat! Set back off road, tucked away 300ft with woods in between for privacy as you enjoy time in your hammock, chair or swing on your covered porch, wow. All on 4.2 acres with trails through the woods and a little frog pond to sit and relax by. As you enter you will be wowed by the vaulted knotty pine ceiling, and beautiful oak railings overhead leading to a loft with stylites. Open floor plan and newly redone hardwood floors. Upstairs you have 2 bedrooms with a jack and Jill full bath in between. Primary bedroom has a deck overlooking the back yard. Move in ready. Full walkout basement waiting for ideas for workshop or to be finished. Plumbing already in for bathroom.
…By William Pitt Sotheby's International Realty


Penthouse Living in Niantic Village - Stunning 3-Bedroom, 2-Bath Corner Unit with Rooftop Deck! Experience the ultimate in penthouse living with this exquisite 3-bedroom, 2-bath corner unit with abundant natural light. Located just steps from charming shops and restaurants, this spacious home offers breathtaking views of Niantic Bay. Perfect for relaxing or entertaining. Enjoy the perfect blend of luxury and convenience in this one-of-a-kind property. Don't miss out on the chance to own a piece of Niantic's finest living.
…By William Pitt Sotheby's International Realty


Nestled in Corey Lane Manor, this desirable corner-unit townhouse condominium offers the perfect backdrop for your next chapter. Stroll past beautifully landscaped, flowering gardens and step inside to a cozy, sun-drenched living room featuring gorgeous wood floors. The seamless layout leads to a bright kitchen and dining area, complete with a breakfast bar and recently updated appliances, including a refrigerator and dishwasher (2023) and microwave (2024). Step outside onto your back deck-the perfect spot for dining alfresco or enjoying a peaceful morning cup of coffee. Upstairs, the hardwood floors continue into two generously sized bedrooms and a full bath. The lower level provides abundant storage and convenient laundry access. Perfectly situated, this home makes it easy to enjoy the best of the Niantic lifestyle, whether you're spending the day at Rocky Neck State Park, window shopping along Main Street, or dining at local favorites.
…By William Pitt Sotheby's International Realty


New Construction on sought after Montalk Avenue. The Attached Dwelling Unit (In Law Apartment) is finished and can be lived in while one completes the interior of the main 5 bedroom, three and one half bath home. The primary bedroom suite can be on the first floor along with the living room, dining room, kitchen and office, The upper level can have a second primary bedroom suite and 3 additional bedrooms. The lower level walk out can be finished in multiple ways to acomodate a buyer's lifestyle. The level lot offers opportunity to be finished in many ways: pool, racket court, etc. The interior pictures are of the ADU and the ones of the main house are virtual suggesting some of the possibilities.
…By William Pitt Sotheby's International Realty


Spacious and wonderfully designed, this exceptional three bedroom, three full-baths and two half-baths 2,370 square foot end-unit residence at Bishops Cove offers the ease and amenities of condominium living with all the privacy and space of a private home. Bathed in natural light, this distinctive residence has the relaxed flow of a beach house, with an open, flexible floor plan enhanced by hardwood floors, skylights, soaring vaulted ceilings, and multiple outdoor spaces. The main level welcomes you with an inviting kitchen appointed with rich cherry cabinetry and granite countertops, which opens onto a large wrap-around deck. The spacious living and dining rooms open onto another private deck, creating an effortless flow for everyday living and entertaining. A first-floor primary suite offers comfort and convenience with its own full bath, while main-level laundry adds to the ease of one-floor living. Upstairs, a second generously sized primary suite provides a private retreat, accompanied by an additional bedroom with its own full bath-an ideal arrangement for guests or home office. The expansive full walk-out lower level includes over 1100 square feet of additional finished space, and features Pella sliding doors providing direct access to the outdoors. This versatile space offers exceptional potential for a family room, gym, office, studio, or guest accommodations.
…By William Pitt Sotheby's International Realty


Welcome to this well-maintained 2-bedroom, 1-bath condo offering convenient one-floor living and garage below. The open and functional layout provides comfortable living spaces with easy access throughout the home. Enjoy the convenience of having water and sewer included in the HOA, helping simplify monthly expenses. Ideally located for an easy commute to major area employers, including Electric Boat, the U.S. Navy Submarine Base, and Pfizer, with shopping, dining, and everyday amenities nearby. Whether you're looking for a primary residence, downsizing opportunity, or a convenient home close to work, this condo offers comfort, accessibility, and location.
…By William Pitt Sotheby's International Realty


Just imagine moving into your next home where there are no maintenance worries for years to come. With 3994 square feet on the two main levels and an additional finished 900+ in the walk-out basement, this stunning new construction move in-ready home is ready for family life. The 2 X 8 construction and cell insulation will help keep energy costs in check. Set back on a large professionally landscaped lot with a paved driveway, the interior of the home features an open floor plan on the first floor, linking the entry foyer, living room, and kitchen for seamless flow and allowing for plenty of natural light. The well-appointed kitchen has a porcelain farmhouse-style apron sink, both Samsung and Bosch stainless steel appliances, plenty of cabinet space for storage, and a built-in beverage cooler. A large island anchors the kitchen work area and also serves as a breakfast bar with plenty of seating. A formal dining room just off the kitchen leads out to a large deck facing the back yard. Another room on the first floor could serve as an office, den, or playroom, and there is also a powder room. Upstairs is a spacious primary suite complete with an ensuite bathroom with both a soaking tub and a walk-in shower, and two more bedrooms that share another full bathroom. A large bonus room is accessible from a stairway in the two bay, two car garage. The partially finished walk-out basement features a large recreation/media room, another full bath, and a laundry room.
…By William Pitt Sotheby's International Realty


Rare opportunity on 2.5+ private acres in premier Deans Ridge! Prime, secluded location offers effortless commuting near top schools, beaches, & dining. This sprawling 4-bed, 4.5-bath Cape Cod with attached 2-car garage features a grand 2-story foyer, formal dining with crown molding & shiplap, and a home office with built-ins and custom recessed lighting throughout. The chef's kitchen boasts honed granite & a Quadra-Fire pellet stove with an incredible brick surround, opening to a front-to-back family room with custom built-ins & a walk-in pub with wet bar. Upstairs offers a primary suite with dual closets & custom walk-in tile shower, a 2nd ensuite bedroom, plus 2 bedrooms sharing a double-vanity bath. Ideal for multi-generational living, the lower level provides a private refuge with home/garage access, rec room, full bath, in-law flex space, & ample dry storage. Wood and pellet stoves paired with solar yield supreme efficiency ($0 electric bills in peak months!). Designed for seamless outdoor living, the home features strategic exterior uplighting that highlights the front facade. The fully fenced yard delivers added ease for pet owners, featuring an expansive 44-foot deck with a dedicated gazebo, ceiling fan, and integrated lighting, all overlooking the peaceful backyard and in-ground pool for a complete outdoor destination.
…By William Pitt Sotheby's International Realty


Conveniently located near Routes 395 & 95 and the CT shoreline, this beautifully appointed Cape Cod-style residence offers privacy, timeless character, and exceptional indoor and outdoor living. The welcoming foyer opens to a spacious living room featuring hardwood floors, 9-foot ceilings, crown molding, an impressive floor-to-ceiling stone fireplace, and an oversized glass door system with transom and sidelights. The formal dining room showcases rich cherry hardwood floors and custom built-ins. The thoughtfully designed kitchen features custom cabinetry, granite countertops, stainless double ovens, warming drawer, gas cooktop with pot filler, and a convenient Butler's Pantry with excellent storage. The first-floor primary suite offers a walk-in closet and en-suite bath, along with an additional bedroom on this level. Two more bedrooms and a full bath are located upstairs. The partially finished lower level offers 2,000+ sq. ft. of flexible space for recreation, hobbies, office, storage, or future finishing. An enclosed workshop room with shelving and a desk adds functionality and versatility to this expansive space. A three-car garage with impressive 18-foot ceilings provides exceptional space and versatility. Outdoor living shines with a covered side deck, perfect for summer days and rainy afternoons, plus a back stone patio for relaxing or entertaining. This private four-acre setting offers space, comfort, character, and convenient access to the shoreline.
…By William Pitt Sotheby's International Realty


Historic craftsmanship and timeless design define this stately 1929 Colonial, built by the Hamilton R. Douglas Company, the same builder responsible for Ledge Light. Thoughtfully updated with a new ductless split-system for heating and cooling, the home offers year-round climate control while helping keep utility costs low. The 1929 character has been carefully preserved throughout, with original architectural details remaining in place and updated plumbing providing modern convenience. The second-floor primary bedroom features direct water views of Ledge Light, beautiful hardwood floors, a dressing area, side porch, and full bath. The second floor also includes two additional bedrooms, a study, a laundry area, a half bath, and a vintage full bath with new plumbing. Additional features include a gas fireplace, mudroom entry, front air-lock entry, formal foyer, and two hardwood staircases. Ideally located within walking distance of white-sand beaches, both private and public, as well as local restaurants and marinas, this distinctive home offers a rare blend of historic character, thoughtful updates, and coastal living.
…By William Pitt Sotheby's International Realty


Tucked behind mature trees and framed by classic stone walls, this remarkable Stonington property feels more like a private country estate than a traditional residence. Set on nearly three beautifully maintained acres, the grounds unfold with expansive lawns, established gardens, and peaceful outdoor spaces that create an immediate sense of calm and privacy. The setting tells a story of timeless New England charm and understated elegance. Inside the home is filled with natural light and thoughtfully designed living spaces. French doors open to an expansive bluestone patio designed for outdoor entertaining, quiet evenings under the stars, and effortless indoor outdoor living. The kitchen was designed for gathering, offering generous workspace, quality appliances, and views across the surrounding landscape. Throughout the home, historic architectural elements are balanced with tasteful modern updates, creating spaces that feel warm, refined, and inviting. Originally part of the historic Stone House estate, the residence carries a unique sense of heritage while offering the ease of contemporary living. The primary suite serves as a peaceful retreat with spa like finishes and carefully integrated original stone details. Every room feels connected to the beauty outside, whether overlooking the lawn, mature trees, or the property's idyllic natural surroundings. Located minutes from Mystic, fine dining, marinas, and the shoreline. 2 hours to NYC and Boston
…By William Pitt Sotheby's International Realty


Welcome to 2 Farm Meadow Rd., where modern finishes and thoughtful design have come together to create a beautiful newly constructed home. Offering over 2,600 square feet, 4 bedrooms and 2.5 baths, this light filled home features a dramatic open floor plan, 9 ft ceilings and luxury vinyl flooring throughout. At the heart of the home is a beautiful kitchen with quartz countertops, tile backsplash and LG stainless steel appliances, opening seamlessly to the spacious dining and living areas. A gas log fireplace with a shiplap surround adds warmth and character to the open living space and creates a natural gathering place for everyday living and entertaining. Upstairs, you will find four generously sized bedrooms, including a spacious primary suite, along with a second full bath and convenient laundry room. An oversized two-car attached garage, full basement, propane tankless hot water heater, forced hot air and central air add to the comfort and convenience of the home. Set on 1.32 level acres, the property will feature a paved driveway with additional parking and plenty of room to enjoy the outdoors including space to add a pool if desired. Brand new, beautifully finished and ready for its first owners, 2 Farm Meadow Road offers the space, style and easy living you've been looking for in East Lyme.
…By William Pitt Sotheby's International Realty


Move-in ready 3-bedroom, 2-bath home in a quiet neighborhood just outside the downtown area. This updated home offers an open floor plan, modern finishes, flexible living space, and valuable energy-saving features. A brand-new septic system has been installed, and owned solar panels with no lease help offset electric costs. The main level features a bright, open-concept layout with a renovated white shaker kitchen, granite countertops, and eat-in dining area that opens directly to the spacious living room which is ideal for everyday living and entertaining. Three bedrooms and two fully renovated bathrooms provide comfortable, functional living space. The lower level adds exceptional versatility with additional living space that can accommodate separate living quarters, guest space, home office, recreation room, or family room. Freshly painted throughout and finished with new flooring, this home is truly move-in ready. Enjoy the convenience of being close to downtown while tucked away in a peaceful residential setting. Numerous updates, flexible floor plan, owned solar, and new septic make this a must-see.
…By William Pitt Sotheby's International Realty


Elegant and spacious, this Georgian Colonial Revival is located in historic Norwichtown on a quiet, one-way street. This home is a rare, 1937 pre-war bespoke masterpiece designed by Royal Barry Wills Associates, with the original blueprints archived in Boston. The residence showcases signature details from the iconic oversized chimney to the extended fireplace mantle, and authentic bathrooms in immaculate condition. This property graciously hosts a sophisticated layout anchored by a grand foyer and central staircase. The main level features a deep, living room with an oversized wood-burning fireplace and a formal dining room, defined by crown molding and custom built-ins, a bright eat-in kitchen with large breakfast nook, full bath with stall shower and a cozy, fireplaced den with access to the outdoor, screened sunroom. On the upper level, a primary bedroom with en-suite bath awaits, joined by three, generous bedrooms, a full bath with soaking tub and a dedicated laundry area conveniently integrated. Versatility defines the home, from the flex room with secondary back stair above the two-car garage, adorned with custom side-hinge doors, to the walk-up, finished heated attic level, and expansive 1,200 sq. ft. basement. Set on a pristine, level acre with mature landscaping and stone walls, this historic gem offers modern updates with a newly installed septic system (2022), HW tank, heating system and plumbing (2023). To add CAIR would be an easy tie into existing ductwork.
…By William Pitt Sotheby's International Realty


Welcome to 11 Stonewood Road. Framed by stone walls and lush woodland, this distinctive residence offers an ideal blend of timeless New England architectural detail, expansive living spaces, and modern luxury. Upon entry, you are greeted by a floor to ceiling stone fireplace with an abundance of natural light flowing through an open floor plan. Warm hardwood floors and custom millwork guide you into a comfortable living space-perfect for hosting intimate family gatherings or entertaining on a grand scale. A gourmet kitchen features generous counter space, premium finishes and seamless flow into an adjacent dining and fireside sitting areas. The primary suite serves as a tranquil private retreat, featuring generous closet space and a spa-inspired bath. Additional light-filled bedrooms provide endless options for dedicated home offices, guest quarters, or creative studios. Outside, step onto the private deck to overlook peaceful, private grounds that back up to the Horse Pond Conservation Area. Whether enjoying morning coffee amid scenic views or dining alfresco under the evening stars, the outdoor space is designed for pure relaxation. Enjoy easy access to local state parks, coastal beaches, and fine dining. It is close to the major transport corridors leading to Boston and New York City.
…By William Pitt Sotheby's International Realty


Welcome to 39 Wilcox Road, a meticulously maintained Stonington sanctuary offering coastal elegance and exceptional craftsmanship. Configured as a 3-bedroom home, it is currently utilized as a spacious 2-bedroom residence. In very close proximity to the upper Quiambaug Cove area, this home sits just steps from the Knox Preserve-26.8 acres of beautiful protected land featuring stone foundations, open fields, notable migrating birds, and serene kayaking access.The heart of the home features a gourmet chef's kitchen equipped with top-tier appliances, including a Wolf gas range, Thermador double wall ovens, and a KitchenAid refrigerator set against custom cabinetry and expansive prep space. Designed for year-round enjoyment, the main floor boasts a dedicated home office and a sun-drenched enclosed front porch where you can unwind while taking in serene water views.Step through to the spectacular sunroom-complete with radiant heated floors-that opens directly to a private backyard oasis featuring a sparkling in-ground pool, lush garden areas, and sweeping coastal vistas. Additional highlights include a convenient central vacuum system and an oversized two-car garage with a fully equipped attached workshop. A rare coastal retreat combining luxury, comfort, and unmatched pride of ownership.
…By William Pitt Sotheby's International Realty


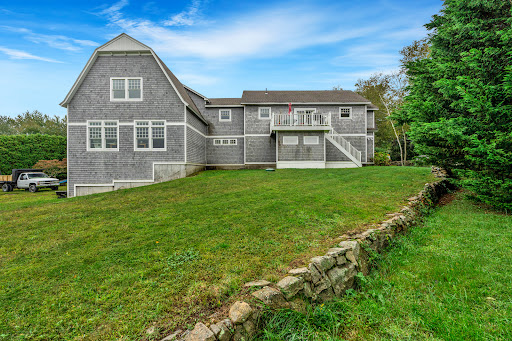
Have you ever been told that you say "cute as a button" too much? Me either. Watch Hill Ave is a quiet little street just outside Stonington Borough and this 'cute as a button' gambrel roof cottage with 3bed 2bath, high ceilings, charming & thoughtful updates, a detached barn, and brand new septic system. Minutes from downtown Westerly & Mystic, Route 95, Route 1. Come see this one before it's gone!
…By William Pitt Sotheby's International Realty


Set along a quiet private road just minutes from the historic villages of Mystic and Stonington, this exceptional waterfront property offers over two acres of privacy and natural beauty, surrounded by Quiambaug Cove. Designed for effortless single-level living, the home features three bedrooms and three full baths with spacious interiors that embrace the surrounding coastal setting. Sun-filled living and dining areas are thoughtfully positioned to capture water views from nearly every room, while the open floor plan creates an inviting atmosphere for both everyday living and entertaining. Two fireplaces add warmth and character, including one in the living room and another in the primary suite. A generously sized bedroom with its own private waterfront deck offers flexible use as a guest suite, artist studio, or home office. Sliding doors open to an expansive full-length deck overlooking the cove, creating seamless indoor-outdoor living. From your private dock enjoy easy access to Long Island Sound and beyond or a peaceful afternoon kayaking, swimming or tubing in the cove. Mature landscaping and the tranquil shoreline setting provide a rare sense of peace and seclusion, all within close proximity to Mystic and Stonington's renowned restaurants, marinas, and shops. A rare opportunity to create your ideal coastal retreat in one of the area's most picturesque waterfront settings.
…By William Pitt Sotheby's International Realty


Cove Lawn - Historic Italianate Estate with Water Views & Guest House. Walk to Stonington Borough. Experience the charm of village living just moments from Historic Stonington Borough at Cove Lawn, a magnificent c.1860 Italianate estate steeped in local history and timeless elegance. Ideally located just a short stroll to the Borough's deep-water marinas, boutique shopping, seaside cafes, and fine restaurants, this extraordinary property offers the rare combination of estate privacy with walkable coastal village convenience. Set on 3.19 beautifully landscaped acres, the property features a stately 7-Bedroom, 5-Full and 2-Half Bath main residence, an attached au pair apartment, a sparkling inground pool, a charming 2-Bedroom, 1 1/2-Bath guest house, and an impressive three-bay garage/barn of approximately 2,000 sq. ft. The elegant 7,060 sq. ft. main residence has been carefully restored and thoughtfully modernized while preserving its historic architectural character. Inside, graceful 10+ foot ceilings, original hardwood floors, numerous marble fireplaces and exquisite period moldings create a sense of grandeur throughout. Many rooms capture lovely water views, bringing the beauty of the nearby harbor into everyday living. The 1,098 sq. ft. 2 Bedroom guest house provides ideal accommodations for extended family, guests, or caretakers, while the expansive grounds offer privacy and serenity rarely found so close to the village center.
…By William Pitt Sotheby's International Realty


Nestled in the heart of historic Stonington Borough, this rare European-inspired countryside estate stands as a triumph of privacy, exclusivity, and architectural sophistication. A true showpiece of design, the property seamlessly fuses bespoke detail with modern luxury, surrounded by professionally maintained grounds long celebrated as a standout jewel of the Stonington Borough Garden Tour. The exterior grounds have been designed as an idyllic sanctuary for both grand-scale entertaining and quiet retreat, the meticulously manicured grounds offer a series of refined outdoor spaces. Broad stone terraces, intimate patios, and an elevated upper balcony look out over lush plantings, framing a crystal-blue in-ground pool that anchors the estate's resort-like outdoor ambiance. Upon arrival an open foyer greets guests offering seamless flow to both wings of the residence and opening directly onto a serene garden terrace. Fully renovated to cater to host and chef alike, the main kitchen features premium Thermador appliances, rich quartz countertops, and French doors leading to an expansive entertaining patio. A dedicated catering kitchen and butler's pantry streamline party logistics with effortless style. Separated from the kitchen by grand pocket doors, this sophisticated room is anchored by hand-painted wallpaper, a dramatic crystal chandelier, and one of the home's six fireplaces. French doors open out to the patio for fluid indoor-outdoor dining.
…By William Pitt Sotheby's International Realty


A weekend escape now, a place to grow into later, 587 Taugwonk Road is the kind of Stonington property where friends arrive Friday and linger through Sunday. Set on 1.72 acres, the 1936 farmhouse pairs vintage character - original built-ins, a breakfast nook and wood-burning fireplace - with newer siding, windows and major mechanical updates. Owned solar arrays power the property, resulting in no electricity cost. Beyond the main house, a collection of separate spaces makes this property especially compelling. A fully insulated unfinished guest cottage offers a private retreat for friends and family, an ideal work-from-home space, or potential rental income. The heated detached garage/workshop is ready for projects, gear or a studio. And the classic red timber-frame barn, with two lofts, has all the ingredients for an unforgettable entertaining space - imagine a long farm table, cafe lights overhead, music, dinner with friends and evenings gathered around a nearby firepit. The original dairy farm "milk house" adds yet another distinctive space to reimagine. Use it as your escape from the city today and envision making it home over time. Stonington Borough, downtown Mystic, Westerly and Rhode Island beaches, vineyards and golf are all within easy reach. More than a house, this is a property with the space and personality to create your own version of coastal-country living. MAIN HOUSE IS 1684 SQFT AND THE GUEST COTTAGE IS 561 SQFT
…By William Pitt Sotheby's International Realty
'%20stroke='%23DDAA3A'%20stroke-width='1.909'%20stroke-linecap='square'%20stroke-linejoin='bevel'/%3e%3c/svg%3e)
Receive by email any new listing that may match your search criteria
Your criteria :
By validating this form, you accept the general conditions of use of Le Figaro Properties.
These agencies offer a selection of luxury properties vente in Southeastern Connecticut Planning Region. Feel free to contact them for personalized assistance.


