

luxury houses for sale Jayton, United States


Farmhouse with pool Jayton (United States)
Turnaround Ranch presents 1,330± surveyed acres of exceptional West Texas country, offering a combination of quality wildlife habitat, native grasses, mature trees, and diverse topography. Renowned for its outstanding whitetail deer, turkey, and bobwhite quail hunting, the ranch provides the habitat and scale sought after by serious recreational ranch buyers.Turnaround Ranch is defined by a strikingly diverse landscape of expansive drainages, deep canyons, and mesquite flats. Mature mesquite and extensive native riparian vegetation including cottonwood, soapberry, hackberry, and wild plum follow the draws and canyon bottoms, creating secluded corridors and exceptional natural cover, while the ranch's abundance of native grasses provides valuable forage throughout the property. The combination of varied topography, dense brush, wooded drainages, and native grasslands creates an exceptional mosaic of wildlife habitat. There are two wells on the property providing wildlife and stock water along with drainages that have pools of water during normal moisture years. There are no building improvements on the property but power is supplied to a number of suitable building locations on the property. Fencing is mostly in good condition with the property cross-fenced into two pastures. Turnaround Ranch supports an abundance of native Rolling Plains wildlife, offering excellent hunting for whitetail deer, Rio Grande turkey, bobwhite quail, dove, and feral hogs. The ranch's bobwhite quail population is particularly impressive, offering the potential for exceptional quail hunting in years of favorable moisture. A diverse combination of open country, native grasses, and riparian areas creates a highly productive wildlife environment and a natural magnet for game. With thoughtful habitat management, including a well-planned grazing regime and additional perennial water sources, the ranch offers significant potential to further enhance its already outstanding wildlife resources. Several locations across the ranch feature substantial natural watersheds that present excellent opportunities for the construction of deep stock ponds. With proper development, these potential water features could provide additional wildlife habitat while creating opportunities for recreational fishing, further expanding the ranch's recreational appeal. The Ranch has historically been leased for seasonal grazing but has been carefully managed to not overgraze with low stocking rates. Mineral rights are negotiable as part of the sale of the property. The Ranch has never been offered for sale publicly as a multi-generational property. The ranch is located just north of US Highway 380 off maintained county road 340 in extreme western Stonewall County. Jayton and Aspermont are both less than 15 minutes away with gas stations, hardware store, and dining options. Alternatively both Abilene and Lubbock are less than 1.5 hours from the property.
…By Annonceur International
43 listings near Jayton


House with garden Ransom Canyon (United States)
Perched atop a hill 40 feet above the water, is a Spanish Mediterranean gem nestled in the heart of Ransom Canyon. This home reflects a lifetime of travel, love, and craftsmanship. It isn't just architecturally unique—it holds decades of cherished memories. From family dinners and birthday parties to holiday celebrations, every room has a story. The thoughtful layout and timeless design, blend elegance with comfort in every space. Step outside, and you're greeted with breathtaking 360-degree views of the canyon and water. Tall evergreens surround the backyard, offering total privacy and natural shade, making it a true sanctuary. Two private stairways lead down to the water, where a boat dock awaits—perfect for fishing, relaxing, or launching into an afternoon on the lake. Best of all, the property sits high above the floodplain and does not require flood insurance. Whether you're looking for a peaceful retreat or a place to make lifelong memories, this property offers a rare blend of history, character, and natural beauty that can only be felt in person.
…By Annonceur International


House with pool and garden Abilene (United States)
Hilltop Country Estate is a newly renovated Mediterranean-inspired luxury estate situated on 23± private acres just south of Abilene. Perched atop one of the area's highest points, the property captures sweeping hilltop views while offering privacy, convenience, and easy access to town. Originally constructed in 2000 and extensively renovated in 2026, the 7,534± square-foot residence showcases insulated Rastra concrete walls, a concrete tile roof, premium Pella windows and doors, and exceptional craftsmanship throughout. The chef's kitchen features dual islands with waterfall-edge countertops, custom cabinetry, Sub-Zero refrigeration, Monogram appliances, and seamless flow into the vaulted family room. The thoughtfully designed floor plan includes 5 bedrooms, 6 bathrooms, four fireplaces, two laundry rooms, an executive office, formal dining room, multiple guest suites, a basement entertainment level with wet bar, and an upstairs theater and game room with balcony. The private primary suite offers a landscaped courtyard with covered spa, fireplace, steam shower, soaking tub, oversized dressing room, and spa-inspired bath. Outdoor amenities create a true resort experience with a spectacular saltwater pool and spa featuring waterfalls, fire bowls, tanning ledges, a slide, diving board, and automated controls. A covered pavilion with a fully equipped outdoor kitchen, Viking grill, Big Green Egg, basketball court, sand volleyball court, synthetic putting green, dog kennel, playhouse, scenic pond, and professionally landscaped grounds complete the estate. A separate 1,755± square-foot residence, currently used for storage, offers excellent potential for renovation into a guest house, private office, or studio. Additional acreage is available, and the seller is willing to subdivide, providing exceptional flexibility. With Highway 83 frontage, no restrictions, and a location outside the city limits, Hilltop Country Estate is equally suited as a luxury residence, multigenerational family compound, executive retreat, or premier event venue.
…By Briggs Freeman Sotheby's International Realty



House Lubbock (United States)
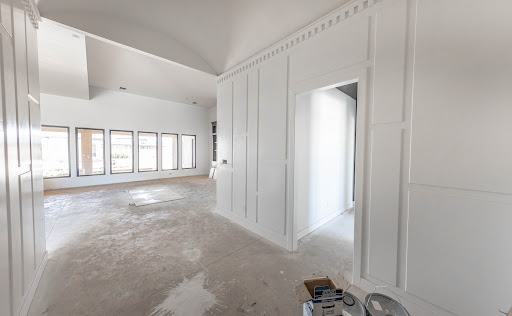
Welcome to 14634 Miami Ave! This beautiful home is located in Sedona - Lubbock's newest exclusive community. This 4550 sqft house features 4 bedrooms, 4.5 baths, 3 car garage, office space, bonus room, pool and so much more. Right off the entry is where you are greeted with the main living room and 14' ceilings, along with a wall of windows that provide an abundance of natural light. This intentional and timeless design includes custom cabinetry, high end appliances, and beautiful tile/flooring throughout. The open floor plan is perfect for entertaining, spending time with family, and hosting during the holidays. Enjoy your spacious master bedroom's cathedral ceiling and beautiful wooden beams. The master suite also offers double closets for optimal functionality. The large covered patio is perfect for all of your dining and premium outdoor entertainment needs. Did we mention the pool?! This one of a kind property truly has it all. Don't miss out on this one!
…By Annonceur International


House with garden Graham (United States)
Tucked beneath wide Texas skies just minutes from downtown Graham, this charming 5-acre ranchette offers the kind of peaceful country living buyers dream about. The 3-bedroom home is filled with warmth and character, featuring inviting covered porches, scenic views, and spaces designed for gathering with family and friends. A flexible den could easily serve as a 4th bedroom, office, or game room. The separate guest quarters create endless possibilities for visitors, multigenerational living, or a private retreat. Outside, fenced acreage provides room for horses, kids to roam, gardening, or simply enjoying the quiet seclusion of your own private paradise. A covered RV-boat garage, dry storage area, and ample outdoor space add function to the charm. Whether you envision mornings on the porch with coffee, evenings under the stars, or a slower-paced lifestyle with room to breathe, this property captures the heart of Texas country living.
…By Briggs Freeman Sotheby's International Realty


House with garden Graham (United States)
Sophisticated, updated and designed for exceptional indoor-outdoor living, this Timber Ridge home delivers a high-end feel from the moment you arrive. A circle drive welcomes you into a light-filled, open-concept interior with soaring ceilings, beautiful natural wood trim, hardwood flooring, designer lighting and fresh paint throughout. The spacious remodeled kitchen is a standout, offering generous workspace and an effortless connection to the main living areas. A dedicated office adds versatility. Outside, the oversized covered back porch becomes another living space with an outdoor kitchen overlooking the pool and spa. The large, private backyard is enclosed with wood fencing and offers plenty of room to enjoy. Adding even more value is an approximately 600-square-foot guest house not included in the home's listed square footage. Located in coveted Timber Ridge near downtown Graham, this property combines space, style, privacy and a truly elevated feel.
…By Briggs Freeman Sotheby's International Realty


House Graham (United States)
A Graham icon since 1901, this extraordinary Victorian-era residence is the kind of property that rarely comes to market. Thoughtfully reimagined for modern living while preserving its irreplaceable character, the 5-bedroom, 4-bath home offers gracious proportions, multiple living and dining spaces, a chef’s kitchen, beautiful hardwoods, natural wood trim and multiple staircases. Recent updates include refreshed interiors and major systems, while an enviable primary closet brings a decidedly modern luxury. Mature trees frame multiple porches and covered outdoor living spaces, creating a private setting rich with character. And there’s more—the stated square footage excludes an approximately 850 SF renovated garage apartment and approximately 1,000 SF cottage, opening the door to guest quarters, multigenerational living or potential short-term rental use. Historic, soulful and truly one of a kind—this is not simply a home. It is a Graham landmark.
…By Briggs Freeman Sotheby's International Realty


House Graham (United States)
Built in 1908 and unforgettable in every way, this remarkable Graham residence is a rare opportunity to own a piece of local history—and make it entirely your own. Gracious living spaces unfold throughout the home, designed for everything from intimate evenings to the kind of gatherings and celebrations remembered for years. Every detail feels special, including a spectacular private speakeasy with custom stained glass—an unexpected jewel that gives this home a personality all its own. Outdoors, a spa-like pool creates a luxurious private retreat, while a separate guest house with additional quarters offers exceptional space for family and guests. Rich with character, yet wonderfully suited for the way we live and entertain today, this is the house people have admired, talked about and coveted from afar. Now, for the first time in a new chapter, it can be yours. A truly special Graham home—historic, luxurious and impossible to replicate.
…By Briggs Freeman Sotheby's International Realty


House Graham (United States)
Light, bright and beautifully maintained, this lovely home offers an open, easy flow, high ceilings and a versatile floor plan ready to fit a variety of lifestyles. Situated on two lots, the property includes the homesite as well as the adjacent vacant corner lot, providing additional space to enjoy beneath mature trees with plenty of room to run and play. Inside, the home feels fresh and welcoming—a wonderful clean slate ready for its next owner to make it their own. An oversized covered back porch extends the living space outdoors and overlooks a large backyard thoughtfully arranged for privacy. The property also features a private well and water storage tank, adding to its versatility. With generous space inside and out, this is a unique opportunity with so much potential. Property is being sold AS-IS. Buyer will need to obtain a new survey.
…By Briggs Freeman Sotheby's International Realty


Farmhouse with pool Ballinger (United States)
Turkey Creek Farm 152 Acres in Runnels County, Texas Experience country living at its finest at Turkey Creek Farm, a beautifully improved 152-acre property conveniently located between Ballinger and Winters. The property features a spacious 5,000-square-foot, two-story home, originally built in 1995 and remodeled in 2007. The home offers: 5 bedrooms 1 office 4 full bathrooms 2 half bathrooms 2 family rooms Carport Heated swimming pool Outdoor entertaining area A standout feature is the impressive 40′ x 60′ insulated, air-conditioned barn, designed for entertaining and gatherings. The property also includes a livestock barn and pens, along with a large stocked tank near the headquarters. The property also offers excellent wildlife habitat, with approximately half a mile of Turkey Creek, heavy vegetation, and natural brush. White-tailed deer and abundant bird species are regularly seen throughout the property, making it an ideal setting for wildlife enthusiasts and outdoor recreation. Most of the acreage is cultivated and currently used in a wheat and cotton rotation. Additional improvements include a 350-gallon-per-minute water well, offering potential for agricultural use and water sales, fences are in great shape, Owned minerals and a producing oil well may convey with the sale. Whether you're looking for room to spread out, a productive agricultural property, or a beautiful place to entertain family and friends, Turkey Creek Farm is well worth a look.
…By Annonceur International


House Graham (United States)
Tucked away on a quiet cul-de-sac, this charming 3-bedroom, 2-bath home offers an inviting floor plan with plenty of space to make your own. Two living areas provide flexibility for entertaining, relaxing, a home office or playroom, while the open layout creates an easy flow throughout the main living spaces. The kitchen is spacious and functional with plenty of room for everyday gatherings. Step outside to enjoy the pool and patio area, plus a separate backyard space offering even more possibilities—create a garden, play area or peaceful outdoor retreat. Nicely maintained and full of potential, this comfortable home offers a wonderful combination of indoor and outdoor living in an established setting.
…By Briggs Freeman Sotheby's International Realty


House with garden Eastland (United States)
Property Description: This remarkable estate is recognized as the first and oldest residence in Eastland, originally constructed in 1876 by C.U. Connellee, widely known as the “Father of Eastland.” The original home was built with lumber hauled by wagon from Dallas, and a second story was added in 1924, further enhancing its stature and prominence within the community. Rich in Southern charm and historic significance, the home is distinguished by its grand columns and expansive balconied façade. Perched atop the historic Connellee Hill, the estate encompasses nearly an entire city block in the heart of Eastland, just steps from the courthouse and downtown square. The property spans approximately 2.33 acres and is anchored by the impressive 5,387-square-foot main residence. Complementing the estate are three additional structures, including a three-bedroom guest cottage. The most recent major renovation occurred in 1972 when the renowned Judge Austin McCloud relocated to Eastland after being elected Chief Justice of the 11th Court of Appeals. Eastland serves as the county seat and is home to the county’s only hospital, the 11th Court of Appeals, the historic movie theater dating back to the 1920s, and the famous “Old Rip” horned frog legend—one of Texas’ most fascinating and enduring stories. Property History: Eastland County was created in 1858 and officially organized in 1873. The town of Eastland was established shortly thereafter when C.U. Connellee and Jack Daugherty purchased 320 acres and relocated the county seat, laying out the public square in January 1875. Known as the “Father of Eastland,” C.U. Connellee constructed the original portion of this home in 1876 using lumber transported by wagon from Dallas. In 1924, he added the second floor, and he remained in residence for 56 years until his death in 1930. The home was intended to serve as a welcoming gathering place for travelers and settlers journeying westward across Texas. Following Connellee’s passing, the property changed hands several times and underwent renovations in 1956 and 1963. In 1972, Judge Austin McCloud moved to Eastland after being elected Chief Justice of the 11th Court of Appeals. He and his wife, Mary Anne, extensively renovated the residence, and it has remained in the McCloud family ever since. Judge McCloud was widely respected for his legal acumen, integrity, and fairness, qualities that extended beyond the courtroom and into his home. Today, a museum located across from the courthouse bears its name and celebrates both the history of the appellate court and Judge McCloud’s lasting contributions to the region. Location: The property is located at 515 South Lamar Street, just a few blocks west of the Eastland County Courthouse and the historic downtown square. Conveniently situated along Interstate 20, Eastland is less than 90 minutes west of Fort Worth and under one hour east of Abilene. The city is approximately 56 miles east of Abilene, 94 miles west of Fort Worth, and 120 miles west of Dallas, providing excellent accessibility while maintaining its small-town charm and rich heritage. Land: The property encompasses approximately 2.33 acres atop historic Connellee Hill and occupies the majority of the city block bounded by South Lamar Street, West Valley Street, West Hill Street, and South Mulberry Street. The primary homesite totals approximately 1.83 acres and features roughly 400 feet of frontage along South Lamar Street, approximately 200 feet along West Hill Street, and nearly 400 feet of frontage along South Mulberry Street. An additional one-half-acre tract located directly across South Lamar Street was acquired by the McCloud family to preserve the view corridor from the front of the residence. This parcel measures approximately 100 feet by 200 feet and also fronts South Seaman Street.
…By Briggs Freeman Sotheby's International Realty


House Loving (United States)
Located just 19 miles north of Graham near Loving TX., this oak covered 179.09± acre ranch offers a useful mix of recreation, ranching, privacy, and scenic Texas beauty. Frontage on FM 2652 frontage and only minutes from Hwy 114, the property provides convenient access and a great canvas for the owner of this North Texas land. The front portion of the ranch features approximately 35 acres of productive open pasture ideal for cattle grazing, horses, or future improvements. Beyond the pasture, the land provides beautiful clusters of native mature hardwoods, rolling terrain, elevated hilltops. Placed on a scenic high point, the tiny cabin, 400sf +or- w-electricity can be a get-away retreat or hunting bunk for family memories (as is, where is). the area around the small cabin is fenced separately and serviced by a 3,000-gallon water holding tank. Two, 2-person hunting blinds and two 500# feeders are ready to use throughout the Ranch for white-tail deer or hog hunting, along with turkey, rabbit, and the occasional bobcat, wildlife is also plentiful. Two stock tanks are naturally filled and nestled among the large shade trees. A year-round useful property for any type of fun recreation your friends or family could want.!
…By Briggs Freeman Sotheby's International Realty


House Graford (United States)
Waterfront living at its finest on Possum Kingdom Lake. This beautifully updated 3-bedroom, 2-bath lake home offers incredible views, deep water access, and comes mostly furnished, making it move in or rental ready. The home features an open-concept layout designed for lake life, with spacious living areas, abundant natural light, and multiple spaces to relax or entertain. Two separate living areas provide flexibility for hosting guests or accommodating larger groups. Step outside to enjoy multiple outdoor living spaces, including patios perfect for taking in the sweeping elevated lake views and entertaining friends and family. Down at the water, the property boasts a two-story boat dock complete with boat & PWC slip, sundeck that's ideal for lounging or jumping into the deep clear water that is approximately 26 feet deep! The dock and walkway are in excellent condition and ready for immediate use, giving you effortless access to some of the best deep water on Possum Kingdom. With its desirable waterfront location and turnkey setup, the property also offers proven short-term rental potential. Whether you're looking for a weekend getaway, full-time lake house, or income-producing property, this Possum Kingdom retreat checks every box. Come experience the lake lifestyle and start making memories on the water.
…By Annonceur International


House Graford (United States)
Presenting 9,600+ sq ft under AC of pure Lakefront Luxury on Possum Kingdom Lake! This remarkable Waterfront Estate seamlessly combines comfort and sophistication. Overlooking the pristine waters of Possum Kingdom Lake, this property offers breathtaking panoramic views. The residence features 7 bedrooms one of which is a bunkroom sleeping 6 adults and 5.5 baths, including an office space that could potentially be an 8th bedroom with closet, ideal for large family gatherings. Separate workout facility and a mother-in-law suite. The climate-controlled six-car, Showroom Quality garage is equipped with all essential amenities. The open-concept living, kitchen, and dining areas boast soaring ceilings and expansive windows, merging indoor and outdoor spaces. The plush lower-level primary suite offers cruise ship views, a grand ensuite bath, and a posh designer closet with additional laundry facilities. Unleash creativity in the custom craft room, complemented by a large utility room. The estate includes perfectly appointed guest suites, a custom wet bar, and a media room with theater seating and concession station. Outdoor features include a spacious covered patio with spectacular views of Hells Gate and Deep Blue Waters. Handsome WBFP, an outdoor kitchen, a lower-level firepit with seating for those chilly nights as well as a balcony for relaxation or entertainment. A state-of-the-art elevator leads to a two-story dock with a shaded upper deck and double boat slip. This prime location Is just a quick sea doo trip away from the impressive landmark of Hells Gate. Fully furnished, you'll be ready to embrace a luxurious lake lifestyle!
…By Annonceur International


Property Graford (United States)
Welcome to effortless lake living on beautiful Possum Kingdom Lake. This rare double-unit condominium offers 4 bedrooms and 4 full bathrooms, perfectly designed for comfort, gathering, and relaxation. The open-concept floorplan creates a seamless flow between kitchen, dining, and living spaces—ideal for entertaining or unwinding after a day on the water. Step out onto the covered porch and take in peaceful lake views, the perfect backdrop for morning coffee or sunset evenings. Offered furnished, this property is truly lock-and-leave, making weekend escapes or extended stays easy and carefree. Located on the desirable east side of the lake with convenient access to the DFW Metroplex. Enjoy boating, fishing, waterfront dining, and the unforgettable Fourth of July celebrations Possum Kingdom is known for. Boat slip available—contact agent for details. Move-in ready and waiting to be enjoyed.
…By Briggs Freeman Sotheby's International Realty


House with garden Wichita Falls (United States)
There are houses you understand from the photographs. Hamilton Boulevard Estate is not one of them. Six monumental Corinthian columns. Ninety-two bronze windows. Seven fireplaces. Five significant staircases. Russian walnut. Italian marble. Hand-cut Indiana limestone. More than 9,000 square feet of rooms, details and craftsmanship that reveal themselves slowly—each with another story to tell. Gracefully positioned on 4.24 landscaped acres, this Historic Landmark is one of Wichita Falls’ most significant private residences. Commissioned nearly a century ago by prominent oilman, former mayor and civic leader Walter D. Cline, the Neoclassical estate was created during an era when architecture was intended not simply to impress, but to endure. Its unmistakable façade offers the first clue. Six solid Corinthian columns frame a sweeping oval portico inspired by the South Portico of the White House, while hand-cut Indiana limestone gives the residence a permanence and presence rarely encountered today. Step beyond the front doors, however, and the scale of the architecture becomes something far more personal. This is a home meant to be discovered. A richly appointed library lined in Russian walnut offers a quiet retreat beside an Italian marble fireplace. Sunlight fills the conservatory, creating an extraordinary setting for morning coffee or an afternoon spent overlooking the grounds. Original crystal chandeliers illuminate the formal dining room, while exquisite millwork, ornate plaster ceilings, bronze windows and remarkable architectural details reward a closer look throughout the residence. A thoughtfully renovated kitchen brings modern luxury into the historic setting with custom cabinetry, honed Carrara marble, Wolf and Sub-Zero appliances and carefully preserved original elements. Six working fireplaces have warmed generations of conversations, celebrations and holidays, while gracious formal rooms coexist with comfortable spaces designed for everyday living. With 6 bedrooms, 6 full baths, guest quarters, a recreation level, historic greenhouse, expansive terraces, mature gardens and inviting outdoor spaces, the estate offers remarkable flexibility for entertaining, extended family, overnight guests—or simply the luxury of room to live beautifully. And yet, Hamilton's greatest distinction may have nothing to do with its square footage. For the past three decades, its owners have viewed themselves not simply as residents, but as stewards of a home that holds a special place in Wichita Falls. Children once rode bicycles past its limestone façade wondering what was beyond the columns. Years later, some returned with stories of those childhood memories—and often found themselves welcomed through the doors they had once imagined entering. Within these rooms, charitable causes were championed, friendships strengthened and milestones celebrated. Through the generosity of its owners, a remarkable private residence became something more: a home woven quietly into the collective memory of its community. Now, nearly a century after its story began, Hamilton Boulevard Estate awaits its next chapter. For the buyer drawn to architecture, preservation and the privilege of caring for something truly meaningful, this is more than the opportunity to acquire an extraordinary residence. It is an invitation to become the next steward of a landmark—and to add a story of your own. And despite the sense of retreat, modern convenience remains remarkably close, with Kickapoo Downtown Airport just minutes away for private aviation, business travel and arriving guests. Some homes are meant to be seen. Hamilton Boulevard Estate is meant to be discovered.
…By Briggs Freeman Sotheby's International Realty


House Graford (United States)
Set within the coveted gated community of The Harbor at Possum Kingdom Lake, this extraordinary estate captures the essence of refined lake living. Positioned on one of the neighborhood's largest homesites, the thoughtfully designed residence enjoys beautiful lake views while offering an exceptional blend of luxury, comfort and effortless entertaining. A dramatic entry welcomes you into the heart of the home, where soaring cathedral ceilings and a striking two story fireplace create an unforgettable focal point. Flooded with natural light, the open concept design flows seamlessly into the chef's kitchen with top of the line appliances and premium finishes. The thoughtfully designed floor plan features two luxurious primary suites, offering exceptional flexibility for owners and guests alike. Every bedroom includes its own ensuite bathroom, ensuring comfort and privacy throughout. A powder bath serves the main living spaces downstairs and and extra full bathroom upstairs, while a spacious bunk retreat above the climate controlled garage offers additional accommodations, perfect for the kiddos or overnight guests. Upstairs, a generous second living area provides the perfect retreat after a day on the lake. Curl up for movie night, mix cocktails at the wet bar or gather around the game table for cards and conversation. Outdoor living is equally impressive with an expansive covered patio featuring a fully equipped outdoor kitchen, generous dining and lounge areas, fireplace, a stunning gunite spa with a cascading waterfall and a fenced backyard. Residents of The Harbor enjoy an unmatched collection of resort style amenities, including a guarded gated entrance, two swimming pools, marina access, fishing ponds, sports courts, playgrounds, scenic walking trails, and a chapel. Rarely does a property combine architectural presence, exceptional entertaining spaces, and the coveted lifestyle of The Harbor so effortlessly. This is luxury lake living at its finest.
…By Briggs Freeman Sotheby's International Realty


House with pool Graford (United States)
Enjoy spectacular lake and golf course views from this 5 bedroom 3 bath home located at The Cliffs Resort on the 11th fairway at Possum Kingdom Lake! This property has been extensively remodeled and seamlessly decorated for a luxurious lake ambiance. The open concept living area is the heart of the home with large windows lining the back wall and plenty of seating for large groups in the dedicated dining and breakfast bar area. Spacious outdoor living area with built in grill is a year round favorite for entertaining or just unwinding with unforgettable sunsets. Elegant fencing lines the back part of the house to secure dogs and young children. Oversized garage. This PK Lake Home is a perfect blend of comfort and style and is ideal as a full-time residence or a luxury lake escape. BONUS ONE: The seller has a coveted 14' x 30' boat slip on the B dock at the Cliffs that is transferrable to the new owner. The waiting list for one of these can be up to years. BONUS TWO: the .22 acre lot next to the house is owned by the seller and is part of the sale of this home as a multiparcel listing. Very few homes at the Cliffs have any extra space next to them. BONUS THREE: Fully Furnished, Turn Key Home at agreed upon selling price. Kitchen is fully equipped and appliances, roof, and light fixtures are all new within the past 4 years. Owners enjoy access to premier amenities including marina and beach access, two pools, tennis courts, pickle ball, dining at the Chaparral Grille overlooking stunning Morris Sheppard Dam, world class golf course, fitness facilities, and 24-7 gated security. Spring is a great time to come out and take a tour as the 4th of July Hells Gate fireworks show is just around the corner!
…By Annonceur International


Farmhouse Henrietta (United States)
Watson Ranch is a versatile 95± acre property in Clay County offering rolling terrain, native pasture, hardwood cover, and dependable surface water. With an ag exemption in place and easy access from Watson Road, the property is well-suited for livestock, hunting, recreation, or a private North Texas retreat. The ranch features two ponds, native grass pastures, and thick oak hardwoods that provide excellent cover for wildlife. Approximately 50 feet of elevation change creates gently rolling topography with scenic views, natural draws, and multiple potential homesite locations. The land offers a balanced mix of open grazing areas and wooded habitat, supporting both agricultural and recreational use. Wildlife includes whitetail deer, Rio Grande turkey, and wild hogs, making the property ideal for hunting and year-round outdoor enjoyment. Situated on Lodge Creek Road in southern Clay County, minutes from the Jack County line with convenient access to US-287 and US-281. The property is approximately 29 miles from Jacksboro, 29 miles from Henrietta, 36 miles from Wichita Falls, 100 miles from Fort Worth, and 127 miles from Dallas. Watson Ranch is a well-rounded North Texas property with productive land, wildlife habitat, water, and easy access, ready to enjoy as-is or improve to fit your vision. Additional acreage available.
…By Briggs Freeman Sotheby's International Realty


House Henrietta (United States)
Lodge Creek Ranch is a well-improved 80± acre property located in southern Clay County, minutes from the Jack County border. The property includes a 1,720± sq ft, 4-bedroom, 2-bathroom ranch-style rock home with screened-in porches, as well as separate guest quarters. Improvements include a 60x60 shop with electricity and equipment apron, a 20x30 shop, a 25x25 storage building, and pipe livestock pens. A private water well with storage tank services the property. The land features gently rolling terrain with approximately 50 feet of elevation change, a mix of native grass pasture and oak cover, and one pond providing surface water. An agricultural exemption is currently in place. The property has road frontage on Lodge Creek Road and offers easy access to US-287 and US-281. Situated on Lodge Creek Road in southern Clay County, minutes from the Jack County line with convenient access to US-287 and US-281. The property is approximately 29 miles from Jacksboro, 29 miles from Henrietta, 36 miles from Wichita Falls, 100 miles from Fort Worth, and 127 miles from Dallas. Additional acreage available.
…By Briggs Freeman Sotheby's International Realty


House Henrietta (United States)
Lodge Creek Ranch and Watson Ranch combine to offer a unique 175± acre opportunity in southern Clay County just outside of Henrietta. While not contiguous, the properties are located in close proximity and share similar characteristics including agricultural exemptions, native pasture, mature oak hardwoods, surface water, and easy road access. Offered together or separately, this is a rare chance to acquire a larger multi-use holding in a desirable North Texas location. Lodge Creek Ranch | 80± Acres Lodge Creek Ranch is an improved 80± acre property featuring a 1,720± sq ft, 4-bedroom, 2-bathroom ranch-style rock home with screened-in porches, along with separate guest quarters. Additional improvements include a 60x60 shop with electricity and equipment apron, a 20x30 shop, a 25x25 storage building, pipe livestock pens, and a private water well with storage tank. The land offers a mix of native pasture and mature oak hardwoods, along with a pond providing surface water. Gently rolling terrain with approximately 50 feet of elevation change provides visual appeal and functionality. Access is provided via Lodge Creek Road. Watson Ranch | 95± Acres Watson Ranch is a 95± acre unimproved tract offering rolling terrain, native pasture, and thick oak hardwoods. Two ponds provide reliable water for livestock and wildlife. With approximately 50 feet of elevation change, the property features multiple potential homesites and a balanced mix of open grazing and wooded cover. Wildlife includes whitetail deer, Rio Grande turkey, and wild hogs. Easy access is available via Watson Road. Both properties are located minutes from the Jack County line, approximately 29 miles from Jacksboro and 36 miles from Wichita Falls and 35 miles from Jacksboro, with convenient access to US-287 and US-281. These properties may be purchased individually or together, offering flexibility for a buyer seeking a productive ranch, recreational property, or long-term investment in North Texas land.
…By Briggs Freeman Sotheby's International Realty


Farmhouse with garden and pool Palo Pinto (United States)
Rio Vista Brazos is a ranch that embodies this rich heritage and natural beauty in every respect. Originally part of the historic McMurry Ranch, which was assembled in the late 1870s following the close of the Civil War, the property has had only two owners since that time—a remarkable testament to the rarity and significance of the offering. Perched nearly 150 feet above the banks of the Brazos River, the main residence overlooks historic Chick Bend with commanding panoramic views up and down the river corridor. The sprawling 10,170-square-foot residence was thoughtfully designed and custom built by the current owners, with exceptional attention given to every detail and amenity. Spend warm summer days relaxing by the pool or enjoy evenings from one of the many porches as the sun slowly sets behind Schoolhouse Mountain in the distance. Designed for both intimate family enjoyment and large-scale entertaining, the home offers generous gathering spaces while still allowing guests privacy and comfort throughout. Water: With approximately 2,100± feet of frontage along the Brazos River, the ranch offers exceptional access to one of Texas’ most iconic waterways. The ease of access to the river, combined with dramatic bluff-top views, creates an incredibly rare recreational and aesthetic asset. The property also benefits from implied domestic and livestock water rights associated with the Brazos River frontage. Improvements: Main Residence Positioned near the highest point on the ranch, with breathtaking views overlooking the Brazos River, sits one of the most remarkable private residences in the region. The home was envisioned and designed by the owners in collaboration with acclaimed architect David Oswald and was masterfully constructed by Mike Tincher, with completion in the fall of 2014. The multi-level residence encompasses approximately 10,170± square feet of living space and includes 4 bedrooms, 2 bunk rooms, 5 full bathrooms, 3 half baths, 5 fireplaces, and an elevator. Designed to comfortably accommodate up to 22 guests, the home is exceptionally well suited for both family gatherings and entertaining on a grand scale. The kitchen is a true chef’s dream, featuring custom Poggenpohl cabinetry, premium Miele appliances, and a Wolf cooktop and range. Expansive windows throughout the primary living spaces frame sweeping views of the surrounding Palo Pinto countryside and provide seamless access to multiple patios and outdoor entertaining areas. On the lower patio level, a resort-style pool and hot tub create the perfect setting for relaxing with family and friends. The pool is equipped with an electric cover for protection from the elements. A whole-home Lutron system provides convenient control of lighting and access throughout the residence. Large sliding glass doors open from the main living and dining areas onto a covered patio featuring a fireplace and electric roll-up storm doors, allowing for year-round enjoyment regardless of weather conditions. The home is serviced by an extensive rainwater collection system with approximately 30,000 gallons of storage capacity, supported by a four-stage purification system that includes ultraviolet filtration. Every aspect of the residence was carefully considered and executed, resulting in a home that is truly one of a kind. Barn The ranch improvements also include an excellent 60′ x 50′ barn with partial enclosure, covered overhangs, and equipment sheds. The structure features its own independent rainwater collection system designed to supply water for livestock. Enjoy fishing, canoeing, kayaking, duck hunting, horseback riding, skeet shooting from the bluff tops, or simply floating down the Brazos River while taking in the surrounding scenery. Wildlife is abundant throughout the ranch and surrounding river corridor, supporting excellent hunting opportunities for whitetail deer, ducks, and other native species.
…By Briggs Freeman Sotheby's International Realty


Farmhouse Voss (United States)
The Conradie Voss Ranch offers an exceptional 301± acre property thoughtfully developed for both comfortable living and recreational enjoyment. Currently under a wildlife management plan and conveying with 100% of the mineral estate, this ranch presents a rare opportunity for both investment and lifestyle. With convenient access, modern infrastructure, and high-end improvements, the property is well-suited as a primary residence, weekend retreat, or legacy holding. Improvements A well-constructed road extends over one mile from the entrance on FM 1929 to the residence, providing easy and reliable access throughout the property. Utilities are fully in place, including electricity, city water, and fiber internet, ensuring modern convenience in a rural setting. The ranch is fenced on three sides. The centerpiece of the property is a newly constructed, never-lived-in custom-built home offering approximately 4,911 square feet of heated living space. Designed with both durability and efficiency in mind, the home features 2x6 exterior walls, spray foam insulation throughout all exterior walls and roof decking, and insulated interior walls for sound and climate control. A whole-house dehumidifier further enhances comfort. The residence includes five bedrooms and four-and-a-half bathrooms, with 12-foot ceilings in the living area and 10-foot ceilings throughout the remainder of the home. High-quality finishes include Marvin windows, solid-core interior doors with bearing hinges, and a fully finished garage. Specialty features elevate the home’s functionality and security, including a hidden walk-in safe room, constructed with 8-inch concrete walls reinforced with rebar and a 5-inch concrete ceiling. The safe room is climate-controlled with its own air conditioning and dehumidifier system. Additional highlights include a whole-house Kohler 24kW propane generator, whole-house water filtration with reverse osmosis, and a laundry room equipped with a dog wash station. The garage also includes an air-conditioned gym and separate storage room, while all bedrooms are equipped with return air vents for improved HVAC efficiency. Plumbing lines are run in PEX and sleeved to the garage for added durability. Complementing the improvements is a newly constructed 70’ x 40’ x 14’ Mueller metal shop, set on a full concrete slab and equipped with multiple large roll-up doors (two 12’ x 10’ and one 12’ x 12’) along with a standard entry door, providing ample space for equipment storage, workshop use, or additional recreational needs. Water The ranch is serviced by city water to the residence, ensuring reliable domestic water supply. Wildlife Currently under a wildlife management plan, the ranch supports a healthy population of native wildlife typical of this region of Texas. The property offers excellent habitat for whitetail deer, turkey, and other native species, making it ideal for both conservation and recreational hunting. Terrain and Vegetation The 301± acres offer a diverse mix of native terrain characteristic of the area, providing both scenic beauty and functional habitat. The land supports a blend of native grasses and brush, creating ideal conditions for wildlife while also offering open areas suitable for grazing or recreation. The combination of cover and open space enhances both the ecological value and usability of the ranch.
…By Kuper Sotheby's International Realty


Farmhouse Jack County (United States)
Escape to the beauty of North Texas at Nash Road Ranch, a scenic 116± acre recreational property just south of Jacksboro. Featuring approximately 130 feet of elevation change with high points nearing 1,260 feet, this ranch offers breathtaking panoramic views, rolling ridgelines, wooded draws, and exceptional privacy. Whether you're looking for a weekend hunting retreat, future homesite, or long-term investment, this property offers endless possibilities. The land is a beautiful mix of mature oak timber, native pasture, and rugged terrain, creating outstanding wildlife habitat for whitetail deer, turkey, hogs, and other native species. Existing trails provide easy access throughout the ranch for ATVs, horseback riding, hiking, or exploring. A centrally located pond and an eastern creek provide valuable surface water, enhancing both the landscape and wildlife activity while adding year-round recreational appeal. Currently under an agricultural exemption, the property benefits from reduced property taxes. With no significant improvements, the next owner has the freedom to develop the ranch to fit their vision while preserving its natural character. Conveniently located approximately 16± miles from Jacksboro, 26± miles from Mineral Wells, 40± miles from Weatherford, 63± miles from Fort Worth, and 97± miles from downtown Dallas, Nash Road Ranch offers the perfect balance of seclusion and accessibility. Whether your plans include hunting, hiking, building a private getaway, or simply enjoying wide-open Texas landscapes, Nash Road Ranch is a rare opportunity to own a truly exceptional piece of North Texas. No owned minerals convey. Additional acreage available.
…By Briggs Freeman Sotheby's International Realty
'%20stroke='%23DDAA3A'%20stroke-width='1.909'%20stroke-linecap='square'%20stroke-linejoin='bevel'/%3e%3c/svg%3e)
Receive by email any new listing that may match your search criteria
Your criteria :
- For sale
- Jayton, United States, +30 km
- Houses
By validating this form, you accept the general conditions of use of Le Figaro Properties.