Get early access to listings that match your criteria
Never miss an opportunity again. Our personalized alerts notify you instantly.

 English$ USD · m²


Set along the coveted shores of Dune Road in Quogue, this extraordinary oceanfront estate spans 1.4 acres of pristine coastal property, offering a rare blend of relaxed elegance and modern refinement. Thoughtfully renovated, the residence is designed to capture the essence of effortless Hamptons living with seamless indoor-outdoor flow and breathtaking views of the Atlantic Ocean. At the heart of the home, an expansive deck just off the kitchen creates the ultimate setting for al fresco dining and entertaining, where ocean breezes and panoramic vistas elevate every moment. The first floor is anchored by a luxurious primary suite, complete with a private walkway leading to an upper deck overlooking the Atlantic—your own serene retreat above the shoreline. This level also features a welcoming den with a wood-burning fireplace, along with three generously sized bedrooms and two full baths, all thoughtfully designed for comfort and style. The lower level provides an ideal space for guests, offering an ensuite bedroom, two additional bedrooms, a full bath, and a second den—perfect for relaxed gatherings or extended stays. Outdoors, the property transforms into a true summer oasis. A newly renovated heated gunite pool is perfectly positioned between the main residence and an amenity-rich pool house, creating a private resort-like setting. After a day at the beach, unwind poolside or retreat to the pool house, which features a spacious den, changing rooms, a kitchenette, and two full baths.Completing this exceptional offering is a private putting green, adding yet another layer of leisure to this remarkable coastal escape. A rare opportunity to own a premier oceanfront estate in one of the Hamptons’ most sought-after locations—where luxury, tranquility, and timeless coastal beauty converge.
…By Annonceur International


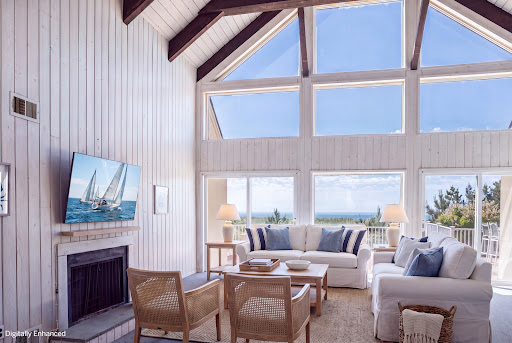


An opportunity like this rarely comes along, especially on prime oceanfront in the coveted enclave of Westhampton Beach. The exceptional elevation of this property captures breathtaking ocean views from the main living spaces and expansive decks, while also offering stunning bay sunset views — the perfect balance of sunrise to sunset living. Enjoy this beach retreat as it is today or create your own custom oasis in one of the most desirable locations the Hamptons has to offer. This beautifully maintained home features 4 renovated ensuite bedrooms, an open-concept kitchen designed for effortless entertaining, a newly renovated chef’s kitchen, and a second-floor loft providing additional privacy and flexibility. High ceilings, a wood-burning fireplace, and unobstructed views lead directly to your own private beach access. Additional highlights include a 2+ car garage with over 10-foot ceiling height on the lower level, offering exceptional storage and versatility. First time to market in decades.
…By Daniel Gale Sotheby's International Realty


A bespoke masterpiece of coastal sophistication and extravagant living, Curving Dunes crafted by the coastal homebuilding experts at First Dunes in collaboration with The Up Studio, offers a rare opportunity to transcend the ordinary and set a new standard in luxury beach living. Spanning 6,300 square feet over 3 floors, Curving Dunes boasts 7 bedrooms and 7 baths and two powder rooms, providing unparalleled luxury and breathtaking waterfront vistas. Upon entry, you are enveloped by serene ambiance of the grand foyer, where soft, neutral tones echo the coastal landscape, seamlessly blending the interior with the exterior. An open-concept floor plan beckons, effortlessly connecting the living and dining areas with a chef's kitchen of unrivaled caliber, featuring Gaggenau appliances and a spacious dining island-perfect for hosting intimate gatherings or lavish soir?es. The living room seamlessly connects to the private outdoor oasis-an expansive deck and heated infinity pool with integrated spa overlooking panoramic bay views . A separate guest residence ensures privacy for your overnight guests. This versatile space can also double as a home office or your very own Kohler Wellness Suite, complete with a sauna, cold plunge, experience shower, and yoga studio. Ascend to the second level, dedicated to the primary suite and two additional bedrooms, each with its own ensuite bathroom. The primary bathroom offers an oversized Kohler Experience steam shower, luxurious soaking tub, and private balcony with panoramic bay and sunset views. An elevator ride in the transparent pneumatic elevator from the ground level to the third floor featuring two bedrooms with ensuite bathrooms, a loft space with chic wet bar and an expansive rooftop deck offering unparalleled 360-degree views of the ocean and bay-ideal for unwinding while enjoying breathtaking sunsets and sunrises. Meticulously landscaped grounds lead to a two-car garage with additional storage, seamlessly blending practicality with aesthetics. Tailor your landscaping amenities with a space for a pickleball court for friendly competition and a playground for endless play. For those seeking the ultimate coastal experience, this residence grants exclusive access to Moriches Bay and the Atlantic Ocean, inviting you to partake in exhilarating water sports or simply bask in the serenity of your surroundings. Welcome home to Curving Dunes, where every detail reflects unparalleled craftsmanship and timeless elegance, where the extraordinary becomes the everyday., Additional information: Interior Features:Guest Quarters
…By Annonceur International


Discover luxury waterfront living at 218 Dune Road, Westhampton Beach. This stunning bayfront coastal oasis offers unparalleled elegance and comfort throughout 4,000 sf of living space. The traditional-style architecture spans across 2 stories, offering 5 bedrooms, including both a first-floor and second-floor primary suite, 5 full baths, and 1 half-bath. The open and bright interior features a gourmet eat-in kitchen with top-of-the-line appliances, a living room with a cozy fireplace, a family room, and a den/office. Each room showcases the spectacular vistas with walls of windows and sliding glass doors leading to decks and balconies. Outdoors, enjoy breathtaking bay views, direct bay access, the in-ground, heated pool, and an expansive entertainment-ready deck surrounded by water views. Ample driveway parking plus 3 garage spaces and plenty of storage. Come to 218 Dune Road, located between the bridges, where every day feels like a vacation.
…By Annonceur International


A bespoke masterpiece of coastal sophistication and extravagant living, Curving Dunes crafted by the coastal homebuilding experts at First Dunes in collaboration with The Up Studio, offers a rare opportunity to transcend the ordinary and set a new standard in luxury beach living. Spanning 6,300 square feet over 3 floors, Curving Dunes boasts 7 bedrooms and 7 baths and two powder rooms, providing unparalleled luxury and breathtaking waterfront vistas. Upon entry, you are enveloped by serene ambiance of the grand foyer, where soft, neutral tones echo the coastal landscape, seamlessly blending the interior with the exterior. An open-concept floor plan beckons, effortlessly connecting the living and dining areas with a chef's kitchen of unrivaled caliber, featuring Gaggenau appliances and a spacious dining island-perfect for hosting intimate gatherings or lavish soir?es. The living room seamlessly connects to the private outdoor oasis-an expansive deck and heated infinity pool with integrated spa overlooking panoramic bay views . A separate guest residence ensures privacy for your overnight guests. This versatile space can also double as a home office or your very own Kohler Wellness Suite, complete with a sauna, cold plunge, experience shower, and yoga studio. Ascend to the second level, dedicated to the primary suite and two additional bedrooms, each with its own ensuite bathroom. The primary bathroom offers an oversized Kohler Experience steam shower, luxurious soaking tub, and private balcony with panoramic bay and sunset views. An elevator ride in the transparent pneumatic elevator from the ground level to the third floor featuring two bedrooms with ensuite bathrooms, a loft space with chic wet bar and an expansive rooftop deck offering unparalleled 360-degree views of the ocean and bay-ideal for unwinding while enjoying breathtaking sunsets and sunrises. Meticulously landscaped grounds lead to a two-car garage with additional storage, seamlessly blending practicality with aesthetics. Tailor your landscaping amenities with a space for a pickleball court for friendly competition and a playground for endless play. For those seeking the ultimate coastal experience, this residence grants exclusive access to Moriches Bay and the Atlantic Ocean, inviting you to partake in exhilarating water sports or simply bask in the serenity of your surroundings. Welcome home to Curving Dunes, where every detail reflects unparalleled craftsmanship and timeless elegance, where the extraordinary becomes the everyday.
…By Annonceur International


Remsenburg Estate nestled Majestically and Situated on 1.15 acres of waterfront property, this custom post modern home offers multiple living areas with a formal living/dining room with woodburning fireplace, spacious den with gas fireplace, and additional family room off of the kitchen. The New open kitchen features a large center island with seating, stainless appliances including a Viking range, dining area, wet bar with wine cooler and wine rack, and multiple sliders throughout the first floor all leading to the deck and backyard to the creek. The second floor master suite offers a walk-in closet, gas fireplace, waterside balcony, and master bathroom with tub, separate shower, and slider to an additional waterside balcony. Joining the master on the second floor is an additional space with full bath, 2 additional bedrooms, full bath, office/sitting area, and laundry room. Outdoors enjoy the heated refurbished gunite pool, outdoor fireplace, covered porch with seating and your own dock.
…By Annonceur International


A Once-in-a-Generation Hamptons Bayfront Resort Legacy Estate Looking for the Ultimate Hamptons Bayfront Resort and Waterfront Business? Here it is. Presenting an extraordinarily rare, once-in-a-generation Hamptons Bayfront Resort and legacy estate on a spectacular stretch of pristine sandy Bay Beachfront. This exceptionally rare Hamptons Resort property and business opportunity offers six charming cottages with a total of 12 bedrooms, and 6 baths creating the ultimate private retreat, waterfront compound, or income-producing Bayfront business opportunity. A defining feature of this extraordinary offering is the expansive and exceptionally rare private fully equipped with water and electric two dock marina with dockage for up to 10 Boats, plus an additional 4 Jet Skis docks - an unmatched waterfront amenity rarely found in the Hamptons. Enjoy direct access to the open waters of Shinnecock Bay with effortless boating to the Atlantic Ocean. Set on a breathtaking sandy Bayfront Beach with panoramic water views and unforgettable sunrises, this one-of-a-kind waterfront oasis offers endless opportunities for recreation, relaxation, entertaining and business. Whether envisioned as a luxury family estate, boutique waterfront retreat, or premier resort-style business investment, this is a truly irreplaceable offering in one of the Hamptons' most coveted waterfront locations. Rarely does a Hamptons Bayfront business property of this style and scale, flexibility, and boating capacity ever become available.
…By Annonceur International


Breathtaking Meadow Lane estate offering expansive ocean and bay views across +/- 9.75 acres of lush, landscaped grounds. The property features expansive lawns, an oceanside gunite pool, and an Omni tennis court. A sophisticated blend of modern and Mediterranean-inspired architecture delivers soaring ceilings and grand open spaces throughout. Designed with state-of-the-art, high-end finishes, the residence includes an ultramodern chef's kitchen with quartz countertops and premium stainless steel appliances. Both the living room and family room showcase water views, fireplaces, and wet bars, with a dramatic two-story coffered dining room positioned adjacent. The second-floor primary suite captures sweeping ocean vistas and offers a fireplace and spa-caliber bath. All six bedrooms feature automatic shades and newly renovated contemporary bathrooms. Additional amenities include an elevator and a full catering kitchen. Created for exceptional indoor-outdoor living, the home provides multiple terraces on both levels framing panoramic ocean and bay vistas. A raised boardwalk leads toward the shoreline, offering elevated, breathtaking perspectives of the surrounding waters. Approved plans are in place to capture an additional +/- 1,000 sq. ft. of living space and rework the existing indoor-outdoor floor plan to further modernize and balance the layout. Inquire today to arrange a confidential showing of this world-class property.
…By Sotheby's International Realty - East Hampton Brokerage


The legendary Atterbury Estate in prestigious Southampton, New York, has finally come on the market after decades. This is a once-in-a-generation opportunity to create a legacy estate compound on 30± acres in the hills near the sea. Tucked away in Shinnecock Hills, which is part of the Hamptons summer resort enclave of Long Island's South Fork, the 30-acre estate is comprised of 2 parcels: a 14.68± acre southwest parcel which includes a stately bespoke residence with provenance back to circa 1912 and an historic carriage house as well as a garage, greenhouse, pool, pool house, and tennis court. The 15.18± acre southeast parcel consists of rolling, wooded raw land. Many subdivision possibilities exist for one or both parcels. On entering the impressive gates of this palatial estate, one is intrigued by the winding driveway through the Shangri-la setting until you reach the cobblestone entry through a port cochere unveiling the sensational, fully renovated 12-bed, 10-bath, 12,601± sq ft historic residence set atop the hillside built by the famed turn-of-the-century Grosvenor Atterbury, one of the most influential architects, town planners, and inventors of the first half of the twentieth century whose style has a sophisticated and enduring elegance. The cobble-stoned inner sanctum driveway encircles a Venetian fountain overlooking the expansive park-like grounds designed by Fredrick Olmsted, the father of American Landscape architecture best known for designing the grounds of New York City's Central Park and the U.S. Capitol in Washington, D.C. The-world class professionally maintained landscaping has a wide variety of exquisite specimen trees and plants. Watch spectacular sunsets from the lounge area overlooking the serene rolling hills or take to the jogging trails around the entire perimeter of the 30 acres. A stately stucco façade with graceful lines is a hallmark of the exterior, and the traditional ambience continues beyond the front door. The grand entry is flanked by the sun-drenched formal living room, dining room, and study each warmed by custom limestone and marble fireplaces. Renovated to the highest level of design and craftsmanship, classic details abound throughout the residence, from intricate custom trim and crown molding, handsome walnut hardwood floors with mahogany ribboned trim, Venetian plaster 12" interior walls, to custom insulated glass windows and doors that admit glorious natural light throughout. A spacious eat-in kitchen and butler's pantry have been appointed with top-of-the-line stainless-steel appliances. The adjacent family room flows beautifully out to a breezy al-fresco outdoor dining area with a koi pond. The luxurious primary suite includes a sitting area with glorious water views of shimmering Shinnecock Bay warmed by one of the home's 5 fireplaces and an airy onyx spa bath with Lefroy Brooks fixtures and a sauna. Eleven delightful guest bedrooms, six of which are secluded in a separate guest wing tower connected via a portico with a 3-stop elevator to the look-out terrace, a 10-seat movie theater room with fiber-optic ceiling lighting and a separate 2-bedroom apartment with kitchen. Luxury high-end amenities include geothermal and 6-zone heating and cooling systems, radiant floor heating, central station alarm systems, and an elaborate audio/visual system with built-in iPod wall docking stations. Located just 4 miles± to the Beach, 3.5 miles± to Southampton Village's shopping and fine dining, 28 miles± to the famed world-class Sebonack Golf Club, and 89 miles to Manhattan. Those seeking privacy, exclusivity, and the wide-open spaces of a grand estate with the flexibility to subdivide and develop will find this an extraordinary gold-standard investment opportunity in the Hamptons. Also offered separately as PROPERTY #1 ATTERBURY COMPOUND/409 Montauk Hwy, Southampton 14.68 acres for $17,500,000 and PROPERTY #2 LAND ONLY/369 Montauk Hwy, Southampton 15.18 acres for $7,500,0
…By Sotheby's International Realty - Southampton Brokerage


The legendary Atterbury Estate in prestigious Southampton, New York, is now offered as a rare opportunity to acquire the historic residence and all existing improvements on 14.68± acres. This once-in-a-generation offering sits in the hills near the sea within Shinnecock Hills, part of the Hamptons' storied summer enclave on Long Island's South Fork. This 14.68± acre southwest parcel includes the stately bespoke residence with provenance back to circa 1912, along with the historic carriage house, garage, greenhouse, pool, pool house, and tennis court. The winding driveway through the Shangri-la setting leads to a cobblestone entry and port cochere unveiling the sensational, fully renovated 12-bed, 10-bath, 12,601± sq ft historic residence built by famed turn-of-the-century architect Grosvenor Atterbury, whose sophisticated style endures more than a century later. The cobblestoned inner-sanctum driveway encircles a Venetian fountain overlooking expansive park-like grounds designed by Frederick Olmsted, the father of American landscape architecture. Professionally maintained landscaping features exquisite specimen trees and plantings. Enjoy spectacular sunsets from the lounge area overlooking serene rolling hills or take to the jogging trails that wind through the estate. A stately stucco façade with graceful lines sets the tone for the traditional ambience within. The grand entry is flanked by sun-drenched formal living and dining rooms and a study, each warmed by custom limestone or marble fireplaces. Renovated to the highest level of design and craftsmanship, the residence showcases intricate custom trim, crown molding, walnut hardwood floors with mahogany ribboned trim, Venetian-plaster 12" interior walls, and custom insulated glass windows and doors that welcome glorious natural light. The spacious eat-in kitchen and butler's pantry feature top-of-the-line stainless-steel appliances. The adjacent family room flows to a breezy al-fresco dining area with a koi pond. The luxurious primary suite includes a sitting area with shimmering water views of Shinnecock Bay, one of the home's five fireplaces, and an airy onyx spa bath with Lefroy Brooks fixtures and a sauna. Eleven additional guest bedrooms include six secluded in a separate guest-wing tower connected via a portico with a 3-stop elevator to the look-out terrace. Additional amenities include a 10-seat movie theater with fiber-optic ceiling lighting and a separate 2-bedroom apartment with kitchen. Luxury features include geothermal and 6-zone heating and cooling systems, radiant floor heating, central-station alarm systems, and an elaborate audio/visual system with built-in iPod wall docking stations. Located just 4 miles± to the beach, 3.5 miles± to Southampton Village's shopping and dining, 2.8 miles± to world-class Sebonack Golf Club, and 89 miles± to Manhattan. Those seeking privacy, exclusivity, and the grandeur of a historic estate will find this an extraordinary investment opportunity. NOW AVAILABLE FOR THE FIRST TIME: Can be purchased as single and separate properties. A separate 15.18± acre land-only parcel is also available, as well as a combined offering encompassing the full 30± acre Atterbury Estate.
…By Sotheby's International Realty - Southampton Brokerage


Set in the prestigious Estate Section of Southampton Village on world-renowned Meadow Lane, this expansive 5.6±-acre waterfront property offers an extraordinary opportunity in one of the most coveted locations in the Hamptons. With over 700± feet of direct frontage on Halsey Neck Pond and sweeping ocean views, this iconic estate-known as Swans Crossing-captures the rare combination of privacy, scale, and breathtaking natural beauty. Perfectly positioned between the Atlantic Ocean and a thriving waterfront ecosystem, the property offers a front-row seat to spectacular wildlife, along with unforgettable sunrises and sunsets that illuminate the landscape in every season. A long gated driveway leads to serene, meticulously maintained grounds anchored by a contemporary 7,000± square-foot residence just moments from the ocean's edge. The main home features five bedrooms and six bathrooms, offering generous living and entertaining spaces designed to maximize the surrounding water views. The estate's amenities are exceptional, including a tennis court with pavilion, a pool with spa, and a fully equipped pool house complete with a full kitchen, bathroom, and two private changing rooms with showers-creating an ideal setting for effortless summer living and large-scale entertaining. Additional structures include two detached two-car garages, one of which features full staff quarters and climate-controlled storage, providing flexibility for year-round living and estate management. For those seeking to create a new legacy property along Meadow Lane, the estate comes with fully approved permits to build a magnificent 10,000± square-foot home, offering a rare turnkey development opportunity in one of the most prestigious enclaves in the Hamptons. Combining unparalleled location, dramatic pond and ocean vistas, and extraordinary estate amenities, this is a once-in-a-lifetime chance to own a landmark property on Meadow Lane-Southampton Village luxury at its highest expression.
…By Sotheby's International Realty - Southampton Brokerage


Located in the prestigious enclave of Fair Lea, just south of Southampton's iconic Gin Lane, this extraordinary property offers one of the rarest privileges in the Hamptons: a private, deeded path leading directly to the Atlantic Ocean. A first offering in decades, this timeless residence-known as Clover Top-was originally built in 1883 and remains one of the most architecturally significant historic homes in the Southampton Estate Section. Upon passing through the white gates, you are transported back to the classic era of the Hamptons, where craftsmanship, proportion, and understated elegance defined the landscape. Steep gabled roofs, wrap-around porches, original louvered shutters, and subtle Queen Anne and Stick Style influences showcase the enduring beauty of this early Southampton gem. Inside, the home continues its legacy of sophistication. A gracious foyer anchored by a carved staircase and grand fireplace sets the tone for the refined spaces that unfold across three floors. The formal living room and dining room-each with their own fireplaces-open through French doors to a sun-drenched wraparound porch that overlooks sweeping lawns, mature gardens, and a heated gunite pool. The den serves as an inviting home office with custom bookcases and natural light pouring through oversized windows. The sunlit kitchen connects seamlessly to the expansive porch and terraces, making everyday living and summer entertaining effortlessly enjoyable. Across the second level are two en-suite guest bedrooms and a serene primary suite with a fireplace and an oversized bathroom. The third floor offers a generous additional bedroom, creating a private, tucked-away retreat, while three more bedrooms and two bathrooms complete the flexible accommodations for family and guests. Adding to the estate's exceptional offering is the separate guest wing above the garage, beautifully renovated with its own bedroom, living space, and full bath-an ideal hideaway for staff, extended family, or visiting friends. Outdoor living is deeply connected to the home's charm, with expansive porches, shaded seating areas, manicured gardens, and a convenient cabana with an outdoor shower for rinsing off after a day at the private ocean beach. The property is part of Alfred Nelson's original Fair Lea compound, one of just six historic cottages in this storied enclave, making it a truly irreplaceable piece of Southampton history. Perfectly positioned near Main Street, Jobs Lane, beach clubs, tennis clubs, and the most celebrated shoreline in the Hamptons, this estate represents the rare intersection of heritage, location, architectural authenticity, and ocean access. A once-in-a-generation opportunity, Clover Top stands as one of the most important historic homes in the Southampton Estate Section-an iconic Hamptons retreat offering timeless elegance, privacy, history, and an unparalleled connection to the Atlantic Ocean.
…By Sotheby's International Realty - Southampton Brokerage


Set on 2.25 acres south of the highway within the exclusive gated community of Fordune, this beautifully renovated Southampton estate offers over 8,000 square feet of thoughtfully designed living space with private access to one of the Hamptons' most coveted ocean beaches. Originally designed by architect Michael Goldman and reimagined in 2023 by renowned designer Mathew Boland, the residence balances timeless architecture with warm, understated interiors. Guided by Boland's philosophy that "nothing is too perfect, and everything is approachable and welcoming," each room has been carefully curated with its own distinct character while contributing to a cohesive sense of home. A gracious foyer opens to beautifully proportioned living and entertaining spaces, including a chef's kitchen with custom cabinetry and premium appliances, formal living and dining rooms, a sunlit family room, a library, and a serene first-floor primary suite with dual dressing rooms and a marble bath. A 72-foot screened porch extends across the rear of the home, overlooking the heated 20' x 50' gunite pool, expansive stone terraces, and park-like grounds that flow seamlessly into the protected reserve beyond, creating an extraordinary sense of depth, privacy, and open space. The second level offers three en-suite guest bedrooms, while an unfinished wing presents an opportunity for additional bedrooms, a studio, or wellness space. The lower level includes a media room, guest and staff accommodations, a massage room, laundry, cedar closet, and generous storage. Inspired by the landscapes of the South of France, the gardens unfold as a series of intimate outdoor rooms with a walled garden, gazebo, and potting shed. With room for tennis and the rare privilege of private ocean access reserved exclusively for Fordune residents, this is a distinguished offering in one of Southampton's most sought-after enclaves.
…By Sotheby's International Realty - Southampton Brokerage


Set across nearly nine acres with a quarter mile of pristine waterfront, this extraordinary compound unites three contiguous estates, 54, 24, and 20 Jule Pond Drive, into one commanding sanctuary. Fordune Estates is the prestigious enclave in Southampton, originally created as the 250-acre oceanfront retreat of Henry Ford II, grandson of the Ford Motor Company founder. Today, Fordune spans approximately 42 acres and is home to an array of distinguished residences. Sweeping views stretch from Channel Pond to the Atlantic Ocean, creating a horizon line that's as open as it is dramatic, with direct beach access just to the west enhancing the experience. Expansive lawns, sculpted gardens, and natural shoreline define the setting, blending seamlessly to create an environment both powerful and serene. Together, the properties offer more than 15,000 square feet of refined living space across multiple residences, each complemented by pools and pool houses. An all-weather tennis court is located on 24 Jule Pond Drive. Flexible acquisition options include the full compound, the combined 24 and 20 offering, or 54 Jule Pond Drive individually as a singular waterfront residence. The 2.68-acre parcel at 20 Jule Pond Drive allows for a guest pavilion, wellness retreat, or private studio tailored to the next owner's vision. With close proximity to Southampton Village's Main Street-its shopping, dining, and cultural destinations-and minutes from premier golf courses, the setting delivers a coveted blend of privacy and effortless access.
…By Annonceur International


Set across nearly nine acres with a quarter mile of pristine waterfront, this extraordinary compound unites three contiguous estates, 54, 24, and 20 Jule Pond Drive, into one commanding sanctuary. Fordune Estates is the prestigious enclave in Southampton, originally created as the 250-acre oceanfront retreat of Henry Ford II, grandson of the Ford Motor Company founder. Today, Fordune spans approximately 42 acres and is home to an array of distinguished residences. Sweeping views stretch from Channel Pond to the Atlantic Ocean, creating a horizon line that's as open as it is dramatic, with direct beach access just to the west enhancing the experience. Expansive lawns, sculpted gardens, and natural shoreline define the setting, blending seamlessly to create an environment both powerful and serene. Together, the properties offer more than 15,000 square feet of refined living space across multiple residences, each complemented by pools and pool houses. An all-weather tennis court is located on 24 Jule Pond Drive. Flexible acquisition options include the full compound, the combined 24 and 20 offering, or 54 Jule Pond Drive individually as a singular waterfront residence. The 2.68-acre parcel at 20 Jule Pond Drive allows for a guest pavilion, wellness retreat, or private studio tailored to the next owner's vision. With close proximity to Southampton Village's Main Street-its shopping, dining, and cultural destinations-and minutes from premier golf courses, the setting delivers a coveted blend of privacy and effortless access.
…By Annonceur International
'%20stroke='%23DDAA3A'%20stroke-width='1.909'%20stroke-linecap='square'%20stroke-linejoin='bevel'/%3e%3c/svg%3e)
Receive by email any new listing that may match your search criteria
Your criteria :
By validating this form, you accept the general conditions of use of Le Figaro Properties.
These agencies offer a selection of luxury properties vente at Westhampton Beach. Feel free to contact them for personalized assistance.
