

luxury houses with pool for sale Wainscott, United States

Seaside house with pool and garden Wainscott (United States)
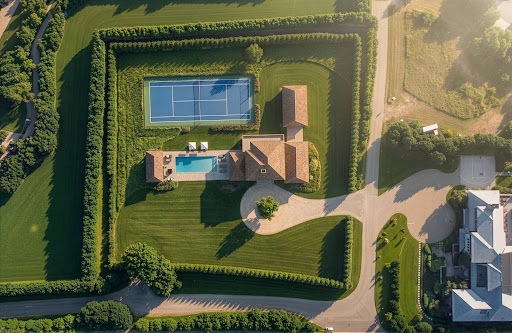
Introducing Goose Creek - an exceptional 7.45-acre waterfront estate offering privacy, timeless architecture, and extraordinary Hamptons living. Set along an impressive 827 feet of waterfront, Goose Creek captures breathtaking views across Georgica Pond to the Atlantic Ocean. A long, private winding driveway leads through beautifully landscaped grounds, creating a sense of arrival and seclusion rarely found in the Hamptons. Lush rolling lawns and mature specimen plantings surround the property, offering a truly serene and park-like setting. A dramatic double-height foyer opens to a formal dining room with fireplace, while the adjacent chef's kitchen and breakfast area flow naturally into the spacious family room. French doors lead directly to a screened porch and expansive covered porch, creating effortless transitions between interior spaces and the surrounding landscape. The first floor also features an elegant library with fireplace, gracious living room, sunroom with a full wet bar, ideal for entertaining, and a private en-suite bedroom suitable for guests or staff. Upstairs, five en-suite bedrooms provide exceptional privacy, including a luxurious primary suite with a generous walk-in closet, spa-like bath with double vanity, soaking tub and shower, separate sitting room with fireplace, and private balcony overlooking the spectacular waterfront landscape. The finished lower level expands the home's lifestyle offerings with an open recreation area, home theater, gym with steam shower, seventh bedroom, and the potential to create an eighth bedroom. Outside, the grounds are designed for both relaxation and entertaining, featuring a detached three-car garage, pool house, and heated Gunite pool overlooking Georgica Pond. Adding to the estate's exceptional appeal is the potential for subdivision, offering the possibility of creating a second waterfront estate with space for an additional residence, pool, pool house, and tennis court. Goose Creek represents a rare opportunity to acquire a significant waterfront property in the Hamptons-combining scale, privacy, architectural pedigree, resort-style amenities, and extraordinary future potential.
…By Annonceur International


Seaside house with pool and garden Wainscott (United States)
Introducing Goose Creek - an exceptional 7.45-acre waterfront estate offering privacy, timeless architecture, and extraordinary Hamptons living. Set along an impressive 827 feet of waterfront, Goose Creek captures breathtaking views across Georgica Pond to the Atlantic Ocean. A long, private winding driveway leads through beautifully landscaped grounds, creating a sense of arrival and seclusion rarely found in the Hamptons. Lush rolling lawns and mature specimen plantings surround the property, offering a truly serene and park-like setting. A dramatic double-height foyer opens to a formal dining room with fireplace, while the adjacent chef's kitchen and breakfast area flow naturally into the spacious family room. French doors lead directly to a screened porch and expansive covered porch, creating effortless transitions between interior spaces and the surrounding landscape. The first floor also features an elegant library with fireplace, gracious living room, sunroom with a full wet bar, ideal for entertaining, and a private en-suite bedroom suitable for guests or staff. Upstairs, five en-suite bedrooms provide exceptional privacy, including a luxurious primary suite with a generous walk-in closet, spa-like bath with double vanity, soaking tub and shower, separate sitting room with fireplace, and private balcony overlooking the spectacular waterfront landscape. The finished lower level expands the home's lifestyle offerings with an open recreation area, home theater, gym with steam shower, seventh bedroom, and the potential to create an eighth bedroom. Outside, the grounds are designed for both relaxation and entertaining, featuring a detached three-car garage, pool house, and heated Gunite pool overlooking Georgica Pond. Adding to the estate's exceptional appeal is the potential for subdivision, offering the possibility of creating a second waterfront estate with space for an additional residence, pool, pool house, and tennis court. Goose Creek represents a rare opportunity to acquire a significant waterfront property in the Hamptons-combining scale, privacy, architectural pedigree, resort-style amenities, and extraordinary future potential.
…By Annonceur International
92 listings near Wainscott


House with pool and garden East Hampton (United States)
Tucked away on a quaint lane mere minutes from the iconic Beach Lane, south of the highway in Wainscott, this exceedingly stylish, cedar shingled 6 bedroom traditional, conceived by Daniel Scotti Design and Development, features magical outdoor spaces with an oversized heated gunite pool and spa, and jaw dropping interiors that perfectly capture the quintessential Hamptons light. Set on a wide, double lot with beautiful southern exposure, specimen plantings and established landscaping by Laurel Group create peace and seclusion for the covered porch and broad patio with built in grill kitchen overlooking the pool and rear grounds. The generous 8000 SF home opens with an entry foyer flanked by bright sitting room, powder bath, and a first floor guest bedroom suite. Adorned with tongue and groove paneling with high gloss accents and 9-inch wide white Oak with a natural finish which display the abundant natural light beautifully. The open living room with dining room has a wall of French doors leading out to the slate patio with a built in Wolf grill kitchen and covered porch with brick fireplace and TV, completed with a half basketball court. The gourmet kitchen offers top of the line appliances by Wolf, Sub Zero, and Miele, including refrigerated drawers and a wine refrigerator, marble counters and island, breakfast area island, and custom Ciuffo wood cabinetry and harware. A gracious mud room with powder bath and storage pantry leads in from the detached two car garage. The upstairs level has a show shopping primary bedroom suite with a generous changing room and luxurious bath with honed Carrara marble counter tops, hardware by Barber Wilson Lefroy-Brooks Ltd England, and radiant heated flooring, complemented by an office and second bath and a terrace overlooking the rear grounds. Three generous en suite bedrooms and a laundry room complete the upstairs level. The stunning finished lower level features a gorgeous wine room, media room with pool area, rubber floored gym, bedroom, and powder bath. Smart home features include Sonos whole house indoor and outdoor system and Lutron lighting. A rare opportunity to own a truly special south of the highway property with an exceptionally stylish, turnkey home with magical outdoor spaces, near Beach Lane.
…By Annonceur International


House with pool East Hampton (United States)
Commanding nearly a quarter-mile of pristine frontage on Georgica Pond, 100 & 90 Briar Patch is one of East Hampton’s most extraordinary waterfront estates. Encompassing two contiguous parcels across 11.2+/- acres, this rare compound offers an unparalleled level of privacy, scale, and natural beauty, complemented by approximately 13,800+/- square feet of exquisitely curated living space. Positioned to capture sweeping southwestern views, the estate enjoys breathtaking sunsets over Georgica Pond, with the Atlantic Ocean shimmering on the horizon beyond. A property of exceptional pedigree and provenance, Briar Patch presents a once-in-a-generation opportunity to own a landmark East Hampton retreat where history, architecture, and setting converge in perfect harmony. The main residence, originally constructed in 1931, is a masterful expression of timeless elegance and architectural distinction. Designed for grand-scale entertaining and sophisticated living, the home encompasses six bedrooms, eight full baths, and two powder rooms, along with an array of expansive gathering spaces. Rich in character and craftsmanship, the interiors seamlessly blend old-world charm with refined contemporary comforts. French doors throughout the residence open to expansive terraces and outdoor entertaining areas, creating a seamless connection to the estate’s spectacular waterfront surroundings. Set on a separate 3.7+/- acre parcel, the guest house was designed by renowned architect Peter Marino and completed in 1990. Both modern and enduring in its design, this exceptional residence offers four ensuite bedrooms, four full baths, and a powder room. Coffered ceilings, a fireplace, and beautifully proportioned living spaces create an atmosphere of understated luxury, while a full kitchen and private accommodations provide the ultimate retreat for family and guests. Between the two residences, a heated gunite pool and spa serve as the centerpiece of the compound’s resort-like amenities. Meandering nature trails wind through mature specimen trees and lush natural landscaping, leading to a secluded private pond. From the property’s shoreline, residents can sail, paddleboard, or kayak across Georgica Pond directly to the ocean, embracing the quintessential East Hampton waterfront lifestyle. Originally commissioned by Arthur C. Jackson, the main residence was designed by the celebrated architect behind the plans for the New York Public Library and Lasata, the childhood home of Jacqueline Kennedy Onassis. In 1990, Peter Marino further elevated the estate, thoughtfully enhancing the main residence while introducing the guest house, creating a cohesive architectural vision across the compound. Ideally situated south of the highway on coveted Briar Patch Road, the estate is moments from East Hampton’s celebrated ocean beaches, fine dining, and luxury boutiques, accessible by car or boat. Rarely does a property of such magnitude, heritage, and seclusion become available. 100 & 90 Briar Patch stands as one of the Hamptons’ most distinguished private estates - a legacy property of enduring significance.
…By Daniel Gale Sotheby's International Realty


House with pool East Hampton (United States)
Nestled between the Atlantic Ocean and Georgica Pond lies a storied property synonymous with Hamptons history. The 8.22-acre two parcel compound has changed hands just three times despite being one of the first properties developed in the Georgica Dunes, with each owner treating the estate as a sacred trust - honoring its remarkable legacy while elevating its elegance. The offering comes with the last vacant buildable oceanfront parcel in the Village. Among the landscaped grounds, you'll discover over 500 feet of ocean frontage, unobstructed views, the last working boathouse on the pond, a tennis court, a nearly 9000-square-foot main residence, and room for thoughtful additions. With award- winning design, bespoke craftsmanship, and a provenance that reads like a chapter of American cultural history, this is an unmatched residence ready to greet its next generation of proud stewards. Completed in 1894 by Laura Brevoort Sedgwick James, the residence is thought to be one of the oldest on the Georgica Dunes. In 1935, Juan Trippe, founder of Pan American World Airways, acquired the home and expanded the compound. In 1981, the property was sold to fashion designer Calvin Klein and his wife, Kelly Rector Klein, who launched a meticulous transformation of the home under renowned French architect Thierry Despont. The residence is a classic Shingle Style abode featuring gambrel roofs and over 5,000 square feet of decks, patios, and gardens for seamless indoor-outdoor living. Inside, the showplace expertly pairs glamorous contemporary design with original elements for a timeless aesthetic spanning more than a century of elegant living. Soaring beamed and coffered ceilings rise above original wide-plank pine, new oak, imported French stone, custom millwork and eight fireplaces. A gracious foyer with a two-story metal fireplace makes a dramatic first impression, while the formal dining room sets the stage for lavish entertaining. Linger in the charming tearoom, or gather in a living room topped by a glass catwalk or enjoy all-season enjoyment of the surrounding landscape in the attached screened-in porch. Entertaining is effortless with a main kitchen, prep kitchen and staff kitchen equipped with La Cornue, Viking and Sub-Zero appliances. A chic bar/lounge keeps refreshments within easy reach. Across the deck, the iconic tower is a retreat within a retreat featuring a curved staircase, a dome, a family room with its own wet bar, and a private bedroom suite above. The home's upper level includes a palatial owner's suite featuring a fireplace, two bathrooms with walk-in closets, and access to a large deck. Three secondary suites enjoy water vistas, while a study and wraparound decks complete the top floor. The thoughtfully appointed lower level - complete with a sixth bedroom suite, staff quarters, mudroom, laundry and sauna - ensures the estate runs effortlessly. Extensively updated for modern living, the residence boasts new hurricane-rated windows and doors, geothermal systems, a generator, fully integrated security and smart home automation. Thanks to its unrivaled location, the sanctuary commands virtually unimpeded, 360- degree views from dawn to dusk. Enjoy sunrise strolls on the beach, take a sunset paddle on the pond, and perfect your backhand on the clay tennis court featuring a viewing terrace. Garden paths amble past irrigated landscaping, native plantings and fountains, while the outdoor shower rinses sandy toes and paws. An automated entry, locked garden gates, a four-car garage, and ample parking complete the property. Alongside the tennis court, you'll find the ideal setting for a two-bedroom guest cottage and pool/spa addition. On the adjacent 1.63-acre parcel, architectural plans envision a three-story residence with a garage. Designs for both have been developed and will be permitted as part of the sale - a rare opportunity to continue the growth and improvement of one of the Hamptons most storied compounds.
…By Annonceur International


Seaside house with pool and terrace Sagaponack (United States)
With approximately 200 feet of direct ocean frontage on one of Sagaponack's most private and prestigious lanes shared by only three other homes, this is a generational opportunity rarely seen on the East End. Two separate parcels (both with deeded beach access), protected by a non-conforming pre-existing rock revetment, offer extraordinary potential in a setting that is as private as it is breathtaking. The main residence is a commanding, nearly 9,000 sq. ft., modern beach house-built with substance and intention. Floor to ceiling walls of glass open the home to the serene ocean landscape, offering uninterrupted views of the Atlantic Ocean and dramatic sunsets over a neighboring pond. Terraces spill out toward a pool, spa, and wildflower meadow that runs all the way to the dunes, where a pre-existing (and grandfathered) pavilion and private stairs deliver you directly to one of the widest stretches of beach in the Hamptons. A pre-existing, non-conforming lower level is fully built out with staff quarters, wine cellar, gym, game room and more. The home's scale, quality construction, and excellent condition make it an ideal canvas for reimagination-whether reconfiguring the interior or elevating the existing design to match its surroundings. Directly across the private gravel drive, the second parcel offers a blank slate with deeded ocean access and its own executive golf course. It's perfectly suited for a guest house, expanded estate grounds, or added amenities like tennis and pickleball. This is not just a property - it's a true compound - in one of the most coveted oceanfront enclaves in the world.
…By Annonceur International


Seaside house with pool and terrace Sagaponack (United States)
With approximately 200 feet of direct ocean frontage on one of Sagaponack's most private and prestigious lanes shared by only three other homes, this is a generational opportunity rarely seen on the East End. Two separate parcels (both with deeded beach access), protected by a non-conforming pre-existing rock revetment, offer extraordinary potential in a setting that is as private as it is breathtaking. The main residence is a commanding, nearly 9,000 sq. ft., modern beach house-built with substance and intention. Floor to ceiling walls of glass open the home to the serene ocean landscape, offering uninterrupted views of the Atlantic Ocean and dramatic sunsets over a neighboring pond. Terraces spill out toward a pool, spa, and wildflower meadow that runs all the way to the dunes, where a pre-existing (and grandfathered) pavilion and private stairs deliver you directly to one of the widest stretches of beach in the Hamptons. A pre-existing, non-conforming lower level is fully built out with staff quarters, wine cellar, gym, game room and more. The home's scale, quality construction, and excellent condition make it an ideal canvas for reimagination-whether reconfiguring the interior or elevating the existing design to match its surroundings. Directly across the private gravel drive, the second parcel offers a blank slate with deeded ocean access and its own executive golf course. It's perfectly suited for a guest house, expanded estate grounds, or added amenities like tennis and pickleball. This is not just a property - it's a true compound - in one of the most coveted oceanfront enclaves in the world.
…By Annonceur International


Seaside house with pool and terrace Sagaponack (United States)
With approximately 200 feet of direct ocean frontage on one of Sagaponack's most private and prestigious lanes shared by only three other homes, this is a generational opportunity rarely seen on the East End. The existing modern beach house is a commanding, nearly 9,000 sq. ft. home built with substance and intention. Walls of glass open the home to the serene ocean landscape, offering first floor views of the Atlantic Ocean and dramatic sunsets over a neighboring pond. Terraces spill out at ground level toward a pool, spa, and wildflower meadow that runs all the way to the dunes, where a pre-existing (and grandfathered) pavilion and private stairs deliver you directly to one of the widest stretches of beach in the Hamptons. The home's scale, quality construction, and excellent condition make it an ideal canvas for reimagination- whether simple enjoying as is, updating the luxurious interior or elevating the existing design to current standards and styles to match its surroundings. Alternate, the home could be completely rebuilt within a generous building envelope. Directly across the private gravel drive, a second parcel offers a blank slate with deeded ocean access and its own executive golf course. It's perfectly suited for a guest house, expanded estate grounds, or added amenities like tennis and pickleball. This property offers luxury and opportunity that few oceanfront homes can match anywhere in the Hamptons.
…By Annonceur International


Seaside house with pool and terrace Sagaponack (United States)
With approximately 200 feet of direct ocean frontage on one of Sagaponack's most private and prestigious lanes shared by only three other homes, this is a generational opportunity rarely seen on the East End. The existing modern beach house is a commanding, nearly 9,000 sq. ft. home built with substance and intention. Walls of glass open the home to the serene ocean landscape, offering first floor views of the Atlantic Ocean and dramatic sunsets over a neighboring pond. Terraces spill out at ground level toward a pool, spa, and wildflower meadow that runs all the way to the dunes, where a pre-existing (and grandfathered) pavilion and private stairs deliver you directly to one of the widest stretches of beach in the Hamptons. The home's scale, quality construction, and excellent condition make it an ideal canvas for reimagination- whether simple enjoying as is, updating the luxurious interior or elevating the existing design to current standards and styles to match its surroundings. Alternate, the home could be completely rebuilt within a generous building envelope. Directly across the private gravel drive, a second parcel offers a blank slate with deeded ocean access and its own executive golf course. It's perfectly suited for a guest house, expanded estate grounds, or added amenities like tennis and pickleball. This property offers luxury and opportunity that few oceanfront homes can match anywhere in the Hamptons.
…By Annonceur International


House with pool Sagaponack (United States)
With approximately 200 feet of direct ocean frontage on one of Sagaponack's most private and prestigious lanes shared by only three other homes, this is a generational opportunity rarely seen on the East End. The existing modern beach house is a commanding, nearly 9,000 sq. ft. home built with substance and intention. Walls of glass open the home to the serene ocean landscape, offering first floor views of the Atlantic Ocean and dramatic sunsets over a neighboring pond. Terraces spill out at ground level toward a pool, spa, and wildflower meadow that runs all the way to the dunes, where a pre-existing (and grandfathered) pavilion and private stairs deliver you directly to one of the widest stretches of beach in the Hamptons. The home's scale, quality construction, and excellent condition make it an ideal canvas for reimagination- whether simple enjoying as is, updating the luxurious interior or elevating the existing design to current standards and styles to match its surroundings. Alternate, the home could be completely rebuilt within a generous building envelope. Directly across the private gravel drive, a second parcel offers a blank slate with deeded ocean access and its own executive golf course. It's perfectly suited for a guest house, expanded estate grounds, or added amenities like tennis and pickleball. This property offers luxury and opportunity that few oceanfront homes can match anywhere in the Hamptons.
…By Annonceur International


Seaside property with pool Sagaponack (United States)
With approximately 200 feet of direct ocean frontage on one of Sagaponack's most private and prestigious lanes shared by only three other homes, this is a generational opportunity rarely seen on the East End. Two separate parcels (both with deeded beach access), protected by a non-conforming pre-existing rock revetment, offer extraordinary potential in a setting that is as private as it is breathtaking. The main residence is a commanding, nearly 9,000 sq. ft., modern beach house-built with substance and intention. Floor to ceiling walls of glass open the home to the serene ocean landscape, offering uninterrupted views of the Atlantic Ocean and dramatic sunsets over a neighboring pond. Terraces spill out toward a pool, spa, and wildflower meadow that runs all the way to the dunes, where a pre-existing (and grandfathered) pavilion and private stairs deliver you directly to one of the widest stretches of beach in the Hamptons. A pre-existing, non-conforming lower level is fully built out with staff quarters, wine cellar, gym, game room and more. The home's scale, quality construction, and excellent condition make it an ideal canvas for reimagination-whether reconfiguring the interior or elevating the existing design to match its surroundings. Directly across the private gravel drive, the second parcel offers a blank slate with deeded ocean access and its own executive golf course. It's perfectly suited for a guest house, expanded estate grounds, or added amenities like tennis and pickleball. This is not just a property - it's a true compound - in one of the most coveted oceanfront enclaves in the world.
…By Annonceur International


Contemporary house with pool and garden Sagaponack (United States)
Surrounded by farm fields on Daniel's Lane in Sagaponack South, this exceptional 1.1 acre compound sheltered by mature trees features a stylishly renovated circa 1896 farmhouse, studio with 2 car garage, heated gunite pool and spa, pool house gym, and infrastructure for hobby farming. Past the three shuttered dormers and columned, covered porch that compose the charming front facade, enter the 4-bedroom main house with interiors clad in the meticulously restored, original wainscoting and molding. A sympathetic but supremely stylish renovation preserved many original details, from the doors to the antique push button light switches, while adding contemporary indoor and outdoor lighting, and luxury, modern conveniences like Sonos Home Audio and Nest Thermostats. The front door opens to the foyer with powder bath and living room with original fireplace and a wall of paned windows with banquette beneath. The gourmet kitchen features a long, 2-inch marble-topped island, commercial stainless steel prep tables, custom teak plywood shelving and cabinetry, and top of the line appliances from Subzero, Wolf, and Bosch. Off the kitchen, the dramatic sitting and dining room with beamed, cathedral ceiling, hanging fireplace and large picture windows leads to the rear covered porch and brick dining patio. The upstairs has 4 bedrooms and 3 baths with marble showers and vanities and contemporary fixtures. The master suite has a dressing room, desk nook, and a lavish bath with oversized steam shower, free-standing tub, and dual vanities. The former barn crowned with a jaunty cupola was converted into an airy, loft-like studio with ample fenestration. Landscaped for privacy, the heated gunite pool and spa with bluestone patio is complemented by a pool house gym with steam shower, and a pair of sliding glass disappearing doors. The enclosed garden with architecturally significant chicken coop has produced organic fruits, vegetables, herbs, flowers, and honey for an unbeatably local farm to table existence. The farm shed has an outdoor potting sink covered by a sleek breezeway. The epitome of farm chic located on prime Sagaponack soil.
…By Annonceur International


House with pool and garden Sag Harbor (United States)
Set on a beautiful 2-acre property, highlighted by mature trees, this 6 bedroom, 6 full and one 1/2 bath Sagaponack North property offers room for all within 4,000 sq ft of living space. This residence is surrounded by absolute tranquility. A backyard that is all about serenity, offering a large patio for entertaining, a 20x40 pool, hot tub and an outdoor shower. Inside, you are greeted by the sunlit great room, 20' ceilings, a wood burning fireplace and open interiors anchored by its modern kitchen. The first-floor primary bedroom opens directly to the backyard oasis. The first floor also offers three guest rooms, a powder room and a bonus studio apartment. A second primary bedroom suite can be found on the second floor. Downstairs, the lower level provides an additional 780sq ft living space. Here you will also find the laundry and ample room for storage. Located moments from vineyards, farm stands, ocean beaches and all that Bridgehampton Village and Sag harbor Village have to offer. Listing ID: 934259
…By Annonceur International


House with pool and terrace Bridgehampton (United States)
Set on just over an acre in the heart of Sagaponack, this recently updated single-level residence offers relaxed Hamptons living in one of the East End's most coveted locations. The home features three generous bedrooms and two full baths, including a private primary suite with a dramatic vaulted ceiling. At the center of the home, an open kitchen flows seamlessly into a sun-filled living room with a fireplace, creating an inviting setting for everyday living and entertaining. A charming sunroom provides additional space for morning coffee, casual dining, or quiet afternoons overlooking the grounds. Outside, the property unfolds into a private backyard retreat featuring a brand-new heated gunite pool, expansive patio, electric awning, outdoor shower, and broad lawn with ample room for recreation and entertaining. A one-car garage and generous parking add convenience and flexibility. The property also offers the potential to expand or reconfigure the existing space, including the opportunity to create an additional en-suite bedroom, subject to applicable approvals. Ideally situated minutes from Sag Harbor Village, East Hampton, and Bridgehampton-and within easy reach of Sagg Main Beach-the home provides exceptional access to the best of the Hamptons. Wlffer Estate Vineyard and the area's renowned equestrian facilities are also nearby. Located within the highly regarded Sag Harbor School District, the property is made even more appealing by remarkably low annual taxes of $6,852.48.
…By Annonceur International


House with pool and garden East Hampton (United States)
Ideally situated on a quiet cul-de-sac in Wainscott, just minutes from both East Hampton and Sag Harbor Villages, 55 Red Fox Lane presents an exciting opportunity to enjoy one of the Hamptons most desirable locations. Set on 0.69+/- acre, the traditional residence offers four bedrooms, four and one-half baths, a finished lower level, and a generous 18' x 36' swimming pool. The flexible floor plan includes an eat-in kitchen with stainless steel appliances, dining area, living room with fireplace, and sliding glass doors providing an easy connection to the outdoors. A first-floor primary suite offers convenient one-level living, while the second floor includes an additional ensuite bedroom along with two guest bedrooms and a spacious shared bath. The finished lower level, complete with a full bath, provides additional space and possibilities. Outside, mature landscaping and established pines create privacy around the pool and grounds. With an excellent location and a substantial existing footprint, 55 Red Fox Lane offers a compelling opportunity! Listing ID: 935122
…By Annonceur International


House with pool and terrace Bridgehampton (United States)
On a lane off Ocean Road near the iconic Beebe windmill, less than a half mile to Almond, Topping Rose House and the charms of Bridgehampton Main Street, this lovingly maintained south of the highway 4-bedroom Cape-style home rests on a lushly landscaped third of an acre overlooking a verdant 3-acre meadow. Framed by a pair of Linden trees and adorned with charming shuttered windows and a trio of dormers dotting the cedar shingle roof, the home opens with a red door centered on the front facade. The full height entry foyer with a Chippendale style staircase is flanked by an en suite bedroom, set up as a library, and the generous, paneled living room with a wood-burning fireplace with a handsome wood mantle. The inviting sun room, ringed with windows, also profits from a wood-burning fireplace. The open kitchen and formal dining have French doors to the rear grounds with a brick patio for al fresco dining. The upstairs has an airy landing leading to three bedrooms. The primary bedroom has an updated bathroom with a sumptuous steam shower and spacious terrace overlooking the rear grounds and meadow beyond. With famed ocean beaches and exceptional farm stands a short ride away, a unique opportunity to own in south of the highway Bridgehampton.
…By Annonceur International


House with pool and garden East Hampton (United States)
This elegant East Hampton Village home (circa 1870) underwent a gut renovation in 2023 under the acute eyes of architect Mark Zeff. Today, the home provides all modern amenities with special touches from years gone by. The large front porch welcomes you; the foyer offers a beautiful staircase with period detailing. Next is a spacious living room with original details and a fireplace; an enclosed sunroom overlooking the grounds offers a peaceful retreat. The gourmet kitchen is a chef's dream. A first-floor primary en-suite with a walk-through closet. On the second floor is another en suite and three additional guest rooms with a full bath. The finished lower level offers additional spaces like a full bath, TV room, and office space. The heated gunite 13 x 40 pool is located next to a 13 x 7 spa overlooking the garden and pool house. Amenities include central air and a beautifully finished pool house. Conveniently located close to the village restaurants and stores. Also, 1.26 miles to Main Beach.
…By Annonceur International


House with pool and garden Bridgehampton (United States)
Set on 0.70 acres and bordered by more than 38 acres of protected reserve, this exceptional estate offers approximately 4,500 square feet of thoughtfully designed luxury living in a private, park-like setting. The residence features five generously sized bedrooms, including two with attached bonus rooms ideal for a home office, study area, reading retreat, media room, or computer station. There are six-and-a-half beautifully appointed baths, an oversized bonus room or private office with a separate exterior entrance, a library, formal dining room, and an expansive gourmet kitchen with dual center islands that opens seamlessly into the great room. Designed with entertaining in mind, the home also includes a wet bar, butler's pantry, and an exceptional collection of premium amenities throughout. Outdoor living is equally impressive, featuring a spacious covered porch for alfresco dining overlooking the heated gunite pool and beautifully landscaped grounds. Additional highlights include a three-car garage and superior craftsmanship throughout. Originally built as the builder's own residence, this home reflects meticulous attention to detail, exceptional construction quality, and high-end finishes at every turn. A rare offering that could not be replicated at this price point today.
…By Annonceur International


House with pool Bridgehampton (United States)
Introducing a one-of-a-kind opportunity to own a legacy estate south of the highway in Bridgehampton’s farm country—120 Halsey Lane. This newly constructed, fully custom 14,267-square-foot residence is set on 2.5 lush acres and promises the pinnacle of Hamptons living. Newly Completed and Move in Ready, this architectural masterpiece offers 9 bedrooms, 11 full bathrooms, and 3 half baths, designed to seamlessly blend modern luxury with timeless shingle-style elegance.Step inside to soaring spaces and grand proportions—an awe-inspiring 26’ tall great room sets the tone for the rest of the home. Every inch of the layout has been thoughtfully curated: two true primary suites, one conveniently located on the main level and the other as a second-floor sanctuary complete with a private deck. From the oversized 3-car garage to the two elegant staircases and private elevator, no detail is overlooked. The lower level is an entertainer’s dream featuring an 11’ ceiling height, a golf simulator, full gym, sauna, steam room, and multiple bar and lounge areas. The main level continues the experience with massive covered patios perfect for indoor-outdoor living and seamless entertaining.Every room on the second floor is graced with 9’ ceilings and stunning 12’ cathedral vaulted designs, flooding each space with natural light and volume. The home’s exterior matches the magnificence within, with beautifully manicured grounds, a 600-square-foot pool house, a resort-style swimming pool with spa, and a private tennis court—your own secluded Hamptons compound.This is more than just a home; it’s a lifestyle—an extraordinary retreat built for generational enjoyment in one of the East End’s most coveted locations. 120 Halsey Lane offers the rare combination of scale, style, and substance, with completion perfectly timed for summer 2026.
…By Annonceur International


House with pool Bridgehampton (United States)
Just completed and set on 1.63 acres in the heart of Bridgehampton, this brand-new estate at 225 Norris Lane delivers the ultimate Hamptons lifestyle—where modern luxury, scale, and resort-level amenities converge across 10,000 square feet of meticulously crafted living space.A long, private approach opens to a classic yet refined exterior, wrapped in cedar shingles and framed by manicured grounds. Inside, soaring ceilings and walls of glass flood the home with natural light, creating an effortless flow between formal entertaining spaces and relaxed everyday living. Wide-plank oak floors, custom millwork, and curated designer finishes set the tone throughout.The chef’s kitchen is a true showpiece—anchored by a substantial center island, marble slab backsplash, custom cabinetry, and top-tier appliances—seamlessly opening to the great room and outdoor entertaining areas. Oversized sliding glass doors lead to a covered patio and expansive backyard, blurring the line between indoor and outdoor living.Designed for both comfort and privacy, the home offers 8 bedrooms, 8 full bathrooms, and 2 half baths. A junior primary suite on the first floor provides ideal guest accommodations, complete with a soaking tub and spa-like bath. Upstairs, the main primary suite is a private sanctuary featuring a fireplace, luxurious bath with soaking tub, and serene views over the grounds—creating a true retreat within the home.The lower level is fully outfitted for recreation and wellness, including a state-of-the-art gym and a dedicated movie theater, offering year-round enjoyment.Outdoors, the property transforms into a private resort. A 20x50 heated gunite pool with integrated spa is complemented by a full pool house with kitchen, making summer entertaining effortless. An outdoor kitchen and dining area elevate al fresco gatherings, while a full-size tennis court adds to the estate’s impressive amenity package.With scale, style, and every modern convenience thoughtfully integrated, 225 Norris Lane is a turnkey new construction offering in one of Bridgehampton’s most coveted locations—an exceptional opportunity to own a newly completed estate designed for both grand entertaining and refined coastal living.
…By Annonceur International


House with pool East Hampton (United States)
Introducing a rare opportunity to own a brand-new, custom-built estate at 15 Fieldview Lane in East Hampton, where timeless Hamptons architecture meets modern luxury across nearly one acre of beautifully planned grounds. This 8,200 square foot residence offers a seamless blend of elegance, scale, and functionality, thoughtfully crafted for both everyday living and elevated entertaining Set on a private 0.97-acre parcel, the home unfolds across three expansive levels, featuring 7 bedrooms and 7 full plus 2 half bathrooms. The main level is anchored by a gracious open-concept layout, including a junior primary suite, sun-filled living spaces, and effortless indoor-outdoor flow to the rear entertaining terrace. Upstairs, the primary suite is complemented by three additional ensuite bedrooms, along with a second-floor laundry for convenience. The fully finished lower level is designed as a lifestyle destination of its own—complete with a media room, gym, spa/sauna, and two additional guest bedrooms, as well as a second laundry area, offering ultimate flexibility for extended stays or entertaining. Outside, the grounds are curated for a quintessential Hamptons summer. A heated 20x50 gunite pool with integrated spa is the centerpiece, accompanied by a separate pool house and expansive lawn space. A detached three-car garage, connected by a breezeway, enhances both privacy and functionality while maintaining a clean architectural aesthetic. Every detail of this home has been carefully considered—from its scale and proportions to its modern coastal finishes—delivering a turnkey new construction offering in one of East Hampton’s most desirable locations.
…By Annonceur International


House with pool and garden East Hampton (United States)
The serenity and beauty of this unique waterfront property is incomparable. Offered for the first time in nearly 50 years, this house is situated in the coveted Lions Head Beach community, featuring sweeping views of Hog Creek from the expansive back deck and from nearly every room. Set on 0.69 acres, this three bedroom two (newly renovated) bathroom residence is bordered by a natural wooded lot owned by the East Hampton Land Reserve, as well as the land directly across the creek, preventing any future development and insuring lasting privacy. There is a water side, heated 20' x 40' gunite pool, and direct access to Hog Creek from the backyard for launching kayaks, paddle boards and small watercraft. The change of colors reflecting on the creek as seen from the back deck is breathtaking, watching the swans and egrets pass by. And the spa-like outdoor shower offers another joyful aspect of outdoor summer living. The open expanse of the great room, dining area and kitchen is ideal for family life and entertaining. And during cooler months, enjoy the warmth of the Vermont Castings wood-burning fireplace, inset into the custom stone wall. The house is moments away from the gated resident-only parking area for the Gardiner Bay beach where there are picnic tables and benches for residents, and to especially enjoy a cocktail watching the sun set over the Long Island Sound. Another exclusive amenity is the private marina for fishing, cruising and sailboats with quick access to the majestic open waters of Gardiner Bay. With potential for expansion and additions, properties of this caliber of unobstructed water views are most uncommon and possibly come along once in a generation. This is a rare opportunity to live and embrace the quintessential peaceful and tranquil Hamptons lifestyle.
…By Annonceur International


House with pool and garden Bridgehampton (United States)
The Cotswolds meets the Hamptons in this extraordinary property, gracefully set on a secluded acre in the coveted Hamptons Farm Estates section of Bridgehampton. Rich in character and timeless elegance, this exceptional home seamlessly blends old-world craftsmanship with refined Hamptons luxury. The beautifully appointed four-bedroom, three-full and one-half bath residence is designed for effortless living and sophisticated entertaining. At its center is a spectacular chef's kitchen featuring new premium appliances, including a Wolf six-burner range with griddle, double wall ovens, two dishwashers, a large farmhouse sink, an additional prep sink, and a wine refrigerator. A stunning marble center island is complemented by elegant soapstone perimeter countertops, creating a kitchen that is as beautiful as it is functional. Throughout the main level, rich reclaimed wood flooring from Gibraltar lends warmth, history, and an unmistakable sense of authenticity. The inviting living room is anchored by a beautiful wood-burning fireplace and crowned by a magnificent coffered ceiling, creating a warm yet sophisticated gathering place throughout the seasons. Just beyond, a charming sunroom offers a tranquil space to read, relax, or simply take in the beauty of the surrounding gardens. The elegant dining room is equally impressive, featuring custom-designed windows that frame picturesque views of the grounds and a beautifully detailed 12 ft. tray ceiling. Bathed in natural light, it opens through sliding glass doors to the outdoor entertaining spaces, creating a seamless connection between indoor and outdoor living. A classic wraparound front porch welcomes guests, while the exquisite screened porch and expansive stone patio provide idyllic settings for entertaining or quiet moments overlooking the pool and lush, mature landscaping. The serene primary suite is a true retreat, complete with its own gas fireplace and a luxurious spa-inspired bath featuring a soaking tub, elegant stone walk-in shower, and radiant heated floors. One of the guest bedrooms opens onto a spacious private deck overlooking the beautifully landscaped grounds-a spectacular place to enjoy morning coffee or unwind while watching breathtaking Hamptons sunsets. The finished lower level offers additional living and recreation space, while a beautifully private detached guest cottage with its own sleeping quarters, kitchen, and full bath provides luxurious accommodations for family and friends. Completing the property are a detached two-car garage, a charming potting cottage thoughtfully converted into additional entertaining space, a spacious circular driveway with generous parking, and an extraordinary sense of privacy rarely found in such a central location. Perfectly positioned in the heart of Bridgehampton the home is just moments from world-renowned equestrian facilities, the charming villages of Bridgehampton and Sag Harbor, pristine ocean beaches, acclaimed restaurants, vineyards, and upscale boutiques, offering the very best of Hamptons living. More than a house, this is a home-one that has been thoughtfully curated, beautifully lived in, and designed to bring people together. Every room reflects warmth, craftsmanship, and a sense of belonging, while every outdoor space invites relaxation and connection. Rarely does a property possess such genuine soul. Timeless and elegant this is a place where memories are made and traditions begin. Listing ID: 927137
…By Annonceur International


House with pool and garden East Hampton (United States)
Tucked away on 3.02+/- Acres on the fringe of East Hampton Village in a secluded, nature-filled setting, this enchanting Adirondack-style retreat offers rare privacy, warmth, and opportunity. Rich in character and timeless charm, this home features 3 bedrooms, 3 full baths. The dramatic living room showcases double-height ceilings, a wood-burning fireplace, and multiple glass windows that invite the outdoors in. Occupying the entire second floor, the spacious primary suite provides a peaceful and private sanctuary. The finished 1000+/-sq.ft lower level has a living/media room with sliding door to outside and a bath. Surrounded by lush natural beauty, the expansive 775 sq.ft wrap around deck evokes the feeling of a private treehouse retreat, an idyllic setting for entertaining, outdoor dining, or quiet moments immersed in nature. A heated pool further enhances the property's ambiance, creating the ultimate escape just minutes from the Village and ocean beaches. Whether preserving and enhancing its existing rustic elegance or creating a brand-new dream home, this property presents an exceptional opportunity in one of East Hampton's most desirable locations. Room to expand . Moments from acclaimed restaurants, boutique shopping, and pristine beaches, 129 Bull Path is a magical offering with extraordinary potential.AI generated architectural rendering shown for shown for illustrative purposes only. Depicted improvements, structures, features, and designs are conceptual, are not included in the offering and may not be feasible or approved.
…By Annonceur International


House with pool Bridgehampton (United States)
Located at 114 Rose Way in Water Mill, New York, this contemporary new construction home is nestled south of the highway in Bridgehampton on 1.56 acres with stunning ocean and pond views. One of only twelve homes on a peaceful cul-de-sac, this property adjoins 1.7 acres of reserve land to the west, ensuring privacy and tranquility. Designed with entertainment in mind, the home features expansive gathering spaces, generous terraces that merge indoor and outdoor living through floor-to-ceiling glass doors, and a carport accommodating over 15 vehicles. The interiors, masterfully crafted by Pembrooke & Ives, showcase the finest modern finishes and design.Spanning an impressive 15,508 square feet, this residence boasts 9 bedrooms, 9 full bathrooms, and 2 half bathrooms. The estate offers top-tier amenities, including a heated gunite pool with a lap edge, a north/south-facing sunken tennis court, a state-of-the-art kitchen, and an elevator servicing all levels. Upon entering the double-height glass atrium, you are greeted by a dramatic asymmetrical white oak staircase and a magnificent floating garden visible through the floor-to-ceiling glass doors. Adjacent to the entry is a double-height great room featuring four fully retractable sliding glass panels that open to an opulent outdoor deck, seamlessly blending indoor and outdoor living. Dueling double-sided fireplaces enhance the great room's design, adding to the luxurious ambiance.Behind one of the fireplaces lies a custom state-of-the-art kitchen by Molteni&C Dada, equipped with double islands, top-of-the-line Gaggenau appliances, ample storage, a breakfast area, and a secondary kitchen discreetly tucked behind a recessed wall. Beyond the kitchen, a private staff en-suite, a laundry room, and an additional en-suite guest bedroom with a wet bar and pool access serve as a poolside cabana. The southern wing of the home is designed for entertaining, with additional gathering spaces including a family room and library. The first level also features an office/parlor with custom white oak built-ins, a formal dining room with a custom built-in buffet that can convert into a secondary kitchen, an elevator, two powder rooms, a pantry, and a junior en-suite bedroom overlooking the floating garden.The second level is dedicated to rejuvenation, offering a master suite, 5 en-suite guest bedrooms with walk-in closets, and a soundproof movie theater. The luxurious master suite includes a gas fireplace, private study, two custom walk-in closets, and a spa-like bathroom with double water closets, a soaking tub, a sauna, and a steam shower. From the master bath, access the 587 square foot private terrace with exceptional water views. The southern-facing backyard is a resort-like escape, featuring over 4,000 square feet of exterior entertaining space, a limestone patio, outdoor shower, outdoor kitchen with built-in BBQ and bar, and formal dining and living areas. Lounge by the heated gunite pool with lap edge and 20'x20' spa, or enjoy the adjacent two-story 1,262 square foot pool house.The property also boasts ample lawn space, a sunken fire pit, and landscaping by Marders. This contemporary structure is unparalleled in design and prestige. Located less than a mile from Mecox Beach and minutes from the world-class shops and restaurants of Bridgehampton Village, 114 Rose Way is a modern retreat in a highly coveted location.
…By Annonceur International
'%20stroke='%23DDAA3A'%20stroke-width='1.909'%20stroke-linecap='square'%20stroke-linejoin='bevel'/%3e%3c/svg%3e)
Receive by email any new listing that may match your search criteria
Your criteria :
- For sale
- Wainscott, United States, +30 km
- Houses
- Pool
By validating this form, you accept the general conditions of use of Le Figaro Properties.