The agencies at Greenlawn
These agencies offer a selection of luxury properties vente at Greenlawn. Feel free to contact them for personalized assistance.

 English$ USD · m²


Beautifully updated and thoughtfully designed for versatility, this distinctive Greenlawn property offers a three bedroom main residence and a separate two-bedroom accessory dwelling unit offering exceptional flexibility both inside and out. The main residence features three bedrooms, a full bath, renovated kitchen with quartz countertops and a fresh timeless aesthetic with an open floorplan to the den and dining room. A separate entrance leads to a legal two-bedroom accessory dwelling unit with its own kitchen, den, full bath and washer/dryer. Set on approximately one acre, the property offers landscaped outdoor spaces, waterfall, and ample parking. With a layout that offers both privacy and connection, this unique property provides space, versatility and possibilities rarely found in one home.
…By Daniel Gale Sotheby's International Realty


Worth the wait and ready to move right in , this new construction Colonial is perfectly situated in the Midland area of Cold Spring Harbor. Showcasing timeless architecture, quality craftsmanship, and thoughtfully curated finishes throughout. Offering 4 bedrooms and 3.5 baths, the residence features a beautifully designed floor plan.The custom kitchen is equipped with a premium Thermador appliance package, quartz countertops, Kohler fixtures, and abundant cabinetry, seamlessly connecting to the main living areas for effortless entertainment and everyday living. A first-floor laundry room with washer and dryer add convenience. This exceptional new construction offers 9 foot ceilings on the main floor along with hardwood floors throughout, solid-core doors, custom millwork, built-ins, Andersen 400 Series double-hung windows, and a built-in 65-inch Samsung television in the family room reflect the exceptional attention to detail found throughout the home. The spacious primary en suite offers two custom walk-in closets and a beautifully appointed bath designed for comfort and functionality. There is another en suite bedroom along with 2 additional bedrooms with a full bath. The exterior is equally impressive, featuring pre-dipped cedar siding with Azek trim, real wood garage doors with electric openers, an Owens Corning 30-year architectural roof, and a custom copper-topped cupola with light and weathervane. Professionally landscaped grounds with lush sod, in-ground sprinklers, custom back fencing and attractive outdoor spaces complete the setting. Additional highlights include a three-zone high-efficiency Lennox HVAC system, natural gas heating, cooking, dryer, and fireplace. The full basement is unfinished with an outside entrance. A sizeable 2 car garage, along with guest parking areas. Conveniently located near Cold Spring Harbor Village, Huntington Village, parks, beaches. This exceptional residence offers an outstanding combination of quality construction, refined finishes, and an ideal North Shore location. Eagle Dock Beach ( with fee).
…By Daniel Gale Sotheby's International Realty


Nestled at the end of a peaceful cul-de-sac, this extraordinary contemporary estate is set on 2.02 meticulously landscaped acres, offering unmatched privacy and tranquility. Backing directly to West Hills County Park, the property enjoys a breathtaking natural backdrop while also bordering a horse property, creating an exceptional opportunity for equestrian enthusiasts. With direct access to nearby bridle trails, this remarkable estate has the potential to be transformed into your own private equestrian retreat. This stunning 5-bedroom, 3.5-bathroom residence showcases sophisticated modern design with an emphasis on luxury, comfort, and seamless indoor-outdoor living. A dramatic two-story foyer with soaring ceilings welcomes you inside, while walls of oversized windows and expansive glass sliders flood the home with natural light and frame picturesque views of the surrounding landscape. Every detail has been thoughtfully designed to create an effortless flow between the elegant interior living spaces and the resort-style outdoor setting. Designed with entertaining in mind, the backyard is a true private oasis featuring a heated in-ground pool, a custom two-hole golf course, and an in-ground trampoline—offering endless enjoyment for family and guests alike. Perfectly positioned adjacent to the 854-acre West Hills County Park and the 175-acre Mt. Misery Nature Preserve, you'll enjoy immediate access to miles of scenic hiking and bridle trails, dog parks, and an abundance of outdoor recreation. Whether you're seeking a luxurious private escape, an entertainer's dream, or the opportunity to create a premier equestrian estate, this one-of-a-kind property offers an unparalleled lifestyle.
…By Annonceur International


Beautifully maintained and thoughtfully updated Hi-Ranch located in the highly sought-after Commack School District. Lovingly cared for by its long-time owners, this home showcases timeless, high-quality finishes and exceptional craftsmanship throughout. The spacious layout offers generously sized rooms designed for comfortable everyday living and entertaining. The upper level has hardwood floors throughout. The eat in kitchen is equipped with a classic choice of cabinets, counters and JennAir appliances. The oversized two-car garage provides not only ample parking but also abundant space for a workshop, hobby area, or creative storage solutions. Step outside to enjoy the expansive backyard, perfect for relaxing, dining, or hosting gatherings. Set on a wide, tree-lined interior street, this home offers a peaceful neighborhood setting while remaining conveniently located. Multiple Long Island Rail Road stations are just a short 10-minute drive away, making commuting a breeze.
…By Daniel Gale Sotheby's International Realty


This magnificent Hamptons-style shingle and stone Center-Hall Colonial sits on 2 professionally landscaped acres, offering refined luxury and seamless indoor-outdoor living. The spectacular 2-story foyer with a curved staircase leads to formal spaces—a stately dining room with a butler’s pantry and wine refrigeration, and an elegant living room featuring a coffered ceiling, fireplace, and bay window. The heart of the home is the spacious great room, anchored by a fireplace with built-in shelving and sliding doors to the patio. French doors reveal a private study with rich wood paneling. The stunning chef’s kitchen features bespoke inset cabinetry, a premium designer backsplash, and a massive marble island. Professional-grade appliances from Thermador, Wolf, and Sub-Zero ensure peak performance, complemented by a walk-in pantry, breakfast area, laundry room, and 2 tastefully appointed powder rooms. The expansive master suite is a tranquil sanctuary boasting a tray ceiling, an incredible walk-in dressing room with a custom closet system, and a spa-inspired bath with a freestanding soaking tub, large shower, and radiant-heated floors. The remaining bedrooms offer private en-suites and convenient Jack-and-Jill layouts, all with generous closets. A beautifully finished bonus space complete with an additional bedroom and full bath is ideal for guest stays. The finished walk-out lower level is an entertainer's dream with high ceilings, a full secondary kitchen serving the pool, a recreation room, home gym, temperature-controlled wine cellar, state-of-the-art movie theater, game room, and full bath. Outside, resort-style grounds feature a sparkling pool and multi-level bluestone patios. Modern comfort is ensured by a 6-zone HVAC, security system, and central vacuum. Near the historic towns of Cold Spring Harbor, Oyster Bay, and Huntington, this home is close to upscale shopping, fine dining, the LIRR, and the Oyster Bay Cove Residents' Beach. Entirely turnkey, this Gold Coast estate masterfully blends timeless character with today’s amenities.
…By Daniel Gale Sotheby's International Realty


A Gold Coast Legacy Estate: Along the storied bluffs of Lloyd Harbor’s Gold Coast, where private drives wind through centuries-old trees and the water stretches endlessly toward the horizon, Fort Hill rises as one of the North Shore’s most iconic waterfront estates. Welcome to 31 Fort Hill Drive, 28,000 square feet of architectural gravitas set across 10 secluded acres, with 870 feet of private beachfront and a deep-water dock. From its elevated perch, panoramic views of the Long Island Sound unfold in every direction: sunrise mists, sailboats at golden hour, winter tides crashing below. The perspective is cinematic. The privacy absolute. Originally built in 1910 and masterfully restored to its original glory, this Victorian Revival masterpiece is both historic landmark and modern sanctuary. Thirteen bedrooms, ten full baths, and four half baths are artfully distributed throughout grandly scaled living spaces designed for legacy living and world-class entertaining. A luminous solarium captures the changing light of the Sound. A stately wood-paneled library offers quiet retreat. An exquisitely detailed ballroom: rare in scale and craftsmanship, stands ready for unforgettable evenings. Seven fireplaces, intricate millwork, and curated architectural detail evoke an era when homes were built not merely to inhabit, but to endure. The fully renovated gourmet kitchen anchors the residence with contemporary precision: integrating seamlessly into formal dining rooms and intimate gathering spaces. Staff quarters, a 16-car garage with guest apartment suites above, and flexible rooms for theater, wellness, or gallery use ensure the estate functions as effortlessly as it impresses. Outdoors, three acres of curated formal gardens and a greenhouse create a private botanical world: lush lawns, sweeping terraces, and moments of serene seclusion. A squash court, expansive grounds, and private shoreline complete a compound that is as rare as it is commanding. Set within moments to Huntington Village and the train to Manhattan, Fort Hill is not simply a home. It is a generational estate - where American history, architectural pedigree, and natural beauty converge. By appointment only.
…By Annonceur International


***Coming Soon***
…By Daniel Gale Sotheby's International Realty


Beautifully renovated 4-Bedroom,3.5-Bath Colonial in the Heart of Oyster Bay. Completely renovated in 2024, this stunning Colonial combines timeless charm with modern finished. A welcoming wraparound front porch along with a fully fenced yard, creating the perfect place to relax and enjoy the neighborhood or have your privacy. Step inside to discover an inviting angled bay window, creating a cozy reading nook or sitting area. The spacious eat-in kitchen features marble countertops, abundant cabinetry, and plenty of room for everyday dining and entertaining. A convenient laundry room is located just off the kitchen, with direct access to the patio for family fun and entertaining. An inviting dining room, with a door leading onto the wraparound porch. The second floor offers a luxurious primary suite with a spa-inspired bath featuring a freestanding soaking tub and floor-to-ceiling marble finishes. Two additional bedrooms and a beautiful appointed full hall bath complete this level. The above grade lower level provides exceptional additional living space, including a comfortable den with a fireplace, a full bathroom, generous storage, and a private entrance to the side yard-ideal for guests, a home office or recreation. This move-in-ready home offers the perfect blend of comfort, style and location in the heart of Oyster Bay.
…By Daniel Gale Sotheby's International Realty


Welcome to this beautifully renovated Hollywood Split-Level residence in East Birchwood. A true gem that offers the perfect combination of style, comfort, privacy and convenience. Beautifully updated and meticulously maintained, this special home is truly move-in ready for the most discerning buyer. Major exterior renovations were completed in 2022, including stone-crafted cultured stone surrounding the garage entry, all new vinyl shake siding, seamless gutters and leaders, and new barn-style garage doors and garage door opener. The high-end garage renovation by Garage Living is an extraordinary feature offering a professionally organized space with the Floortex floor coating, slatwall panels, custom cabinetry, shelving, and storage containers- perfect for today's lifestyle. The professionally designed front and rear grounds feature beautiful landscaping and a private backyard ideal for entertaining, relaxing, and enjoying the outdoors. Backyard includes a built-in storage area. New white PVC fencing enhances both privacy and curb appeal. Inside, the home continues to impress with all gleaming hardwood floors, central air conditioning, cathedral ceilings, and a wonderful spacious layout. The fabulous gourmet kitchen features soaring ceilings with skylight creating an inviting setting for everyday living and entertaining. The home offers two newly renovated European-style baths, updated interior doors, new window shades and blinds, LED lighting in every room, and a beautifully remodeled expanded lower level area and laundry room with new washer and dryer. New storm doors, some new windows and comprehensive private home security with cameras provide added comfort and peace of mind. The thoughtful floor plan is designed for both everyday living and entertaining with generously proportioned spaces and wonderful natural light throughout. Ideally located close to shopping, restaurants, schools, transportation and everyday conveniences, this exceptional Jericho home has it all. A must see! Come experience the quality, serenity, and exceptional attention to detail that make this residence a true Jericho treasure.
…By Daniel Gale Sotheby's International Realty


There are certain streets that make you slow down before you ever reach the house. Swan Place is one of them. Tucked within the coveted Village of Nissequogue, the approach winds past estate-like homes beneath a canopy of mature trees, quietly setting the tone for what awaits. Set on two naturally beautiful and private acres, this is a home with presence, but also one that feels remarkably warm once inside. The sense of occasion begins the moment you step inside. A dramatic two-story foyer is anchored by a grand curved staircase, its sweeping wood balustrade gracefully arcing above the entry and continuing into an elevated, bridge like balcony overlooking the marble floor below. Beyond, the home opens to a spectacular two to three story Great Room, where soaring ceilings, architectural detail and walls of natural light create a space that feels impressive yet inviting. It is a beautiful first impression, sophisticated in design, and unmistakably special. It is a grand introduction, but one that still feels wonderfully livable, the kind of entrance that reminds you immediately that this is no ordinary home. The kitchen was designed for the way a home like this is meant to be enjoyed, open, welcoming, and always connected to what is happening around it. An impressive, oversized center island anchors the space, surrounded by recently renovated designer cabinetry and premium appliances, with plenty of room for everything from morning coffee to a house full of guests. Completely open to the soaring great room on one side and the spectacular, glass filled sunroom, the kitchen becomes the natural gathering place of the home. Sunlight pours in from every direction, while expansive views of the property create an effortless flow from cooking to conversation to the outdoors beyond. Privately positioned on the first floor, the primary suite feels like a retreat of its own. Generous yet intimate, it features a fireside sitting room, beautifully designed dressing spaces and a spa inspired marble bath. French doors open to a private deck with the hot tub just steps away, a wonderfully peaceful escape any time of the day. Additional rooms on the main level offer wonderful flexibility easily imagined as guest quarters, an au pair suite, private offices, or whatever life happens to require. The upper levels unfold with a wonderful sense of privacy and possibility, offering four beautifully proportioned guest bedrooms along with two additional lounging spaces, perfect for quiet reading, late night conversation, a media retreat or simply giving family and guests a place of their own. But the best surprise is found one level higher on the rooftop deck, where the treetops open to spectacular views toward the harbor and Long Island Sound. It is the kind of unexpected perch made for morning coffee, an evening glass of wine, or simply watching the sky change at the end of the day. Outside is where this property becomes something incredibly special. The grounds feel more like a private retreat than a backyard. A heated Gunite pool, framed in stone and brought to life by three cascading waterfalls, creates a wonderfully serene, spa like setting. Expansive decking, a hot tub, outdoor kitchen and two acres of mature landscape provide plenty of places to entertain, and just as many places to disappear with a book and enjoy the quiet. Then there are the unexpected spaces. A tucked-away bonus room above the three-car garage feels like a hidden discovery within the home, an ideal private lounge, game room, studio, or escape, complete with its own Juliet balcony. Life in Nissequogue has always been about having room to breathe. Beaches, boating, the harbor, parks, and the villages of the North Shore are all part of everyday life here, while New York City and the Hamptons remain within reach. 9 Swan Place is an address worth seeing. WHEN THE HOUSE, THE SETTING and THE VALUE ALL SAY YES
…By Annonceur International


La Réserve - A Legendary Gold Coast Estate of Rare Provenance Perched atop one of the North Shore's most commanding elevations, at the end of a mile-long private drive overlooking the iconic Cleft Road Causeway, La Réserve stands among the most significant surviving estates of Long Island's storied Gold Coast. Originally commissioned in 1922 by Arthur Vining Davis - financier, industrialist, chairman of the Aluminum Company of America, and once ranked among the wealthiest men in the United States - this extraordinary residence embodies a level of craftsmanship, scale, and historical significance that is virtually impossible to replicate today. Designed by renowned architect Guy Lowell in the Italian Renaissance style, the estate was originally conceived as a grand country retreat for one of America's most influential business titans. The interiors were executed by the celebrated design firm Wm. H. Baumgarten & Co., while the grounds were masterfully designed by legendary landscape architects Ellen Biddle Shipman and Ferruccio Vitale. Their collective vision created a rare synthesis of architecture and landscape that remains remarkably intact and continues to shape the character of the estate today. The property boasts multiple auxiliary structures that provide exceptional flexibility for guests, staff, and extended family. A substantial four-bedroom guest residence offers luxurious accommodations complete with expansive entertaining rooms, a gourmet kitchen, and private wellness amenities. Above the home's five-car garage is a newly redesigned apartment, featuring a seamless open-concept living space with a large great room, two bedrooms, and two full bathrooms. Set amidst nearly 18 acres of meticulously maintained grounds, the cream-colored stucco main residence is crowned by a classic red terracotta tile roof, its elegant proportions recalling the great villas of Northern Italy. Broad rear verandas overlook rolling lawns that descend gracefully toward seasonal water views of Mill Neck Creek and Beaver Lake, creating a serene backdrop of natural beauty and privacy. Encompassing more than 10,000 square feet and comprehensively reimagined approximately 20 years ago, this exceptional residence unfolds across multiple levels of impeccably detailed living space. Rich millwork, marble flooring, intricate hardwood floors, hand-forged iron window details, marble fireplace mantels, Juliet balconies and numerous sets of French doors speak to the extraordinary level of craftsmanship throughout. The first floor features a grand formal living room, a distinguished library/study, and an elegant bar salon designed for refined entertaining. A more recent renovation introduced a spectacular chef's kitchen centered around two massive marble-clad islands and outfitted with a suite of premium Wolf and Sub-Zero appliances, two oversized farmhouse sinks, and limestone tile flooring. The space flows seamlessly into a sunlit breakfast area and adjoining den. The main residence offers seven bedrooms, including private staff quarters, with most bedrooms featuring generous closets, wood-burning fireplaces, and en-suite baths. Beneath the residence lies one of the estate's most remarkable features: a two-level walkout lower level originally created for the enjoyment of one of America's great industrial magnates. The first level includes a richly appointed mahogany bar, kitchenette, game room, screening room, spa facilities, barber shop, gym, map room, vault room and support spaces. Descending further reveals an astonishing private casino complete with its own discreet escape tunnel - a rare and captivating reminder of the estate's glamorous past. The grounds are equally compelling. A gated entrance, extensive stone walls, formal gardens, fountains, comprehensive security systems, and whole-house generators ensure effortless modern living.
…By Daniel Gale Sotheby's International Realty


Built in 2001 and privately set on five pristine acres, this extraordinary estate is a residence of rare character and enduring elegance, blending old-world craftsmanship, architectural drama, and gracious modern living. From richly detailed formal rooms to expansive spaces designed for entertaining, every level reveals another layer of thoughtful design. The home makes an immediate impression with a distinguished foyer featuring classic checkered flooring, where graceful archways establish a sense of symmetry and sophistication. Beyond, the formal living room is beautifully appointed with intricate hardwood floors, a marble fireplace and mantel, and French doors opening directly to the terrace, creating an effortless connection between the interiors and gardens. A formal office boasts distinguished rich hardwood paneling, an intricately finished plaster ceiling, and its own wood-burning fireplace. The formal dining room is equally refined, framed by substantial moldings and anchored by another fireplace—an elegant setting for both intimate dinners and grand-scale entertaining. One of the home's most memorable architectural moments is a discreet curved staircase leading to the dramatic family room. Here, soaring vaulted ceilings, exposed wood beams, and a monumental stone fireplace create a remarkable sense of scale. A concealed door reveals a private wet bar, adding an unexpected and sophisticated element for entertaining. The kitchen and service areas have been conceived with both beauty and function in mind. A handsome butler's pantry features a hand-painted tile backsplash, marble countertops, and abundant preparation space. The expansive farmhouse-inspired eat-in kitchen is finished with warm terracotta floors, two porcelain farmhouse sinks, oversized chef's appliances, a substantial center island, and a sun-filled breakfast area overlooking the grounds. A pantry and discreetly positioned powder room are located just off the kitchen, while a circular rear staircase provides convenient access between levels. A separate side entrance opens to a practical mudroom with an additional service pantry, complete with sink and refrigerator. Ascending to the second floor, an oval wood architectural ceiling crowns a gracious landing overlooking the level below, creating a striking transition to the private bedroom quarters. The secondary accommodations include four generously proportioned bedrooms, one with its own loft space, each appointed with a marble en-suite bath. Near the rear-stair landing, a convenient preparation or household station with sink adds functionality, while a private office provides a dedicated workspace. The primary suite is an extraordinary private retreat. Generous in scale and beautifully secluded, it offers separate dressing rooms and walk-in closets, along with a spa-inspired bath featuring a jetted soaking tub and oversized walk-in shower. An adjoining sitting room creates a quiet sanctuary, with access to a walk-up attic offering additional possibilities. The lower level rivals the principal entertaining spaces in both scale and amenities. Remarkably high ceilings enhance an expansive den and recreation area, complemented by a powder room, full bar, billiards and game room, wine cellar, professionally matted gym, and an impressive 15-seat private theater. Two additional staff or guest rooms, supported by two full baths, complete this exceptionally versatile level. Across the estate's five pristine acres, the grounds unfold as a private resort. Expansive slate and brick terraces provide multiple settings for dining and entertaining, while covered patios framed by graceful archways offer shaded retreats overlooking the property. Beyond, a swimming pool and spa form the centerpiece of the property's recreational amenities, accompanied by a substantial, one-of-a-kind pool house that further elevates the estate's resort-like appeal.
…By Daniel Gale Sotheby's International Realty


Experience Applewood Estate a generational North Shore compound where timeless architecture, historic provenance, and resort-caliber living unfold across more than 35 secluded acres in the esteemed Village of Upper Brookville. Once an operating apple orchard in the early 1900s and later owned by renowned American artist Montague Flagg, this extraordinary estate carries a legacy as rich as the land itself.nnHidden behind a gated, tree-lined approach, the property reveals a breathtaking landscape of rolling lawns, mature specimen trees, formal gardens, peaceful water features, and open meadows designed to evoke the grandeur of Long Islands historic Gold Coast estates. Inspired by Tudor Cotswold architecture, the compound is a masterclass in cohesive design, blending old-world craftsmanship with modern luxury across multiple residences and lifestyle amenities.nnThe centerpiece is a magnificent custom-built Manor residence encompassing approximately 13,000 square feet of refined living space. Constructed in 2005 with slate, brick, and stone, the home showcases extraordinary craftsmanship through onyx marble accents, oversized parquet flooring, handcrafted iron fireplaces, detailed millwork, and dramatic entertaining spaces throughout. A grand foyer anchored by a sweeping staircase introduces interiors defined by warmth and scale, including a soaring ballroom with 23-foot coffered ceilings, an elegant library loft, meditation room, billiards lounge with wet bar, and a sun-filled eat-in kitchen with breakfast room overlooking the estate grounds.nnDesigned as a true multi-structure compound, Applewood Estate includes several additional residences and guest accommodations, including a beautifully renovated barn residence with attached two-bedroom cottage, an additional two-bedroom cottage, a two-bedroom pool house, a one-bedroom studio, and a meticulously reconstructed circa-1914 stone barn now transformed into a luxurious retreat.nnOutdoor living is equally exceptional. The estate features a heated swimming pool and spa pavilion, built-in outdoor kitchen, resurfaced tennis court, separate sports court, expansive paddocks, and formal equestrian facilities complete with horse stables and a training ring. Additional highlights include a six-car detached garage, maintenance barn, commercial-grade 150kW generator, and secure gated entry, all thoughtfully integrated into the estates serene natural surroundings.nnRarely does a property offer this level of acreage, architectural integrity, historical significance, and lifestyle versatility within one of the North Shores most coveted enclaves. Applewood Estate is not simply a home it is a private world crafted for legacy living, grand entertaining, and timeless retreat.
…By Annonceur International


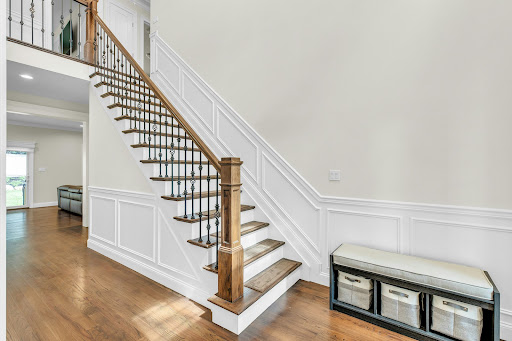


Welcome to an exceptional new construction residence overlooking the serene waters of Mill Neck Creek. This beautifully appointed Colonial blends timeless architectural details with sophisticated modern finishes, creating an elegant yet inviting home. A dramatic entrance foyer with a soaring 20-foot ceiling sets the tone upon arrival. Throughout the residence, 9-foot ceilings and rich oak hardwood floors add warmth and scale. The gracious living room features custom electric window shades, while the elegant dining room is enhanced by a striking custom chandelier. The chef’s kitchen is designed for both entertaining and everyday living, featuring quartz countertops, custom cabinetry and fixtures, a marble backsplash, stainless steel appliances, and a farmhouse sink. A generous center island is illuminated by two stylish pendant lights. Sliding glass doors open directly to the patio, creating an effortless transition to outdoor dining and entertaining. Adjacent to the kitchen, the inviting den provides a cozy retreat with a fireplace and an abundance of natural sunlight. Thoughtfully designed with comfort, style, and entertaining in mind, this exceptional residence offers a sophisticated Gold Coast lifestyle. Not located in a flood zone. Locust Valley School District. Ideally situated in close proximity to beaches, shopping, dining, and transportation.
…By Daniel Gale Sotheby's International Realty


A PRIVATE RESORT WITH A CLUB LEVEL OF ITS OWN. Some homes simply give you more space. 4 Teamster Lane gives you an entirely different way to live. This impressive stone-accented Colonial combines substantial living space, comfortable everyday function, and unforgettable entertainment amenities across three beautifully finished levels. Featuring five bedrooms, three full bathrooms, one half bathroom, and approximately 4,000 square feet, this is anything but the typical Levittown home. A welcoming front-gated porch introduces an interior designed to accommodate everything from quiet mornings to large celebrations. The main level offers a generous living room, formal dining room, comfortable family room, and bright breakfast area, creating a natural balance between open gathering spaces and more intimate rooms. At the center of the home is a substantial island kitchen featuring rich cabinetry, expansive countertops, abundant storage, and plenty of room for preparing meals while remaining connected to guests. A private home office provides a dedicated place to work or study, while a pantry and full main-level bathroom add valuable flexibility. Whether the occasion calls for an elegant dinner, a casual weekend brunch, or a full house for the holidays, this floor is designed to handle it comfortably. Upstairs, the private bedroom level includes a spacious primary bedroom, four additional bedrooms, two full bathrooms, walk-in closets, and conveniently located laundry. The thoughtful layout keeps all five bedrooms together while providing generous personal space and excellent storage. Then the third floor takes the tie off. The entire top level has been transformed into a private club-style entertainment retreat. A full wet bar anchors an unforgettable lounge featuring billiards, shuffleboard, multiple televisions, gaming space, and room to showcase a favorite collection. A separate office or flex room and powder room complete the level. Call it a sports lounge, private speakeasy, game room, or the ultimate man cave. Whatever the name, it is a one-of-a-kind destination designed for championship games, poker nights, celebrations, and evenings when staying home becomes the best plan in town. The experience continues outside, where the fully fenced backyard has been transformed into a private resort. A brand-new heated in-ground pool and hot tub are surrounded by an extensive paver patio, manicured landscaping, decorative lighting, and multiple areas for lounging, dining, and entertaining. Overlooking the pool is a covered and heated outdoor bar and kitchen equipped with a television, grilling station, sink, refrigeration, generous preparation space, and extensive counter seating. It is a true outdoor gathering place where dinner can be prepared, drinks can be served, and guests can enjoy the game without anyone having to leave the party. With both the pool and outdoor bar heated, the backyard season begins earlier, lasts longer, and extends well beyond an ordinary summer afternoon. Govee lights and heated outdoor spaces top it off. Located in the Island Trees School District and convenient to shopping, dining, parks, and major roadways, 4 Teamster Lane delivers a rare combination of scale, personality, and resort-style recreation. From morning coffee on the porch and afternoons beside the pool to dinner at the outdoor bar and late-night games upstairs, this home was designed for those who believe luxury should also be fun. One address. Three incredible levels. An entirely different way to experience home.
…By Annonceur International


Nestled on 2+ bucolic acres with sweeping golf course views, this stately European-style Manor home offers a rare balance of privacy and refinement. Soaring ceilings and bespoke finishes flow into the formal dining room and a dramatic great room with a floor-to-ceiling fireplace and French doors. The chef's kitchen showcases Calacatta marble, a large island, and premium appliances. The opulent master suite features a fireside sitting room, a boutique-style closet, and a luxurious marble bath with a shower for 2 and a bubble tub. The walk-out lower level is an entertainer’s paradise with 10-foot ceilings, a billiard room, wet bar, wine cellar, and a state-of-the-art movie theater. Outside, a grand loggia with a hearth provides a scenic setting for alfresco dining along the pristine fairways. Balancing grand hosting spaces with a private daily sanctuary, this magnificent Gold Coast retreat is near the shoreline, luxury shopping, and dining, with easy access to Manhattan and The Hamptons.
…By Daniel Gale Sotheby's International Realty


Welcome to this generously sized 5-bedroom home set on very private .35 acres, offering a private fenced backyard and beautiful paver patio—an ideal setting for outdoor entertaining, relaxing, and enjoying your own space. Inside, the home features a comfortable living room, private den, formal dining room, and an eat-in kitchen with appliances updated in 2023. The spacious primary bedroom includes a full private bath, while four additional bedrooms and another full bath complete the upper level. The finished basement offers valuable additional living and entertaining space, complete with a bar area. Whether you're hosting gatherings, enjoying game nights, or simply looking for extra room, this lower level adds tremendous versatility. Numerous updates offer modern comfort and convenience, including a newer roof, central air conditioning, solar, boiler & burner, and fireplace with Harman pellet stove insert. Outside, the private backyard and paver patio create an inviting extension of the home's living space, perfect for outdoor dining, entertaining, or simply unwinding. With five bedrooms, multiple living areas, a finished basement, private outdoor space, and an extensive list of updates, this home offers the space, flexibility, and comfort today's buyers are looking for.
…By Daniel Gale Sotheby's International Realty


BELL ISLAND CONNECTICUT. Experience the best of waterfront living on sought-after Bell Island. Perfectly perched to capture beautiful water views, this exceptional home offers peace of mind and an unmatched coastal lifestyle. Featuring 3 spacious bedrooms, 3 full baths and 1 half bath, the home is designed for both comfortable everyday living and effortless entertaining. The expansive great room with cozy fireplace serves as the heart of the home, while large windows capture the scenic water views. Step outside to two private decks, perfect for enjoying your morning coffee, hosting friends, or taking in spectacular sunsets over the water. Whether you are looking for a year-round residence or the perfect coastal retreat, this Bell Island gem combines timeless charm, generous living spaces, and an enviable location just moments from the shoreline including two private park/beach areas.
…By Annonceur International


Welcome to 41 Butler Street, Westbury, a stately 1920 Colonial offering exceptional scale, timeless character, and remarkable privacy. This distinguished 7-bedroom residence offers approximately 3,603 square feet of living space, excluding the basement, and is set on an impressive 232' x 118' lot. Blending classic Colonial character with generously proportioned living spaces and a thoughtful floor plan, this exceptional home offers an ideal balance of elegance, comfort, and versatility. The home's 7 bedrooms and 3 full and 2 half bathrooms provide abundant space for comfortable living, guests, entertaining, and working from home. Beautiful wood floors add warmth and timeless character throughout, while three gas fireplaces create stunning focal points and an inviting ambiance for gathering and relaxing. The kitchen combines classic style with everyday functionality, featuring white wood raised-panel cabinetry with excellent storage, stainless steel appliances, a tile backsplash, and matching tile flooring. French doors open into a gorgeous dining room, creating an elegant setting for memorable meals and entertaining. A particularly appealing feature is the private suite located in the east wing of the home. Thoughtfully separated from the principal living areas, this private wing offers an exceptional sense of independence and privacy, with tremendous flexibility for guests, a private retreat, or a dedicated work-from-home arrangement. A full basement, not included in the approximately 3,603 square feet of living space, provides significant additional space for storage and a variety of potential uses, subject to local requirements. Outside, the substantial 232' x 118' lot delivers an extraordinary sense of space and privacy. Sliding doors provide a seamless connection to the outdoors, opening to a beautiful patio and expansive grounds with ample room for outdoor entertaining, gardens, recreation, and landscaping. Whether hosting guests or enjoying a quiet afternoon outdoors, the property offers a wonderful private setting to enjoy throughout the seasons. With 7 bedrooms, 3 full and 2 half bathrooms, three gas fireplaces, a private east-wing suite, full basement, beautiful patio, and expansive property, 41 Butler Street presents a rare opportunity to own a substantial and character-filled Colonial offering exceptional space, privacy, and versatility. Make this distinctive residence your own.
…By Daniel Gale Sotheby's International Realty


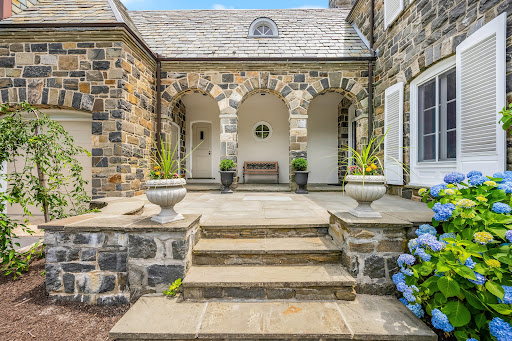
Originally the sole residence on Wildcat Road, this distinguished 1925 stone manor blends timeless architectural elegance with a commanding setting. Located within Darien's coveted Delafield Island private association, the property is approached by a sweeping circular drive and surrounded by mature landscaping offering a rare sense of privacy, grandeur, and permanence, just minutes from downtown Darien, the Metro-North train, beaches, and Great Island. Rich in character and craftsmanship, the residence showcases architectural details rarely found today, including soaring 12-foot ceilings, a dramatic circular staircase, five fireplaces, Juliet balconies, vintage servant bells, graceful arches, skylights, and a sun-filled glass solarium. Thoughtfully designed for both grand entertaining and comfortable everyday living, the spacious country kitchen opens to an expansive deck overlooking the surrounding natural landscape. Adding to the property's exceptional appeal, several acres of protected land trust border the rear of the home, preserving a tranquil backdrop and enhancing the estate-like setting. Whether hosting family gatherings, entertaining guests, or simply enjoying the peace and beauty of its surroundings, 15 Wildcat Road offers a unique opportunity to own one of Delafield Island's most distinctive and historic homes.
…By Annonceur International


Offered by its longtime owners, this 1906 home sits on an 80 by 60 foot corner lot. The living room is warmed by a hand built stone fireplace assembled from stones gathered along the surrounding beaches, framed by oversized windows and flowing into a dining room, original kitchen, and a bedroom on the main level. The second floor has its own kitchen and living area, two additional bedrooms, a full bath, and pull down stairs to a walk up attic with standing height ceilings and wood flooring. This layout gives the home flexibility to serve as a single-family residence or an owner-occupied two-family. The partially finished basement offers additional storage. Additional highlights include a roof replaced approximately five years ago, an updated boiler and hot water heater, and 100 amp electric service. With approximately 1,417 square feet, this is an opportunity to update and personalize a home with decades of character behind it.
…By Daniel Gale Sotheby's International Realty


Framed by 200 feet of new navy bulkhead and sweeping water views, this newly constructed five-bedroom, three-bath Colonial offers a fresh perspective on waterfront living in Massapequa. Completed in 2024, the home is filled with natural light and features an open-concept layout anchored by a custom kitchen with a dedicated coffee bar and wine refrigerator. Expansive windows capture the surrounding water views and create a seamless connection between the interior and the outdoors.Upstairs, the primary suite offers a private retreat with its own waterfront balcony, two walk-in closets, and a spacious en-suite bathroom. Three additional bedrooms, a full bathroom, and second-floor laundry complete the upper level.Outside, the property is designed to take full advantage of its waterfront setting. A private launch for jet skis and paddleboards provides direct access to the water, while a waterfall with a fire feature, outdoor kitchen, covered lounge area, and motorized pergola create an exceptional setting for entertaining or simply enjoying the views.Blending contemporary design, thoughtfully designed outdoor spaces, and 200 feet of waterfront, this distinctive residence presents a rare opportunity to experience South Shore living at its finest.
…By Annonceur International


Welcome to 7 Franko Lane, a beautifully maintained ranch on .52 acres of park-like grounds in the desirable Three Village School district. This spacious 3- bedroom, 2- full-bath layout, was originally configured with 4 bedrooms and offers the flexibility to easily restore the fourth bedroom. Upon entering, you'll immediately notice the gorgeous cherry hardwood floors, complimented by beautiful architectural box and crown moldings throughout. The kitchen, features a sliding door leading to a 3 season sunroom and enjoys abundant natural light from the skylight above. Cabinetry is accented by glass front doors and display lighting, adding both charm and character. Just off the kitchen, the spacious family room offers a brick gas fireplace and custom woodwork, creating a warm and inviting gathering space. An attached one garage and oversized driveway provide ample parking with convenience access to the laundry area. Ideally located near schools, beaches, Stony Brook University Hospital, shopping, the train station and major roadways, this home offers comfort, character and convenience in a wonderful Three Village location. Come take a tour of this picturesque home. It will not last!
…By Daniel Gale Sotheby's International Realty


The One & Only! Nestled in the prestigious Country Club section of Roslyn Heights, this stunning brand-new construction offers approximately 5,200 sq. ft. of exceptional luxury living with 5 spacious bedrooms and 6.5 designer bathrooms, including en-suite baths for every bedroom. A striking metal double-door entry opens to soaring 10-foot ceilings, rich oak hardwood floors, and custom Pella windows that fill the home with natural light. The spectacular open-concept design features a breathtaking chef’s kitchen with quartz countertops, walk-in pantry, and top-of-the-line Sub-Zero, Wolf, and Bosch appliances, flowing seamlessly into the formal dining room and elegant den with a sleek linear gas fireplace. The luxurious primary suite is a private retreat, complete with a spa-inspired bathroom featuring a soaking tub, oversized rain shower, custom double vanity, and radiant heated floors. The second floor also offers a spacious walk-out balcony. The expansive 9-foot-ceiling basement includes a full bath and separate outside entrance, offering endless possibilities for additional living and entertainment space. Beautifully landscaped grounds feature lush lawn, privacy trees, in-ground sprinklers, a whole-house generator, and ROOM FOR A POOL! Just minutes from NYC, major highways, shopping, dining, and transportation, this exceptional residence combines timeless elegance, modern luxury, and unparalleled craftsmanship in one of Roslyn Heights’ most sought-after neighborhoods. Simply extraordinary.
…By Daniel Gale Sotheby's International Realty


Nestled within Roslyn's historic Sinclair Martin enclave, this exceptional residence offers a rare blend of timeless architectural character and sophisticated modern living. Extensively expanded and completely reimagined in 2020, this turnkey home showcases exceptional craftsmanship, designer finishes, and a level of quality rarely found in today's market. A beautifully landscaped approach, framed by impressive stonework and mature plantings, sets the tone for what awaits inside. The welcoming foyer introduces a thoughtfully curated interior where custom millwork, elegant moldings, coffered ceilings, bay windows, and rich architectural details create an atmosphere of warmth and refinement throughout. At the center of the home, a stunning chef's kitchen serves as both a showpiece and gathering place. Designed for everyday living and effortless entertaining, it features a 10 foot center island, Sub Zero refrigerator, Wolf six burner range with grill, Wolf convection microwave, dual sinks, custom cabinetry, and seamless sight lines into the adjoining family room. Bathed in natural light, the family room offers a custom wet bar, integrated Sonos sound system, contemporary fireplace, and direct access to the backyard, creating a natural connection between indoor and outdoor living. The formal dining room provides an elegant setting for entertaining with its coffered ceiling, bay window, custom millwork, and wood burning fireplace. A first floor bedroom and beautifully appointed full bath with radiant heated floors offer exceptional flexibility for guests, extended family, or a private home office. Upstairs, the primary suite serves as a private retreat complete with custom built in closets, tray ceiling, motorized shades, dedicated Daikin climate system, and a spa inspired bath with radiant heated floors and premium fixtures. Two additional bedrooms, another beautifully renovated full bath, and access to a full stand up attic complete the second level. The finished lower level offers additional living space with a gym, office, bonus room, custom storage solutions, and a separate heating zone. Every major component of the home has been thoughtfully upgraded, including Pella Architectural Series windows, a DaVinci slate roof with lifetime warranty, stucco exterior with custom Azek trim, updated mechanical systems, Nest thermostats, EV ready garage, central station monitored security system, and app controlled surveillance cameras. The outdoor living experience is equally impressive. Professionally designed landscaping, bluestone patios, natural gas outdoor kitchen, irrigation system, maintenance free turf, architectural stonework, and dramatic landscape lighting create a private backyard retreat that is as inviting for quiet evenings as it is for large scale entertaining. Located within the Roslyn School District. This property offers approximately 2,780 square feet of impeccably finished living space, this exceptional home presents a rare opportunity to enjoy luxury, comfort, and craftsmanship.
…By Annonceur International
'%20stroke='%23DDAA3A'%20stroke-width='1.909'%20stroke-linecap='square'%20stroke-linejoin='bevel'/%3e%3c/svg%3e)
Receive by email any new listing that may match your search criteria
Your criteria :
By validating this form, you accept the general conditions of use of Le Figaro Properties.
These agencies offer a selection of luxury properties vente at Greenlawn. Feel free to contact them for personalized assistance.
