The agencies at Mattituck
These agencies offer a selection of luxury properties vente at Mattituck. Feel free to contact them for personalized assistance.

 English$ USD · m²


Romance, Elegance and Timeless beauty over 38 acres on bucolic Oregon Road, you couldn't ask for anything more! 36 acres of DRS land which includes 30 planted acres of grape vines, deer fencing and bird netting, irrigation in place for an additional 2-3 acres of planting and a potential wine tasting area. The updated vintage farmhouse rests on 2 acres of DRI land and features 3 bedrooms, 2 bathrooms, sun drenched open floor plan, eat-in-kitchen, dining area, sitting area with reading nook, living room with a fireplace. Step outside and enjoy lush landscape surrounding the pool, outdoor shower and vineyard views! Surrounded by award winning North Fork wineries, restaurants, farm stands, boating & great shopping.
…By Annonceur International


Welcome home to this North Fork retreat! The perfect getaway for peace and relaxation. Tucked away on a charming lane, this beautifully maintained home and features a resort-style yard centered around an in-ground pool and patio, creating the ultimate setting for entertaining. Inside this renovated home, there is plenty of room for everyone and offers a seamless flow between indoor and outdoor living. Location is everything, and this property has it all. Take a short stroll to the beach for swimming, kayaking, paddle boarding. Boating and fishing enthusiasts will appreciate being just down the road from Strong’s Marina, offering easy access to the best boating on The Peconic Bay.Whether you’re searching for a full-time residence, weekend escape, or investment opportunity, this home has it all. Close to Love Lane, shopping, restaurants, wineries, transportation and all the best Mattituck has to offer.
…By Annonceur International


Welcome to your dream home, built by the legendary Farrell Building Company. Completed in 2023, this stunning new construction is situated on a tranquil and completely private 2.35-acre lot, boasting sweeping views of the 11th hole of Noyac Golf Course. Just moments away from Sag Harbor Village, this 8,500 square foot, 8-bedroom, 9-bathroom property offers water access through the Noyac Hills Estate Association, making it the perfect retreat for modern living. Step inside and be immediately greeted by the open floor plan, tri-tone kitchen, sweeping views of your backyard that are framed out by the golf course. The spacious living room, dining area, family room, laundry room, and first-floor primary bedroom provide all the comfort and convenience you could ask for. Upstairs, you'll find a secondary laundry area, 4 guest bedrooms with en suite bathrooms, and a luxurious primary bedroom featuring an en suite bathroom, roomy walk-in closet, and sliding doors to your private balcony offering breathtaking views. But the amenities don't stop there. This property also features a media room, bonus room, great room, and a gym, ensuring that you'll always have plenty of space to relax and entertain. Outside, the frame construction and wood siding give the property a timeless appeal. An attached 3-car garage, sunken tennis court, and heated gunite pool with a separate spa provide a private haven for relaxation and entertainment. Don't miss out on the opportunity to own this masterpiece of a home, built by one of the most renowned builders in the industry. With its luxurious amenities and prime location, this property truly has it all.
…By Annonceur International


Introducing East End Building Co.'s latest development project, an exceptional estate/family compound perched on 1.5+/- acres overlooking a breathtaking Southern Exposure of a 50-acre reserve in Water Mill, NY. This modern masterpiece with a deliberate clean design boasts nearly 9,000 square feet of living space, featuring 8 bedrooms and 9 full and 2 half bathrooms, spread over 2 stories with a finished lower level. The estimated completion date for this pre-construction/under-construction gem is December 2023. The house is expertly crafted with the finest materials and attention to detail, including SIOO:X Abodo Vulcan thermally modified wood cladding engineered with a patented vertical grain orientation for superior weathering characteristics. The Abodo Fine Sawn Face Vulcan Cladding provides a unique, textured surface with beautiful grain depth. The house features FLEETWOOD premier window and door builder, allowing for floor-to-ceiling window and doors throughout the house and showcasing the surrounding nature. The entrance boasts a massive 11' custom-designed entry door leading to an impressive 2-story entry foyer with a coat closet, floating steel staircase, floating Rift White Oak 5 with concealed tread lighting and brush nickel custom handrails built into glass. The first floor features large format 40 x 40 porcelain tile, reglet jamb, and baseboard detail. The entire first floor has hydronic radiant heat, while the interior doors are SOLID Core, Rift White Oak Stained Trimless Casing. The kitchen is a chef's dream with custom cabinetry by Gary Ciuffo, including a chef's kitchen with an island, vanities, laundry rooms, butler's pantry, mudroom, and 2 wet bars. Undercounter lights can be found in the main kitchen, chef kitchen, wet bars, and laundry rooms. The eat-in kitchen features stone countertops, a large center island with seating, food pantry, chef's prep kitchen, fireplace, and a Julien SmartStation Sink Collection. The kitchen is equipped with high-end appliances, including three (3) Sub Zero Refrigerator / Freezer (main kitchen two 36, chef's kitchen one 48), undercounter drawer micro-oven Wolf/Viking, Wolf 6 Burner Gas Range w/ Griddle Chefs Kitchen, Wolf 30 Wall Oven E Series, Miele Induction Cooktop, Wolf 30 Drop Down Microwave Oven, Wolf 30 Warming Drawer, Sub-zero Undercounter Beverage Center Den, Wolf 54 Hood Pro Wall, Main Kitchen Cabinetry Hood Insert, Cove Dishwasher 24 Qty 3, Electrolux 27 Washing Machine Qty 4, Electrolux 27 Dryer/steam Qty 4, BBQ Lynx 42 Profession Built-In Grill, BBQ Marvel 24 Outdoor Stainless Steel draws, and a door BBQ Lynx Double Side Burner. The first floor also features a living room with a fireplace and stone surround, a dining room, a study/TV room/office with a wet bar, a family room with a fireplace, a Jr Primary Suite with a full bath, dual sinks, shower and water closet, sitting area, and walk-in closet, powder room, mudroom, laundry room, and a 3-car heated garage. The second floor boasts expansive upstairs decking with glass railings and a primary bedroom suite with a walk-in closet, access to private deck, sitting room, and 2nd private decks. The lower level features a home theatre, gym, 3 guest bedrooms, 3 full baths, mechanical room, additional laundry room, and ample storage. Enjoy the stunning outdoor living spaces featuring a large oversized pool, pool house with covered porches, sunken tennis court.
…By Annonceur International


Experience luxury living at its finest with East End Building Co.'s latest development project, a stunning estate/family compound located at 394 Seven Ponds Towd Road in Water Mill, NY. This pre-construction/under construction modern farmhouse boasts a classic farmhouse form and overlooks a 50-acre southern exposure reserve, offering unparalleled views. This impressive 1.5+/- acre lot features a massive, nearly 9,000 square foot single-family residence with a finished lower level, second floor, and rooftop decking, providing expansive views of the surrounding reserve. The residence features 9 spacious bedrooms and 9 full and 2 half bathrooms with large format porcelain tiles, showcasing attention to detail and luxury living. The NERO Abodo Vulcan thermally modified wood cladding used in the exterior of the residence is made from New Zealand plantation timber and engineered with a patented vertical grain orientation for superior weathering characteristics. reSAWN TIMBER co.'s Abodo Fine Sawn Face Vulcan Cladding provides a unique, textured surface with beautiful grain depth, and the black 15 Kynar standing seam aluminum roof panels complement the aesthetic beautifully. The main floor features an impressive floating steel staircase with floating rift white oak 5 with concealed tread lighting and brushed nickel custom handrails built into the glass. The entire house is fitted with premier window and door builder FLEETWOOD floor-to-ceiling windows and doors, providing an open living design that extends into the 50-acre reserve. The kitchen is a chef's dream, with custom cabinetry by Gary Ciuffo, Wolf and Sub-Zero appliances, stone countertops, and large center island with seating, food pantry, and a chefs prep kitchen. The main kitchen features three Sub-Zero refrigerators/freezers, two 36 in the main kitchen, and one 48 in the chef's kitchen. The kitchen also features a Wolf 6 burner gas range with griddle chefs kitchen, Wolf 30 wall oven E series, Miele induction cooktop, Wolf 30 drop-down microwave oven, Wolf 30 warming drawer, Cove dishwasher 24 qty 3, and a Main Kitchen Cabinetry Hood Insert. The entire first floor features hydronic radiant heat, and there are three fireplaces, including an 80 liner gas fireplace in the living room, a 60 Flare 2 sided linear gas fireplace in the family/kitchen area, and a 60 outdoor gas fireplace with warm touch glass and fans. The estate also features a stunning 52'+/- heated gunite pool with spa and lighting, an all-weather tennis court, and a pool house with trellis. The second floor boasts an expansive primary bedroom suite with a walk-in closet, and the upstairs decking features glass railings. The estate also features a Lutron lighting system, fresh/clean landscape design by East End Building and local landscape design architects, and a 3-car garage with radiant heat. Located close to the Hamptons' finest shopping, world-famous golf courses, and amazing restaurants, this estate/family compound offers luxurious living in one of the most desirable locations in Water Mill. Estimated completion is December 2023. Don't miss out on this opportunity to own a slice of paradise on the East End of Long Island.
…By Annonceur International


Minutes from the bustle and charm of Sag Harbor Village, set on an exceedingly private and gated acre-plus flag lot with mature hedges, this immaculate 7 bedroom, 6500 square foot traditional checks all the boxes of a quintessential Hamptons summer home with a heated, gunite pool and spa, exceptional outdoor spaces, lined with hydrangeas, built-in BBQ grill kitchen, and an expansive finished lower level. Through the automated gate, a tree-lined approach leads to the handsome, white, shingled traditional with an attached 2-car garage. Adorned with shiplap, the bright, full height foyer creates a dramatic first impression. With lovely indoor and outdoor flow, the open concept floor plan offers a gourmet eat-in kitchen with an adjacent living room with fireplace and sitting area, with two sets of French door leading to the covered porch overlooking the pool area and rear grounds. A formal dining room with passthrough wet bar and wine storage serves the kitchen. A guest bedroom suite, pool full bath, foyer powder bath, expansive mud room, laundry room, and two-car garage completes the main level. Upstairs has a generous primary suite with luxurious bath including a freestanding tub and floating dual vanity. Three spacious en suite guest bedrooms supplement. The finished lower level features a gym, recreation area, and two bedrooms. Unique opportunity to own a turnkey home of excellent quality on a private acre-plus flag lot with a heated, gunite pool and spa and outdoor spaces fit for summer in the Hamptons.
…By Annonceur International


This immaculately maintained and beautifully decorated townhouse at The Courtyards is located just a short distance from Southampton Village, its restaurants, shops, and renowned ocean beaches. The first floor features a bright and open living room, dining area, updated kitchen, full bath, and sliders leading to a private patio with space for outdoor dining, lounging, and a hot tub for relaxing and rewinding. Upstairs, the spacious primary suite includes a large bath with shower and Jacuzzi tub plus a walk-in closet, along with two additional spacious bedrooms and a full bath. The fully finished lower level offers an infrared sauna, exercise area, sectional sofa for relaxing and watching TV, and laundry room. The condo includes a one car garage. The Courtyards community features a heated pool, cabana with changing room, and playground.
…By Annonceur International


Set along the quiet shoreline of Pipers Cove Bay in Shelter Island Heights, this west-facing waterfront retreat is tucked at the end of a private drive and has been thoughtfully reimagined by Heiberg Cummings, whose signature approach to layered design transforms the home into something both sophisticated and deeply connected to its surroundings. Every room on both levels is oriented toward the water, creating a constant dialogue between the interiors and the landscape beyond. Natural textures, a restrained palette, and carefully considered details allow the landscape to remain the focal point. The house unfolds around the view with a central wood-burning fireplace anchoring the open living room, kitchen and dining space. Glass doors open onto a series of waterfront decks, blurring the line between indoors and out and offering a front-row seat to the island's spectacular western sunsets. The primary suite occupies the main level, complete with an en-suite bath and private waterfront terrace. Downstairs, two bedrooms and a full bath are complemented by a generous waterfront den and library, creating an inviting second living space with uninterrupted views across the cove. On the opposite side of the den, a shaded terrace offers another quiet place to read, relax, or escape the afternoon sun. Outside, the property reveals itself one destination at a time. Multiple outdoor living spaces, perfect for hosting summer dinners on the terrace overlooking the water, or sunset cocktails in the private beach garden with two fire pits and a lantern lit dining area. Fully equipped beach bar , integrated outdoor sound system disappears into the landscape. Mooring rights for a vessel up to 40 feet make it easy to explore the surrounding waters before returning home for sunset. Private, thoughtfully designed, and deeply connected to the water, this is a home that captures the quieter side of the East End, where mornings begin on the beach, afternoons are spent on the water, and each day ends with the sun setting over Pipers Cove Bay. Residents also enjoy access to the Shelter Island Heights community tennis courts, while the Ferry, Marie Eiffel Market, Leon 1909, and the Heights' shops and waterfront are all just a short distance away, placing some of the island's favorite destinations within close proximity.
…By Annonceur International


Welcome to this recently built custom home nestled in the charming Village of Quogue. Boasting 6 bedrooms and 8.5 baths, this spacious 7600+/- sq ft residence, spanning three levels (including 2560 sq ft partially finished lower level), offers abundant room for both relaxation and entertaining with a thoughtful floor plan. Upon entering, you'll be greeted by a two-story foyer with soaring ceilings. The open layout is bathed in natural light from the multiple deep windows and doors that seamlessly connect the interior to the expansive deck and lush grounds. Adorned with shiplap wainscoting, 4-inch white oak floors, and sleek transitional trim throughout, the home exudes a timeless elegance. The great room, complete with a wood burning fireplace, effortlessly flows into the custom chef's kitchen, creating a perfect space for gathering. The kitchen is a culinary masterpiece, showcasing Sub Zero and Wolf appliances, quartz countertops, large island with seating, and a convenient wet bar with both wine and beverage refrigerators. Two walk-in pantries ensures ample storage space. Convenience abounds in this home, with a three-floor elevator, first and second-floor laundry areas, a mudroom, an attached oversized two car garage, and a first floor junior primary suite with its own en suite bath. The second floor offers an additional sitting area with a second entertaining bar and balcony. The generously sized primary suite, features two walk-in closets, gas fireplace, and a bathroom with a separate shower, soaking tub and two vanities. The primary suite also has access to the rear balcony. Three en suite guest bedrooms all with their own bath and large designer closets offer plenty of accommodation options for guests. An additional bedroom/bonus room includes a full bath and open space for a bunk room, playroom or gym. The substantial lower level hosts a full bath and open space that can be a gym, home theater, and/or a playroom, plus has potential for two additional bedrooms. A walk out entrance connects this lower level to the inviting pool area and backyard. Outside awaits a fully landscaped paradise, complete with an outdoor shower, a covered porch, and a 16x50 heated saltwater gunite pool and hot tub. An additional screened porch offers a relaxing spot to enjoy the fresh air. Also, a generator offers peace of mind. A greenhouse is ready for gardening needs or can be used as an artist studio. Situated on a cul-de-sac, this home offers a serene and private setting. The 1.6 acres is comprised of a 1.2 acre lot (Tax Map 0902-4-2-047) and .4 acre lot (Tax Map 0902-4-2-066.01). Don't miss the opportunity to make this Quogue gem your own. Listing ID: 934523
…By Annonceur International


Welcome to 550 Madison Avenue in Greenport, a thoughtfully designed New Construction farmhouse that feels comfortable from the moment you arrive. The covered front porch is more than an architectural detail. There is actually room for a chair and side table, creating the perfect spot for a quiet morning coffee. Inside, wide 6-inch oak floors connect the bright, open living spaces. The powder room is conveniently located near the front entrance, but it is tucked far enough away from the open living room, dining area, and kitchen to give everyone a little privacy when the house is full. The custom kitchen design brings together the features buyers keep asking for, including a paneled refrigerator, a full pantry closet, open shelving, generous cabinetry, and a kitchen sink positioned beneath a window overlooking the backyard. Even doing the dishes comes with a view of the established maple trees. A full glass slider in the dining area fills the back of the home with natural light and creates an easy connection to the outdoor entertaining spaces and grill. The backyard views can also be enjoyed from the living room, making the surrounding landscape feel like part of the interior design. Upstairs, the primary bedroom features a peaceful en-suite bathroom with distinctive tile flooring and calm, carefully selected finishes. Even the first-floor powder room has beautiful wallpaper, adding personality and making this New Construction home feel intentional rather than predictable. The fully fenced backyard is surrounded by established maple trees, creating a quiet and private setting that feels like a hidden corner of Greenport. The newly installed stone patio includes an outdoor cushioned conversation area, a separate outdoor dining patio, and a dedicated fire pit for evenings under the trees. There is also room to explore the possibility of adding a pool without making the yard feel crowded. The location brings the North Fork lifestyle within easy reach. The Greenport LIRR station and Hampton Jitney stop are approximately half a mile away for convenient transportation to New York City. Aldo’s Coffee is about a three-minute bike ride or a ten-minute walk, with Greenport Village shops, restaurants, waterfront destinations, and local beaches all close enough to enjoy without always getting back into the car. New Construction, a custom kitchen, paneled appliances, wide oak floors, en-suite bathrooms, a fenced backyard, mature trees, outdoor entertaining spaces, and easy access to Greenport Village. This might be the one you have been waiting for. You really need to come see it. In the evening it sparks with fireflies to capture summer vibes in Greenport Village.
…By Annonceur International


Perched along the pristine shoreline of Sag Harbor Bay, this newly constructed waterfront estate offers one of the most extraordinary settings in the Hamptons. Situated on 1.7 private acres surrounded by a protected tidal estuary, the property delivers uninterrupted panoramic water views, exceptional privacy, and a seamless connection to nature. Spanning over 6,000+/- square feet across three finished levels with elevator access throughout, the residence features six beautifully appointed bedroom suites designed to maximize light, space, and the breathtaking surroundings. The main level primary suite is a true retreat, complete with floor to ceiling glass walls and a private covered terrace showcasing spectacular sunrise to sunset vistas with no neighboring homes in sight. Three additional guest suites are also located on this level. The upper level reveals the home's most dramatic living spaces, where soaring open concept interiors are framed by expansive walls of glass and oversized sliding doors that create a seamless indoor-outdoor lifestyle experience. The living room, dining area, and gourmet chef's kitchen all overlook the stunning bayfront scenery. Thoughtfully curated finishes include exquisite Italian stonework selected to complement the natural landscape, anchored by a statement Officine Gullo range. Designed for both relaxation and entertaining, the outdoor living spaces feature expansive terraces, an elevated pool, sun drenched lounging areas, and covered waterfront dining. The garden level offers two additional family suites, a media and recreation lounge, and a waterfront fitness studio complete with a six person barrel sauna and cold plunge. Beautifully landscaped grounds lead to a private walkway and bayfront beach, where a secluded picnic area creates the perfect setting for peaceful waterfront afternoons. Rarely does a property combine architectural sophistication, resort level amenities, and such an unparalleled natural setting in one offering. A truly exceptional Hamptons waterfront estate.
…By Annonceur International


Perched along the pristine shoreline of Sag Harbor Bay, this newly constructed waterfront estate offers one of the most extraordinary settings in the Hamptons. Situated on 1.7 private acres surrounded by a protected tidal estuary, the property delivers uninterrupted panoramic water views, exceptional privacy, and a seamless connection to nature. Spanning over 6,000+/- square feet across three finished levels with elevator access throughout, the residence features six beautifully appointed bedroom suites designed to maximize light, space, and the breathtaking surroundings. The main level primary suite is a true retreat, complete with floor to ceiling glass walls and a private covered terrace showcasing spectacular sunrise to sunset vistas with no neighboring homes in sight. Three additional guest suites are also located on this level. The upper level reveals the home's most dramatic living spaces, where soaring open concept interiors are framed by expansive walls of glass and oversized sliding doors that create a seamless indoor-outdoor lifestyle experience. The living room, dining area, and gourmet chef's kitchen all overlook the stunning bayfront scenery. Thoughtfully curated finishes include exquisite Italian stonework selected to complement the natural landscape, anchored by a statement Officine Gullo range. Designed for both relaxation and entertaining, the outdoor living spaces feature expansive terraces, an elevated pool, sun drenched lounging areas, and covered waterfront dining. The garden level offers two additional family suites, a media and recreation lounge, and a waterfront fitness studio complete with a six person barrel sauna and cold plunge. Beautifully landscaped grounds lead to a private walkway and bayfront beach, where a secluded picnic area creates the perfect setting for peaceful waterfront afternoons. Rarely does a property combine architectural sophistication, resort level amenities, and such an unparalleled natural setting in one offering. A truly exceptional Hamptons waterfront estate.
…By Annonceur International


Perched along the pristine shoreline of Sag Harbor Bay, this newly constructed waterfront estate offers one of the most extraordinary settings in the Hamptons. Situated on 1.7 private acres surrounded by a protected tidal estuary, the property delivers uninterrupted panoramic water views, exceptional privacy, and a seamless connection to nature.nnSpanning over 6,000+/- square feet across three finished levels with elevator access throughout, the residence features six beautifully appointed bedroom suites designed to maximize light, space, and the breathtaking surroundings. The main level primary suite is a true retreat, complete with floor to ceiling glass walls and a private covered terrace showcasing spectacular sunrise-to-sunset vistas with no neighboring homes in sight. Three additional guest suites are also located on this level.nnThe upper level reveals the homes most dramatic living spaces, where soaring open concept interiors are framed by expansive walls of glass and oversized sliding doors that create a seamless indoor outdoor lifestyle experience. The living room, dining area, and gourmet chefs kitchen all overlook the stunning bayfront scenery. Thoughtfully curated finishes include exquisite Italian stonework selected to complement the natural landscape, anchored by a statement Officine Gullo range.nnDesigned for both relaxation and entertaining, the outdoor living spaces feature expansive terraces, an elevated pool, sun drenched lounging areas, and covered waterfront dining. The garden level offers two additional family suites, a media and recreation lounge, and a waterfront fitness studio complete with a six-person barrel sauna and cold plunge.nnBeautifully landscaped grounds lead to a private walkway and bayfront beach, where a secluded picnic area creates the perfect setting for peaceful waterfront afternoons. Rarely does a property combine architectural sophistication, resort level amenities, and such an unparalleled natural setting in one offering. A truly exceptional Hamptons waterfront estate.
…By Annonceur International


This sun-filled contemporary home situated on a private 1 +/- acre was meticulously renovated in 2021. A thoughtfully designed floor plan provides 3,500 +/- square feet of open living space, 3 bedrooms, 3 baths, and a den. The dramatic open-concept layout is highlighted by expansive skylights that fill the home with natural light. The first floor features a living room with a fireplace, a stylish dining area, a sleek eat-in kitchen, and a comfortable family room, all seamlessly integrated. Walls of sliding glass doors connect the interior to an expansive multi-level wood deck surrounding a heated gunite pool, providing a relaxing indoor-outdoor lifestyle. The first floor also includes two separate bedroom wings: a tranquil primary suite and an additional guest suite with a full bath and adjacent den. Upstairs, a private loft-style bedroom suite features its own deck overlooking the pool, offering an ideal retreat for guests. Additional amenities are a full unfinished basement, a two-car garage, and mature landscaping. Enjoy close proximity to Quogue Village shops, dining, and the beach-making this a perfect year-round residence or weekend escape. Listing ID: 925757
…By Annonceur International


Set on 0.70 acres and bordered by more than 38 acres of protected reserve, this exceptional estate offers approximately 4,500 square feet of thoughtfully designed luxury living in a private, park-like setting. The residence features five generously sized bedrooms, including two with attached bonus rooms ideal for a home office, study area, reading retreat, media room, or computer station. There are six-and-a-half beautifully appointed baths, an oversized bonus room or private office with a separate exterior entrance, a library, formal dining room, and an expansive gourmet kitchen with dual center islands that opens seamlessly into the great room. Designed with entertaining in mind, the home also includes a wet bar, butler's pantry, and an exceptional collection of premium amenities throughout. Outdoor living is equally impressive, featuring a spacious covered porch for alfresco dining overlooking the heated gunite pool and beautifully landscaped grounds. Additional highlights include a three-car garage and superior craftsmanship throughout. Originally built as the builder's own residence, this home reflects meticulous attention to detail, exceptional construction quality, and high-end finishes at every turn. A rare offering that could not be replicated at this price point today.
…By Annonceur International


On a lane off Ocean Road near the iconic Beebe windmill, less than a half mile to Almond, Topping Rose House and the charms of Bridgehampton Main Street, this lovingly maintained south of the highway 4-bedroom Cape-style home rests on a lushly landscaped third of an acre overlooking a verdant 3-acre meadow. Framed by a pair of Linden trees and adorned with charming shuttered windows and a trio of dormers dotting the cedar shingle roof, the home opens with a red door centered on the front facade. The full height entry foyer with a Chippendale style staircase is flanked by an en suite bedroom, set up as a library, and the generous, paneled living room with a wood-burning fireplace with a handsome wood mantle. The inviting sun room, ringed with windows, also profits from a wood-burning fireplace. The open kitchen and formal dining have French doors to the rear grounds with a brick patio for al fresco dining. The upstairs has an airy landing leading to three bedrooms. The primary bedroom has an updated bathroom with a sumptuous steam shower and spacious terrace overlooking the rear grounds and meadow beyond. With famed ocean beaches and exceptional farm stands a short ride away, a unique opportunity to own in south of the highway Bridgehampton.
…By Annonceur International


Welcome to Westhampton Pines, a premier 55+ gated community offering a luxury resort-style lifestyle. This highly sought-after Southampton model features 3 bedrooms and 3 full baths and is ideally situated as a true corner unit, providing extra privacy, abundant natural light and views of lush greenery. Meticulously maintained, the main level welcomes with an inviting foyer that opens to a spacious living room with a gas fireplace and dramatic 2-story cathedral ceiling. Adjacent to the living room is a family room that can also serve as a formal dining room. The light-filled kitchen is designed for everyday living and entertaining, with a breakfast bar, stainless steel appliances, granite countertops, a butler's pantry and a generous dining area. The primary suite overlooks the beautiful garden and includes a walk-in closet, and a spa-like bath with a double vanity, separate shower and jacuzzi tub. Completing the first floor are an additional guest bedroom and full bath, laundry room, and two-car garage. The upper level hosts a third bedroom and full bath, a spacious loft ideal for a den or home office, and a bonus storage room. The private garden and patio is perfect for entertaining or relaxing. A large three-arm retractable awning provides ample shade over the entire dining area. Residents enjoy access to an impressive 8,100 sq ft clubhouse and an array of resort-style amenities including indoor and outdoor pools, a jacuzzi spa, fitness center, billiards room, bocce courts, tennis and pickle ball courts. The active Social Committee hosts a full calendar of activities each month. Additional highlights include, low taxes, 24-hour security, and a pet-friendly environment. Located just minutes from the charming Village of Westhampton Beach, residents also enjoy access to Rogers Beach and other pristine ocean beaches along Dune Road. Experience maintenance-free living in one of the area's most desirable active adult communities. Listing ID 932925
…By Annonceur International


Set on just over an acre in the heart of Sagaponack, this recently updated single-level residence offers relaxed Hamptons living in one of the East End's most coveted locations. The home features three generous bedrooms and two full baths, including a private primary suite with a dramatic vaulted ceiling. At the center of the home, an open kitchen flows seamlessly into a sun-filled living room with a fireplace, creating an inviting setting for everyday living and entertaining. A charming sunroom provides additional space for morning coffee, casual dining, or quiet afternoons overlooking the grounds. Outside, the property unfolds into a private backyard retreat featuring a brand-new heated gunite pool, expansive patio, electric awning, outdoor shower, and broad lawn with ample room for recreation and entertaining. A one-car garage and generous parking add convenience and flexibility. The property also offers the potential to expand or reconfigure the existing space, including the opportunity to create an additional en-suite bedroom, subject to applicable approvals. Ideally situated minutes from Sag Harbor Village, East Hampton, and Bridgehampton-and within easy reach of Sagg Main Beach-the home provides exceptional access to the best of the Hamptons. Wlffer Estate Vineyard and the area's renowned equestrian facilities are also nearby. Located within the highly regarded Sag Harbor School District, the property is made even more appealing by remarkably low annual taxes of $6,852.48.
…By Annonceur International


Set on a beautiful 2-acre property, highlighted by mature trees, this 6 bedroom, 6 full and one 1/2 bath Sagaponack North property offers room for all within 4,000 sq ft of living space. This residence is surrounded by absolute tranquility. A backyard that is all about serenity, offering a large patio for entertaining, a 20x40 pool, hot tub and an outdoor shower. Inside, you are greeted by the sunlit great room, 20' ceilings, a wood burning fireplace and open interiors anchored by its modern kitchen. The first-floor primary bedroom opens directly to the backyard oasis. The first floor also offers three guest rooms, a powder room and a bonus studio apartment. A second primary bedroom suite can be found on the second floor. Downstairs, the lower level provides an additional 780sq ft living space. Here you will also find the laundry and ample room for storage. Located moments from vineyards, farm stands, ocean beaches and all that Bridgehampton Village and Sag harbor Village have to offer. Listing ID: 934259
…By Annonceur International


Set on 0.47+- acres in the heart of Sag Harbor Village, this inviting four-bedroom, three-bath residence offers privacy, comfort, and an exceptional location near the village's renowned beaches, marina, shops, restaurants, and entertainment. A mature stone wall and approximately eight-foot trees create a private, screened setting, while a private community beach provides an added amenity for enjoying the coveted waterfront lifestyle. The main living level features an open-concept living room with a wood-burning fireplace, a spacious kitchen designed for relaxed gathering and entertaining, and a well-appointed primary suite with private bath. An in-home office and full bath complete this level. The lower level offers three additional bedrooms, a full bath, and a comfortable family room, providing excellent space for guests or extended stays. Outdoors, a wraparound terrace and open patio create inviting settings for al fresco dining, lounging, and entertaining. Ideally positioned near Havens Beach and the Sag Harbor Marina, with Main Street's vibrant village life just moments away, this private retreat captures the quintessential Sag Harbor lifestyle. Listing ID: 935193
…By Annonceur International


Freshly updated and effortlessly stylish, this Sag Harbor retreat includes coveted private beach access. Sunlight pours through the home, creating a bright, airy atmosphere that feels as inviting in the off-season as it does at the height of summer. The interior offers five well-proportioned bedrooms and 3.5 beautifully finished marble baths, along with a seamless open-concept layout. A modern kitchen flows into the dining and living spaces, ideal for both relaxed everyday living and entertaining. Outdoors, a heated gunite pool with spa anchors the backyard, offering a perfect setting for warm-weather enjoyment. Upstairs, the primary suite features a generous private balcony overlooking the grounds, providing a quiet escape. Just minutes from both Sag Harbor Village and East Hampton, this property strikes the perfect balance between convenience and tranquility.
…By Annonceur International


Surrounded by farm fields on Daniel's Lane in Sagaponack South, this exceptional 1.1 acre compound sheltered by mature trees features a stylishly renovated circa 1896 farmhouse, studio with 2 car garage, heated gunite pool and spa, pool house gym, and infrastructure for hobby farming. Past the three shuttered dormers and columned, covered porch that compose the charming front facade, enter the 4-bedroom main house with interiors clad in the meticulously restored, original wainscoting and molding. A sympathetic but supremely stylish renovation preserved many original details, from the doors to the antique push button light switches, while adding contemporary indoor and outdoor lighting, and luxury, modern conveniences like Sonos Home Audio and Nest Thermostats. The front door opens to the foyer with powder bath and living room with original fireplace and a wall of paned windows with banquette beneath. The gourmet kitchen features a long, 2-inch marble-topped island, commercial stainless steel prep tables, custom teak plywood shelving and cabinetry, and top of the line appliances from Subzero, Wolf, and Bosch. Off the kitchen, the dramatic sitting and dining room with beamed, cathedral ceiling, hanging fireplace and large picture windows leads to the rear covered porch and brick dining patio. The upstairs has 4 bedrooms and 3 baths with marble showers and vanities and contemporary fixtures. The master suite has a dressing room, desk nook, and a lavish bath with oversized steam shower, free-standing tub, and dual vanities. The former barn crowned with a jaunty cupola was converted into an airy, loft-like studio with ample fenestration. Landscaped for privacy, the heated gunite pool and spa with bluestone patio is complemented by a pool house gym with steam shower, and a pair of sliding glass disappearing doors. The enclosed garden with architecturally significant chicken coop has produced organic fruits, vegetables, herbs, flowers, and honey for an unbeatably local farm to table existence. The farm shed has an outdoor potting sink covered by a sleek breezeway. The epitome of farm chic located on prime Sagaponack soil.
…By Annonceur International


Discover luxury waterfront living at 218 Dune Road, Westhampton Beach. This stunning bayfront coastal oasis offers unparalleled elegance and comfort throughout 4,000 sf of living space. The traditional-style architecture spans across 2 stories, offering 5 bedrooms, including both a first-floor and second-floor primary suite, 5 full baths, and 1 half-bath. The open and bright interior features a gourmet eat-in kitchen with top-of-the-line appliances, a living room with a cozy fireplace, a family room, and a den/office. Each room showcases the spectacular vistas with walls of windows and sliding glass doors leading to decks and balconies. Outdoors, enjoy breathtaking bay views, direct bay access, the in-ground, heated pool, and an expansive entertainment-ready deck surrounded by water views. Ample driveway parking plus 3 garage spaces and plenty of storage. Come to 218 Dune Road, located between the bridges, where every day feels like a vacation.
…By Annonceur International


With approximately 200 feet of direct ocean frontage on one of Sagaponack's most private and prestigious lanes shared by only three other homes, this is a generational opportunity rarely seen on the East End. Two separate parcels (both with deeded beach access), protected by a non-conforming pre-existing rock revetment, offer extraordinary potential in a setting that is as private as it is breathtaking. The main residence is a commanding, nearly 9,000 sq. ft., modern beach house-built with substance and intention. Floor to ceiling walls of glass open the home to the serene ocean landscape, offering uninterrupted views of the Atlantic Ocean and dramatic sunsets over a neighboring pond. Terraces spill out toward a pool, spa, and wildflower meadow that runs all the way to the dunes, where a pre-existing (and grandfathered) pavilion and private stairs deliver you directly to one of the widest stretches of beach in the Hamptons. A pre-existing, non-conforming lower level is fully built out with staff quarters, wine cellar, gym, game room and more. The home's scale, quality construction, and excellent condition make it an ideal canvas for reimagination-whether reconfiguring the interior or elevating the existing design to match its surroundings. Directly across the private gravel drive, the second parcel offers a blank slate with deeded ocean access and its own executive golf course. It's perfectly suited for a guest house, expanded estate grounds, or added amenities like tennis and pickleball. This is not just a property - it's a true compound - in one of the most coveted oceanfront enclaves in the world.
…By Annonceur International
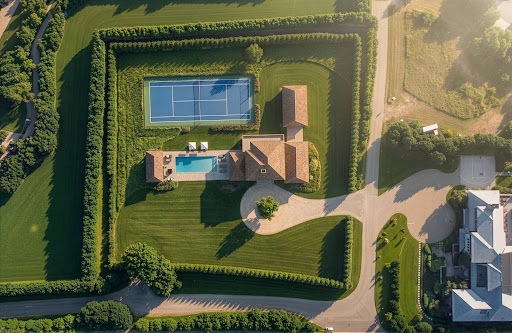


With approximately 200 feet of direct ocean frontage on one of Sagaponack's most private and prestigious lanes shared by only three other homes, this is a generational opportunity rarely seen on the East End. Two separate parcels (both with deeded beach access), protected by a non-conforming pre-existing rock revetment, offer extraordinary potential in a setting that is as private as it is breathtaking. The main residence is a commanding, nearly 9,000 sq. ft., modern beach house-built with substance and intention. Floor to ceiling walls of glass open the home to the serene ocean landscape, offering uninterrupted views of the Atlantic Ocean and dramatic sunsets over a neighboring pond. Terraces spill out toward a pool, spa, and wildflower meadow that runs all the way to the dunes, where a pre-existing (and grandfathered) pavilion and private stairs deliver you directly to one of the widest stretches of beach in the Hamptons. A pre-existing, non-conforming lower level is fully built out with staff quarters, wine cellar, gym, game room and more. The home's scale, quality construction, and excellent condition make it an ideal canvas for reimagination-whether reconfiguring the interior or elevating the existing design to match its surroundings. Directly across the private gravel drive, the second parcel offers a blank slate with deeded ocean access and its own executive golf course. It's perfectly suited for a guest house, expanded estate grounds, or added amenities like tennis and pickleball. This is not just a property - it's a true compound - in one of the most coveted oceanfront enclaves in the world.
…By Annonceur International
'%20stroke='%23DDAA3A'%20stroke-width='1.909'%20stroke-linecap='square'%20stroke-linejoin='bevel'/%3e%3c/svg%3e)
Receive by email any new listing that may match your search criteria
Your criteria :
By validating this form, you accept the general conditions of use of Le Figaro Properties.
These agencies offer a selection of luxury properties vente at Mattituck. Feel free to contact them for personalized assistance.
