The agencies at Saint James
These agencies offer a selection of luxury properties vente at Saint James. Feel free to contact them for personalized assistance.

 English$ USD · m²

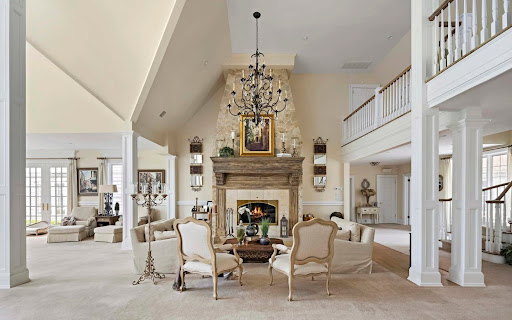


Auction of Swan Manor, Stanford White's masterpiece in NY. 22,000 sq. ft., sea view, 14 bedrooms. Bids from $6 million, bids until September 9. Nissequogue, Long Island Sound, NY Auction: September 10-17, 2025 Expected starting bet: from $6,000,000 Auction closes: September 17 at 21:00 EDT Submission of a severance offer possible until September 9, 2025 Swan Manor – A Legacy Between Manhattan and the Hamptons Swan Manor is a historic residence designed by Stanford White, an iconic figure in New York architecture, set on a 9-acre private estate with panoramic views of the Long Island Sound. Composed of three independent residences, this property offers 22,000 sq. ft. of living space, 14 sumptuous bedrooms, grandiose reception rooms, an aquatic pavilion and botanical-inspired landscaped gardens. Key features Total area: 22,000 sq. ft. Land: 9.01 acres (36,460 m²) Rooms: 14 suites + 1 personal accommodation + 1 guest house Bathrooms: 14 complete + 1 powder room Architectural design: Stanford White Interior features: custom woodwork, heated floors, carved stone, double height, wine cellar Indoor facilities: Gunite pool, spa, sauna, gym, commercial backup power system Outdoor Panoramic views of the Long Island Sound Landscaped botanical gardens, natural stone waterfall Professional tennis court Italian porcelain terraces, bluestone walkways Garage for 4 vehicles, secure and fenced entrance Sale Information Dates: September 10-17, 2025 Daily openings: by appointment Open days: Saturday and Sunday, from 12 p.m. to 4 p.m. (or by appointment) Conditions: Proof of funds or equivalent required Bidder advantage: Bidding a seed bid can reduce buyer's fees by up to 50% A unique opportunity to own a residential monument Swan Manor embodies the excellence, secrecy and prestige of a unique historic estate just minutes from the beaches, private clubs, Manhattan and Hamptons. The auction is aimed at international buyers looking for an iconic real estate asset, between heritage, architecture and contemporary luxury.
…By Annonceur International


A Coastal Setting That Makes Every Day Feel Like an Escape. Set on 1.74 beautifully private acres in a private beach community, this distinctive 4-bedroom, 3-bath home captures the relaxed rhythm of coastal living, surrounded by water views and beautiful natural surroundings, with easy access to town beaches and the marina. The property extends to Stony Brook Harbor, creating a peaceful natural backdrop, while mature plantings, gardens and a rare gunite in-ground pool enhance the sense of privacy and connection to the landscape. Inside, a light and bright open floor plan is defined by oversized windows and walls of glass that frame the surrounding beauty and bring nature into nearly every living space. The impressive great room takes full advantage of the setting with a dramatic wall of windows, vaulted ceilings and a stone wood-burning fireplace. Open to the dining room, this inviting space also features sliders to an expansive, updated Trex deck—a wonderful place for outdoor dining, entertaining or simply enjoying the views of Stony Brook Harbor. The spacious eat-in kitchen offers generous counter space, granite countertops, updated stainless steel appliances and a wonderful dinette area overlooking the pool and lush natural property. The primary bedroom suite provides a private retreat with a beautifully appointed ensuite bath featuring tumbled marble, a double vanity with granite counters, Jacuzzi tub and oversized shower with dual shower heads and multiple body sprays. Two additional generously sized bedrooms and a full bath with a custom vanity and granite countertop complete the second floor. Adding exceptional versatility, first-floor guest quarters with a separate private entrance and covered patio features a bedroom, full bathroom and living area, providing a comfortable and private space for guests or additional living space. The finished lower level offers even more room to gather and entertain, with wood floors, a comfortable den, wet bar and separate entry with direct access to the outdoors. Outdoors, the peaceful setting takes center stage. The rare gunite in-ground pool, surrounded by stone patios and complemented by a convenient changing room, creates an inviting place to spend summer days, entertain or simply relax amid the beautiful gardens and natural coastal plantings. Updated vinyl siding, a carport and ample driveway parking add everyday convenience. More than simply a home near the water, this is a property that embraces the character and ease of coastal living. With privacy, harbor views and the natural beauty of its 1.74-acre setting, every season offers another reason to enjoy being here—a coastal retreat that feels wonderfully removed from everyday life.
…By Daniel Gale Sotheby's International Realty


There are certain streets that make you slow down before you ever reach the house. Swan Place is one of them. Tucked within the coveted Village of Nissequogue, the approach winds past estate-like homes beneath a canopy of mature trees, quietly setting the tone for what awaits. Set on two naturally beautiful and private acres, this is a home with presence, but also one that feels remarkably warm once inside. The sense of occasion begins the moment you step inside. A dramatic two-story foyer is anchored by a grand curved staircase, its sweeping wood balustrade gracefully arcing above the entry and continuing into an elevated, bridge like balcony overlooking the marble floor below. Beyond, the home opens to a spectacular two to three story Great Room, where soaring ceilings, architectural detail and walls of natural light create a space that feels impressive yet inviting. It is a beautiful first impression, sophisticated in design, and unmistakably special. It is a grand introduction, but one that still feels wonderfully livable, the kind of entrance that reminds you immediately that this is no ordinary home. The kitchen was designed for the way a home like this is meant to be enjoyed, open, welcoming, and always connected to what is happening around it. An impressive, oversized center island anchors the space, surrounded by recently renovated designer cabinetry and premium appliances, with plenty of room for everything from morning coffee to a house full of guests. Completely open to the soaring great room on one side and the spectacular, glass filled sunroom, the kitchen becomes the natural gathering place of the home. Sunlight pours in from every direction, while expansive views of the property create an effortless flow from cooking to conversation to the outdoors beyond. Privately positioned on the first floor, the primary suite feels like a retreat of its own. Generous yet intimate, it features a fireside sitting room, beautifully designed dressing spaces and a spa inspired marble bath. French doors open to a private deck with the hot tub just steps away, a wonderfully peaceful escape any time of the day. Additional rooms on the main level offer wonderful flexibility easily imagined as guest quarters, an au pair suite, private offices, or whatever life happens to require. The upper levels unfold with a wonderful sense of privacy and possibility, offering four beautifully proportioned guest bedrooms along with two additional lounging spaces, perfect for quiet reading, late night conversation, a media retreat or simply giving family and guests a place of their own. But the best surprise is found one level higher on the rooftop deck, where the treetops open to spectacular views toward the harbor and Long Island Sound. It is the kind of unexpected perch made for morning coffee, an evening glass of wine, or simply watching the sky change at the end of the day. Outside is where this property becomes something incredibly special. The grounds feel more like a private retreat than a backyard. A heated Gunite pool, framed in stone and brought to life by three cascading waterfalls, creates a wonderfully serene, spa like setting. Expansive decking, a hot tub, outdoor kitchen and two acres of mature landscape provide plenty of places to entertain, and just as many places to disappear with a book and enjoy the quiet. Then there are the unexpected spaces. A tucked-away bonus room above the three-car garage feels like a hidden discovery within the home, an ideal private lounge, game room, studio, or escape, complete with its own Juliet balcony. Life in Nissequogue has always been about having room to breathe. Beaches, boating, the harbor, parks, and the villages of the North Shore are all part of everyday life here, while New York City and the Hamptons remain within reach. 9 Swan Place is an address worth seeing. WHEN THE HOUSE, THE SETTING and THE VALUE ALL SAY YES
…By Annonceur International


The most coveted location on the Long Island Sound in Belle Terre meaning Beautiful Land in French! Is now available For Sale A flawless symphony of Modern Luxury Sequestered behind a gated entry encompassing over 8 acres and boasting 310 feet of prime beach frontage with your own private peninsula on the Long Island Sound and breathtaking vistas with magical sunsets. This 20,000 plus square feet luxurious Waterfront Compound sitting high on a cliff offers a once-in-a-lifetime opportunity for a new owner to own one of Belle Terre's finest estate. The entrance has a double height foyer with an extraordinary double staircase leading to the 2nd level complete with 11 bedrooms, 14 bathrooms, formal dining room, living room with fireplace and elevator that transports you to all the floors, 4 kitchens ,Tennis Court ,saunas plus an additional beautiful cottage. Spa- like oasis infinity outdoor pool that can be called a resort in Atlantis and indoor pool with a waterfall . A pool house with sweeping views and magical sunsets over-looking the sound. A welcoming enclave for entertaining and relaxing offers a fully finished lower level and many more amenities for comfortable living. If you want to own a Trophy Home that resembles The Atlantis in the Bahamas this is the home to purchase!!!! A truly private escape from the world with its very own Helicopter pad to land right in your own back yard Things To Love About Port Jefferson Its the featured neighborhood that residents enjoy many popular festivals, including the maritime,harvest and Charles Dickens festival. A vibrant walk downtown with restaurants and shops to eat and browse There is a private golf course and Country Club in Belle Terre along with The Ferry and Terminal to get away from it all
…By Annonceur International


Welcome to 164 Cedrus Avenue, where flexible living meets a backyard built to entertain. Set on a beautifully landscaped corner property in East Northport, this expanded Colonial delivers an impressive combination of space, updates and versatility inside and out. The main level flows from a sun-filled formal dining room with hardwood floors into an updated kitchen with stainless steel appliances, generous cabinetry and casual dining space, while the dramatic family room steals the show with soaring ceilings, exposed beams, custom built-ins and direct access to the backyard. Outside, your private resort awaits—a custom saltwater pool with Roman entry surrounded by high-end hardscaping, expansive Trex decking, multiple lounge and dining areas, a fire pit and mature privacy landscaping. Flexible guest/extended-family accommodations with poolside access create options for today's changing needs, while the partially finished basement adds even more usable space and storage. Anderson windows, natural gas, a 2-car garage and abundant driveway parking complete a home designed to live comfortably, entertain effortlessly and adapt to whatever comes next.
…By Annonceur International


Welcome to 26 Candlewood Path, a spacious five bedroom, four and a half-bath home set on one full acre in Dix Hills. Across two main levels and a newly renovated lower level, the home offers generous room proportions, abundant natural light and a layout that feels open while still giving each room its own sense of purpose. A welcoming foyer opens to the main level, where 12-foot ceilings, hardwood floors, skylights, and with eastern and western exposures create a bright, airy setting throughout the day. The living room, formal dining room, eat-in kitchen, den, playroom and additional gathering spaces connect naturally, making the home equally comfortable for everyday living and entertaining. The eat-in kitchen offers extensive cabinetry, generous counter space, pantry storage, a dishwasher and a window that brings in additional natural light. Nearby, the formal dining room provides a dedicated setting for larger meals and occasions, while a built-in bar creates another inviting place to gather. Also on the first floor is a private office set apart from the main living areas, along with a separate laundry room equipped with an LG washer and dryer. The den and playroom add further flexibility for work, recreation, or more casual day-to-day use. The primary bedroom is spacious and well appointed with a walk-in closet, dressing area, and en-suite bathroom featuring dual sinks, a separate stall shower, and whirlpool tub. Four additional bedrooms are well proportioned and offer privacy, natural light and ample closet space for guests, or other flexible uses. The newly renovated lower level adds even more usable space to the home, with an open layout that can accommodate a media area, home gym, playroom, recreation space, storage, or a combination of uses. Additional features include central cooling, double-pane windows, hardwood flooring, skylights, garage parking, extensive storage, and a basement. Outside, the property opens to a private full-acre setting with a large rear deck and expansive yard. The deck provides an easy extension of the exterior living spaces for outdoor dining and gatherings, while the surrounding grounds offer room for recreation, and landscaping. Located in Dix Hills, you'll find yourself conveniently close to parks, boutique shops, and delightful dining options, making everyday living both convenient and enjoyable. This spectacular home is well-suited to those seeking a harmonious blend of style and comfort and it won't last long on the market. Schedule a showing today to experience all that 26 Candlewood Path has to offer and envision the fulfilling life that awaits!
…By Annonceur International


Commanding water views, exceptional privacy, and more than three acres define this Centerport estate overlooking the harbor and Long Island Sound. Designed in an English Country style, the nearly 8,000 square feet of usable living space unfolds with a sense of scale, from the double-height foyer and 12-foot tray ceilings to multiple fireplaces and expansive rooms oriented toward the water. A richly detailed library creates a more intimate retreat, while the kitchen, generous bedroom suites, and private guest or in-law accommodations support both everyday living and extended stays. Outdoors, the setting becomes the focal point, with a heated in-ground pool and integrated spa, expansive Trex decking, and elevated views across the surrounding landscape. A natural path leads toward the shoreline, adding another connection to the property’s coastal setting. A high-ceiling walk-out lower level, three-car garage with bonus space above, multi-zone HVAC, whole-house generator, and recent gas line complete the offering. Set within the Harborfields School District and convenient to Centerport Harbor, Huntington Village, and Northport Village, this is a substantial North Shore estate shaped by privacy, architecture, and water. Select photos have been virtually staged.
…By Annonceur International


A true one of one in Dix Hills. Perfectly situated mid-block on a tree-lined street in one of the area’s most exclusive and sought-after enclaves, this fully gated, approximately 9,900-square-foot modern masterpiece is set on a magnificent one-acre property within the award-winning Half Hollow Hills School District. Created for the buyer who refuses to compromise, this exceptional residence delivers the scale, privacy, design and resort-style lifestyle rarely found in a single home on Long Island.The interior is equally impressive, offering five bedrooms and five baths surrounded by designer finishes, custom millwork, bespoke cabinetry and dramatic architectural details. A custom white oak staircase with glass railing, linear vents, an integrated whole-home sound system and a whole-house water filtration system further elevate the residence. At the heart of the home is an expansive chef’s kitchen with a fully equipped pantry, designed for both everyday living and large-scale entertaining. Additional spaces include a private office, family room with linear gas fireplace, oversized finished lower level with a temperature-controlled wine room and bonus entertaining space above the three-car garage.Outside, the property transforms into a private resort built to be enjoyed year-round. The oversized heated saltwater pool features a waterfall and expansive spa, while the grounds also offer a sunken fire pit, basketball and sports court, putting green, sunken trampoline, covered outdoor living area, massive outdoor kitchen and an incredible pool house with a full bar, restroom and dedicated hot tub for the cooler months. More than $150,000 in lush, mature landscaping surrounds the property, creating a level of privacy and atmosphere that feels more like a private retreat than a suburban residence.The primary suite opens to its own balcony overlooking the grounds, offering a peaceful escape within an already extraordinary home. Every detail throughout the property was carefully considered, from the craftsmanship and cabinetry to the outdoor entertaining spaces and overall flow.Located a short distance from New York City while offering the space and amenities of a true private estate, this is more than a luxury home. It is a lifestyle, a statement and an opportunity that is exceptionally difficult to replicate. No expense was spared, no detail was overlooked and homes of this caliber simply do not come to market often. There is truly nothing else like it. Call to schedule qualified private showings.
…By Annonceur International


Wake up to breathtaking waterfront views and end each day with spectacular sunsets over Hobart Beach and Lloyd Neck. Nestled in the peaceful waterfront community of Eaton's Neck, this Colonial-style home, built in 2005, offers the perfect blend of comfort, relaxation, and coastal living.Designed to take full advantage of its incredible setting, the home features soaring ceilings and bright, open living spaces filled with natural light. The eat-in kitchen overlooks the water, making every meal feel like you're on vacation. An inviting den provides plenty of room for entertaining or relaxing with family and friends, while the formal dining room and comfortable living room offer additional spaces to gather and unwind.The home offers four spacious bedrooms, including a private primary suite, and a total of 2.5 bathrooms. A one-car garage and a thoughtfully designed floor plan provide comfort and functionality for both year-round living and weekend escapes.Step outside to an oversized, recently updated deck, the perfect place to soak up the sun, entertain guests, or simply unwind while taking in the water views. Golf enthusiasts will appreciate the private putting green, while the low-maintenance turf yard provides plenty of space to relax and play without the upkeep. Newly renovated steps lead directly to the beach, where the shoreline becomes an extension of your backyard.Whether you're enjoying your morning coffee overlooking the water, spending the day on the beach, or watching the sky transform into a canvas of unforgettable sunsets, this home captures the essence of North Shore waterfront living. Peaceful, inviting, and surrounded by natural beauty, this Eaton's Neck retreat offers a lifestyle where every day feels like a vacation.
…By Annonceur International


Water Island Awaits. A private oceanfront retreat tucked between Fire Island Pines and Davis Park, Water Island is one of Fire Island’s most secluded and distinctive enclaves, with just 48 homes bordering the protected Fire Island National Seashore. Here, the rhythm of the ocean creates a unique sense of remoteness and natural beauty, while New York City remains within easy reach. Set directly along the Atlantic, this remarkable one-bedroom residence is an intimate architectural retreat designed to embrace its natural surroundings. Designed by acclaimed architect Scott Bromley of Bromley Caldari Architects, the Main House draws inspiration from the organic craftsmanship of George Nakashima and Hans Wegner, pairing modernist simplicity with an exceptional warmth of natural materials. Throughout the approximately 1,500-square-foot residence, clear cedar, European oak, mahogany, and other finely crafted woods create a refined yet deeply relaxed coastal aesthetic. Whitewashed clear cedar tongue-and-groove walls are accented with hardwood detailing, while solid wood doors, custom wood veneer cabinetry, and a sculptural custom staircase add layers of craftsmanship throughout the home. The result is architecture that feels both sophisticated and completely at home in its dune setting. The first floor is devoted to a serene private en-suite, with spa-like bathing spaces featuring custom cabinetry, Dale Rogers Ammonite stone countertops, custom cast-concrete sinks, and a seamless connection to the outdoors. A private concrete collaborative outdoor plunge pool is framed by a cedar slatted privacy barrier, creating an intimate place to unwind. Indoor and outdoor overhead rain showers offer the quintessential Fire Island experience, with the two spaces seamlessly connected yet privately separated by an elegant sliding glass door. Upstairs, the home opens dramatically to the landscape. Floor-to-ceiling windows and an expansive ocean-facing glass door blur the boundary between indoors and out. Beneath a dramatic cathedral ceiling, the ocean becomes the defining backdrop, while an oversized Noguchi pendant floats overhead as a sculptural focal point. The chef’s kitchen continues the home’s thoughtful material palette with custom-fabricated wood veneer cabinetry, Caesarstone countertops, and a suite of premium Wolf, Sub-Zero, and Miele appliances. The open living and dining areas flow naturally onto expansive mahogany decks, where the ocean and surrounding dunes become part of everyday life. The Home features a clear cedar clapboard exterior and distinctive wood-framed Reilly windows and doors. A standing-seam Invarimate metal roof completes the exterior, reflecting the same thoughtful craftsmanship and attention to detail found throughout the interiors. Every material was chosen to complement the surrounding landscape while creating a home that feels both refined and deeply connected to its coastal setting. Here, architecture, natural materials, and the beauty of Water Island come together to create an exceptional private retreat. Also offered separately: The adjacent property is also available for purchase under a separate MLS listing (#1052186) 1 West Walk ($3M). Buyers interested in both properties are encouraged to review the separate listing for additional details (#910335) 0 Charach & 1 West Walk ($5.2M).
…By Daniel Gale Sotheby's International Realty


A truly irreplaceable waterfront estate where timeless craftsmanship meets exceptional luxury. Originally built in 1928 and completely reconstructed in 1993/1994, this remarkable 5,700 sq. ft. residence is set on a private half-acre of deep-water waterfront in coveted West Islip, just minutes from Babylon Village & LIRR Main Line station. With incredibly low taxes, flood insurance under $1,500 per year, and grandfathered features that could never be approved under today's zoning, DEC, and New York State regulations, this is a once-in-a-generation offering. Designed for the discerning waterfront lifestyle, the property features a legal detached guest cottage complete with a studio apartment, full bath, washer/dryer, separate electric meter, and private waterfront deck—ideal for guests, extended family, or income-producing opportunities. Boating enthusiasts will appreciate two protected 35-foot boat piers with full pier walls, five oversized boat slips, 40 feet of private beach, deep water directly behind the property, and an unbeatable location just 500 feet from the open Great South Bay—eliminating the long canal runs found at most waterfront homes. Spanning three full levels of beautifully appointed living space, the 16-room main residence offers seven spacious bedrooms and 3.5 baths. Rich architectural details include exquisite original moldings, stunning 5/4 oak flooring, recessed lighting throughout, and meticulously restored circa-1930s light fixtures rewired for modern living. The luxurious primary suite opens through French doors to a private balcony overlooking the heated saltwater Gunite pool and tranquil river. A dramatic second-floor office boasts soaring 15-foot ceilings and sweeping views of the Great South Bay, while the expansive third-floor entertaining level features a custom wet bar, creating the ultimate game room and gathering space. The outdoor living experience is equally spectacular. Reconstructed in 2021, the commercial-grade heated Gunite pool features a saltwater system and is surrounded by an expansive entertaining area with a built-in Jacuzzi, cascading waterfall, river rock wall, and an oversized covered porch designed for effortless indoor-outdoor living. Westerly exposure delivers breathtaking sunset views over the water, while the rare absence of rear neighbors provides exceptional privacy. Recent improvements include Polyglass siding, ductless air conditioning, rebuilt decks and terrace, LED exterior lighting, and a beautifully renovated primary bathroom completed in 2025. Additional highlights include an eight-camera security system, a cobblestone driveway accommodating six vehicles, a two-car-deep garage, and rental income from the guest cottage to help offset carrying costs. Properties of this caliber simply cannot be recreated. Combining historic character, modern luxury, irreplaceable waterfront amenities, extraordinary boating access, and an unrivaled location, this is one of West Islip's most exceptional waterfront estates.
…By Annonceur International


Set on a beautiful half-acre in Cold Spring Harbor, this inviting 3-bedroom, 2.5-bath Ranch offers comfortable single-level living with an exceptional indoor-outdoor flow. Warm wood floors extend throughout the home, complementing a gracious formal living room with fireplace and a dedicated dining room featuring a built-in china closet. The newly renovated kitchen showcases quartz countertops and stainless-steel Whirlpool appliances and opens seamlessly to a spacious family room. From the family room, step directly outside to the deck, swimming pool, and Jacuzzi—an ideal setting for entertaining, relaxing, and enjoying the outdoors. A full-property irrigation system and whole-house generator add convenience and peace of mind to this beautifully maintained home and property. Cold Spring Harbor SD#2. Eagle Dock Beach and Mooring (Dues Required).
…By Daniel Gale Sotheby's International Realty


Rare Argyle Park Gem steeped in Historic Charm. Located in one of Babylon Village's most sought-after areas. Storied to be a former barn from the historic Argyle Hotel estate, this classic Colonial was renovated and expanded into an enchanting dream home. The journey begins in a charming front sitting room, where wide-plank wood floors, an elegant decorative fireplace, built-in bookcases, and a stunning stained-glass window create an immediate sense of warmth. A lovely formal dining room perfectly crowns the space, flowing effortlessly into an expansive living room boasting high-beamed ceilings, a cozy working fireplace, and arch-windowed double French doors that draw your eye out to the patio. Designed for effortless entertaining, the open chef’s kitchen is beautifully equipped with stainless steel appliances, premium cabinetry, and a long center island made for cooking and conversation. Upstairs, the spacious primary suite offers a private sanctuary complete with a walk-in closet and a beautifully appointed ensuite bath, while two additional bedrooms and a shared full bathroom sit just down the hall. Stepping outside feels like entering a private oasis, where a canopied stone patio overlooks a peaceful, serene backyard. This outdoor retreat is beautifully anchored by a high-ceilinged detached garage showcasing gorgeous, antique barn doors. Large unfinished basement with plenty of storage space. Living here elevates your everyday lifestyle, offering an unparalleled blend of luxury, community, and coastal convenience. Immerse yourself in the heart of the village with resident-only access to the exclusive Babylon Village Pool and pristine Town of Babylon beaches. Spend your evenings enjoying theatre and live music, exploring a delightful array of restaurants and cafes, or strolling through a cornucopia of boutiques & shops. With everything you need just moments away, alongside quick access to major highways and the Babylon LIRR station, this home offers a seamless commute and the ultimate work-life balance.
…By Daniel Gale Sotheby's International Realty


Recently updated and thoughtfully laid out, this three-bedroom, two-full-bathroom home in Ocean Beach offers a unique upside-down floor plan with comfortable living spaces on both levels. The first floor features two bedrooms, a full bathroom, and a separate sitting area, providing a comfortable secondary living space. Upstairs, the main living level includes an additional bedroom, full bathroom, kitchen, living room, and dining area. Sliding doors off the living space lead to a brand-new deck with stairs down to the lower deck, creating an easy connection between the interior and outdoor spaces. Additional highlights include a brand-new outdoor shower, custom blinds throughout, updated appliances, and a home that has been meticulously kept by the homeowner and has not been used as a rental. With its updated interiors, versatile layout, excellent outdoor spaces, and convenient Ocean Beach location, this home offers a wonderful opportunity to enjoy all that Fire Island has to offer.Flood: $4,268
…By Annonceur International


Rare opportunity to own an oceanfront home with a pool in Seaview. This thoughtfully designed single-level residence offers 3 bedrooms and 2 full bathrooms, with a layout that maximizes the surrounding scenery. Large glass sliders on the ocean side open to a spacious front deck with sweeping water views, while sliders on the rear of the home lead to the private pool area.Positioned on the back side of the home, the pool enjoys a unique design feature that allows for direct sightlines through the house to the ocean, creating a seamless connection between the outdoor living spaces. Whether you're relaxing on the oceanfront deck or enjoying the pool, the home is designed to make the most of its exceptional setting.With one-level living, stunning ocean views, and the rare combination of oceanfront location and private pool, this Seaview property presents an exceptional opportunity in one of Fire Island's most sought-after communities.
…By Annonceur International


Set along the waterfront in Lloyd Harbor, this exceptional custom-designed residence thoughtfully showcases its waterfront setting, with beautiful views from the principal rooms. A dramatic two-story foyer welcomes you into interiors defined by exceptional finishes, thoughtful details and an impressive sense of scale throughout. The Bakes and Kropp kitchen is designed for both everyday living and entertaining, featuring custom cabinetry, Wolf and SubZero appliances, dual refrigerators and a center island. An adjoining dining area continues the custom cabinetry with a wine and beverage refrigerator, additional sink and wet bar all overlooking the water. The expansive formal dining room provides an elegant setting for larger gatherings, while the living room centered by a wood burning fireplace, opens directly to the upper deck spanning the rear of the home. The den connects effortlessly to the outdoors through a wall of glass doors, creating a seamless transition to the waterfront and extending the living space beyond the walls of the home. A gas fireplace adds warmth and comfort throughout the year. A walk-in pantry, two powder rooms and a spacious mudroom with extensive storage complete the main level along with access to the three car garage. Upstairs, the primary suite enjoys beautiful water views and opens to a private balcony overlooking the waterfront. The suite also features an oversized walk-in closet, and a beautifully finished bath with a soaking tub and separate shower. Three additional bedrooms, each with its own walk in closet and en suite bath, while a spacious home office and dedicated laundry room complete the second level. The walk out lower level further expands the homes living and entertaining spaces with an additional bedroom, full bath, wine cellar, home gym, generous recreation and gathering areas, abundant storage and direct access to the grounds. Outside, the property is designed to take full advantage of its waterfront setting. An expansive patio with a wood-burning fire pit, covered porch, and upper deck offer multiple spaces to dine, entertain or simply relax. A private dock provides direct harbor access, while a full size tennis court complements the outdoor amenities and makes this home designed to enjoy life outside. Enjoy access to Lloyd Harbor Beach & Dock (fee) while being in close proximity to the Cold Spring Harbor train station, shopping and dining.
…By Daniel Gale Sotheby's International Realty


Exceptional waterfront diamond Post-Modern Colonial, custom built in 2015, offering 3 spacious bedrooms, 2.5 beautifully appointed bathrooms, and thoughtfully designed interiors that showcase breathtaking panoramic bay views from every bedroom and virtually every room in the home. Blending timeless coastal elegance with modern sophistication, this extraordinary residence was designed to embrace its spectacular waterfront setting while providing exceptional comfort for everyday living and entertaining. Nestled on a quiet dead-end street, the home offers an exceptional sense of privacy and tranquility while remaining just minutes from the heart of Babylon Village. The heart of the home is a stunning gourmet chef’s kitchen featuring premium Viking stainless steel appliances, a built-in espresso machine, custom cabinetry, granite countertops, a generous center island, a large walk in pantry and an open-concept design that flows effortlessly into the dining area. Whether hosting intimate dinners or large gatherings, the seamless layout creates the perfect atmosphere for entertaining while enjoying uninterrupted water views. The inviting living room is both elegant and comfortable, anchored by a gas fireplace and surrounded by dramatic walls of glass that bathe the interior in natural light throughout the day. Expansive glass doors open onto an oversized Trex deck, creating a seamless indoor-outdoor lifestyle and providing the ideal setting for morning coffee, al fresco dining overlooking the sparkling bay, or an evening moon lit bay. Set on an impressive double lot of 80 feet of protected waterfront with a professionally installed bulkhead, this exceptional property offers direct access to the bay and an unparalleled connection to the water. Whether you’re an avid boater, kayaker, paddleboard enthusiast, or simply enjoy the serenity of coastal living with the natural wildlife of this remarkable setting, it delivers an unmatched waterfront lifestyle with endless opportunities for recreation and relaxation. The luxurious primary suite serves as a private waterfront sanctuary, complete with its own private balcony where you can enjoy spectacular sunrises, and refreshing bay breezes. Sweeping water views create a true resort-like atmosphere, making every day feel like a vacation. Two additional generously sized bedrooms are thoughtfully positioned to capture the same stunning full water views, providing family members and guests with equally impressive vistas and comfortable accommodations. Enhancing the home’s functionality is a conveniently located second-floor laundry room, making everyday living effortless. The unfinished attic provides exciting potential to create a loft, home office, fitness studio, media room, or additional guest space, allowing future owners to customize the home to their lifestyle. On the lower level, a versatile bonus room offers endless possibilities, home gym, or even a hobby space. Additional highlights include an attached two-car garage, abundant storage throughout, and a circular driveway that provides ample parking while enhancing the home’s impressive curb appeal. Beautifully landscaped grounds complement the home’s striking architecture and perfectly frame the spectacular waterfront backdrop.
…By Annonceur International


This magnificent Hamptons-style shingle and stone Center-Hall Colonial sits on 2 professionally landscaped acres, offering refined luxury and seamless indoor-outdoor living. The spectacular 2-story foyer with a curved staircase leads to formal spaces—a stately dining room with a butler’s pantry and wine refrigeration, and an elegant living room featuring a coffered ceiling, fireplace, and bay window. The heart of the home is the spacious great room, anchored by a fireplace with built-in shelving and sliding doors to the patio. French doors reveal a private study with rich wood paneling. The stunning chef’s kitchen features bespoke inset cabinetry, a premium designer backsplash, and a massive marble island. Professional-grade appliances from Thermador, Wolf, and Sub-Zero ensure peak performance, complemented by a walk-in pantry, breakfast area, laundry room, and 2 tastefully appointed powder rooms. The expansive master suite is a tranquil sanctuary boasting a tray ceiling, an incredible walk-in dressing room with a custom closet system, and a spa-inspired bath with a freestanding soaking tub, large shower, and radiant-heated floors. The remaining bedrooms offer private en-suites and convenient Jack-and-Jill layouts, all with generous closets. A beautifully finished bonus space complete with an additional bedroom and full bath is ideal for guest stays. The finished walk-out lower level is an entertainer's dream with high ceilings, a full secondary kitchen serving the pool, a recreation room, home gym, temperature-controlled wine cellar, state-of-the-art movie theater, game room, and full bath. Outside, resort-style grounds feature a sparkling pool and multi-level bluestone patios. Modern comfort is ensured by a 6-zone HVAC, security system, and central vacuum. Near the historic towns of Cold Spring Harbor, Oyster Bay, and Huntington, this home is close to upscale shopping, fine dining, the LIRR, and the Oyster Bay Cove Residents' Beach. Entirely turnkey, this Gold Coast estate masterfully blends timeless character with today’s amenities.
…By Daniel Gale Sotheby's International Realty


A Gold Coast Legacy Estate: Along the storied bluffs of Lloyd Harbor’s Gold Coast, where private drives wind through centuries-old trees and the water stretches endlessly toward the horizon, Fort Hill rises as one of the North Shore’s most iconic waterfront estates. Welcome to 31 Fort Hill Drive, 28,000 square feet of architectural gravitas set across 10 secluded acres, with 870 feet of private beachfront and a deep-water dock. From its elevated perch, panoramic views of the Long Island Sound unfold in every direction: sunrise mists, sailboats at golden hour, winter tides crashing below. The perspective is cinematic. The privacy absolute. Originally built in 1910 and masterfully restored to its original glory, this Victorian Revival masterpiece is both historic landmark and modern sanctuary. Thirteen bedrooms, ten full baths, and four half baths are artfully distributed throughout grandly scaled living spaces designed for legacy living and world-class entertaining. A luminous solarium captures the changing light of the Sound. A stately wood-paneled library offers quiet retreat. An exquisitely detailed ballroom: rare in scale and craftsmanship, stands ready for unforgettable evenings. Seven fireplaces, intricate millwork, and curated architectural detail evoke an era when homes were built not merely to inhabit, but to endure. The fully renovated gourmet kitchen anchors the residence with contemporary precision: integrating seamlessly into formal dining rooms and intimate gathering spaces. Staff quarters, a 16-car garage with guest apartment suites above, and flexible rooms for theater, wellness, or gallery use ensure the estate functions as effortlessly as it impresses. Outdoors, three acres of curated formal gardens and a greenhouse create a private botanical world: lush lawns, sweeping terraces, and moments of serene seclusion. A squash court, expansive grounds, and private shoreline complete a compound that is as rare as it is commanding. Set within moments to Huntington Village and the train to Manhattan, Fort Hill is not simply a home. It is a generational estate - where American history, architectural pedigree, and natural beauty converge. By appointment only.
…By Annonceur International


TOES IN THE SAND and SUMMER EVERY DAY. There are waterfront homes-and then there are homes where the water becomes part of everyday life. Welcome to 1149 Fairfield Beach Road, a truly special direct beachfront home appprox 60+/- min from NYC. Thoughtfully designed by a builder for his own family, with an emphasis on capturing the extraordinary waterfront setting. Walls of windows fill the open living spaces w natural light and capture spectacular water views. Directly outside main-level family room w/no steps to the patio, is your own beach. Three of 4 waterfront bedrooms open to a wraparound deck, giving each its own connection to the water while creating private spaces. Wake to sun-filled rooms and end the day to the sound of waves. An impressive Great Room @ the mezzanine level is an inspiring addn'l gathering space that features 12' ceilings w skylights. Kitchen, bathrooms and laundry room updated in 2025. Rare garaged and off street parking for 10 Cars! An unfinished 3rd floor w private balcony offers potential for future 1,000+/- additional SF. Also Includes: Private STUDIO APARTMENT updated(2022) and awesome! Perfect for guests/extended family/home office or summer overflow just a couple of steps over @1148. Mins. to Schools, TOWN and TRAIN! ENJOY DIRECT BEACHFRONT living while being minutes from Downtown Fairfield, popular farmers market, outdoor and indoor concerts, restaurants w/ great outdoor seating, shoppes, movies, town events and the best of what Fairfield has to offer Both 1149 Beachfront Home and 1148 Studio/Guest Home are SOLD TOGETHER. 1149 SF 3682 + 1148 SF 462 = 4142 SF Addn'l SF 3rd level approximately 1000 and crawlspace below 1637 SF. Room total incl. both homes. MLS report contains combined bedrooms/baths/ garages/sf/tax info Homes are listed together per MLS. Ask about transferrable flood insurance
…By Annonceur International


Barely a block from Fairfield Beach this stylish beach house offers bright, designer-chic living with year-round marsh views. The open main level features hardwood floors, a light-filled living area, and a cottage-style kitchen with a quartz island and stainless steel appliances. The adjacent dining room leads through French doors to an expanded Trex deck overlooking the marsh. Upstairs, the primary suite boasts a walk-in closet, serene views, and a renovated ensuite bath, alongside two additional bedrooms, a updated full bath, and dedicated laundry. A lower-level mudroom connects to the attached two-car garage and a carved out office space. Highlights include a firepit, outdoor shower, and key upgrades like a new roof, windows, and deck-all just minutes from downtown Fairfield's dining, shops, and train. Gated Beach access awaits you just from the house.
…By William Pitt Sotheby's International Realty
'%20stroke='%23DDAA3A'%20stroke-width='1.909'%20stroke-linecap='square'%20stroke-linejoin='bevel'/%3e%3c/svg%3e)
Receive by email any new listing that may match your search criteria
Your criteria :
By validating this form, you accept the general conditions of use of Le Figaro Properties.
These agencies offer a selection of luxury properties vente at Saint James. Feel free to contact them for personalized assistance.
