The agencies at Narrowsburg
These agencies offer a selection of luxury properties vente at Narrowsburg. Feel free to contact them for personalized assistance.

 English$ USD · m²


Completed in 2026, this exceptional modern chalet offers a seamless blend of contemporary architecture, energy-efficient construction, and the timeless beauty of the Catskills. Set on more than 6 private acres along a scenic country road in the Town of Narrowsburg, this newly built retreat provides a rare opportunity to enjoy modern luxury surrounded by nature. Designed to maximize natural light and capture the beauty of its surroundings, the home features an open-concept floor plan highlighted by soaring ceilings and walls of windows that flood the interior with sunlight. The spacious living room centers around a beautiful fireplace, creating a warm and inviting atmosphere for gathering with family and friends. The thoughtfully designed kitchen features Quarts countertops, ample workspace, and a layout that flows effortlessly into the dining and living areas, making it ideal for both everyday living and entertaining. One of the home's standout features is the expansive wraparound deck, offering the perfect setting to enjoy the surrounding landscape from every angle. Whether hosting outdoor gatherings, dining al fresco, or simply relaxing with a morning coffee, this outdoor living space creates a seamless connection between the home's interior and the natural beauty that surrounds it. The home offers three generously sized bedrooms and three-and-a-half baths, combining comfort and functionality with modern finishes throughout. Energy-efficient systems, including a tankless hot water heater, provide convenience and long-term savings while complementing the home's quality construction. The additional 1450 sf finished walkout basement significantly expands the living space and offers endless possibilities, whether used as a recreation room, media room, home office, fitness area, guest quarters, or all of the above. Large windows and direct outdoor access create a bright, welcoming environment that feels fully integrated with the main living areas. Adding to the property's appeal is a detached two-car garage featuring unfinished space above. Whether you envision a future guest suite, artist's studio, home office, workshop, fitness room, or additional storage, this flexible space offers tremendous potential to customize and expand according to your needs. Outside, the property is a private sanctuary surrounded by mature trees, native wildlife, and the peaceful sounds of nature. Enjoy morning coffee while watching deer wander through the landscape, evenings beneath star-filled skies, and the serenity that comes with owning over six acres of beautiful Catskill countryside. Located just minutes from the Delaware River, residents can enjoy world-class fly fishing, kayaking, rafting, hiking, and countless outdoor adventures. Narrowsburg has become one of the Catskills' most sought-after river towns, celebrated for its vibrant arts scene, charming Main Street, acclaimed restaurants, boutique shops, galleries, farmers markets, and year-round community events. Enjoy performances at the Tusten Theatre, explore local artisan shops, or dine along the river while taking in spectacular views of the Delaware. The surrounding Catskill Mountains provide endless opportunities for recreation, making this an ideal destination for those seeking both relaxation and adventure. Whether you're searching for a full-time residence, weekend getaway, or investment property, this remarkable new construction home offers modern comfort, flexible living space, and an unparalleled connection to the natural beauty of the Catskills.
…By Chapin Sotheby's International Realty


Set on 48 extraordinary acres, this one-of-a-kind estate offers a rare blend of privacy, versatility, and refined country living. A tree-lined driveway welcomes you into a beautifully maintained landscape of manicured lawns, rolling terrain, and breathtaking long-range views from many vantage points. At the heart of the property sits the thoughtfully designed main residence, featuring 4 bedrooms and three-and-a-half baths. The home is both elegant & inviting, highlighted by a chef's kitchen appointed with seamless access to the expansive main deck-perfect for entertaining. Here, you'll find a built-in barbecue, custom seating, and an ideal flow for indoor-outdoor living. Designed with both comfort and lifestyle in mind, the home also includes a media room complete with a wet bar, as well as an adjacent wine room outfitted with a EuroCave 200-bottle wine cooler-perfect for collectors and entertainers alike. A quiet library offers a cozy retreat for reading or work-from-home flexibility. Beyond the main house, the estate unfolds into a compound of exceptional auxiliary structures. A separate guest house-also ideal as a private gym or studio. A detached heated three-car garage is complemented by two additional garages suited for maintenance vehicles, equipment, or workshop space. For hobbyists or outdoor enthusiasts, a private shooting range enhances the property's unique appeal. Adding to the charm is a delightful crafts cottage, perfect for creative endeavors or a peaceful escape, while a serene koi pond provides a tranquil focal point amid the natural beauty. Ideally located near the charming Catskill Mountain village of Andes, the property offers the best of both seclusion and accessibility. Enjoy easy access to nearby hiking and fishing, explore the region's quaint Catskill villages, and take advantage of skiing just 20 minutes away. Conveniently situated approximately 2.5 hours from New York City, this exceptional offering is perfectly suited as a full-time residence or a luxurious weekend retreat. This remarkable estate presents an unparalleled opportunity to own a private sanctuary where luxury, recreation, and scenic beauty converge.
…By Annonceur International


Set on nearly three acres in the heart of Warwick’s historic village, Breckenridge is a commanding example of Greek Revival architecture—its stately brick facade, soaring columns, and symmetrical proportions echoing the grandeur of a bygone era. Built in 1911, the residence spans over 6,200 square feet across three levels, offering six bedrooms, five-and-a-half baths, and a wealth of original details including seven fireplaces, cathedral ceilings, and a formal dining hall and library. The home’s architectural elegance is matched by its thoughtful layout, featuring a gourmet kitchen with gas range and pantry, impressive center hall with grand staircase, and elevator access. Add your own touches to this charming estate to bring back to full glory. This estate was built for Morris Rutherfurd, a prominent figure in Warwick’s early 20th-century social and industrial landscape. Rutherfurd, served as president and general manager of the Lehigh & Hudson River Railroad and resided in Warwick until his death in 1944. His legacy reflects the influence of the Gilded Age—a period marked by opulence, industrial expansion, and architectural experimentation. The home’s scale, craftsmanship, and stylistic choices are emblematic of that era’s desire to blend classical European aesthetics with American ambition. Outside, the property continues to impress with a three-car garage, long private drive accommodating up to 20 vehicles, and a fenced, in-ground pool with pool house. Sprinkler systems in both front and rear gardens ensure year-round lushness, while the partly wooded grounds offer privacy and serenity just moments from Main Street. With its rich historical roots and timeless design, this mansion is not just a residence—it’s a living chapter of Warwick’s architectural and cultural heritage. Warwick, New York offers a rare blend of small-town charm, cultural richness, and natural beauty that appeals to both weekenders and full-time residents. Its historic village center is a walkable haven of 19th-century architecture, boutique shops, art galleries, and locally owned restaurants, creating a vibrant yet intimate atmosphere. The community thrives on connection, with seasonal festivals like Applefest, weekly farmers markets, and summer concerts that bring neighbors together. Nature lovers enjoy easy access to the Appalachian Trail, Mount Peter for skiing and hiking, and nearby Greenwood Lake and Wawayanda State Park for boating, fishing, and birdwatching. Recreational amenities include golf courses, parks, and playgrounds, while agritourism flourishes at local orchards, wineries, and creameries such as Pennings Farm and Bellvale Farms Creamery. Warwick also nurtures a strong creative spirit, with cultural institutions like the Warwick Historical Society and a drive-in theater that’s been entertaining locals since 1950. Dining and shopping are elevated yet personal, with standout spots like Grappa Ristorante, Fetch Bar & Grill, and a variety of artisanal boutiques. Altogether, Warwick offers a lifestyle that’s both refined and rooted—perfect for those seeking a deeper sense of place. Conveniently located 60 miles from New York City, less than 90 min drive. Also available is direct bus service to Manhattan via NJ Transit. Ideal for any weekender or commuter.
…By Chapin Sotheby's International Realty


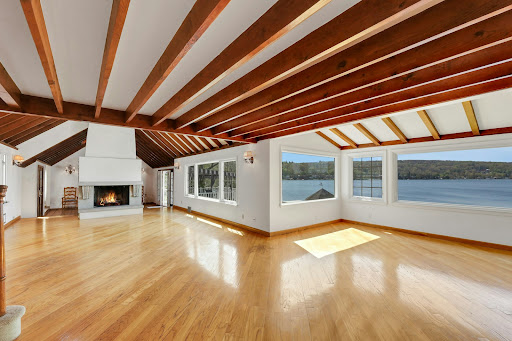

This is a rare opportunity to own one of Lake Mohawk's most coveted waterfront settings! Experience premier lakefront living in this original Crane-style lakehouse, ideally within walking distance to the charming town in the heart of the lake community. Set on manicured grounds with breathtaking sunrises and sunsets and one of the most expansive lake views, this home showcases exceptional craftsmanship, soaring ceilings, and thoughtful design throughout. Just minutes walking distance to the highly sought-after LM Plaza, this 4BR, 3 BA residence blends comfort, elegance, and refined amenities. The main level features an open-concept living room with a wall of windows centered by a striking stone wood-burning fireplace, plus a separate sitting room. The updated kitchen with dining area opens to an expansive trex deck, perfect for entertaining or enjoying the serene lakeside setting. Additional first-floor highlights include 2 bedrooms with a full bath. The primary suite can be on the main level or second floor, with additional bedrooms upstairs. The finished lower level offers a spacious den with a fireplace, walkout access to the level backyard, gazebo, a sunroom overlooking the lake, and a full bathroom. A two-car garage and abundant storage throughout complete this exceptional home. Whether a weekend retreat or full-time residence, embrace all that LM offers year-round swimming, boating, kayaking, beaches, clubhouse, tiki bar, outdoor dining, and more!
…By Prominent Properties Sotheby's International Realty


Welcome to Elmrock Inn, an elegant boutique estate in Stone Ridge, where 19th-century Dutch Colonial architecture meets modern country elegance. Set on five acres framed by towering Locust trees, this historic brick estate has long been a sought-after destination for weddings, private events, and unforgettable Hudson Valley getaways. Inside, soaring ceilings, antique-inspired furnishings, and a welcoming great room and grand dining hall with fireplace flow seamlessly. Head upstairs to a second story bar lounge, and expansive deck overlooking the grounds. Below is the bluestone patio under the elevated deck, organic herb gardens, and outdoor firepit create the perfect backdrop for gatherings or quiet retreat. The expansive property lends perfectly for badminton and frisbee. Five beautifully appointed suites in the main house featuring private baths and luxurious details. On the main level there are two large suites and a separate office and upstairs are three more suites and storage closet. The property also includes ample parking and a professional-grade kitchen, ideal for both intimate breakfasts and large-scale catering.Completing the compound is a picturesque post-and-beam guest cottage, equally suited as an owner’s residence, artist’s studio, or rental opportunity. Its rustic craftsmanship, open floorplan, exposed beams and abundant light highlight the region’s timeless character, with an upstairs suite adding flexibility. Just under two hours from New York City and nestled near Mohonk, Minnewaska, and Stone Ridge, Elmrock Inn offers both lifestyle and income potential: keep it as a thriving bed-and-breakfast, enjoy as a grand private estate, or reimagine it as a creative retreat or Airbnb. Impeccably maintained and steeped in Catskill charm, this turn key boutique farmhouse compound is ready for its next chapter. Property consists of 2 buildings: 4494 Route 209, Marbletown (69.4-1-1.200) and 4496 Route 209, Rochester (69.4-2-1.320).A 3D Walkthrough Tour is available in the digital Lookbook or by request from the listing agent.
…By Annonceur International


Opportunity to afford the Smoke Rise lifestyle. Nestled within the gated community of Smoke Rise on 1.33 Acres of private woodlands! Offering sundrenched living space to include great rm with soaring ceilings and balcony bridge above with a beautiful floor to ceiling stone fireplace and sliders to decking. Opens to spacious kitchen with great over-sized ss appliances and loads of pantry closet space! Enjoy the primary suite on the main level of the home with a luxurious bathroom with all glass tub, shower, sinks and huge walk-in closet. Formal dining rm, powder rm complete this main level. Lower Level walks out to covered patio space to serene rear yard. This home is situated to enjoy gorgeous sunset mountaintop views thru the trees; especially in the Winter!
…By Prominent Properties Sotheby's International Realty


Here sits a beautiful property with 7 buildings and over 22 acres to enjoy. There is so much endless potential and opportunity! The main house has 3 spacious bedrooms with magnificent woodwork throughout the home. There is also a 2-bedroom guest house, a very large and beautiful carriage house which has been used in the past for large weddings and ceremonies to accommodate 350 people. The carriage house also has beautiful oak hardwood flooring with restrooms. There is also lots of parking space to accommodate large gatherings. The property has a very large horse barn which is in very good condition. The large stone building on the property has lots of office space and adds to the character and charm that this property has. There are two workshops on the grounds and an apple orchard. Most of the buildings already have electric and heat to them with a total of 7 fireplaces. It also has 3 ponds, large fields, and borders the West Branch of the Delaware River for fishing, boating or just enjoying the outdoors. The road front part of the property is surrounded with hand constructed stone and concrete walls. The historic charm on this piece of real estate is endless with the old Railroad Station still intact and in great shape. Whether it is a wedding venue, business opportunity, horse farm or just a personal estate the opportunities are endless. This home, buildings, and location is magnificent and one of a kind.
…By Annonceur International


Overlooking the Hudson River in the esteemed hamlet of Balmville, The Rest is a rare and remarkable offering—a Gothic Revival masterpiece and enduring symbol of 19th-century architecture, masterfully adapted for modern living. The Rest was designed as both a living work of art and an inviting home and celebrates the ethos of High Victorian Gothic Revival showcasing soaring tracery ceilings, gasolier-style chandeliers, floor to ceiling doors adorned with wood-framed diamond-patterned glass, and a Tiffany-style stained-glass window at its heart. Rich inlaid and parquet floors, full-height wood wainscoting, and pocket doors feature prominently in the entry hall, drawing room, library, and dining room. Six original marble and wood fireplace mantels anchor the home. Glass-front-built-ins and intimate mullioned bay window seating invite the sharing of secrets. Befitting its name, The Rest is an approachable home, grounded in comfort with expansive views of the Hudson from a bluestone veranda spanning the western facade. A butler's pantry connects the formal dining room with a chef's kitchen featuring granite counters and river views, warm living room with wide wood plank floors, powder room, and access to the heated pool. The second floor offers a primary suite with views of the Hudson and a custom dressing corridor. The spa-like ensuite has a double vanity, quartz counters, bidet, and soaking tub with river views. The second floor is complete with four additional bedrooms and a bonus room, two with river views, and two more full baths. The upper floors are connected by a discreet secondary staircase and anchored by a traditional oculus or 'roof lantern' that beautifully filters daylight down to the floors below. Commissioned in the 1860s by Daniel Bennett St. John— Congressman, Senator, and a founding editor of The New York Times—this estate was brought to life by Frederick Clarke Withers, a leading figure in American Gothic Revival architecture and influenced by Calvert Vaux, co-designer of Central Park.
…By Julia B. Fee Sotheby's International Realty


Perched atop a scenic hill with expansive views across a meadow-lined valley, an exceptional center hall colonial offers a blend of timeless architecture and thoughtful design. Professionally designed, private grounds showcase extensive hardscaping, including an inground pool with platform diving board, water fountain, built-in flower beds, landscape lighting, stone walls, multi-level patios, stone paver walkways, bluestone steps, and a charming stone pump house. Threecar attached plus a detached two car garage with loft giving potential for future expansion. A functional floor plan is designed for both everyday living and entertaining. Kitchen features a center island, breakfast area, & direct access to the rear patios, adjoining family room overlooks level backyard, offers a vaulted ceiling & gas fireplace. Formal living spaces include a living room with a coffered ceiling, hardwood floor inlays, bow window, gas fireplace, and access to the screened porch that spans the rear of the home, detailed moldings, a butler's pantry, private office or den, coffered ceiling. The primary suite enjoys picturesque valley views, two walk-in closets,updated spa-like bath, three additional generously sized bedrooms and a large bonus room provide flexible living space. Finished basement with a full bath, front and rear staircases, 1st floor laundry room, powder room, whole-house generator, central vacuum, solid wood doors, water softener and filtration system, five bedroom septic, IB program in high school.
…By Kienlen Lattmann Sotheby's International Realty


Nestled on a peaceful cul-de-sac, this beautifully updated bi-level home offers nearly 3,400 square feet of versatile living space. Featuring a full ground level suite with separate entrance, walkout patio, living and dining rooms, full kitchen, two bedrooms, a full bath - this is an ideal setup for "dual-living," guests, or a home office. The main level welcomes you with a bright, vaulted living and dining area filled with natural light from multiple skylights, flowing into a gracious eat-in kitchen with a center island, granite counter tops, a generous pantry, and a skylit breakfast nook opening to a newer deck. Three spacious bedrooms include a serene primary suite with en-suite bath and dual closets, plus a marble hall bath with skylight. Ground level laundry and direct access to the two-car garage, both separate from the private suite. Outside, enjoy an expansive backyard oasis with mature trees, paver walls, and a fence all offering privacy, plus ample driveway parking, all just steps from a park with a playground, basketball court, and a baseball diamond. Boonton offers NJ Transit rail service to NYC, charming downtown shops and dining, and well-regarded schools. Stainless Samsung appliances grace both kitchens, and an HVAC unit was replaced in 2022 - this is an exceptional home offering unbeatable flexibility and charm.
…By Kienlen Lattmann Sotheby's International Realty


Set on the lakefront of Sunset Lake in the highly sought-after community of Mountain Lakes, this exceptional custom Colonial is a masterful blend of timeless architecture, impeccable craftsmanship and refined luxury. Offering 6 bedrooms, 3 full and 2 half baths, this beautifully appointed residence is designed to capture breathtaking year-round lake views with sun-filled interiors, rich hardwood floors, custom millwork, oversized Pella windows, and an open floor plan. The gourmet kitchen is a showpiece, featuring high-end appliances, center island, marble and mosaic tile, abundant custom cabinetry and a breakfast area overlooking the lake, opening to the family room with a dramatic double-sided gas fireplace. French doors lead to a bluestone patio with a full outdoor kitchen, creating seamless indoor-outdoor living. The luxurious primary suite offers a private sitting room and lake-view balcony, while flexible living spaces accommodate a home office, gym, or guest quarters. Professionally landscaped grounds feature a level lawn, sandy beach, private dock and approximately 200 feet of Sunset Lake frontage. Just minutes from top-rated schools, downtown, major highways and NYC transportation, this is a rare opportunity to own one of Mountain Lakes' premier waterfront home.
…By Prominent Properties Sotheby's International Realty


Tucked along a lovely, private street in the heart of Chester, this four bedroom, two full and one half bath home sits on four picturesque acres backing to preserved land, offering a peaceful, park-like setting just minutes from town, shopping, and major commuter routes. The kitchen was renovated 2018, the water heater was replaced 2023, and a brand new AC system was just installed in 2026, adding comfort and value from day one. With its generous acreage, tranquil natural backdrop, and unbeatable central location, this property is a canvas full of possibility ready for a buyer to bring their vision and personal style to a home with tremendous potential. A rare opportunity to create something truly special in one of Chester's most desirable settings.
…By Kienlen Lattmann Sotheby's International Realty


Don't miss this fantastic opportunity to own a spacious 3-bedroom, 2.5-bath townhouse in the desirable Windham Court North community of Wyckoff. Offering a flexible floor plan and generous living space throughout, this home features a formal living room with soaring cathedral ceilings and a huge second-floor loft offering endless possibilities. The spacious primary suite features an oversized walk-in closet and private bath with a Jacuzzi tub and shower. Additional highlights include a large bonus room, abundant storage, and a huge unfinished basement ready to be customized to fit your needs. Bring your vision and make this home your own in one of Wyckoff's most sought-after communities, conveniently located near shopping, dining, and parks.
…By Prominent Properties Sotheby's International Realty


Ulster Landing is a storied & magnificent former Livingston estate established in the early 1800s, perched on 34 acres above the Hudson River with far-reaching views & more than half a mile of river frontage. Down a long, winding driveway lies the historic and remarkably well-preserved main house. On the 1st floor, the formal living & dining rooms have exquisite views of the river & are connected by the original arched doors. French doors line the living spaces, opening to the home's wraparound porch & overlooking the surrounding gardens & bluestone dining terrace. Inside, the deep berry-red kitchen was a painstaking collaboration between a local craftsman & the home's designer, with elaborate millwork, an AGA range, multiple restored historic pieces, & ample pantry & appliance storage. The family room, office, library- complete with built-in bookshelves & a characterful indigo Antoinette Poisson wallpaper, and full bath/powder room completes the first floor. The grand staircase twists around, meeting the second-floor landing & the best view in the house, framed by two large windows, the top of which disappears into the home's 'tower'. There are two distinct wings on the second floor - the owner's wing & the guest wing, each with its own staircase & landing. The owner's wing is home to the primary suite & a kid's suite. The primary features vaulted ceilings & large arched French doors that lead out to a balcony. An expansive dressing room with built-in closets & a fireplace and primary bath with freestanding soaking tub facing the Hudson, & an alcoved toilet & shower complete the suite. Down the hall from the primary bedroom is the colorful kid's room with striped Swedish wallpaper & a walk-in closet. The two-toned kid's bath has a claw-foot tub with a shower surround. Second-floor laundry & a large linen closet complete the owner's wing. A long balcony runs along the entire guest wing, offering access via French doors in the double guest suite & the single guest room. The double room features vaulted ceilings, an extra-large walk-in closet, & a full bath. The single room has detailed millwork & playful wallpaper, with its accompanying bathroom down the hall. The home is not short on functional yet tasteful utility spaces, with the ground-floor rooms converted into a laundry room, gardening mudroom, pantry & walk-in refrigerator, as well as significant storage space. The laundry & flower room is painted a deep ochre color, with ample built-in cabinetry, an XL utility sink, open shelving for vases, & two sets of high-capacity washers & dryers. The gardening mudroom has exposed historic brick walls & access to the surrounding herb & flower gardens, wood storage, & the exterior potting station. Ulster Landing, with its 34+ acres, possesses a particularly dynamic landscape, with several rolling wildflower meadows, centuries-old flowering trees, winding walking trails, & a pebble beach along the Hudson River. The heated gunite pool, spa, & surrounding bluestone terrace sit perched on top of a hill overlooking the river, with an outdoor shower & a concealed storage room built in below. The circa 1800s barn, with a long bay currently acting as a garage, still contains much of the property's original maintenance & horse-drawn carriage equipment. Up the driveway towards the property's entrance are the Playhouse & the Gatehouse. The Playhouse, a light-filled mid-century cabin, features a large living space, a kitchenette, a full bath, & a separate room that serves as a gym but could easily be used as a cousins' bunk room, art studio, office, or an overflow guest space. The Gatehouse is original to the property & is currently a charming one-bedroom cottage, ideal for caretakers, staff, or guests. The home is minutes from Kingston's historic district, 15 minutes from Saugerties, Rhinebeck, Red Hook, Tivoli, & the Rhinecliff Amtrak train station, a half hour from Hudson, & just over an hour & a half from New York City.
…By Four Seasons Sotheby's International Realty


A rare offering in Saddle River, positioned just 35 minutes from Manhattan. Set across more than 6.3 acres of landscaped, private grounds, this 32,500-square-foot estate carries the scale and architectural presence of a European residence, executed for modern living. A gated entrance and long wooded approach lead to a formal motor court and porte-cochère, establishing a measured and deliberate arrival. The residence is defined by volume and proportion. A Hermitage-inspired chandelier anchors the central hall, while a sweeping Italian marble staircase and custom ironwork introduce a consistent architectural language throughout. Thirteen bedrooms and twelve bathrooms are arranged across a layout designed to accommodate both formal entertaining and private retreat. Principal spaces include: – A formal dining room scaled for 26 guests – A central atrium overlooking the outdoor pool – A family room anchored by a custom marble fireplace – A great room with 22-foot ceilings – A 2,200-square-foot ballroom with inlaid flooring The kitchen has been fully reimagined, combining white marble surfaces, bespoke cabinetry, and professional-grade appliances. The top floor is dedicated to the primary suite, with private terraces, a sitting room, dressing areas, and a marble-clad bath designed as a self-contained retreat. Amenities are comprehensive and discreetly integrated, including indoor and outdoor pools, a screening room, sauna and steam facilities, wine storage, fitness spaces, racquetball court, and a night-lit tennis court. Additional elements include a glass elevator, five-car garage, and a separate staff wing. A residence of scale, privacy, and permanence, rarely offered in this proximity to Manhattan.
…By Annonceur International


Bright and inviting with contemporary flair, this distinctive home offers an open floor plan and a beautiful setting on just under two acres. A classic stone wall borders the rear of the property, which adjoins more than 100 acres of protected forest preserve with scenic trails. The main level features walls of windows that bring in abundant natural light and showcase the surrounding woodlands. The open plan kitchen has granite countertops, custom maple cabinetry, and stainless-steel appliances, and flows seamlessly to the living and dining areas, with hardwood floors and a wood burning fireplace. The glass sliders open to the deck, creating a wonderful connection to the outdoors with views of the wooded property and natural stone outcroppings. The main level also has a full bath and versatile office/den, offering excellent potential for a guest suite or comfortable accommodations for extended family. Upstairs, the spacious primary bedroom features two walk-in closets and a unique tower-style loft/nook up the spiral staircase, providing an inviting spot for office, relaxing, or taking in views of the distant hills. Two additional generously sized bedrooms and a full bath complete the upper level. The lower level includes a former soundproofed music studio (no longer used as such) with direct access outside, offering flexible space that could also work beautifully as a professional home office, fitness room, or creative studio. Originally built in 1974 and thoughtfully expanded with two additions, the home combines character, functionality, and a one-of-a-kind connection to its natural surroundings. Additional highlights include a new high-efficiency heat pump, water heater installed in 2026. Freshly painted, new driveway and many more improvements. Taxes with STAR approximately $16,009.
…By North Country Sotheby's International Realty


Designed for living. Meticulously rebuilt and expanded from the studs up, this exceptional Madison home offers four finished levels, five bedrooms and five full and one half baths, ideally situated on a picturesque street just moments from vibrant downtown, award-winning schools, parks, boutique shopping, acclaimed restaurants and direct NYC trains. The stunning chef's kitchen features JennAir appliances, six burner range, quartz countertops, custom Fabuwood cabinetry and a large center island, opening to the family room with gas fireplace. Beautiful 4" white oak floors flow throughout. A paver patio with gas line for grilling extends the living space outdoors. A formal dining room, living room, private office and powder room complete the first floor. Upstairs are four bedrooms, including a luxurious primary suite with heated bath floors, custom walk-in closet and two generous reach-in closets. Two bedrooms share a Jack-and-Jill bath, plus an additional bedroom, hall bath and laundry. The finished third floor offers a private fifth bedroom and full bath. The finished lower level features a recreation room, full bath and storage.Thoughtfully rebuilt for today's lifestyle, nearly every component is new, including Hardie Plank siding, prairie-style windows, roof, HVAC, plumbing, electrical, insulation, landscaping, water/sewer lines and irrigation. A detached one car garage completes this beautifully reimagined Madison home. This home is still an active construction site. Completion estimated in Dec 2026.
…By Kienlen Lattmann Sotheby's International Realty


EXPERIENCE REFIND LUXURY & RESORT-LIKE LIVING IN FULLY GUT-RENOVATED ESTATE ON OVER 1.2 AC AT THE END OF A QUIET CUL-DE-SAC.THOUGHFULLY REDESIGNED W EXCEPTIONAL CRAFTSMANSHIP & SOPHISTICATED FINISHES, FEATURING 6 SPACIOUS BEDRM, 4 FULL BATH,AND A STUNNING DESIGNER POWDER RM.A TRULY UNIQUE HIGHLIGHT IS THE COMPLETELY SEPARATE TWO -STORY IN-LAW SUITE FEATURING ITS OWN PRIVATE LOFT AND BEAUTIFULLY APPOINTED FULL BATH, OFFERING EXCEPTIONAL PRIVACY AND FLEXIBILITY FOR EXTENDED FAMILY OR GUESTS.AT THE HEART OF THE HOME IS A STUNNING DESIGNER CHEF'S KITCHEN EQUIPPED W PREMIUM FINISHES & AN OVERSIZED CENTER ISLAND PERFECT FOR DAILY DINING.THE KITCHEN SEAMLESSLY FLOWS INTO THE FORMAL DINING RM COMPLETE W A STYLISH WET BAR, CREATING AN EFFORTLESS ENTERTANING EXPERIENCE FOR INTIMATE DINNERS AND LARGE-SCALE CELEBRATIONS ALIKE.THE MASTER SUITE SERVES AS A PRIVATE RETREAT W A COZY FIREPLACE,SPA-INSPIRED BATH W SKYLIGHT,OVERSIZED GLASS SHOWER,SOAKING TUB,DOUBLE VANITY,SEPERATE TOILET,AN EXPENSIVE CUSTOM RM.EACH FLOOR OFFERS ITS OWN EXPANSIVE SITTING RM/FAMILY RM, ALLOWING EVERY LEVEL TO FUNCTION INDEPENDENTLY FOR A VARIETY OF LIVING ARRANGEMENTS,GUEST ACCOMMODATIONS,OR HOME OFFICES.THE EXTERIR BEAUTIFULLY REIMAGINED W A STRIKING MODERN FACADE.RESORT-CALIBER AMENITIES-NEW HEATED SWIMMING POOL,TENNIS AND TWO PICKLEBALL COURT.THIS REMARKABLE HOME OFFERS A RARE LIFESTYLE EXPERIENCE REMINISCENT OF A PRIVATE LUXURY RESORT FOR THOSE WHO APPRECIATE ELEGANCE,PRIVACY,TIMELESS SOPHISTICATION.
…By Prominent Properties Sotheby's International Realty


Set on a private Estate Road Magnificent custom gate and a curving 450ft long paver driveway lead to an elegant brick and limestone mansion set majestically on 5 plus acres with breathtaking panoramic NY CITY VIEWS ranging from the George Washington Bridge to the Verrazano Bridge and the Bay. Only 15 miles from midtown Manhattan, this truly unique estate, located both in Cedar Grove and Montclair, blends timeless elegance with modern luxury, an oversized resort style pool with spa create an idyllic setting for relaxation and high-level entertainment.
…By Prominent Properties Sotheby's International Realty


Updated 4 Bedroom 2 bath Bi-Level set on beautiful 75'x216' lot. Exceptional location. Main level features a living room, dining room, and updated kitchen with sliding glass door to a large deck, plus 3 bedrooms and an updated hall bath. Lower level offers a family room with fireplace and sliding glass door to a covered patio, a 4th bedroom/office, updated hall bath, laundry/utility room, and 2-car garage. 3-zone baseboard hot water heat, one-zone central air. Close to NYC commuter train and buses, parks and shopping. Don't be late for this amazing home—make it yours.
…By Prominent Properties Sotheby's International Realty


Perched high in the historic Upper Grandview community, this mid-century modern ranch captures sweeping Hudson River views and the iconic Mario Cuomo Bridge, illuminated in changing colors each evening against the river skyline. Set on a scenic hillside surrounded by natural beauty and neighboring state parkland, this three bedroom, two bath home, offers a rare opportunity to own a piece of one of Nyack's most architecturally and historically admired enclaves. Featured in the beloved book, Gems of the Hudson: Grand Views, this home reflects the timeless simplicity and clean lines that define classic mid-century design. Sunlight pours through expansive windows and skylights, creating a seamless connection between the interior living spaces and the ever changing river landscape beyond. The single level ranch layout offers comfortable living today, while presenting exceptional potential to further enhance and maximize the panoramic setting. Located just moments from the vibrant riverfront villages of Nyack and Piermont, you have the opportunity to enjoy acclaimed restaurants, galleries, live music, marinas, hiking trails and convenient access to New York City and Westchester by its close proximity to the Mario Cuomo Bridge, still affectionately referred to as The Tappan Zee Bridge. Commuters enjoy the convenience of Metro North along the East bank of the Hudson River. A truly special offering where architecture, history and Hudson River views converge.
…By Ellis Sotheby's International Realty


A HOME THAT MAKES EVERYDAY LIFE FEEL A LITTLE MORE BEAUTIFUL. Set on an idyllic, tree-lined block, this Uptown gem is close to Watchung Plaza yet wonderfully removed from the rush. Think morning bagel runs followed by coffee on the deck, afternoons browsing the bookstore, dinner around the corner and an easy commute to NYC. Step through the enclosed front porch a favorite perch for rocking away the evening into warm, welcoming living and dining rooms. At the heart of the home, the kitchen opens to a sun-filled family room and deck, keeping everyone together and the cook in the conversation. An expansive, beautifully private backyard waits just beyond. A powder room completes the first floor. Upstairs are three bedrooms and an updated full bath, while the third floor offers flexible space for an office or guests. The finished basement and full bath provide even more room for work, play or visitors. A backyard "she shed adds possibility and fun. Just two blocks away, Olmsted Brothers-designed Brookdale Park becomes an extension of home, with pickleball, tennis, a fitness course, dog park, playgrounds, concerts and Fourth of July fireworks. Enjoy the Montclair Art Museum, the Film Festival and a community alive with culture. Here, the car can stay home, simple rituals become something more and ordinary days feel like the good life.
…By Prominent Properties Sotheby's International Realty


Welcome to an exceptional custom Colonial in prestigious River Edge Estates, where timeless elegance meets luxurious modern living. This magnificent residence offers seven bedrooms, seven full baths, and two half baths, with beautiful hardwood floors, expansive windows, and abundant natural light throughout. Multiple fireplaces enhance the living room, great room, primary suite, and recreation room, creating warmth and sophistication at every turn. Whole-house floor heating and a generator provide year-round comfort and peace of mind. The spectacular finished lower level is designed for entertainment and leisure, featuring a home theater, exercise room, playroom, recreation room, wine cellar and wet bar. Outdoors, enjoy a private resort-style retreat with a saltwater pool, Pergola with an outdoor fireplace, all set against a beautifully secluded backyard offering exceptional privacy. Additional amenities include a security alarm system with cameras, whole house speaker system and a sprinkler system. A truly remarkable home offering an unparalleled combination of luxury, comfort, privacy, and effortless indoor-outdoor living.
…By Kienlen Lattmann Sotheby's International Realty


Welcome to this beautifully 2020 reconstructed four bedroom, three full, one half bath home, thoughtfully designed with exceptional craftsmanship and modern comfort throughout. Featuring Andersen windows, 9 FT ceilings on first floor, custom trim work and coffered ceilings. This move-in-ready residence offers the perfect blend of style and functionality. The heart of the home is the stunning open-concept kitchen, featuring a spacious center island, quartz countertops, stainless steel appliances, and a convenient wet bar, all flowing seamlessly into the inviting living room and family room with a gas fireplace. A first-floor office, mudroom, and powder room add everyday convenience and versatility. Upstairs offers a luxurious primary suite, a spa-like bath and generous walk-in closet, accompanied by three additional bedrooms and main bath. The finished lower level expands the living space with a recreation room and full bath, creating a flexible area ideal for recreation, guests, a home gym, or office. Outdoor living is equally impressive, with a patio featuring a motorized retractable awning and a fully fenced yard with a 6-foot vinyl privacy fence. Additional highlights include a new furnace installed in 2026, whole-house generator, EV charger in the garage, and fresh interior paint. Ideally located close to Oakwood Park, shopping, and NYC transportation, this exceptional home is truly move-in ready and offers the space, quality, and convenience today's buyers are seeking.
…By Prominent Properties Sotheby's International Realty


Welcome to 840 Blanch Ave, a grand center hall colonial with stunning gunite pool, hot tub and park like property. Built for ease of living both inside and out this 4 bedroom 2.5 bathroom home will impress the most discerning eye. The custom chef's kitchen with Sub-Zero and Wolf appliances, large island, views of the rear yard and access to the large family room is the perfect gathering place for friends and family. The generously sized primary suite features vaulted ceilings, a sitting area, 2 walk in closets and a marble bathroom with separate vanities and a steam shower, making it a peaceful retreat. Three additional bedrooms a full bathroom and laundry complete the second floor. Step outside to a spectacular professionally landscaped masterpiece. Expansive upper and lower patios allow for ample space for large parties or intimate gatherings with the stunning gunite pool with spa and waterfall as the main attraction. Located in the highly rated Northern Valley school District with close proximity to Closter Plaza and easy access to the GW Bridge make this a perfect blend of ease of living and convenience.
…By Prominent Properties Sotheby's International Realty
'%20stroke='%23DDAA3A'%20stroke-width='1.909'%20stroke-linecap='square'%20stroke-linejoin='bevel'/%3e%3c/svg%3e)
Receive by email any new listing that may match your search criteria
Your criteria :
By validating this form, you accept the general conditions of use of Le Figaro Properties.
These agencies offer a selection of luxury properties vente at Narrowsburg. Feel free to contact them for personalized assistance.
