The agencies at Snyderville
These agencies offer a selection of luxury properties vente at Snyderville. Feel free to contact them for personalized assistance.

 English$ USD · m²


Experience elevated mountain living at 1988 Stone Creek Road, a newly completed 3-bedroom, 3.5-bathroom townhome in the heart of Park City Mountain Resort's Canyon Village. Located in the sought-after White Pine Canyon Village community, this exceptional corner residence combines luxury finishes, thoughtful upgrades, and year-round adventure. Designed to maximize its premier setting, the home captures stunning ski run and golf course views while offering expanded outdoor living spaces rarely found in the community. The enlarged deck and private patio with a hot tub create the perfect space for entertaining, grilling, or relaxing against a spectacular mountain backdrop. Inside, designer-selected tile, countertops, backsplash, lighting, a wine refrigerator, and dry bar create a refined yet inviting atmosphere. The gourmet kitchen features premium Wolf and Sub-Zero appliances, an expanded pantry, and generous workspace for effortless cooking and entertaining. The luxurious primary suite offers breathtaking mountain views, a fireplace, spa-inspired bathroom, custom walk-in closet with expanded storage, and a private deck for morning coffee or après-ski relaxation. The oversized garage is equipped with built-in storage, a heater, and an EV charger, providing exceptional convenience and ample space for mountain gear. Offered fully furnished, this home is truly move-in ready. Whether you're seeking a full- time residence, a mountain retreat, or an income-producing investment, it delivers. Nightly rentals are permitted, offering outstanding flexibility and investment potential. This exceptional White Pine Canyon Village townhome offers the rare combination of luxury, location, incredible views, and rental opportunity. Simply unpack, settle in, and start enjoying the very best of the Park City lifestyle.
…By Summit Sotheby's International Realty


Welcome to Juniper Landing at Canyons Village at Park City Mountain Resort, a beautifully appointed 3 bedroom, 3.5 bath townhome offering effortless mountain living. The open concept main level features a spacious great room, dining area, and well-equipped kitchen with viking stove, ideal for gathering after a day on the slopes or trails. Each bedroom includes its own en-suite bath, highlighted by a main level primary suite. Enjoy three private decks and a welcoming porch for outdoor relaxation, plus a rare two-car garage with ample storage for gear. Residents of Juniper Landing enjoy exceptional amenities, including a heated outdoor saltwater pool, year-round hot tub, fire pit, fitness center, dry sauna, and steam shower and community shuttle. Just a short walk to the Frostwood Gondola with easy access to skiing, hiking, and biking, this property is a true four-season retreat.
…By Summit Sotheby's International Realty


This 5th-floor fully furnished Grand Summit unit with 13 weeks of fractional interest ownership is argued to be one of the best values for a ski in / ski out property in Park City! Whether you enjoy the winter, or the perfect Park City summers, you can't go wrong. Some of the amazing amenities include a year-round heated pool, hot tub, steam room, fitness center, full-service spa, owners lounge, on-site restaurants, underground parking, shuttle service, 24-hour front desk, valet parking, and a championship 18-hole golf course all right at your feet. Beyond those immediate amenities the Canyons Village area offers, mountain biking, hiking, skiing, outdoor concerts, mini golf, many restaurants, all within a few steps of the Grand Summit Hotel. All this and it's under an hour from the new SLC International Airport, and 15 minutes to Main Street Park City! For the weeks that you don't use the unit, you can choose to put the unit in the rental pool for some great additional income, which can all be handled by Vail Resorts property management and the front desk.
…By Summit Sotheby's International Realty


Located in the highly desired Bear Hollow community, this well-maintained end-unit townhome blends comfort, convenience, and value. The thoughtfully designed floorplan features 4 bedrooms, 3.5 baths, and a lower-level family room. Exceptionally spacious kitchen, dining, and living areas provide an ideal setting for entertaining and gatherings. Additional highlights include A/C, a gas fireplace, a new roof in 2022, a spacious back deck with hot tub for relaxing after recreation, and an oversized private 2-car garage with ample storage and a flat driveway for easy access.. Offered move-in ready while still allowing the opportunity to add your own personal touch, the home is ideally situated on the free bus route and just minutes from Canyons Village and the vibrant Redstone and Newpark districts, where you will enjoy convenient access to dining, boutique shops, popular retailers, yoga and fitness studios, wellness services, entertainment, a movie theatre, miles of trails, recreation, and the scenic Swaner Nature Preserve. Added bonus—located within the Park City School District, and Salt Lake City International Airport is just 30 minutes away. Bear Hollow amenities include a clubhouse, pool, spa, fitness center, fire pit, BBQ area, parks, sports court, and a grassy open field. Approved for short-term rentals, this property offers exceptional versatility as a primary residence, vacation home, or investment property. Photographs included in the listing contain virtual staging of furniture and other decor and are intended for illustrative purposes only.
…By Summit Sotheby's International Realty


The perfect harmony of privacy and proximity, this 7-acre estate is hidden among mature trees at the end of a private road in one of Park City’s most desirable in-town neighborhoods, Aspen Springs Ranch. Just minutes from Main Street and the ski resorts, the property also borders the McPolin Farm open space that surrounds Park City’s iconic “White Barn.” This home is a true masterpiece of contemporary mountain design, built in 1999 by Jim Clifford with endless architectural details and custom craftsmanship. Inside, a formal entry leads to an open-concept main level where living spaces are defined by stone pillars with interconnecting barrel-vaulted ceilings above. The primary suite is located in an elevated wing and includes an adjacent office, a private deck, two walk-in closets, a laundry room, and dual bathrooms each with their own steam shower. The home also features three additional en-suite bedrooms with walk-in closets, a temperature-controlled wine room, a second office, a family room, and five fireplaces. Outside, an expansive heated patio offers excellent opportunities for entertaining with covered dining, a built-in BBQ, and a stunning outdoor fireplace. There is also a heated pool located just steps from the primary suite on a private terrace, surrounded by a three-stream waterfall built into the hillside. Although the pool and waterfall are currently not operating, this home is priced to to reflect their condition and the original condition of the roof, windows, kitchen, bathrooms, pool equipment, and the original driveway boiler. There have been some mechanical upgrades, including an updated in-floor radiant heating and cooling system as well as a tankless water heater.
…By Summit Sotheby's International Realty


This exceptional Cove residence stands apart with soaring vaulted ceilings, dramatic volume, and stunning mountain and ski run views. Thoughtfully designed across three levels, the home offers a bedroom and bath on each floor, providing wonderful privacy for owners and guests. The main living level features an open-concept kitchen, dining, and living area filled with natural light. The updated kitchen is designed for both cooking and entertaining, featuring an island with slab granite countertops, designer tile backsplash, double ovens, JennAir gas range with grill, Sub-Zero refrigerator, Asko dishwasher, instant hot water, and built-in water purification system. In the living room, expansive mountain and ski run views provide a beautiful backdrop, while a dramatic floor-to-ceiling stone fireplace anchors the space. Upstairs, the spacious primary suite offers a large walk-in closet and remodeled spa-like bath with a jetted tub, double-head steam shower, and beautiful onyx and glass tile finishes, plus a bonus loft area. After a day on the mountain, relax in your private hot tub or step out the back door and connect directly to Park City's extensive trail system for hiking and biking. With generous storage, ski run views, and year-round recreation just outside your door, this distinctive Cove residence is a must-see.
…By Summit Sotheby's International Realty


With its striking architecture, expansive setting, serene privacy, and ski-in/ski-out access, this mountain residence embraces its most natural state—thoughtfully scaled for the ultimate ski mountain lifestyle in The Colony, Park City. Designed by Rick Otto and built by Don Craig, the residence is a refined composition of metal, glass, and wood, intentionally integrated into its dramatic mountainside setting on over seven acres. The architecture is warm, sophisticated, and beautifully considered, with rich wood floors, striking copper and steel details, a custom floating staircase, and expansive windows that frame mountain and ski bowl views from nearly every room. Living and entertaining here feels effortless. Sound systems, automated window treatments, integrated lighting, and expansive glass sliding doors create a seamless connection between the interior and outdoors—the primary objective in the creation and design of the property. Throughout the residence, the outdoors is invited in, creating a continuous connection to the surrounding mountains and natural landscape. A state-of-the-art gym, beautifully outfitted ski room with boot heaters and automatic access, multiple media and gathering spaces, private office and study areas, dedicated yoga and Pilates studio, home theatre, and dual bunk rooms create a home designed around comfort, convenience, and quiet enjoyment. Every space has been thoughtfully designed to capture the ski bowl and mountain views, while providing room to gather, retreat, relax, and entertain. Outside, a Bocce court, large heated swimming pool, multiple fire pit areas, and hot tubs create the perfect setting to après everything. Exceptional mechanical systems and technology are seamlessly integrated throughout, with Savant home automation, oxygenation systems, humidification, central air, and radiant heating providing a remarkable level of comfort and performance. More than a mountain residence, this is a private ski retreat where majestic views, smart design for mountain living, nature, and timeless finishes come together in a way that is more than you expect.
…By Summit Sotheby's International Realty


Newly remodeled, turnkey, and ready for enjoyment, this slopeside condo presents bright finishes and modern furnishings just steps from the world-class skiing of Park City Mountain. Interiors include plank flooring, maple cabinetry, quartz countertops and a fresh color palette providing a bright, open feel. The scenic deck overlooks lush pines and alpine foliage, within steps of 2 swimming pools, tennis/pickleball courts, fitness room, laundry, and private locker room – where you can snap on your skis and go! When the day is done, park in the underground garage and take the free Park City busy to nearby restaurants, shops, festivals, and the excitement of Historic Main Street. A lifestyle retreat, a vacation haven, you can rent this property with easy on-site management and incredible revenue potential amid the alpine venues of the 2034 Olympic Winter Games!
…By Summit Sotheby's International Realty


Welcome to this beautifully maintained 4,600-square-foot home in the highly sought-after East Creek Ranch community within Silver Creek. Situated on a spacious 0.53-acre lot, this exceptional property offers unobstructed views, easy freeway access, and surprisingly minimal freeway noise for the perfect balance of convenience and tranquility. Inside, you'll find soaring vaulted ceilings, oversized tinted windows that fill the home with natural light while helping keep it cool, and numerous upgrades throughout. The clean, move-in-ready interior provides generous living spaces designed for both everyday comfort and entertaining. Step outside to your own private backyard retreat featuring mature trees thoughtfully added for privacy, a sand volleyball court, a cozy fire pit seating area, and an above-ground swim spa. With its incredible outdoor amenities, stunning views, and prime location, this is a home you'll love coming back to every day.
…By Summit Sotheby's International Realty


Striking mountain modern architecture meets cutting-edge efficiency in this one-of-a-kind Pinebrook residence, offering nearly 5,900 square feet of thoughtfully curated living space. Bold contemporary design blends seamlessly with exceptional comfort and performance, creating a rare opportunity in one of Park City’s most convenient and sought-after neighborhoods. Perfectly positioned to capture sweeping mountain views including iconic Murdock Peak, expansive sight lines and abundant natural light create a seamless connection between indoor living spaces and the surrounding landscape. The exterior showcases dramatic Shou Sugi Ban, the traditional Japanese charred wood siding known for its durability and timeless visual impact. Inside, clean architectural lines and premium finishes define the home, highlighted by Poliform cabinetry and seamless indoor-outdoor living centered around multiple entertaining spaces and a beautifully designed deck oriented to maximize views and outdoor enjoyment. The home may be delivered furnished, offering immediate turnkey convenience. The chef’s kitchen is equipped with top-tier Miele appliances and flows effortlessly into the main living areas. Luxury amenities include a private theater room, fully finished fitness space, and a serene primary suite featuring a spa-inspired steam shower retreat. Designed for year-round efficiency and comfort, the home utilizes geothermal heating and cooling powering radiant heat on both levels and the heated driveway, while solar energy further enhances sustainability and performance. Advanced smart home technology includes Crestron automation, integrated sound, and automated blinds operating on a circadian rhythm system for optimal light and energy management. Outdoor living is elevated by a striking modular pool installation, creating a rare private retreat framed by Pinebrook’s scenic mountain backdrop. From your doorstep, direct access to over 1,100 acres of backcountry terrain allows for ski-out adventure and hiking, blending modern luxury living with year-round mountain recreation. Offered with furnishing flexibility, this residence presents a turnkey opportunity for buyers seeking modern luxury, efficiency, privacy, and exceptional mountain views just minutes from Park City’s dining, recreation, and outdoor amenities. A rare chance to own one of Pinebrook’s most architecturally distinctive and technologically advanced homes.
…By Summit Sotheby's International Realty


The Washington School House Hotel. Imagine opening the door to your new residence and stepping back in time. Currently operating as a bespoke boutique hotel, this crown jewel can effortlessly be transformed into a stunning single-family masterpiece. Originally built in 1889 as Park City's first schoolhouse during the mining boom, this hand-carved limestone building has a rich history. It has served as a dance hall in the 1950s and, more recently, a Bed and Breakfast before the current owners discovered its charm. Recognizing its character, they reimagined it, bringing it to life as a Paris-meets-Park City hotel beloved by discerning guests. Now, there's a once-in-a-lifetime opportunity to own this exquisite property. With easy, pre-drawn changes, this vibrant hotel can be converted into a distinguished home. Alternatively, you can keep the hotel operational and enjoy a private pied--terre in the top-floor penthouse suite. Spend your days exploring the shops and savoring the delights on Main Street, just one street below, allowing you to be in the heart of the action while still enjoying quiet, private nights at home. Or, take to the mountains for a day on the slopes- while not technically ski-in/ski-out, with the Quit' N Time trail just 150 steps away, providing access to the Town Lift, you're much closer than parking at the base and walking to the chairlifts at PCMR! Friends and family will be enchanted by each picturesque room, designed for comfort and beauty. Each room is its own jewel box, carefully curated to be warm and inviting. With ensuite bathrooms, family and guests will enjoy privacy while staying together. Bask in the rays of Utah, one of the sunniest states, as you lounge by your private pool and spa. It's the perfect place for an easy morning swim or a refreshing afternoon dip.Gather for cocktails and games in the grand family room, anchored by a magnificent fireplace adorned with a gold antique mirror rescued from a Parisian opera house and lovingly restored to its former glory.
…By Annonceur International


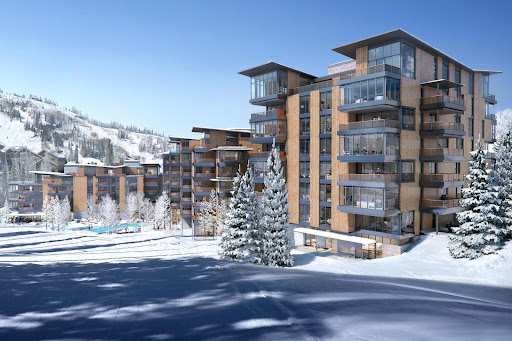

When they say they saved the best for last, this is what they’re talking about. Sommét Blanc includes three alpine lodges comprising 49 luxury Residences and Penthouses located on the last, best, ski-in/ski-out parcel in Empire Pass at Deer Valley® Resort. World-renowned architect Tom Kundig of Olson Kundig has created a jaw-dropping signature design featuring butterfly roof lines, cantilevered structures, single-level living, expansive outdoor spaces, floor-to-ceiling windows, and modern mountain design. With through-building unit design, every residence enjoys breathtaking views. Sommét Blanc features an extensive list of amenities and services that includes an arrival lobby and fireside lounge with a concierge desk, valet parking, an onsite restaurant & bar with ski beach patio, slope-side pool & patio with multiple hot tubs, and outdoor gathering spaces, pool locker rooms with saunas, spa treatment rooms, fitness center, yoga studio, a bowling alley with café and game room, executive boardroom, spacious ski locker room, ski valet service, après-ski lounge with expansive outdoor patio, children’s activity playroom, golf simulators, speakeasy styled owner’s lounge, and designated underground parking in each building featuring adjacent oversized storage units with each owner space ready for an electric car charger installation. Residence A401 is a spacious fourth-floor end unit with beautiful south-facing views looking up the Lucky Jack ski trail. The home features three bedrooms, four bathrooms, an outdoor deck, and floor-to-ceiling windows. Finishes include wood floors, wood ceilings, wool carpet, custom cabinets and built-ins, natural stone countertops and backsplash, Dacor contemporary appliances, Dornbracht fixtures, Sun Valley Bronze hardware, wine storage, automated Lutron shades, and two Tom Kundig signature design fireplaces.
…By Summit Sotheby's International Realty


Welcome to “The Bond” House in Pinnacle at Promontory. Built by Greg Young Construction and Keller Luxury Homes and designed by Inouye Design with interiors by AMB Design, this home is like something out of a movie, immediately setting itself apart. Situated on one of the best homesites in Park City, this home features 6 bedrooms, all en suite, as well as 10 bathrooms with top-of-the-line finishes, including Poliform walk in closets and custom celling and wall designs. The two kitchens feature all Poliform cabinets as well as Gaggenau appliances. With a basketball court, swimming pool, and multiple garages being able to hold 9 cars, this incredible 18,000 square foot home is an entertainer’s dream. This home features a state-of-the-art spa that many 5 star resorts aspire to. In addition, the spa features both men and women’s locker rooms, cold plunge and a 12 person steam room providing absolute tranquility and convenience. While “the Bond” may be one of the most exclusive homes in Promontory, the property also backs up to the Pinnacle Sky House, an unparalleled amenity to the gated Pinnacle community. This home has a timeless style and is designed to be enjoyed for generations.
…By Summit Sotheby's International Realty


Earthy and uber-modern, this 2026 Upwall Design / McGinnis-build is found at the end-of-the-road on an extra quiet cul-de-sac in Promontory's almost completely built-out ''50-yard line'', Aspen Camp. This home is centrally located to all of the club's amenities. Aspen Camp's east-facing aspects harbor moisture, hence naturally grow oaks, aspens, and other non-sagebrush vegetation not found on the busier and hotter, western aspects of Promontory. Sunrise, Uinta, and up-close wildlife views abound on this acre lot adjoining the xc-ski/hike/bike Lady Di trail. The thoughtful downhill design affords convenience and privacy. Approximately 8,196 finished sq ft, 4.5 bd, 7 ba, 2 levels, 2 laundries, butler's kitchen, etc., create cozy luxury of unmatched quality. This is a new-build, but not a spec home, offered turn-key. State-of-the art appliances/electronics include: Gaggeneau, SubZero, Wolf, Miele, Dorn Bracht, Brizo, Crestron, Lutron, Ecobee, Samsung, and LG. All the HVACs. Promontory Golf Membership available.
…By Summit Sotheby's International Realty


Set within Marcella Deer Valley, this new-construction ski-in/ski-out residence offers a thoughtful combination of mountain architecture, generous living spaces, and an exceptional location in the heart of Deer Valley's expanding East Village. Positioned to take in sweeping views across the Jordanelle Reservoir and surrounding Deer Valley landscape, the home has been designed to make the setting a part of everyday life. The main level is open and inviting, with the kitchen, dining and great room creating a natural gathering space at the center of the home. Two bedroom suites, including the primary suite, allow for comfortable main-level living, while a private study, prep kitchen, pantry and dedicated ski room add function without compromising the simplicity of the floor plan. Expansive outdoor living areas extend from the main level and provide a natural place to enjoy the views throughout the seasons. The lower level is devoted to recreation, wellness and entertaining, with three additional bedroom suites surrounding a spacious family room and wet bar. A golf simulator, theater room, wine storage and exercise room provide spaces for both gathering and retreat, while the dedicated wellness area is a defining feature of the home, complete with an indoor pool and spa, sauna, steam shower and cold plunge. With nearly 9,000 square feet of interior living space, five bedroom suites, a three-car garage and direct access to the slopes, the residence offers a rare opportunity to enjoy a private mountain home within one of Deer Valley's most significant new destinations--close to the skiing, dining and amenities of East Village while maintaining a strong connection to the surrounding mountain landscape.
…By Summit Sotheby's International Realty


Marcella Landing at Deer Valley is the most highly-anticipated, gated townhome community in Utah with construction beginning Fall 2024. This exclusive neighborhood of 50 luxury residences, designed by renowned architect Olson Kundig, lines a prominent ridge overlooking the new Deer Valley® East Village.This residence is nearly 5,000 square feet and includes a great room with breathtaking views, two family rooms, a dedicated fitness and spa area complete with dry sauna and cold plunge, and a two-car garage and heated driveway that can accommodate two additional vehicles. The community provides direct ski access to the mountain and each residence is inclusive of a Marcella Ski Membership. Marcella Landing is also the only Marcella offering that allows nightly rentals. Visit the website for full details.
…By Summit Sotheby's International Realty


Marcella Landing at Deer Valley is the most highly-anticipated, gated townhome community in Utah with construction beginning Fall 2024. This exclusive neighborhood of 50 luxury residences, designed by renowned architect Olson Kundig, lines a prominent ridge overlooking the new Deer Valley® East Village.This residence is nearly 5,000 square feet and includes a great room with breathtaking views, two family rooms, a dedicated fitness and spa area complete with dry sauna and cold plunge, and a two-car garage and heated driveway that can accommodate two additional vehicles. The community provides direct ski access to the mountain and each residence is inclusive of a Marcella Ski Membership. Marcella Landing is also the only Marcella offering that allows nightly rentals. Visit the website for full details.
…By Summit Sotheby's International Realty


Marcella Landing at Deer Valley is the most highly-anticipated, gated townhome community in Utah with construction beginning Fall 2024. This exclusive neighborhood of 50 luxury residences, designed by renowned architect Olson Kundig, lines a prominent ridge overlooking the new Deer Valley® East Village.This residence is nearly 5,000 square feet and includes a great room with breathtaking views, two family rooms, a dedicated fitness and spa area complete with dry sauna and cold plunge, and a two-car garage and heated driveway that can accommodate two additional vehicles. The community provides direct ski access to the mountain and each residence is inclusive of a Marcella Ski Membership. Marcella Landing is also the only Marcella offering that allows nightly rentals. Visit the website for full details.
…By Summit Sotheby's International Realty


Marcella Landing at Deer Valley is the most highly-anticipated, gated townhome community in Utah with construction beginning Fall 2024. This exclusive neighborhood of 50 luxury residences, designed by renowned architect Olson Kundig, lines a prominent ridge overlooking the new Deer Valley® East Village.This residence is nearly 5,000 square feet and includes a great room with breathtaking views, two family rooms, a dedicated fitness and spa area complete with dry sauna and cold plunge, and a two-car garage and heated driveway that can accommodate two additional vehicles. The community provides direct ski access to the mountain and each residence is inclusive of a Marcella Ski Membership. Marcella Landing is also the only Marcella offering that allows nightly rentals. Visit the website for full details.
…By Summit Sotheby's International Realty


Marcella Landing at Deer Valley is the most highly-anticipated, gated townhome community in Utah with construction beginning Fall 2024. This exclusive neighborhood of 50 luxury residences, designed by renowned architect Olson Kundig, lines a prominent ridge overlooking the new Deer Valley® East Village.This residence is nearly 5,000 square feet and includes a great room with breathtaking views, two family rooms, a dedicated fitness and spa area complete with dry sauna and cold plunge, and a two-car garage and heated driveway that can accommodate two additional vehicles. The community provides direct ski access to the mountain and each residence is inclusive of a Marcella Ski Membership. Marcella Landing is also the only Marcella offering that allows nightly rentals. Visit the website for full details.
…By Summit Sotheby's International Realty


Marcella Landing at Deer Valley is the most highly-anticipated, gated townhome community in Utah with construction beginning Fall 2024. This exclusive neighborhood of 50 luxury residences, designed by renowned architect Olson Kundig, lines a prominent ridge overlooking the new Deer Valley® East Village.This residence is nearly 5,000 square feet and includes a great room with breathtaking views, two family rooms, a dedicated fitness and spa area complete with dry sauna and cold plunge, and a two-car garage and heated driveway that can accommodate two additional vehicles. The community provides direct ski access to the mountain and each residence is inclusive of a Marcella Ski Membership. Marcella Landing is also the only Marcella offering that allows nightly rentals. Visit the website for full details.
…By Summit Sotheby's International Realty


Marcella Landing at Deer Valley is the most highly-anticipated, gated townhome community in Utah with construction beginning Fall 2024. This exclusive neighborhood of 50 luxury residences, designed by renowned architect Olson Kundig, lines a prominent ridge overlooking the new Deer Valley® East Village.This residence is nearly 5,000 square feet and includes a great room with breathtaking views, two family rooms, a dedicated fitness and spa area complete with dry sauna and cold plunge, and a two-car garage and heated driveway that can accommodate two additional vehicles. The community provides direct ski access to the mountain and each residence is inclusive of a Marcella Ski Membership. Marcella Landing is also the only Marcella offering that allows nightly rentals. Visit the website for full details.
…By Summit Sotheby's International Realty


Marcella Landing at Deer Valley is the most highly-anticipated, gated townhome community in Utah with construction beginning Fall 2024. This exclusive neighborhood of 50 luxury residences, designed by renowned architect Olson Kundig, lines a prominent ridge overlooking the new Deer Valley® East Village.This residence is nearly 5,000 square feet and includes a great room with breathtaking views, two family rooms, a dedicated fitness and spa area complete with dry sauna and cold plunge, and a two-car garage and heated driveway that can accommodate two additional vehicles. The community provides direct ski access to the mountain and each residence is inclusive of a Marcella Ski Membership. Marcella Landing is also the only Marcella offering that allows nightly rentals. Visit the website for full details.
…By Summit Sotheby's International Realty


Marcella Landing at Deer Valley is the most highly-anticipated, gated townhome community in Utah with construction beginning Fall 2024. This exclusive neighborhood of 50 luxury residences, designed by renowned architect Olson Kundig, lines a prominent ridge overlooking the new Deer Valley® East Village.This residence is nearly 5,000 square feet and includes a great room with breathtaking views, two family rooms, a dedicated fitness and spa area complete with dry sauna and cold plunge, and a two-car garage and heated driveway that can accommodate two additional vehicles. The community provides direct ski access to the mountain and each residence is inclusive of a Marcella Ski Membership. Marcella Landing is also the only Marcella offering that allows nightly rentals. Visit the website for full details.
…By Summit Sotheby's International Realty


Marcella Landing at Deer Valley is the most highly-anticipated, gated townhome community in Utah with construction beginning Fall 2024. This exclusive neighborhood of 50 luxury residences, designed by renowned architect Olson Kundig, lines a prominent ridge overlooking the new Deer Valley® East Village.This residence is nearly 5,000 square feet and includes a great room with breathtaking views, two family rooms, a dedicated fitness and spa area complete with dry sauna and cold plunge, and a two-car garage and heated driveway that can accommodate two additional vehicles. The community provides direct ski access to the mountain and each residence is inclusive of a Marcella Ski Membership. Marcella Landing is also the only Marcella offering that allows nightly rentals. Visit the website for full details.
…By Summit Sotheby's International Realty
'%20stroke='%23DDAA3A'%20stroke-width='1.909'%20stroke-linecap='square'%20stroke-linejoin='bevel'/%3e%3c/svg%3e)
Receive by email any new listing that may match your search criteria
Your criteria :
By validating this form, you accept the general conditions of use of Le Figaro Properties.
These agencies offer a selection of luxury properties vente at Snyderville. Feel free to contact them for personalized assistance.
