Get early access to listings that match your criteria
Never miss an opportunity again. Our personalized alerts notify you instantly.

 English$ USD · m²


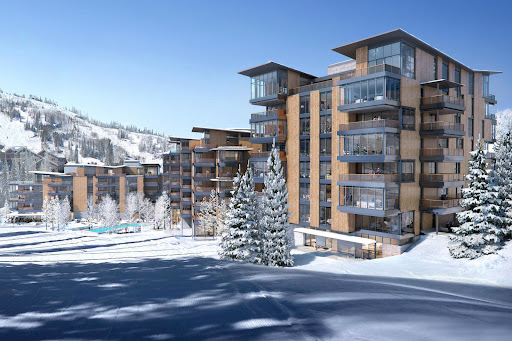
When they say they saved the best for last, this is what they’re talking about. Sommét Blanc includes three alpine lodges comprising 49 luxury Residences and Penthouses located on the last, best, ski-in/ski-out parcel in Empire Pass at Deer Valley® Resort. World-renowned architect Tom Kundig of Olson Kundig has created a jaw-dropping signature design featuring butterfly roof lines, cantilevered structures, single-level living, expansive outdoor spaces, floor-to-ceiling windows, and modern mountain design. With through-building unit design, every residence enjoys breathtaking views. Sommét Blanc features an extensive list of amenities and services that includes an arrival lobby and fireside lounge with a concierge desk, valet parking, an onsite restaurant & bar with ski beach patio, slope-side pool & patio with multiple hot tubs, and outdoor gathering spaces, pool locker rooms with saunas, spa treatment rooms, fitness center, yoga studio, a bowling alley with café and game room, executive boardroom, spacious ski locker room, ski valet service, après-ski lounge with expansive outdoor patio, children’s activity playroom, golf simulators, speakeasy styled owner’s lounge, and designated underground parking in each building featuring adjacent oversized storage units with each owner space ready for an electric car charger installation. Residence A401 is a spacious fourth-floor end unit with beautiful south-facing views looking up the Lucky Jack ski trail. The home features three bedrooms, four bathrooms, an outdoor deck, and floor-to-ceiling windows. Finishes include wood floors, wood ceilings, wool carpet, custom cabinets and built-ins, natural stone countertops and backsplash, Dacor contemporary appliances, Dornbracht fixtures, Sun Valley Bronze hardware, wine storage, automated Lutron shades, and two Tom Kundig signature design fireplaces.
…By Summit Sotheby's International Realty


This is the Park City home that truly has it all. Set on nearly three private acres adjacent to open space in gated Glenwild, this five-bedroom residence with two offices and a six-car garage with a 10-foot door delivers an exceptional combination of privacy, views, craftsmanship and everyday livability. Multiple patios, a hot tub and a flat, grassy yard create an ideal setting for outdoor living, entertaining and enjoying Park City's four seasons. A six-car garage with a 10-foot-tall door provides room for vehicles, bikes, boats and recreational toys, while a dedicated ski tuning room keeps winter gear organized and ready for the slopes. Inside, exceptional woodwork and construction quality are immediately apparent. Thoughtfully designed spaces include an office or sound studio with ski resort views, second office, home gym and theater room, offering flexibility for work, fitness, recreation and guests. Located within the Park City School District, the home is equally suited to full-time living or a mountain retreat. Glenwild is a mature, gated community with 194 homesites and approximately 95% built out, creating a peaceful neighborhood where more than 75% of residents call Glenwild home year-round creating a true neighborhood feel. The community's natural setting regularly brings sightings of elk, deer, moose, foxes and hawks, while open space and quiet surroundings provide a sense of escape without sacrificing convenience. For those who choose to join, Glenwild Golf Club offers an 18-hole Fazio-designed course ranked Utah's #1 golf course by Golf Digest, along with a year-round pool, fitness center, tennis, pickleball, dining and social programming. In winter, the golf course transforms into a groomed Nordic ski track with snowshoe trails. Private yet connected, Glenwild places you close to Park City's skiing, dining, shopping and recreation, with easy access to Salt Lake City and the international airport. This is a home designed for the way you want to live in Park City and a rare opportunity to have the space, privacy and amenities to do it all.
…By Summit Sotheby's International Realty


Elegant 3-bedroom, 2.5-bath home in Silver Creek Village blending refined mountain charm with relaxed luxury. Ideally located just minutes from Main Street Park City, world-class skiing, shopping, schools, and year-round recreation.
…By Summit Sotheby's International Realty


Thoughtfully reimagined by designer Sheri Russell, 130 Webster Court brings a renewed connection to its setting through considered design, mature landscaping, and beautifully integrated indoor-outdoor living. The completely reconfigured primary suite now opens through French doors to a serene garden patio and hot tub, creating an intimate retreat framed by custom steel planters, mature trees, and perennial plantings. Set along an on-property bubbling stream in the heart of Thaynes Canyon, this more than 6,000-square-foot residence pairs sophisticated mountain modern interiors with exceptional spaces for gathering. The striking exterior has been extensively transformed with a new stone façade, black tongue-and-groove wood siding, metal soffits, heat tape, and elevated heated paver patios. Inside, a Poliform kitchen features chef-level appliances, dual Sub-Zero refrigerators with four freezer drawers, multiple wine and beverage refrigerators, and custom cabinetry. A striking wine cellar, custom closets, upgraded AV systems, multiple lounge areas, and a dedicated media room extend the home's thoughtful approach to both everyday living and entertaining. Outdoor living unfolds among landscaped garden spaces, a built-in pizza oven and grill, heated patios, and the stream, creating a serene four-season setting. With five bedrooms plus a custom built-in bunk room with four additional full-size beds and seven baths, the home offers generous accommodations for family and guests. All within one of Park City's most sought-after established neighborhoods, with Silver Star, trails, and town within walking distance.
…By Summit Sotheby's International Realty


Nestled on a quiet cul-de-sac in the coveted Ridgeview neighborhood of Park Meadows, 3065 Oak Rim Lane embodies quintessential Park City living with an exceptional combination of views, privacy, and convenience. Set on a south-facing 0.32-acre lot, this 4,100+ square-foot residence enjoys abundant natural light and beautiful direct views of Deer Valley from the main living area and primary suite. Inside, soaring ceilings and expansive windows create a bright and inviting great room, framing the surrounding mountains and bringing the scenery indoors. The beautifully remodeled kitchen features premium appliances, quartz countertops, warm wood cabinetry, and generous workspace, opening effortlessly to the dining area and fireside living room for easy everyday living and entertaining. Photographs included in the listing contain virtual staging of furniture and other decor and are intended for illustrative purposes only. The primary suite is a private retreat with striking Deer Valley views, deck access, and a spa-inspired bath. Three additional bedrooms, a comfortable den, and a versatile bonus room provide ample space for family and guests, as well as options for a home office, media room, or recreation space. Custom cabinetry, stone fireplaces, and thoughtful architectural details throughout give the home a warm, timeless mountain feel. Outdoor spaces are equally inviting, with an expansive wraparound deck, private hot tub, and multiple areas to relax and take in the alpine setting—whether enjoying a summer evening or unwinding après-ski. A two-car garage and workshop provide excellent storage for skis, bikes, and all the gear that comes with the Park City lifestyle. Ideally located in the heart of Park Meadows, the home offers a peaceful residential setting with easy access to historic Main Street, Deer Valley Resort, Park City Mountain, and miles of hiking and biking trails. With its sought-after location, captivating views, and comfortable mountain design, 3065 Oak Rim Lane offers an exceptional opportunity to enjoy Park City in every season.
…By Summit Sotheby's International Realty


Inspired by classic Deer Valley mountain architecture, this exceptional residence pairs timeless design with panoramic views and a warm, welcoming sense of place. Designed by architect Michael Upwall, the home balances impressive scale with inviting spaces for gathering, entertaining, and retreat. At its heart, vaulted ceilings and floor-to-ceiling windows fill the great room with natural light and frame the surrounding landscape. A generous chef’s kitchen, formal dining area, wood-burning fireplaces, private screening room, and billiard area create an ideal setting for hosting family and friends, with generous guest suites and multiple decks and outdoor living areas to capture the mountain scenery and unforgettable sunsets. Radiant floor heating, a three-car garage, mudroom, and abundant storage provide comfort and convenience throughout the seasons. Located in the prestigious Hidden Oaks neighborhood, minutes from Deer Valley Resort and Park City’s world-class skiing, this enduring mountain retreat was designed to welcome many and be enjoyed for generations.
…By Summit Sotheby's International Realty


Tucked into a quiet enclave just off Deer Valley Drive, this residence at Stonebridge sits nearly equidistant between the Snow Park base area at Deer Valley® Resort and Park City's Historic Main Street. Located within a short walk to Deer Valley Café, the Deer Valley ponds, and multiple trail heads, this is an ideal year-round Park City location. The downhill floorplan allows for a main level entry that opens to a spacious living room with vaulted ceilings, wood burning fireplace, and a large picture window that draws the quaking Aspens inside. The adjacent kitchen, updated in 2014, features quartz countertops, full height glass subway tile, and a farmhouse sink, with a JennAir and Maytag appliance suite. Breakfast bar seating for five is flanked by a semi-formal dining area with a walkout covered deck, perfect for grilling or enjoying summer evening cocktails. A lofted primary suite with vaulted ceiling and walk-in closet solely occupies the upper level. Downstairs, two spacious ensuite guest bedrooms each open to their own walkout patio backing common area, with room to expand into one larger deck space. Multiple closet spaces throughout offer flexibility for owner storage, while a spacious two car garage provides additional gear and recreation storage. Sold fully furnished and turnkey, the home is equally suited to a private mountain retreat or a revenue producing investment in the heart of Park City. Park City’s free transit bus is just steps away on Deer Valley Drive, available for a quick ride to Snow Park Lodge for skiing or summer concerts, and Main Street's restaurants, galleries, and nightlife in the other direction. With skiing at one end of the block and Old Town at the other, Stonebridge remains one of Lower Deer Valley's most quietly convenient addresses.
…By Summit Sotheby's International Realty


Rocky Point Preserve is a rare 260+ acre protected landholding just 20 minutes to downtown Park City and skiing. It features a 3-bedroom residence, 3-bedroom historic guest cabin, a six-stall barn with caretaker’s quarters and garage/workshop. This offering is an extraordinary combination of privacy, recreation, equestrian amenities, and accessibility. Permanently protected through a Conservation Easement with Summit Land Conservancy, the property preserves its scenic beauty, wildlife habitat, open space, and remarkable sense of seclusion for generations to come. At the heart of the preserve is a 19.8-acre building area featuring the residences and barn, with a competition-sized riding arena, fenced pastures, garage/workshop, and greenhouse. More than six miles of private trails wind through the property, creating endless opportunities for horseback riding, hiking, mountain biking, trail running, snowshoeing, and wildlife viewing. Expansive vistas, abundant wildlife, and star-filled skies define the experience, while direct access to the outdoors offers a lifestyle rarely found so close to a world-class resort community. Despite its remarkable privacy, Rocky Point Preserve is located less than two miles from Interstate 80, approximately 24 minutes from Historic Main Street Park City, 20 minutes from Deer Valley and Canyons Village, and 45 minutes from Salt Lake City International Airport. A truly exceptional legacy property where stewardship, recreation, and mountain living come together on more than 260 protected acres.
…By Summit Sotheby's International Realty


The perfect harmony of privacy and proximity, this 7-acre estate is hidden among mature trees at the end of a private road in one of Park City’s most desirable in-town neighborhoods, Aspen Springs Ranch. Just minutes from Main Street and the ski resorts, the property also borders the McPolin Farm open space that surrounds Park City’s iconic “White Barn.” This home is a true masterpiece of contemporary mountain design, built in 1999 by Jim Clifford with endless architectural details and custom craftsmanship. Inside, a formal entry leads to an open-concept main level where living spaces are defined by stone pillars with interconnecting barrel-vaulted ceilings above. The primary suite is located in an elevated wing and includes an adjacent office, a private deck, two walk-in closets, a laundry room, and dual bathrooms each with their own steam shower. The home also features three additional en-suite bedrooms with walk-in closets, a temperature-controlled wine room, a second office, a family room, and five fireplaces. Outside, an expansive heated patio offers excellent opportunities for entertaining with covered dining, a built-in BBQ, and a stunning outdoor fireplace. There is also a heated pool located just steps from the primary suite on a private terrace, surrounded by a three-stream waterfall built into the hillside. Although the pool and waterfall are currently not operating, this home is priced to to reflect their condition and the original condition of the roof, windows, kitchen, bathrooms, pool equipment, and the original driveway boiler. There have been some mechanical upgrades, including an updated in-floor radiant heating and cooling system as well as a tankless water heater.
…By Summit Sotheby's International Realty


This ground-floor Snow Flower condominium comes fully furnished and features a bright, open floor plan with scenic deck. Located just steps from the First Time Chairlift at Park City Mountain, the modern interiors include elegant plank flooring, maple cabinetry, quartz countertops, and gas fireplace. Literally just steps from your private ski locker, simply snap on your gear and push off to the slopes! You’re also walkable to 2 swimming pools, fitness room, meeting room, laundry, and the covered parking garage. Take the free Park City bus to restaurants, shops, and the excitement of Historic Main Street! A mountain retreat, a vacation haven, an investment opportunity, this home-away-from-home is ideally positioned to enjoy the new Shaun White Snow League Half-Pipe Competition and 2034 Olympic Winter Games!
…By Summit Sotheby's International Realty


For skiers seeking the best, 1063 Empire Ave. offers spacious modern living in what is considered the best pocket of Old Town Park City. Set along the 11th Street Stairs between Park City Mountain Village and the Town ski trail, the location offers two nearby points of ski access and close proximity to Main Street. But what really sets this home apart is a generous and remarkably functional layout, made possible by an oversized .06-acre parcel that lives and feels like a coveted “double” lot, thanks to the corridor of open space and buffer of privacy provided by the 11th Street Stairs. With a multi-year transformation completed in 2020, the home offers a one-of-one opportunity to enjoy the Old Town lifestyle with amenities that are rare for the neighborhood, like a spacious open-concept great room with multiple gathering areas, a walk-in closet in the primary suite, a walk-in pantry in the kitchen, a true mud room, abundant storage, and an oversized garage large enough for a full-size SUV and all of your outdoor gear. The four bedrooms include the primary suite and a second king suite on the top level, a queen suite on the main level, and a custom bunk room on the lower level. The bunk room sits next to a theater room that is currently used as a second living area but is equally suited to function as a fifth sleeping space. Control4 home automation integrates security, HVAC, Lutron lighting, automatic shades, and A/V, with in-ceiling speakers throughout. Outside, a heated driveway and parking pad provide extra parking for 2-3 additional vehicles, and a wrap-around deck and patio lead to a very private, fully fenced backyard with a hot tub and fire pit. 1063 Empire is available furnished and turn-key. It has been optimized for rentals with numerous lock-off storage spaces but has mostly been used as a primary residence and second home with only light rental use since the 2020 transformation.
…By Summit Sotheby's International Realty


Set directly across from The Beach at Promontory Club, 6634 Painted Valley Pass offers a rare combination of incredible mountain and golf views, an exceptional location, and a home with an easy, thoughtful flow. Designed by Alexander Designs and built by Aecum Development, this five-bedroom, seven-bathroom residence offers the primary suite and office on the main level, a guest suite upstairs, and two additional guest rooms plus a bunk room on the lower level. The main-level office is beautifully finished with glass walls and opens to the back deck, where the views stretch across the Nicklaus Painted Valley course. With four fireplaces and views in every direction, the home feels equally suited for quiet mornings and entertaining family and friends. The lower level also features a large sauna, creating a private space to unwind after a day in the mountains. And then there is the location. The Beach at Promontory Club is directly across from the driveway, making one of Promontory’s most sought-after amenities exceptionally convenient. Summer days can mean time on the sand, swimming, paddle-boarding or kayaking, relaxing in a private cabana, or enjoying lunch along the water. Just a short drive away are the Nicklaus Clubhouse and The Lavender Spa, putting some of Promontory’s best amenities close at hand.
…By Summit Sotheby's International Realty


Set within Promontory’s coveted Aspen Camp neighborhood, this newly constructed, fully furnished custom residence offers exceptional privacy, refined mountain living, and expansive views toward the Uinta Mountains. The thoughtfully designed floor plan features a main-level primary suite and a main-level guest suite for ultimate convenience, alongside an expansive walk-out lower level with three additional spacious bedrooms—each complete with its own dedicated en-suite bathroom, plus two powder baths throughout the home. A Full Promontory Membership is available with the property, providing immediate access to the club’s world-class golf, dining, fitness, and recreation, alongside private ski lodges at Deer Valley and Park City Mountain. Positioned in a peaceful setting, the home enjoys beautiful morning light, shaded afternoons, and seamless access to Promontory’s extensive trail system. Designed for effortless entertaining and wellness, the residence features generous gathering spaces on both levels, a private home gym, and a gourmet kitchen with Wolf and Sub-Zero appliances, double ovens, and a spacious butler’s pantry. Luxury amenities include a private golf simulator room equipped with a Trackman system, covered outdoor living areas, a hot tub, and a sauna. An impressive courtyard-style motor court leads to a spacious 3-car garage, creating a grand sense of arrival. Built for ultimate winter comfort, the property features radiant heat throughout the interior, as well as a heated paver driveway, heated motor court, and heated front entry stairs. This fully-furnished estate presents an unparalleled opportunity to embrace the exclusive Promontory lifestyle.
…By Summit Sotheby's International Realty


Escape to clean air, cooler temperatures, and incredible mountain views only minutes up Parleys Canyon. The Woods of Parleys Lane is a gated 200-acre mountain community of 44 luxury homes located halfway between Salt Lake City and Park City. It is the perfect location for anyone desiring a mountain lifestyle with a short commute to either metropolitan area. It offers breathtaking mountain views, a pine and aspen landscape, and direct access to miles of interconnected hiking and biking trails. It is also within the prestigious Park City School District. This tastefully designed modern mountain home includes soaring ceilings, masonry fireplaces, and breathtaking views that invite you to step out onto its sprawling deck. The home is designed to maximize natural light, which floods into every living space on both levels. The spacious chef's kitchen is a masterpiece of functionality and style, equipped with high-end stainless-steel appliances, including two ovens, a warming drawer, a large island with a prep sink, and a second dishwasher ideal for everyday living or entertaining. Additional main-level highlights include a mud room, powder room, main-floor laundry room with ample storage, and a heated five-car garage. The main-level primary suite features walls of windows and sliding glass doors that allow easy access to a covered deck. It also includes a spa-inspired bathroom and spacious master closet. The completely finished lower level has four oversized bedrooms - two with ensuite baths. The walk-out lower level was crafted for entertaining. In 2024, a theater room with cutting-edge electronics and a 10-foot screen was completed, and a second laundry room and storage area were also added. You will love the enormous family room and a wet bar featuring a refrigerator, dishwasher, and microwave, space for a lighted pool or game table, and an exquisite wine cellar. Outside are covered patios, a hot tub, and a fire pit for relaxing in cool mountain air and roasting marshmallows under the stars. The natural landscape is artfully enhanced with flower gardens, rock paths, and rock staircases. A heated driveway makes for effortless winter access to the home. In addition to being immersed in nature, all the conveniences of modern living are readily accessible: dozens of fine dining and casual eateries, multiple grocery stores and shopping galore all within 10 miles. Enjoy a number of golf courses, tennis, gym, and swimming facilities within 7 miles and two world-class ski resorts within 10 miles! The low quarterly HOA fee covers gated entry, mailroom services, maintenance of common areas and community waterfall, as well as 24/7 street snow removal. Do not let this hidden gem getaway-schedule a private tour of the home today! Owner/Agent.
…By Summit Sotheby's International Realty


Set against a spectacular backdrop of the Park City ski areas, Wasatch Range, Uintah Mountains, and four holes of Promontory's Nicklaus Painted Valley Golf Course, this extraordinary mountain estate represents one of the community's finest offerings. Offered fully furnished, with a Full Promontory Golf Membership available, the property presents a rare opportunity in one of Promontory's most coveted settings. Completed in 2018, the residence blends timeless mountain architecture with sophisticated contemporary interiors. Expansive walls of glass frame breathtaking views throughout, while a chef's kitchen with an oversized walk-in pantry anchors the main level. An elevator connects the two primary living levels, while a rare rooftop deck captures sweeping 360-degree views of the surrounding mountains and golf course. The residence offers six ensuite bedrooms, including a private main-level primary suite and expansive custom bunk-room, along with three distinct gathering spaces designed for hosting across every generation. A lower-level game room with a fully equipped walk-in wet bar, dedicated home gym, and two laundry rooms further enhance the home's functionality. More than 4,600 square feet of outdoor living space across four distinct areas provides exceptional settings for dining, entertaining, and enjoying the surrounding views. Additional features include a heated driveway, integrated lighting and audio systems, and exceptional craftsmanship throughout. The sale also includes the neighboring homesite, creating two contiguous parcels totaling nearly five acres and offering lasting privacy, unobstructed views, and a truly legacy-caliber ownership opportunity.
…By Summit Sotheby's International Realty


Welcome to “The Bond” House in Pinnacle at Promontory. Built by Greg Young Construction and Keller Luxury Homes and designed by Inouye Design with interiors by AMB Design, this home is like something out of a movie, immediately setting itself apart. Situated on one of the best homesites in Park City, this home features 6 bedrooms, all en suite, as well as 10 bathrooms with top-of-the-line finishes, including Poliform walk in closets and custom celling and wall designs. The two kitchens feature all Poliform cabinets as well as Gaggenau appliances. With a basketball court, swimming pool, and multiple garages being able to hold 9 cars, this incredible 18,000 square foot home is an entertainer’s dream. This home features a state-of-the-art spa that many 5 star resorts aspire to. In addition, the spa features both men and women’s locker rooms, cold plunge and a 12 person steam room providing absolute tranquility and convenience. While “the Bond” may be one of the most exclusive homes in Promontory, the property also backs up to the Pinnacle Sky House, an unparalleled amenity to the gated Pinnacle community. This home has a timeless style and is designed to be enjoyed for generations.
…By Summit Sotheby's International Realty


Light-filled Pinebrook home on a corner lot bordering open space. Vaulted ceilings and a wall of windows open the great room, anchored by a gas fireplace and treetop views. The kitchen features quartz counters, white subway tile and stainless appliances, and flows into a bay-window dining nook. Upstairs, the primary suite offers hillside views and a private bath, joined by two additional bedrooms sharing a full bath. A few steps down, a half bath and a versatile fourth bedroom with closet and slider to the deck and backyard work equally well as an office, bunk room or guest space. Attached two-car garage. Minutes to Park City skiing, dining and trails. County records show 3 bedrooms. Information deemed reliable but not guaranteed; buyer and buyer's agent to verify all details, including square footage and bedroom count.
…By Annonceur International


Welcome to this stunning two-story contemporary home in Old Town Park City!! This brand new-build home sits steps away from the base of Park City Mountain Resort, Park City Golf Club, City Park and Historic Main Street. This location is incredible! This home is drenched with natural light, current color schemes, textiles and finishes! LED recessed lighting, waterproof LVP flooring, artistic shiplap accents, illuminated floating shelves, counter to ceiling herringbone backsplash, smart home wired, and full fire suppression system to name a few! The kitchen features commercial grade stainless steel appliances, designer cabinetry, and flow for entertaining and direct access to backyard jacuzzi, deck and patio. The upper level has a two ensuites for your own personal oasis with an incredible set up! Featuring an amazing bathroom with dual sinks, separate garden tub and shower, walk-in closet, and personal balcony to gaze at the mountains and ski runs! The lower level is fully finished and offers a secondary living room, large bedroom and a full bathroom perfect for a bit of separation. It's fully furnished and set up to accomidate 12 guests if your after the seasonlal option. The yard is fully landscaped with full-auto sprinklers and privacy fencing! The garage features an incredible hydraulic car lift for two car garage parking and third in the driveway which is a huge bonus for Old Town. This home offers exceptional living in one of Park City's most desirable locations! If you're after the action of world class mountain biking, skiing, hiking, golf, the night life and restaurants this is an amazing option.
…By Annonceur International


NEW PRICE: $1,425,000. Exceptional opportunity to own a detached single-family home in Bear Hollow Village, Park City, offering 2,758 SF, 4 bedrooms, 4.5 baths and approximately .083 acre, with nightly rentals permitted. Located near Kimball Junction, Utah Olympic Park, Canyons Village, Park City Mountain and I-80, this home is ideally positioned for year-round mountain recreation, a Park City second home, primary residence or investment property. The thoughtfully designed floor plan features four private bedrooms, each with a dedicated bathroom, including a primary suite with jetted tub and private deck, plus a second suite with jetted tub. Enjoy two decks and two covered porches, including a main-level deck with gas BBQ and a covered walkout-level porch. The extra-wide side yard connects directly to a community walking trail and provides additional outdoor space. Recent improvements include two high-efficiency furnaces with Google Nest smart thermostats, replacement dual-pane windows/glazing, a new large living-room picture window, updated refrigerator and appliances, two 50-gallon water heaters, new backflow preventer, fresh paint, new carpet, updated bathroom lighting and Google Nest video door cameras with remote viewing and two-way communication. The oversized 2-car garage features a high ceiling and seven overhead storage racks for skis, bikes, recreation equipment and seasonal gear. Additional features include built-in ceiling surround sound in two rooms, updated stacked washer/dryer and ceiling fans. Bear Hollow Village amenities include a clubhouse, seasonal outdoor pool, hot tub, fitness center, basketball and soccer courts, walking and biking trails, outdoor grills, fire pit and gathering areas. HOA services include snow removal, landscaping, trash and sewer. Detached Park City home | Bear Hollow Village | 4-bedroom | 4.5-bath | nightly-rental permitted | ski and bike storage | oversized garage | Kimball Junction | Utah Olympic Park
…By Annonceur International


Nestled in the prestigious upper Pinebrook neighborhood of Pineridge of Park City, this updated mountain-modern retreat blends luxury, natural beauty, and convenience. With breathtaking mountain and forest views, this home is a true sanctuary featuring large windows that flood the expansive open floor plan with natural light. Rustic hand-painted log walls, 150-year-old reclaimed brick, and custom steel accents create a timeless yet contemporary design. The gourmet kitchen is crafted for the discerning chef, with solid stone countertops, high-end appliances, and a charming, reclaimed brick backsplash. Step outside to a stunning outdoor entertainment space. A shaded deck borders a serene water feature, a fire pit, and many meticulously landscaped areas, ideal for relaxing or enjoying the views. Upstairs, the primary suite provides a private floor with two cozy fireplaces, a living area, and a private balcony to take in the surrounding nature. The luxurious en-suite bathroom features heated tile floors, a separate clawfoot tub, and a steam shower. Two additional en-suite bedrooms on the main floor boast thoughtful design, with spacious custom closets and bathrooms outfitted with heated towel racks. On the lower level, a private mother-in-law suite offers its own family room with a fireplace, kitchen, a flex room currently used as a gym, and a bedroom, making it perfect for hosting guests. Guests can enjoy direct walkout access to patios and secluded forest views. The property also includes a heated 4-car garage, EV charging station, and significant storage for outdoor gear. Located adjacent to the Pinebrook Master Association's trail system, this home offers access to 21 miles of trails for hiking, biking, and skiing, with minutes-long access to ski resorts, restaurants, grocery stores, and lakes. After a day of adventure, relax in the hot tub or on the deck while watching the sun dip behind the Wasatch Mountains. This residence has practical upgrades, including a newer roof and gutters with heat tape, and its location within the coveted Park City School District further enhances its appeal. Just 30 minutes from Salt Lake City International Airport, you'll enjoy the perfect balance of mountain seclusion and urban accessibility. Whether you're drawn to adventure, luxury, or serenity, this retreat creates a lifestyle where every day feels like a vacation.
…By Annonceur International


Nestled in the highly sought-after Silver Springs neighborhood, this beautifully updated 3-bedroom home offers sophisticated contemporary style, quality craftsmanship, and an exceptional connection to the outdoors. Updated tile, brand-new carpeting, Hunter Douglas window treatments, air conditioning, and custom metalwork throughout both the interior and exterior create a distinctive and inviting living experience. The spacious primary suite features an ensuite bath, walk-in closet, and private balcony, providing the perfect place to unwind. A second bedroom and powder bath on the upper level offer flexibility for guests, a home office, or family living. The lower level includes a cozy family room with a fireplace, a third bedroom, a full bathroom, and abundant storage, including an easy-access crawl space with concrete floors and a cedar-lined walk-in closet. Designed to embrace its exceptional setting, the home enjoys a rare pond-front location with Silver Springs Pond just beyond the backyard, creating a peaceful backdrop and beautiful year-round views. Enjoy morning coffee on the deck while watching ducks glide across the water and wildlife gather along the shoreline. The fully landscaped yard, mature trees, and tranquil water views create a seamless connection to nature while maintaining the privacy and comfort of your own backyard retreat. Recent exterior improvements include new deck stairs and railing, enhancing both function and style. Heated tile floors in the main-level bathrooms add an extra touch of comfort and luxury. Conveniently located within walking distance of Parley's Park Elementary and close to parks, trails, and outdoor recreation, this is a rare opportunity to own a thoughtfully updated home in one of Park City's most desirable neighborhoods.
…By Annonceur International


Welcome to this stunning two-story contemporary home in Old Town Park City!! This newly built home is being offered fully furnished and located steps away from the base of Park City Mountain Resort, Park City Golf Club, City Park and Historic Main Street. This location is incredible! The home is drenched with natural light, current color schemes, textiles and finishes! Complimented with recessed lighting, window treatments, LVP flooring, artistic shiplap accents, illuminated shelving, counter to ceiling herringbone backsplash, smart home wired, and full fire suppression system to name a few! The kitchen features commercial grade stainless steel appliances, designer cabinetry, and flow for entertaining and direct access to backyard jacuzzi, deck and patio. The upper level has a two ensuites for your own personal oasis with an incredible set up! Offering dual sinks, separate garden tub and shower, walk-in closet, and personal balcony to gaze at the mountains and ski runs! The lower level is fully finished and offers a secondary living room, large bedroom and a full bathroom perfect for a bit of separation. This property can accomidate 12 and offers strong reantability. The garage features an incredible hydraulic car lift for two car parking and ability to store your car locked out while residing at your alternate home. Fully landscaped with full-auto sprinklers, rear patio, jaccuzi and horizontal cedar privacy fencing! Exceptional living in one of Park City's most desirable locations! If you're after the action of world class mountain biking, skiing, hiking, golf, the night life and restaurants look no further!
…By Annonceur International


Tucked away in an exclusive enclave and backing directly to The Preserve, this extraordinarymountain retreat offers rare privacy, breathtaking views, and seamless indoor/outdoor living.Designed with both elegance and functionality in mind, this south-facing gem captures stunningnatural light and panoramic vistas of local wildlifea'your daily backdrop for serene mountainliving.The thoughtfully designed layout features 4 spacious ensuite bedrooms, a fully built-in executiveoffice, and a third-story loft with generous storage. Soaring vaulted ceilings, three operableskylights, and a whole-house fan enhance the home's airy feel and provide natural climatecontrol.The gourmet kitchen is a chef's dream, complete with premium appliances, an adjacent outdoordining area, and a custom wine bar featuring a sink, 80-bottle wine fridge, and two refrigeratedbeverage drawers. Additional highlights include a cozy kitchen/coffee nook with its own fridge,sink, and microwave, a convenient laundry chute with W/D hookups on the bedroom level, andfour floor-to-ceiling stone fireplaces throughout the home.Outdoors, your private alpine oasis awaits. Heated driveways and walkways guide you to asecluded spa and fire pit overlooking the protected lands of The Preserve. Entertain in truemountain style with an authentic brick/wood-fired pizza oven, full outdoor kitchen (AlFrescogrill fridge and warming drawer, sink, and ice maker), covered and heated dining area, and multiple heatedpatiosa'perfect for gatherings under the stars.Surrounded by mature landscaping and framed by sweeping views, this home offers a peaceful,private sanctuary ideal for both quiet retreats and lively summer celebrations. In the winter,enjoy the ease of a heated garage and snow-melt driveways.
…By Annonceur International


Commanding the absolute apex position in all of Lake Rockport Estates, this spacious four bedroom cabin holds the unique distinction of panoramic 360-degree views of Rockport Reservoir along with the snow-capped peaks of the Wasatch Back and Uintah Mountains. Just 25 minutes from the heart of Park City, this home offers a rare blend of peaceful seclusion and convenient access. Inside, a vaulted great room anchored by a striking stone fireplace is framed by floor-to-ceiling glass that blurs the line between open concept kitchen and the surrounding landscape views. The main-level primary suite provides a true retreat with a spa-like bath and generous walk-in closet. Upstairs, two additional bedrooms—each adjacent to a private viewing deck—flank a loft office that makes remote work feel like an escape. Situated on a private 2.29-acre lot, the property features wraparound decks for sunrise coffees and sunset cocktails. A spacious, deep garage offers ample space for outdoor gear, complemented by a covered carport and 20,000 gallons of dedicated water storage for year-round easy living. This turn-key estate blends functionality with stunning natural beauty.
…By Summit Sotheby's International Realty


Welcome to 5857 Golf Club Link, a well-positioned residence in Promontory with direct front-row views of the Nicklaus Painted Valley course and close proximity to the Nicklaus Clubhouse, The Peak restaurant, and the Lavender Spa. The home offers five bedrooms and five baths with a functional, well-proportioned floor plan focused on livability. Modern mountain design with clean European influence carries throughout. The chef’s kitchen features Gaggenau and Miele appliances, suited for both everyday use and entertaining. A private six-person dry sauna adds a dedicated wellness component. A full golf membership to Promontory Club is available by separate written agreement.
…By Summit Sotheby's International Realty

Receive by email any new listing that may match your search criteria
Your criteria :
By validating this form, you accept the general conditions of use of Le Figaro Properties.
These agencies offer a selection of luxury properties vente at Park City. Feel free to contact them for personalized assistance.
