The agencies at Wildwood
These agencies offer a selection of luxury properties vente at Wildwood. Feel free to contact them for personalized assistance.

 English$ USD · m²


Set against an extraordinary preserve backdrop, this exceptional residence offers a rare combination of privacy, refined design and spectacular indoor-outdoor living. Beyond the resort-style pool, the preserve stretches into the distance without a single home in sight, creating a remarkable sense of privacy and serenity. Beautifully appointed with meticulous attention to detail, the home delivers an elevated lifestyle where quality, comfort and the beauty of the surrounding landscape are seamlessly integrated. From the moment you enter, the home's scale and quality are immediately apparent. Ten-foot ceilings and tile flooring throughout create a beautifully refined backdrop, complemented by upgraded appointments. As you move through the open living spaces, your attention is naturally drawn beyond the expansive glass doors to the resort-style pool and preserve beyond. The expansive views and effortless flow create an ideal setting for relaxing and entertaining. The travertine-tile lanai surrounds the pool, accented by a dramatic natural-stone waterfall and multiple water features, while an infinity-edge hot tub offers a peaceful place to relax. The screened outdoor living area is ideal for dining, entertaining or simply enjoying the peaceful surroundings. The kitchen is designed for both everyday living and effortless entertaining, with an open layout that keeps it naturally connected to the main living areas. Its well-planned design makes conversation and entertaining feel natural. The private primary suite features windows overlooking the pool and preserve, creating a quiet retreat with a rare sense of privacy and connection to nature. A pocket door creates a private guest wing, separated from the main living areas and featuring two inviting bedrooms and a bath. Functionality is found in the details, including Magic Stairs and an attic lift providing convenient access to additional storage, along with an oversized two-car plus golf cart garage designed to accommodate the way you live in The Villages. Some homes are defined by their design. Others are defined by the setting in which they live. This residence brings both together, offering a refined living experience surrounded by beauty, privacy and an extraordinary connection to nature. This is a rare opportunity to experience elevated living at its finest in The Villages.
…By Premier Sotheby's International Realty


Welcome to an EXCEPTIONAL 10-ACRE LUXURY EQUESTRIAN ESTATE where thoughtful design, quality construction, and refined country living come together. This one-of-a-kind property features a beautifully appointed 3,656 SQUARE FOOT CRAFTSMAN-STYLE HOME with 3 bedrooms, 3.5 baths, a PRIVATE SALT-WATER POOL, and inviting front and rear wraparound porches overlooking the surrounding pastures. Inside, the home has been meticulously maintained and cared for, with expansive views enjoyed from the living areas, kitchen, porches, and pool. Masterfully designed for both comfort and equestrian functionality, the property features a 70x140 RIDING ARENA. The 48x22 HORIZON STRUCTURES SHED-ROW BARN includes a spacious TACK ROOM and THREE 12x12 insulated stalls with SOFTSTALLS THERAPEUTIC high-density rubber matting and automatic waterers. A NOVA FILTRATION SYSTEM provides filtered water for the horses. Equestrian amenities continue with THREE TURNOUT PADDOCKS, each with water and its own run-in shelter, plus a large main pasture surrounding the home. Premium triple-treated lumber fencing extends throughout the property. The 40x48 INSULATED METAL EQUIPMENT BARN provides abundant space for equipment, vehicles, workshop needs, and more, complemented by a large limestone parking area ideal for trailers and heavy equipment. Recent improvements provide both efficiency and peace of mind, includes WHOLE-HOME GENERATOR, TWO PROPANE TANKS, AND A 50-YEAR OWENS CORNING SHINGLE ROOF with TITANIUM UNDERLAYMENT, ENERGY-EFFICIENT WINDOWS, all installed in 2024. The 2023 CARRIER INFINITY SYSTEM HVAC with SOLARIS/UV TECHNOLOGY enhances comfort while helping optimize indoor air quality. Located in an established area surrounded by equestrian farms, this estate offers privacy with convenient access to FLORIDA HORSE PARK, WORLD EQUESTRIAN CENTER, I-75, FLORIDA TURNPIKE AND THE VILLAGES. From the beautifully maintained home and exceptional grounds to the thoughtfully designed equestrian facilities, EVERY ASPECT OF THIS ESTATE REFLECTS PRIDE OF OWNERSHIP AND ATTENTION TO DETAIL. This is more than an equestrian property—it is a beautifully designed luxury estate created for those who appreciate quality, space, and the Florida equestrian lifestyle. A truly remarkable property that must be seen to be appreciated.
…By Annonceur International


You deserve living the lifestyle with the best view at Summerglen Golf Club! A gorgeous updated three-bedroom, two-baths and two-car garage Melbourne model on a premium golf course offers a total of 1,807 living area square feet. This bright open floor plan lets in plentiful natural light, providing amazing views of the stunning golf course. The open and spacious kitchen is enhanced with upgraded cabinets, slide-out drawers, granite countertops, stainless-steel appliances and a pantry. Enjoy viewing your favorite movies while cooking a gourmet meal. A large primary bedroom offers multiple views of the golf course and entry to the enclosed lanai. The primary bath offers double sinks with a granite countertop, a separate shower room and a large walk-in closet. This home features a split plan with well-sized guest bedrooms and a bath. The unique décor throughout makes you feel like you are on vacation. This home has been meticulously maintained and is move-in ready. Overlooking a lush green landscape on the 10th hole of the golf course and fairway, enjoy year-round morning coffee and an evening glass of wine relaxing on your enclosed lanai, admiring this picturesque view, cool Florida breeze and nature all around. There is a custom, oversized concrete patio outside perfect for gardening, sunning, entertaining and barbecuing. The expansive 560 square-foot garage was built with a 6-foot extension and has a laundry tub with a stainless steel sink, making it extra roomy. A new air conditioning unit was installed in 2021, the exterior was freshly painted in 2022, a new roof was installed in 2023 and new double-pane windows were installed throughout. The lanai has special installed glass sliders with screens for breezy Florida living. Enjoy an onsite restaurant, heated beach-entry pool and spa, library, game rooms, billiards, grand hall, tennis and pickleball courts, softball complex, fitness center, dog park and RV storage. The HOA fee covers a staffed gatehouse, private roads, lawn service, high-speed WiFi, cable, common area maintenance and trash removal. Plus, a monthly $30 food voucher for the Tavern restaurant. Tucked away in a special location between Ocala and The Villages, enjoy this lovely, affordable lifestyle. Watch the professional video!
…By Premier Sotheby's International Realty


Premium lot with exceptional backyard privacy plus $34,100 in upgrades and maintenance-free living! On a premier lot with generous space between neighboring homes, this beautifully upgraded Clifton model offers a rare sense of privacy while providing the convenience of low-maintenance living. Welcome to 8033 Penrose Place, in Wildwood's premier gated community. Designed for today's lifestyle, this open concept home seamlessly connects the kitchen, dining area and spacious great room, creating the ideal setting for everyday living and entertaining. Abundant natural light fills the home through sliding glass doors that open to an extended 12-by-30-foot paver patio complete with a retractable awning and LED lighting, creating the ideal outdoor space for relaxing or hosting guests. The well-appointed kitchen features abundant cabinet and counter space, stainless steel appliances and a walk-in pantry enhanced with custom wood shelving. Throughout the home, upgraded luxury vinyl plank flooring replaces standard builder-grade flooring, adding style and durability. The spacious primary suite is privately tucked away and offers a spa-like en-suite bath with dual vanities and two large walk-in closets. Two additional guest bedrooms and a full bath are thoughtfully positioned at front of the home, providing comfort and privacy for family and visitors. The seller has invested over $34,100 in upgrades, including luxury vinyl plank flooring throughout, an extended paver patio, retractable awning with LED lighting, screened lanai, fully fenced backyard, gutters, storm door with screen, garage storage shelving, new ceiling fans throughout, and an irrigation valve and meter with hose bibs. Residents enjoy an amenity-rich lifestyle featuring a resort-style pool, clubhouse, fitness center, pickleball courts, bocce ball and a variety of social activities. HOA dues include lawn maintenance, pest service, tree and shrub care, annual mulching, cable and internet, allowing you to enjoy more of the Florida lifestyle with less upkeep. Built with all-concrete block construction and equipped with smart home technology, this home offers comfort, quality and peace of mind. Conveniently in one of Central Florida's fastest-growing areas, this home offers easy access to The Villages, Brownwood Paddock Square, Lake Sumter Landing, shopping, dining, golf, healthcare and everyday conveniences. Outdoor enthusiasts will appreciate nearby parks, recreational trails, lakes and recreational opportunities, while commuters benefit from quick access to Interstate 75 and the Florida Turnpike. Whether you're looking for an active retirement lifestyle, a seasonal Florida retreat or a low-maintenance primary residence close to everything, this location offers the ideal blend of convenience, recreation and community.
…By Premier Sotheby's International Realty


Beautifully maintained and ideally positioned overlooking the polo fields, this Cabot Cove patio villa offers a rare opportunity to enjoy one of The Villages' most distinctive settings. A striking first impression begins with the paver driveway, walkway and entry, complemented by a decorative picket fence and charming water fountain. The pavers continue into the expanded screened lanai, creating a seamless flow to the generous outdoor living area overlooking the polo fields. Inside, tile flooring throughout complements a thoughtfully designed floor plan. The kitchen features granite countertops and a gas range, while the custom butler's pantry adds exceptional functionality with its own sink, abundant cabinetry and expansive counter space for meal preparation and entertaining. The primary suite offers spectacular polo-field views, an en-suite bath and a spacious walk-in closet, while the second bedroom also enjoys stunning views of the fields. Additional highlights include a whole-home water filtration system, garage space for a car and golf cart and bond paid. Whether you're seeking your Florida home, a seasonal retreat or an investment opportunity, this distinctive villa offers a lifestyle that's hard to duplicate, conveniently located near golf courses, shopping, dining, recreation, Lake Sumter Landing Market Square and Spanish Springs Town Square.
…By Premier Sotheby's International Realty


Expanded custom Camellia, private in-law suite, near Lake Sumter Landing with low bond. Discover exceptional comfort and versatility in this beautifully upgraded and expanded custom Camellia model, ideally in the heart of The Villages. Offering more than 2,100 square feet, three bedrooms, three full baths, plus a den/office and an oversized two-car garage, this distinctive home combines sophisticated finishes with a wonderfully flexible floor plan. Just down Canal Street from Lake Sumter Landing, you'll be close to shopping, dining, entertainment and the energy of one of The Villages popular destinations. The Sabal Chase neighborhood recreation center is around the corner, offering its postal station, swimming pool, shuffleboard, bocce ball and horseshoe pits. And with a location between the 6s, you'll be ideally positioned to enjoy everything this vibrant area of The Villages has to offer. Inside, the open floor plan is designed for everyday living and entertaining, with soaring ceilings, crown molding and 5¼-inch baseboards complemented by luxury vinyl wood-plank flooring throughout the main living areas. The spacious great room flows naturally into the dining area and beautifully appointed kitchen, featuring granite countertops, custom backsplash, abundant cabinetry, a Bosch stainless steel gas range and Bosch dishwasher as well as a luxury Delta Touch faucet. A comfortable breakfast area provides the ideal spot for morning coffee, while the interior laundry room offers a sink and additional convenience. The generously sized primary suite is a retreat, with sliding doors opening directly to the private screened lanai. Two walk-in closets provide exceptional storage, while the luxurious primary bath features dual granite vanities and a tiled walk-in shower with built-in bench. One of the home's distinctive features is its private and flexible guest/in-law suite. The third bedroom is paired with the den/office and an adjacent third full bath with a walk-in shower, creating an ideal arrangement for extended family, overnight guests, a live-in caregiver or those simply wanting a separate private retreat within the home. Go outside to enjoy the privacy of the screened lanai, an inviting space for morning coffee, afternoon relaxation or evening entertaining. Additional highlights include a 2023 roof, oversized two-car garage, low bond and an enviable location close to recreation, dining, shopping and Lake Sumter Landing. With its expanded floor plan, exceptional flexibility, beautiful finishes and outstanding location, 842 Lucky Lane offers a special opportunity to enjoy the best of The Villages lifestyle.
…By Premier Sotheby's International Realty


This property is active as an AirBNB/VRBO. Approximately 300 feet of Lake Hernando waterfront sets the stage for a distinctive income-producing opportunity on the Tsala Apopka Chain of Lakes. Spanning nine accommodations, this waterfront property brings together a two-bedroom, two-bath lake house and eight approximately 400-square-foot, one-bedroom, one-bath cabins in a setting designed around the water. Five accommodations, including the lake house and four cabins, are currently operated as short-term rentals, while four cabins are currently long-term rentals. An on-site shared pool, dock and lake access further distinguish the property, where an established rental operation and the recreational appeal of lakefront living come together in one offering. The approximately 1,500-square-foot lake house features a full kitchen, spacious living and dining areas and access to the on-site shared pool and screened lanai overlooking the lake. The cabins provide individual accommodations with kitchenettes and screened porches where applicable. Across the property, shared amenities support the Lake Hernando experience with lake and dock access, kayaks and life vests, a fish-cleaning station, a waterfront fire pit, a covered outdoor dining area, a gas grill, picnic areas and on-site laundry facilities. Overflow and boat-trailer parking provide additional convenience for accessing the surrounding waterways. Property improvements and infrastructure include metal roofs, air-conditioning systems, shared well and water lines, drain fields and six septic systems. The cabins feature concrete-block construction with rebar, poured concrete and foam insulation. With nine accommodations, an established mix of short-term and long-term rentals and approximately 300 feet along Lake Hernando, this property presents an opportunity to acquire a multi-residence waterfront property with existing rental use and recreational amenities in Hernando, Florida. Enjoy access to the Tsala Apopka Chain of Lakes for kayaking, fishing and boating while maintaining proximity to the natural and recreational attractions of Citrus County.
…By Premier Sotheby's International Realty


Welcome to 2821 SE 80th Street, a custom-built 4-bedroom, 3-bathroom estate perfectly situated on a sprawling 10-acre lot in the heart of the Santos Trailhead. For the equestrian enthusiast, this property is located only 15 minutes from downtown Ocala and only 16 miles from the World Equestrian Center! Zoned as A-1, with no HOA and powered entry gates, this private retreat offers a blend of functionality, comfort, and opportunity. The home's block construction with brick veneer and architectural metal roof ensures both durability and charm, while the expansive front porch invites you to relax and enjoy the serene surroundings. Step inside to discover an open floor plan with a triple-split layout for added privacy, vaulted ceilings, and new luxury vinyl plank flooring in the living and family rooms. The kitchen is a chef's dream, featuring an abundance of solid wood cabinetry, a food pantry, and a large island with a breakfast bar, perfect for entertaining. The spacious primary bedroom includes dual walk-in closets and an en-suite bathroom with a floor-to-ceiling tiled shower, linen closet, private water closet with a urinal, and a dual-sink vanity. Three additional guest bedrooms provide ample space, including one with an adjoining office that leads to a full bathroom with direct access to the back porch. Additional interior highlights include a mudroom with washer and dryer hookups and a back porch complete with a commercial ice maker, gray water washer and dryer hookups, and a nearby covered carport. This property is an outdoor enthusiast's dream, boasting a chicken coop, a tractor shed with 6x6 treated poles and a metal roof, a tractor with tools and equipment, a 500-gallon propane tank, and a generator capable of powering the entire property for up to two weeks. The garden area features irrigation, while a 20-foot-deep root cellar offers space for long-term storage, ideal for homesteading. This estate is perfect for agricultural farming, raising livestock, or equestrian pursuits, with direct access to greenway trails right across the street for horseback riding. Don't miss the opportunity to own this one-of-a-kind property that offers endless possibilities for both recreation and self-sustainability.
…By Premier Sotheby's International Realty


Mid-Century Modern feel with undeniable Luxury. This home has had a complete renovation, top to bottom. New everything. Must see the luxury modern touches throughout. Double laundry, large 14 ft Kitchen quartz top island, the list is endless. Experience refined living in one of Ocala's most sought-after gated enclaves at 4400 Southwest 20th Avenue. Elegance and privacy define this custom residence, ideally situated on a quiet corner lot of just over one acre in the exclusive gated enclave of Oak Creek Caverns. Encompassing approximately 3,627 square feet of living area, the five-bedroom, three-and-one-half-bath home blends timeless craftsmanship with modern comfort, creating a distinguished retreat minutes from the conveniences of State Road 200. A stately entry introduces spacious interiors designed for both everyday living and entertaining. The open-concept kitchen has been thoughtfully renovated with quartz countertops, custom wood cabinetry, and a large 14-foot center island with seating. The adjoining breakfast nook provides a welcoming space for casual meals, framed by natural light and garden views. The family room features high ceilings and a set-back media wall, while the main living area includes a 12-foot built-in bar and expansive bi-fold glass doors that open to the covered porch. The seamless indoor-outdoor connection invites relaxation and entertaining against a backdrop of mature landscaping and a lush, private backyard. The primary suite offers a spacious bedroom with a sitting area, walk-in closet, and a recently completed bath showcasing elegant finishes and a spa-inspired layout. Additional bedrooms are well appointed and versatile, providing options for guests, home office space, or a media room. Recent improvements enhance both style and efficiency, new fiber cement siding, all new windows and doors throughout the home, new roof with skylights and engineered hardwood flooring throughout the home, as well as fresh interior paint. Every detail reflects thoughtful design and pride of ownership. Oak Creek Caverns is a gated and fully fenced community offering an unparalleled sense of privacy and peace. Its location provides rare convenience, positioned near premier schools such as Blessed Trinity High School, and minutes from shopping, dining, and healthcare options. Despite its proximity to amenities, the setting feels secluded and tranquil, creating the best of both worlds for those seeking refined living within reach of everything Ocala offers.
…By Premier Sotheby's International Realty


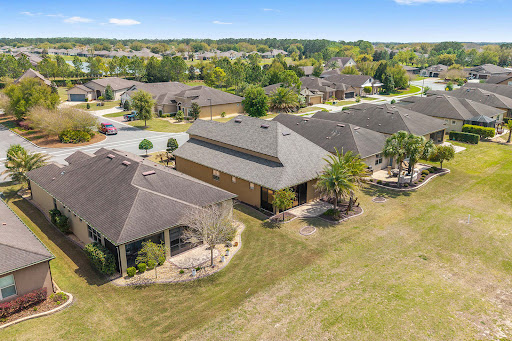

Stunning views, New Roof, Custom Built-ins Office and Dining room. Enjoy sunset views and golf course living along the sixth fairway in this executive residence with a paver driveway. With professionally designed landscaping and concrete borders, there is plenty of space for relaxing in the Florida sun. This thoughtfully upgraded home is enhanced by a worry-free new GAF Timberline architectural shingle roof with a 50-year transferable warranty. The interior is defined by clean architectural lines and elevated neutral finishes, including 9-foot ceilings with Spanish lace texture, luxury vinyl plank flooring throughout, 8-foot interior doors, crown molding, 6-inch baseboards, plantation shutters and ceiling fans. The open-concept layout supports daily living and entertaining, anchored by a well-appointed chef's kitchen featuring 42-inch cabinetry, a granite island with additional storage, double wall ovens and a glass cooktop with a vented hood. Adjacent living and dining spaces offer functional flexibility, complemented by custom built-ins and a dedicated entertainment bar with wine refrigeration. Expansive UV-protected sliding glass doors extend the living space to an enclosed three-season room, great for crafting or leisurely reading, creating a seamless transition between interior comfort and outdoor patio golf course views. The primary suite is positioned to capture fairway vistas and includes a tray ceiling, custom-organized closet storage, walk-in tiled shower, separate garden tub and dual vanities. The house has maximum storage with many closets throughout, and ventilated shelving extended to the ceilings. The third bedroom/flex can be used for guests, or as an office or library. Additional features include an extended three-car tandem garage with epoxy flooring, overhead storage and attic stair access. Constructed with insulated concrete block and radiant barrier sheathing, the home also incorporates a hybrid heat pump water heater, supporting energy efficiency and long-term performance with low utility costs. Tech features include a built-in wall cabinet housing fiber optic Wi-Fi, phone app-controlled garage door opener, LED dimmable lighting, programmable thermostat and sprinkler controls. There are simply too many upgrades and aftermarket additions that make this home an exceptional value compared to today's prices. This home is move-in ready and well maintained by the original owner. Experience the Zen-like oasis of living in the heart of Central Florida with easy access to major cities, nearby theme parks and the World Equestrian Center for annual horse competitions. Residents in this guard-gated, 55-plus community have access to a full suite of amenities, including a fitness center, indoor and outdoor pools, Elan Spa, saunas, tennis and pickleball courts, ballroom and a clubhouse offering dining, social spaces, billiards, full-service restaurant, 18-hole golf course and a golf simulator. Make new friends and experience the many social opportunities scheduled on the lifestyle calendar for over 300 specialty clubs and interest groups.
…By Premier Sotheby's International Realty


Located along quiet County Road 625, this 47± acre property offers a perfect mix of comfort, space, and privacy in the heart of Sumter County. The property features a 4,692 SF custom home built in 2000 and a separate 1,600 SF office building-ideal for a home-based business, guest quarters, or conversion into a workshop. A newly constructed boat and vehicle storage building adds extra utility for equipment needs. The land consists of rolling improved pasture with scattered oak hammocks, well-suited for cattle, horses, or simply enjoying the quiet country setting. Fenced and cross-fenced with good access, the property is both functional and scenic. Conveniently located just minutes from downtown Bushnell and I-75, the property sits roughly 5 miles from Withlacoochee River access and about an hour from Crystal River, Tampa, and Ocala. It's a rare Central Florida tract that offers the peace of rural living with quick access to major markets and coastal recreation alike.
…By Annonceur International


A rare opportunity to own one of Leesburg's iconic lakefront estates, offering 164 feet of direct frontage on Lake Harris and set on a beautifully positioned 1.24-acre corner lot. This exceptional property delivers unmatched curb appeal with its stately presence, circular drive, mature landscaping and timeless architectural charm. The main residence spans nearly 5,000 square feet and has been thoughtfully updated to blend classic elegance with modern comfort. The 2020-renovated kitchen serves as the heart of the home, complemented by updated bathrooms throughout. Offering five bedrooms and 4.5 baths, the layout is ideal for everyday living and hosting guests. A private mother-in-law suite with its own fully equipped kitchen provides flexibility for extended family or long-term guests, while a detached efficiency apartment above the garage creates additional living space or an excellent income-producing opportunity. Designed for relaxation and recreation, the outdoor living experience is resort-style. Enjoy a recently renovated heated pool and spa, expansive patio areas, and sweeping lake views that create a backdrop for entertaining or quiet evenings at home. The private boathouse with dock and lift provides effortless access to the Harris Chain of Lakes, making this a dream setting for boating enthusiasts. Within city limits in a golf cart-friendly area, the home offers a blend of privacy and convenience, just minutes from downtown Leesburg dining, shopping and waterfront parks. With its expansive homesite, impressive 164 feet of shoreline and premier lakefront amenities, this is a one-of-a-kind offering that captures the best of Florida waterfront living.
…By Premier Sotheby's International Realty


Privacy, gated driveway, updated kitchen, detached air-conditioned workshop, and 1.24 fully fenced acres in a convenient Ocala location near the World Equestrian Center (WEC) and Ocala International Airport. This updated 3-bedroom, 2-bathroom home offers mature trees, a wooded backdrop, and no directly visible rear neighbors. The spacious property provides room for gardening, outdoor activities, and equipment storage. For buyers interested in growing their own vegetables or creating a year-round Florida garden, the acreage offers plenty of possibilities, supported by an upgraded 8-zone irrigation system. Recent improvements include a remodeled kitchen, updated bathrooms, newer roof, updated HVAC system, new 22kW whole-house generator, leaf guard gutters, and a newly replaced drain field expanded to three times its previous size. A standout feature is the 39-by-17-foot detached workshop, complemented by a 15-by-13-foot brick paver patio with sun screen, covered open-sided storage with roll doors, and a separate air-conditioned storage area. This versatile space is ideal for hobbies, tools, equipment, or additional storage, with potential for conversion into an in-law suite. Back gate dedicated trailer parking and potential RV hookups provide additional flexibility for recreational vehicles and equipment. Conveniently located near the World Equestrian Center, Ocala International Airport, shopping, restaurants, and major roadways, the property offers accessibility while maintaining the privacy of acreage living. With a low annual HOA fee of $100, minimal restrictions, and rental opportunities, this property may appeal to full-time residents, seasonal homeowners, or buyers seeking investment in a prime area. Combining a gated entrance, fully fenced acreage, updated major systems, a spacious detached workshop, and proximity to Ocala's equestrian amenities, this property offers a practical combination of privacy, usable outdoor space. Located by Fast Aquatics swimming training Facility (FAST), Ocala Breeder Sales (OBS), New Medical Facilities.
…By Premier Sotheby's International Realty


Set on approximately 1.03 acres in the Citrus Hills area of Hernando, this four-bedroom, two-bath residence offers 2,432 square feet of living space, a dedicated office, screened lanai and in-ground pool. Recent updates include new backyard landscaping, rock and pine bark landscaping in the front, new exterior paint, new bedroom flooring, new light fixtures in the dining room and hallway and new kitchen cabinet hardware. Mature trees complement the wooded setting and provide a natural backdrop for outdoor living. Inside, the floor plan creates multiple connections to the screened lanai and pool, including access from the breakfast nook, two secondary bedrooms and the primary suite. The spacious kitchen features white cabinetry, an eat-in counter that opens to the family room and two additional counter areas that can serve as coffee or beverage stations. Sliding glass doors connect the kitchen and breakfast area to the lanai. The primary suite features a vaulted ceiling and an adjacent office, providing a private space for work or other uses. The primary bath includes a step-in shower, two separate vanities, a private water closet and access to the lanai and pool. Three additional bedrooms provide flexible accommodations, including one with a Murphy bed that can be raised when additional floor space is desired. The laundry room features cabinetry, countertop workspace, shelving and a utility sink. The solar panels are fully paid off, with no solar lease to assume. The property is served by a private well and septic system. Outdoor living centers around the screened lanai and in-ground pool, extending the home's living space into its wooded surroundings. Located in the Citrus Hills area, the property provides convenient access to the Suncoast Parkway provides regional connectivity between Citrus County and the Tampa Bay area.
…By Premier Sotheby's International Realty

Receive by email any new listing that may match your search criteria
Your criteria :
By validating this form, you accept the general conditions of use of Le Figaro Properties.
These agencies offer a selection of luxury properties vente at Wildwood. Feel free to contact them for personalized assistance.
